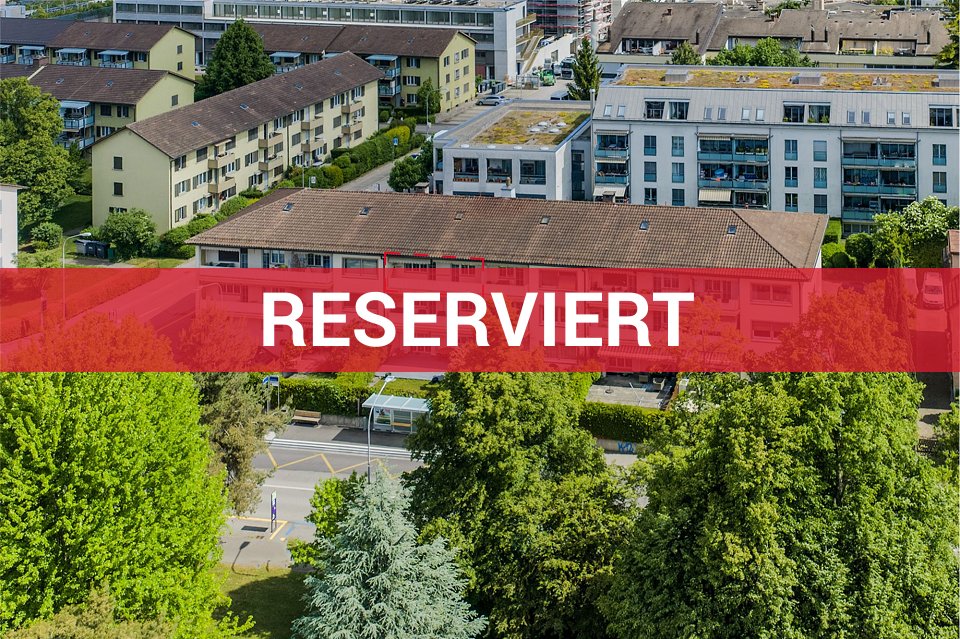
Seefeld (Zurich) - Roof flat buy

We recommend expanding your search criteria to get similar results. The current filters didn’t return any matches.

If you don’t want to change your current search criteria, we recommend creating a search alert, so you’ll be notified when matching offers become available.

More objects in your automatically expanded search area
10 results - Radius: + 10km
Gioele Ferretti

Gioele Ferretti

1 / 13
Gioele Ferretti

Gioele Ferretti

  • Parking space
  • Balcony / Terrace
  • Elevator
  • +4
3.5 rooms86m²CHF 1,250,000.–
Untere Bergstrasse 4, 8103 Unterengstringen

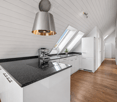
Modern 3.5-room attic apartment between nature and city center

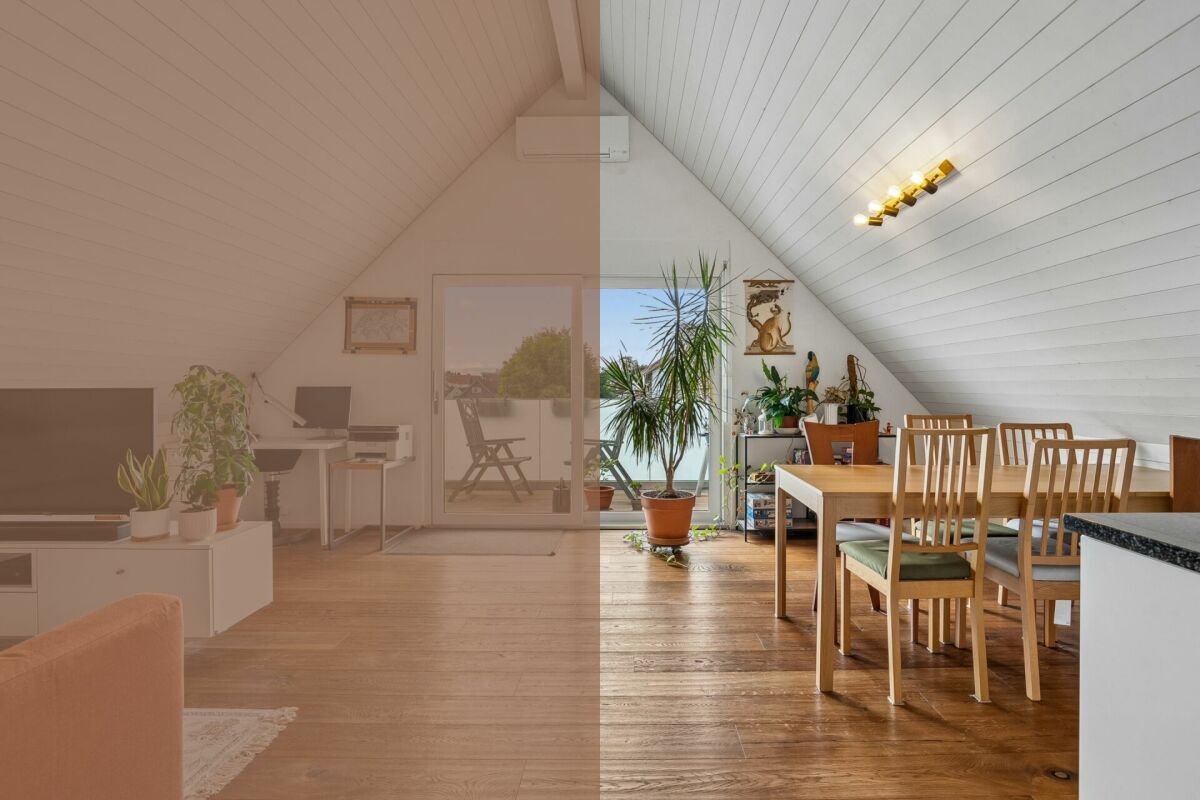
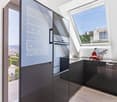
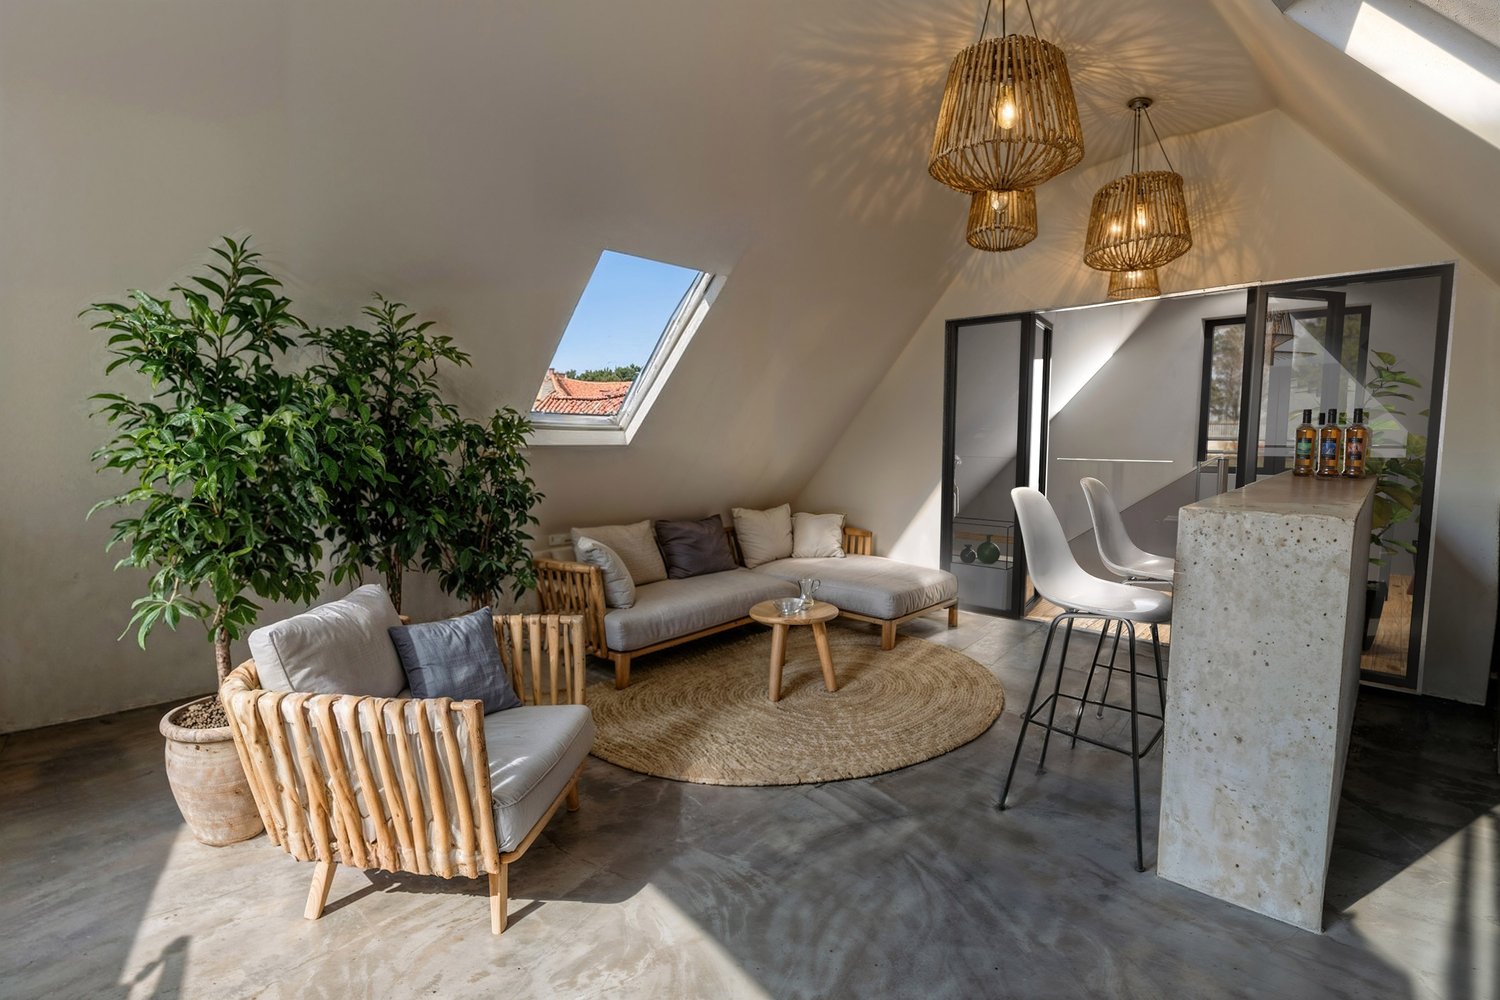
The 3.5-room attic apartment on Untere Bergstrasse 4 in Unterengstringen combines modern living with a pleasant location between nature and city center. The property, built in 2015, presents itself in a well-maintained condition and convinces with a net living area of around 86 m², a well-thought-out floor plan, and a beautiful mountain and panoramic view.The access to the multi-family house is comfortably designed. For the vehicle, a parking space in the garage belongs to the offer. From there, a lift conveniently leads to the attic floor, where the unit is located.When entering, you first enter the entrance, which provides enough space for a wardrobe. From the entrance, the corridor leads past the various rooms to the heart of the home, the 38 m² large living, dining, and kitchen area. The generous ceiling height up to the roof creates a airy room feeling, while numerous skylights provide pleasant brightness. The warm parquet floor sets a cozy accent and forms a beautiful contrast to the bright wall and ceiling surfaces. An air conditioning system contributes to pleasant room temperatures, especially during the warmer months.The kitchen is openly integrated into the living area and harmoniously fits into the overall picture with its simple design. The equipment includes an induction cooktop, a ceiling hood, a granite countertop, as well as an oven, dishwasher, refrigerator, and freezer. This creates a functional cooking area that also understands itself as part of the communal living space.Two rooms with 13 m² and 11.5 m² can be individually furnished as bedrooms, children's or home offices. The bathroom with bathtub and a separate wet cell with shower offer additional comfort and are also suitable for households with different daily routines. A practical storage room and a separate basement compartment provide additional storage possibilities.The space offer is rounded off by the approximately 8.5 m² large balcony, which creates a pleasant outdoor space. The elevated location opens up a beautiful panoramic view of the surroundings and makes the balcony a cozy retreat for relaxed hours in the fresh air.This well-maintained attic apartment combines bright rooms, a well-thought-out layout, and a modern construction standard with an attractive location in the Limmattal. A harmonious home for all who appreciate the proximity to nature and at the same time want to benefit from the good accessibility of the city of Zurich.Request our detailed sales documentation for further interesting information.Not found the right one yet? The team from IMMOSEEKER is at your disposal.

  • Parking space
  • Balcony / Terrace
  • Elevator
  • +4
Travel time
-
1 / 13
  • Parking space
  • Balcony / Terrace
  • Garage
  • +2
3.5 rooms97m²CHF 1,795,000.–
8052 Zürich

Zurich-City - with a view of the Uetliberg in a quiet location, with everything your heart desires. Ideal for singles or couples.

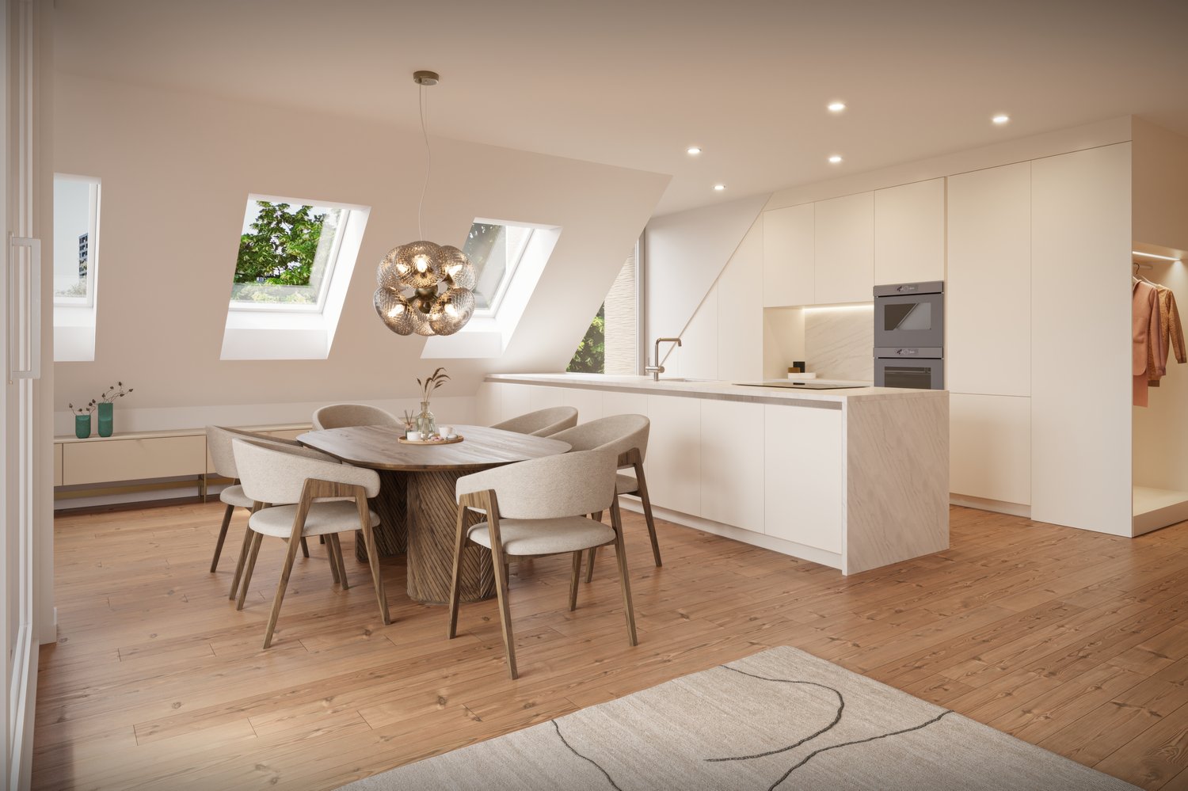
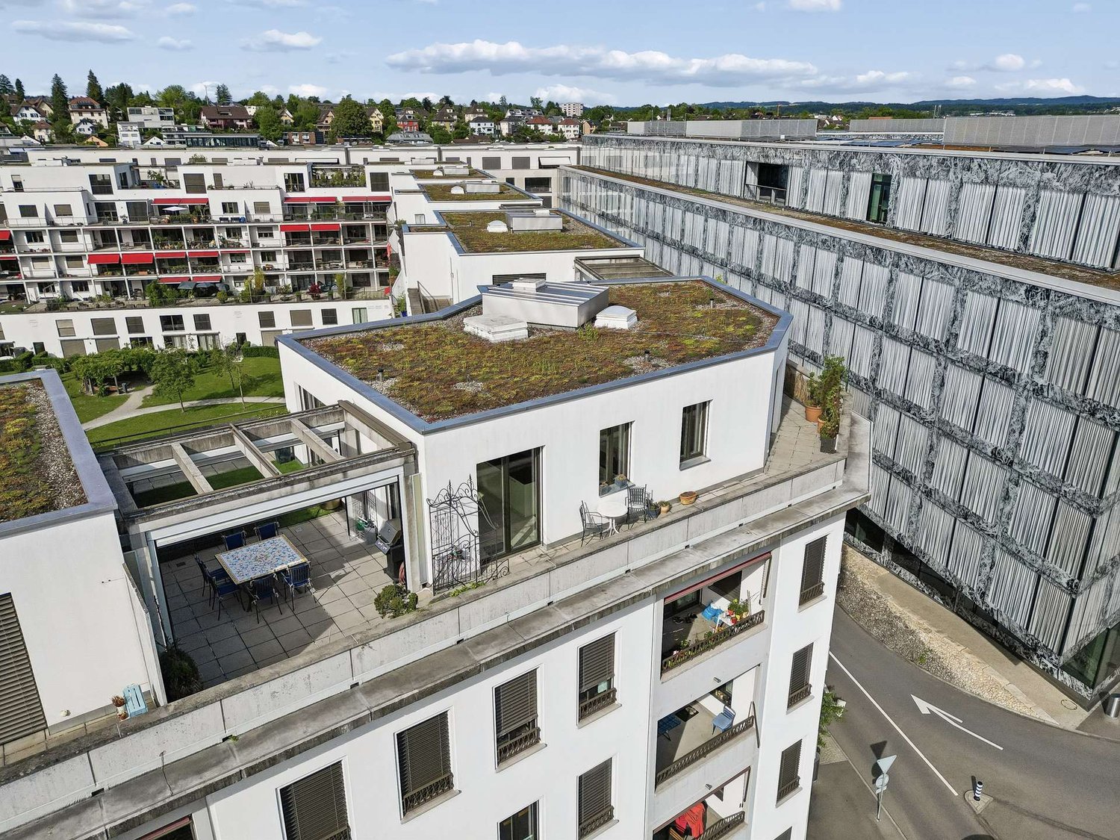
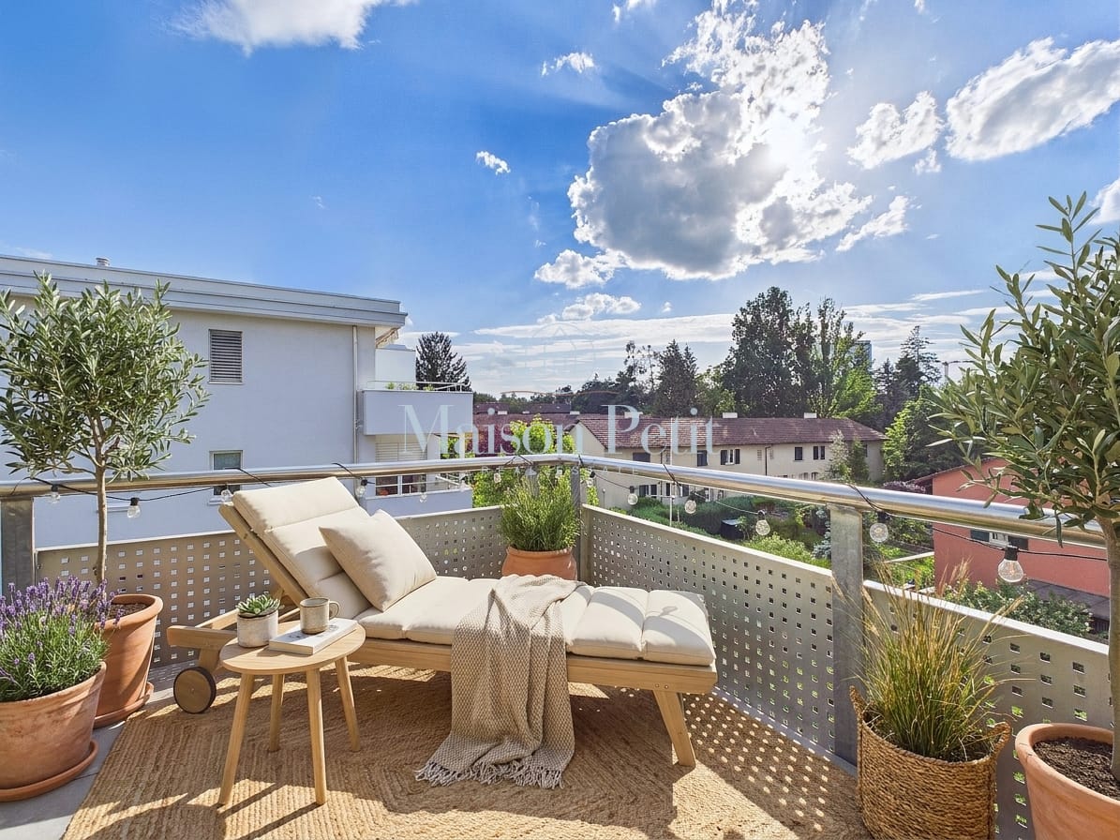
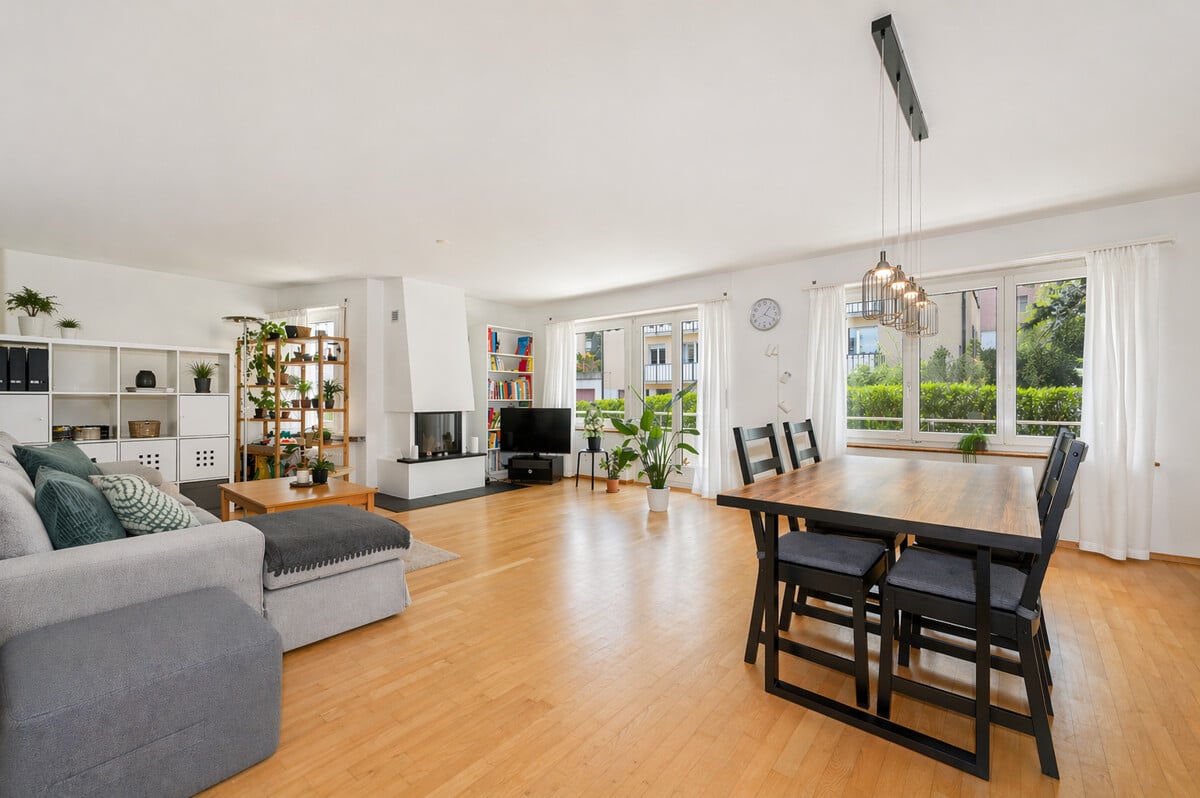
Urban living, enjoying peace and letting your gaze wander: This well-maintained 3.5-room attic apartment in Zurich Seebach combines stylish living comfort with an exceptionally pleasant location. The multi-family house, built in 2006, comprises only four units, offering a quiet, manageable environment. The apartment is located on the 3rd floor and can be easily accessed by lift from the basement.On approximately 97 m² of net living space, you can expect a bright home with generous window fronts, high-quality materials, and a well-thought-out floor plan. The open living and dining area with a fireplace forms the heart of the apartment, creating a warm, inviting atmosphere - ideal for relaxed evenings for two or cozy hours with guests.The open kitchen with a cooking island, plenty of storage space, stone countertops, and V-ZUG appliances blends harmoniously into the living area.For additional comfort, there are two wet rooms: a bathroom with a corner bathtub and shower, as well as a separate shower room with a toilet. The laundry room has its own washing machine. Parquet flooring made of stained beech in the corridor and bedroom, as well as ceramic tiles in the other rooms, underline the well-maintained interior design. A fixed wardrobe and a built-in safe provide practical details in everyday life.The private outdoor areas are particularly beautiful: the 8 m² large balcony and the 9 m² large covered terrace offer sunny seating areas on both sides of the apartment. The mountain view, the quiet neighborhood, and the evening sun make these areas wonderful retreats. The apartment also features underfloor heating with district heating, 3-fold glazed plastic windows, and energy efficiency class A/A. The facade was comprehensively renovated in 2023.A parking space in the underground garage can be purchased, and additional parking spaces can be rented. The approximately 22 m² large basement room offers generous storage space. The possibility of adding another floor also opens up an interesting perspective.Zurich Seebach offers an excellent combination of living quality and urban proximity. The Seebach tram stop is 700 m away, the highway access is about 500 m away, and Zurich Airport is approximately 4 km away. This makes this home ideal for couples who want to combine quiet living, short distances, and a high-quality lifestyle in Zurich.Some images were created with AI to show interior design ideas.

  • Parking space
  • Balcony / Terrace
  • Garage
  • +2
New building
1 / 9
3.5 rooms142m²CHF 2,799,000.–
Im Rührets 8, 8803 Rüschlikon

NEUBAU - Duplex Residence with Atrium

Aussergewöhnliche 3.5-Zimmer-Residenz mit Balkon, Atrium, hoher Privatsphäre und unverwechselbarer architektonischer Eigenständigkeit. Bezugsbereit per 01. November 2026.Die Duplex Residence mit Atrium in UNICO Rüschlikon richtet sich an Käuferinnen und Käufer, die Individualität als architektonisches Qualitätsmerkmal schätzen. Diese Wohnung geht bewusst einen eigenen Weg und entfaltet einen Charakter, der sich jeder Austauschbarkeit entzieht. Als letztes Gebäude in einer Sackgasse und mit lediglich sechs Wohnungen im Haus bietet UNICO Rüschlikon ein Wohnumfeld, das Privatsphäre und Diskretion in besonderer Weise wahrt. Bezugsbereit per 01. November 2026. Zur Wohnung gehören zwei Einstellhallenplätze zu je CHF 50'000.Auf der unteren Ebene öffnet sich ein grosszügiger Wohn-, Ess- und Kochbereich mit direktem Bezug zu den Balkonen, während im oberen Geschoss der Masterbereich mit Ankleide, Bad und Atrium einen privaten Rückzugsort von aussergewöhnlicher Qualität bildet. Gerade diese Verbindung aus Offenheit, Privatheit und architektonischer Eigenständigkeit verleiht der Wohnung ihre besondere Strahlkraft. Hochwertige Sanitärapparate und Armaturen von Dornbracht, ein eigener Waschturm im Reduit, elektrische Rafflamellenstoren und eine gehobene Küchenausstattung unterstreichen den kompromisslos exklusiven Anspruch dieser Residenz.Alle weiterführenden Informationen zum Projekt sowie die Verkaufsbroschüre finden Sie unter www.unico-rueschlikon.ch The Duplex Residence with Atrium at UNICO Rüschlikon is designed for buyers who appreciate individuality as an architectural quality in its own right. This home deliberately follows its own path and expresses a character that resists any sense of interchangeability. As the final building at the end of a cul-de-sac and with only six residences in the property, UNICO Rüschlikon offers a setting that preserves privacy and discretion in a particularly rare way. Ready for occupancy as of 1 November 2026. The apartment includes two garage parking spaces at CHF 50,000 each.On the lower level, a generous living, dining and kitchen area opens directly onto the balconies, while upstairs the principal area with dressing room, bathroom and atrium forms a private retreat of exceptional quality. It is precisely this union of openness, privacy and architectural individuality that gives the residence its distinctive magnetism. Premium sanitary fittings and Dornbracht fixtures, a private washer-dryer in the utility room, electrically operated external blinds and an elevated kitchen specification underline the uncompromising exclusivity of this home.All further information about the project as well as the sales brochure can be found at www.unico-rueschlikon.ch

Travel time
-
1 / 5
3.5 rooms127m²CHF 1,988,000.–
8704 Herrliberg

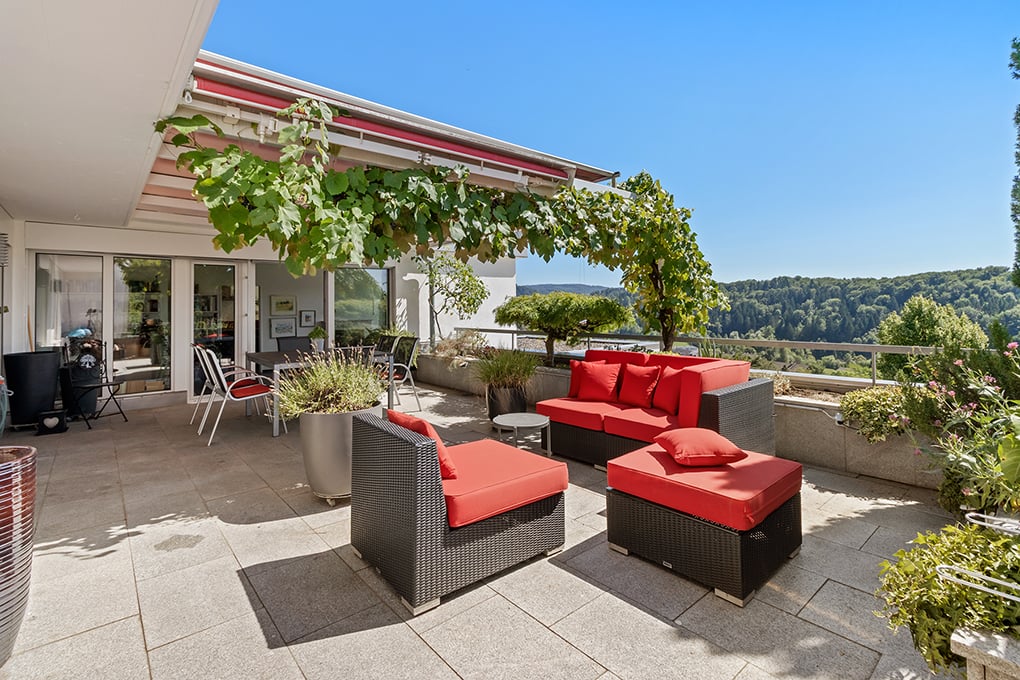
Charming 3.5-room attic apartment with studio

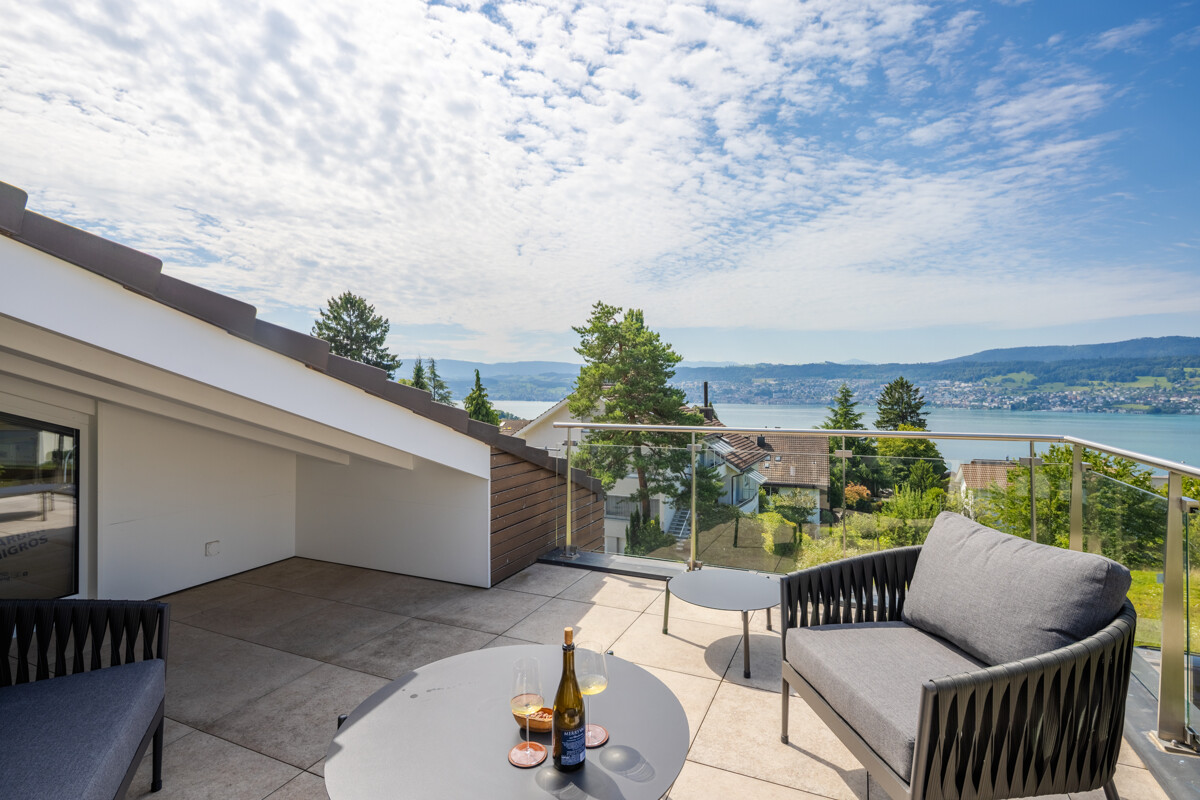
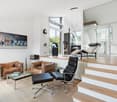
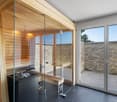
In a quiet and sought-after hillside location in Herrliberg, this special 3.5-room apartment with a well-thought-out room concept presents itself. The apartment convinces with bright rooms, an open design, and an attractive living atmosphere. The living area extends over two levels and is connected by an elegant interior staircase, giving the apartment a special generosity and architectural quality. The room offer is complemented by a bedroom and a separate office, which is ideal for home office use. The terrace also invites you to enjoy the quiet surroundings and the attractive hillside location. A special highlight is the separate studio with integrated sauna. The room, currently used as a private wellness area, is also perfectly suitable for guests, quiet work, or as a personal retreat. From the studio, there is direct access to the garage, which can accommodate up to four vehicles. An outdoor parking space is also available. The high-quality and uniform materialization gives the rooms a stylish and harmonious atmosphere. The property presents itself in an extremely well-maintained condition and offers an ideal combination of living comfort, flexibility, and quality of life. The property - 3.5-room terrace apartment and separate studio - Approx. 78 m² living space and approx. 49 m² studio - Stylish interior design with high-quality materials - Sauna integrated in the studio - Sun-kissed terrace with a view of the lake and the Alps - Four garage parking spaces, one outdoor parking space