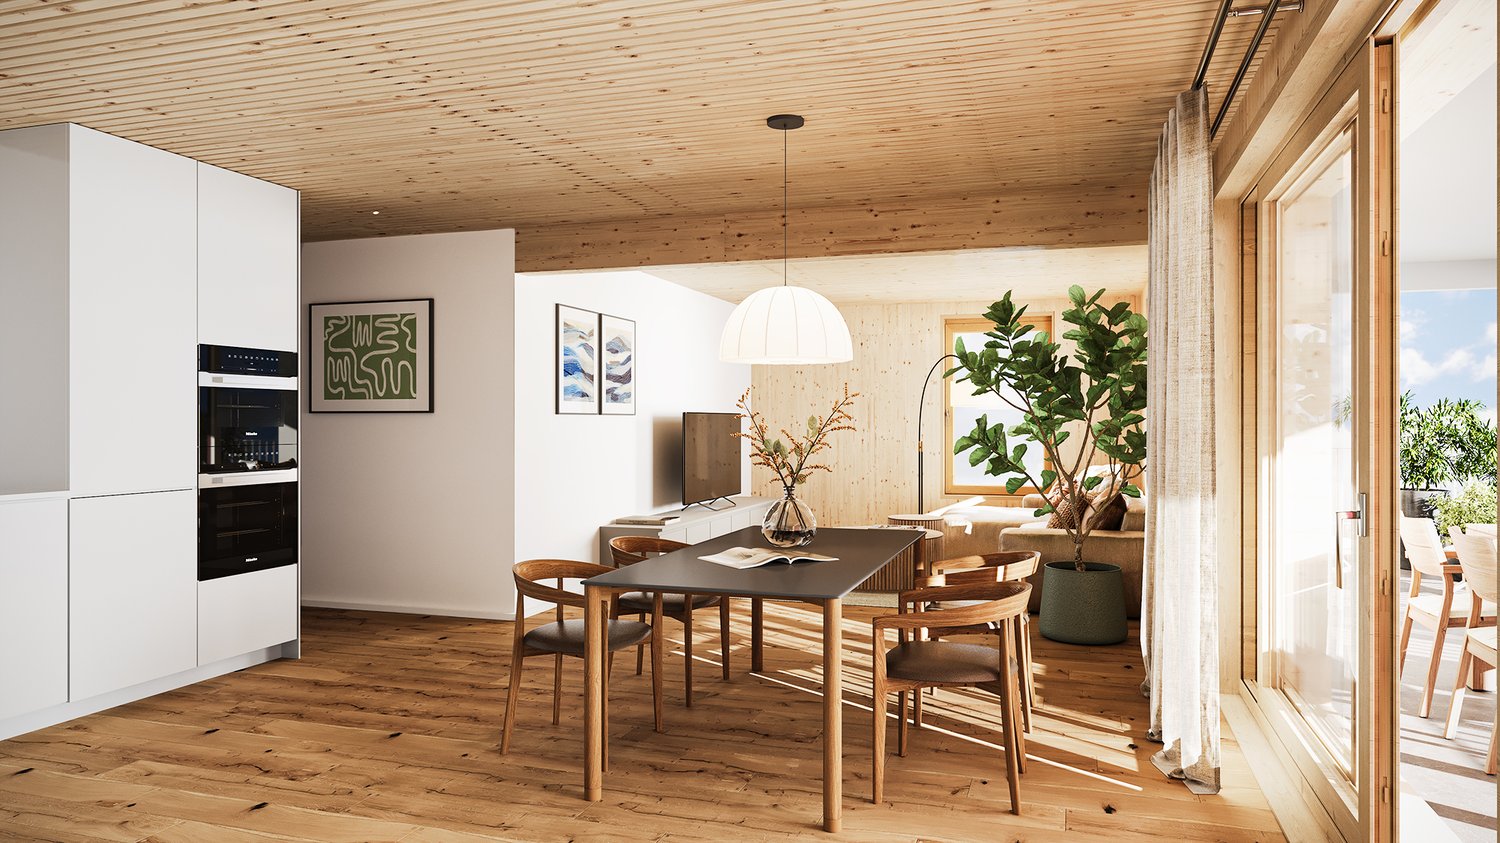
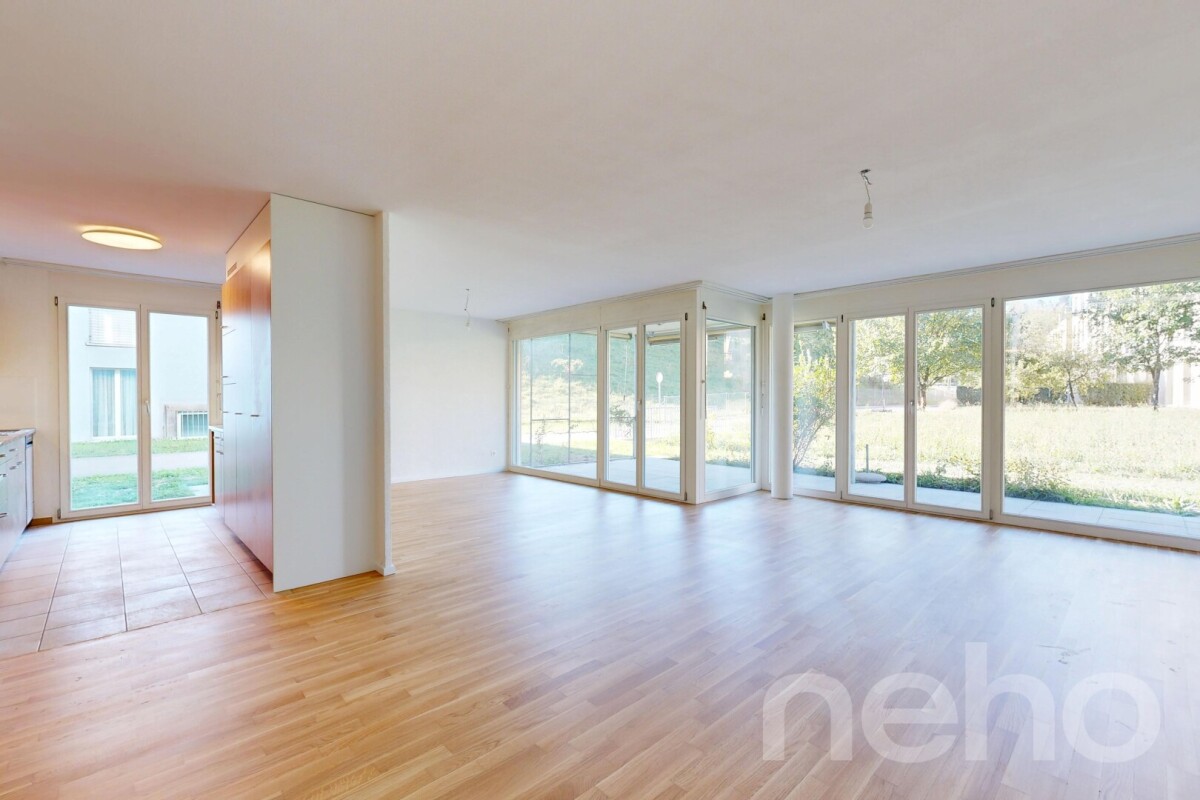
Eidberg (Winterthur) - Flats for sale with Elevator

We recommend expanding your search criteria to get similar results. The current filters didn’t return any matches.

If you don’t want to change your current search criteria, we recommend creating a search alert, so you’ll be notified when matching offers become available.

More objects in your automatically expanded search area
34 results - Radius: + 10km
New building
1 / 12
  • Balcony / Terrace
  • Garage
  • Pets allowed
  • +6
3.5 rooms93m²CHF 950,000.–
Premium
Schulweg 13, 8310 Lindau

Charming 3.5-room apartment with character

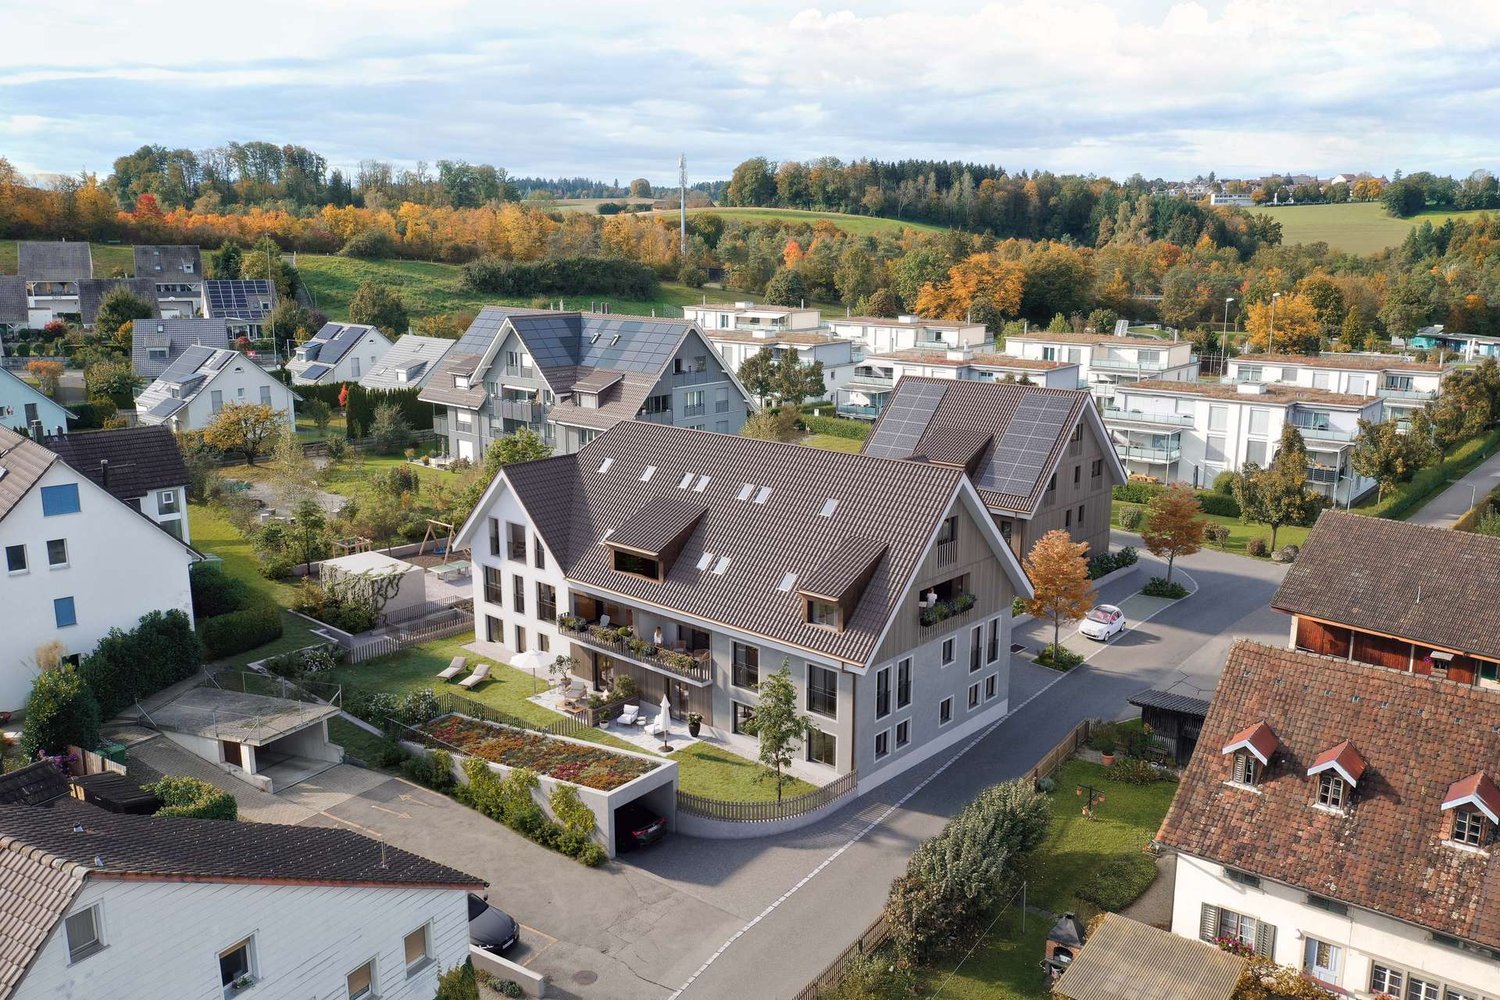
In the heart of Grafstal, the Grastal project is creating a residential ensemble with a total of 27 condominiums, harmoniously combining rural character and modern living.Large windows, private outdoor areas, and harmonious floor plans create a pleasant living feeling. High-quality kitchens (Herzog Küchen AG) with V-Zug appliances, elegant bathroom furniture, and integrated smartphone networking provide comfort and quality in everyday life.The first sales phase with the houses on Schulweg 7 and 9 has started construction.The 2nd phase consists of the houses on Schulweg 11 + 13. The sale of the 14 condominiums has just started. The construction start is planned for winter 2026/2027.All information about the project and the offer can be found at www.grastal.ch.Our highlights: • 2.5- to 4.5-room apartments with well-thought-out and versatile floor plans • Bright living rooms with spacious balconies, loggias, or garden areas • In the interior design, the project sets a high standard with plenty of room for individuality. Buyers can actively participate in shaping both the floor plan and the interior design - entirely according to their personal ideas • Sustainable energy thanks to geothermal heat pumps and PV systems, smart home networking • Underground parking with preparation for electric mobility • Quiet and yet central location. The Volg store is within walking distance. The schoolhouse and kindergarten are just around the corner. You can reach Effretikon by bus and from there also the cities of Winterthur and Zurich in a short time. • The move-in date for the 1st phase is planned for autumn 2027. This is for the 2nd phase in summer 2028. Would you like to learn more about our diverse offer in Grafstal? Then we look forward to your inquiry, the call to +41 55 610 47 46 or the direct appointment booking under www.grastal.ch.

  • Balcony / Terrace
  • Garage
  • Pets allowed
  • +6
Travel time
-
1 / 8
  • Balcony / Terrace
  • Elevator
  • Tumble dryer
  • +2
3.5 rooms96m²CHF 1,090,000.–
Top
8400 Winterthur

96 M² MODERN LIVING AMBIENCE IN WINTERTHUR

Welcome to your new modern retreat in Winterthur! This tasteful 3.5-room apartment offers you 96 m² of stylish living space in a building from 2016, which meets the Minergie standard . The apartment impresses with a bright living area, which seamlessly flows onto the 13 m² large balcony - the perfect place to relax and enjoy the special view . Thoughtfully placed built-in wardrobes in the living area maximize storage space without wasting space. The modern kitchen is equipped with a cooking island and invites you to enjoy cooking and socializing get-togethers . The master bedroom with spacious bathroom en suite and integrated washing tower offers the highest living comfort. The second room has multiple uses as a bedroom, children's room or study. An additional wet area with shower/WC rounds off the room concept . The quiet location in Winterthur offers you a perfect balance between urban life and relaxation. Let yourself be inspired by the details :In Winterthur you can expect this stylish 3.5 room condominium with 96 m² of living space, which impresses with a successful interplay of light, space and modern design .A well thought-out living concept and high-quality furnishings create a home with a genuine feel-good character.The inviting living and dining area forms the centerpiece of the apartment. Large window areas ensure a bright, friendly atmosphere and offer direct access to the covered balcony, which with beautiful far-reaching views invites you to linger .The open kitchen with cooking island is not only a visual highlight, but also convinces functionally. It offers plenty of work surface and creates the perfect setting for cooking together and sociable evenings.The master bedroom with spacious bathroom en suite is particularly comfortable . Equipped with bathtub, shower and WC as well as an integrated washing tower, this area offers a high level of privacy and suitability for everyday use.An additional room is suitable flexibly as a children's, guest or study. The space is complemented by an additional wet area with shower/WC - ideal for guests or families.Thoughtful built-in wardrobes in the living area provide additional storage space, without compromising the space .Practical ancillary rooms such as a private cellar compartment and a communal bicycle cellar round off the offer .An indoor parking space is already included in the purchase price and offers additional convenience in everyday life.Interested? Further information, pictures and a virtual tour as well as viewing options can be found at: propertyowner.ch/en/real-estate/26-00072 Determine property value free of charge. See exclusive listings first. As a member of the Swiss Property Owners Association, you benefit from a free property valuation and get access to exclusive listings on propertyowner.ch before they are published publicly.

  • Balcony / Terrace
  • Elevator
  • Tumble dryer
  • +2
New building
1 / 13
  • Balcony / Terrace
  • Garage
  • Pets allowed
  • +6
3.5 rooms83m²CHF 870,000.–
Schulweg 9, 8310 Grafstal

Residential property in the green - modern, central, sustainable

In the heart of Grafstal, the Grastal project is creating a residential ensemble with a total of 27 condominiums, harmoniously combining rural character and modern living.Large windows, private outdoor areas, and well-designed floor plans create a pleasant living feeling. High-quality kitchens (Herzog Küchen AG) with V-Zug appliances, elegant bathroom furniture, and integrated smartphone networking provide comfort and quality in everyday life.Construction has started on the first sales phase with the houses on Schulweg 7 and 9.The 2nd phase consists of the houses on Schulweg 11 + 13. The sale of the 14 condominiums has just started. The construction start is planned for winter 2026/2027.All information about the project and the offer can be found at www.grastal.ch.Our highlights: • 2.5- to 4.5-room apartments with well-thought-out and versatile floor plans • Bright living rooms with spacious balconies, loggias, or garden shares • In the interior design, the project sets a high standard with plenty of room for individuality. Buyers can actively participate in shaping both the floor plan and the interior design - entirely according to their personal ideas • Sustainable energy thanks to geothermal heat pumps and PV systems, smart home networking • Underground parking with preparation for electric mobility • Quiet and yet central location. The Volg store is within walking distance. The schoolhouse and kindergarten are just around the corner. You can reach Effretikon by bus and from there also the cities of Winterthur and Zurich in a short time. • The move-in date for the 1st phase is planned for autumn 2027. This is for the 2nd phase in summer 2028. Would you like to learn more about our diverse offer in Grafstal? Then we look forward to your inquiry, call +41 55 610 47 46 or book a direct appointment at www.grastal.ch.

  • Balcony / Terrace
  • Garage
  • Pets allowed
  • +6
Travel time
-
New building
1 / 12
  • Balcony / Terrace
  • Garage
  • Pets allowed
  • +6
3.5 rooms95m²CHF 1,020,000.–
Schulweg 9, 8310 Grafstal

Grastal: Spacious Living with Garden or Balcony

In the heart of Grafstal, the Grastal project is emerging as a residential ensemble with a total of 27 condominiums, harmoniously combining rural character and modern living.Large windows, private outdoor areas, and well-designed floor plans create a pleasant living atmosphere. High-quality kitchens (Herzog Küchen AG) with V-Zug appliances, elegant bathroom furniture, and integrated smartphone networking provide comfort and quality in everyday life.With the first sales phase of the houses on Schulweg 7 and 9, construction has begun.The 2nd phase consists of the houses on Schulweg 11 + 13. The sale of the 14 condominiums has just started. The construction start is planned for winter 2026/2027.All information about the project and the offer can be found at www.grastal.ch.Our highlights: • 2.5- to 4.5-room apartments with well-thought-out and versatile floor plans • Bright living rooms with spacious balconies, loggias, or garden areas • In the interior design, the project sets a high standard with plenty of room for individuality. Buyers can actively participate in shaping both the floor plan and the interior design - according to their personal ideas • Sustainable energy thanks to geothermal heat pumps and PV systems, smart home networking • Underground parking with preparation for electric mobility • Quiet and yet central location. The Volg store is within walking distance. The schoolhouse and kindergarten are just around the corner. You can reach Effretikon by bus and from there also the cities of Winterthur and Zurich in a short time. • The move-in date for the 1st phase is planned for autumn 2027. For the 2nd phase, it is planned for summer 2028. Would you like to learn more about our diverse offer in Grafstal? Then we look forward to your inquiry, call +41 55 610 47 46, or book a direct appointment at www.grastal.ch.

  • Balcony / Terrace
  • Garage
  • Pets allowed
  • +6
Travel time
-
New building
1 / 6
3.5 rooms91m²CHF 910,000.–
Speisenackerstrasse 4-6, 9547 Wittenwil

Healthy, modern living in a 3.5-room new building apartment in a quiet location in Wittenwil

Expected to be completed in 2027, a new residential building will be constructed in Wittenwil, entirely made of solid wood. This will create sustainable and healthy living space with the latest technology, meeting various needs and focusing on the residents' quality of life. Not only is naturalness emphasized in the construction, but the location in the middle of nature also guarantees a close-to-nature lifestyle, not only inside the apartment but also right outside the door.Discover this spacious 3.5-room apartment with 91 m² of living space in a modern new building.The apartment offers: • Open living and dining concept: Bright living area with high-quality wooden floors, modern equipment, and large windows for optimal natural light • Cozy living climate: Visible wood accents create a warm, cozy atmosphere in all rooms • Wet cells: Two separate wet cells provide flexibility and privacy • Garden/Terrace: Covered seating area and private garden - perfect for relaxed hours outdoors • Garage and parking: Convenient parking options in the underground garage with direct access by elevator to all floors Location and surroundings: Wittenwil belongs to the political municipality of Aadorf, where shopping opportunities are available in less than 5 minutes, as well as diverse gastronomy and various leisure activities. For smaller school children, Wittenwil has its own school, and further education is well organized.There is an S-Bahn connection to Zurich and St. Gallen in Aadorf, where there are also other public transportation connections. An integration of Wittenwil into the Postauto network is planned by 2030. The highway access (A1) can be reached in 2 minutes.This new building apartment is ideal for families who value modern equipment, barrier-free access, and a quiet living location without sacrificing comfort. Available from 2027 - secure your new home in Thurgau today!More information at www.isenringholzbau.ch/immobilien/mfh-wittenwil

Travel time
-
1 / 7
3.5 rooms80m²CHF 950,000.–
Badstrasse 5, 8310 Lindau

Arrive and feel at home ? Your bright 3.5-room apartment in Grafstal

Welcome to "Frieden" ? in the heart of the idyllic village center of Grafstal, in the municipality of Lindau, nine modern condominiums with 3.5 to 5.5 rooms are being built.The Frieden project is located in a quiet area and at the same time optimally connected between Winterthur and Zurich. The idyllic village offers a village shop, kindergartens and schools, as well as a diverse range of local recreation opportunities with a swimming pool, tennis court and other leisure activities right on your doorstep.This 3.5-room apartment on the 1st floor of the attic impresses with a spacious living and dining area with an open kitchen and direct access to the loggia. An inviting entrance area with a practical built-in wardrobe, two flexibly usable bedrooms or offices, a full-fledged bathroom and an additional daytime toilet round off the well-thought-out room concept perfectly.Currently, there is the possibility to make adjustments to the floor plan and individualize the apartment. Furthermore, budget amounts are available for the selection of floor coverings, bathroom and kitchen equipment for free design.Would you like to get to know the residential offer in "Frieden" better? You can find more information on our project website: https://www.frieden-lindau.chWe are very happy to provide further information or an individual consultation at any time: 044 809 80 80.

Travel time
-
New building
Adrian Kälin

Adrian Kälin

1 / 10
Adrian Kälin

Adrian Kälin

  • Balcony / Terrace
  • Garage
  • Elevator
3.5 rooms86m²CHF 1,590,000.–
Niederfeldstrasse 6, 8542 Wiesendangen

3.5-Room Attic, 44.6 m² Terrace, Wiesendangen (ZH) - New Building

Light, far-reaching views, and privacy on your own attic: On the 3rd floor of a modern 4-party house, this high-quality 3.5-room apartment (built in 2025, available from 2026) is being built in Wiesendangen (ZH). • Living area: 85.55 m²; living/dining/kitchen 36.22 m² • Terraces: total 44.64 m² (approx. 27.73 m² + 16.91 m²) - sun, peace, and plenty of privacy • Rooms: approx. 14.4 m² and 8.0 m² • 2 wet cells: bathroom/WC and shower/WC • Comfort: elevator from the underground garage to the apartment, own washing machine/dryer, basement 7.83 m² • Energy & Climate: air/water heat pump, underfloor heating, photovoltaics for general electricity - efficient new building quality • Parking: underground garage in the house; parking space CHF 35,000 Location & Mobility • Quiet Niederfeldstrasse; Wiesendangen train station approx. 600 m (S-Bahn every 15 minutes) • A1 connection Winterthur approx. 1 km; Zurich Airport approx. 19 km Price & Availability • Purchase price: CHF 1,590,000 • Availability: from 2026 This attic apartment combines sun, far-reaching views, and modern technology - ideal for couples or singles who value comfort and privacy. Request the exposé now and secure a viewing.

  • Balcony / Terrace
  • Garage
  • Elevator
Travel time
-
1 / 12
3.5 rooms105m²CHF 1,190,000.–
Im Felix 23, 8545 Rickenbach Sulz

Modern 3.5-room apartment in a quiet location in Rickenbach Sulz

A place where architecture not only creates spaces, but also moments of life.Between gentle hills, soothing nature and the charm of Rickenbach, a home is created that gives shelter and leaves room to breathe. In Felix 23, more than a new building is created - it's a place where you arrive, take a deep breath and immediately feel at home.A feeling of life made of light, peace and qualityLarge windows open the living rooms to nature, letting the light flow deep into the rooms and creating a warm, inviting atmosphere. Every floor plan tells of generosity and comfort, every winter garden, every loggia and every terrace invites you to enjoy your first coffee of the day or a quiet evening here.Spaces that can do more than just liveWhether a modern 3.5-room apartment with a lot of charm or one of the impressive 5.5-room maisonette apartments over two floors - each unit impresses with its own personality.Here, feel-good places, retreats, and favorite places are created. Carefully selected materials, clear lines and a timeless architectural concept create a harmonious overall picture that convinces both aesthetically and functionally.An environment that slows down and is still close to lifeThe quiet location, surrounded by green spaces and charming single-family homes, allows for a high quality of life.Here you hear the wind, not the traffic. Here you see stars, not streetlights. And yet, everything important is nearby: shopping facilities, schools, public transport and numerous leisure activities.ContactWe would be happy to send you the sales documentation and the price list. Contact us:verkauf@saronis.ch 079 744 77 11

Travel time
-
1 / 6
3.5 rooms85m²CHF 625,000.–
Schulstrasse 10, 8522 Häuslenen

LIVING SPACE SCHULSTRASSE

Construction start March 2026Discover a new construction project that offers you maximum freedom! In a quiet, sunny location in Häuslenen, a modern residential building is being built, where you as a buyer can completely design your interior according to your personal style and needs.Highlights of the projectCo-creation possible: walls, kitchen, bathroom, flooring - everything according to your wishes.Modern architecture: clear lines, bright rooms, large window areas.Sustainable construction: high-quality materials, energy-efficient building technology.Flexible floor plans: ideal for singles, couples or families.Quiet living location: Häuslenen offers rural idyll with quick access to the city.Parking: underground garage / outdoor parking spaces available according to needs.Interior design - your personal touchYou decide on:Kitchen design and appliancesFlooring (parquet, stone, vinyl etc.)Wall colors / surfacesBathroom equipmentRoom division (depending on construction progress)Together with experienced partners, we will be happy to support you in planning and implementation.Location advantages • Family-friendly village in the municipality of Aadorf • Shopping, schools and public transport in the immediate vicinity • Quick access to Winterthur, Frauenfeld or towards Zurich • Nature at your doorstep - perfect for leisure and relaxation Ideal for buyers who want more than standardThis new construction project is particularly suitable for people who value individuality and quality. Design not only your home - create something unique.IMPORTANT: The depicted images serve only for illustration purposes. Kitchen (e.g. cooking island, appliances, equipment etc.), bathroom equipment and plate colors, as well as floors, will be built according to the buyer's wishes.I am happy to provide you with more information

Travel time
-
1 / 8
3.5 rooms82m²CHF 620,000.–
Schulstrasse 10, 8522 Häuslenen

LIVING SPACE SCHULSTRASSE

Construction start March 2026Discover a new construction project that offers you maximum freedom! In a quiet, sunny location in Häuslenen, a modern residential building is being built, where you as a buyer can completely design your interior according to your personal style and needs.Highlights of the projectCo-creation possible: walls, kitchen, bathroom, flooring - everything according to your wishes.Modern architecture: clear lines, bright rooms, large window areas.Sustainable construction: high-quality materials, energy-efficient building technology.Flexible floor plans: ideal for singles, couples or families.Quiet living location: Häuslenen offers rural idyll with quick access to the city.Parking: underground garage / outdoor parking spaces available as needed.Interior design - your personal touchYou decide on:Kitchen design and appliancesFlooring (parquet, stone, vinyl etc.)Wall colors / surfacesBathroom equipmentRoom division (depending on construction progress)Together with experienced partners, we will be happy to support you in planning and implementation.Location advantages • Family-friendly village in the municipality of Aadorf • Shopping, schools and public transport in the immediate vicinity • Quick access to Winterthur, Frauenfeld or Zurich • Nature right outside the door - perfect for leisure and relaxation Ideal for buyers who want more than standardThis new construction project is particularly suitable for people who value individuality and quality. Design not only your home - create something unique.IMPORTANT: The depicted images serve only for illustration purposes. Kitchen (e.g. cooking island, appliances, equipment etc.), bathroom equipment and plate colors, as well as floors, will be built according to the buyer's wishes.I am at your disposal for more information

Travel time
-
1 / 8
3.5 rooms85m²CHF 625,000.–
Schulstrasse 10, 8522 Häuslenen

LIVING SPACE SCHULSTRASSE

Construction start March 2026Discover a new construction project that offers you maximum freedom! In a quiet, sunny location in Häuslenen, a modern residential building is being built, where you as a buyer can completely design your interior according to your personal style and needs.Highlights of the projectCo-creation possible: walls, kitchen, bathroom, flooring - everything according to your wishes.Modern architecture: clear lines, bright rooms, large window areas.Sustainable construction: high-quality materials, energy-efficient building technology.Flexible floor plans: ideal for singles, couples or families.Quiet living location: Häuslenen offers rural idyll with quick access to the city.Parking: underground garage / outdoor parking spaces available according to needs.Interior design - your personal touchYou decide on:Kitchen design and appliancesFlooring (parquet, stone, vinyl etc.)Wall colors / surfacesBathroom equipmentRoom division (depending on construction progress)Together with experienced partners, we will be happy to support you in planning and implementation.Location advantages • Family-friendly village in the municipality of Aadorf • Shopping, schools and public transport in the immediate vicinity • Quick access to Winterthur, Frauenfeld or towards Zurich • Nature right outside the door - perfect for leisure and relaxation Ideal for buyers who want more than standardThis new construction project is particularly suitable for people who value individuality and quality. Design not only your home - create something unique.IMPORTANT: The depicted images serve only for illustration purposes. Kitchen (e.g. cooking island, appliances, equipment etc.), bathroom equipment and plate colors, as well as floors, will be built according to the buyer's wishes.I am at your disposal for more information

Travel time
-
New building
  • 3 story house, balconies, windows, stairs, lawn
  • 4 levels, balconies, garage, dining areas, kitchen, living room, bedrooms, bathrooms
  • 3 story building, multiple balconies, solar panels on the roof
1 / 3
4 levels, balconies, garage, dining areas, kitchen, living room, bedrooms, bathrooms
3 story building, multiple balconies, solar panels on the roof
3.5 rooms81m²CHF 1,090,000.–
Rebenstrasse 40, 8307 Illnau-Effretikon

Modern 3.5-room new building apartment with balcony and garage in Illnau-Effretikon

Discover this exclusive 3.5-room apartment on the 1st floor of a highly modern new building at Rebenstrasse 40 in Illnau-Effretikon. This wheelchair-accessible apartment with 81 m² of living space will be ready for occupancy in 2026/2027 and offers the highest level of comfort in a quiet location. The new building comprises 6 condominiums (5 of which have already been sold). For more information, please contact us.The apartments impress with: • Spacious room layout: 3.5 bright rooms with optimal use of space • Large balcony/terrace: With a beautiful view for relaxed hours outdoors • Modern equipment: New building standard with sustainable solar panels • Comfortable access: Elevator and wheelchair-accessible access • Parking and garage: Single garage in the building with parking space in front of the building can be purchased separately Special highlights: The four-story building with modern apartments is very quiet and benefits from plenty of sunshine.Perfect location: The Lindenwiese bus stop can be reached in just 2 minutes on foot, and a Coop supermarket is 10 minutes away. Despite the quiet residential location, the train connection is easily accessible.This new building apartment combines sustainable living, modern comfort, and an attractive location - ideal for discerning buyers who value quality and quality of life.

Travel time
-
1 / 13
3.5 roomsCHF 720,000.–
Heinrich Bosshard-Weg 8, 8483 Kollbrunn

Spacious apartment in a quiet location - with balcony & fireplace

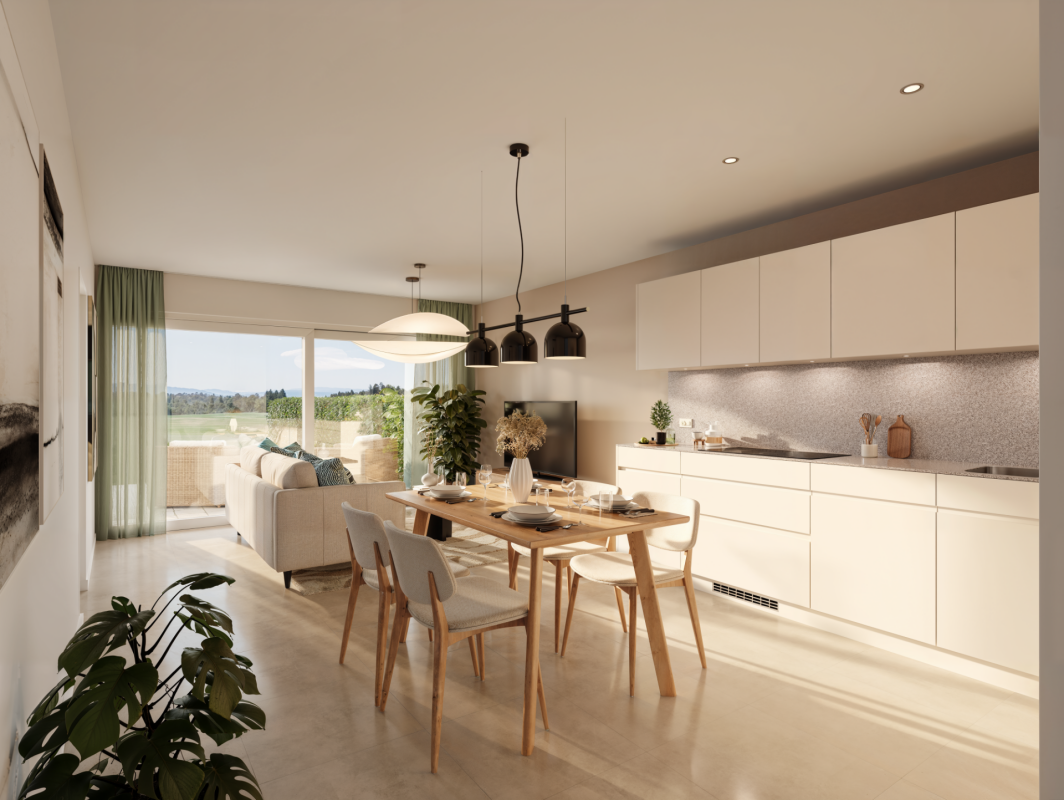
Whether alone, as a couple, or as a small family - this 3.5-room apartment offers plenty of space to live. Whether on the large, covered balcony, in the bright living kitchen, or cozily by the fireplace. The most important features at a glance: - 3.5 rooms with approximately 100 m2 of living space - Well-sunned, quiet location in a family quarter - Underground parking and elevator in the house - Covered balcony with approximately 13 m2 - Bright living kitchen with dining area - Built-in wardrobe and closet - Large bathroom with shower, bathtub, and Closomat - Laundry room and cellar - 2 underground parking spaces (tandem) can be purchased for CHF 40,000 each The apartment is particularly suitable for small families with space requirements and couples who desire privacy. Here, you can enjoy life.The spacious apartment is located in an idyllic and quiet residential area in Kollbrunn, municipality of Zell. The quarter offers a high quality of life with its traffic calming, playgrounds, and short walking distance to the village center. Nature with its recreational area and numerous leisure activities are in the immediate vicinity. The Kollbrunn train station, the village center with numerous shopping opportunities (Coop, Migros, Post, butcher, etc.) as well as kindergarten and primary school are within walking distance. The residential location is also ideal for commuting or for leisure outings, thanks to its good connection to individual and public transport. Thus, the center of Winterthur can be reached by car or by S-Bahn in about 20 minutes. And the Zurich main station can be reached in about 30 minutes by car or in about 45 minutes by train.The apartment has a generously cut floor plan and is located in a well-maintained property with an elevator, underground parking, and a bicycle room. The entrance and hallway present themselves openly and with practical built-in closets. The heart and meeting point of the apartment is the spacious and bright living kitchen with plenty of storage space, workspace, and a large dining area. The cozy living area offers a special touch of elegance and coziness with its fireplace. From here, the room connects directly to the outside through the large, covered balcony. The balcony is also accessible from another room and offers plenty of space for enjoyable moments of rest or sociable summer evenings with friends and family. Two bright rooms can be used as bedrooms, children's rooms, offices, or hobby rooms. The bathroom impresses with plenty of daylight and space. It has a shower and a bathtub, a spacious washbasin with a mirror cabinet, and a Closomat. A cellar compartment and laundry room round out the offer. Two parking spaces (tandem) can be purchased in the house's underground parking garage.The spacious, well-thought-out, and solidly constructed space offer can be further developed according to your own ideas and living wishes. We look forward to your contact to arrange a viewing appointment and will show you the apartment personally on site.
Travel time
-
New building
1 / 8
3.5 rooms99m²CHF 1,460,000.–
Alpenstrasse 10, 8308 Illnau

3.5 room apartments ALPBLICK, Illnau

On Alpenstrasse 10 in Illnau, six bright, modern 1.5 to 4.5 room condominiums are being built. You live centrally in the countryside - It's wonderfully quiet here above Illnau, in a prime residential area.You enjoy your evening. Maybe you have a chat with the neighbors, and somewhere outside the kids are playing.On Alpenstrasse 10 in Illnau, your dream home is being built. The offer includes a total of six modern, light-filled condominiums. Choose between a ground-floor apartment with a garden share or an upper-floor apartment with a balcony and private roof terrace.The access to the common underground garage is via the Alpenstrasse. In the underground garage, there are nine parking spaces, a moped space, a bicycle room, and the cellars of the apartments are available. From the underground garage, you can reach your apartment comfortably by elevator.Nature is right outside the door, and in just fifteen minutes by car, you can reach the city center of Winterthur, and in twenty minutes, you can reach Zurich.This residential area offers single people, families, as well as younger and older couples only advantages.You have a lot of space - let yourself be inspired: Waiting for you is a 1.5 room apartment/studio with a balcony and roof terrace, a 2.5 room apartment with a seating area/garden share, two 3.5 and 4.5 room apartments with a seating area or balcony with roof terrace.The apartments are thoughtfully planned - with clever, individual floor plans and optimal use of space. The color and material concept complement each other perfectly, creating a pleasant atmosphere.The infrastructure convinces with the best quality, the construction standard is high. Look forward to a clever floor plan, an open kitchen with induction cooking and top devices, as well as a modern living/dining area with direct access to the seating area.With the Home-Smart-System, you can easily control the light or the electric shutters.In the parent's bedroom, a built-in wardrobe/dressing room is planned. So choose within the budget - and entirely according to your taste.The apartments are heated with a heat pump and an earth probe, and all heated rooms are equipped with underfloor heating. Also, a photovoltaic system is planned on the roofs, which contributes to environmentally friendly power supply.We would be happy to implement your wishes. In the wet cells, you can expect modern sanitary appliances with diverse accessories, which you can test and select in the exhibition. The standard also includes a multimedia system, where all rooms are networked.Look forward to your new home, we are happy to assist you with advice and assistance.

Travel time
-
Nergiz Pomier

Nergiz Pomier

1 / 6
Nergiz Pomier

Nergiz Pomier

  • Balcony / Terrace
  • Pets allowed
  • Elevator
  • +5
3 rooms70m²CHF 670,000.–
8307 Effretikon

Bright, modern renovated 3-room apartment with balcony - rented and ideal as a capital investment

The attractive 3-room apartment on the 5th floor convinces with its well-thought-out room layout, bright living areas, and a well-maintained overall appearance. On a living area of 70m², it offers a comfortable home with clearly structured rooms and a harmonious living feeling.The inviting entrance area leads directly into the spacious living area. The modern kitchen offers enough space for a convivial get-together. Large windows provide a friendly and bright atmosphere throughout the apartment. The adjacent balcony extends the living space outdoors and invites you to relax in the fresh air.The two rooms in the apartment are versatile: The larger room with 16m² is ideal as a bedroom and has direct access to the balcony. The second room with 11m² can be optimally used as a study, children's room, or guest room. The bathroom is practically designed and equipped with a shower.The apartment includes a basement compartment, bicycle rooms, and a common laundry room with a tumble dryer and Secomat, which were comprehensively renovated and partially renewed in 2023.The property dates back to 1966 and is in a well-maintained condition. The apartment is heated by gas heating. Thanks to the well-thought-out room structure, the pleasant living atmosphere, and the additional outdoor area, this object offers ideal conditions for comfortable and functional living.Buy today, move in later: The apartment is currently rented to a student. The existing tenancy runs unchanged until 01.10.2028. From this point on, the apartment is available to the buyer for self-use.The following highlights are offered by this property: • Spacious living and kitchen area with 30m² • Bright, well-cut rooms (16m² and 11m²) • Sunny balcony with a view of the greenery • Central and quiet location in Illnau-Effretikon • Shopping facilities, schools, and public transport in the immediate vicinity • Well-maintained property • Gas heating renewed in 2020 • New boiler since October 2020 • Total renovation in November 2022 • Kitchen renovation in 2023 • New electronic stove • Availability from October 1, 2028 Don't miss this unique opportunity and contact us for more information and an on-site viewing appointment!Please note that we have virtually furnished the pictures. The room layout and room sizes, of course, correspond to the actual circumstances.
  • Balcony / Terrace
  • Pets allowed
  • Elevator
  • +5

Other interesting objects