Quick Filters for your search (1)

Quick-filters

We show you quick-filters based on the most used filters by location.

By using these, you can enhance your search experience by finding new and interesting properties to your likings.

9205 (Waldkirch) - Flats for sale

We recommend expanding your search criteria to get similar results. The current filters didn’t return any matches.

If you don’t want to change your current search criteria, we recommend creating a search alert, so you’ll be notified when matching offers become available.

More objects in your automatically expanded search area
93 results - Radius: + 10km

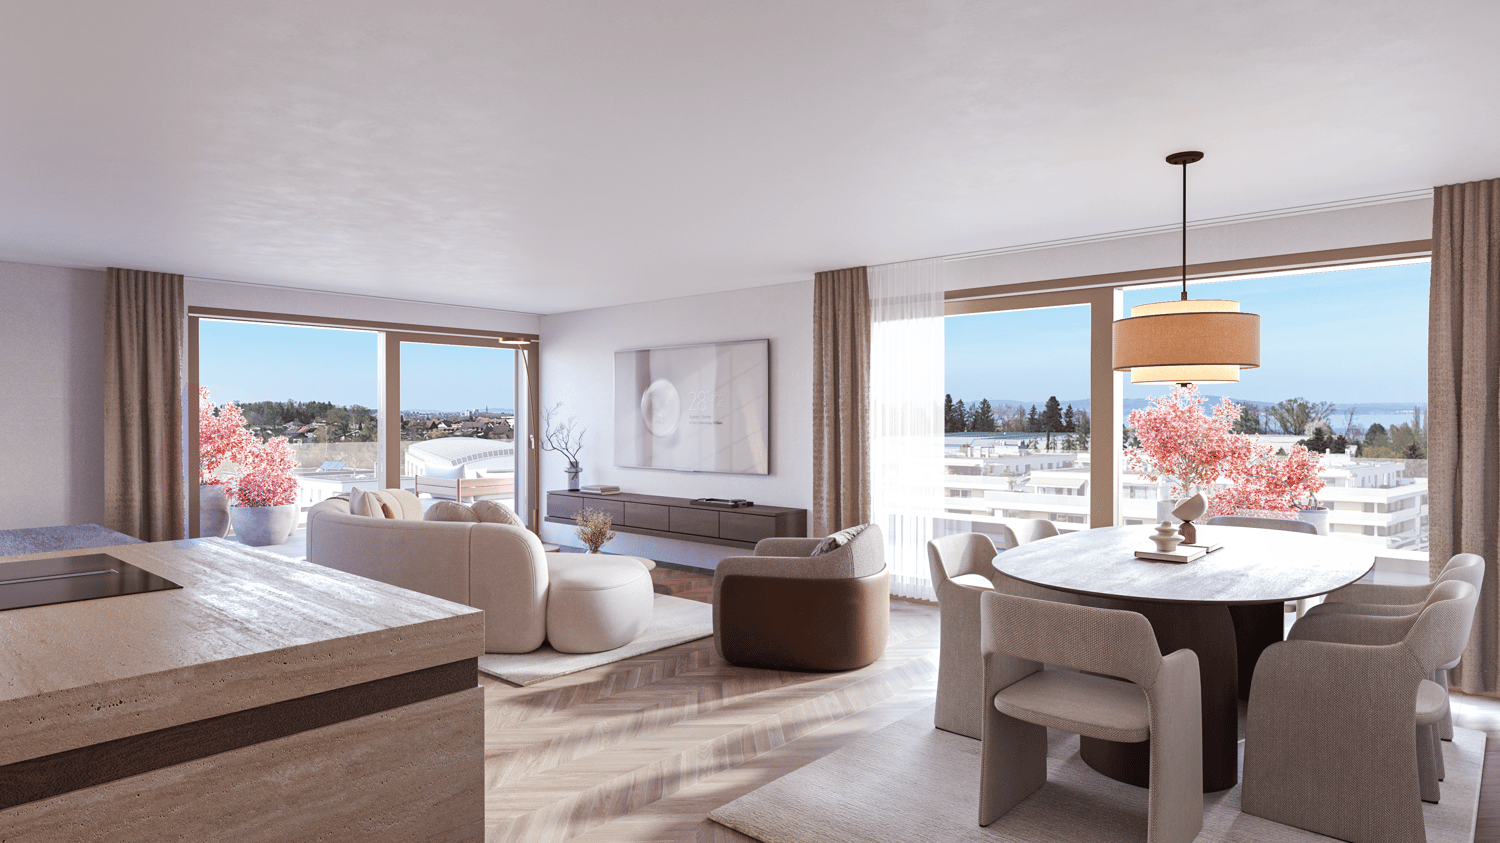
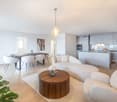

  • Living room with beige couch, white coffee table, white rug, and beige armchairs

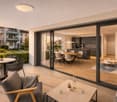
  • Large windows, balcony with chairs, table, couch with pillows, coffee table, rug, decorative plant, and white walls.
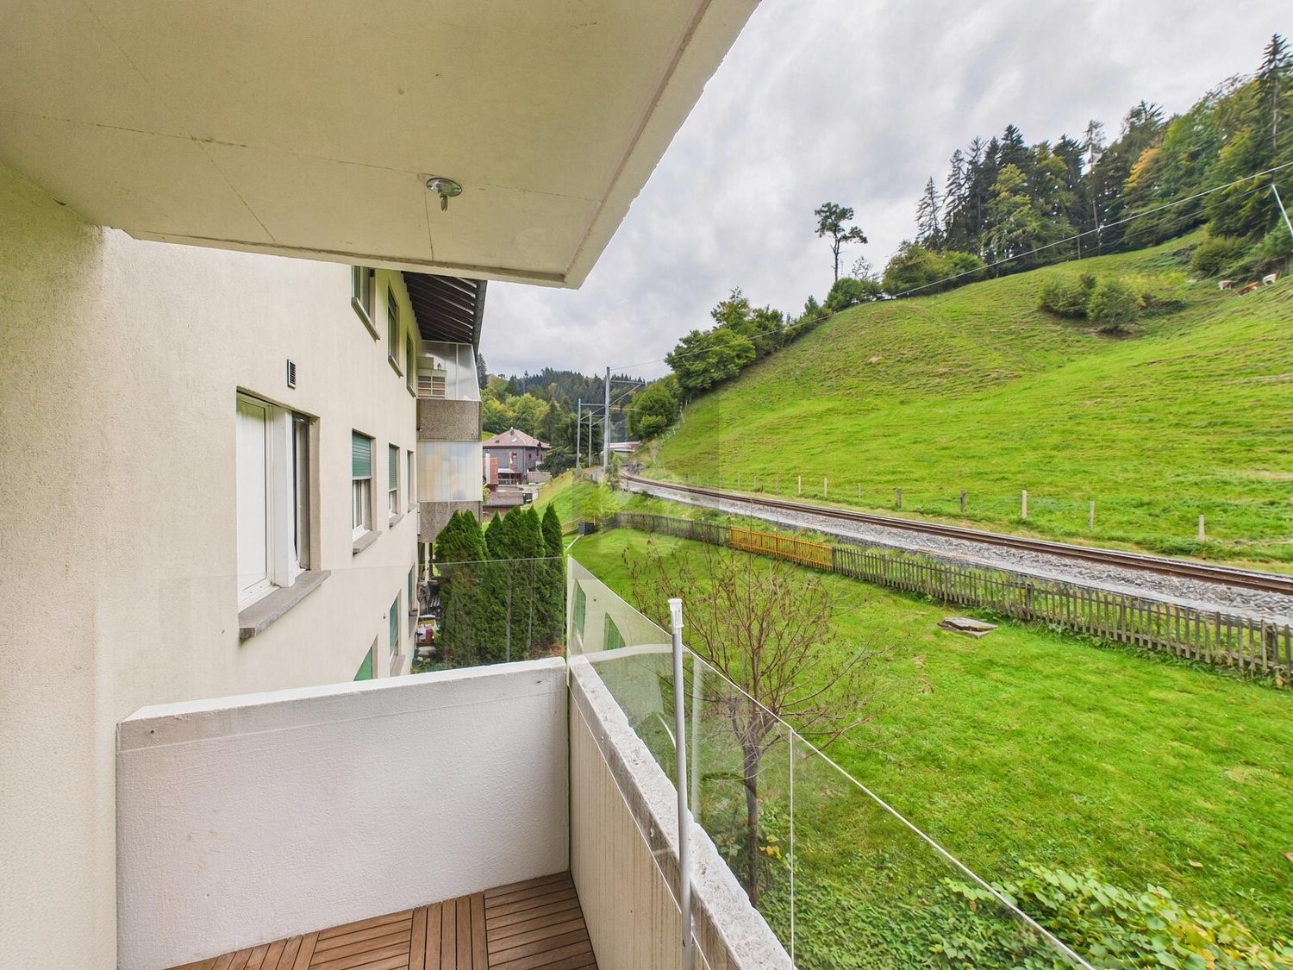
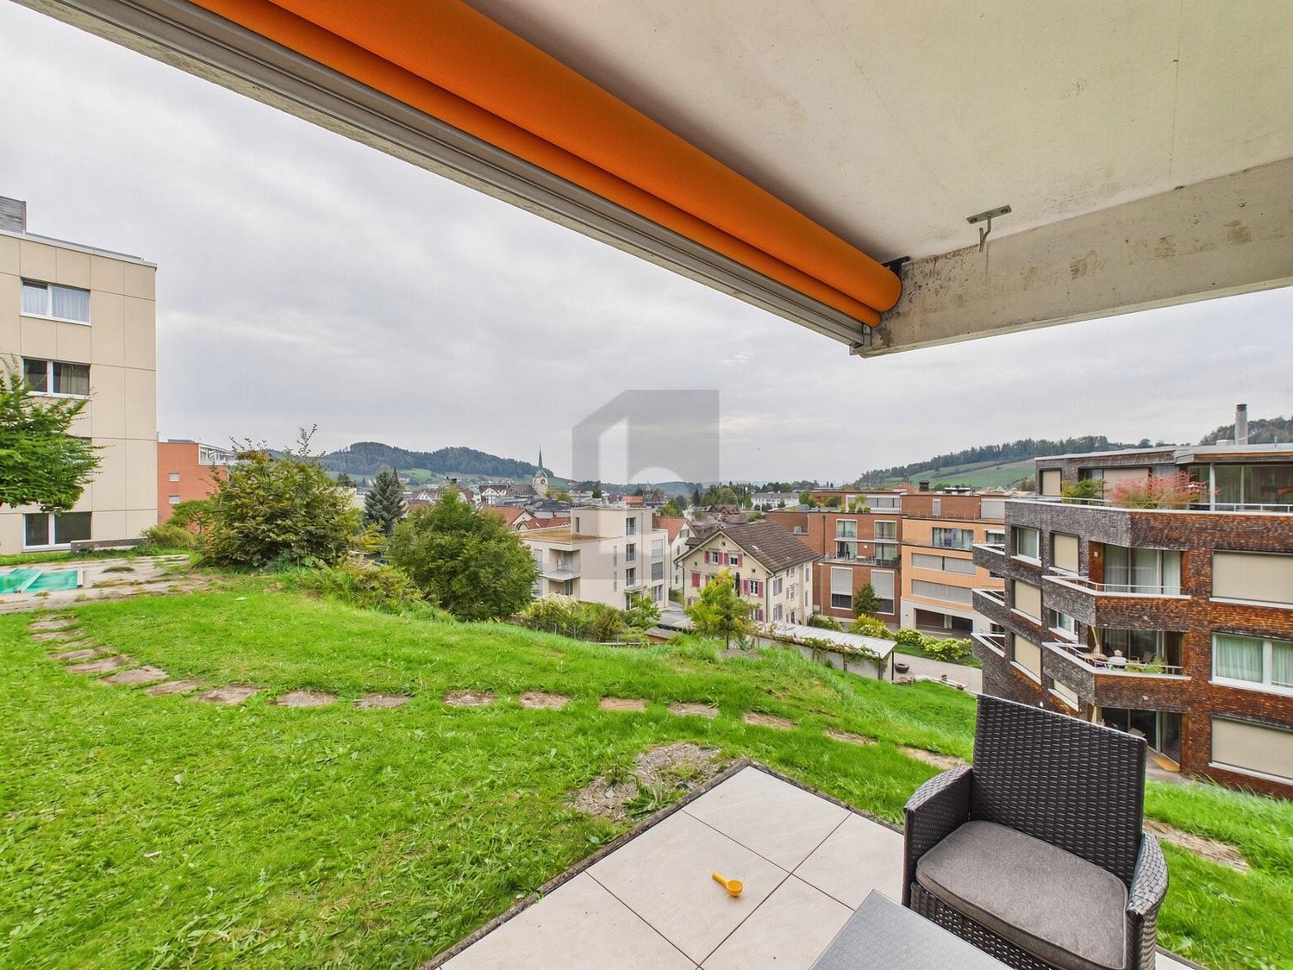
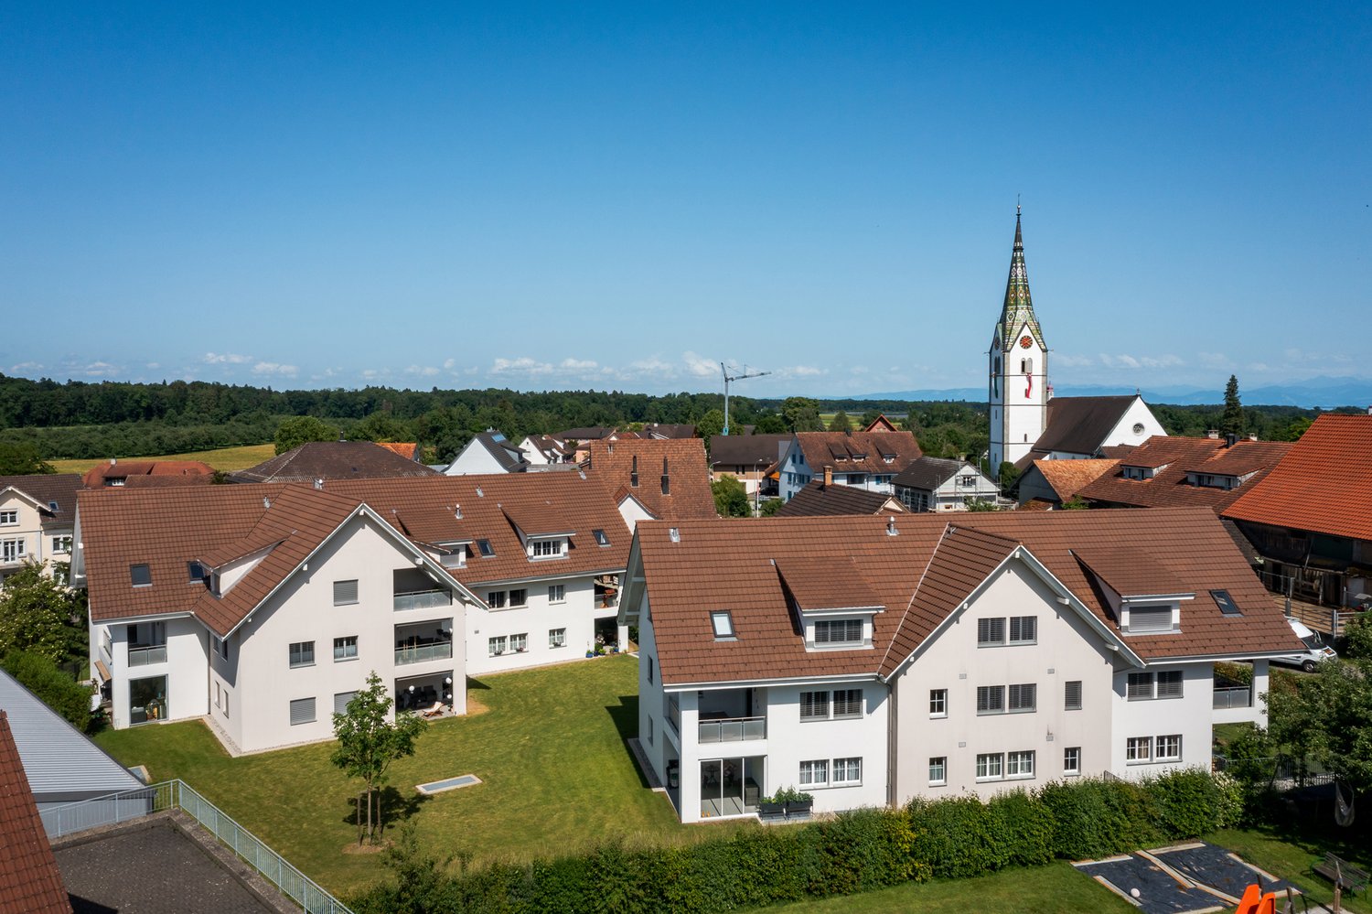
  • Building exterior, lush greenery, hills, farmland, houses, tree-lined forest
  • large balcony, white couch, table, chairs, plants, outdoor table, large windows, city view
  • Sofa, side table, dinning table with chairs, large glass doors
  • Outdoor dining area with table and chairs, couch, plants, rug, sliding glass doors, view of the city
  • modern kitchen with island, granite countertop, stainless steel appliances, white cabinets, dining area with large windows, balcony, view
  • Modern kitchen with island, white cabinetry, granite countertops, stainless steel appliances, wooden flooring, and large windows.
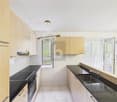
  • modern kitchen with granite countertops, stainless steel appliances, white cabinets, tiled floor, large window
  • modern kitchen with granite countertops, stainless steel appliances, large window with view
  • Dining area with dining table, chairs, wine bottles, wine glasses, cityscape view, painting on wall, carpet, wooden floor
  • floor, large windows, balcony, sliding doors, television, chair, sofa, coffee table, rug, lamp
  • White sink, mirror, soap dispenser, plant, towel rack, tiled wall, electrical switches
  • Modern bathroom with white tiles, free-standing bathtub, under-mount sink, and a large mirror. Small potted plants are on the sink, and there is a rug on the floor.
  • modern shower, glass shower door, white radiator, small window
  • modern corridor with white walls, wooden flooring, recessed lighting
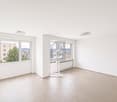
  • wooden floor, white walls, large sliding doors to balcony
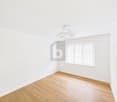
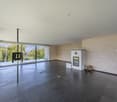
  • empty room, wooden floor, sliding glass doors, balcony, white walls, ceiling light
  • Living room, kitchen, 2 bedrooms, 2 bathrooms, terrace
  • Three women sitting on a couch, smiling, with a real estate company logo and contact information.
1 / 20
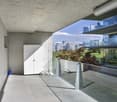
Large windows, balcony with chairs, table, couch with pillows, coffee table, rug, decorative plant, and white walls.
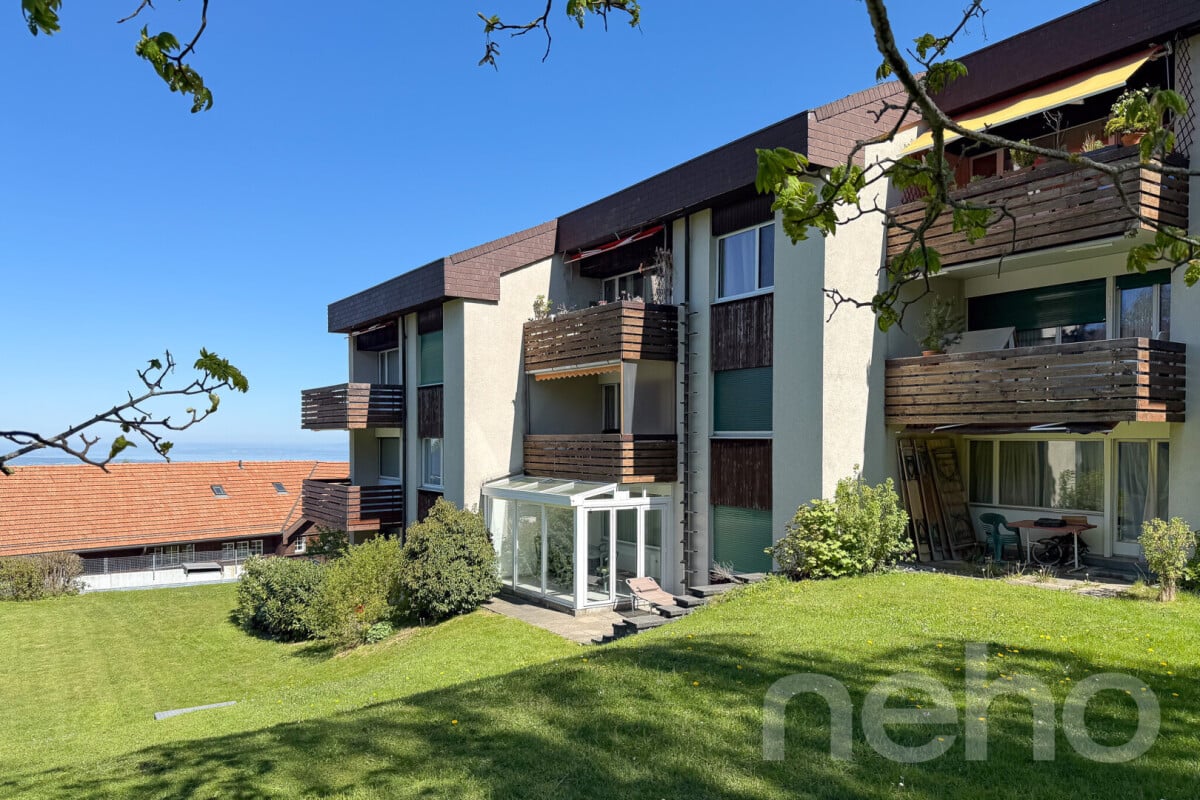
Building exterior, lush greenery, hills, farmland, houses, tree-lined forest
large balcony, white couch, table, chairs, plants, outdoor table, large windows, city view
3.5 rooms108m²CHF 840,000.–
Top
9320 Arbon

Attic apartment with terrace and Säntis view

Discover this modern attic apartment in a Minergie-certified building. A home that harmoniously combines comfort, style, and sustainability.The apartment impresses with its spacious areas, its bright rooms, and the high-quality construction that leaves no wishes unfulfilled. A special highlight are the two large terraces with a total of almost 80 m², which offer you direct access to a spacious outdoor area. From here, you can enjoy a wonderful view of the Säntis and the surrounding area. The open, modern kitchen is fully equipped with high-quality appliances and blends harmoniously into the spacious living area. Two elegant bathrooms provide maximum comfort and are designed with stylish materials. Noble parquet flooring has been laid in the living and bedrooms, while the kitchen and bathrooms are equipped with easy-to-maintain plate flooring.A floor heating system (Arbon district heating) ensures a pleasant room climate, supplemented by controlled ventilation and triple-glazed windows, which provide excellent insulation and fresh air throughout the living area. You also have your own washing machine and dryer at your disposal. The solid concrete construction with a ventilated wooden façade combines aesthetics and functionality.Location & Environment • Only 15 minutes from St. Gallen • Schools and kindergarten in the immediate vicinity (max. 5 walking minutes) • Shopping: Coop, Migros, Lidl only 10 minutes away • Bus stop directly in front of the property Additional Objects • Underground parking spaces available for CHF 34,000.- per space We are very much looking forward to welcoming you in person at one of our Open Days or alternatively to arranging an individual viewing appointment with you. Simply contact us!

Concetta Bollinger

Concetta Bollinger

Immobilienverkauf & Beratung

1 / 12
3.5 rooms85m²CHF 700,000.–
Brübach 8, 9245 Oberbüren

Modern 3.5-room attic apartment with terrace

In a sunny south-facing location in OberbürenYou can expect a modern 3.5-room attic apartment with approximately 85 m² of living space. The highlight is the spacious terrace of 43.3 m², which offers you sunshine and a magnificent view all day long.The apartment has two spacious bedrooms, a stylish bathroom with a walk-in shower, and a practical laundry room with a washing tower. The high-quality finish and thoughtful room layout provide a modern living feel with comfort.The location convinces with its situation and sunshine: nestled on the south slope, you can enjoy a high quality of life here, away from the hustle and bustle, yet well connected. In addition to the apartment, a garage box and an outdoor parking space are being sold. • Bus stop: can be reached in a few minutes on foot, with a direct connection to the surrounding municipalities and the train station. • Shopping facilities: Volg, Migros, and Coop are located at a short distance and can be easily reached. • Schools & kindergarten: primary school and kindergarten are in the immediate vicinity and can also be safely reached by children. • Transport connection: by car, you can reach the A1 highway in about 7 minutes, which offers a rapid connection to St. Gallen, Wil, or Zurich/Aargau. Interested? Take advantage of this rare opportunity to acquire an exclusive attic apartment in a preferred location in Oberbüren and contact us at 041 511 45 41 or via cg@dk-homes.ch

Travel time
-
1 / 11
  • Parking space
  • Garage
  • View
  • +1
3.5 rooms99m²CHF 550,000.–
Wittenbach, 9300 Wittenbach

Charming 3.5-room apartment with winter garden & fireplace in Wittenbach

Are you looking for a charming apartment with development potential in a quiet location and yet close to the city? This spacious 3.5-room apartment in 9300 Wittenbach offers a relaxed living atmosphere on approximately 99m2 of living space plus 10m2 of heated winter garden. Ideal for couples, small families, or professionals. Your new feel-good oasis - highlights of the apartment Spacious living room with fireplace:The open living and dining area convinces with room height and natural light. The fireplace creates a warm, cozy atmosphere on cold days - perfect for cozy evenings. Heated winter garden (approx. 10m2):Enjoy sun and views all year round - whether as a breakfast spot, reading corner, or retreat. The winter garden is heated and fully glazed. Two wet cells:The apartment has a bathroom with bathtub, toilet, and double sink, as well as a separate shower/toilet, a private laundry room (washing machine + dryer) is also integrated. Underground parking space with e-charging station:In the house's own underground garage, you have a personal parking space with an electric charging station at your disposal - ideal for future-oriented, sustainable living. Location & surroundings - living where others seek relaxation:Wittenbach is nestled in a green hillside landscape on the eastern outskirts of St. Gallen - only about 10 minutes from the city center. The municipality combines natural living with urban infrastructure in an ideal way: Top connection: In a few minutes' walk, you can reach public transport connections. By car, you can quickly reach the A1 or the city. Varied leisure activities: Whether jogging rounds in the nearby Huebermoos recreation area, bathing fun in Sonnenrain, or cultural excursions to the nearby Schloss Dottenwil - here you will find nature, sports, and culture for every age. Family-friendly & lively: Shopping opportunities, schools, playgrounds, and an active club life make Wittenbach particularly attractive for all generations. Conclusion: • 3.5 rooms with approx. 99m2 of living space • Heated winter garden (approx. 10m2) • Living room with fireplace • Two wet cells with private laundry room • Private underground parking space with e-charging station • Quiet location, very good connection • Close to nature, city, and leisure activities Whether as a charming home or value-stable investment - this apartment combines location, comfort, and quality of life in an ideal way. We look forward to presenting this attractive property to you in a personal viewing.Exact address available after registration on neho.ch.INTERESTED IN A VIEWING? PLEASE REGISTER: https://neho.ch/b/9300-25-2

  • Parking space
  • Garage
  • View
  • +1
Rocco Vecchia

Rocco Vecchia

Immobilienmakler

1 / 12
  • Balcony / Terrace
  • Garage
  • View
3.5 rooms114m²CHF 795,000.–
Mörschwil, 9402 Mörschwil

Living comfort above the roofs of Mörschwil - 3.5-room attic apartment

This well-maintained 3.5-room attic apartment in Mörschwil combines generosity, living comfort, and interesting design possibilities in a popular and well-connected residential area. With approximately 98 m2 of living space, the apartment impresses with a pleasant sense of space and an exceptionally generous floor plan for its size. The apartment is located on the 3rd floor of a well-maintained property and offers a quiet and sunny living atmosphere. The elevated location within the building creates a pleasant amount of privacy and gives the apartment additional character. Although there is no elevator, the attic location rewards with peace and a special living feeling. The well-maintained condition also opens up the possibility for buyers to further develop the property according to their own ideas and create individual living space. Highlights of the apartment • 3.5-room attic apartment with approximately 98 m2 of living space • Well-maintained property • Generous and interesting floor plan • Quiet and sunny living location • Bright living and dining area with a cozy fireplace • Separate kitchen with functional room concept • Two spacious bedrooms • Bathroom with bathtub, shower, double sink, and toilet, as well as a separate guest toilet • Garage box included in the purchase price Room offer and living conceptThe apartment impresses with a well-thought-out room layout and pleasantly generous space ratios. The bright living and dining area forms the center of the living space and creates a warm and inviting atmosphere together with the fireplace. The separate kitchen enables comfortable cooking with spatial separation from the living area. Two spacious bedrooms offer a variety of uses - whether as a classic bedroom, guest room, home office, or additional retreat. The bathroom has a bathtub, shower, double sink, and toilet, and complements the functional room offer optimally. Additional storage space is provided by the spacious attic. The existing substance and the interesting floor plan also create attractive prerequisites for a modernization that is tailored to individual needs. Location and environmentMörschwil is one of the most sought-after residential communities in the St. Gallen region and convinces with the ideal combination of quiet, natural living and excellent accessibility. The property is located near the train station and within walking distance to the village center. Shopping facilities, schools, kindergarten, and care services are easily accessible and contribute to the high residential attractiveness. The good connection to the city of St. Gallen and the proximity to the Lake Constance region make the location particularly interesting for commuters as well as for people with high demands on living quality. ConclusionThis charming 3.5-room attic apartment in Mörschwil offers a rare combination of generosity, quiet living location, and individual development potential. The combination of approximately 98 m2 of living space, fireplace, garage box, and well-maintained living environment creates an attractive offer...

  • Balcony / Terrace
  • Garage
  • View
Rocco Vecchia

Rocco Vecchia

Immobilienmakler

1 / 14
3.5 rooms110m²CHF 998,000.–
Eggstrasse 13, 9527 Niederhelfenschwil

Garden lovers take note - like-new 3.5-room apartment with a view of the green

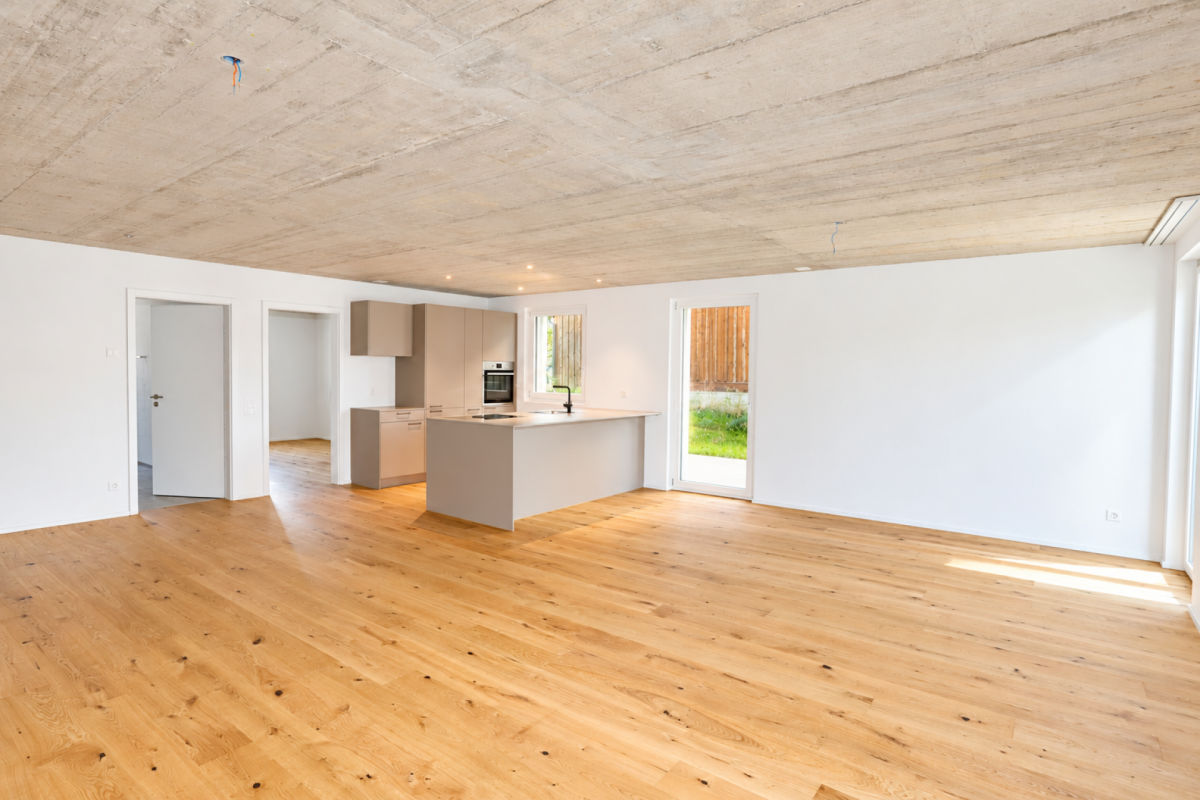
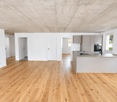
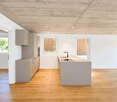
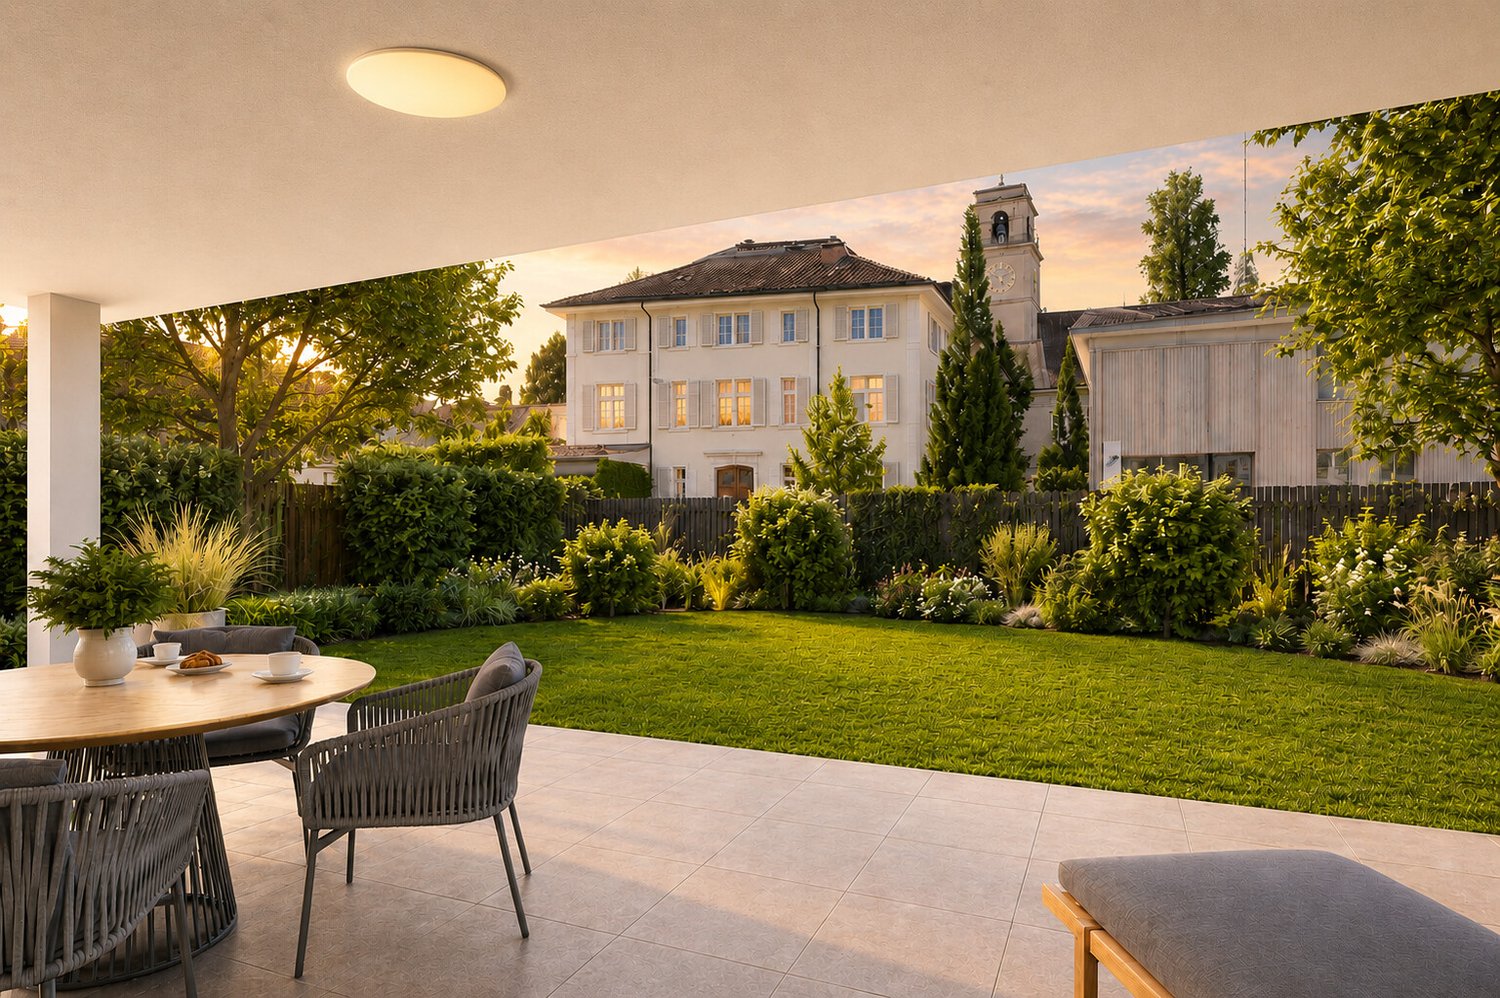
OVERVIEWThis bright 3.5-room owner-occupied apartment is located on the ground floor of a modern multi-family house with only five parties, built in 2020. Thanks to the sunny location and the generous garden share in the special use rights, you can enjoy a unique living experience with a lot of privacy and a view of the green.The living area of 110m2 impresses with a well-thought-out floor plan and bright, open rooms. The spacious living and dining area forms the heart of the apartment and offers direct access to the covered seating area of 27.4m2 as well as to the extensive, south-facing garden with an area of 132.0m2.Two modern wet cells - one with bathtub/shower/toilet and an additional one with shower/toilet - ensure high living comfort. The room offer is complemented by a dressing room and the practical outdoor storage room.In the basement, a private cellar room with a laundry tower and an area of 11.9m2 as well as two underground parking spaces are available.The apartment presents itself in a like-new condition and was equipped with high-quality materials. The property is heated by an energy-efficient air-water heat pump. The heat distribution is via underfloor heating.This home is ideal for couples, small families, or anyone who wants to combine modern living with a generous garden and high living quality.ROOM PROGRAMsee appendix; The net living area is 110.0m2 in total.PARKINGThe two underground parking spaces are included in the purchase price.RENOVATION FUNDThe renovation fund had CHF 34,000.00 (for the MFH) and CHF 2,000.00 (for the underground parking garage) as of July 31, 2025.ANCILLARY COSTSThe ancillary costs (including contribution to the renovation fund and including both underground parking spaces) were CHF 655.50 per month in 2024/2025.PLAUSIBILITY OF PURCHASE PRICEThe purchase price has been bank-tested: 4 cantonal banks, 1 insurance company, and 1 local bank have plausibilized the purchase price.

Travel time
-
1 / 15
3.5 rooms83m²CHF 730,000.–
Mühlenstrasse 10e, 8580 Amriswil

3.5-room garden apartment in Amriswil with a view of the countryside (agricultural zone)

Modern living in Amriswil - stylish 3.5-room garden apartment with high-quality furnishings This modern 3.5-room garden apartment in Amriswil combines high-quality living comfort with contemporary technology and stylish furnishings. When entering the apartment, you first arrive in a practical entrance area, from which the hallway leads to the open living and kitchen area. This creates a natural and pleasant transition between the rooms.The apartment has two spacious bedrooms. The larger room is ideal as a parental bedroom, while the second room can be used flexibly - for example, as a children's room, office, or guest room. Both rooms, as well as the living area, benefit from floor-to-ceiling windows that let in plenty of light and create an open, friendly living atmosphere.The elegant kitchen with its spacious cooking island is the heart of the apartment. It is equipped with an oven, steamer, induction cooktop, dishwasher, refrigerator, separate freezer, and high-quality granite countertops. An integrated bar invites you to sit and have breakfast, while a stylishly built-in wine cooler perfectly complements the modern kitchen design.The living area presents itself as bright and inviting, enhanced by the large window fronts that open directly onto the garden. A high-quality parquet floor creates a warm atmosphere, while in the bathroom, a modern tile floor, black fittings, and a spacious rain shower create an elegant ambiance. A Geberit Closomat is also available. Spotlights set subtle accents and round off the clear lighting concept. A separate laundry room with washing machine and dryer offers additional storage space.An integrated Smarthome system allows for comfortable control of various functions, while the Minergie construction method and the use of solar energy support a sustainable, energy-efficient living concept. The apartment is wheelchair accessible and is located in a well-maintained multi-family house with a lift.As a garden apartment, it has a private seating area and an attractively designed garden area, ideal for relaxation and enjoyment. The view of the idyllic agricultural zone makes hearts beat faster. Overall, this property offers a combination of modern elegance, high-quality materials, and a well-thought-out floor plan - perfect for those seeking comfortable, light-filled, and forward-looking living in Amriswil. Plus points of the apartment at a glance: • Bright rooms thanks to floor-to-ceiling windows • High-quality kitchen with cooking island, granite countertops, and wine cooler • Smarthome system for comfortable control • Spacious living area • Bathroom with rain shower and separate bathtub • Separate laundry room with washing machine and dryer • Practical floor plan • Private seating area and own garden area • Wheelchair-accessible apartment • Multi-family house with lift • Sustainable Minergie construction method and solar energy • Stylish lighting thanks to integrated spotlights

Travel time
-
1 / 13
3 rooms95m²CHF 185,000.–
Hauptstrasse 27, 8588 Zihlschlacht

Charming 3-room attic apartment in Zihlschlacht – Your new home awaits!

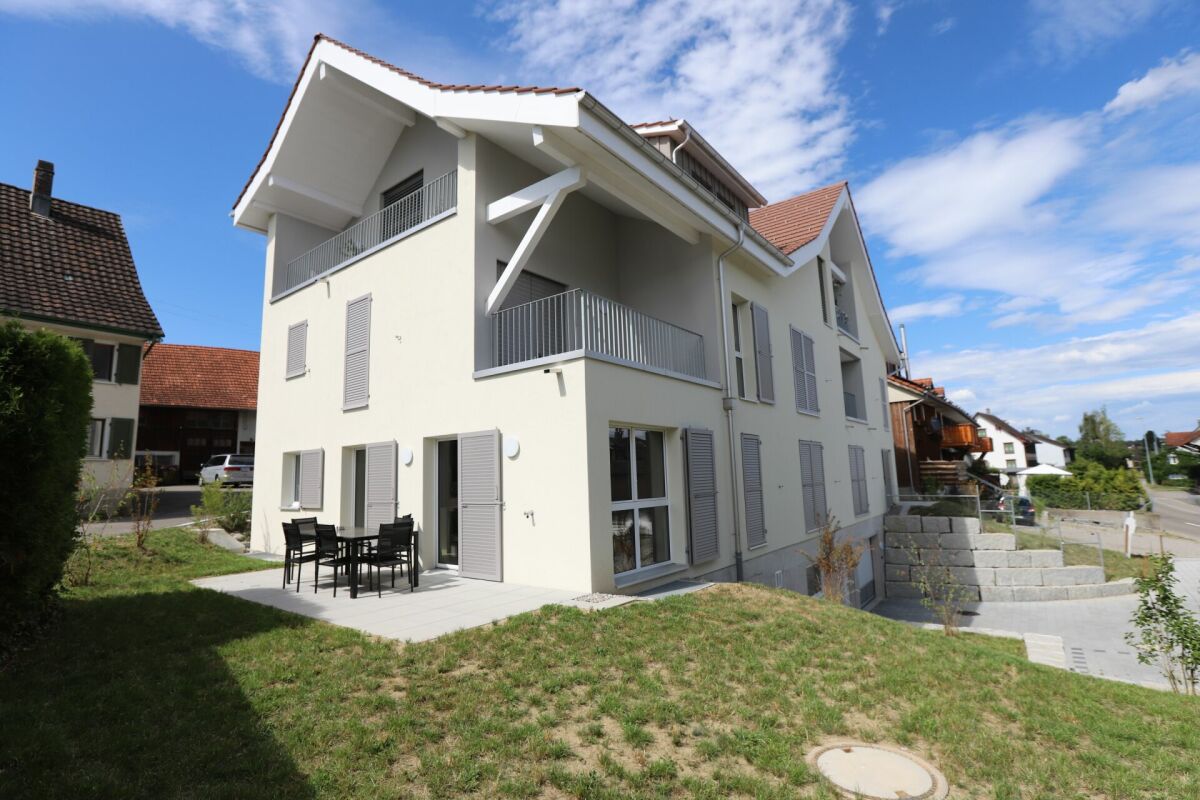
Welcome to this unique 3-room attic apartment in the idyllic municipality of Zihlschlacht (8588). With a spacious living area of 95 m², this 1983 apartment offers everything your heart desires – ideal for couples, small families, or anyone who appreciates the quiet country life.The charming house with white walls, green window shutters, and a wooden balcony on the upper floor exudes a welcoming, homely atmosphere. The brown tile roof and surrounding greenery give the property a particularly natural character.The apartment offers, among other things: • Spacious attic apartment: 95 m² of living space with a characteristic sense of space under the roof. • 3 spacious rooms: Comfortably divided for living, sleeping, and working. • Garage: A private garage space is included – practical and valuable. Location and infrastructure: The apartment is located in an exceptionally quiet and natural environment. The Volg supermarket for daily needs is just 3 minutes' walk away, as is the Zihlschlacht Mitteldorf bus stop – so you are well connected to public transport despite the rural idyll.This attic apartment combines rural tranquility with practical infrastructure and offers a rare opportunity to settle in one of the picturesque municipalities of Thurgau.This apartment is being auctioned by the debt enforcement or bankruptcy office. The official estimated value is CHF 185,000.00. The sale price of an auctioned property can be significantly lower than the market price. Detailed information about this real estate foreclosure, i.e., address, property details, usually appraisal report and photos, as well as information about the upcoming auction and contact point for all further information can be found at www.zimmo.swiss. The objects can usually be viewed in advance (and there's more information about that in the registered area). Further information about this and over 100 other interesting properties can be found at:

Travel time
-
1 / 13
3.5 rooms109m²CHF 797,000.–
Falkenstrasse 15, 9200 Gossau

3.5-room apartment with a spacious terrace of 70 m² in Gossau SG

This well-maintained 3.5-room apartment on the 1st floor convinces with spacious 109 m² of living space and a private, approximately 70 m² large terrace - ideal for sunbathing, gardening, and relaxing. The location in Gossau SG is both central and quiet; the train station is easily accessible, shopping, schools, and leisure activities are nearby. Bright rooms, floor-to-ceiling windows, and direct access to the terrace create a airy living feeling for couples, singles, or small families. • Apartment: 3.5 rooms, 1st floor, approx. 109 m² living space, room height approx. 2.59 m • Outdoor area: approx. 70 m² private terrace with plenty of privacy, sunny and green • Floor plan: living/dining area approx. 35 m² with terrace access; separate kitchen approx. 11 m² (project for open kitchen possible); 2 bright rooms (approx. 17/16 m²); 2 bathrooms; wardrobe and wide corridor • Comfort & Technology: elevator, barrier-free, underfloor heating (gas), solar system on the roof, washing machine/tumbler in the apartment, built-in kitchen with dishwasher, intercom system • Building: built in 1996, only 7 parties - quiet and manageable • Additional rooms: large cellar/hobby room approx. 16 m² • Parking: 1 underground parking space • Location advantages: central and child-friendly; Gossau train station approx. 1 km, A1 junction approx. 2 km; shopping, kindergartens/schools, and leisure activities within short distance • Availability: by arrangement • Purchase price: CHF 797,000Monthly ancillary costs: approx. CHF 400 A practical, well-maintained home with plenty of outdoor space - now visit and experience the terrace live.

Travel time
-
1 / 12
3.5 roomsCHF 845,000.–
Untere Bahnhofstrasse 14, 8580 Amriswil

Not off the rack - but a home to fall in love with

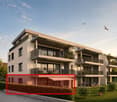
Modern 3.5-room garden apartment with plenty of comfort In a central location on Untere Bahnhofstrasse 14 in Amriswil, the exclusive new construction project UB14 is being built - a modern multi-family house with five residential units, high-quality construction standards and contemporary architecture.This stylish 3.5-room apartment on the ground floor impresses with a well-thought-out floor plan, spacious room proportions and high-quality equipment. Ideal for couples or small families looking for comfort and an attractive living environment.Important key figures: • Number of rooms: 3.5 • Net living area: 91.4 m² • Laundry room / washroom in the apartment: 9.9 m² • Covered seating area: 21.6 m² • Private garden share: 105.1 m² • Wet cells: 2 (including bathroom en suite in the master room) • Lift & building automation for maximum comfort • Spacious living/dining area with direct access to the garden Special highlights: • Master bedroom with its own dressing room and bathroom en suite • Open floor plan with plenty of daylight and direct garden access • High-quality equipment with modern surfaces and materials • Small condominium ownership with only 5 units • Underground parking spaces can be purchased optionally • Visitor parking is available • Ready for occupancy from autumn 2026 - construction has started! Top location in Amriswil: • Only a few minutes' walk from Amriswil train station - ideal for commuters • Schools, kindergartens and shopping facilities in the immediate vicinity • Recreation areas, walking trails and nature directly in front of the door Central, yet quiet living location with high quality of life Contact us for more information or a consultation appointment. Secure your new home in Amriswil early! More information can be found on the project website ub14 or at gise.ch.

Travel time
-
1 / 14
3.5 roomsCHF 535,000.–
Lerchenbohlstrasse 59, 8580 Amriswil

3.5-room apartment, renovated, available for occupancy from 01.08.2026

Coming home and feeling good.This is exactly the feeling you can expect in this cozy, quiet and yet centrally located apartment. The open, modern floor plan in combination with a well-thought-out and functional architecture creates a living ambiance that convinces.On approximately 80 m² of living space, you can expect a generous room concept:A bright living room with 28 m² and direct access to the sunny balcony (9 m²) forms the heart of the apartment. The offer is complemented by a large bedroom (16.8 m²), another room (ideal as a children's room or office), a separate kitchen, and a bathroom.A basement compartment in the basement belongs to it, of course. The parking space is already included in the price - a clear added value.The location convinces all along the line:Kindergarten and schools are within walking distance. Shopping facilities and the train station are within about 15 minutes' walk. Lake Constance is only 10 minutes away, and the city of St. Gallen can be reached comfortably in about 30 minutes by car.High-quality renovation - first occupancy after renovation:The apartment is being completely and lovingly renovated. A new kitchen with high-quality Miele appliances has already been ordered. Additionally, the bathroom and all wall and floor coverings will be renewed - optionally with stylish plates or high-quality parquet.The renovation will take place in May. The completion is planned so that the kitchen will be installed in the last week of June.The apartment will be ready for occupancy from 01.07.2026.Are you looking for a home in a quiet location with special charm and modern equipment?Then don't miss this opportunity.Arrange a viewing appointment today:071 688 95 95

Travel time
-
1 / 13
3.5 roomsCHF 1,195,000.–
Werftstrasse 6, 9320 Arbon

Spacious 3.5-room apartment with lake view and elevator on the 1st floor

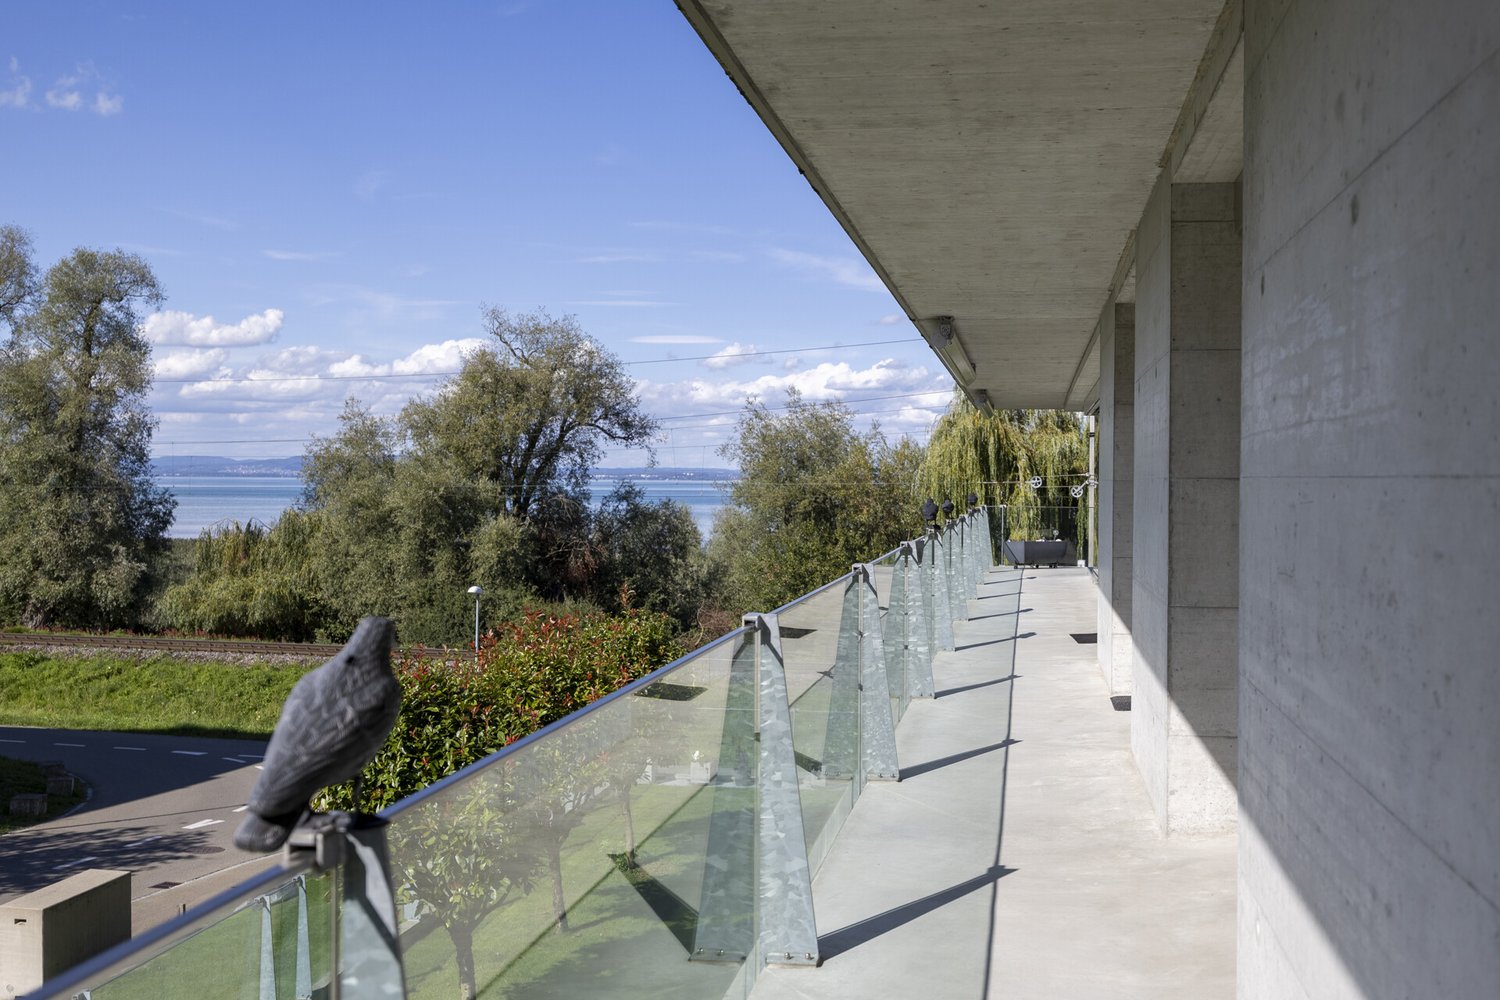
This exclusive and extremely well-maintained 3.5-room owner-occupied apartment in a prime location in Arbon combines spacious living, high-quality equipment, and a unique proximity to Lake Constance. As soon as you enter, you feel the special living atmosphere: light-flooded rooms, a well-thought-out floor plan, and a stylish ambiance create a home with high living quality. The apartment is located on the 1st floor of a modern multi-family house from 2006 and offers an exceptionally large amount of space to live and enjoy on approximately 135 m² of living space. Originally planned as a 4.5-room apartment, it was redesigned in favor of an impressively spacious living and dining area - ideal for people who appreciate open spaces and an elegant living atmosphere. An absolute highlight is the approximately 82 m² large sun terrace with a beautiful lake view. Whether cozy summer evenings, relaxed hours in the sun, or social gatherings with family and friends - this outdoor area extends the living space in a unique way and gives the apartment an exclusive character. The stylish living room with a cozy storage oven provides a warm and cozy atmosphere, especially in the cooler months. The modern kitchen was renovated in 2015 and harmoniously integrated into the living area. The two bathrooms also present themselves in a contemporary and elegant design thanks to the comprehensive modernization in 2016. Additional comfort is provided by two cassette awnings, insect screens, and a practical reduit directly in the apartment. Particular emphasis is also placed on the private laundry room in the basement with direct connection to the private cellar - two separate rooms, exclusively belonging to the apartment, offer an exceptionally large storage space and optimal functionality. The apartment is heated by a gas heating system with pleasant underfloor heating. A parking space in the underground garage is also included. This property is ideal for people who appreciate spacious living in proximity to the lake, peace, comfort, and high-quality living. A rare opportunity in an attractive location in Arbon.Arbon is known for its outdoor pool, the "Badi", which was fundamentally renovated in the 1990s. It offers direct access to Lake Constance, heated pools with 50-meter swimming lanes, a giant slide, and a 10-meter diving tower. In addition, there are several other leisure activities in Arbon, such as the lake promenade with castle park, the beach, and the Philosophenweg, a walking and cycling path along the Lake Constance shore to Egnach. There are also remaining wooded areas, such as the Seemoosholz. Among other things, there is a Vita-Parcours facility and a BMX bike racing track.spacious, modern kitchen 2015 two wet cells (2016) reduit in the apartment storage oven in the living room private laundry room in the base floor, connected to the cellar large terrace with south/west/north orientation three cassette awnings 1 parking space in the underground garage elevator (will be replaced from the end of June 2026) partial insect screens availableThe political municipality of Arbon TG is located on a spit-like peninsula on the southern shore of Lake Constance, on the lakeshore (road and rail Rorschach-Romanshorn-Kreuzlingen). In terms of transport, Arbon is very well connected, especially in the direction of St. Gallen - Zurich. The city is also connected to Germany by a busy ship traffic on Lake Constance. The city, located directly on Lake Constance, offers a high quality of life. The picturesque surroundings with a more than three-kilometer-long lake shore path invite walkers and sports enthusiasts to stroll and linger.

Travel time
-