1 result - Flats for sale: 9204 (Andwil SG)

More objects in your automatically expanded search area
20 results - Radius: + 10km

1 / 8
3.5 rooms104m²CHF 650,000.–
Top
Zeughausstrasse 21, 9200 Gossau SG

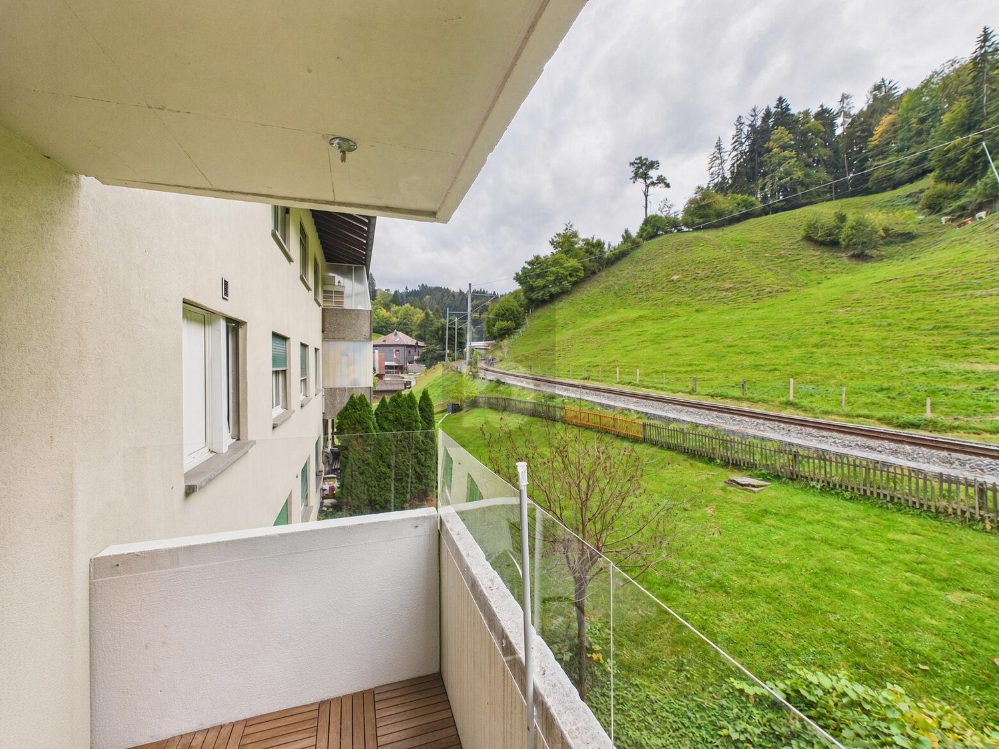
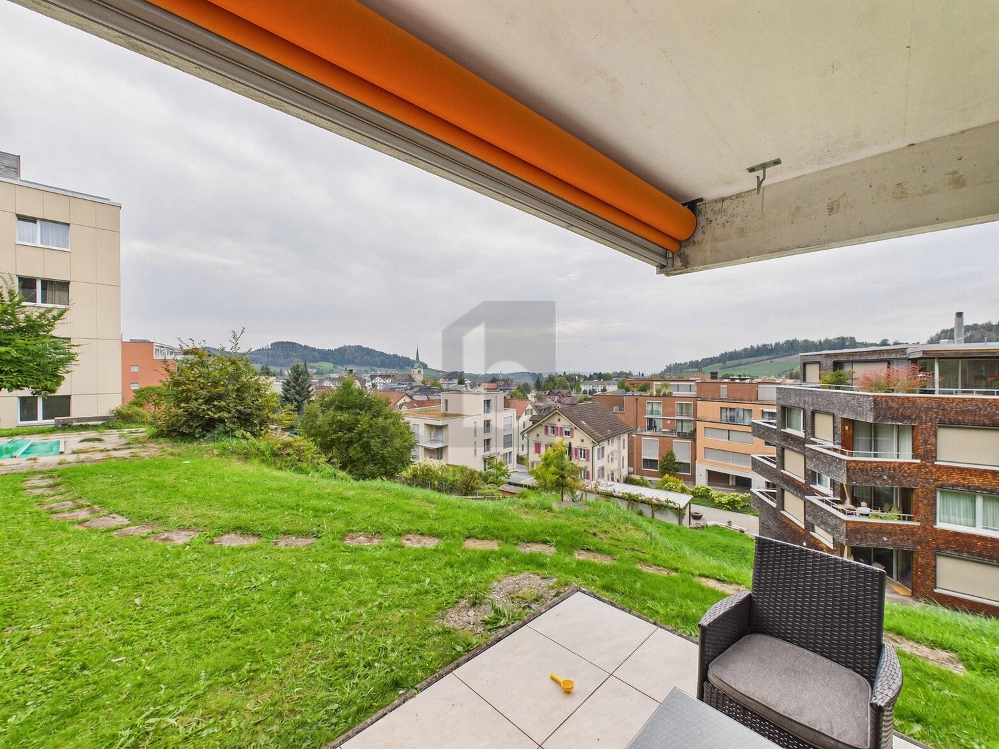
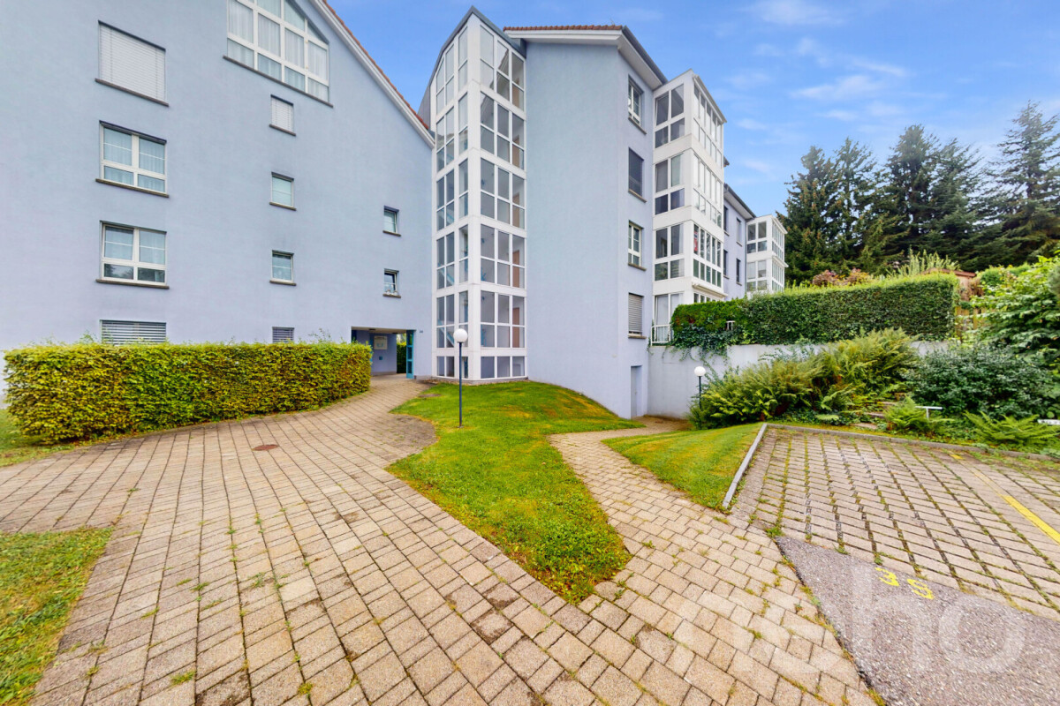
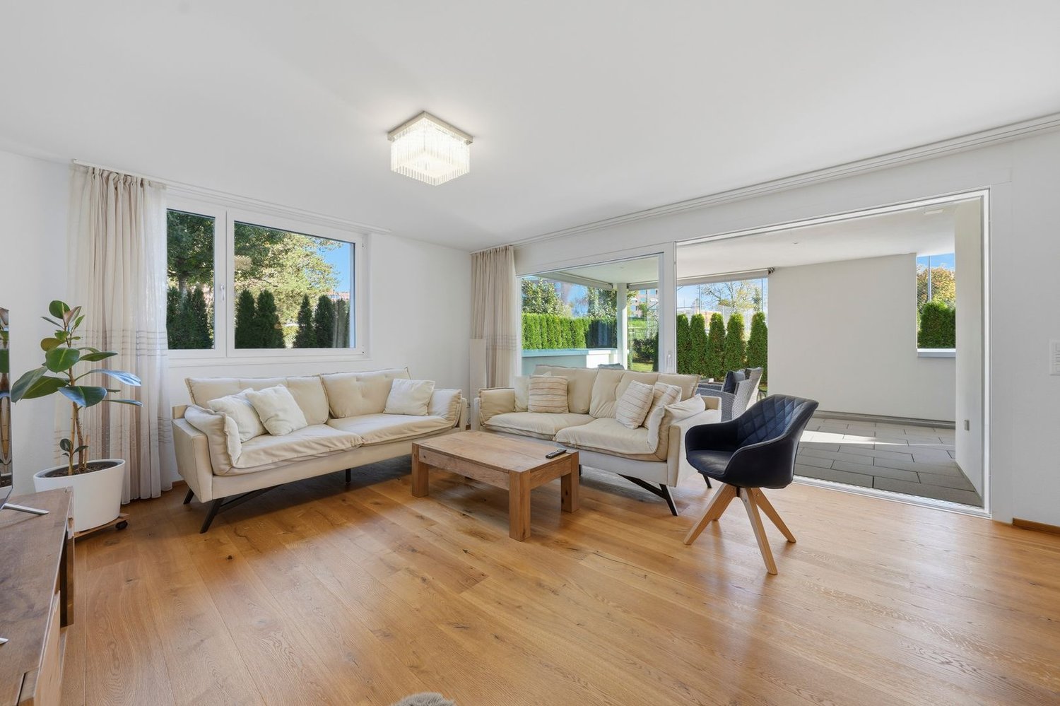
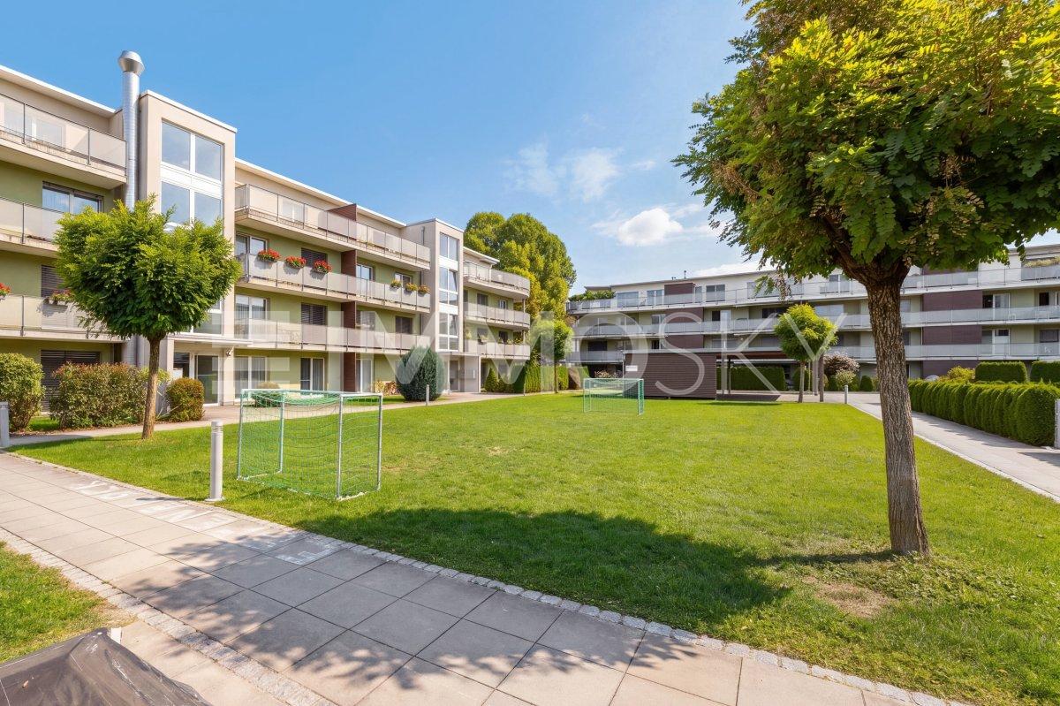
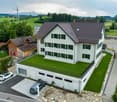
Sunny residential idyll in a central location - with a spacious garden

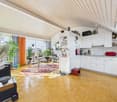
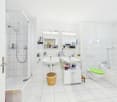
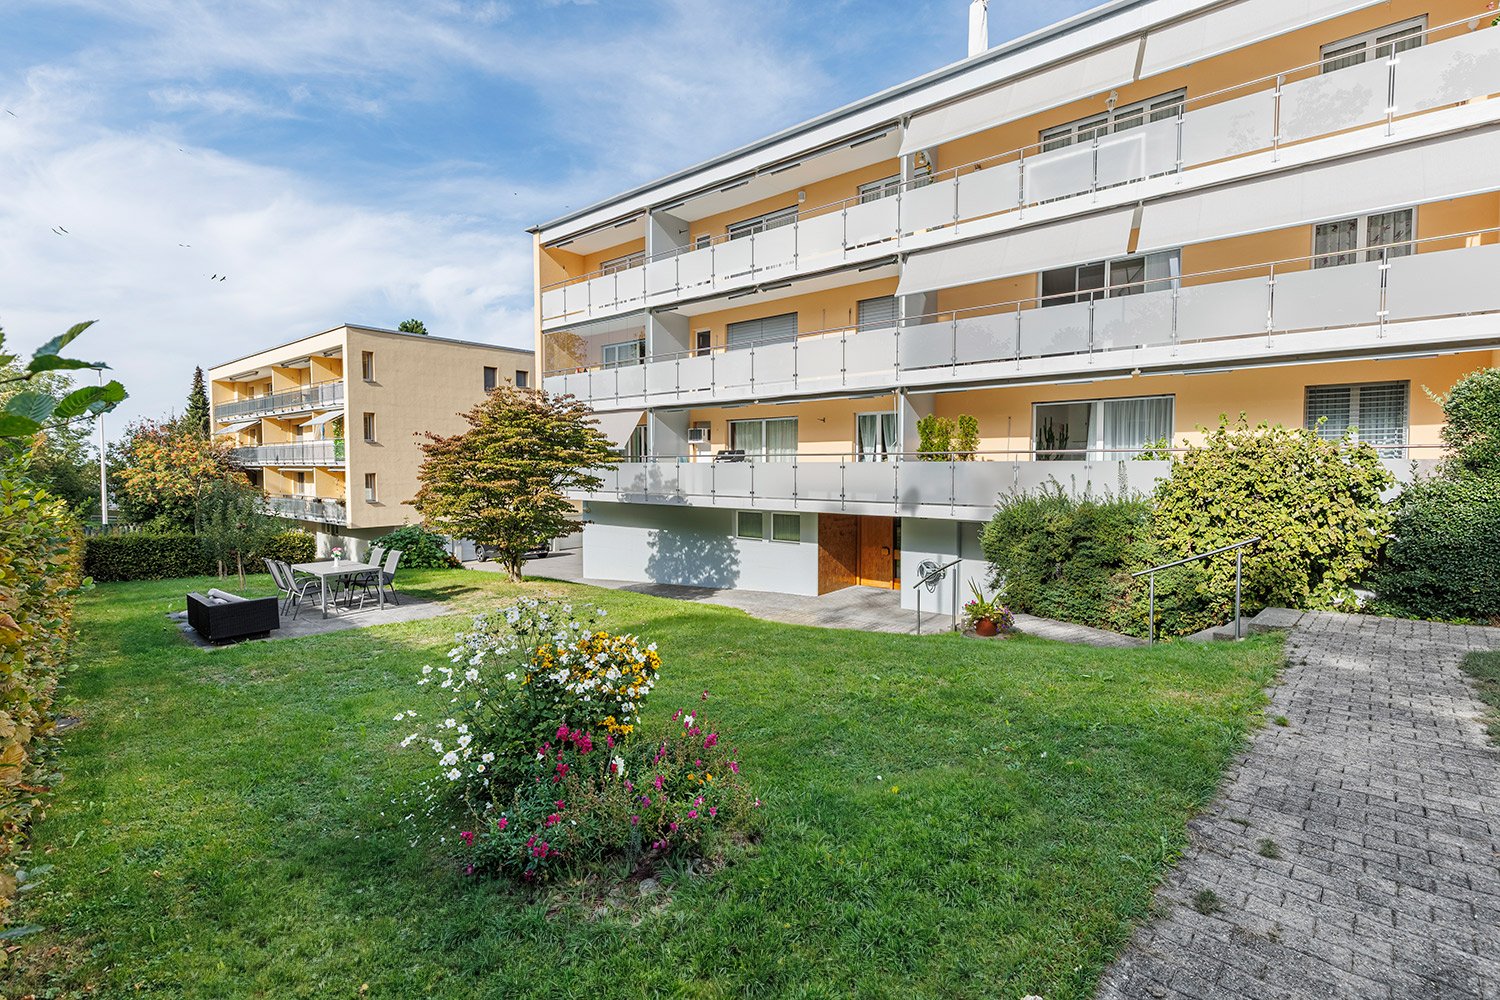
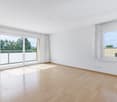
The 3.5-room apartment is located on the ground floor of a well-maintained multi-family house. Thanks to its central location, a kindergarten, shopping facilities, and public transportation are easily accessible on foot. In the large garden in front of the house, you can let the invigorating sun shine on your skin.The apartment itself impresses with a spacious, well-divided floor plan and a low-maintenance ceramic tile floor. Upon entering, the pretty entrance with wardrobe greets you. From here, you can access the living and dining area and then the beautiful open kitchen, which offers plenty of storage space. For your morning or evening routine, two bathrooms are available, one with a bathtub and one with a shower. The two bright rooms can be used in a variety of ways, whether as a bedroom, office, children's or guest room.A spacious heated winter garden expands the living space and invites you to enjoy and linger, even in the cooler season. An additional seating area with access to the garden perfectly complements the offer of this apartment.In the basement, a practical cellar provides additional storage space. For your vehicle, you can use a underground parking space.This apartment is an ideal opportunity for all those who want to live centrally and yet appreciate some greenery around them.I would be happy to present this interesting object to you in person during a non-binding viewing.
Travel time
-
Rocco Vecchia

Rocco Vecchia

1 / 11
Rocco Vecchia

Rocco Vecchia

  • Parking space
  • Garage
  • View
  • +1
3.5 rooms99m²CHF 550,000.–
Wittenbach, 9300 Wittenbach

Charming 3.5-room apartment with winter garden & fireplace in Wittenbach

Are you looking for a charming apartment with development potential in a quiet location and yet close to the city? This spacious 3.5-room apartment in 9300 Wittenbach offers a relaxed living atmosphere on approximately 99m2 of living space plus 10m2 of heated winter garden. Ideal for couples, small families, or professionals. Your new feel-good oasis - highlights of the apartment Spacious living room with fireplace:The open living and dining area convinces with room height and natural light. The fireplace creates a warm, cozy atmosphere on cold days - perfect for cozy evenings. Heated winter garden (approx. 10m2):Enjoy sun and views all year round - whether as a breakfast spot, reading corner, or retreat. The winter garden is heated and fully glazed. Two wet cells:The apartment has a bathroom with bathtub, toilet, and double sink, as well as a separate shower/toilet, a private laundry room (washing machine + dryer) is also integrated. Underground parking space with e-charging station:In the house's own underground garage, you have a personal parking space with an electric charging station at your disposal - ideal for future-oriented, sustainable living. Location & surroundings - living where others seek relaxation:Wittenbach is nestled in a green hill landscape on the eastern outskirts of St. Gallen - only about 10 minutes from the city center. The community ideally combines natural living with urban infrastructure: Top connection: In a few minutes' walk, you can reach public transport connections. By car, you can quickly reach the A1 or the city. Varied leisure activities: Whether jogging rounds in the nearby recreation area Huebermoos, bathing fun in Sonnenrain, or cultural excursions to the nearby Schloss Dottenwil - here you will find nature, sports, and culture for every age. Family-friendly & lively: Shopping opportunities, schools, playgrounds, and an active club life make Wittenbach particularly attractive for all generations. Conclusion: • 3.5 rooms with approx. 99m2 of living space • Heated winter garden (approx. 10m2) • Two wet cells with private laundry room • Private underground parking space with e-charging station • Quiet location, very good connection • Proximity to nature, city, and leisure activities Whether as a charming home or value-stable investment - this apartment combines location, comfort, and quality of life in an ideal way. We look forward to presenting this attractive property to you in person during a viewing.Exact address available after registration on neho.ch.INTERESTED IN A VIEWING? PLEASE REGISTER: https://neho.ch/b/9300-25-2

  • Parking space
  • Garage
  • View
  • +1
Rocco Vecchia

Rocco Vecchia

1 / 12
Rocco Vecchia

Rocco Vecchia

  • Balcony / Terrace
  • Garage
  • View
3.5 rooms114m²CHF 795,000.–
Mörschwil, 9402 Mörschwil

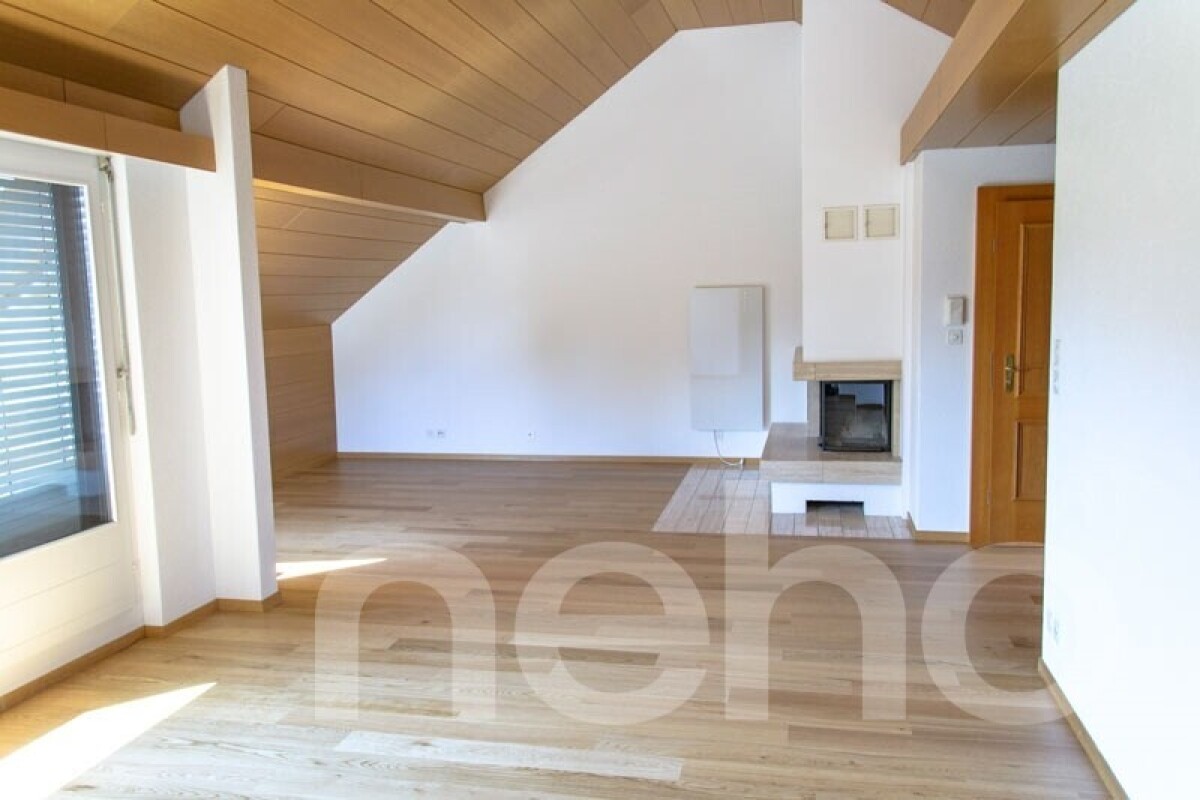
Living comfort above the roofs of Mörschwil - 3.5-room attic apartment

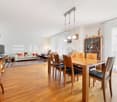
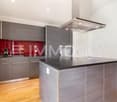
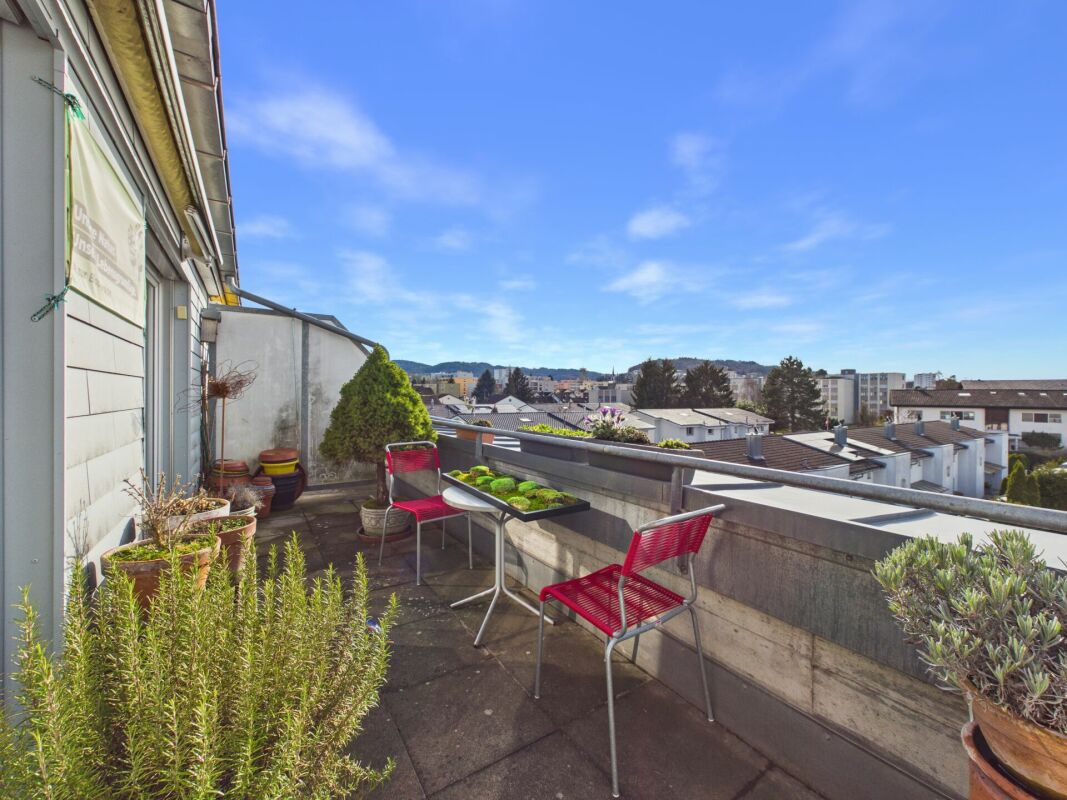
This well-maintained 3.5-room attic apartment in Mörschwil combines generosity, living comfort, and interesting design possibilities in a popular and well-connected residential area. With approximately 98 m2 of living space, the apartment impresses with a pleasant room feeling and an exceptionally generous floor plan for this type of apartment. The apartment is located on the 3rd floor of a well-maintained property and offers a quiet and sunny living atmosphere. The elevated location within the building creates a pleasant amount of privacy and gives the apartment additional character. Although there is no elevator, the attic location rewards with peace and a special living feeling. The well-maintained condition also gives buyers the opportunity to develop the object according to their own ideas and create individual living space. Highlights of the apartment • 3.5-room attic apartment with approximately 98 m2 of living space • Well-maintained property • Generous and interesting floor plan • Quiet and sunny living location • Bright living and dining area with cozy chimney • Separate kitchen with functional room concept • Two spacious bedrooms • Bathroom with bathtub, shower, double sink, and toilet, as well as a separate guest toilet • Garage box included in the purchase price Room offer and living conceptThe apartment impresses with a well-thought-out room division and pleasantly generous space conditions. The bright living and dining area forms the center of living and creates a warm and inviting atmosphere together with the chimney. The separate kitchen enables comfortable cooking with spatial separation from the living area. Two spacious bedrooms offer a variety of uses - whether as a classic bedroom, guest room, home office, or additional retreat. The bathroom has a bathtub, shower, double sink, and toilet, and optimally complements the functional room offer. Additional storage space is provided by the spacious attic. The existing substance and the interesting floor plan also create attractive conditions for a modernization that is tailored to individual needs. Location and environmentMörschwil is one of the most sought-after residential communities in the St. Gallen region and convinces with the ideal combination of quiet, natural living and excellent accessibility. The property is located near the train station and within walking distance to the village center. Shopping facilities, schools, kindergarten, and care services are easily accessible and contribute to the high residential attractiveness. The good connection to the city of St. Gallen and the proximity to the Lake Constance region make the location particularly interesting for commuters as well as for people with high demands on living quality. ConclusionThis charming 3.5-room attic apartment in Mörschwil offers a rare combination of generosity, quiet living location, and individual development potential. The combination of approximately 98 m2 of living space, chimney, garage box, and well-maintained living environment creates an attractive offer...

  • Balcony / Terrace
  • Garage
  • View
1 / 17
3 rooms90m²CHF 445,000.–
9230 Flawil

Versatile space with potential for attractive apartment

This well-maintained ground floor area with directly accessible basement via an internal staircase impresses with its central location, generous space offer, and diverse design possibilities. The area is currently used commercially, but offers interesting potential for conversion to residential use. Thanks to the connection of the two floors within the unit, a spacious and individually designable apartment can be realized here.The existing rooms include an inviting entrance area, several bright and well-cut rooms, as well as a practical tea kitchen. Two WC facilities provide additional comfort, one of which is equipped with a washing tower with washing machine and tumble dryer. A heated storage room in the basement and an outdoor parking space round out the offer.A special highlight is the flexible room design: The existing interior walls are not load-bearing. The static loads are transferred via the two inner concrete columns and the exterior walls. This allows the current room layout to be largely redesigned during a conversion and adapted to individual living needs. Whether a spacious living/dining area, several bedrooms, home office, or another individual room concept – there is plenty of design leeway here.An exciting opportunity for buyers who want to realize an individual apartment according to their own ideas – also interesting for investors with a view to future residential use.The purchase price is CHF 445,000 plus CHF 15,000 for the outdoor parking space.We would be happy to show you this versatile property with its special development potential during a personal viewing. We look forward to your contact.Your real estate boutique realfox AG

Patrizia Zehnder

Patrizia Zehnder

1 / 14
3.5 rooms110m²CHF 998,000.–
Eggstrasse 13, 9527 Niederhelfenschwil

Garden lovers take note - nearly new 3.5-room apartment with a view of the green

Garden lovers take note – stylish 3.5-room apartment with a dreamy garden and plenty of privacyWelcome to your new home – a place where modern living, generosity, and nature blend harmoniously together. This nearly new 3.5-room owner-occupied apartment (built in 2020) impresses with a well-thought-out floor plan, high-quality interior design, and an exceptionally large garden that invites relaxation and enjoyment.As soon as you enter, you feel the spacious room atmosphere. The approximately 110 m² living space offers bright, light-filled rooms and plenty of space for individual living ideas. The open living and dining area forms the heart of the apartment and creates a fluid connection between indoors and outdoors with the large window fronts.The absolute highlight is the over 130 m² large garden with a covered seating area – a true paradise for garden lovers, families, pet owners, or anyone who appreciates life in the green.Quality and comfort were also emphasized in the interior design. Noble, large-format floor tiles, concealed water faucets in the wet cells, and fly screens in all rooms ensure a high-quality living feel down to the smallest detail.Particularly impressive is the extremely spacious master bathroom, which becomes a private wellness oasis with plenty of space and a stylish design. A second wet cell with shower/WC offers additional comfort for guests or families.The room offer is rounded off by a practical dressing room, an outdoor shed, and a large basement with its own laundry tower. Two underground parking spaces are also available.Thanks to the energy-efficient air-water heat pump and the pleasant underfloor heating, you can enjoy modern living comfort with low energy consumption.Your highlights at a glance: • Nearly new property (built in 2020) • Spacious and optimally thought-out floor plan • Over 130 m² garden with covered seating area • High-quality, large-format floor tiles • Elegant concealed water faucets • Fly screens in all rooms • Very large master bathroom and second wet cell • Dressing room and practical outdoor shed • Own basement with laundry tower • Two underground parking spaces • Air-water heat pump and underfloor heating • Quiet, sunny location with a view of the green A home to arrive at. Whether as a couple, a small family, or for people who appreciate spacious living with a unique garden – this apartment combines living quality, comfort, and lifestyle at the highest level. Here you can enjoy a piece of vacation at home every day.

Travel time
-
1 / 14
3.5 roomsCHF 535,000.–
Lerchenbohlstrasse 59, 8580 Amriswil

3.5-room apartment, renovated, available for occupancy from 01.09.2026

Coming home and feeling good.This is exactly the feeling that awaits you in this cozy, quiet and yet centrally located apartment. The open, modern floor plan in combination with a well-thought-out and functional architecture creates a living ambiance that convinces.On approximately 80 m² of living space, you can expect a generous room concept:A bright living room with 28 m² and direct access to the sunny balcony (9 m²) forms the heart of the apartment. The offer is complemented by a large bedroom (16.8 m²), another room (ideal as a children's room or office), a separate kitchen, and a bathroom.A basement compartment in the basement is naturally included. The parking space is already included in the price - a clear added value.The location convinces on all counts:Kindergarten and schools are within walking distance. Shopping facilities and the train station are within approximately 15 minutes' walk. Lake Constance is only 10 minutes away, and the city of St. Gallen can be reached comfortably in about 30 minutes by car.High-quality renovation - first occupancy after renovation:The apartment is being completely and lovingly renovated. A new kitchen with high-quality Miele appliances has already been ordered. Additionally, the bathroom and all wall and floor coverings will be renewed - optionally with stylish tiles or high-quality parquet.The renovation will take place in May. The completion is planned so that the kitchen will be installed in the last week of June.The apartment will be ready for occupancy from 01.07.2026.Are you looking for a home in a quiet location with special charm and modern equipment?Then don't miss this opportunity.Arrange a viewing appointment today:071 688 95 95

Travel time
-
1 / 10
3.5 rooms85m²CHF 555,000.–
Waldparkstrasse 5, 9220 Bischofszell

3.5 Room Apartment 1st Floor

The apartment is located on the 1st floor of a well-maintained residential building in a particularly family-friendly and quiet neighborhood of Bischofszell. Thanks to its southeastern orientation, you can enjoy pleasant sunshine on the balcony - ideal for relaxed moments outdoors.LocationThe building is located in the "Waldpark" neighborhood, south of Bischofszell and directly adjacent to the Bischofszeller Wald. For nature lovers and sports enthusiasts, the surroundings offer excellent conditions - including a Vitaparcours in the nearby forest area. Directly in front of the multi-family house, a playground invites you to linger - ideal for families with small children. In the summer months, the outdoor pool, which is within walking distance of the center, offers a welcome cooling. Directly opposite the outdoor pool is a spacious Coop supermarket for daily shopping. Kindergarten and primary school are easily accessible on foot or by bike. A bus stop is just a few steps away, and the train station is also within walking distance.ApartmentThe spacious entrance area with practical built-in wardrobe already conveys a pleasant sense of space when entering and also offers practical storage space. Directly adjacent is a guest toilet with sink. Two bedrooms with beautiful parquet flooring offer pleasant retreats. The bathroom is equipped with a bathtub and double sink. The living and dining area presents itself openly and invitingly designed. A chimney in the living room creates a cozy atmosphere on cooler days. The kitchen has the usual appliances such as stove, oven, refrigerator, and dishwasher. From here, you can directly access the southeast-facing balcony - perfect for a coffee in the sun.BasementIn the basement, you have a private cellar compartment and a communal laundry room with washing machine and tumble dryer at your disposal. Also on this level are the car parking space and the bike storage room.

Travel time
-
1 / 11
3.5 rooms88m²CHF 790,000.–
Bahnhofstrasse 16, 9213 Hauptwil

New building "BAHNHÖFLI" in Hauptwil

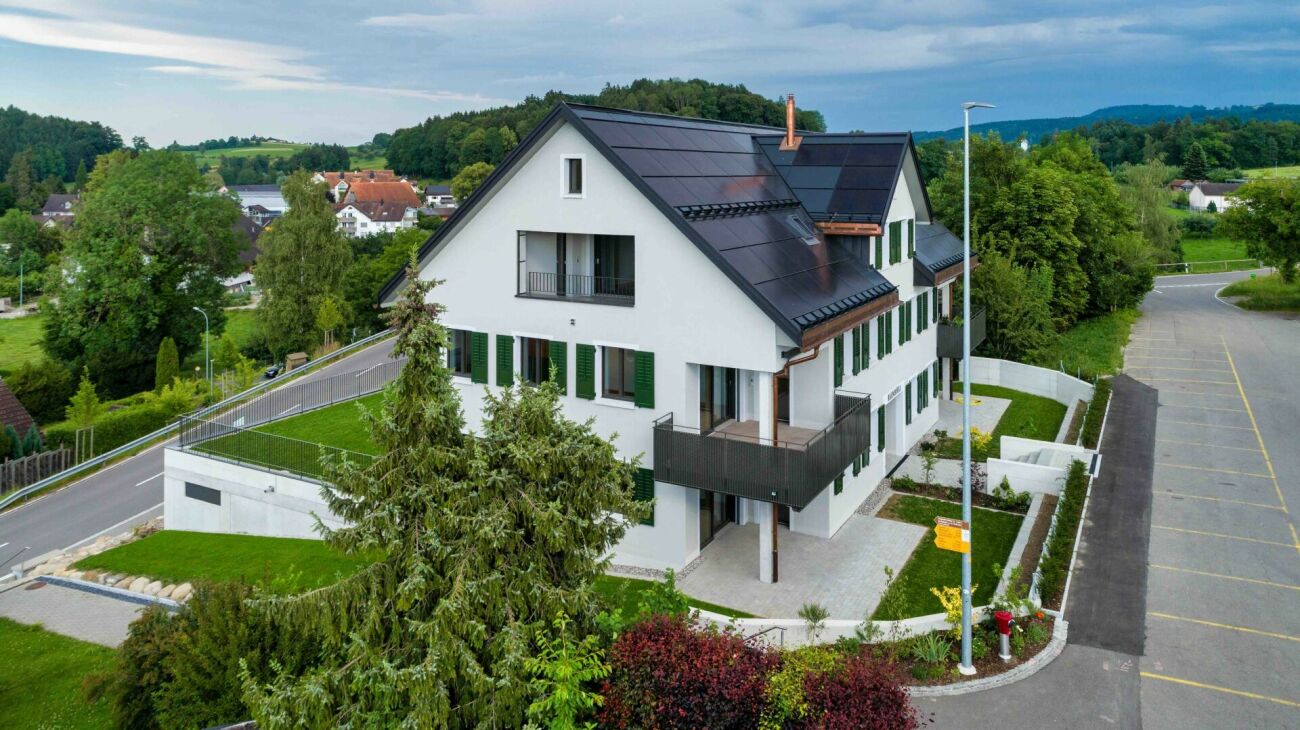
3.5-room apartment with garden seating area on the ground floor Your new home awaits: Stylish, modern, and directly in the historic, quiet village of Hauptwil - ideal for those who appreciate nature, comfort, and short distances to city centers."Bahnhof" project: Exclusive new apartments that perfectly combine tradition and modern design. Minergie-P standard, sustainable construction, barrier-free - a home for all life phases.This apartment offers: • Bright 3.5 rooms on the 1st floor with a covered balcony • Open living and dining area, high-quality kitchen (Electrolux & BORA) • Two bedrooms, modern bathroom with bathtub & shower • Private storage room, cellar compartment, elevator directly from the underground garage to the apartment door • Underfloor heating, high-quality vinyl floors in wood look, noble ceramic tiles in the wet rooms Your advantages at a glance: • Quiet, natural location with high recreational value • Pond with outdoor pool • Historic village with excellent infrastructure • Sustainable, comfortable living at the highest level • Bright rooms, modern design, maximum living comfort Available for immediate occupancy - ready to move in and feel goodSecure a viewing now - this apartment combines peace, style, and quality of life in a unique way!Have we piqued your interest?Contact us for more information or a viewing appointment. We look forward to hearing from you!TOPSWISS-Ostschweizwww.topswiss-ost.chWe are here for you - 24 hours / 7 days

Travel time
-
1 / 21
3.5 rooms114m²CHF 1,490,000.–
Goethestrasse 4, 9000 St. Gallen

Charming 3.5-room maisonette apartment on Goethestrasse in St. Gallen

Welcome to Goethestrasse 4 in St. Gallen – discover this exclusive 3.5-room maisonette apartment with a spacious 114 m² living area on two floors. The modern building from 2013 impresses with high-quality equipment, stylish design, and an excellent location in the heart of St. Gallen.The bright home presents itself with wooden floors, large windows, and a well-thought-out room concept. An elegant wooden staircase with a slim railing connects the two living levels and gives the apartment a special character. Works of art on the walls and built-in lights round off the stylish ambiance.By combining two rooms, a large bedroom with the possibility of a dressing room has been created on the upper floor. If required, the original room layout can be easily restored.The apartment offers, among other things: • Bright living room: Modernly furnished with wooden floor, large windows, and contemporary furniture – an inviting retreat. • Open living and dining area: With wooden floor and large glass doors that lead to the balcony – ideal for enjoying and receiving guests. • Modern kitchen: Equipped with a granite countertop, white cabinets, a dishwasher, and high-quality appliances. Large glass doors open onto the balcony with an outdoor seating area. • Bright bedrooms: With wooden floors, large windows – cozy retreats with plenty of daylight. • Three modern bathrooms: Including a spacious bathroom with a double sink, bathtub, and large mirror, as well as additional bathrooms with a shower and toilet – all with white tiles and modern equipment. • Balcony with a view: An inviting balcony with a lovely view of the surrounding vegetation and woodland areas – sunny and quiet. • Additional amenities: Elevator, parking, beautiful view, and a quiet location. The apartment is sunny and located in a quiet environment – ideal for those who appreciate relaxation and comfort.Location and surroundings: The apartment scores with an excellent connection to public transportation. St. Gallen train station is just a few minutes' walk away, as is the Bleicheli bus stop right in front of the door. For daily needs, a Denner supermarket

Travel time
-
1 / 1
3.5 rooms84m²CHF 395,000.–
blumenstrasse 4, 9300 Wittenbach

Home between city and nature. Your private retreat with balcony and garden share.

This well-maintained 3.5-room apartment convinces with its quiet location on the outskirts of the settlement, plenty of daylight, and a beautiful view of the greenery. The apartment is located in a well-maintained multi-family house and offers an attractive basis for all those who want to realize their own living ideas. Particular highlights are the unobstructed view over meadows and fields, as well as the rare potential to supplement the balcony with direct access to a private garden area.Location- Quiet and sunny living location in a popular residential area of Wittenbach- Unobstructed view over meadows and fields- Family-friendly environment with little through traffic- Shopping facilities, schools, and kindergarten within short distance- Modern village center Oedenhof with diverse shopping and service offer- Wittenbach train station and bus stops easily accessible- Short distances to the city of St. Gallen and Lake Constance- Diverse local recreation areas directly in front of the doorYear of construction and condition- Year of construction: 1971- Well-maintained property with ongoing investments- New photovoltaic system on the roof- Connection to the district heating network planned or already decided- Solid building substance and well-maintained general condition- Kitchen, bathroom, and surfaces functional- Attractive starting point for a later modernization according to own ideasRoom offer- 3.5-room apartment with clearly structured floor plan distributed over approx. 84 m²- Bright living and dining area with large window surfaces- Balcony with magnificent view of the greenery- Separate kitchen with functional equipment- Quality appliances from Electrolux- Spacious bedroom of around 18 m²- Additional room with versatile usage possibilities as office, guest or children's room- Bathroom with bathtub and daylight- Practical entrance area with separate wardrobe and built-in cupboards- Own cellar compartment in the basementOutdoor area- Sunny and panoramic balcony - Quiet living location with relaxing atmosphere- Existing opening in the balcony railing available- Possibility to add a staircase to the outdoor area- Potential for creating a private garden areaSpecial features- Rare combination of apartment and possible garden share- Unobstructed view of the greenery- Attractive development potential for individual living wishes- Bright living rooms with pleasant atmosphere- Quiet location and at the same time excellent accessibility- New photovoltaic system as a valuable investment in the future- Interesting opportunity for owner-occupiers and capital investors- Attractive price-performance ratio in a sought-after living locationSales price3.5-room apartment including garden share and cellar:CHF 395,000.-This apartment combines a natural living location with a solid starting point for the future. The unobstructed view, the quiet environment, and the possibility of bringing in own living ideas create the best conditions for a home with long-term living value. A place for people who are not just looking for an apartment, but space for their own ideas and life designs.

Travel time
-
1 / 12
3.5 rooms106m²Price on request
Tannenstrasse 66, 9010 St. Gallen

Last free unit: 3.5-room new apartment on the 1st floor with large balcony

3.5-room new apartment with large balcony and Säntis view in SG-Rotmonten Exclusive living in a sought-after locationIn a privileged residential area in the renowned St. Gallen-Rotmonten district, a high-quality new building project with a total of 9 condominiums is being built on Tannenstrasse 66/66a, distributed over two elegant buildings. Construction started in early 2026, and occupancy is scheduled for the end of 2027.The property combines timeless architecture, state-of-the-art building technology, and a sustainable energy concept. The two buildings are harmoniously embedded in a park-like environment and offer a high level of privacy and living quality.The apartmentThis exclusive 3.5-room new apartment on the 1st floor in House No. 66 impresses with a well-thought-out floor plan, high-quality materials, and an impressive connection to the surroundings: • Living area: 106.4m2 (BWF) / 101.5m2 (NWF) • Spacious, covered balcony: 20.5m2 including Säntis view • Chimney in the living room • Above-average room height of 2.64m • Barrier-free access Generous window areas provide a bright, friendly atmosphere and underline the high architectural claim.Sustainability and technology at the highest levelThe building is being realized in the highest construction standard and consistently relies on future-oriented technologies: • Ground probe heat pump with underfloor heating (including Free-Cooling function for pleasant room temperatures in summer) • Controlled apartment ventilation for optimal room climate • Photovoltaic system on the roof • E-charging stations in the underground garage planned Comfort and accessibility • own cellar room • Underground garage easily accessible by lift • One or two underground parking spaces optional (each CHF 65,000.00) The bus stop "Sonne" is only 50m away from the property. Shopping facilities such as the bakery "Café Gschwend" and the delicatessen "Müller" can be found on the other side of the street.

Travel time
-
1 / 5
3.5 rooms104m²CHF 980,000.–
Säntisstrasse 4, 9104 Waldstatt

Newly built three-family house Harschwendi – Ground floor apartment

Living with a view of the SäntisThe three-family house is being built in an exceptional south-facing location in Waldstatt. The open view over the Appenzeller landscape directly to the Säntis and into the Alpstein mountains characterizes this special residential area. Plenty of sunshine, a natural environment, and the impressive mountain scenery create the best conditions for high-quality living and life.LivingThe three apartments combine spacious living with a modern standard of construction. Large window areas open up the living rooms to the landscape and bring a lot of daylight into the interior. Seating areas and balconies create additional outdoor space and allow the special view to be experienced directly. For the kitchen, sanitary facilities, as well as floor and wall coverings, there are generous budgets and opportunities for individual co-design.LocationThe three-family house is being built in a quiet family neighborhood outside the village center of Waldstatt. Shopping, schools, and the train station can be reached on foot in around 20 minutes. A nearby bus stop also offers connections to the center and directly to Herisau train station. Thus, the location combines natural living with good connections to public infrastructure.ConceptThe three-family house is carefully integrated into the slope and combines modern construction with natural design elements. Wood facades on the north and south sides give the building a unique character. An air-water heat pump with underfloor heating and the photovoltaic system ensure modern building technology. A passenger elevator from the garage to the upper floor and the garages located directly in the building complement the living comfort.Ground floor apartmentThe 3.5-room apartment extends over the entire floor and impresses with a spacious, open living feel. The covered seating area with direct access to the private garden expands the living space outdoors and creates a private retreat in the green.Note: All visualizations serve only for illustration purposes. The interior visualizations are based on the maisonette apartments and may differ from the actual execution of the respective apartment.

Travel time
-
  • living room with large windows, couch, armchair, coffee table, floor lamp, TV, rug, picture frame
  • Balcony with table and chairs, glass railing, plants, view of the hills
  • large bed, pillows, blankets, nightstand, basket, lamp, curtains, balcony, view
  • modern kitchen with white cabinets, marble countertop, island, built-in oven, stove, sink, faucet, dining area with wooden table, chairs, rug, plants, TV
  • modern bathroom with white tiles, glass shower, white sink, wooden cabinet, bathtub, towel rack
  • 4 story house, raised ground floor, multiple balconies, modern design, large windows, outdoor dining area
  • 4 story building, beige exterior, multiple windows, garage, balcony on top floor
1 / 7
3.5 rooms105m²CHF 800,000.–
Erlenbachstrasse, 9100 Herisau

Project Erlenbach Herisau – Apartment 6 – 2nd Floor East

In Herisau AR, nestled in the picturesque Appenzeller Hinterland, a new home is being created with the exclusive residential project, combining modernity with idyllic natural experiences.The seven condominiums on Erlenbachstrasse offer spacious balconies and thoughtful 4.5- and 3.5-room apartments.Each unit boasts a high-quality finish and features a laundry tower with a modern washing machine and heat pump dryer. The triple-glazed windows guarantee not only optimal insulation but also a pleasant, light-filled atmosphere.From a technical and ecological point of view, the condominiums are also advanced: The building is equipped with a photovoltaic system on the flat roof, which efficiently supplies heating and hot water.It is a place that harmoniously combines high quality and nature, offering a quality of life supported by sustainability and the latest technologies. A perfect place to arrive, feel comfortable, and enjoy the soothing sounds of the adjacent Erlenbach.Apartment 6 – 2nd Floor EastThe attractive 3.5-room apartment on the 2nd floor convinces with a well-thought-out floor plan and a fluid transition between indoors and outdoors.The bright living and dining area with open kitchen forms the heart of the apartment and offers direct access to the south-facing balcony. This invites you to sunny hours outdoors and opens up an impressive view of the Säntis.

Travel time
-
  • modern kitchen with white cabinets, marble countertop, island, built-in oven, stove, sink, faucet, dining area with wooden table, chairs, rug, plants, TV
  • Balcony with table and chairs, glass railing, plants, view of the hills
  • large bed, pillows, blankets, nightstand, basket, lamp, curtains, balcony, view
  • large windows, balcony, couch, coffee table, armchair, floor lamp, TV, rug, picture frame
  • modern bathroom with white tiles, glass shower, white bathtub, white sink, wooden cabinet, towel rack, plant
  • 4 story house, raised ground floor, multiple balconies, modern design, large windows, outdoor seating area
  • 4 story building, beige exterior, multiple windows, garage, balcony on top floor
1 / 7
3.5 rooms105m²CHF 770,000.–
Erlenbachstrasse, 9100 Herisau

Project Erlenbach Herisau – Apartment 4 – 1st Floor East

In Herisau AR, nestled in the picturesque Appenzeller Hinterland, a new home is being created with the exclusive residential project, combining modernity with an idyllic natural experience.The seven condominiums on Erlenbachstrasse offer spacious balconies and thoughtful 4.5- and 3.5-room apartments.Each unit impresses with a high-quality finish and features a laundry room with a modern washing machine and heat pump dryer. The triple-glazed windows not only provide optimal insulation but also a pleasant, light-filled atmosphere.From a technical and ecological point of view, the condominiums are also advanced: The building is equipped with a photovoltaic system on the flat roof, which efficiently supplies heating and hot water.It is a place that harmoniously combines high quality and nature, offering a quality of life supported by sustainability and the latest technologies. A perfect place to arrive, feel comfortable, and enjoy the soothing sounds of the adjacent Erlenbach.Apartment 4 – 1st Floor EastThe attractive 3.5-room apartment on the 1st floor convinces with a well-thought-out floor plan and a flowing transition between indoor and outdoor areas.The bright living and dining area with an open kitchen forms the heart of the apartment and offers direct access to the south-facing balcony. This invites you to spend sunny hours outdoors and offers a beautiful view towards Säntis.

Travel time
-

Suggested properties for you based on search results