9064 (Hundwil) - Flats for sale with Elevator

We recommend expanding your search criteria to get similar results. The current filters didn’t return any matches.

If you don’t want to change your current search criteria, we recommend creating a search alert, so you’ll be notified when matching offers become available.

More objects in your automatically expanded search area
31 results - Radius: + 10km

New building
Drazen Mijatovic

Drazen Mijatovic

1 / 10
Drazen Mijatovic

Drazen Mijatovic

  • Parking space
  • Balcony / Terrace
  • Garage
  • +5
3.5 rooms, 87m², CHF 795,000.–
Premium
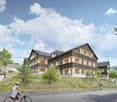
Bleicheli Strasse 3, 9055 Bühler

LANDLIEBI – 3.5-room apartment A3 – uncompromising quality

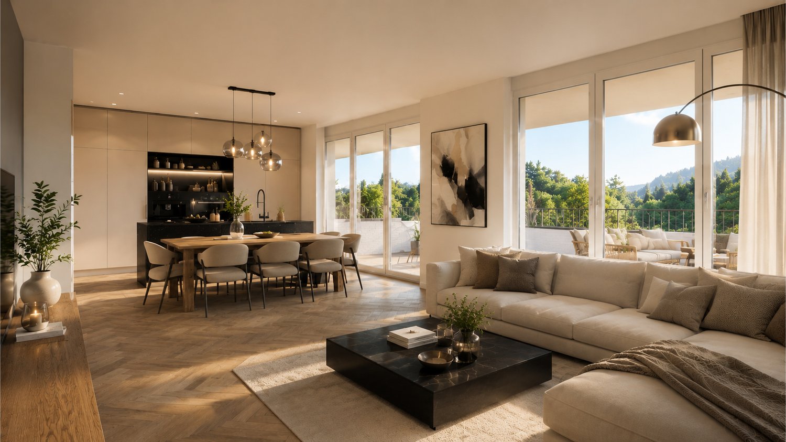
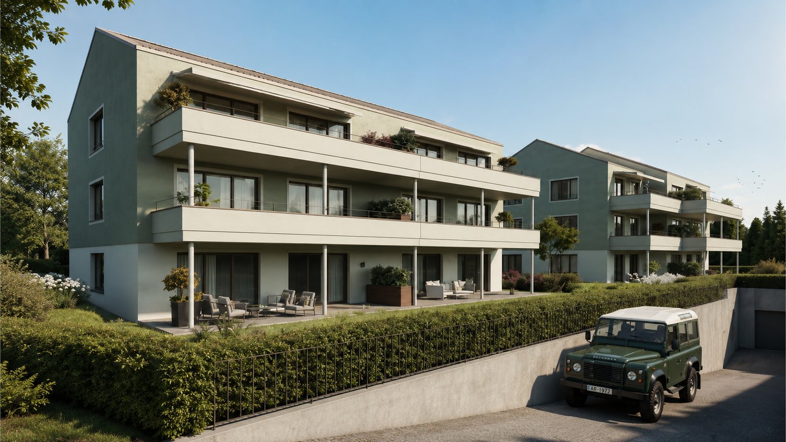
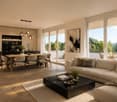
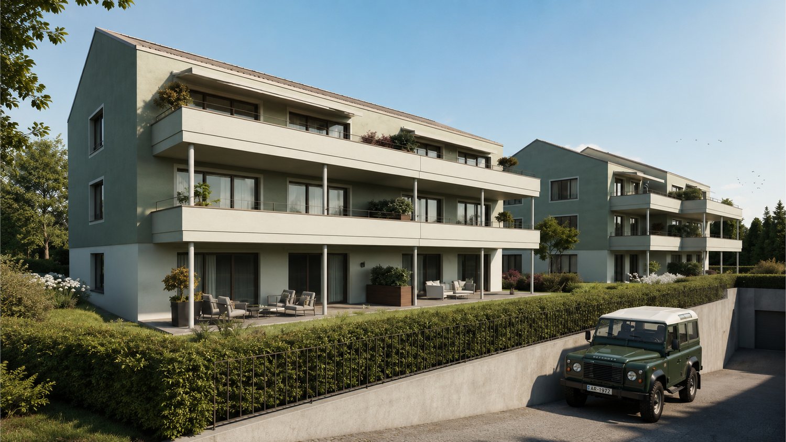
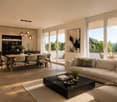
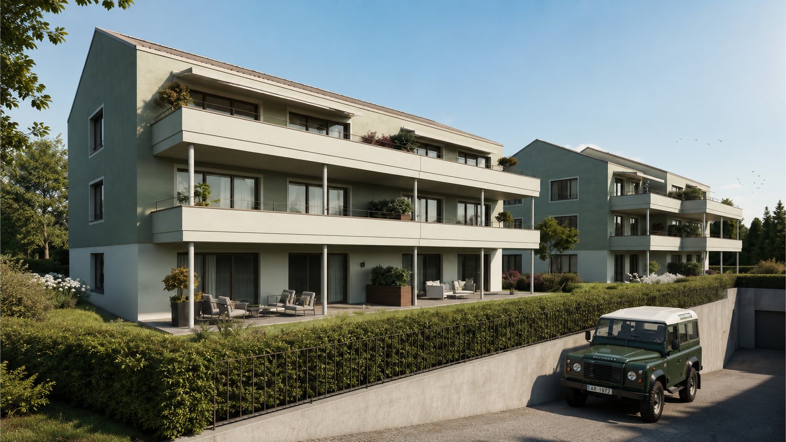
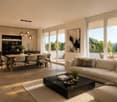
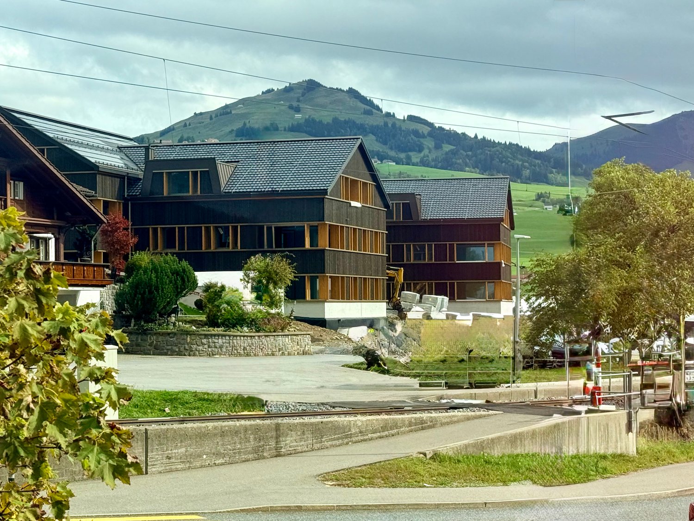
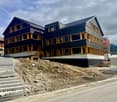
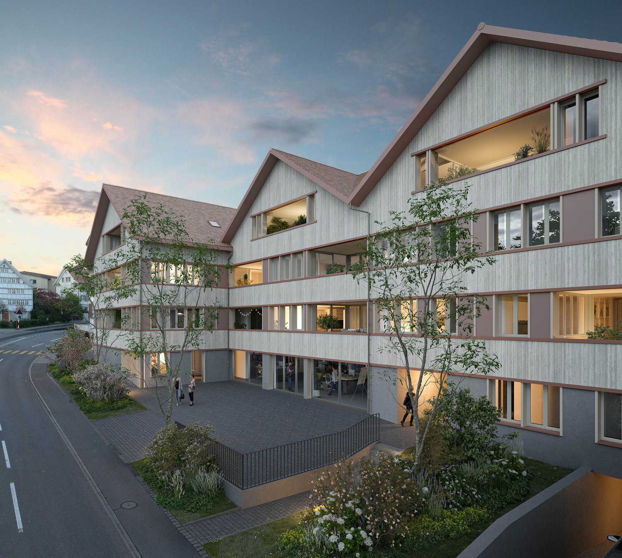
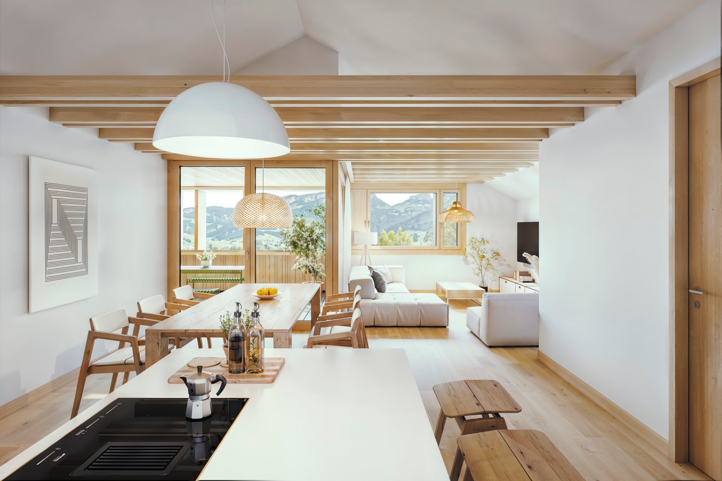
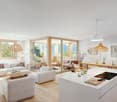
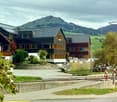
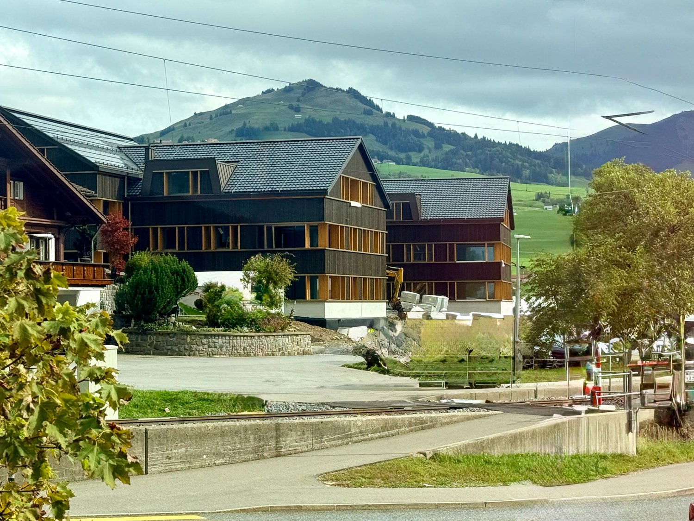
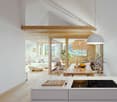
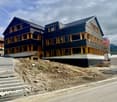
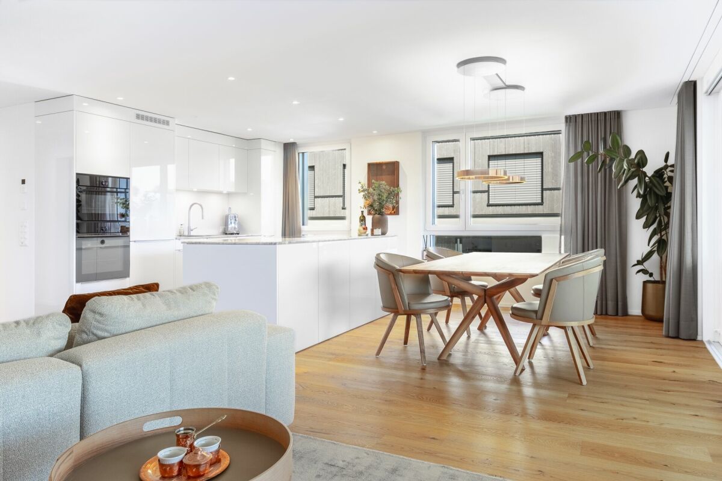
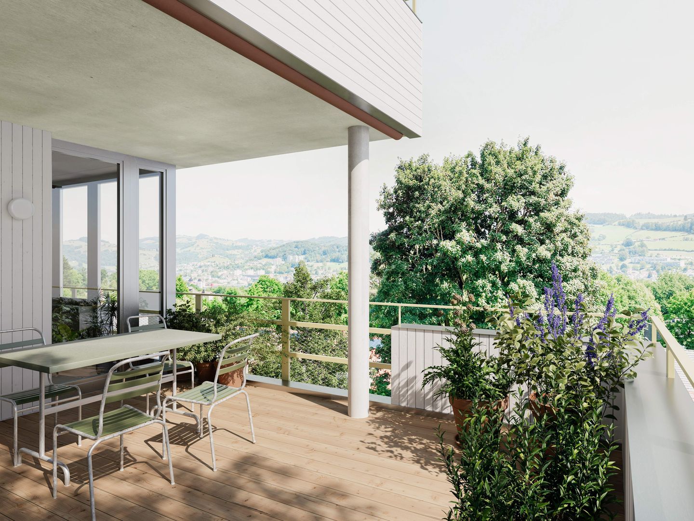
LANDLIEBI – stylish 3.5-room apartment in the natural BühlerOn Bleichelistrasse in Bühler, "LANDLIEBI" is a high-quality new construction project that harmoniously combines contemporary architecture, natural living, and lasting values.The 3.5-room owner-occupied apartment A3 is located on the 1st floor of House A and offers a main usable area of 86.9 m². The well-thought-out floor plan, generous window areas, and carefully coordinated materialization create a bright and cozy living atmosphere."LANDLIEBI" comprises two architecturally carefully designed multi-family houses with a total of twelve owner-occupied apartments. The quiet, natural location combines rural living quality with good accessibility to St. Gallen and Appenzell. Shopping facilities, schools, public transport, and recreational areas are located in comfortable proximity.The most important key figures • 3.5-room owner-occupied apartment A3 • First floor, House A • 24.4 m² terrace • 86.9 m² living area • plus 3.3 m² housekeeping room with washing tower • Open living, dining, and kitchen area • Two bedrooms • Two bathrooms • Basement compartment • Purchase price: CHF 795,000.– • Parking space: from CHF 35,000.– extra Discover a home for people who live consciously, appreciate quality, and love nature.We would be happy to send you the detailed sales documentation or arrange a personal consultation.More information on our website!

  • Parking space
  • Balcony / Terrace
  • Garage
  • +5
Travel time
-
  • Modern two-story house with large windows, balconies, and surrounding greenery.
  • Modern concrete house with raised ground floor, steps leading to entrance, greenery on hillside, and small garden area with shrubs and flowers.
  • Modern white building with large windows and a balcony, surrounded by greenery and trees.
  • Empty hallway with tiled floor, white walls, a staircase with black steps, and a closed door on the right side.
  • Hallway with patterned rugs, white cabinets, and a mirror. The walls are decorated with floral wallpaper, and there is a light fixture on the ceiling.
  • Elegant hallway with patterned wallpaper, a chandelier, a small wooden table with a flower arrangement, a framed picture, and a yellow upholstered chair near a wooden cabinet.
  • Well-lit kitchen with wooden cabinets, granite countertops, a sink, oven, refrigerator, and a small dining area with a table and chair.
  • A well-lit living and dining area with wooden floors, a large patterned rug, a sofa with colorful cushions, a dining table with chairs, and a chandelier hanging from the ceiling.
  • Living room with wooden flooring, fireplace, two blue sofas, coffee table, chandelier, and decorative items.
  • A well-furnished living room with a cream-colored sofa, a wooden desk, a chair, a small stool, a bookcase, a chandelier, and a picture frame on the wall. The room has large windows with sheer curtains and a patterned rug on the floor.
  • A well-lit room with wooden wardrobes, a light-colored sofa, a patterned rug, and a chandelier hanging from the ceiling.
  • Cozy bedroom with a wooden bed, nightstands, dresser, and a floral rug on the floor.
  • Bathroom with a sink, toilet, bathtub, and two rugs on the floor. The walls are tiled with a floral design, and there is a window with a curtain above the bathtub.
  • A small, clean bathroom with a toilet, sink, mirror, and a window with curtains. The sink has a modern faucet, and a towel is hanging on a rack. A soap dispenser and a box of tissues are on the sink counter.
  • Underground parking area with several parked cars, concrete floor, yellow walls, and fluorescent lighting.
  • Balcony with green artificial turf, round table, and chair, surrounded by colorful flower boxes and lush greenery.
  • Balcony with green carpet, chairs, small table, and flowers, overlooking a green landscape.
  • A panoramic view of a town nestled in green hills, with houses, trees, and a clear blue sky.
  • View from a balcony or terrace showing a garden area with various plants and trees, a white building with a tiled roof, and a scenic countryside with green hills and scattered houses in the background.
1 / 19
3.5 rooms, 95m², CHF 640,000.–
Top
Untere Sonnenbergstrasse 1, 9100 Herisau

A large 3.5-room owner-occupied apartment with a special flair!

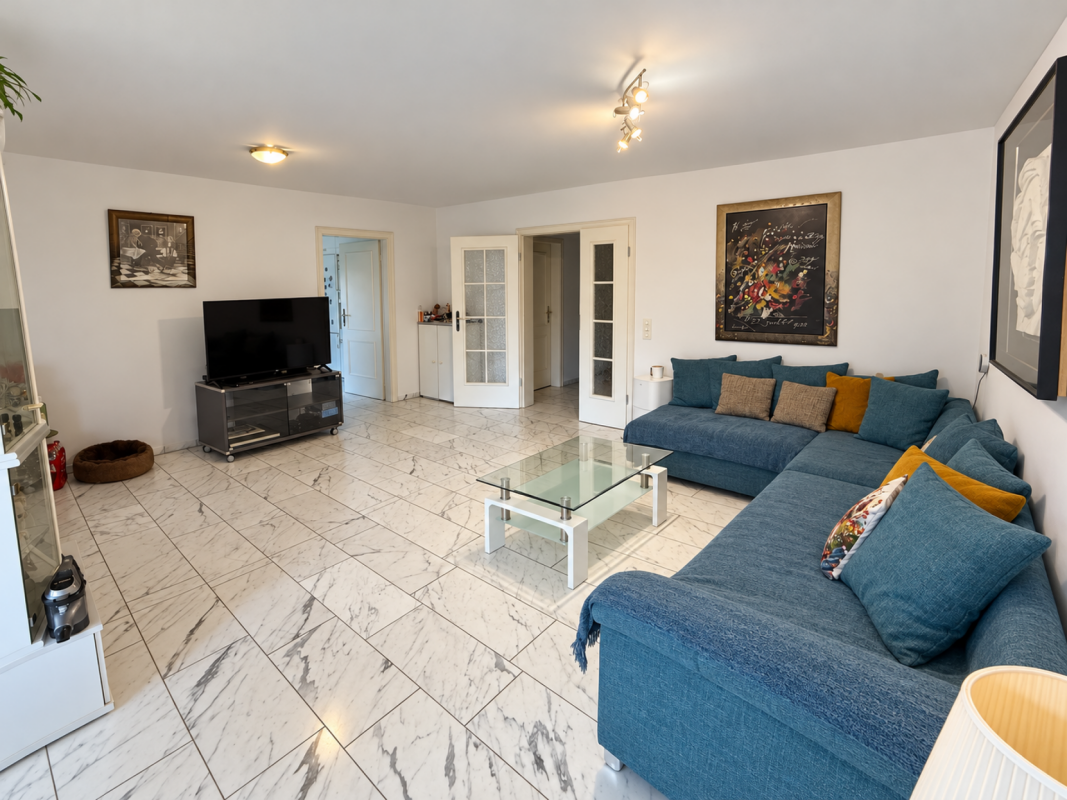
The 3.5-room apartment is located on the 5th floor of the 9-family house at Untere Sonnenbergstrasse 1 in Herisau. The floor coverings in the apartment consist of ceramic floor tiles (corridor and kitchen) as well as a beautiful wooden parquet and carpets in the bedrooms. The kitchen has a stone cover and various cabinets, as well as a dishwasher, refrigerator with freezer drawers, and a stove. The devices were replaced recently and are in good condition. There is also a breakfast table with bench and chair.In the bathroom, there is a bathtub and a walk-in shower, as well as a toilet and a sink and various built-in cabinets. A separate toilet with sink is also available. The living and dining room has a warm air fireplace. From here, you can directly access the approximately 25 m2 large southwest-oriented balcony, which is partially made of opening glass windows. In the underground garage with 14 parking spaces, there is a parking space belonging to the apartment, which can be purchased for CHF 30,000.In the house, various renovations and renewals have been carried out in recent years. Thus, in all apartments, NeVac heat meters were installed, and a PV system was installed on the roof. The elevator was also renewed. The staircase was renewed in 2026 and equipped with new floor coverings and motion detectors. Further renovation work and renewals are evident from the available GV protocols.

Travel time
-
Drazen Mijatovic

Drazen Mijatovic

1 / 11
Drazen Mijatovic

Drazen Mijatovic

  • Parking space
  • Balcony / Terrace
  • Garage
  • +5
3.5 rooms, 87m², CHF 895,000.–
Bleicheli Strasse 3, 9055 Bühler

LANDLIEBI – 3.5-room apartment A2 – 110.9 m² garden share incl. seating area

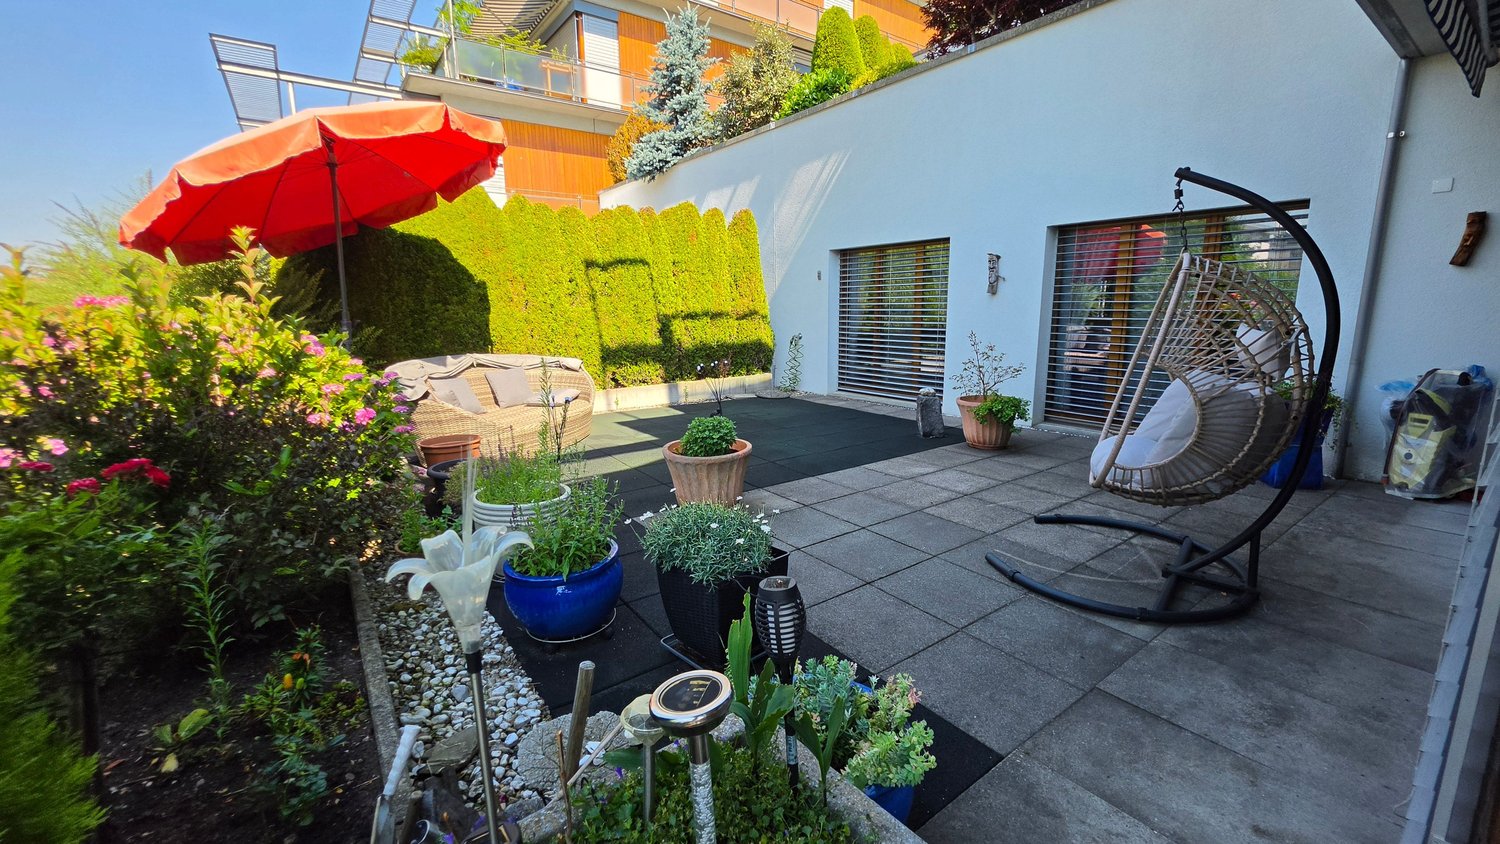
LANDLIEBI – stylish 3.5-room garden apartment in natural BühlerOn Bleichelistrasse in Bühler, "LANDLIEBI" is a high-quality new construction project that harmoniously combines contemporary architecture, natural living, and lasting values.The 3.5-room owner-occupied apartment A1 is located on the ground floor of House A and offers a main usable area of 86.9 m². The well-thought-out floor plan, generous window areas, and carefully coordinated materialization create a bright and cozy living atmosphere."LANDLIEBI" comprises two architecturally carefully designed multi-family houses with a total of twelve owner-occupied apartments. The quiet, natural location combines rural quality of life with good accessibility to St. Gallen and Appenzell. Shopping facilities, schools, public transport, and recreational areas are located in pleasant proximity.The most important key figures • 3.5-room owner-occupied apartment A2 • Ground floor, House A • 110.9 m² garden share incl. seating area • 86.9 m² living area • plus 3.3 m² housekeeping room with washing tower • Open living, dining, and kitchen area • Two bedrooms • One bathroom • Spacious seating area with 26.9 m² • Basement compartment • Purchase price: CHF 895,000.– • Parking space: from CHF 35,000.– extra Discover a home for people who live consciously, appreciate quality, and love being close to nature.We would be happy to send you the detailed sales documentation or arrange a personal consultation.More information on our website!

  • Parking space
  • Balcony / Terrace
  • Garage
  • +5
Travel time
-
Drazen Mijatovic

Drazen Mijatovic

1 / 11
Drazen Mijatovic

Drazen Mijatovic

  • Parking space
  • Balcony / Terrace
  • Garage
  • +4
3.5 rooms, 80m², CHF 785,000.–
Bleicheli Strasse 3, 9055 Bühler

LANDLIEBI – 3.5-room apartment A1 – uncompromising quality

LANDLIEBI – stylish 3.5-room garden apartment in natural BühlerOn Bleichelistrasse in Bühler, "LANDLIEBI" is a high-quality new construction project that harmoniously combines modern architecture, natural living, and lasting values.The 3.5-room owner-occupied apartment A1 is located on the ground floor of House A and offers a main usable area of 80.2 m². The well-thought-out floor plan, generous window surfaces, and carefully coordinated materialization create a bright and cozy living atmosphere."LANDLIEBI" comprises two architecturally carefully designed multi-family houses with a total of twelve owner-occupied apartments. The quiet, natural location combines rural living quality with good accessibility to St. Gallen and Appenzell. Shopping facilities, schools, public transport, and recreational areas are located in comfortable proximity.The most important key figures • 3.5-room owner-occupied apartment A1 • Ground floor, House A • 231 m² garden share including seating area • 80.2 m² living area • plus 4.5 m² housekeeping room with washing tower • Open living, dining, and kitchen area • Two bedrooms • One bathroom • Spacious seating area with 26.9 m² • Basement compartment • Purchase price: CHF 785,000.– • Parking space: from CHF 35,000.– extra Discover a home for people who live consciously, appreciate quality, and love nature.We would be happy to send you the detailed sales documentation or arrange a personal consultation.More information on our website!

  • Parking space
  • Balcony / Terrace
  • Garage
  • +4
Travel time
-
Drazen Mijatovic

Drazen Mijatovic

1 / 11
Drazen Mijatovic

Drazen Mijatovic

  • Parking space
  • Balcony / Terrace
  • Garage
  • +5
3.5 rooms, 87m², CHF 895,000.–
Bleicheli Strasse 3, 9055 Bühler

LANDLIEBI – 3.5-room apartment A2 – 110.9 m² garden share incl. seating area

LANDLIEBI – stylish 3.5-room garden apartment in natural BühlerOn Bleichelistrasse in Bühler, "LANDLIEBI" is a high-quality new construction project that harmoniously combines contemporary architecture, natural living, and lasting values.The 3.5-room owner-occupied apartment A1 is located on the ground floor of House A and offers a main usable area of 86.9 m². The well-thought-out floor plan, generous window areas, and carefully coordinated materialization create a bright and cozy living ambiance."LANDLIEBI" comprises two architecturally carefully designed multi-family houses with a total of twelve owner-occupied apartments. The quiet, natural location combines rural living quality with good accessibility to St. Gallen and Appenzell. Shopping facilities, schools, public transport, and recreational areas are located in comfortable proximity.The most important key figures • 3.5-room owner-occupied apartment A2 • Ground floor, House A • 110.9 m² garden share incl. seating area • 86.9 m² living area • Plus 3.3 m² housekeeping room with washing tower • Open living, dining, and kitchen area • Two bedrooms • One bathroom • Spacious seating area with 26.9 m² • Basement compartment • Purchase price: CHF 895,000.– • Parking space: from CHF 35,000.– extra Discover a home for people who live consciously, appreciate quality, and love being close to nature.We would be happy to send you the detailed sales documentation or arrange a personal consultation.More information on our website!

  • Parking space
  • Balcony / Terrace
  • Garage
  • +5
Travel time
-
New building
1 / 5
  • Parking space
  • Balcony / Terrace
  • Garage
  • +5
3.5 rooms, 118m², CHF 960,000.–
Hauptstrasse 6, 9042 Speicher

3.5-Room Apartment 1.02 in Speicher Appenzellerhof

In a quiet, sunny location in Speicher AR, 11 attractive condominiums are being built, combining modern living comfort with high quality of life. The apartments will be ready for occupancy by the end of 2027.Large 3.5-room apartment with 117m2 on the 1st floor with loggia – ideal for couples and singles in SpeicherThis bright and modern condominium leaves nothing to be desired: plenty of space, a well-thought-out layout, and a central location.The open living and dining area is the heart of the apartment. Large windows let in plenty of daylight and create a cozy home for shared hours. From here, you can directly access the south-facing loggia with 13.1 m2, perfect for breakfast outside or relaxed moments after a long day.Particularly practical: the spacious bedroom with its own en-suite bathroom, ensuring peace and privacy. Another bright room is ideal as a children's room, guest room, or home office. An additional bathroom is equipped with a shower, sink, toilet, and washing machine/tumbler.The apartment is extremely family-friendly: schools, shopping facilities, and the train station are in the immediate vicinity and can be easily reached on foot. At the same time, you live quietly, surrounded by plenty of greenery, with the city of St. Gallen just a few minutes' drive away.Additional advantages: • Modern, energy-efficient construction with high-quality materials • Parking space in the underground garage, own cellar compartment, and large bicycle room • Elevator and barrier-free access Here, everyone will find a home who combines modern living with practical proximity to everything important – comfortably, brightly, and in the beautiful Appenzellerland.

  • Parking space
  • Balcony / Terrace
  • Garage
  • +5
Travel time
-
New building
1 / 5
  • Balcony / Terrace
  • Garage
  • View
  • +3
3.5 rooms, 98m², CHF 1,295,000.–
Goldbrunnenweg 22, 9000 St. Gallen

Dreamy 3.5-room new building penthouse attic apartment – Your new home is waiting!

Welcome to this exclusive 3.5-room penthouse apartment on the attic floor of a modern new building at Goldbrunnenweg 22 in St. Gallen. The apartment will be completed in late summer 2027 and offers the highest living comfort on 98 m² of living space for families, couples, and all those who are looking for something special. Additionally, you have a roof terrace with 110 m² for exclusive use.The spacious rooms invite you to feel at home: A cozy living room with a large window and a wonderful city view creates a warm atmosphere – ideal for relaxed evenings with family or friends.Highlights of the apartment: • Penthouse apartment with beautiful views: Enjoy the wide view over St. Gallen • Roof terrace with 110m²: The apartment benefits from plenty of sunlight. • 2 bathrooms: Comfort and privacy for the whole family. • Wheelchair accessible & elevator: Barrier-free and comfortable for all residents. • Garage: A private underground parking space can be purchased separately. • Child-friendly • New building (2027): Modern building standards, room height of 2.45 m. Quiet location: The apartment is located in a pleasantly quiet environment – both during the day and at night it is quiet, without street noise or train noise.Excellent connection and infrastructure: The bus stop Hagenbuch can be reached in just 2 minutes on foot, the train station Notkersegg and the stop Birnbäumen in about 9 minutes on foot. A Lidl supermarket can be reached in 6 minutes on foot, as well as the Primarschule Grossacker – a great advantage for families with school-age children.This unique penthouse apartment combines modern living, a family-friendly environment, and an excellent location in St. Gallen.Secure your dream home in this sought-after new building now!

  • Balcony / Terrace
  • Garage
  • View
  • +3
Travel time
-
1 / 6
  • Balcony / Terrace
  • Elevator
  • Wheelchair access
3.5 rooms, 78m², CHF 490,000.–
9100 Herisau

Sunny and Green with a Panoramic View

This modern apartment in Herisau convinces with a sunny hillside location and a quiet, family-friendly residential area. The glazed balcony gives you a wide view over Herisau and becomes your favorite spot in every season. Inside, you can expect an open living and dining area as well as a contemporary construction standard. Floor-to-ceiling panoramic windows in the bedroom provide light and space. Ideal for couples, small families, or anyone who wants to live relaxed. Garage parking space available, fiber optic connection, good connection and shopping facilities nearby.This BETTERHOMES offer is characterized by the following advantages:- glazed balcony with a view over Herisau- quiet, family-friendly location in a well-maintained residential area- sunny hillside location- modern construction standard- floor-to-ceiling panoramic windows in the bedroom- open living and dining area- garage parking space included- good traffic connection and shopping facilities- fiber optic connection- and, and, and ...Interested? Contact us for a non-binding viewing!Didn't find anything suitable? Over 2,000 more offers at: www.betterhomes.ch - the real estate fair mediatorWant to market a property yourself?Benefit from our know-how: https://www.betterhomes.ch/de/profitierenDo you want to have a property valued?Find out its value now through our free valuation, immediately and non-binding!https://www.betterhomes.ch/de/knowledge/estimationMore detailsLocation: quiet panoramic location on the outskirts of HerisauCondition: goodBathrooms / wet cells: 1 (1x bathtub, WC, sink)Heating system: gas heatingPublic transport: bus, 200 m / train 1.5 kmSchools: primary school, 400 mShops: Migros, 450 m

  • Balcony / Terrace
  • Elevator
  • Wheelchair access
Isabella Thalmann

Isabella Thalmann

1 / 5
Isabella Thalmann

Isabella Thalmann

  • Balcony / Terrace
  • Garage
  • Elevator
3.5 rooms, CHF 1,175,000.–
9000 St. Gallen

Alea - A Jewel on Rosenberg, Approved New Construction Project

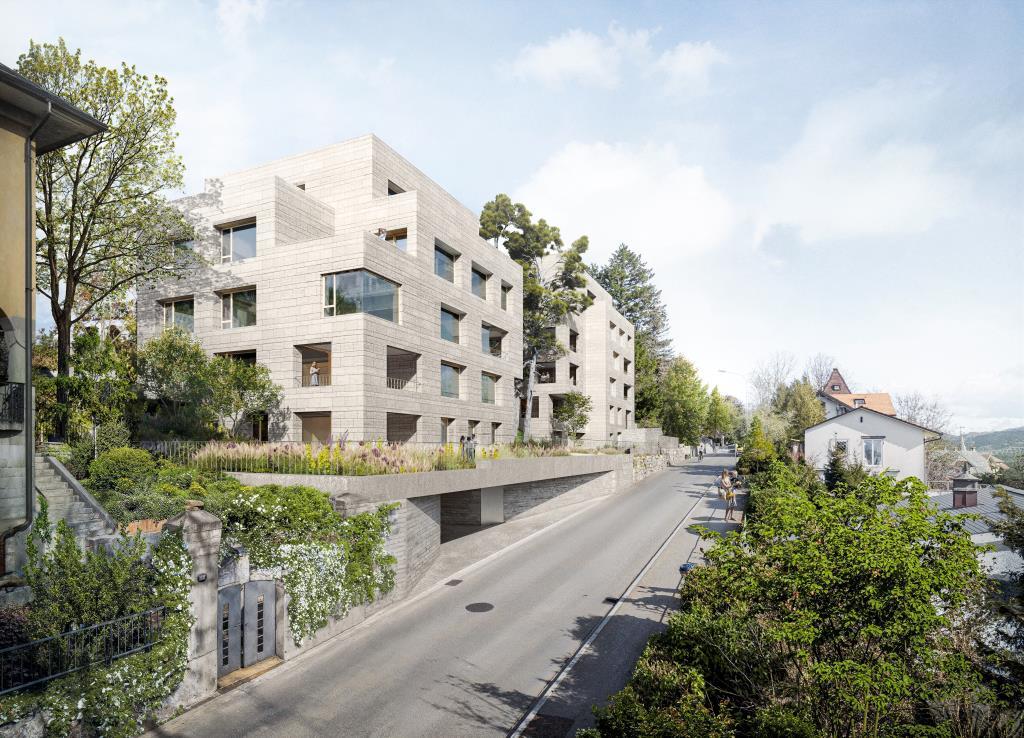
Alea - A Jewel on Rosenberg Approved new construction project on Rosenberg - construction start planned for summer 2026, expected occupancy winter 2028/2029 The project on Rosenberg combines modern living with the unique character of the neighborhood. The focus is on integrating the new residential buildings into the existing environment, characterized by landscaped topography and freestanding point buildings. The project includes two new buildings that blend harmoniously into the slope. The clear, cubic design language of the buildings remains consciously below the maximum permitted height and adopts design elements of the neighborhood, such as height gradations and perforated facades. Through this modern interpretation, a dialogue is created with the surrounding buildings. The address is accessed via Dufourstrasse and Höhenweg, with barrier-free access to both houses. In total, 14 high-quality apartments with spacious floor plans and integrated terraces are being created. The orientation of the buildings offers spectacular views of the city center and the Säntis. A shared underground garage with 33 parking spaces directly accesses the buildings via Dufourstrasse. The outdoor space is characterized by lush vegetation and sustainable design. Large-scale sealings are removed and replaced with perennial plantings, native shrubs, and trees. The paths to the house entrances are designed with polished asphalt and natural stone elements. Particular accents are set by a playground, private seating areas for each apartment, and harmoniously designed open spaces with plants for shady, semi-shady, and sunny locations. High-stemmed trees and multi-stemmed flowering shrubs provide privacy and habitat for small animals. Through measures such as green roofs, species-rich planting, and natural open spaces, the urban microclimate is improved. The project contributes to the upgrading of the neighborhood and the creation of a livable environment. This well-thought-out residential concept combines modern comfort with natural design and creates a harmonious interplay between architecture and landscape.

  • Balcony / Terrace
  • Garage
  • Elevator
1 / 21
3.5 rooms, 114m², CHF 1,490,000.–
Goethestrasse 4, 9000 St. Gallen

Charming 3.5-room maisonette apartment on Goethestrasse in St. Gallen

Welcome to Goethestrasse 4 in St. Gallen – discover this exclusive 3.5-room maisonette apartment with a spacious 114 m² living area on two floors. The modern building from 2013 impresses with high-quality equipment, stylish design, and an excellent location in the heart of St. Gallen.The bright home presents itself with wooden floors, large windows, and a well-thought-out room concept. An elegant wooden staircase with a slim railing connects the two living levels and gives the apartment a special character. Works of art on the walls and built-in lights round off the stylish ambiance.By combining two rooms, a large bedroom with the possibility of a dressing room has been created on the upper floor. If required, the original room layout can be easily restored.The apartment offers, among other things: • Bright living room: Modernly furnished with wooden floor, large windows, and contemporary furniture – an inviting retreat. • Open living and dining area: With wooden floor and large glass doors that lead to the balcony – ideal for enjoying and receiving guests. • Modern kitchen: Equipped with a granite countertop, white cabinets, a dishwasher, and high-quality appliances. Large glass doors open onto the balcony with an outdoor seating area. • Bright bedrooms: With wooden floors, large windows – cozy retreats with plenty of daylight. • Three modern bathrooms: Including a spacious bathroom with a double sink, bathtub, and large mirror, as well as additional bathrooms with a shower and toilet – all with white tiles and modern equipment. • Balcony with a view: An inviting balcony with a lovely view of the surrounding vegetation and woodland areas – sunny and quiet. • Additional amenities: Elevator, parking, beautiful view, and a quiet location. The apartment is sunny and located in a quiet environment – ideal for those who appreciate relaxation and comfort.Location and surroundings: The apartment scores with an excellent connection to public transportation. St. Gallen train station is just a few minutes' walk away, as is the Bleicheli bus stop right in front of the door. For daily needs, a Denner supermarket

Travel time
-
1 / 12
3.5 rooms, 106m², Price on request
Tannenstrasse 66, 9010 St. Gallen

Last free unit: 3.5-room new apartment on the 1st floor with large balcony

3.5-room new apartment with large balcony and Säntis view in SG-Rotmonten Exclusive living in a sought-after locationIn a privileged residential area in the renowned St. Gallen-Rotmonten district, a high-quality new building project with a total of 9 condominiums is being built on Tannenstrasse 66/66a, distributed over two elegant buildings. Construction started in early 2026, and occupancy is scheduled for the end of 2027.The property combines timeless architecture, state-of-the-art building technology, and a sustainable energy concept. The two buildings are harmoniously embedded in a park-like environment and offer a high level of privacy and living quality.The apartmentThis exclusive 3.5-room new apartment on the 1st floor in House No. 66 impresses with a well-thought-out floor plan, high-quality materials, and an impressive connection to the surroundings: • Living area: 106.4m2 (BWF) / 101.5m2 (NWF) • Spacious, covered balcony: 20.5m2 including Säntis view • Chimney in the living room • Above-average room height of 2.64m • Barrier-free access Generous window areas provide a bright, friendly atmosphere and underline the high architectural claim.Sustainability and technology at the highest levelThe building is being realized in the highest construction standard and consistently relies on future-oriented technologies: • Ground probe heat pump with underfloor heating (including Free-Cooling function for pleasant room temperatures in summer) • Controlled apartment ventilation for optimal room climate • Photovoltaic system on the roof • E-charging stations in the underground garage planned Comfort and accessibility • own cellar room • Underground garage easily accessible by lift • One or two underground parking spaces optional (each CHF 65,000.00) The bus stop "Sonne" is only 50m away from the property. Shopping facilities such as the bakery "Café Gschwend" and the delicatessen "Müller" can be found on the other side of the street.

Travel time
-
1 / 11
3.5 rooms, 96m², CHF 830,000.–
9000 St. Gallen

Living, relaxing, enjoying - 3.5 rooms, garden & sauna

Stylish living with private garden oasis and sauna This attractive 3.5-room apartment with 96 m² of net living space combines stylish living, peace and urban comfort.The high-quality stone floors, underfloor heating and additional radiators provide a pleasant living atmosphere. A special highlight is the spacious, approximately 90 m² large private garden with a sunny garden seat, which invites you to relax and enjoy thanks to its all-day sunshine. The discreetly placed sauna turns the garden into a private wellness oasis.The apartment is located in a quiet neighborhood and at the same time convinces with its excellent location: a bus stop is located directly in front of the house door and schools as well as shopping facilities are within comfortable walking distance. The highway is also reachable within a few minutes by car.Thanks to the wheelchair-accessible entrance, the apartment offers additional comfort. An additional underground parking space (excl. CHF 35,000.-) rounds off this attractive offer perfectly.A home that harmoniously combines spacious living, a private retreat in the green and excellent traffic connections. This Nova Casa offer includes: • Well-kept condition • 96m² net living space • Intelligent floor plan • 90m² garden seat • Sauna in the garden • Laundry room with washing tower • 2x wet cells • Beautiful stone floors • Underfloor heating & radiators • Basement • Threshold-free • 1x underground parking space (excl. CHF 35,000.-) • Near schools • Near public transport • Near shopping facilities • Near highway Curious? We invite you to a non-binding viewing! Do you want to sell your property uncomplicated and worry-free? We determine the current market value of your property for you and show you your options, discreetly and non-bindingly! Don't hesitate to contact us for a first conversation. We look forward to you.