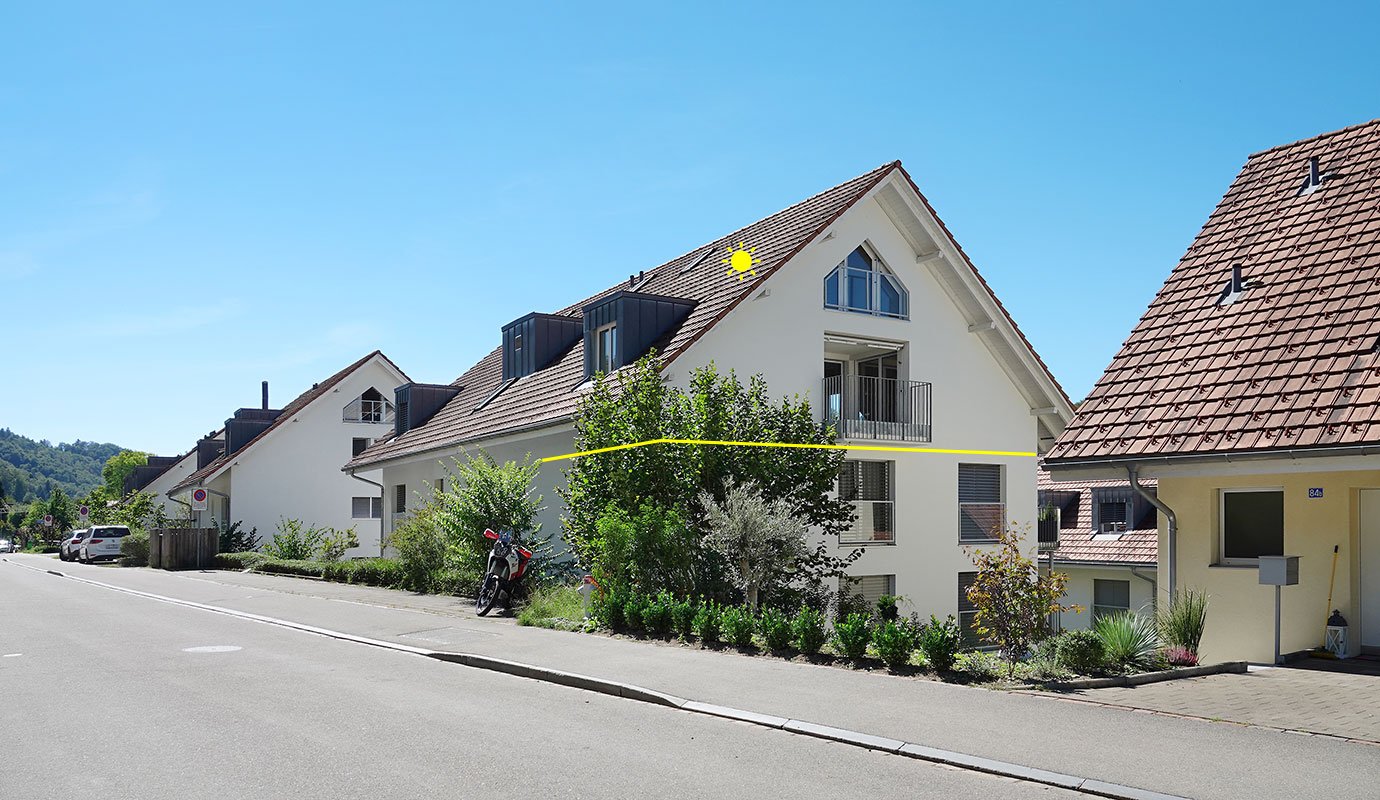
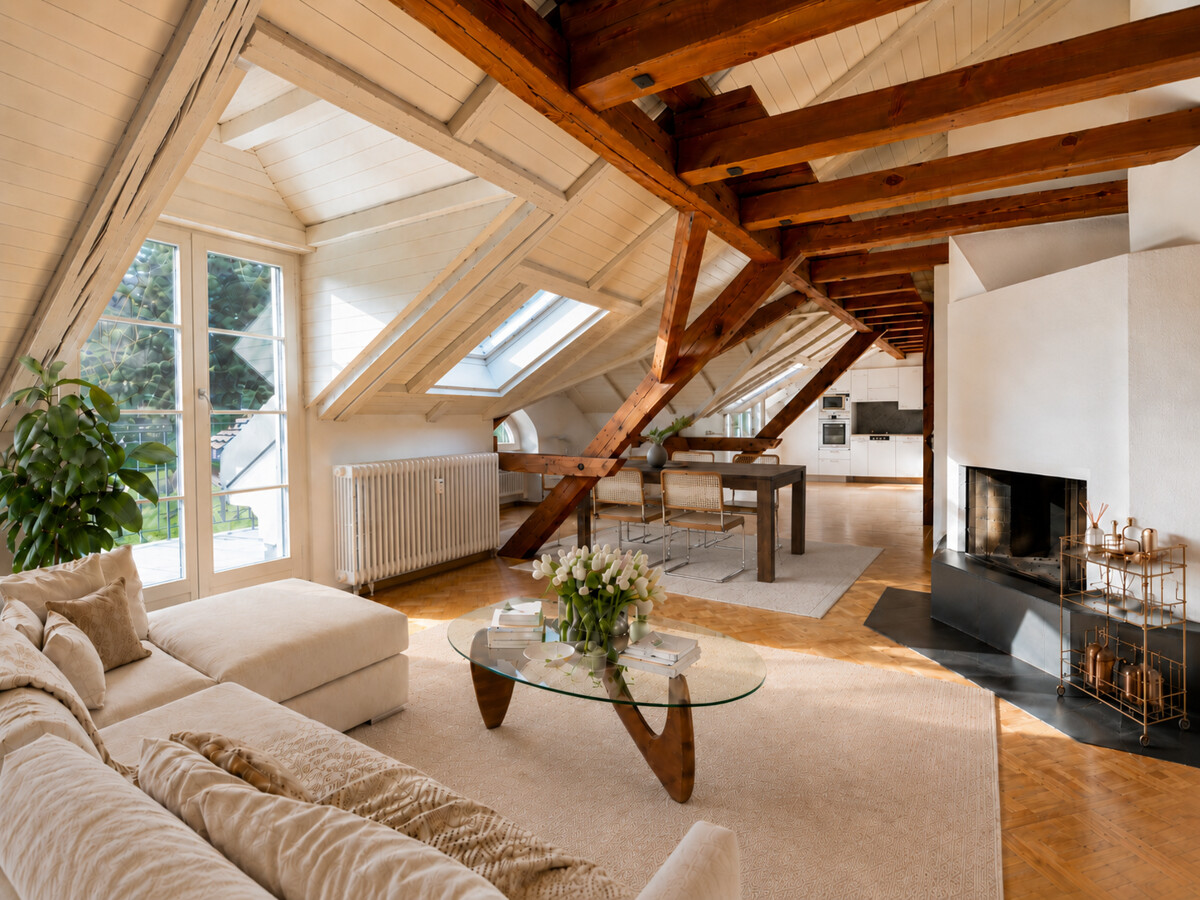
8918 (Unterlunkhofen) - Maisonette / Duplex buy

We recommend expanding your search criteria to get similar results. The current filters didn’t return any matches.

If you don’t want to change your current search criteria, we recommend creating a search alert, so you’ll be notified when matching offers become available.

More objects in your automatically expanded search area
6 results - Radius: + 10km
1 / 13
3.5 rooms102m²CHF 890,000.–
Lettenstrasse 7, 8916 Jonen

Modern 3.5-room maisonette with private garden

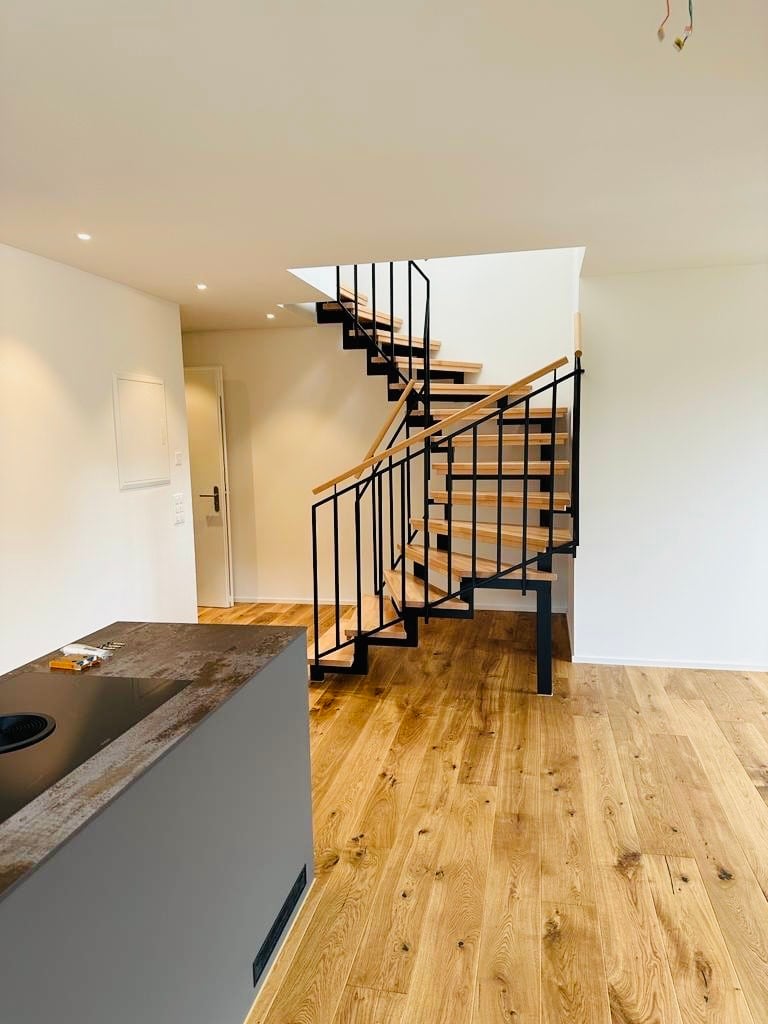
Highlights • Attractive living on two levels • Well-thought-out floor plan • Modern construction standard • Flooded with light thanks to two-sided orientation • Private seating area with private garden • Underground parking space with private E-car wallbox (CHF 40'000.-) Living comfort on two levels This attractive 3.5-room maisonette garden apartment impresses with a modern construction standard, a well-thought-out floor plan, and a private garden with a seating area.Already when entering, you are greeted by a spacious entrance with a practical built-in closet. From here, you can access the open and bright living and dining area with an adjacent, modern kitchen. From the living area, you can directly access the seating area and the private garden.On this living level, there is also another room and a bathroom with a shower and bathtub.In the basement, there is another room that can be used versatilely as a bedroom, office, or hobby room. An additional bathroom with its own washing machine and dryer, as well as the private utility room, which also offers practical storage space, complement this level.Practical bicycle parking spaces are available in front of the house entrance.A comfortable underground parking space rounds off the offer.We look forward to your contact and are available for further information or to arrange a personal viewing appointment.

Travel time
-
1 / 7
3.5 rooms116m²CHF 2,800,000.–
Auf Anfrage 1, 8003 Zürich

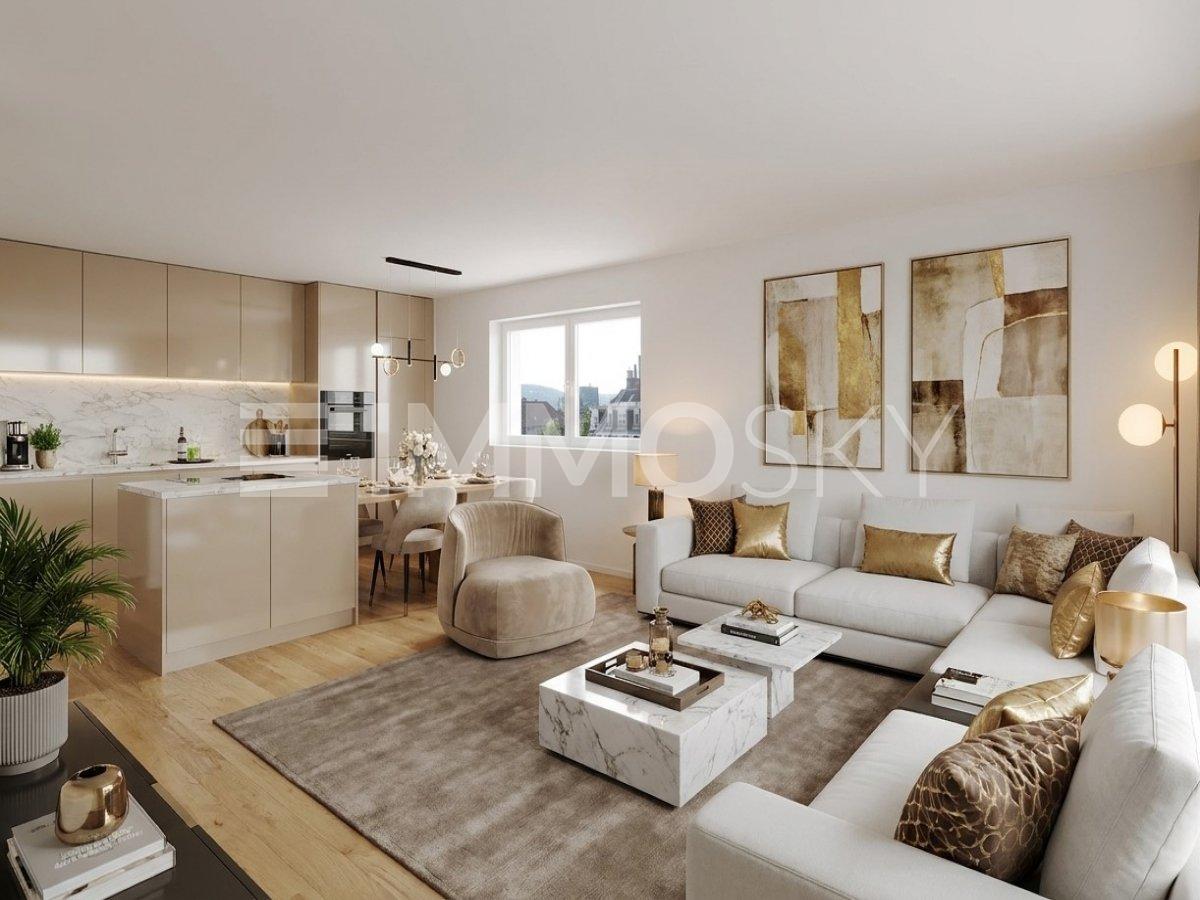
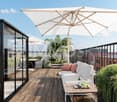
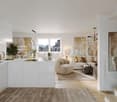
New building: Two-level maisonette with rooftop terrace at a special address

Downtown new building: Spacious living on two levelsThis special apartment combines modern city life with a living concept that creates space for individuality and privacy. Spread over two levels, it offers a clear separation between the private bedroom and the spacious living area.On the upper floor, there are two bedrooms and a bathroom. One floor below, the open living and dining area awaits you, with plenty of space for shared hours. An additional bathroom on this level provides extra comfort.A real highlight is the 40 m² large rooftop terrace for sole use. It extends the living space outdoors and creates a private spot for breakfast in the sun, relaxed evenings, or social hours with friends.Particularly attractive in the new building: You can co-determine the interior design according to your personal ideas and give your future home an individual touch from the start.This ImmoSky offer includes the following *additional performance*:+ 40 m² large rooftop terrace for sole use+ Exclusive two-level maisonette apartment+ Two bedrooms on a separate living level+ Two bathrooms, one per level+ Interior design can be co-determined according to personal ideas+ Elevator and wheelchair-accessible entrance+ Laundry tower directly in the apartment+ Private basement compartmentNote: The inserted photos serve as a reference and may differ from the sales object.An apartment with an exceptional floor plan and spacious private outdoor space in the heart of urban Zurich. We would be happy to show you personally what potential this special home offers.

1 / 10
3.5 roomsCHF 1,450,000.–
Dorfstrasse 21, 8966 Oberwil-Lieli

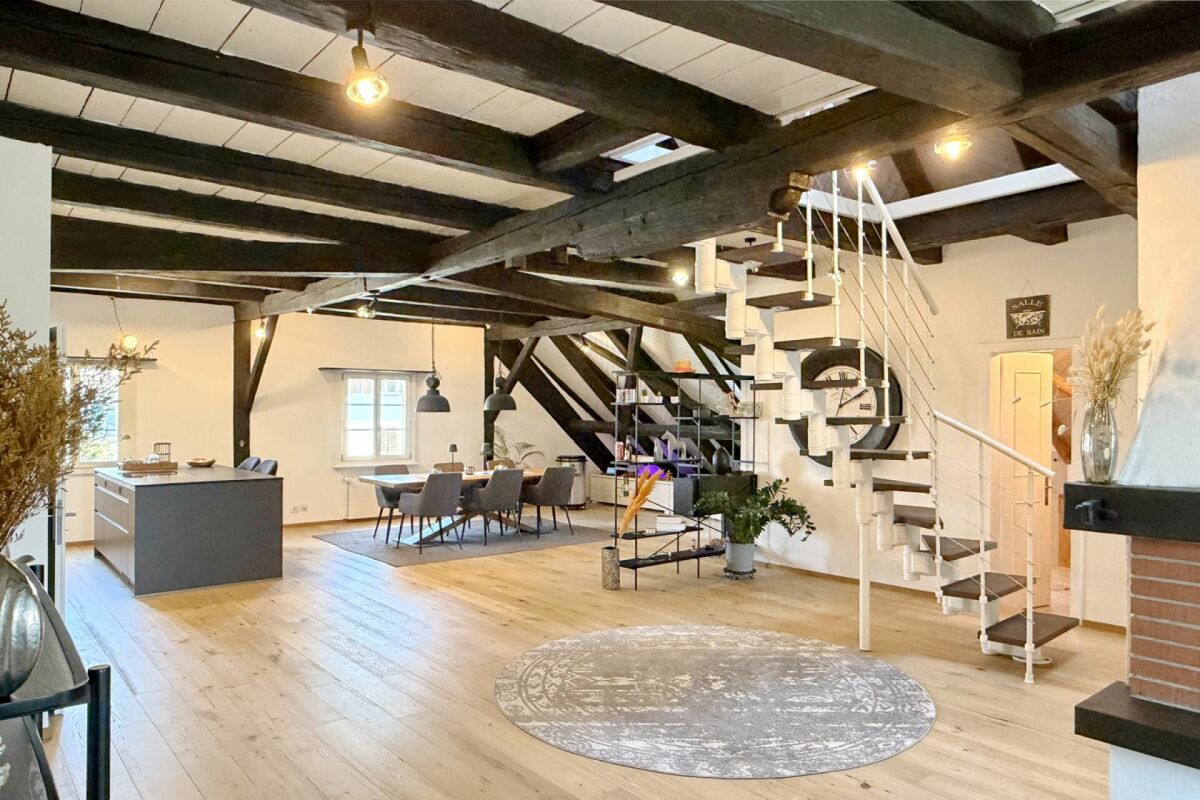
Loft-style 3.5-room maisonette apartment, 155 m2, in the historic "Zum Sternen" house

This apartment with historic flair and unique old-building charm is a special purchase opportunity in the most tax-friendly municipality in the canton of Aargau! By bus, you can reach Zurich-Enge train station in just 22 minutes or Zurich-Wiedikon train station in 33 minutes from here! The building with its distinctive Riegelbau facades was built in 1793. It once housed, among other things, a tavern business "Zum Sternen" on its five floors. The loft-style 3 ½-room maisonette apartment spans the entire 3rd upper and attic floors of the building. The apartment is easily accessible by elevator. In 1973/1974, the building underwent a complete renovation. The facade walls were executed as special two-shell masonry during the renovation: partially Riegel-Ständerbau on the outside; 12 to 15 cm Vormauerung as a new load-bearing element on the inside; 30 mm thermal insulation between the two wall shells. The inner load-bearing walls were rebuilt from the basement to the roof in new construction in Kalksandstein. The apartment itself was completely renovated in 2018/2019. It is divided as follows: 3rd upper floor- Open living/dining/kitchen area- Room- Bathroom/WC- Reduit (with washing tower)- Storage room Attic floor- Gallery area- Room- Shower/WC Absolutely impressive is the phenomenally spacious, completely open living/dining/kitchen area on the 3rd upper floor with almost 100 m2 of net living space! The monumental fireplace in the living area radiates pure coziness. The kitchen, newly installed in 2022, looks timeless and very spacious. Together with the large island corpus (with induction cooktop and integrated steam extractor), the kitchen offers plenty of storage space. In 2022, a was installed in the living/dining/kitchen area. This blends very harmoniously with the character of the apartment. The windows offer a very beautiful, panoramic view; on the southeast facade, in the living area and on the loggia, up to the Glarner and Berner Alps. The net living area is an impressive approx. 155 m2. The net living area only includes areas with a clear room height greater than 1.50 m2. The total floor area of the apartment is much larger (existing roof slopes on one longitudinal side in the 3rd upper floor and on both longitudinal sides in the attic floor) and is approximately:- 3rd upper floor (excluding storage room, excluding loggia): approx. 130 m2- Attic floor (including air space): approx. 90 m2- Total: approx. 220 m2 On the 3rd upper floor, on the southeast facade, the apartment has a small, cozy, and well-protected loggia. This can be accessed from both the living area and the adjacent room. On the attic floor, the apartment features - in addition to a room and a wet cell with shower and WC - an exciting, approx. 27 m2 large gallery area. This is suitable as a workplace and/or, for example, as a media area for cozy reading/listening to music/watching movies. Architecturally well solved, the floor area of the attic floor has a spacious air space. This allows for exciting and valuable light flow between the two floors. Also practical: the apartment has a spacious storage room within the apartment. The historic building does not have an underground garage. The apartment comes with an outdoor parking space. Move-in is possible by arrangement. We would be happy to provide you with the detailed sales documentation!
Travel time
-
1 / 6
3.5 rooms128m²CHF 2,700,000.–
8002 Zürich

Zurich: historic apartment with gallery and fireplace

This apartment in the 1864 built house convinces with characteristic architecture and warm ambiance. Visible beams, threshold-free laid oak wood floors, a fireplace as well as the spacious entrance hall give the apartment an inviting atmosphere. The living and dining area is generously designed and flows smoothly into the kitchen, creating an open room feeling. The kitchen in its current execution offers a lot of workspace and storage space as well as a direct connection to the terrace. From the living room, you can access the second terrace. Both outdoor areas offer a wonderful view of the greenery and the Rietberg Museum. Two large rooms serve as valuable retreats with versatile furnishing options. An en-suite bathroom with dressing room creates increased privacy for one of the rooms. The second bathroom with shower as well as the laundry room in the apartment provide additional comfort. The gallery underlines the special style of the apartment and offers itself as a cozy refuge. In addition, there is an extra room that can be used as practical storage space or also as a playroom. The apartment is located in a quiet and at the same time excellently connected location directly at the Rieterpark. Nature and recreation can be easily reached on foot, such as in the park, on the lake shore or on the Rentenwiese. An idyllic community garden is available for the residents to use. The train station Enge, shopping facilities and further central infrastructures can also be reached in a short distance. The property: - 3.5-room maisonette apartment with attic room and gallery - approx. 128 m² living space - approx. 14 m² outdoor space + communal garden - tasteful wooden floor in all living areas - fireplace - laundry room in the apartment - Two terraces with a view of the Rietberg Museum