Quick Filters for your search (2)

Quick-filters

We show you quick-filters based on the most used filters by location.

By using these, you can enhance your search experience by finding new and interesting properties to your likings.

8908 (Hedingen) - Elevator buy

We recommend expanding your search criteria to get similar results. The current filters didn’t return any matches.

If you don’t want to change your current search criteria, we recommend creating a search alert, so you’ll be notified when matching offers become available.

More objects in your automatically expanded search area
74 results - Radius: + 10km
New building
1 / 20
  • Balcony / Terrace
  • Garage
  • Pets allowed
  • +7
3.5 roomsCHF 1,606,000.–
Premium
Eichacherstrasse 21, 8904 Aesch ZH

Your retreat in the green with Uetliberg panorama

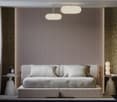
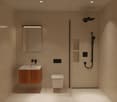
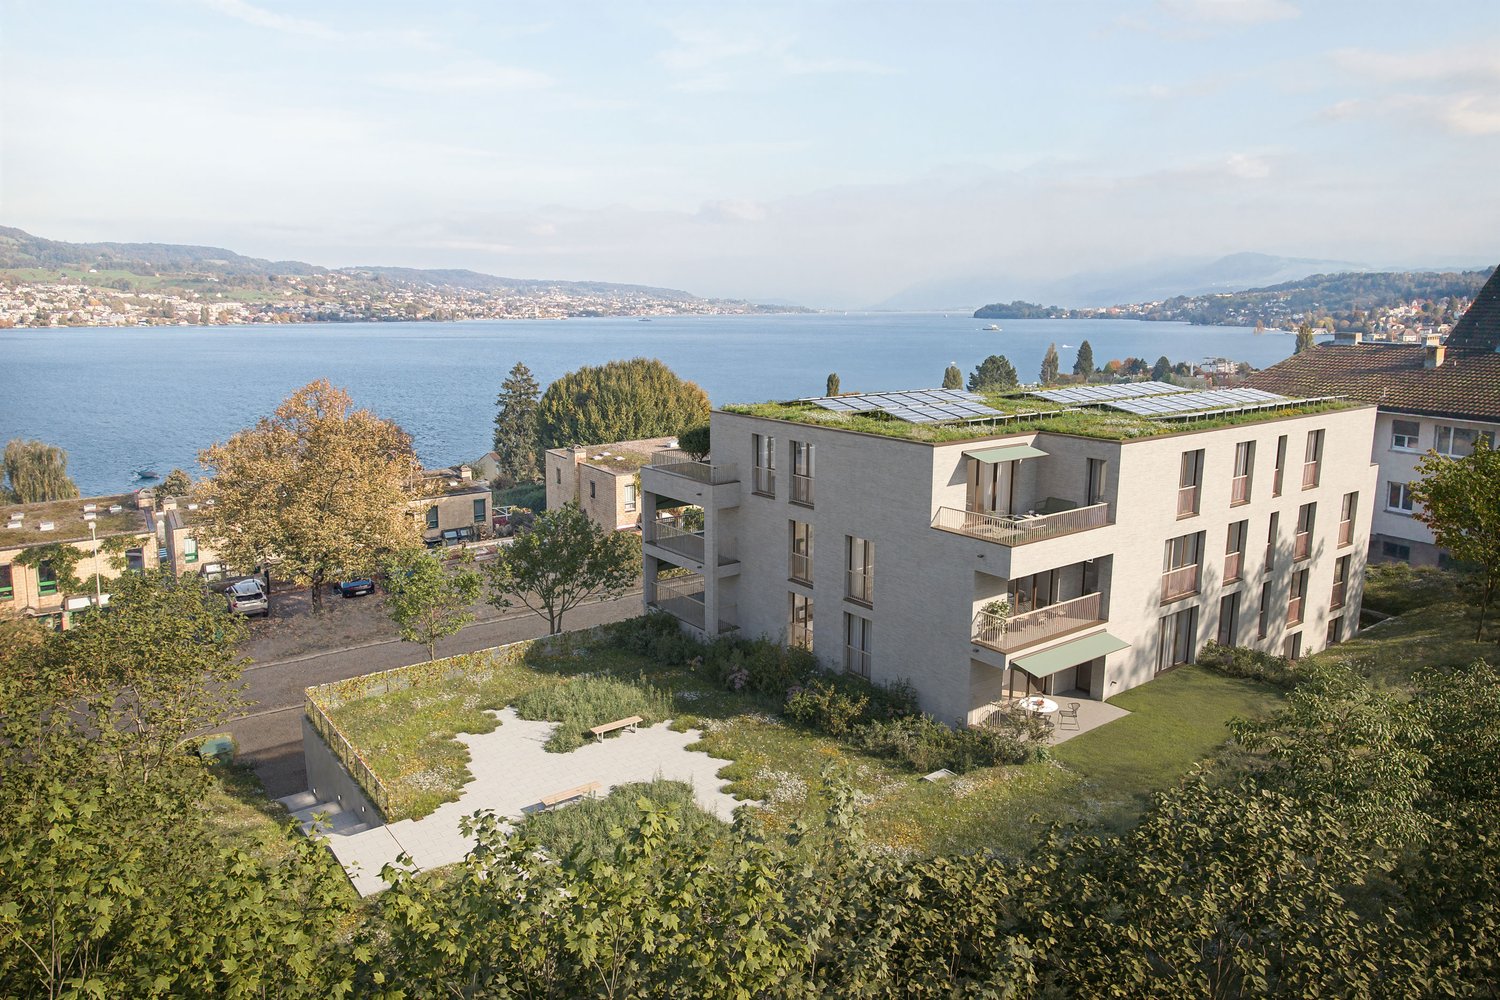
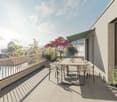
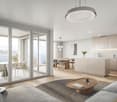
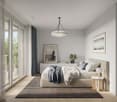
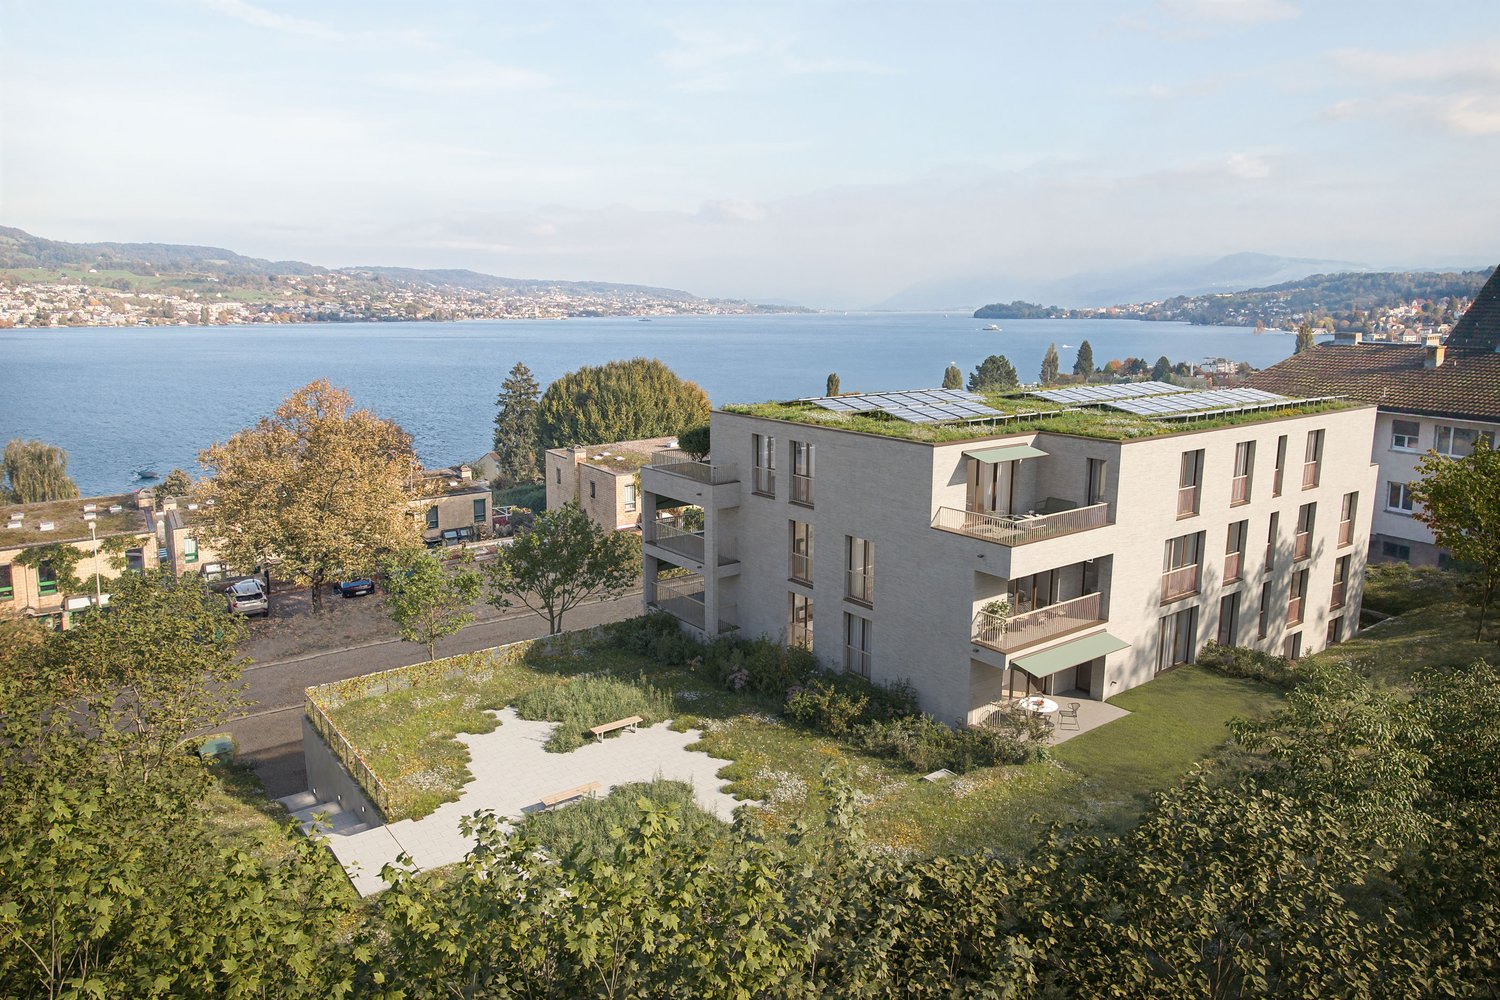
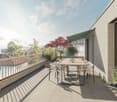
Peace, sun, and an impressive view - is that your idea of modern living?Enjoyment, relaxation, and individuality are at the center of the Eichacher project. In a privileged location, with a clear view of the green, over Aesch ZH, and onto the Uetliberg, ten stylish and high-quality condominiums have been created.Available immediately or by arrangement. For more information, visit www.ameichacher.chThe 3.5- to 5.5-room apartments convince with spacious living areas of around 102 m² to 191 m². Whether relaxing hours with a book and a glass of wine or sociable evenings with a BBQ on the seating area - here, living becomes a daily pleasure and your home becomes a personal wellness oasis.Your advantages at a glance: • Apartment No. 3 has spacious 3.5 rooms and is located on the ground floor with over 90 m² of garden space and a balcony. • dreamy view over Aesch • versatile apartment offer in the Eichacher project: from garden apartments with over 170 m² of green space to floor apartments with two balconies each to the penthouse apartment with a beautiful view. • sustainable & forward-looking: earth probe heat pump combined with photovoltaic system and passive cooling in summer • state-of-the-art SMART-HOME technology: light and blinds can be controlled conveniently via smartphone • quiet, yet central location with ideal infrastructure: shopping opportunities (Volg), kindergarten, nursery, and primary school within short walking distance For more information, visit www.ameichacher.ch or call +41 55 610 47 46. We look forward to your contact.

  • Balcony / Terrace
  • Garage
  • Pets allowed
  • +7
Travel time
-
New building
1 / 12
  • Balcony / Terrace
  • Garage
  • Pets allowed
  • +7
3.5 roomsCHF 1,455,400.–
Premium
Eichacherstrasse 21, 8904 Aesch ZH

Unbeatable view of the agricultural zone and the Uetliberg guaranteed!

Peace, sun, and an impressive panoramic view - is this your idea of modern living?Enjoyment, relaxation, and individuality are at the center of the Eichacher project. In a privileged location, with an unobstructed view of the greenery, over Aesch ZH, and onto the Uetliberg, ten stylish and high-quality condominiums have been created.Available immediately or by arrangement. For more information, visit www.ameichacher.chThe 3.5- to 5.5-room apartments convince with spacious living areas of approximately 102 m² to 191 m². Whether relaxing hours with a book and a glass of wine or sociable evenings at the BBQ on the seating area - here, living becomes a daily pleasure and your home becomes a personal wellness oasis.Your advantages at a glance: • The apartment No. 203 is located on the top floor and, with its 3.5 rooms, has a unique charm thanks to its high ceilings and wonderful panoramic view directly into the agricultural zone and the Uetliberg. • Varied apartment offer in the Eichacher project: from garden apartments with over 170 m² of green space to floor apartments with two balconies each to the penthouse apartment with a beautiful view. • Sustainable and forward-looking: earth probe heat pump combined with photovoltaic system and passive cooling in summer • State-of-the-art SMART-HOME technology: light and blinds can be controlled conveniently via smartphone • Quiet, yet central location with ideal infrastructure: shopping facilities (Volg), kindergarten, nursery, and primary school within walking distance For more information, visit www.ameichacher.ch or call +41 55 610 47 46. We look forward to your contact.


  • Balcony / Terrace
  • Garage
  • Pets allowed
  • +7
Travel time
-
New building
1 / 6
  • Balcony / Terrace
  • Elevator
3.5 rooms140m²CHF 3,120,000.–
Premium
Cramerstrasse 17, 8004 Zürich

Elegant garden maisonette with high ceilings on 3 floors in the CRAMERIE project

If you are interested in an apartment, we thank you for your inquiry via the contact form on the project website www.cramerie.ch. Afterwards, you can conveniently book a consultation online.At Cramerstrasse 17, ten owner-occupied apartments of different characters and sizes with 2.5 to 4.5 rooms are being built in a building with a striking facade.On the ground floor, there are three garden maisonette apartments with high ceilings and private, carefully designed gardens in the inner courtyard. These create intimate outdoor spaces with high quality of stay. On the three upper floors, there are city apartments that face the city on one side and the quiet inner courtyard on the other. The attic, in turn, houses two attic maisonette apartments with private roof terraces and an unobstructed view over the roofs of the Zurich city center. All units offer exciting floor plans with spacious rooms and cleverly designed or separated living areas.Here, you don't have to sacrifice anything: you live with the urban pulse of the city, but can enjoy your very personal retreat under the open sky at home. The owner-occupied apartments are oriented towards the quiet inner courtyard, away from the street. Their spacious private outdoor areas provide a nature-related living experience in the middle of Zurich's district 4.

  • Balcony / Terrace
  • Elevator
Travel time
-
New building
1 / 6
3.5 rooms95m²CHF 890,000.–
Premium
Lettenstrasse 1, 8916 Jonen

Loft flair - modern design, quiet location

MFH VIVEA - Where life is at home In Jonen, a high-quality new construction project is being built, which combines modern living comfort with a well-kept environment. The 3.5-room ownership apartment offered here on the 1st floor of the attic impresses with a well-thought-out room layout and high-quality materials. Large window fronts create a friendly atmosphere and a seamless transition between living and balcony, allowing you to enjoy the ambiance of nature at any time.The spacious living and dining area forms the heart of the apartment and flows smoothly into a modern kitchen, which is equipped with high-quality appliances, elegant surfaces, and plenty of workspace. Two well-sized bedrooms offer flexibility for families, couples, or a home office, while another room can be used flexibly - for example, as a guest room or dressing area. The elegant bathroom convinces with modern fittings, a spacious shower, and high-quality details. Additionally, a separate toilet provides additional comfort in everyday life. A practical storage room and sufficient storage space round off the space offer sensibly.These highlights await you: • Spacious living and dining area • Direct access to a sunny balcony • Possibility of floor plan adjustment • Modern kitchen with high-quality appliances • Elegant main bathroom and practical guest toilet • Attractive budget for high-quality materials • Various usage options This 3.5-room ownership apartment is ideal for couples or singles who appreciate modern living. We would be happy to inform you in detail about floor plan variants, equipment features, purchase ancillary costs, and individual design options. Contact us for a non-binding initial consultation at 044 800 87 78 or verkauf@meinwohntraum.ch.

Travel time
-
1 / 13
3.5 rooms133m²CHF 3,125,000.–
Pfingstweidstrasse 98, 8005 Zürich

Skyline Living above Zurich - Living on the 18th floor

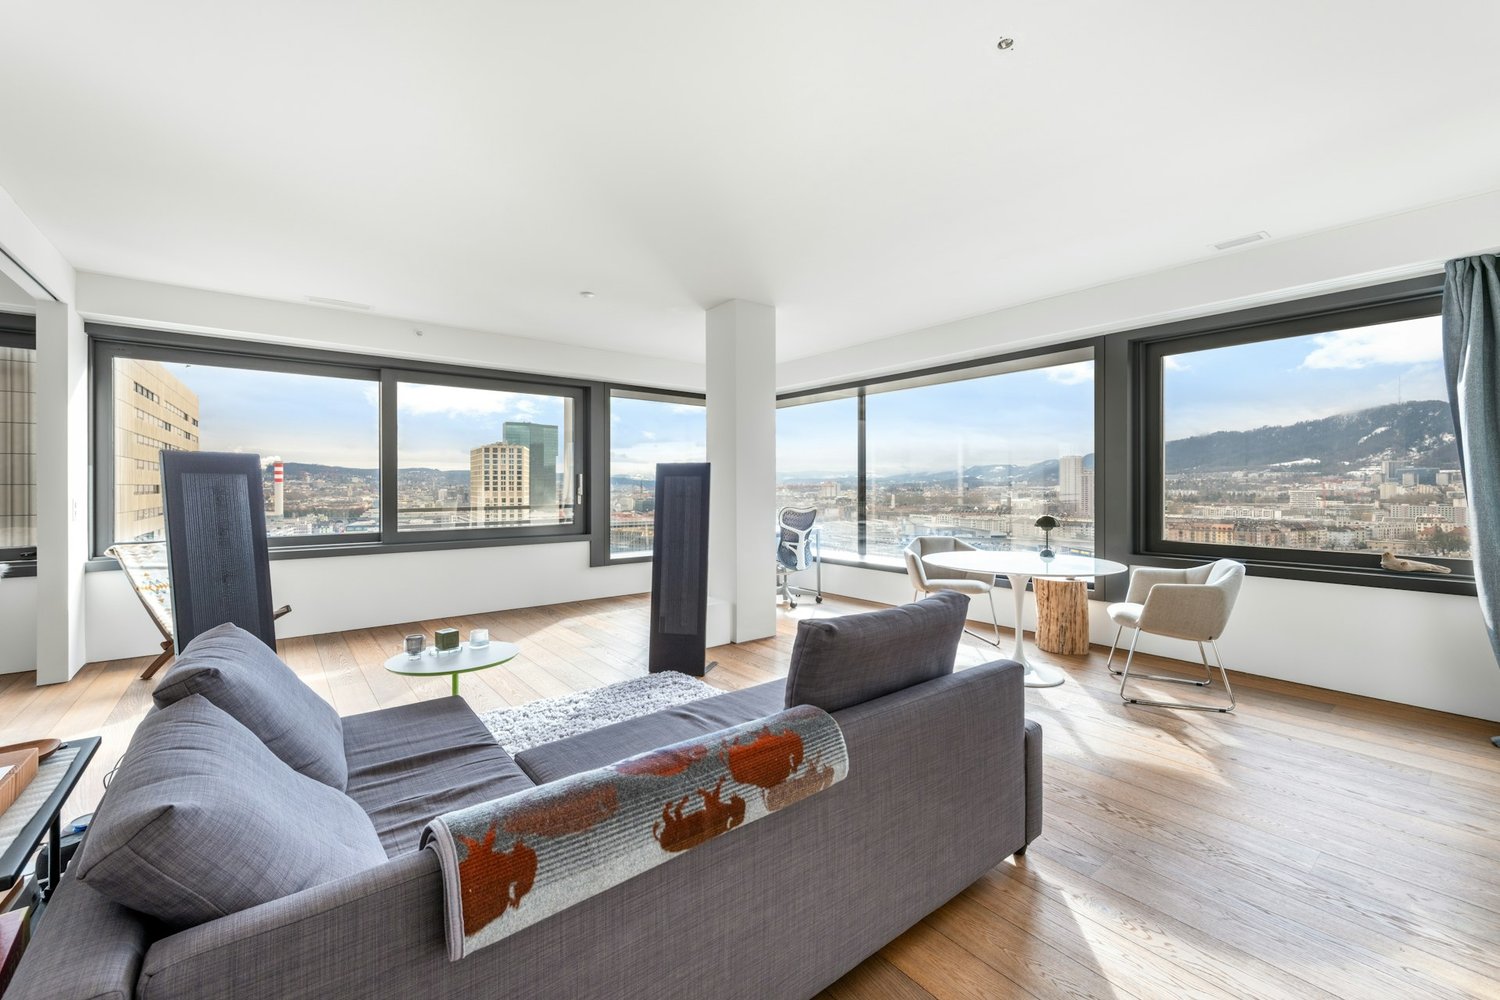
Living above the roofs of Zurich - urban, exclusive, uncompromisingIn the up-and-coming Zurich trend quarter, this extraordinary 3.5-room apartment on the 18th floor awaits you - a home for people with high demands on living quality, location, and architecture.Generous window fronts bring the city and the vastness of the landscape directly into the living room. The open living and dining area with high-quality solid wood parquet and elegant kitchen creates a stylish living atmosphere on an owner-occupier standard. The loggia extends the living space outward and offers impressive views over the city to the surrounding hills.This apartment is aimed at a discerning audience that values urban life, privacy, and high-quality materials equally - an object that is deliberately not designed for the mass market.Highlights that convince • Living on the 18th floor with an impressive panoramic view • Spacious living and dining area with floor-to-ceiling panoramic glazing • Noble interior design on a high owner-occupier standard • Continuous solid wood parquet (except for wet cells) with extra-wide and long strips • Design kitchen with clear formal language and quality appliances • Stylishly designed bathrooms with first-class sanitary fittings • Loggia with spectacular distant views over the city • Two storage rooms for comfortable additional storage space • Parking space in the building's underground garage The advertised sales price is exclusive of the parking space.A parking space in the building's underground garage can be purchased for an additional CHF 100,000 and is not part of the published sales price.Location - Urbanity at the highest levelThe property is located in the dynamic Kreis 5, one of the most sought-after urban living spaces in the city. The nearby Zürich Hardbrücke connects you to the entire Zurich economic area and beyond in a short time.The proximity to the Limmat, a diverse range of gastronomy and culture, as well as excellent shopping opportunities, create an urban quality of life that is unparalleled in Zurich.Take the opportunity to dive into this unique living experience and arrange a viewing appointment today.You are welcome to contact us by phone, +41 44 252 52 03 or by email, remo.zoebeli@hbre.ch.Start a new chapter in your life in this exclusive home. We look forward to your contact and are happy to provide you with further information.

Travel time
-
1 / 12
  • Parking space
  • Balcony / Terrace
  • Garage
  • +1
3.5 rooms115m²CHF 1,300,000.–
Oberlunkhofen, 8917 Oberlunkhofen

Bright 3.5-room apartment in Oberlunkhofen

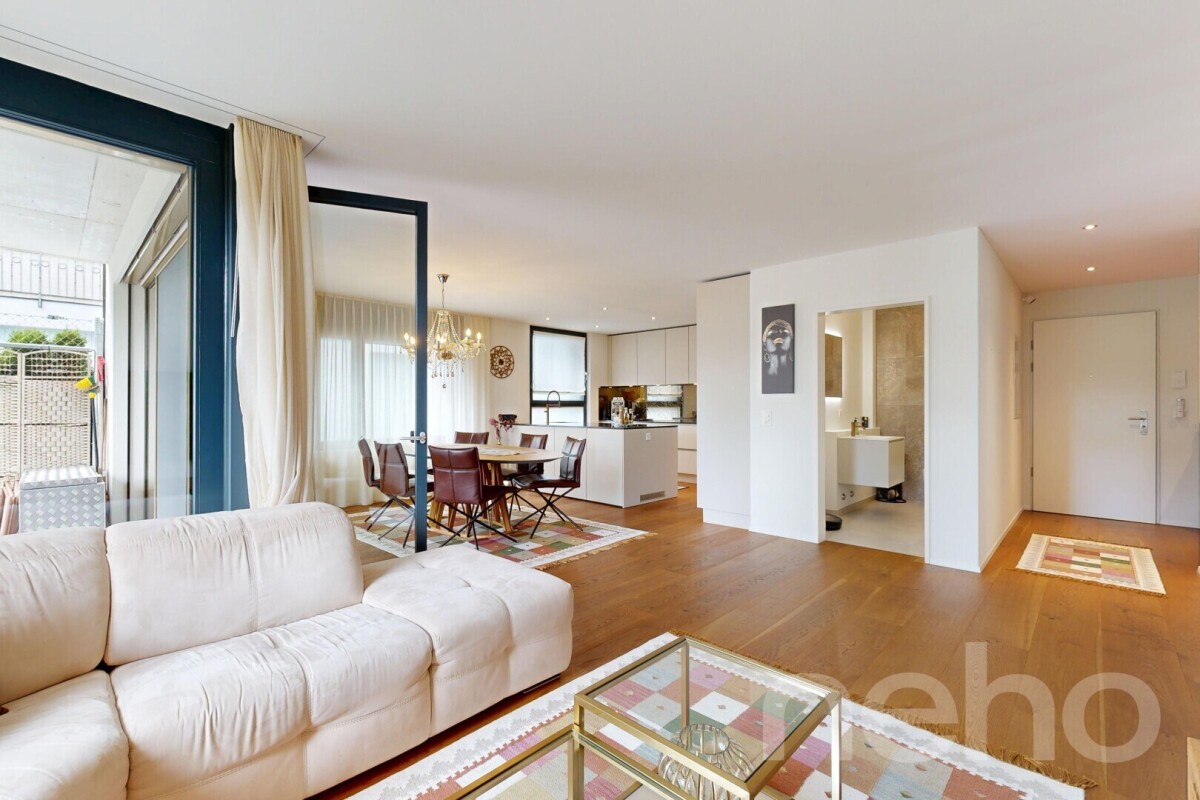
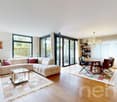
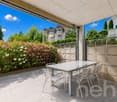
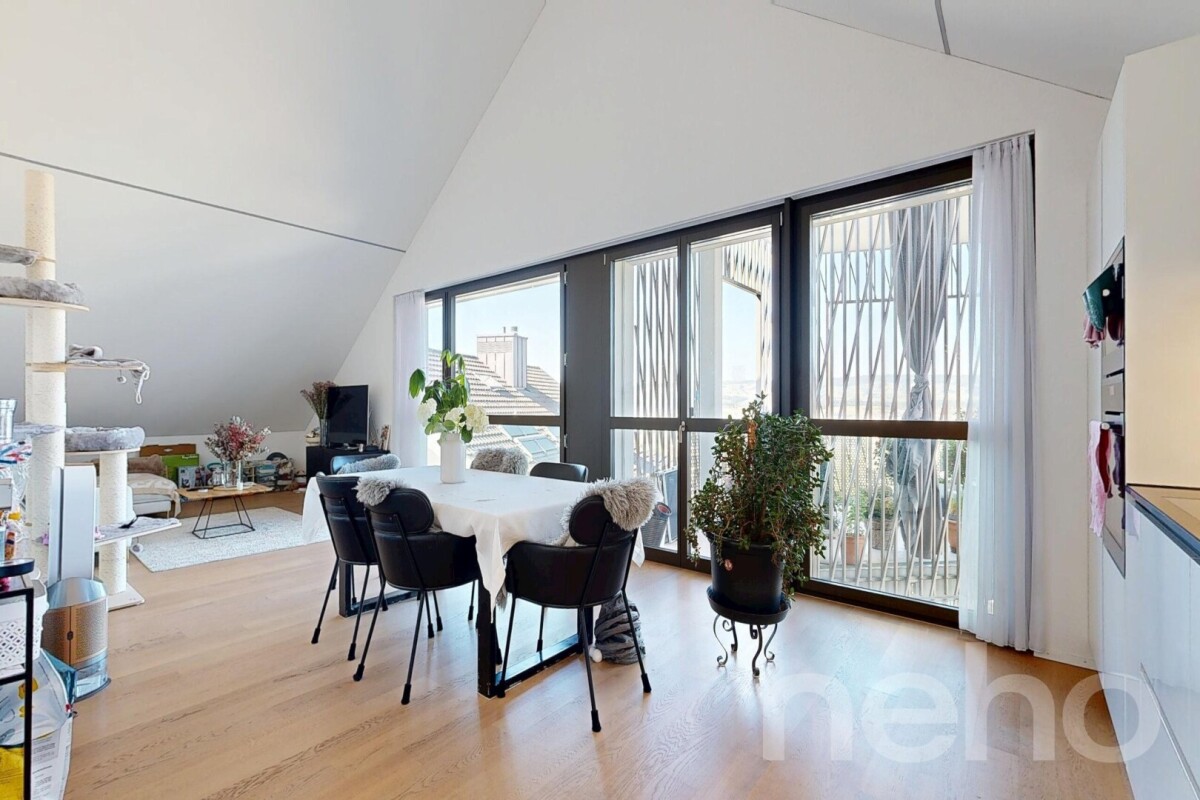
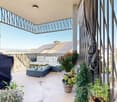
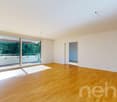
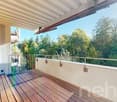
This attractive 3.5-room apartment in Oberlunkhofen combines spacious living, modern comfort, and an idyllic environment. Thanks to the well-thought-out room layout, the bright rooms, and the high-quality equipment features, it offers a living experience that leaves nothing to be desired. A special highlight is the elevator, which takes you directly to the apartment and guarantees the highest living comfort and privacy. The open living and dining area with integrated kitchen forms the heart of the apartment. The large window fronts provide plenty of daylight and create a friendly, inviting atmosphere. From the living area, you can directly access the spacious balcony. Here, you can enjoy relaxed hours outdoors while taking in the view of the green surroundings and the beautiful distant view - the perfect place to leave everyday life behind. The two bedrooms convince with their practical design, each with an adjacent dressing area, which creates additional storage space and optimally uses the available space. The spacious master bedroom also has its own en-suite bathroom with a bathtub and shower, offering a private retreat with special comfort. The controlled comfort ventilation ensures a pleasant room climate. The Minergie standard also guarantees energy-efficient and sustainable living. Another plus point is the practical storage room within the apartment with its own washing machine and dryer. The room offer is complemented by a separate basement compartment, which offers additional storage space. The location convinces with its ideal combination of peace, nature, and good infrastructure. Shopping facilities, schools, public transport, and diverse recreational areas are located in the immediate vicinity, making Oberlunkhofen an attractive place to live for people who appreciate quality of life. An apartment for all those who want to experience spacious living, modern equipment, and a natural environment in perfect harmony.Exact address available after registration on neho.ch.INTERESTED IN A VIEWING? PLEASE REGISTER: https://neho.ch/b/8917-26-1

  • Parking space
  • Balcony / Terrace
  • Garage
  • +1
Katerina Corrales

Katerina Corrales

Immobilienmaklerin

1 / 12
  • Parking space
  • Balcony / Terrace
  • Garage
  • +1
3.5 rooms97m²CHF 795,000.–
Merenschwand, 5634 Merenschwand

Modern 3.5-room apartment with large balcony and option for 2 parking spaces

This modern and well-maintained 3.5-room apartment with various advantages in Merenschwand convinces with a well-thought-out room layout, bright living rooms, and a spacious balcony with ideal south orientation. The apartment is located on the 2nd floor of a multi-family house built in 2016 and is easily accessible by lift. With a net living area of around 97m², the apartment offers a pleasant living feeling and sufficient space for couples, small families, or people who appreciate modern living with comfort. The spacious living and dining area forms the heart of the apartment and convinces with its open design and large window areas, which flood the rooms with plenty of daylight. From here, you can directly access the approximately 24m² large balcony, which offers enough space for a lounge, a dining table, or relaxed hours outdoors. The modern, spacious kitchen is harmoniously and discreetly integrated into the living and dining area and has ample workspace and storage space. The open design creates a pleasant living atmosphere and makes the living area the ideal meeting point for family and guests. In the private area of the apartment, there are two well-cut rooms that can be flexibly used as bedrooms, children's rooms, guest rooms, or offices. The bathroom has a bathtub and a window, providing comfortable comfort and natural daylight. The room offer is complemented by a separate laundry room within the apartment, which makes everyday life easier. The apartment presents itself in a very well-maintained condition and convinces with high-quality materials, a ceiling height of over 2.5 meters, and spacious window fronts, which provide a bright and modern living ambiance. The property is heated by an efficient ground/water heat pump, which contributes to low and sustainable operating costs. The advertised purchase price refers to the apartment without parking spaces. If required, up to two parking spaces can be purchased separately for CHF 35,000 each. Additional comfort is offered by the communal auxiliary rooms such as the bike and stroller room. Thanks to the attractive location in Merenschwand, shopping facilities, schools, and public transport are within walking distance and can be easily reached. The combination of modern living comfort, spacious outdoor area, and good accessibility makes this apartment an attractive home for various life situations. We would be happy to show you this attractive apartment personally on site and are available for further information or a viewing appointment at any time. We look forward to your contact.Exact address available after registration on neho.ch.INTERESTED IN A VIEWING? PLEASE REGISTER: https://neho.ch/b/5634-26-2

  • Parking space
  • Balcony / Terrace
  • Garage
  • +1
Lukas Müller

Lukas Müller

Immobilienmakler

1 / 13
3.5 rooms101m²CHF 1,190,000.–
Asylstrasse 9, 8953 Dietikon

Original residential experience with attic - flair quality of life on two levels!

*** More pictures on www.remax.ch/119711017-10 ***Located on Asylstrasse 9, this charming 3.5-room maisonette apartment in the center of Dietikon presents itself as an ideal home for couples and young families who want to combine spacious living with flexible usage options. The well-thought-out floor plan and the bright living atmosphere create a pleasant living feeling from the very first moment.The heart of the apartment is the openly designed living and dining area with an open, modern kitchen. Generous window surfaces provide plenty of daylight and lead directly to the covered balcony, which invites you to linger and relax. Two well-cut bedrooms and a bathroom with a bathtub, shower, and toilet complete the room offer on this level.A special highlight is the expanded attic with additional approx. 34 m², which can be accessed via an internal staircase. This area is not included in the living space, but offers versatile usage options - whether as a home office, play area, creative retreat, home cinema, or even as a personal fitness area.Practical and comfortable at the same time, the exceptionally large, private laundry room with around 21 m² presents itself, which can also be used ideally as a hobby room or additional storage space. A parking space in the underground garage also belongs to the apartment and provides convenient parking.The property is currently heated using gas in combination with a pleasant underfloor heating, which ensures a uniform room climate. The already prepared connection to the district heating network allows for a future switch to a modern and more sustainable heat supply.The location convinces with its proximity to the center: Dietikon train station is within walking distance and offers optimal connections in all directions. Shopping facilities, schools, and other infrastructure are located in the immediate vicinity.Here, well-thought-out space planning, versatile usage options, and urban living comfort come together - a place to arrive and feel good.Interested? We would be happy to provide you with the detailed sales documentation in a first step. In a second step, let us convince you on site during a viewing appointment. We look forward to your contact.

Travel time
-
1 / 21
  • Balcony / Terrace
  • Garage
  • Elevator
3 rooms91m²CHF 1,550,000.–
Hintere Bergstrasse 48, 8942 Oberrieden

Charming 3-room ground floor apartment in Oberrieden

This charming 3.5-room garden apartment on the ground floor impresses with a spacious living area of 91 m² and an impressive outdoor area of around 100 m² in the form of a seating area and garden – an ideal place to relax, garden or for social hours outdoors. This property offers the perfect retreat for families or couples who appreciate peace and nature.The apartment impresses with: • Spacious living room: Bright and inviting with large windows, parquet floor and direct access to the garden • Kitchen: Functionally equipped with kitchen island, white cabinets and dishwasher • Comfortable bathrooms: White-tiled with double sink and fixtures • Private garden area: Beautifully designed garden with paved path, climbing plants, well-maintained lawn and cozy seating area • Additional converted studio room approx. 17 m² in the basement, in addition to the private laundry room with washing tower and cellar compartment right next door • A parking space in the underground garage is included in the price. Location and surroundings:Oberrieden is one of the most attractive municipalities on the left bank of Lake Zurich. Located between the lake and the Zimmerberg, it combines natural recreation with proximity to the city of Zurich and offers a high quality of life. Thanks to good S-Bahn connections, Zurich can be reached quickly. The lake and the Zimmerberg offer a variety of individual leisure activities such as jogging, cycling and water sports. Well-kept residential areas, good infrastructure, an active club life and the proximity to the Zurich economic area make Oberrieden particularly worth living in.The most important facilities such as Coop (600 m), shopping center (1000 m), leisure facilities (within walking distance), Lake Zurich (1000 m), the forest (25 m) and the train stations Dorf with Migrolino (650 m) and See (850 m) are easily and quickly accessible.For further information, please request our complete sales documentation and arrange a viewing appointment.

  • Balcony / Terrace
  • Garage
  • Elevator
Travel time
-
1 / 13
3.5 rooms97m²CHF 1,730,000.–
8055 Zürich

Attractive 3.5 room apartment with panoramic views

This tastefully and high-quality materialized 3.5 room apartment option (currently 2.5 rooms) is located on the ground floor of the Hill Side building on Birmensdorferstrasse. It is extremely well-maintained and has partially floor-to-ceiling windows in the living room, which face the spacious and covered terrace. These contribute to a bright and airy ambiance. The heart of the apartment, with a consistent ceiling height of 2.60 meters, is the open kitchen with living and dining area and a view towards the terrace. The modern kitchen with a cooking island can be enjoyed thanks to ample storage space, a V-Zug oven, and a ceramic glass cooktop. The heart of this apartment is the over 40 sqm open living concept with direct access via two steps to the approximately 19 sqm large garden seating area, which is a small paradise. From here, you have a phenomenal view of Zurich. From the parental bedroom with a parquet floor, you can access the spacious bathroom with a shower, bathtub, washbasin, and separately accessible toilet, which is ideal for guests. Through the optionally possible redivision, a small room for a child, guests, or home office can be generated. An additional advantage of this excellently dimensioned apartment is the approximately 12.5 sqm large housekeeping room, which is located behind the kitchen and offers discreet storage space for everyday utensils.The apartment is set back from Birmensdorferstrasse and is lower, thus optimally protected from potential traffic noise. The attractive offer is rounded off with a basement compartment and a garage space, which can be purchased for CHF 60,000.Important!!!The representation as 3.5 rooms is an option, and the equipment partially serves only as an example. Currently, the apartment is furnished by the tenant and will be sold unfurnished, except for the built-in kitchen.You can already take a virtual tour here: https://tour.ogulo.com/DCVSThe location of this property belongs to the Zurich city district 9/Albisrieden and is only a few minutes away from the well-known Triemli hospital. Albisrieden is located at the foot of the Uetliberg, thus benefiting from the green surroundings, and extends to the Limmat. It has its own sympathetic village center, where you can find large retailers like Migros and Coop, as well as many other shops for daily needs. The attractive property is located on the hill near the Zurich city limits and offers both proximity to the city and a beautiful view of the city, as well as the extensive forest below the Uetliberg, which is practically in the immediate vicinity.At Triemliplatz, next to the hospital, you can find a range of restaurants, cafes, pharmacies, and other shopping opportunities. Further shops are reachable within a few minutes by public transportation.The nearest bus stop, Sädlenweg, is served by bus numbers 215, 220, 235, 236, and 245 at 15-minute intervals. This way, you can reach the city and Lake Zurich within 12 minutes, and the airport within 30 minutes.

1 / 13
3.5 rooms84m²CHF 755,000.–
Stafflerstrasse 15a, 5626 Hermetschwil-Staffeln

Exclusive 3.5-room garden apartment with heated hobby room

Modern 3.5-room garden apartment with exclusive garden seating & hobby room This high-quality 3.5-room owner-occupied apartment on the ground floor convinces with its modern architecture, a well-thought-out room layout and a living feeling that perfectly combines peace, comfort and quality. Ideal for couples, small families or demanding owner-occupiers who appreciate high-level living. The property consists of only three parties and extends from ground floor to 2nd upper floor - a quiet, private living environment is thus guaranteed. The spacious living/dining/kitchen area is the heart of the apartment. Floor-to-ceiling windows provide plenty of daylight and create a pleasant connection to the covered garden seating area and the exclusively usable garden - perfect for relaxed hours outdoors, family moments or guests. In all rooms, the kitchen and the living area, a high-quality country house plank floor was laid, which gives the apartment a warm and at the same time elegant atmosphere. Design kitchen for the highest demands The open kitchen leaves nothing to be desired: • High-quality built-in kitchen with Miele appliances • Miele steamer with air pressure • Integrated Miele steam extractor (Bora-like system) • Modern, timeless design with high functionality Here, cooking becomes an experience - whether for everyday life or for guests. Retreats & additional space The apartment has two bright bedrooms, ideal as bedrooms, children's or work rooms.A real highlight is the hobby room in the basement, which is included in the net living area and can be used in a variety of ways - fitness room, home office, guest room or hobby area. Bathroom The modern bathroom convinces with: • Shower & bathtub • High-quality materials • Timeless design Outdoor area • Garden seating area approx. 13 m² • Exclusive garden use • Quiet, sunny location • Perfect for families, pet owners or garden lovers Further highlights • Net living area 84 m² (including hobby room in the basement) • Year of construction 2023 • Floor heating & heat pump • Very good condition, high-quality equipment • The underground parking space must be purchased for CHF 35,000.- • Lift & wheelchair-accessible access • Quiet, child-friendly environment Conclusion This apartment offers the rare combination of modern living comfort, private garden, high-quality equipment and quiet location - a real home to arrive and feel good.Arrange a viewing appointment today and convince yourself of the special living feeling of this property. More information and additional pictures can be found under the following link:https://angebot.home-visit.ch/de/objects/detail/6086959Virtual tour - EG commercial space and UG storage spacehttps://tour.giraffe360.com/73a72876827e4ad989d484fd0a4f2bb3/?nocookieInterest aroused?Arrange a non-binding viewing today and discover the full potential of this property.Are you planning to sell your own property?We determine the current market value for you - free of charge, discreetly...

Travel time
-
1 / 12
  • Balcony / Terrace
  • Garage
  • View
  • +4
3.5 rooms83m²CHF 1,070,000.–
Im Wil 2, 8910 Affoltern am Albis

Arrive. Breathe. Be at home.

Elegant 3.5-room apartment with a far-reaching view in Affoltern am AlbisThis modern and bright 3.5-room apartment convinces with high-quality construction, a well-thought-out floor plan, and a quiet, family-friendly location. The apartment is located on the 2nd floor of a well-maintained multi-family house with only six parties and offers approximately 83 m² of living space.The open living and dining area with large window fronts creates a bright and inviting living feeling. The modern kitchen is high-quality equipped and blends harmoniously into the living room. A special highlight is the spacious, west-facing balcony with around 21 m² of space and a wonderful view of the greenery.Additional value is offered by the heated living space in the basement with approximately 15.5 m². Whether home office, fitness room, hobby room, or guest room – the possibilities are diverse.The natural location combines tranquility with an excellent infrastructure. Schools, shopping opportunities, bus stops, and numerous leisure and recreational activities are within short distance. Zurich and Zug can be reached quickly by public transport or car.A real gem for all those who appreciate modern living, sustainability, and high living comfort.Highlights at a glance:• Year of construction 2016 – as good as new and very well maintained• Open living/dining area with floor-to-ceiling windows• Spacious balcony (approx. 21 m²) with west orientation and wonderful view of the greenery• High-quality, open kitchen with modern appliances• Rain shower with extra-large water connection• Additional, fully equipped living space in the basement (15.5 m²)• Elevator in the house• Heat pump (ground probe) with underfloor heating and underfloor cooling• Smartplace system (app control for heating, cooling, shutters, ventilation, lighting, parking camera, etc.)• Carport (additional CHF 35,000.–)• Photovoltaic system (commissioning 15.11.2025)• Charging infrastructure for e-cars on the private parking space• Living room ventilation including filter• Fly screens in front of the bedroom windows and the bathroomIf you are interested in further documents or a viewing, we look forward to hearing from you.

  • Balcony / Terrace
  • Garage
  • View
  • +4
Marc Zimmmermann

Marc Zimmmermann

Geschäftsinhaber

Travel time
-
1 / 13
3.5 rooms89m²Price on request
Dachlissen 38, 8932 Mettmenstetten

Modern 3.5-room attic apartment - bright and inviting

This exclusive 3.5-room attic apartment in its first occupancy is located in the idyllic hamlet of Dachlissen in Mettmenstetten and combines modern living with a quiet, natural environment. The apartment, built in 2025, impresses with its high-quality construction, thoughtful room layout, and stylish interior design.On approximately 89 m² of net living space, you can expect a spacious, bright living and dining area with an elegantly integrated open kitchen. Thanks to the large window fronts, a harmonious room feeling is created with plenty of daylight and a pleasant living atmosphere.A special highlight is the sunny, covered loggia with 7.9 m², which expands the living area and offers a protected retreat outdoors. The modern building technology with ground/water heat pump (borehole), underfloor heating, and free-cooling function ensures a pleasant room climate all year round. The high standard of equipment is further emphasized by triple-glazed windows with increased burglary protection, electric shutters, and a video intercom system.The apartment is located on the 3rd upper floor (attic) of a modern multi-family house with a lift and thus offers the highest living comfort. A private basement room with approximately 8 m², a fiber optic connection (OTO), and an optionally available underground parking space complement this attractive offer.The location in the hamlet of Dachlissen combines rural idyll with excellent connections. The cities of Zurich and Zug are easily accessible, making this apartment particularly interesting for people who want to combine quiet living in the countryside with the advantages of an urban environment.Ready for occupancy immediately – a rare opportunity for demanding living in high-quality new construction.LocationThe quiet hamlet of Dachlissen in the municipality of Mettmenstetten offers natural living with a high quality of life. The excellent accessibility of Zurich and Zug enables a perfect combination of relaxation, privacy, and good infrastructure.

Travel time
-
1 / 17
3.5 rooms118m²CHF 1,090,000.–
Im Winkel 22, 5624 Bünzen

Dream Home - Exclusive 3.5-Room Apartment in Prime Location in Bünzen!

This dreamy apartment was created in 2024 with great attention to detail and a high aesthetic standard. A noble wood parquet was consistently laid in all living rooms, matching the fine stoneware tiles in the bathroom areas, as well as walls and ceilings in light plaster, creating a modern, classic, and timeless contrast, allowing for a large scope when designing the interior. The apartment at a glance: Object: Condominium with 3.5 roomsLiving/Dining: 57 m²Room 1: 17 m²Room 2: 14 m²Corridor/Dressing room: 11 m² Bathroom/SH/WC: 10 m² SH/WC: 5 m²Reduit: 5 m² Balcony: 32 m² The exclusive kitchen is equipped with the latest appliances and is in harmony with the living and dining area, which, with 57 m², offers above-average generosity. The living room impresses with its room heights and glazing with direct access to the spacious balcony with a total area of 32 m². The sunny garden and private sauna perfectly round off the package and invite you to relax and unwind. Ample storage space is available in the two cellars. Parking: The two carports are not included in the apartment price. CHF 60,000.- for both carports Viewing appointment: If we have sparked your interest, we would be happy to show you this exceptional apartment. We will gladly accompany you with all questions regarding the apartment purchase and guarantee you the highest professional competence through our in-depth knowledge and long-standing experience. Your personal contact: Biland Immobilien Management AG Nordstrasse 14, 4665 Oftringen Mr. Matthias Biland - 062 791 18 90

Travel time
-