Quick Filters for your search (2)

Quick-filters

We show you quick-filters based on the most used filters by location.

By using these, you can enhance your search experience by finding new and interesting properties to your likings.

8907 (Wettswil) - Elevator buy

We recommend expanding your search criteria to get similar results. The current filters didn’t return any matches.

If you don’t want to change your current search criteria, we recommend creating a search alert, so you’ll be notified when matching offers become available.

More objects in your automatically expanded search area
95 results - Radius: + 10km
  • Modern kitchen with large windows offering a scenic view, featuring a kitchen island, cabinets, a sink, a stool, a chair, and a framed picture on the wall.
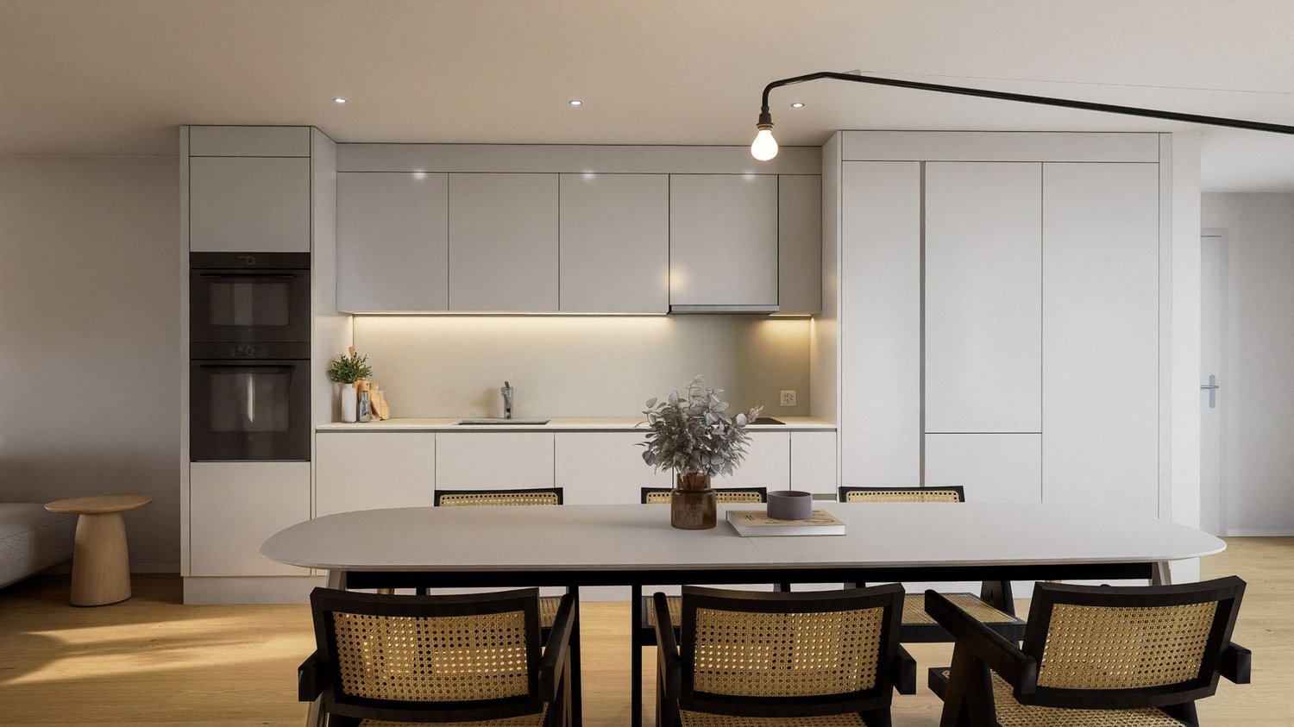
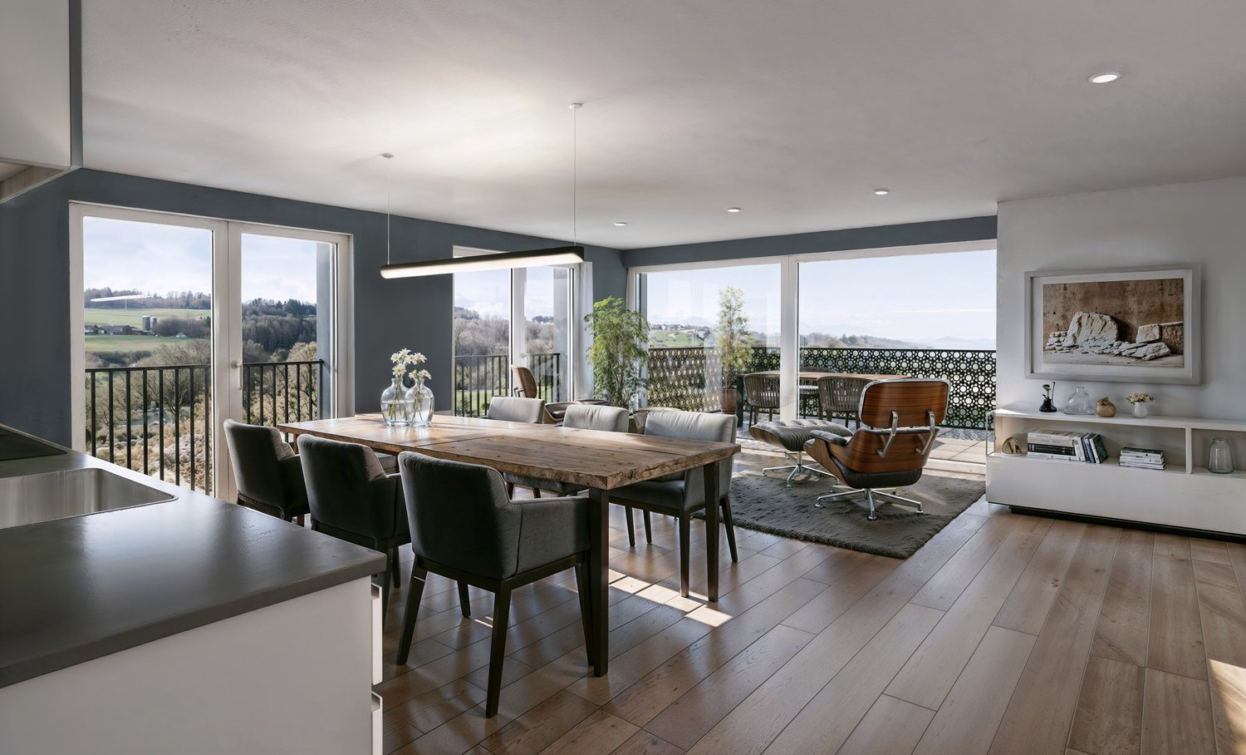
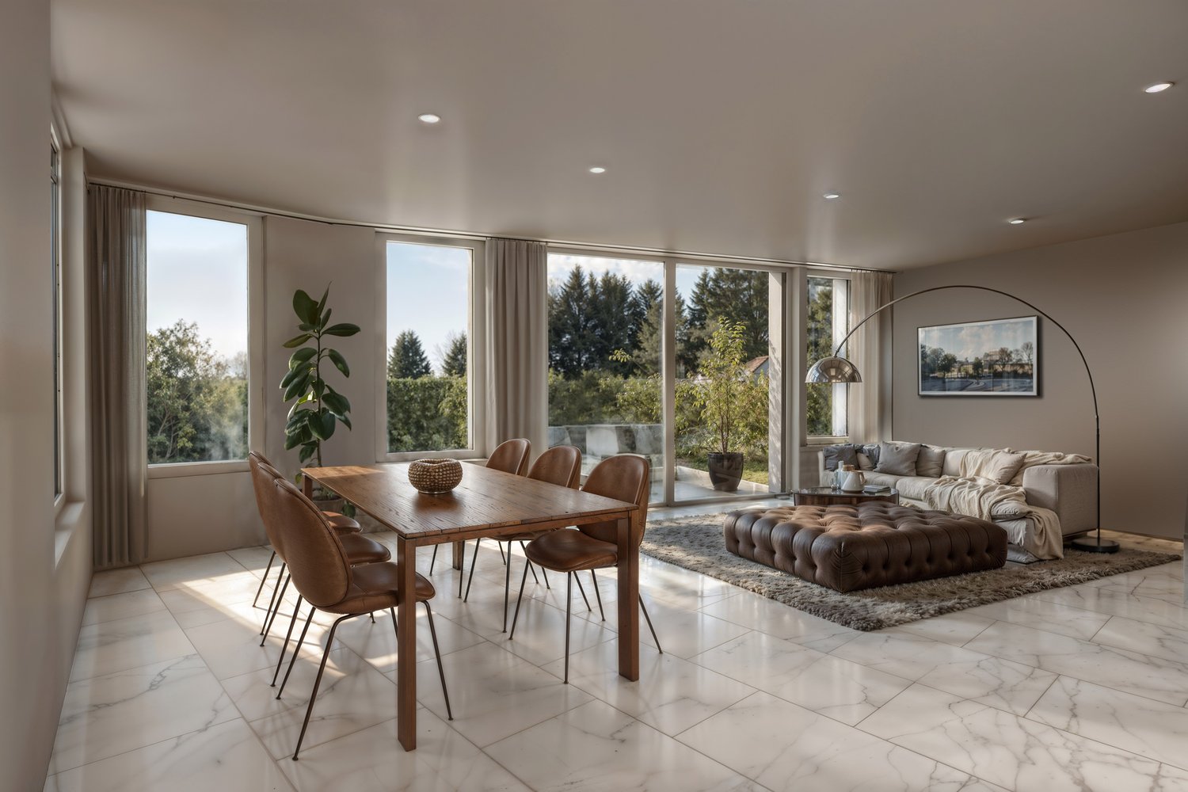
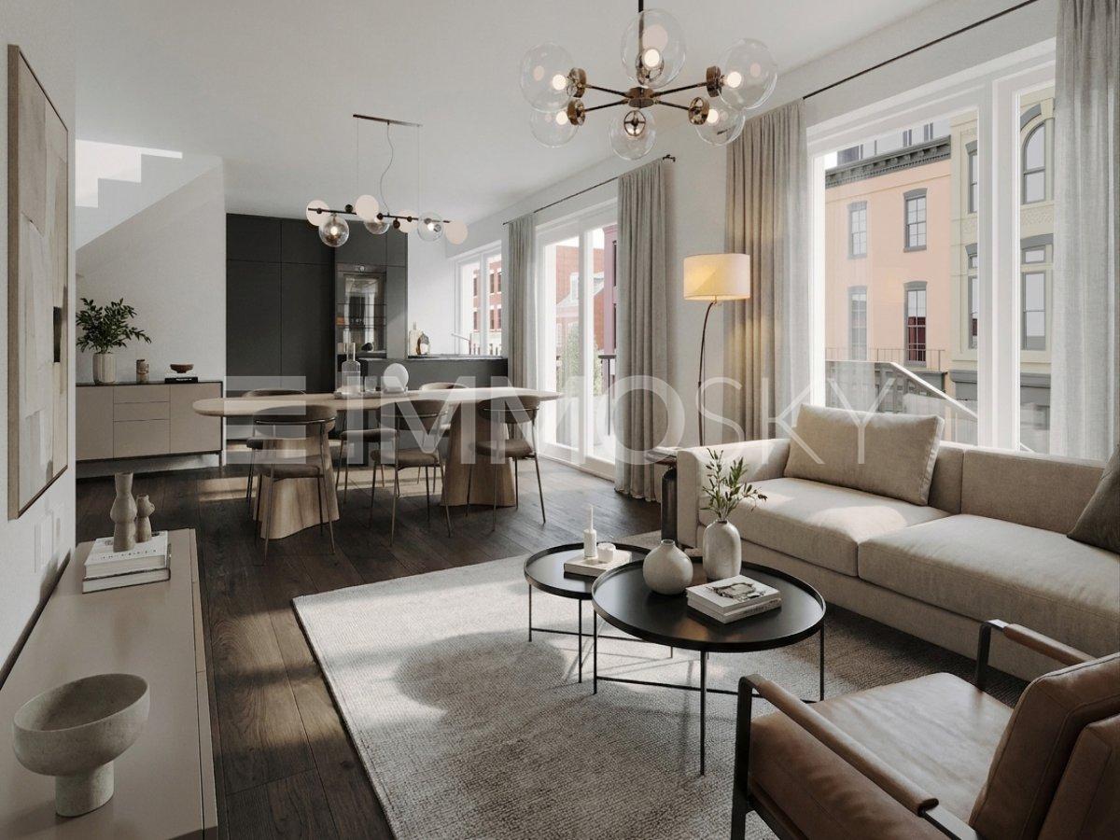
  • Open-plan living and dining area with a modern kitchen, large windows offering a scenic view, a wooden dining table with chairs, a sofa, and decorative items.
  • Modern bathroom with a large mirror, a single sink with a modern faucet, a shower area with a handheld showerhead, and a vanity cabinet. The walls are tiled in a light wood finish, and the floor is also wood-tiled.
  • A well-lit bedroom with a large window offering a scenic view, featuring a neatly made bed with a floral duvet, a nightstand, a small plant on the windowsill, and decorative picture frames on the wall.
  • Urban street lined with trees, featuring modern multi-story buildings, parked cars, and a clear sky.
  • Modern high-rise building with numerous windows, surrounded by other contemporary structures and illuminated streetlights.
1 / 6
Open-plan living and dining area with a modern kitchen, large windows offering a scenic view, a wooden dining table with chairs, a sofa, and decorative items.
Modern bathroom with a large mirror, a single sink with a modern faucet, a shower area with a handheld showerhead, and a vanity cabinet. The walls are tiled in a light wood finish, and the floor is also wood-tiled.
A well-lit bedroom with a large window offering a scenic view, featuring a neatly made bed with a floral duvet, a nightstand, a small plant on the windowsill, and decorative picture frames on the wall.
3.5 rooms129m²CHF 1,550,000.–
Premium
Ueberlandstrasse 18, 8953 Dietikon

«LIMMATTOWER» Modern 3.5-room apartment with a view on the 13th floor in Dietikon

LivingThe apartment on the 13th floor convinces with a spacious floor plan and a lot of living comfort. Through the entrance with 14.5 m², you enter the open living/dining area with an adjacent loggia of approximately 7.5 m² – ideal for relaxing with a view over Dietikon and the hills. Two separate rooms offer flexible usage options as bedrooms, home office, or guest rooms. The apartment has two wet cells: one with shower/WC, one with bath/shower/WC. A practical storage room (approx. 8 m²) and further built-in solutions provide a lot of storage space. The interior design meets a high standard: high-quality materials and appliances, underfloor heating, comfort ventilation, and cooling, as well as a modern smart and digital home concept support a modern, urban lifestyle.Building & TechnologyThe building at Überlandstrasse 18 was built in 2015 and certified according to the Minergie standard. The combination of good building insulation, district heating, hot water preparation, and comfort ventilation reduces energy consumption and increases living comfort. The property has three elevator systems and a comprehensive service infrastructure within and outside the building. The apartment is part of a condominium community with a total of 127 residential units in the building; the value quota of the apartment is 89/10,000.Parking & Ancillary RoomsThe apartment includes a parking space in the underground garage on the 1st basement level of the common parking garage. Additionally, up to two more parking spaces can be rented in the underground garage. The building also has technical and ancillary rooms, as well as further communal facilities, whose use is regulated by corresponding easements and usage rights.LocationThe Limmat Tower is located in the center of Dietikon, just a few minutes' walk from the train station. In the immediate vicinity, there are shopping facilities, gastronomy, services, and recreational areas along the Limmat. Thanks to the bus and S-Bahn connection, the city of Zurich can be reached quickly, and the superior traffic connection via road and public transport is excellent. The apartment benefits from good sunlight and an impressive view.

Travel time
-
New building
1 / 7
3.5 rooms119m²CHF 1,990,000.–
Premium
Geeringstrasse 68, 8049 Zürich

3.5 rooms on the ground floor – plenty of space, plenty of light, high quality of life

This attractive 3.5-room garden apartment with 118.6 m² of living space is ideal for couples who value spacious living, comfort, and a quiet environment – without having to sacrifice good connections.The city, Zurich's main train station, and Zurich Airport are quickly accessible thanks to the optimal location and excellent public transportation links.The "Im Alte Räbberg" development comprises a total of 33 high-quality apartments. This exclusive ground-floor apartment impresses with the following highlights: • Spacious living and dining area Plenty of space for shared living, cooking, and receiving guests – with an open spatial feel and direct access to the outdoor area. • Designer kitchen High-quality kitchen from Herzog with top-class appliances and elegant design – ideal for those who enjoy cooking together. • Light-filled rooms Floor-to-ceiling windows and optimal orientation provide plenty of daylight and a pleasant living atmosphere. • Private garden seating area A protected outdoor area in a green setting – perfect for relaxed evenings, outdoor breakfast, or time together. • Direct lift access Convenient and barrier-free access directly to the apartment. • Smart-Home-ready Preparation for individual Smart-Home solutions. • Underfloor heating Comfortable living comfort thanks to modern, energy-efficient technology. Exclusive Shared Spaces: • Fitness room: 75 m² with premium equipment from Technogym • Office area: Four fully equipped individual offices and a meeting room • Community room: Ideal for private events and celebrations Arrange a personal meeting with us at our showroom. We look forward to seeing you.https://im-alte-räbberg.chOur current "Im Alte Räbberg" apartment offer also includes other apartment sizes:2.5-room apartment from CHF 1'750'0003.5-room apartment from CHF 1'680'0004.5-room apartment from CHF 2'300'0005.5-room apartment from CHF 3'280'000

Travel time
-
New building
1 / 8
3.5 rooms93m²CHF 1,690,000.–
Premium
Geeringstrasse 68, 8049 Zürich

Stylish 3.5-room apartment with balcony & seating area

Enjoy modern living in the midst of a quiet, green environment, without having to sacrifice excellent connections. The city is just as quickly accessible as Zurich's main train station or Zurich Airport – thanks to the optimal location and excellent public transport connections. The "Im Alte Räbberg" development includes a total of 33 high-quality apartments. This exclusive 3.5-room apartment impresses with the following highlights: • Spacious living and dining area: Impressive living space for an open room feel • Design kitchen: High-quality kitchen from Herzog with top-class appliances and elegant design • Bright rooms: Floor-to-ceiling windows and optimal orientation provide plenty of daylight • Exclusive garden seating area: Private outdoor area with a view of the greenery • Direct lift access: Convenient and barrier-free access directly to the apartment • Smart-Home-ready: Preparation for individual Smart-Home solutions • Underfloor heating: Comfortable living comfort thanks to modern, energy-efficient technology Exclusive Shared Spaces: • Fitness room: 75 m² with premium equipment from Technogym • Office area: Four fully equipped individual offices and a meeting room • Community room: Ideal for private events and celebrations Individual buyer requests during construction will be gladly considered! Arrange a personal appointment with us. We look forward to seeing you. https://im-alte-räbberg.ch Our current apartment offer "Im Alte Räbberg" also includes other apartment sizes: 2.5-room apartment from CHF 1'750'000 3.5-room apartment from CHF 1'690'000 4.5-room apartment from CHF 2'300'000 5.5-room apartment from CHF 3'280'000

Travel time
-
1 / 14
  • Parking space
  • Balcony / Terrace
  • Pets allowed
  • +6
3.5 rooms98m²CHF 1,795,000.–
Im Wingert 32, 8049 Zürich

Living in a sought-after location with a far-reaching view

Panorama, privacy, and potential. A sought-after 3.5-room apartment in a privileged location in Zurich In one of the most sought-after residential areas of Zurich Höngg, "Im Wingert 32", a property awaits you that combines rarity, living quality, and perspective in an exceptional way. This spacious 3.5-room apartment on the 2nd floor appeals to people who have high demands on location, space, and long-term value retention.With approximately 98 m2 of living space, an impressive view of the Zurich skyline, two completely renovated bathrooms, and a comprehensive renovation of the kitchen and wet cells in 2025, this apartment presents itself as a home with character and class. A place for people who recognize and appreciate the special.The locationZurich Höngg has always been synonymous with high-quality living and a high standard of living. The district combines tranquility, green spaces, and a grown neighborhood with an excellent connection to the city center. The location at Im Wingert 32 convinces with its pleasant seclusion and at the same time with its immediate proximity to everything that makes urban life attractive. Here you live in a well-kept, residentially characterized environment without disturbing uses. A residential location that combines security, discretion, and everyday suitability in a rare way.Architecture and living feelAlready when entering, the spacious and well-thought-out concept of this apartment reveals itself. The floor plan elegantly separates the representative living area from the private sleeping area and creates a living feel that allows both openness and retreat.The living and dining area forms the stylish center of the apartment. Large window areas let in plenty of daylight and stage the wonderful view of the Zurich skyline in an impressive way. The adjacent balcony harmoniously extends the living space and creates a place for enjoyable moments, from the first coffee in the morning to the atmospheric conclusion of the day. This apartment conveys a sense of life that has become rare in the city. Width, tranquility, and a special form of urban serenity.Equipment and comfortThe property offers a solid and value-stable basis, which has already been significantly upgraded through targeted investments. Particular emphasis is placed on the comprehensive renovation of the kitchen and wet cells in 2025, which significantly increases the living comfort and creates an important basis for modern living. Two completely renovated bathrooms provide a high level of everyday suitability and comfort. Especially for couples, small families, or people with a high demand for living quality, this equipment is a significant added value.An elegantly placed office corner at the window front creates additional space for home office, creative work, or private reading in an inspiring atmosphere. The apartment adapts in an ideal way to the demands of a modern lifestyle.Private retreatThe two bedrooms are deliberately located in a separate area of the apartment and convey tranquility, privacy, and security. The master bedroom convinces with generosity and a cozy atmosphere. The further room is ideal as a children's room, stylish guest room, or second private retreat. The clear zoning within the apartment creates structure and underlines the high-quality living concept. Here, every area is where it should be.House and infrastructureThe well-kept multi-family house with only 7 parties offers a pleasantly manageable and discreet living environment. The elevator leads comfortably and barrier-free to the 2nd floor. A parking space in the underground garage directly in the building with elevator access provides additional convenience and security in everyday life.The offer is complemented by practical secondary rooms in the basement, including cellar, laundry room, and drying room. The solid construction with double-shell masonry underlines the sustainable quality and solid substance of this property.Another advantage lies in the lack of monument protection. This opens up attractive free spaces for future design or conceptual developments.Investment and perspectiveThis apartment is not only a home with a special aura but also an interesting investment in a sought-after location. The combination of location, view, generosity, and already completed renovations gives the property an above-average exciting potential for value appreciation.Those who are looking for a property with substance, character, and perspective will find a rare opportunity here. A rough diamond in one of the most attractive residential areas of Zurich.

  • Parking space
  • Balcony / Terrace
  • Pets allowed
  • +6
Remo Wyss

Remo Wyss

Unternehmer und Immobilienbewerter

Travel time
-
New building
1 / 20
  • Balcony / Terrace
  • Garage
  • Pets allowed
  • +7
3.5 roomsCHF 1,606,000.–
Eichacherstrasse 21, 8904 Aesch ZH

Your retreat in the green with Uetliberg panorama

Peace, sun, and an impressive view - is that your idea of modern living?Enjoyment, relaxation, and individuality are at the center of the Eichacher project. In a privileged location, with a clear view of the green, over Aesch ZH, and onto the Uetliberg, ten stylish and high-quality condominiums have been created.Available immediately or by arrangement. For more information, visit www.ameichacher.chThe 3.5- to 5.5-room apartments convince with spacious living areas of around 102 m² to 191 m². Whether relaxing hours with a book and a glass of wine or sociable evenings with a BBQ on the seating area - here, living becomes a daily pleasure and your home becomes a personal wellness oasis.Your advantages at a glance: • Apartment No. 3 has spacious 3.5 rooms and is located on the ground floor with over 90 m² of garden space and a balcony. • dreamy view over Aesch • versatile apartment offer in the Eichacher project: from garden apartments with over 170 m² of green space to floor apartments with two balconies each to the penthouse apartment with a beautiful view. • sustainable & forward-looking: earth probe heat pump combined with photovoltaic system and passive cooling in summer • state-of-the-art SMART-HOME technology: light and blinds can be controlled conveniently via smartphone • quiet, yet central location with ideal infrastructure: shopping opportunities (Volg), kindergarten, nursery, and primary school within short walking distance For more information, visit www.ameichacher.ch or call +41 55 610 47 46. We look forward to your contact.

  • Balcony / Terrace
  • Garage
  • Pets allowed
  • +7
Travel time
-
New building
1 / 12
  • Balcony / Terrace
  • Garage
  • Pets allowed
  • +7
3.5 roomsCHF 1,455,400.–
Eichacherstrasse 21, 8904 Aesch ZH

Unbeatable view of the agricultural zone and the Uetliberg guaranteed!

Peace, sun, and an impressive panoramic view - is this your idea of modern living?Enjoyment, relaxation, and individuality are at the center of the Eichacher project. In a privileged location, with an unobstructed view of the greenery, over Aesch ZH, and onto the Uetliberg, ten stylish and high-quality condominiums have been created.Available immediately or by arrangement. For more information, visit www.ameichacher.chThe 3.5- to 5.5-room apartments convince with spacious living areas of approximately 102 m² to 191 m². Whether relaxing hours with a book and a glass of wine or sociable evenings at the BBQ on the seating area - here, living becomes a daily pleasure and your home becomes a personal wellness oasis.Your advantages at a glance: • The apartment No. 203 is located on the top floor and, with its 3.5 rooms, has a unique charm thanks to its high ceilings and wonderful panoramic view directly into the agricultural zone and the Uetliberg. • Varied apartment offer in the Eichacher project: from garden apartments with over 170 m² of green space to floor apartments with two balconies each to the penthouse apartment with a beautiful view. • Sustainable and forward-looking: earth probe heat pump combined with photovoltaic system and passive cooling in summer • State-of-the-art SMART-HOME technology: light and blinds can be controlled conveniently via smartphone • Quiet, yet central location with ideal infrastructure: shopping facilities (Volg), kindergarten, nursery, and primary school within walking distance For more information, visit www.ameichacher.ch or call +41 55 610 47 46. We look forward to your contact.

  • Balcony / Terrace
  • Garage
  • Pets allowed
  • +7
Travel time
-
1 / 13
3.5 rooms156m²CHF 3,900,000.–
Forsterstrasse 30, 8044 Zürich

Timeless Elegance on Zürichberg - Exclusive Living in the Renowned Forsterpark

*** More pictures on www.remax.ch/119711017-8 ***Embedded in one of the most sought-after residential areas in Zurich, this exceptional ownership apartment in the renowned Forsterpark on Zürichberg presents itself. The exclusive residential complex with three architecturally clearly designed building complexes stands for discreet luxury, privacy, and timeless elegance.The apartment is located in the "Dolder" house and impresses with an impressive gross living area of 156 m². Spacious room dimensions, flowing transitions, and high-quality materials create a living experience at the highest level. Large-format window surfaces provide plenty of daylight and open up views into the green, giving the living space a quiet, natural atmosphere. A subtle view of Lake Zurich complements the high-quality overall picture.The spacious living and dining area forms the heart of the apartment and convinces with its clear floor plan structure and extraordinary room dimensions. The flowing transitions between indoors and outdoors underline the generous character and give the living area a special quality of living.A surrounding balcony or terrace that encloses about half of the apartment expands the living space outdoors and creates diverse possibilities for staying outside. The orientation into the green ensures peace and privacy and makes the outdoor area an integral part of daily living.The openly integrated design kitchen fits elegantly into the living space and convinces with high-quality appliances, clear lines, and noble materials. It is both functional and representative in design and is ideal for everyday life as well as for stylish receptions.The private area of the apartment offers two spacious rooms with quiet orientation and high privacy. The bathrooms are luxuriously equipped and convey a spa-like ambiance with natural stone surfaces, finely tuned fittings, and timeless design. A chimney in the living area provides additional warmth and atmosphere.A private laundry room, a separate cellar room, and two underground parking spaces complete this high-quality offer and underline the high comfort claim of the property.Noble floor coverings, a well-thought-out lighting concept, and numerous built-in features underline the high quality claim of this apartment. The interplay of generosity, materiality, and location makes this property a rare offer on Zürichberg.Interested? We would be happy to provide you with the detailed sales documentation in a first step. In a second step, let us convince you on site during a viewing appointment. We look forward to your contact.

Travel time
-
1 / 13
3.5 rooms133m²CHF 3,125,000.–
Pfingstweidstrasse 98, 8005 Zürich

Skyline Living above Zurich - Living on the 18th floor

Living above the roofs of Zurich - urban, exclusive, uncompromisingIn the up-and-coming Zurich trend quarter, this extraordinary 3.5-room apartment on the 18th floor awaits you - a home for people with high demands on living quality, location, and architecture.Generous window fronts bring the city and the vastness of the landscape directly into the living room. The open living and dining area with high-quality solid wood parquet and elegant kitchen creates a stylish living atmosphere on an owner-occupier standard. The loggia extends the living space outward and offers impressive views over the city to the surrounding hills.This apartment is aimed at a discerning audience that values urban life, privacy, and high-quality materials equally - an object that is deliberately not designed for the mass market.Highlights that convince • Living on the 18th floor with an impressive panoramic view • Spacious living and dining area with floor-to-ceiling panoramic glazing • Noble interior design on a high owner-occupier standard • Continuous solid wood parquet (except for wet cells) with extra-wide and long strips • Design kitchen with clear formal language and quality appliances • Stylishly designed bathrooms with first-class sanitary fittings • Loggia with spectacular distant views over the city • Two storage rooms for comfortable additional storage space • Parking space in the building's underground garage The advertised sales price is exclusive of the parking space.A parking space in the building's underground garage can be purchased for an additional CHF 100,000 and is not part of the published sales price.Location - Urbanity at the highest levelThe property is located in the dynamic Kreis 5, one of the most sought-after urban living spaces in the city. The nearby Zürich Hardbrücke connects you to the entire Zurich economic area and beyond in a short time.The proximity to the Limmat, a diverse range of gastronomy and culture, as well as excellent shopping opportunities, create an urban quality of life that is unparalleled in Zurich.Take the opportunity to dive into this unique living experience and arrange a viewing appointment today.You are welcome to contact us by phone, +41 44 252 52 03 or by email, remo.zoebeli@hbre.ch.Start a new chapter in your life in this exclusive home. We look forward to your contact and are happy to provide you with further information.

Travel time
-
1 / 12
  • Parking space
  • Balcony / Terrace
  • Garage
  • +1
3.5 rooms115m²CHF 1,300,000.–
Oberlunkhofen, 8917 Oberlunkhofen

Bright 3.5-room apartment in Oberlunkhofen

This attractive 3.5-room apartment in Oberlunkhofen combines spacious living, modern comfort, and an idyllic environment. Thanks to the well-thought-out room layout, the bright rooms, and the high-quality equipment features, it offers a living experience that leaves nothing to be desired. A special highlight is the elevator, which takes you directly to the apartment and guarantees the highest living comfort and privacy. The open living and dining area with integrated kitchen forms the heart of the apartment. The large window fronts provide plenty of daylight and create a friendly, inviting atmosphere. From the living area, you can directly access the spacious balcony. Here, you can enjoy relaxed hours outdoors while taking in the view of the green surroundings and the beautiful distant view - the perfect place to leave everyday life behind. The two bedrooms convince with their practical design, each with an adjacent dressing area, which creates additional storage space and optimally uses the available space. The spacious master bedroom also has its own en-suite bathroom with a bathtub and shower, offering a private retreat with special comfort. The controlled comfort ventilation ensures a pleasant room climate. The Minergie standard also guarantees energy-efficient and sustainable living. Another plus point is the practical storage room within the apartment with its own washing machine and dryer. The room offer is complemented by a separate basement compartment, which offers additional storage space. The location convinces with its ideal combination of peace, nature, and good infrastructure. Shopping facilities, schools, public transport, and diverse recreational areas are located in the immediate vicinity, making Oberlunkhofen an attractive place to live for people who appreciate quality of life. An apartment for all those who want to experience spacious living, modern equipment, and a natural environment in perfect harmony.Exact address available after registration on neho.ch.INTERESTED IN A VIEWING? PLEASE REGISTER: https://neho.ch/b/8917-26-1

  • Parking space
  • Balcony / Terrace
  • Garage
  • +1
Katerina Corrales

Katerina Corrales

Immobilienmaklerin

1 / 12
  • Parking space
  • Balcony / Terrace
  • Garage
  • +2
3.5 rooms75m²CHF 690,000.–
Dietikon, 8953 Dietikon

3.5-Zimmer-Wohnung in Dietikon mit Fernsicht und Potenzial

Diese charmante 3.5-Zimmer-Wohnung in Dietikon überzeugt mit ihrem grossen Potenzial und bietet die ideale Grundlage, um sich ein schönes Zuhause ganz nach den eigenen Vorstellungen zu gestalten. Die hellen, lichtdurchfluteten Räume schaffen eine angenehme Wohnatmosphäre und bieten ausreichend Platz für Paare, kleine Familien oder Einzelpersonen.Ein besonderes Highlight sind die beiden Balkone, auf denen Sie entspannte Stunden im Freien geniessen und den Blick über das Grün schweifen lassen können. Die wunderschöne Fernsicht verleiht der Wohnung einen besonderen Charme und lädt zum Verweilen ein.Zur Wohnung gehören zudem zwei Parkplätze, ein Kellerabteil sowie eine gemeinschaftliche Waschküche. Damit bietet die Liegenschaft alles, was es für einen komfortablen Alltag braucht.Auch die Lage überzeugt auf ganzer Linie: Einkaufsmöglichkeiten, Schulen und öffentliche Verkehrsmittel befinden sich in unmittelbarer Nähe und sind bequem erreichbar. Dank der ausgezeichneten Infrastruktur und der guten Verkehrsanbindung profitieren Sie von einer hohen Wohnqualität an attraktiver Lage in Dietikon.Überzeugen Sie sich selbst von den vielfältigen Möglichkeiten dieser Wohnung und entdecken Sie Ihr neues Zuhause.Genaue Adresse verfügbar nach Registrierung auf neho.ch.AN EINER BESICHTIGUNG INTERESSIERT? BITTE ANMELDEN: https://neho.ch/b/8953-26-1 Adresse exacte disponible après inscription sur neho.ch.VOUS SOUHAITEZ VISITER ? MERCI DE BIEN VOULOIR VOUS INSCRIRE D'ABORD : https://neho.ch/b/8953-26-1

  • Parking space
  • Balcony / Terrace
  • Garage
  • +2
Katerina Corrales

Katerina Corrales

Immobilienmaklerin

1 / 12
  • Garage
  • Elevator
  • Child-friendly
3.5 rooms97m²CHF 1,720,000.–
Regensbergstrasse 260, 8050 Zürich

High-quality 3.5 room apartment with two bathrooms and two loggias

New building TWO SIXTY in the center of Zurich OerlikonHere, 13 apartments with exciting floor plans are being built, from the ground-floor apartment with a garden to the attic apartment with two terraces. Additional rooms, a hobby room, and 12 parking spaces can also be purchased. The apartments will be ready for occupancy in spring 2027.We would be happy to introduce you to the three 3.5 room apartments (1st - 3rd floor): • The elevator takes you comfortably from the parking garage to the desired floor • In the entrance area, you will find a practical built-in closet • The open living area serves as the center of the apartment • You can design the kitchen yourself and choose the materials - the standard kitchen is included in the price • The recess next to the kitchen offers ideal storage space for supplies or household appliances • Without a threshold, you can access the two covered loggias on the south and west sides - these can be enjoyed even in rainy weather • The two spacious rooms are beautifully bright and ideal for furnishing • There are two bathrooms, one with a shower, sink, and toilet • The second bathroom has a bathtub, double sink, and toilet • The washing machine and dryer are located in another recess in the apartment • The electric vertical blinds can also be controlled from your smartphone • High-quality wood-metal windows - 3-fold glazing • Heat pump with earth probe - underfloor heating can be regulated via room thermostats • A basement belonging to the apartment is located in the basement • Additional ancillary rooms or a hobby room are also available for sale • Two bicycle rooms, a small garden area, and a drying room with Secomat are available for shared use • A PV system for power generation is located on the roof • Basic equipment of a building automation system with which light, shading, or heating can be controlled via tablet or smartphone • Digital locking system with badges • A charging station for electric cars can be installed at a later time (empty pipes are being laid) Would you like to know more?You can find more information about the development, location, and floor plans of the apartments on the following website. You are also welcome to request the sales documentation from us.www.two-sixty.chMs. Margrith Meiler is available to you at Tel. 079 680 31 57 or by email at margrith.meiler@vimova.ch.We look forward to your contact!

  • Garage
  • Elevator
  • Child-friendly
Travel time
-
1 / 13
3.5 rooms101m²CHF 1,190,000.–
Asylstrasse 9, 8953 Dietikon

Original residential experience with attic - flair quality of life on two levels!

*** More pictures on www.remax.ch/119711017-10 ***Located on Asylstrasse 9, this charming 3.5-room maisonette apartment in the center of Dietikon presents itself as an ideal home for couples and young families who want to combine spacious living with flexible usage options. The well-thought-out floor plan and the bright living atmosphere create a pleasant living feeling from the very first moment.The heart of the apartment is the openly designed living and dining area with an open, modern kitchen. Generous window surfaces provide plenty of daylight and lead directly to the covered balcony, which invites you to linger and relax. Two well-cut bedrooms and a bathroom with a bathtub, shower, and toilet complete the room offer on this level.A special highlight is the expanded attic with additional approx. 34 m², which can be accessed via an internal staircase. This area is not included in the living space, but offers versatile usage options - whether as a home office, play area, creative retreat, home cinema, or even as a personal fitness area.Practical and comfortable at the same time, the exceptionally large, private laundry room with around 21 m² presents itself, which can also be used ideally as a hobby room or additional storage space. A parking space in the underground garage also belongs to the apartment and provides convenient parking.The property is currently heated using gas in combination with a pleasant underfloor heating, which ensures a uniform room climate. The already prepared connection to the district heating network allows for a future switch to a modern and more sustainable heat supply.The location convinces with its proximity to the center: Dietikon train station is within walking distance and offers optimal connections in all directions. Shopping facilities, schools, and other infrastructure are located in the immediate vicinity.Here, well-thought-out space planning, versatile usage options, and urban living comfort come together - a place to arrive and feel good.Interested? We would be happy to provide you with the detailed sales documentation in a first step. In a second step, let us convince you on site during a viewing appointment. We look forward to your contact.

Travel time
-
1 / 21
  • Balcony / Terrace
  • Garage
  • Elevator
3 rooms91m²CHF 1,550,000.–
Hintere Bergstrasse 48, 8942 Oberrieden

Charming 3-room ground floor apartment in Oberrieden

This charming 3.5-room garden apartment on the ground floor impresses with a spacious living area of 91 m² and an impressive outdoor area of around 100 m² in the form of a seating area and garden – an ideal place to relax, garden or for social hours outdoors. This property offers the perfect retreat for families or couples who appreciate peace and nature.The apartment impresses with: • Spacious living room: Bright and inviting with large windows, parquet floor and direct access to the garden • Kitchen: Functionally equipped with kitchen island, white cabinets and dishwasher • Comfortable bathrooms: White-tiled with double sink and fixtures • Private garden area: Beautifully designed garden with paved path, climbing plants, well-maintained lawn and cozy seating area • Additional converted studio room approx. 17 m² in the basement, in addition to the private laundry room with washing tower and cellar compartment right next door • A parking space in the underground garage is included in the price. Location and surroundings:Oberrieden is one of the most attractive municipalities on the left bank of Lake Zurich. Located between the lake and the Zimmerberg, it combines natural recreation with proximity to the city of Zurich and offers a high quality of life. Thanks to good S-Bahn connections, Zurich can be reached quickly. The lake and the Zimmerberg offer a variety of individual leisure activities such as jogging, cycling and water sports. Well-kept residential areas, good infrastructure, an active club life and the proximity to the Zurich economic area make Oberrieden particularly worth living in.The most important facilities such as Coop (600 m), shopping center (1000 m), leisure facilities (within walking distance), Lake Zurich (1000 m), the forest (25 m) and the train stations Dorf with Migrolino (650 m) and See (850 m) are easily and quickly accessible.For further information, please request our complete sales documentation and arrange a viewing appointment.

  • Balcony / Terrace
  • Garage
  • Elevator
Travel time
-
1 / 9
  • Parking space
  • Balcony / Terrace
  • Garage
  • +2
3.5 rooms110m²CHF 1,795,000.–
Zürich, 8050 Zürich

Modern 3.5-room apartment in district 11

This attractive 3.5-room apartment in the lively Zurich district 11 impresses with its excellent infrastructure and outstanding connections. The location is ideal for everyday life, as the connection to public transport, versatile shopping opportunities, as well as kindergarten and schools are in the immediate vicinity and can be easily reached on foot. At the same time, the nearby recreational areas offer a welcome green balance in the midst of urban life. As soon as you enter the property, a well-thought-out living concept reveals itself, which convinces immediately through a clever and structured room layout. The inviting entrance area is equipped with a functional wardrobe that discreetly ensures order. From here, you can directly access the heart of the apartment, the spacious living/dining area, which is characterized by a wonderfully bright atmosphere thanks to large window fronts. The open kitchen blends in harmoniously and offers plenty of workspace as well as ample space for all kitchen utensils. From the living room, you can directly access the sunny south balcony, which invites you to relaxing hours outdoors. The well-thought-out floor plan continues to the two well-cut rooms, which can be flexibly used as bedrooms or home offices. High-quality materials and a contemporary construction standard run throughout the entire property and also characterize the stylish bathrooms. One wet cell is equipped with a shower, while the second has a bathtub for relaxing moments. A valuable plus point is the practical laundry room, which offers space for a private washing machine and a tumble dryer, and creates additional storage space. This property also sets standards in terms of sustainability and living comfort. An environmentally friendly air-water heat pump, in combination with the official Minergie certification, ensures a healthy indoor climate and excellent energy efficiency, which saves on ancillary costs in the long term. Furthermore, the entire property is completely barrier-free and wheelchair accessible, guaranteeing a high quality of life. A parking space in the building's underground garage can be purchased for CHF 55,000. Do not hesitate to contact us today for a non-binding viewing appointment! The exact address is available after registration on neho.ch.INTERESTED IN A VIEWING? PLEASE REGISTER: https://neho.ch/b/8050-26-1

  • Parking space
  • Balcony / Terrace
  • Garage
  • +2
Lukas Speck

Lukas Speck

Immobilienmakler