Quick Filters for your search (3)

Quick-filters

We show you quick-filters based on the most used filters by location.

By using these, you can enhance your search experience by finding new and interesting properties to your likings.

2 results - Balcony / Terrace, Elevator buy: 8713 (Uerikon)

More objects in your automatically expanded search area
18 results - Radius: + 10km
New building
1 / 11
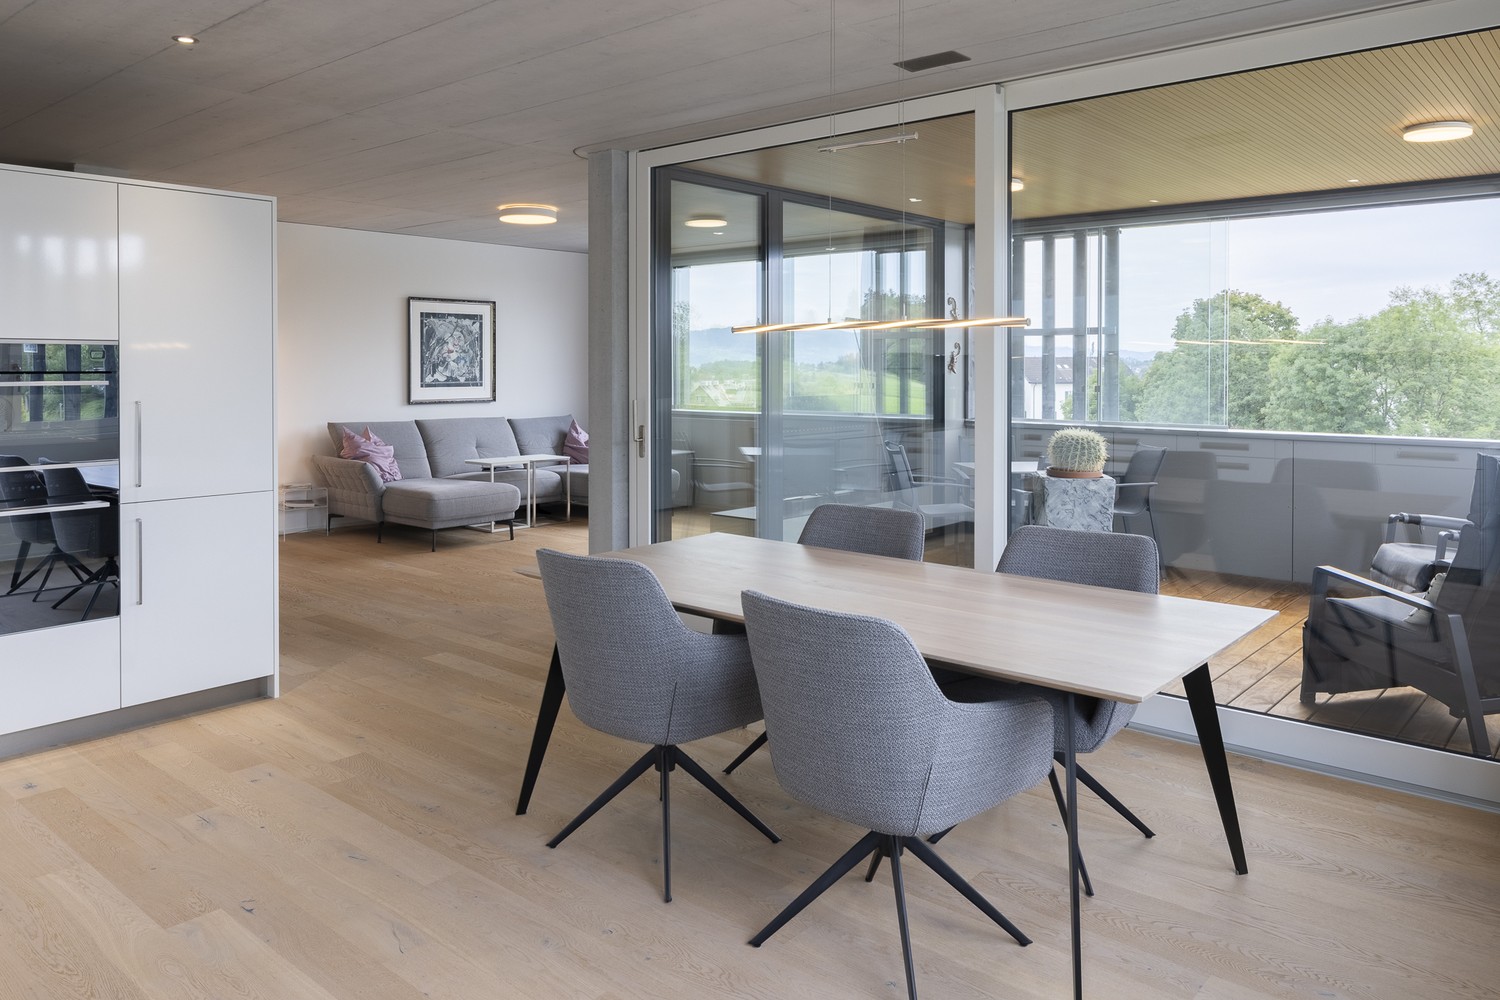
3.5 rooms106m²CHF 1,650,000.–
Seestrasse 291 A, 8820 Wädenswil

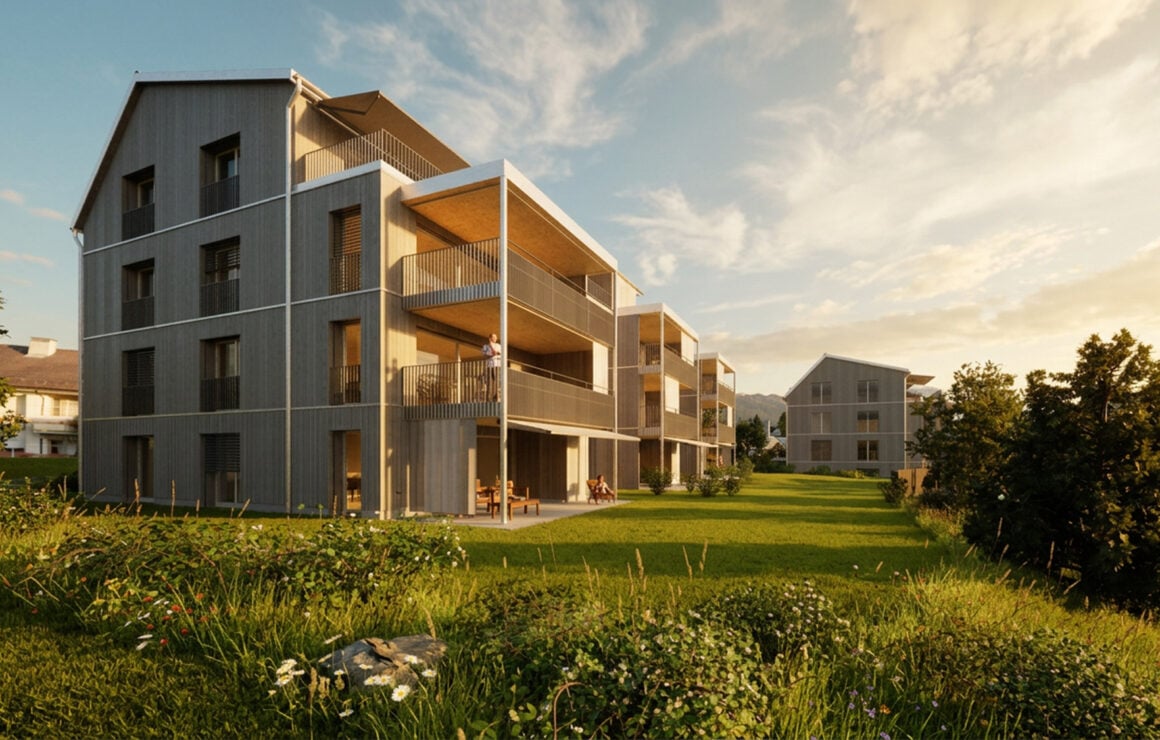
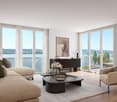
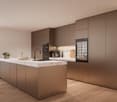
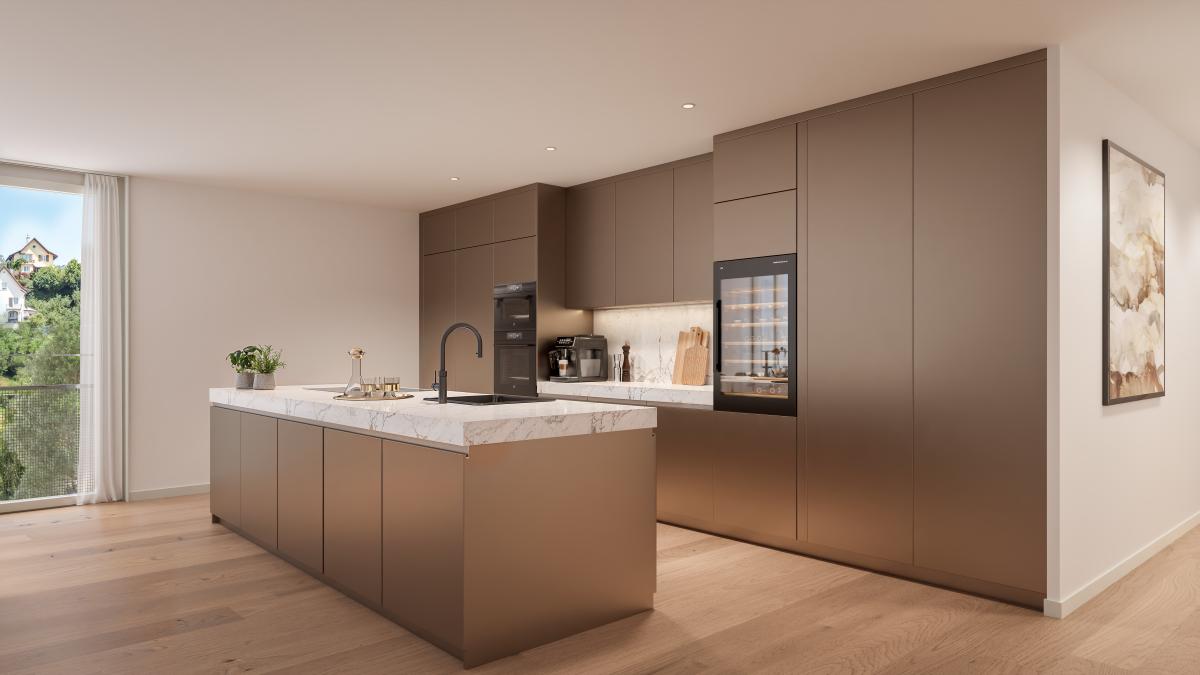
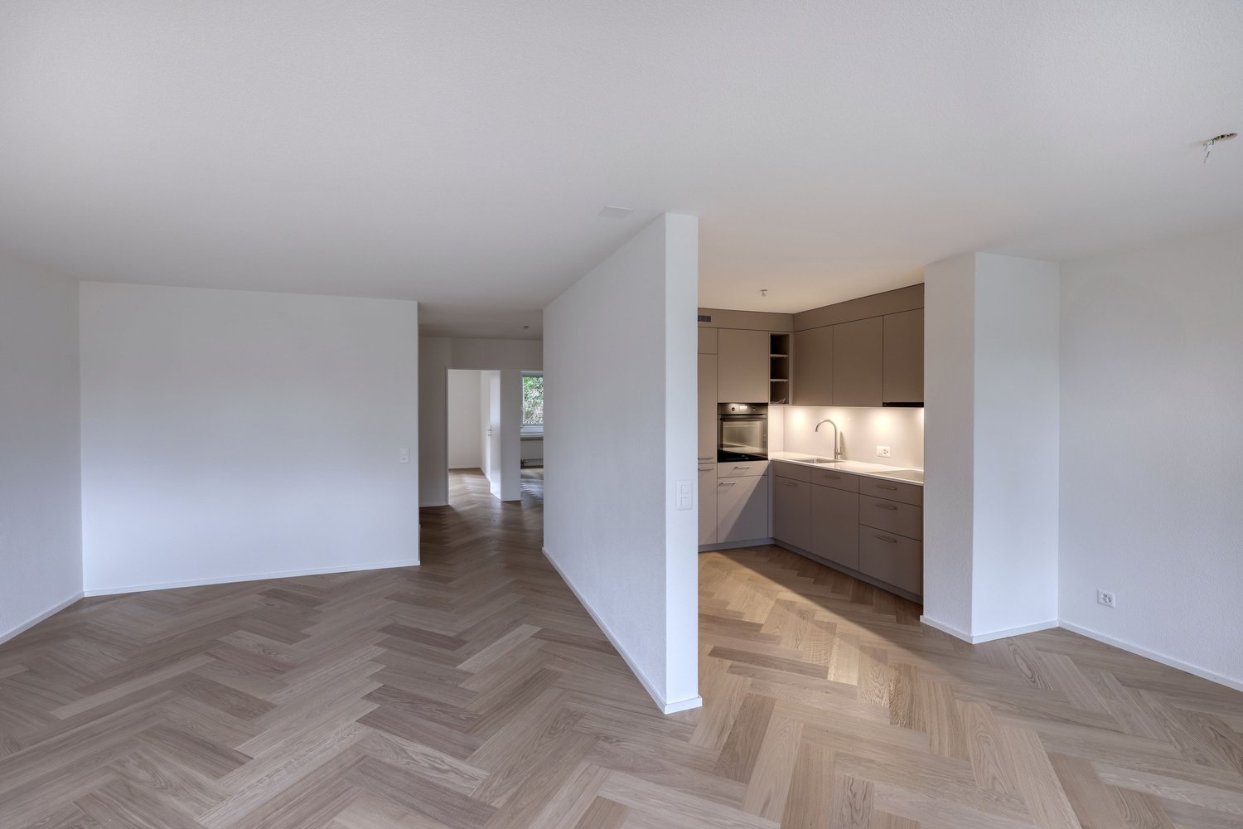
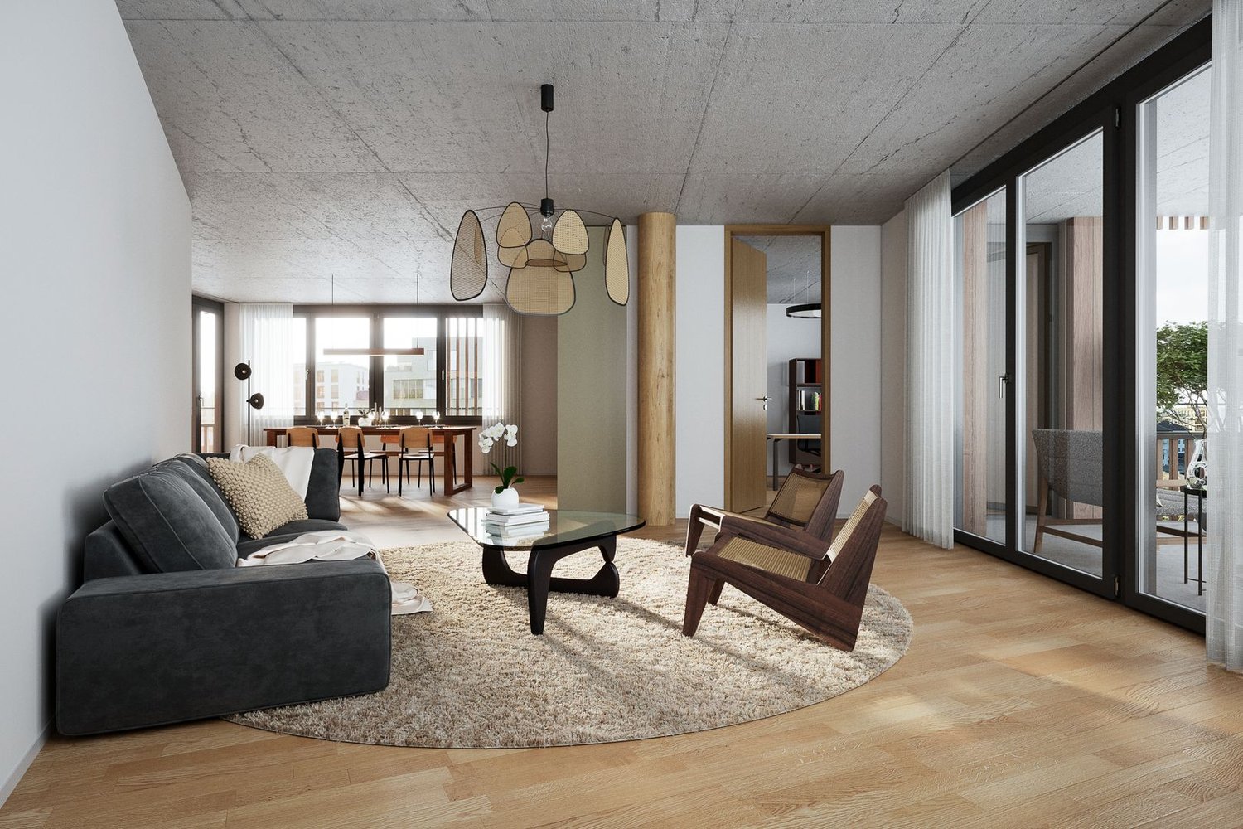
Stylish owner-occupied apartments in a central location in Au-Wädenswil, ideal for a modern lifestyle

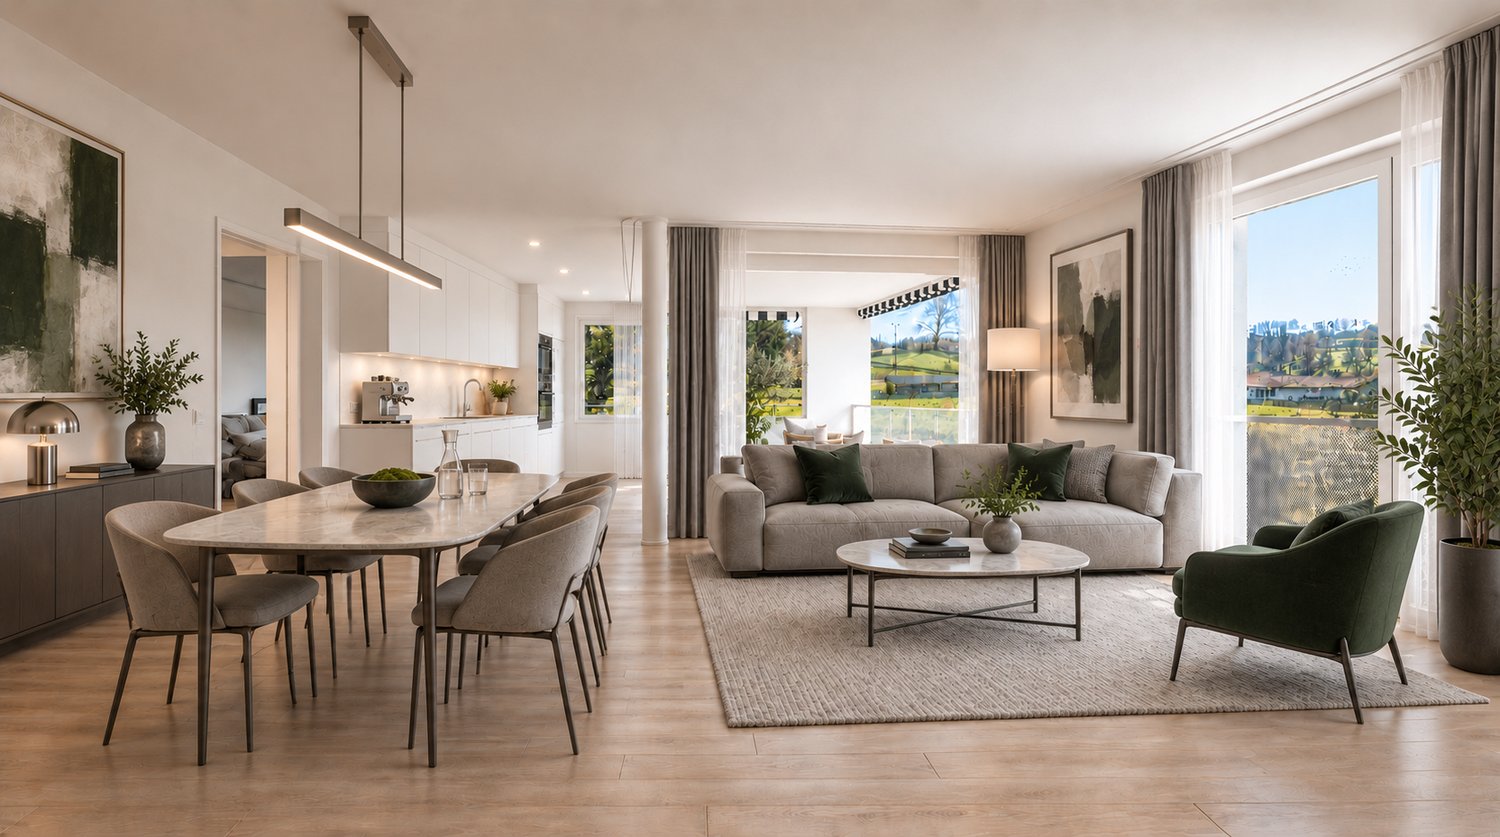
Secure one of the last apartments!By appointment, we are selling modern, spacious and fully developed 3.5, 4.5 and 5.5 room owner-occupied apartments in AuPark in Au ZH. The apartments offer plenty of light, space and high-quality materials as well as floor plans that are perfectly tailored to the needs of families. Floor and duplex apartments offer a variety of possibilities, while spacious balconies and garden seats create additional living space outdoors.The location convinces with short distances. Schools, kindergartens and shopping facilities, including a Coop branch directly in the quarter, are in the immediate vicinity. Green spaces and Lake Zurich as a recreational area are also quickly accessible. The environment is quiet, well-maintained and well-connected, making it ideal for a relaxed family life.Our offer for you in AuPark: • Fully developed owner-occupied apartments in three stylish design lines • 3.5, 4.5 and 5.5 room apartments with well-thought-out floor plans • Comfortable floor apartments with spacious balconies • Duplex apartments with garden seating and single-family home feeling • Play and green areas in the quarter • Schools, kindergartens and shopping facilities in the immediate vicinity Have we sparked your interest? Then we look forward to your contact.Your marketing team from Tend AG

New building
1 / 5
  • Parking space
  • Balcony / Terrace
  • View
  • +5
3.5 rooms104m²CHF 2,390,000.–
Rundiweg 7 und 9, 8707 Uetikon am See

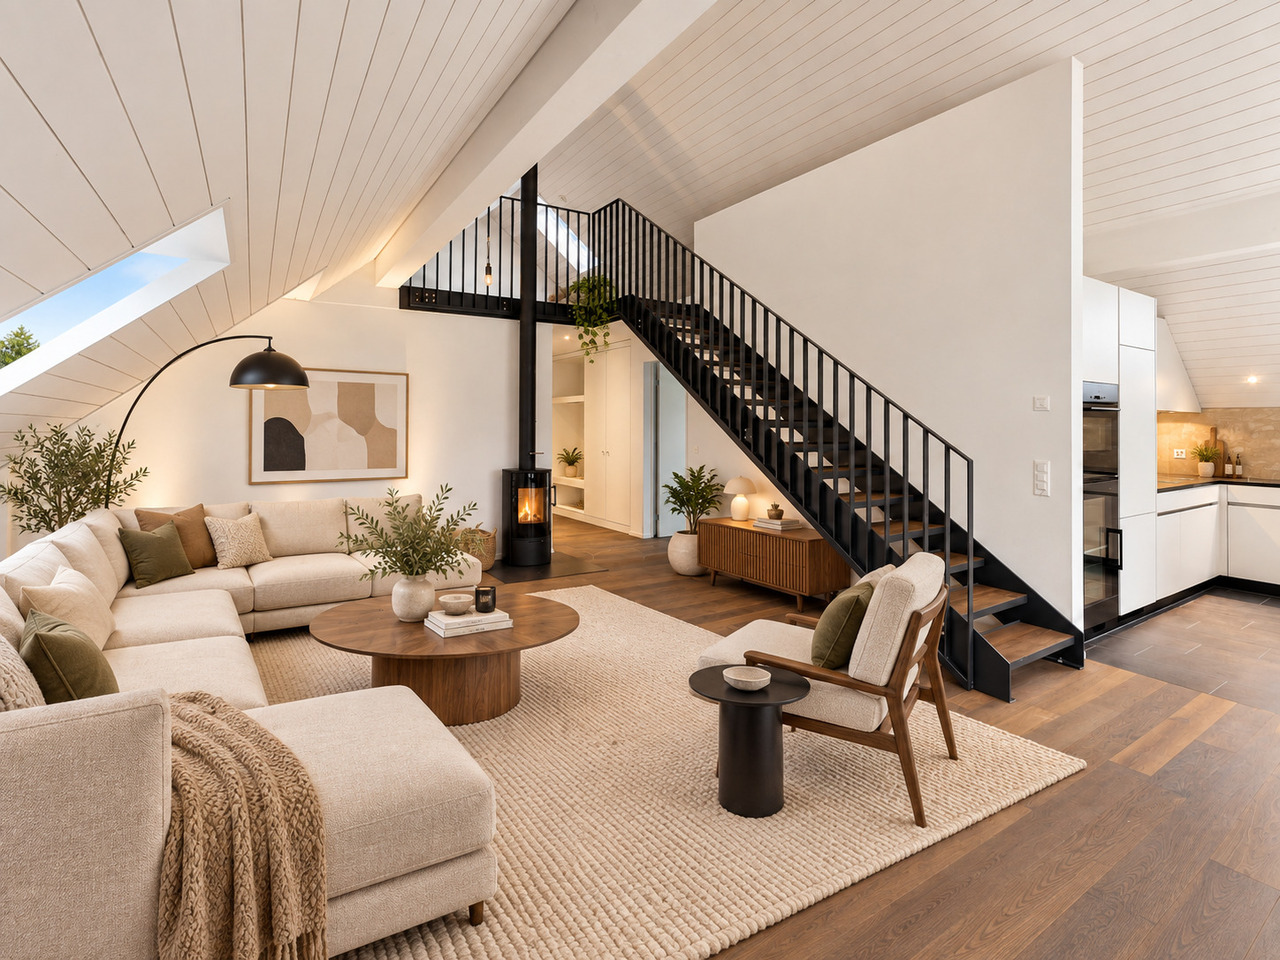
Exclusive attic apartment with lake view – living on Rundiweg in Uetikon am See

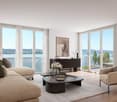
These high-quality attic apartments in the new construction project "Rundiweg" combine modern living in an idyllic environment directly in front of the vineyard and with an unobstructed view of Lake Zurich. The apartments convince with their attractive floor plans, bright rooms, and a spacious outdoor area that offers you additional living space.Highlights of the apartments: • Spacious floor plans: approx. 90 m² to 103 m² • Sunny terraces, approx. 32 m² to 52 m² • Bright living areas with a flowing transition to the outside • Bright living rooms thanks to large window areas • High-quality kitchen with modern appliances • Individual expansion options The project includes 6 condominiums in two buildings, as well as 2 times 4 row houses, and offers a harmonious living concept for couples, families, and discerning individuals.The municipality of Uetikon am See convinces with its high quality of life, natural environment, and proximity to Zurich. Thanks to the ongoing development of the new village center and lake park, the location gains additional attractiveness.Availability: In the 4th quarter of 2027.Don't miss this unique opportunity and secure your new home directly on the vineyard.👉 Contact us for more information or a consultation appointment.

  • Parking space
  • Balcony / Terrace
  • View
  • +5
Travel time
-
1 / 13
3.5 rooms113m²CHF 1,840,000.–
Seestrasse 39, 8820 Wädenswil

The Window to the Lake

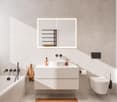
Welcome to Wädenswil on the magnificent Lake Zurich – here awaits a well-maintained and modern 3.5-room apartment on the 1st floor of a 2011 building. With a spacious living area of 113 m² and an excellent location near Lake Zurich, this apartment offers an exceptional living experience.The apartment impresses with the following highlights: • Perfect layout with bright rooms • Bright, modern bathrooms: Two contemporary-designed bathrooms with bright tiles, chrome fittings, and mirror cabinets. One of the bathrooms has its own washing machine/tumbler and a large window with a lake view. • Balcony with beautiful views: Enjoy sunny summer days on your private balcony with a cozy outlook. • Minergie certification: The apartment meets the highest energy standards and provides a pleasant living climate with low ancillary costs. • Elevator and garage: Comfortable access via an elevator and a garage space for your vehicle (additional CHF 50,000). • and and and Location and surroundings:The apartment is located in a sunny spot in Wädenswil, close to Lake Zurich. The surroundings offer excellent infrastructure in terms of: • Public transport: Wädenswil train station is just 11 minutes' walk away, and the Giessen bus stop is only 2 minutes' walk. • Shopping and supplies: Top-notch supplies in all areas This attractive apartment combines modern living, sustainable construction, and a privileged location on Lake Zurich. A rare opportunity for discerning buyers who appreciate quality and comfort.And the best part: public lake access/bathing area within walking distance. A short swim in Lake Zurich is just a stone's throw away. You can determine the ideal time for this with a brief glance out the window to the lake.The property is currently still rented out. Buyers who want to move in later would already have a tenant ;)

Travel time
-
1 / 9
3.5 roomsCHF 1,095,000.–
Haldenstrasse 70, 8708 Männedorf

Stylish living in an attractive location near the lake

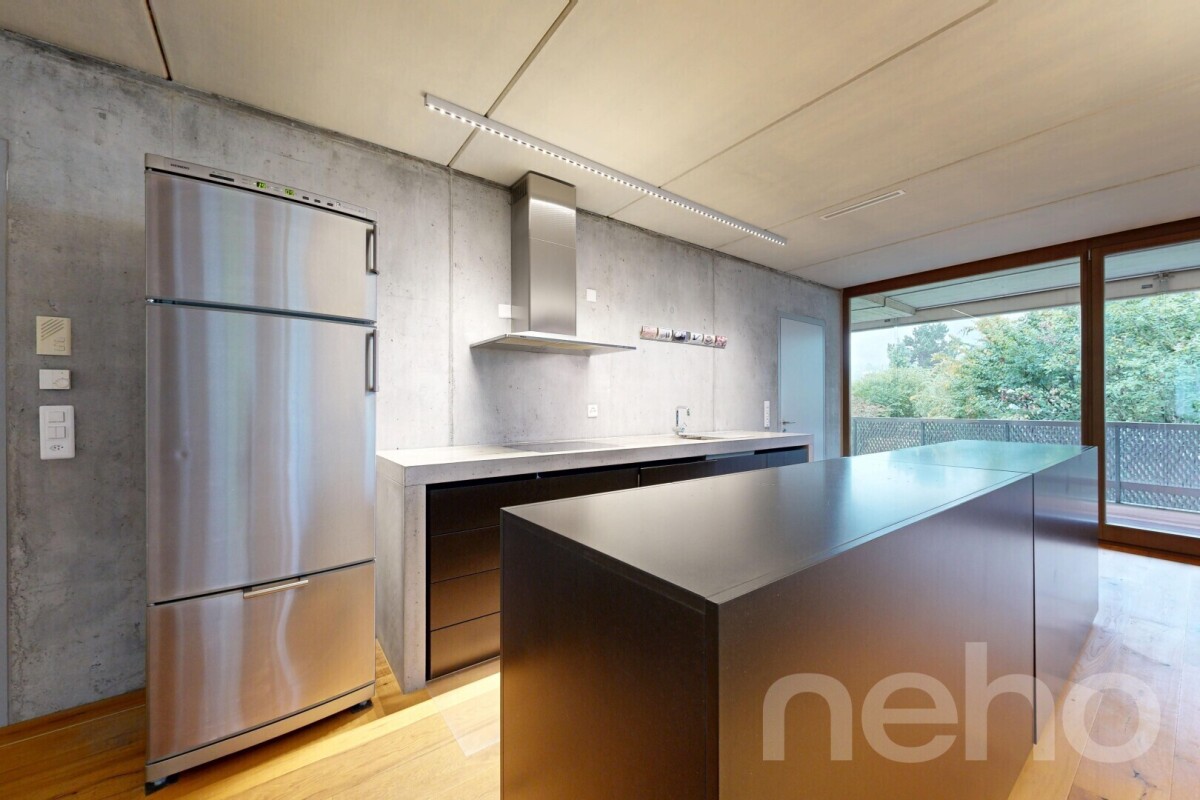
We are selling immediately or by agreement a newly renovated condominium in a well-maintained multi-family house.This 3.5-room apartment is located in the attractive lake community of Männedorf in a very central and unique hillside location.The following highlights characterize the apartment: • Idyllic living on Lake Zurich: Experience natural living in an exclusive location on the right shore of Lake Zurich, embedded in a quiet and yet central environment. • Sunny outdoor areas: The apartment scores with the balcony, which offers sunny outdoor areas with ideal south-west orientation. • Varied apartment options: Well-thought-out and functional floor plan that meets individual requirements. Thanks to the intelligent floor plan, the rooms can be used and furnished optimally, which opens up a wide range of design possibilities. • Attractive investment with good returns: This apartment offers investors a unique opportunity to invest in one of the most sought-after areas in the canton of Zurich. • Modern renovation: The apartment was completely renovated in 2025 and is equipped with modern appliances. • Excellent transport links: In less than 20 minutes, you can reach both the vibrant city of Zurich and the charming town of Rapperswil. • Extensive leisure activities: Enjoy the proximity to the Lake Zurich shore for relaxed walks and take advantage of the diverse shopping opportunities and renowned restaurants in the region. • Comfortable equipment: Each apartment has a separate cellar compartment in the basement. The floors are easily accessible via the staircase and the elevator. • Communal amenities: The well-maintained garden with an inviting fireplace offers an additional place of relaxation and meeting for the residents. • Parking spaces: A garage box is available for the apartment. Unique location on the Lake Zurich shoreMännedorf - the charming secret tip on the right shore of Lake Zurich - delights with picturesque vineyards and a lively village life full of character. The sunny location offers a high quality of life and a wide range of leisure activities.The community is ideal for families: numerous shopping opportunities, crèches, and schools of all levels, including the renowned SIS Swiss International School, provide an excellent infrastructure. The nearest cantonal school in Uetikon am See is also quickly accessible.In just 20 S-Bahn minutes, you can reach Zurich or Rapperswil, making Männedorf an ideal place to live with excellent connections. Leisure enthusiasts get their money's worth thanks to the many clubs and the idyllic lake bath directly on Lake Zurich - a place that perfectly combines relaxation and community.We are happy to be at your disposal for a personal viewing or to answer any questions you may have. We look forward to your contact.recapital Management AGLake Street 41 - 8702 Zollikon

Travel time
-
New building
1 / 6
3.5 rooms110m²CHF 1,970,000.–
Alte Landstrasse 52, 8706 Meilen

Construction Permit Granted: 3.5/4.5 Room Terrace Apartment on the 1st Floor

Description:We are pleased to announce that we have started construction on FORTUNA-MEILEN.Modern luxury combined with comfortAt Alte Landstrasse 52 in Meilen, you can expect an exclusive residential and commercial offer of the extra class. The Fortuna project convinces with its stylish architecture, inviting outdoor areas, and high-quality interior. With four exclusive condominiums and two modern commercial spaces, Fortuna offers both private and business users well-thought-out room concepts and a first-class equipment that promises comfort and elegance at the highest level.Home in luck - FortunaThe apartments in the Fortuna project are ideally designed to maximize the quality of life of their inhabitants. The 3½ to 5½ room condominiums in high-quality architecture with a wonderful lake view meet the highest standards and offer a unique living experience. The open living and dining area is the heart of the apartment - a perfect place for joint cooking evenings or relaxed hours with the family. The high-quality living rooms open up to partially covered outdoor areas that invite you to linger. The spacious, naturally lit rooms create a lively atmosphere. Currently, you can still participate in the interior design of the apartments. The bright, openly designed rooms have a three-sided outdoor reference and enable almost every apartment to have a view of the lake and the mountains, depending on the floor.For more information, please visit the project website www.fortuna-meilen.chEquipment:3.5 room terrace apartment on the 1st floor- Corridor, staircase - Elevator- Master bedroom- Room 2- Bathroom with bathtub, sink, and toilet- Bathroom with shower, sink, and toilet- Reduit, utility room with washing machine, dryer- Living room, kitchen with bar and dining room 43.8 m2- South-west terrace 64.6 m2There is also the possibility to connect the 3.5 room apartment with the commercial part with 29.2 m2 as a 4.5 room apartment.Construction start and move-in: The construction start has been made - a significant and pleasant step on the way to the realization of this unique project. Today, we roughly expect a move-in date of October 2027. Contact:Sales process: - Personal property presentation- Reservation contract with a deposit of CHF 55,000.- Purchase and transfer of ownership after agreementCapital-rich interested parties are cordially invited to contact us.Please call our Mr. Csaba von Zalan on 043 222 35 22 personally if you wish to receive additional information or a non-binding viewing. We look forward to accompanying you in fulfilling your living dreams.

Travel time
-
1 / 18
3.5 rooms95m²CHF 1,150,000.–
8853 Lachen

RESERVED // Quiet living, close to center and harbor – with panoramic view // RESERVED

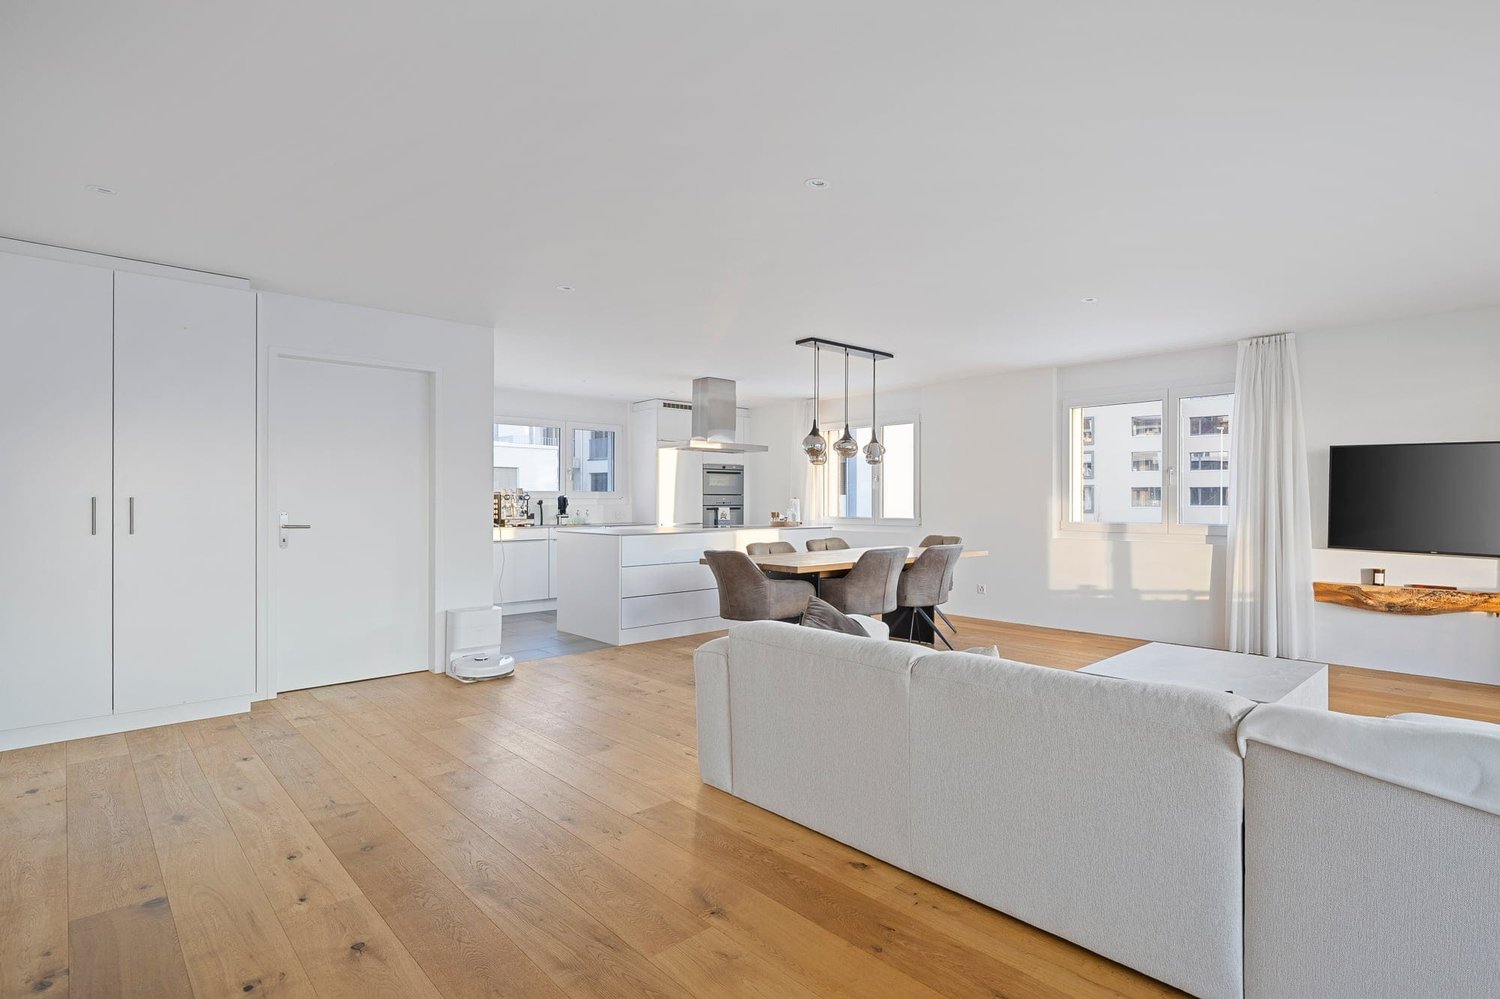
A 3.5-room apartment in a building right, located on the 4th floor (below the attic floor), easily accessible by elevator. A bright play of light, spacious living room with dining area and screened-off kitchen. The glazed and large west-facing balcony extends the summer months to enjoy the outdoors – warmer and wind-protected. In the parents' room with the east-facing balcony, the day awakens with the first sunbeams, tickling the face and eliciting a smile. Both balconies, as well as the apartment itself, offer a view into the distance with a panoramic view. The bathroom with bathtub and shower also includes a washing machine and dryer. The entrance area on the ground floor is very spacious, as is the covered access to the main entrance, as well as the very spacious bicycle room. The large surrounding area with the well-maintained playground also offers children an area to let off steam. A basement and a garage box complete this offer and are included in the price.• Bright 3.5-room apartment (94.9 m² NWF)• Large living room with glazed balcony• Screened-off kitchen• Bathroom with bathtub, shower, washing machine & dryer• Wardrobe at apartment entrance• Garage box and basement (included)• Elevator in the stairwell• Short distances, everything within a few minutes' walk Have I sparked your interest!I look forward to your contact.

1 / 7
3.5 rooms82m²CHF 870,000.–
Zürichstrasse 17, 8340 Hinwil

3.5 room apartment in the new Living Hinwil project

New Living Hinwil projectIn the heart of the charming village center of Hinwil, a high-quality new construction project is being built under the direction of the renowned Kalfopoulos Architekten AG, combining sustainability, aesthetics, and quality of life. The modern multi-family house with integrated commercial space combines contemporary living comfort with an active contribution to the revitalization of the center.The seven 2.5- and 3.5-room apartments offer spacious rooms for free development. A special feature: the future owners have the opportunity to actively participate in the design of the floor plans and interior design - for a home that really suits you. A meeting area with green space and stylishly designed loggias expands the living space outdoors and invites you to enjoy the natural life in Hinwil to the fullest.The commercial spaces located on the ground floor score with their flexible usability - ideal for service companies, practices, or offices - and make an important contribution to the sustainable development of the village center.Hinwil is nestled in the gentle hill landscape of the Zurich Oberland and convinces with an excellent traffic connection. The city of Zurich can be reached in about 30 - 40 minutes via the A53 motorway or with the S14 suburban train line. The Zurich airport is also only about 30 minutes away - a plus for commuters and international business travelers. Thanks to the proximity to the regional centers Wetzikon and Uster, residents benefit from a wide range of infrastructure and educational offerings as well as diverse shopping opportunities. The nearby Bachtel, extensive forests, and the characteristic hill landscape invite you to take walks, hikes, and bike tours. The idyllic shores of Lake Pfäffikon and Lake Greifen are only a few kilometers away and offer space for nature experiences, bathing pleasures, and relaxed excursions.The most important things in brief:- Energy-efficient construction with photovoltaic system- Air-water heat pump with underfloor heating - Loggias with ceramic tiles - Own washing tower in the basement - Storage facilities for bicycles and strollers- Playground and quiet garden areas - Optional equipment: Smarthome installation, Fingerprint access system, Alarm system- Future-oriented load management - ready for electric mobility- Underground parking, visitor parking, and elevatorWould you like to learn more about the project?Visit our website https://living-hinwil.ch and fill out the contact form. We look forward to telling you more about this special project.

Travel time
-
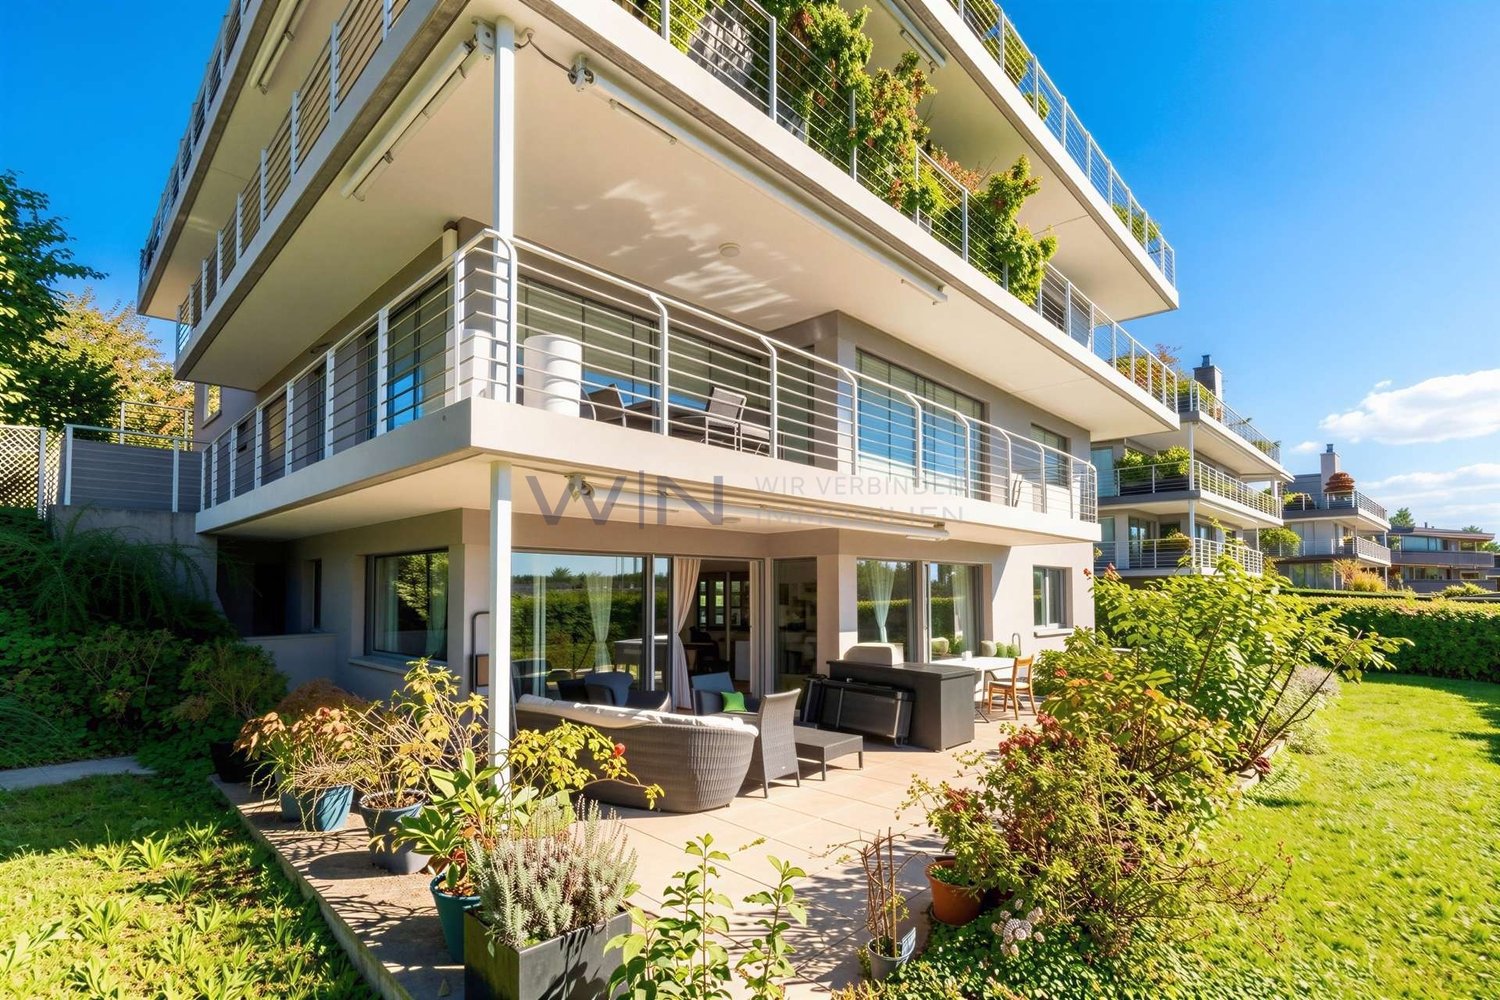
  • 4-story apartment building, balconies, garden, car park, communal areas
  • modern design building, open terrace with dining area, panoramic views, glass sliding doors, outdoor dining table, seating area, decorative lamps
  • Living room with balcony, kitchen, 1 bedroom, 1 bathroom, terrace
1 / 3
3.5 rooms111m²CHF 3,100,000.–
Neuheimstrasse 22, 8853 Lachen

Luxurious living in Lachen - NH22

Description of Project NH 22, Lachen The NH 22 multi-family house is being built in a quiet residential area in Oberdorf, just 12 minutes' walk from the lake. With its stylish and classy design, the 14 condominiums promise enjoyment and pure living pleasure in 2.5 to 4.5 rooms (73 – 122 m2 living space). Location:The kindergarten is a 5-minute walk away. A children's nursery and a children's playground are also located in Oberdorf. The primary and secondary schools are a short kilometer away, near the lake.In the village center, you'll find everything you need for daily life (specialty shops and Obersee center). The train station is an 8-minute walk, and the highway entrance is a 2-minute drive. Indoor and outdoor spaces: • well-thought-out, easily furnished floor plans • window fronts on two sides, plenty of light • the living-dining area of the apartment flows seamlessly into the open kitchen. It's up to 40 m2 in size, and in the two attic apartments, it's almost 45 m2. • room sizes range from 12 to 20 m2 • in most apartments, daylight shines into the main bathroom • spacious balconies (up to 35m2) • beautiful seating areas (24 – 50 m2) with garden access • terraces ranging from 46 – 67 m2 on the attic floor • all outdoor areas are paved with large-format concrete slabs (80x80 cm) The basement areas, with their sizes ranging from 15 to 23 m2, are also very generously designed. The underground parking garage has 19 parking spaces, 6 motorcycle parking spaces, and 2 large garage boxes with a washing trough and separate door. There are also 3 outdoor parking spaces for sale. Living comfortThe high-quality, exclusive materials used in the interior design are chosen with style. Comfort and elegance come together – for example, with the brushed, oiled parquet floor with 220 cm long planks or high-quality concrete slabs in formats from 60x60 cm.The kitchen equipment is comprehensive, with high-quality appliances and materials (ceramic hob, Quooker, scratch-resistant sapphire matte induction cooktop, etc.), which define first-class living comfort. SustainabilityNH 22 scores high in sustainability – with a powerful photovoltaic system on the roof, connection to the district heating network of Energie Ausserschwyz AG, and a facade made of climate-neutral produced bricks. Construction start: Fall 2025Move-in: Summer 2027 We look forward to your contact. www.nh22.ch


Travel time
-
1 / 10
  • Parking space
  • Balcony / Terrace
  • Garage
  • +1
3.5 rooms88m²Price on request
8846 Willerzell (Einsiedeln)

Living, as you have always dreamed

This attractive residential oasis convinces with a successful combination of generosity, brightness, and stylish living comfort. The well-thought-out floor plan and the pleasant living atmosphere create a home to feel good in.The light-flooded living and dining area forms the heart of the unit and delights with large window surfaces and a cozy chimney, which provides a warm and inviting atmosphere. The open kitchen blends harmoniously into the room and convinces with modern equipment and timeless design.Quiet retreats, spacious bathrooms, and a covered balcony with plenty of privacy invite you to relax and enjoy. This attractive offer is rounded off by a single-box garage with direct access, an outdoor parking space, and practical ancillary rooms in the house. Here, no wishes are left unfulfilled. Take advantage and convince yourself! This PREMIUM HOMES offer includes: • Sunny and quiet location • Close to Lake Sihl • High living quality • Bright living and dining area • Cozy chimney • Covered balcony with a view • Very well-maintained condition • Direct house access • Attractive south-east orientation • Optimal sunlight • Lift available • Comfortable underfloor heating • Varied leisure activities • Ideal as a first home or holiday residence • Single-box garage excl. CHF 40'000.- Interested? We would be happy to take you on a non-binding tour! Do you want to sell your house or apartment worry-free? We will tell you the current market value of your property, discreetly and non-bindingly! Are you interested in a first non-binding exchange of ideas? Don't hesitate and contact us. We look forward to seeing you.

  • Parking space
  • Balcony / Terrace
  • Garage
  • +1
Christoph Schlösser

Christoph Schlösser

Immobilienvermittler

Suggested properties for you based on search results