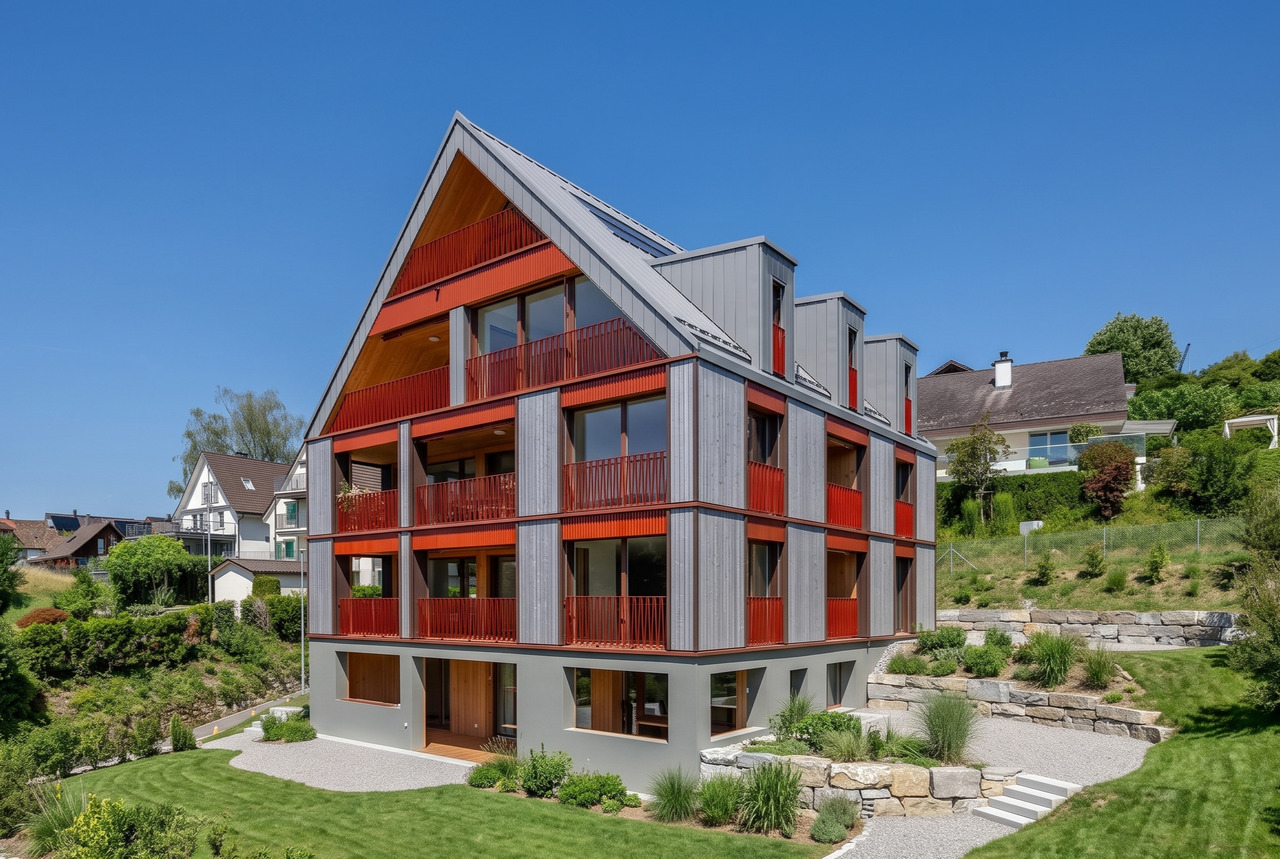
8610 (Uster) - Maisonette / Duplex buy

We recommend expanding your search criteria to get similar results. The current filters didn’t return any matches.

If you don’t want to change your current search criteria, we recommend creating a search alert, so you’ll be notified when matching offers become available.

More objects in your automatically expanded search area
13 results - Radius: + 10km
Vanessa Palinkas

Vanessa Palinkas

1 / 11
Vanessa Palinkas

Vanessa Palinkas

  • Parking space
  • Balcony / Terrace
  • Garage
  • +2
3.5 rooms, 92m², CHF 950,000.–
Zwinggartenstrasse 65, 8600 Dübendorf

Nature-loving 3.5-room maisonette apartment in Dübendorf

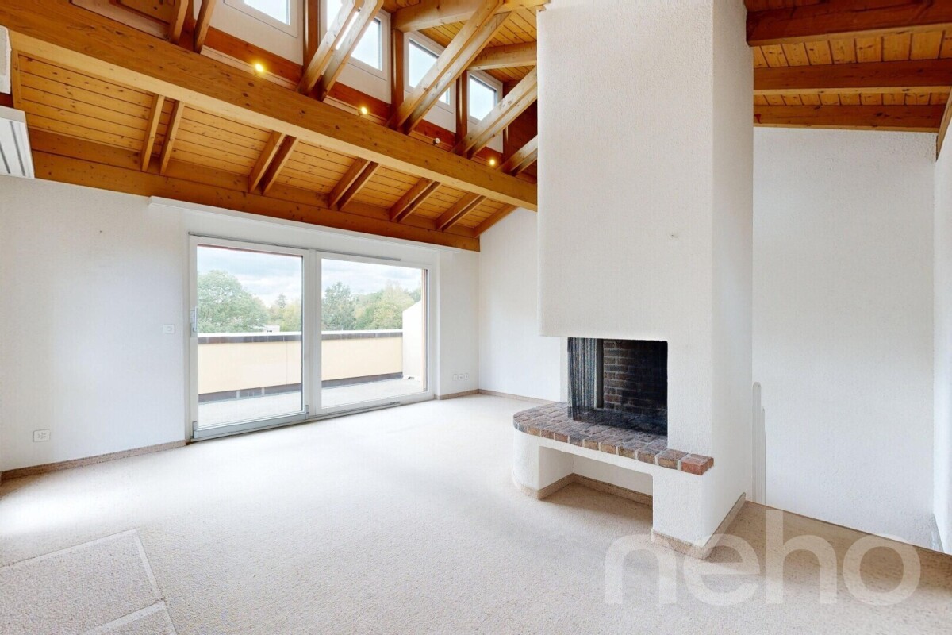
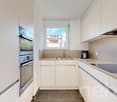
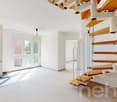
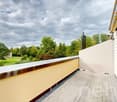
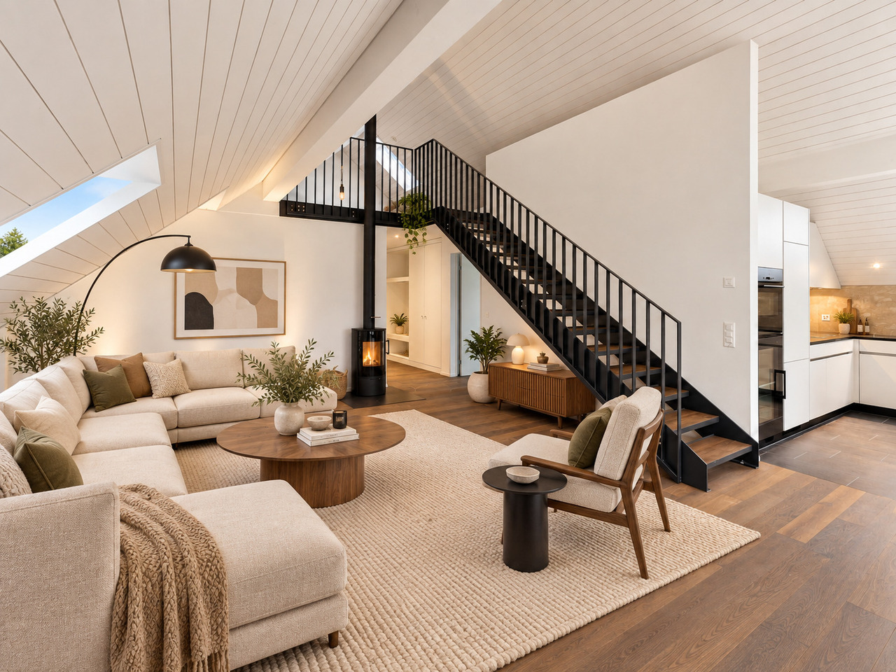
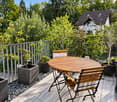
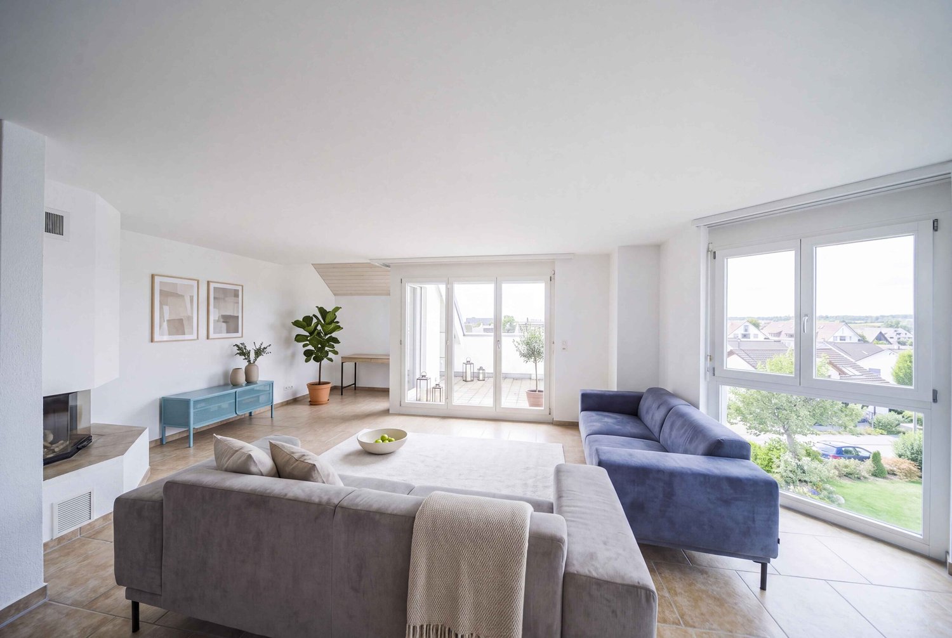
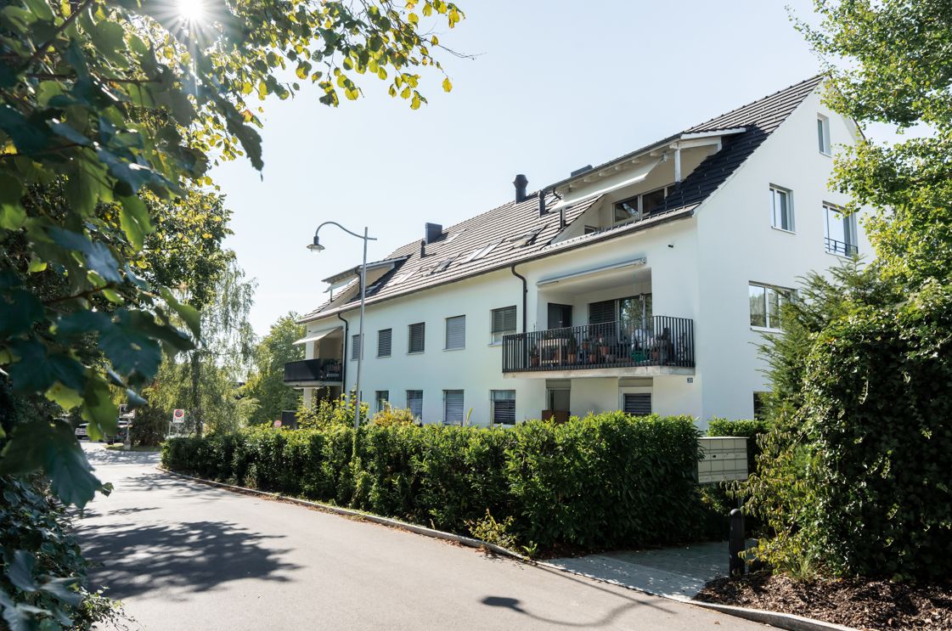
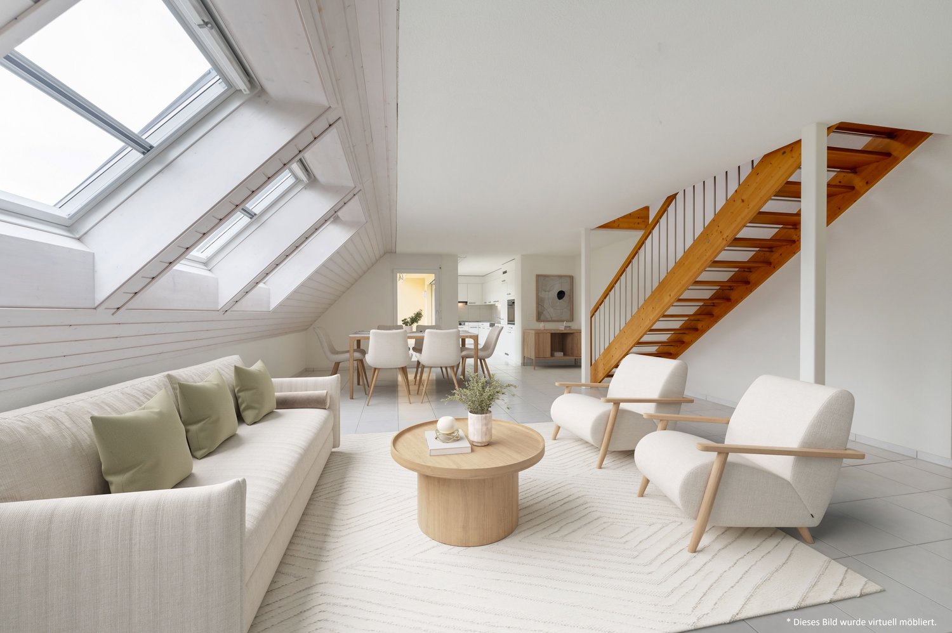
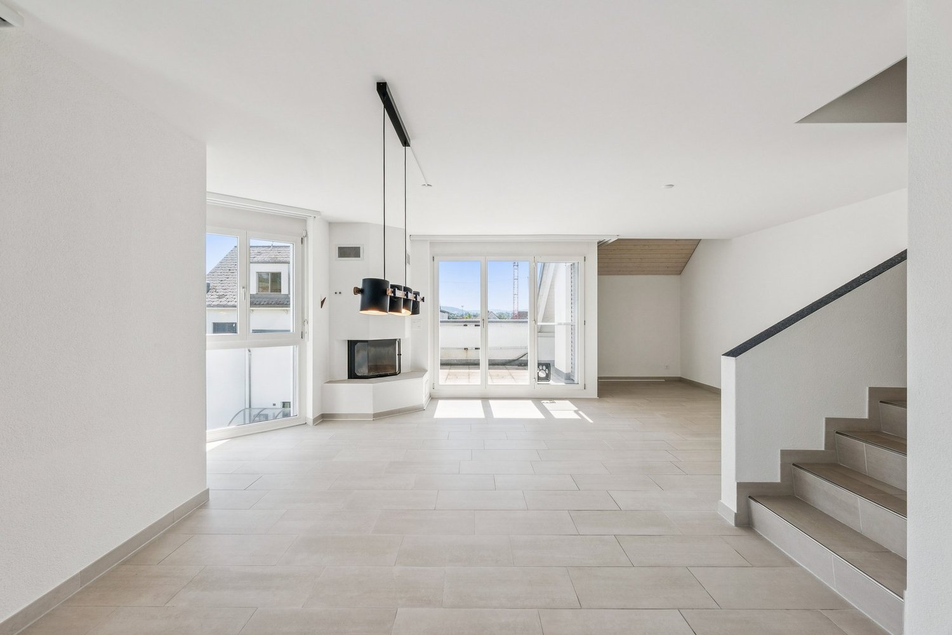
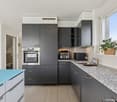
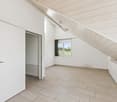
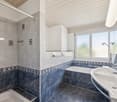
This well-maintained 3.5-room maisonette apartment offers approximately 92 m² of living space, spread over two levels on the 2nd floor (no elevator) of a small, quietly located multi-family house with only ten apartments. Thanks to the west orientation, the elevated location, and the unobstructed view, you can enjoy bright living rooms and sunny hours until the evening. The heart of the apartment is the spacious living area with a large window front and a fireplace, which provides a cozy atmosphere, especially on cooler days. The adjacent terrace with approximately 13 m² expands the living space outdoors and invites you to relax and enjoy. For social hours, the residents also have a covered grill area in the communal garden at their disposal. The semi-open kitchen was completely renovated in 2018 and is harmoniously connected to the dining area. It is equipped with an oven, steamer, and mini dishwasher. Also on this level is the spacious master bedroom, which was originally designed as two separate rooms and can be easily divided by installing a wall if needed. The room on the upper floor was previously used as an office and benefits from pleasant daylight thanks to the skylight. There is a bathroom on each level, one with a shower and one with a bathtub, both with a window. The multi-family house was built in 1987 and regularly maintained. Investments have also been made in the apartment: in 2011, the skylights in the office and bathroom were renewed, in 2013 the window front in the living room was replaced, and in 2018 the kitchen was comprehensively renovated. Regularly maintainedImportant maintenance and renovation work has also been carried out on the building. For example, the roof was comprehensively renovated in 2013. In May 2017, the staircase, including new safety glass, was renewed, and the facade was cleaned with biological agents. The heating is provided by a central gas heating system, which was renewed in 2008. The underfloor heating ensures a uniform heat distribution throughout the apartment. A renovation of the heating system is already planned by the condominium owners' association. The other windows are triple-glazed. Additional ancillary rooms and parking facilitiesThe apartment includes a private storage room in the basement, which can be used as a hobby room, private laundry room, or additional storage space, depending on needs. The offer is complemented by a separate cellar compartment and a jointly used bicycle room. A parking space in the underground garage is already included in the purchase price. Visitor parking spaces are also available for visitors. This maisonette apartment combines a well-thought-out room layout, sunny outdoor areas, and an individual living character with practical ancillary rooms and an attractive location within a manageable multi-family house.INTERESTED IN A VIEWING? PLEASE REGISTER: https://neho.ch/b/8600-26-5

  • Parking space
  • Balcony / Terrace
  • Garage
  • +2
Travel time
-
1 / 13
3.5 rooms, 109m², CHF 1,495,000.–
Stationsstrasse 21 b, 8604 Volketswil

Attractive new building in Volketswil: 3.5 (4.5)-room house with private garden

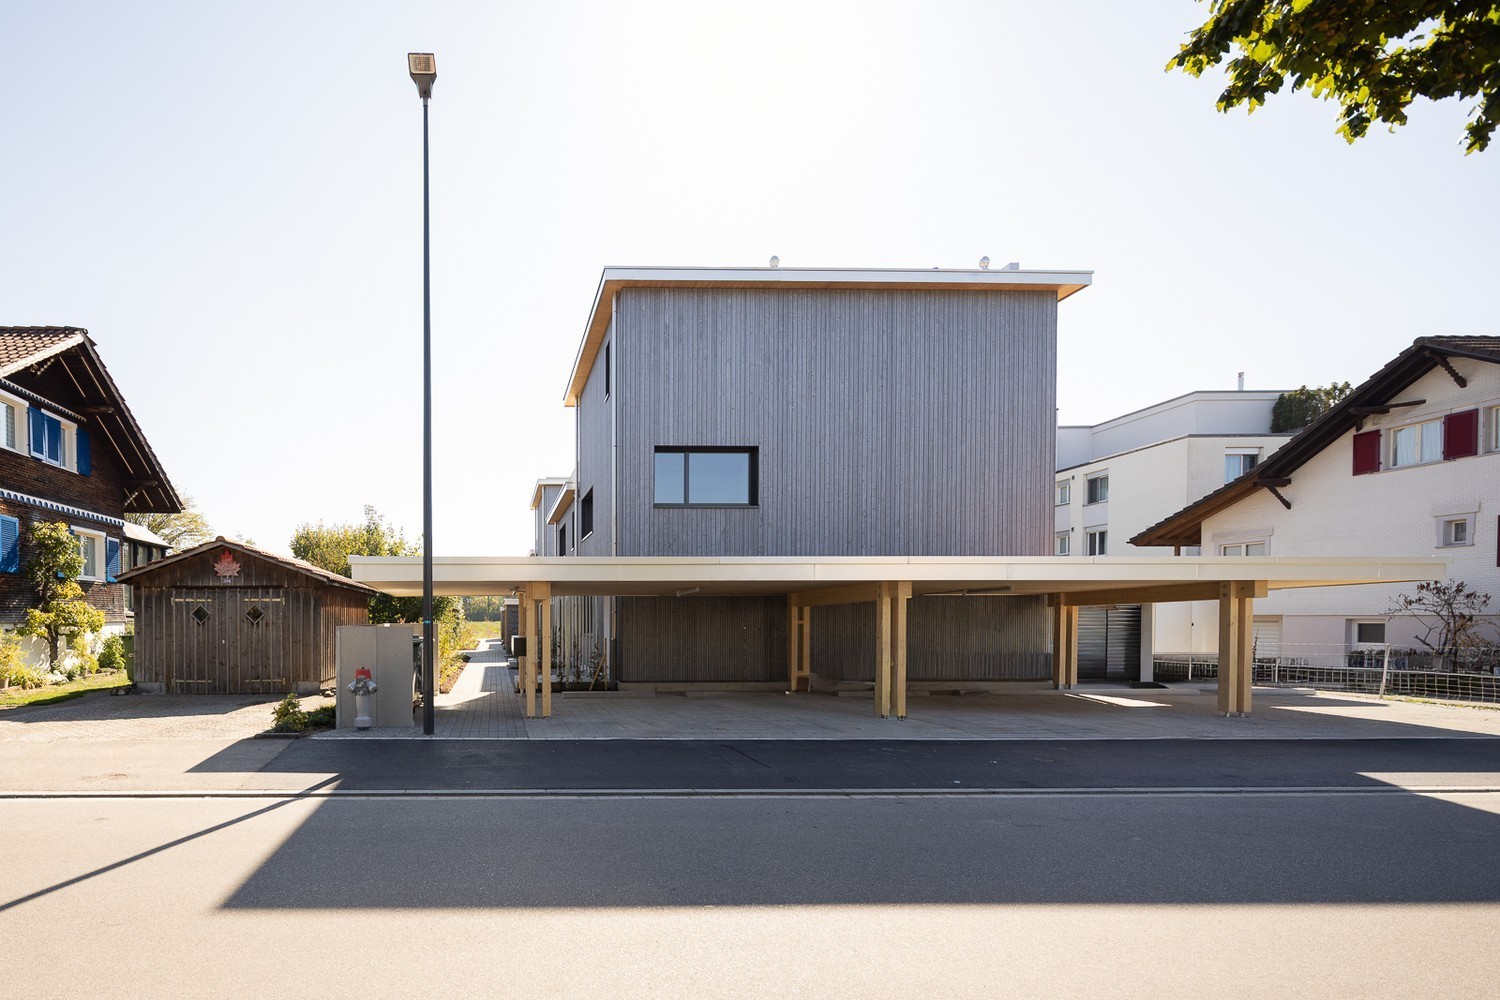
At Stationstrasse 21 in Volketswil, two modern semi-detached houses with a total of four condominium units are being built. This attractive new building will be ready for occupancy in fall 2026. The 3.5-room house B (expandable to 4.5 rooms) has a separate entrance and a private, spacious garden, and is already equipped with high-quality materials. Your advantages at a glance: Real home feeling: Separate entrance for more privacy and independence. Own garden: Private, spacious outdoor area as an extended living space. Bright living rooms: Light-filled areas with direct access to the outdoors. Living with the benefits of wood: The sustainable wood frame construction with visible wooden ceilings creates a warm living atmosphere, promotes a healthy indoor climate, and convinces with its excellent environmental balance. Learn more in our Wood Construction Factsheet (see attachment) Sustainable energy: Modern air-water heat pump and photovoltaic system. Exclusive living feeling: Natural living in a small settlement with only four parties. For additional comfort, a covered outdoor parking space (carport) can be purchased for CHF 20,000.-. Living in VolketswilVolketswil convinces with an excellent infrastructure, versatile leisure and recreation offers, as well as an excellent transport connection. Shopping facilities, schools, and sports and leisure facilities are located in the immediate vicinity. Schwerzenbach train station is just a few minutes away and offers a quick connection to Zurich, Winterthur, and the airport. This home is aimed at people who are not just looking for an apartment, but value privacy, quality, and a special living feeling. Also visit our project homepage at: www.halesia-volketswil.ch We would be happy to show you the project personally.

Travel time
-
1 / 15
3.5 rooms, 113m², Price on request
Lindenbuckweg 7, 8306 Zürich

Charming 3.5-room maisonette with gallery

Highlights • Two balconies • Modern kitchen including Bora extractor • Several basement rooms • Walk-in closet on the upper floor • Panoramic view • Two wet cells • Two underground parking spaces • Visitor parking available • Fireplace • Community room Already on the ground floor, a spacious entrance hall welcomes you, offering ample space for wardrobe and storage and serving as a central access point to the various living areas.The heart of the house is the open living and dining area, which creates a particularly pleasant living atmosphere due to its generosity and direct connection to two balconies. The adjacent, compact kitchen is functionally designed and optimally integrated into the living area. Also on this level is a room that can be ideally used as a bedroom, guest room, or office, as well as a practical shower toilet.On the upper floor, a spacious room opens up, offering a variety of uses, such as a master bedroom, studio, or combined living and working area. The open design with a view into the lower area gives the floor a light and modern ambiance. This floor is complemented by a comfortable bathroom with a bathtub and a separate dressing room. Additionally, a connection for a washing machine is available. Particularly noteworthy is the walk-in closet on the upper floor.The property impresses overall with its bright rooms, clear structure, and attractive outdoor areas, making it ideal for couples or small families.

Travel time
-
1 / 42
3.5 rooms, 88m², Price on request
Brüschstrasse 14, 8708 Männedorf

Zwei Ebenen. Seeblick. Ihr Zuhause.

Maisonette in Männedorf: Seesicht, Garten und zwei BalkoneZwei Wohnebenen. Viel Tageslicht. Ihr eigener Platz am Zürichsee.An der Brüschstrasse 14 in Männedorf erwartet Sie eine helle Maisonettewohnung mit partieller Seesicht auf beiden Ebenen. Im 2025 erbauten Haus mit nur fünf Wohnungen geniessen Sie ein ruhiges Wohnumfeld, zeitgemässe Architektur und gleich drei private Aussenbereiche.Ihre Highlights:• Offener Wohn- und Essbereich mit eleganter dunkler Küche• Lichtdurchflutetes Atelier auf der oberen Ebene• Schlafzimmer mit direktem Zugang zum oberen Balkon• Separates kleines Zimmer für Homeoffice, Ankleide oder Gäste• Zwei Badezimmer mit Dusche• Eigener Gartensitzplatz und zwei Balkone• Privater Kellerraum mit Waschmaschine und Tumbler• Tiefgaragenplatz mit Ladestation separat erhältlichEinkaufsmöglichkeiten, Schulen und Bushaltestellen liegen in Gehdistanz. Ab Bahnhof Männedorf verbindet Sie die S-Bahn mit Zürich und Rapperswil.Entdecken Sie dieses Zuhause bei einer persönlichen Besichtigung.Wir freuen uns auf Ihre Anfrage.EN:Männedorf Duplex: Lake Views, Private Garden & Two BalconiesTwo levels. Abundant daylight. Your own retreat by Lake Zurich.At Brüschstrasse 14 in Männedorf, this bright duplex apartment offers partial lake views from both levels. Set in a building completed in 2025 with just five apartments, it combines a peaceful residential setting with contemporary design and three private outdoor spaces.Your highlights:• Open-plan living and dining area with an elegant dark kitchen• Light-filled studio on the upper floor• Bedroom with direct access to the upper balcony• Separate small room for a home office, dressing room or occasional guests • Two shower rooms• Private garden seating area and two balconies• Private cellar with washing machine and tumble dryer• Underground parking space with EV charging available separatelyShops, schools and bus stops are within walking distance. Rail services from Männedorf station connect you to Zurich and Rapperswil.Experience this home in person.Contact us to arrange your private viewing.

Kruno Zuparic

Kruno Zuparic

Travel time
-
1 / 9
3.5 rooms, 137m², CHF 1,095,000.–
Pfarrhausstrasse 20, 8344 Bäretswil

3.5-room attic maisonette (A3.1) with charming gallery

This stylish 3.5-room attic maisonette combines spacious living areas with the special charm of a two-story apartment. The open floor plan, the bright rooms, and the attractive gallery create a unique living experience with plenty of space for individual living and working.Highlights • Approx. 143.56 m² of gross living space on two levels • Bright living and dining area with direct access to the sunny terrace with 13 m² • Open kitchen with functional floor plan • Two spacious rooms with versatile usage options • Bathroom with bathtub and separate guest toilet • Open gallery as an ideal area for home office, library, or retreat • Additional attic with plenty of practical storage space • Charming sloping ceilings and a airy room feel • Quiet, natural living location with high quality of life • In addition, parking spaces No. 14 and No. 19 at CHF 30,000 each. • The parking spaces are prepared for electric vehicles and equipped with a flat band for electrical access. Apartment offer: • 4.5-room apartment A1.2 with 120m² CHF 1,050,000.- • 5.5-room apartment A2.1 with 133m² CHF 1,165,000.- • 4.5-room apartment A2.2 with 120m² CHF 1,060,000.- • 4.5-room maisonette apartment A3.1 with 155m² CHF 1,195,000.- • 3.5-room maisonette apartment A3.2 with 137m² CHF 1,095,000.- • Atelier B with 51m² CHF 310,000.- • Hobby room C with 17m² CHF 40,000.- • Reserved: 5.5-room garden apartment A1.1 with 133m² • Sold: 4.5-room garden apartment A0.2 with 120m² • Sold: Office A with 19m² Have we sparked your interest? We look forward to your contact.

Travel time
-
1 / 12
3.5 rooms, 161m², Price on request
Tösstalstrasse 23, 8483 Kollbrunn

Historisches Wohnen mit besonderem Charakter

Diese Maisonettewohnung befindet sich in der Villa Bühler, einer sorgfältig restaurierten Fabrikantenvilla aus dem Jahr 1835 und Teil des denkmalgeschützten Industrieensembles der ehemaligen Spinnerei Kollbrunn.Die Wohnung verbindet historische Architektur mit zeitgemässem Wohnkomfort. Grosszügige Räume, originale Bauteile, hochwertige Materialien und die besondere Atmosphäre eines sorgfältig restaurierten Baudenkmals schaffen ein Wohnumfeld mit besonderer Ausstrahlung.Ein optional erwerbbares Atelier eröffnet zusätzliche Nutzungsmöglichkeiten. Als Atelier, Homeoffice, Praxis, Werkstatt oder Hobbyraum. Ein weiteres Highlight ist der direkte Zugang zum historischen Kraftwerkskanal der ehemaligen Spinnerei Kollbrunn. Das glasklare Wasser, der kleine Badesteg und die ruhige Umgebung verleihen dieser Liegenschaft eine aussergewöhnliche Wohnqualität und machen sie zu einem Ort, an dem Geschichte und Natur unmittelbar erlebbar werden.Diese Maisonettewohnung richtet sich an Menschen, die nicht nur eine aussergewöhnliche Immobilie erwerben möchten, sondern ein Zuhause mit Geschichte, Charakter und bleibendem Wert.Cet appartement en duplex est situé dans la Villa Bühler, une villa d'industriel datant de 1835 et soigneusement restaurée, qui fait partie de l'ensemble industriel classé de l'ancienne filature de Kollbrunn.L'appartement allie architecture historique et confort de vie contemporain. Des pièces spacieuses, des éléments d'origine, des matériaux haut de gamme et l'atmosphère particulière d'un monument historique soigneusement restauré créent un cadre de vie au charme unique.Un atelier, disponible en option, offre des possibilités d'utilisation supplémentaires : atelier d'art, bureau à domicile, cabinet professionnel, atelier de bricolage ou salle de loisirs. Un autre atout majeur est l'accès direct au canal historique de la centrale électrique de l'ancienne filature de Kollbrunn. L'eau cristalline, le petit ponton de baignade et le cadre paisible confèrent à cette propriété une qualité de vie exceptionnelle et en font un lieu où l'histoire et la nature se vivent au plus près.Cet appartement en duplex s'adresse à ceux qui souhaitent acquérir non seulement un bien immobilier d'exception, mais aussi un véritable foyer chargé d'histoire, de caractère et d'une valeur durable.This duplex apartment is located in Villa Bühler, a carefully restored industrialist's villa dating from 1835 and part of the historic industrial complex of the former Kollbrunn spinning mill.The apartment combines historic architecture with contemporary living comfort. Spacious rooms, original architectural features, high-quality materials, and the unique atmosphere of a carefully restored historic building create a living environment with a special charm.An optional studio space opens up additional possibilities for use--as a studio, home office, practice, workshop, or hobby room. Another highlight is direct access to the historic power plant canal of the former Kollbrunn spinning mill. The crystal-clear water, the small swimming dock, and the peaceful surroundings give this property an exceptional quality of life and make it a place where history and nature can be experienced firsthand.This duplex apartment is ideal for people who want not only to purchase an exceptional property, but also a home with history, character, and lasting value.Questo appartamento su due livelli si trova nella Villa Bühler, una villa di un industriale risalente al 1835 e restaurata con cura, che fa parte del complesso industriale sottoposto a tutela monumentale dell'ex filatura di Kollbrunn.L'appartamento coniuga l'architettura storica con il comfort abitativo contemporaneo. Ambienti spaziosi, elementi costruttivi originali, materiali di alta qualità e l'atmosfera speciale di un monumento storico accuratamente restaurato creano un ambiente abitativo dal fascino unico.Un atelier, acquistabile come opzione,...

Travel time
-
1 / 4
3.5 rooms, 124m², CHF 2,590,000.–
8032 Zürich

Unique 3.5-room attic maisonette with a view of the city

The house, built in 1911, was renovated with great attention to detail in the year 2000. The historic staircase with its original ceramic tiles in the entrance area, as well as some historic elements in the apartments, have been preserved to this day.The combination of old building elements, sloping roofs, and a stylish and high-quality interior design creates a unique living ambiance here and offers a fantastic view over the roofs of the city. Thanks to the approximately 270-degree orientation, the sun conjures up a different play of light in the interior rooms depending on the time of day and year. From the small terrace on the upper floor, there is also a beautiful view of the lake and the mountain range.The spacious living area with oiled parquet flooring made of American cherry wood, French windows, and a gallery, as well as the room height that reaches up to the gable, conveys an exceptionally open and light living feeling. The bedroom with oiled oak parquet flooring is directly connected to the stylish en-suite bathroom. Underfloor heating in the bathrooms provides additional comfort. Practical built-in closets in the entrance area and the dressing room in the bedroom offer plenty of storage space. The high-quality, open-plan Gaggenau kitchen is a highlight for all cooking enthusiasts. In addition to the usual appliances, it features a warming drawer, a glass ceramic field, a gas stove, and a special wok gas stove. A closet in the basement corridor and a natural cellar, which is ideal for wine storage, round off the room offer.An elegant and characterful apartment for people who appreciate spacious rooms, plenty of light, high-quality equipment, and a special view.Parking possibilities in the white/blue zone in the quarter or a rental parking space in the garage (approx. 180m away) for CHF 270.-/month