Quick Filters for your search (2)

Quick-filters

We show you quick-filters based on the most used filters by location.

By using these, you can enhance your search experience by finding new and interesting properties to your likings.

4 results - Elevator buy: 8594 (Güttingen)

More objects in your automatically expanded search area
16 results - Radius: + 10km
New building
1 / 13
3.5 roomsCHF 750,000.–
Premium
8590 Romanshorn

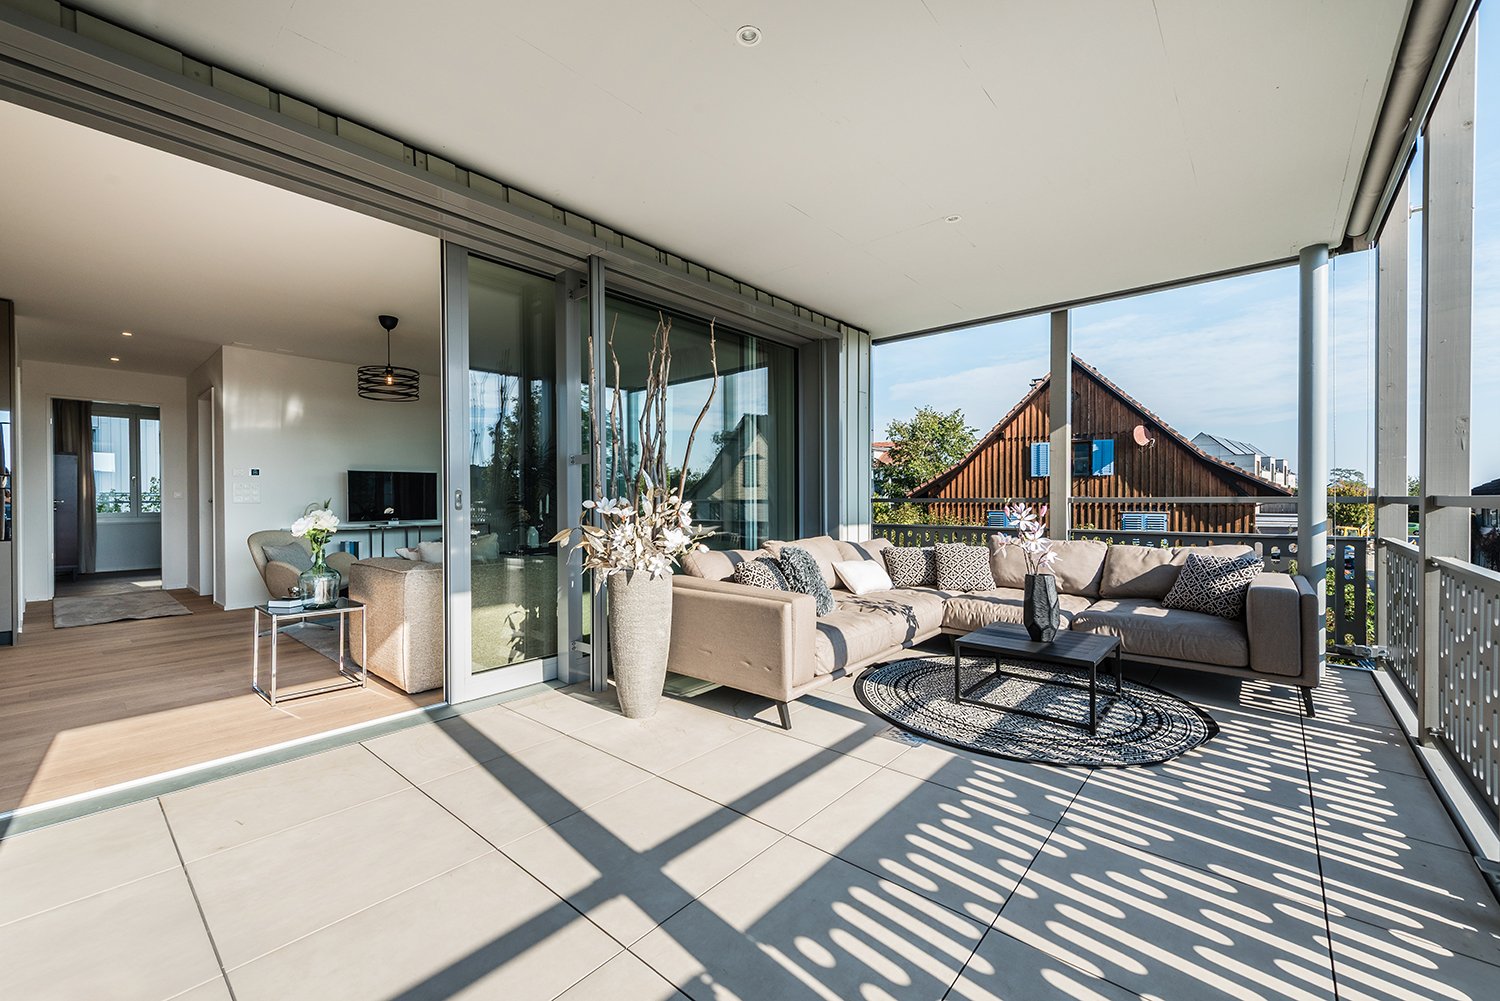
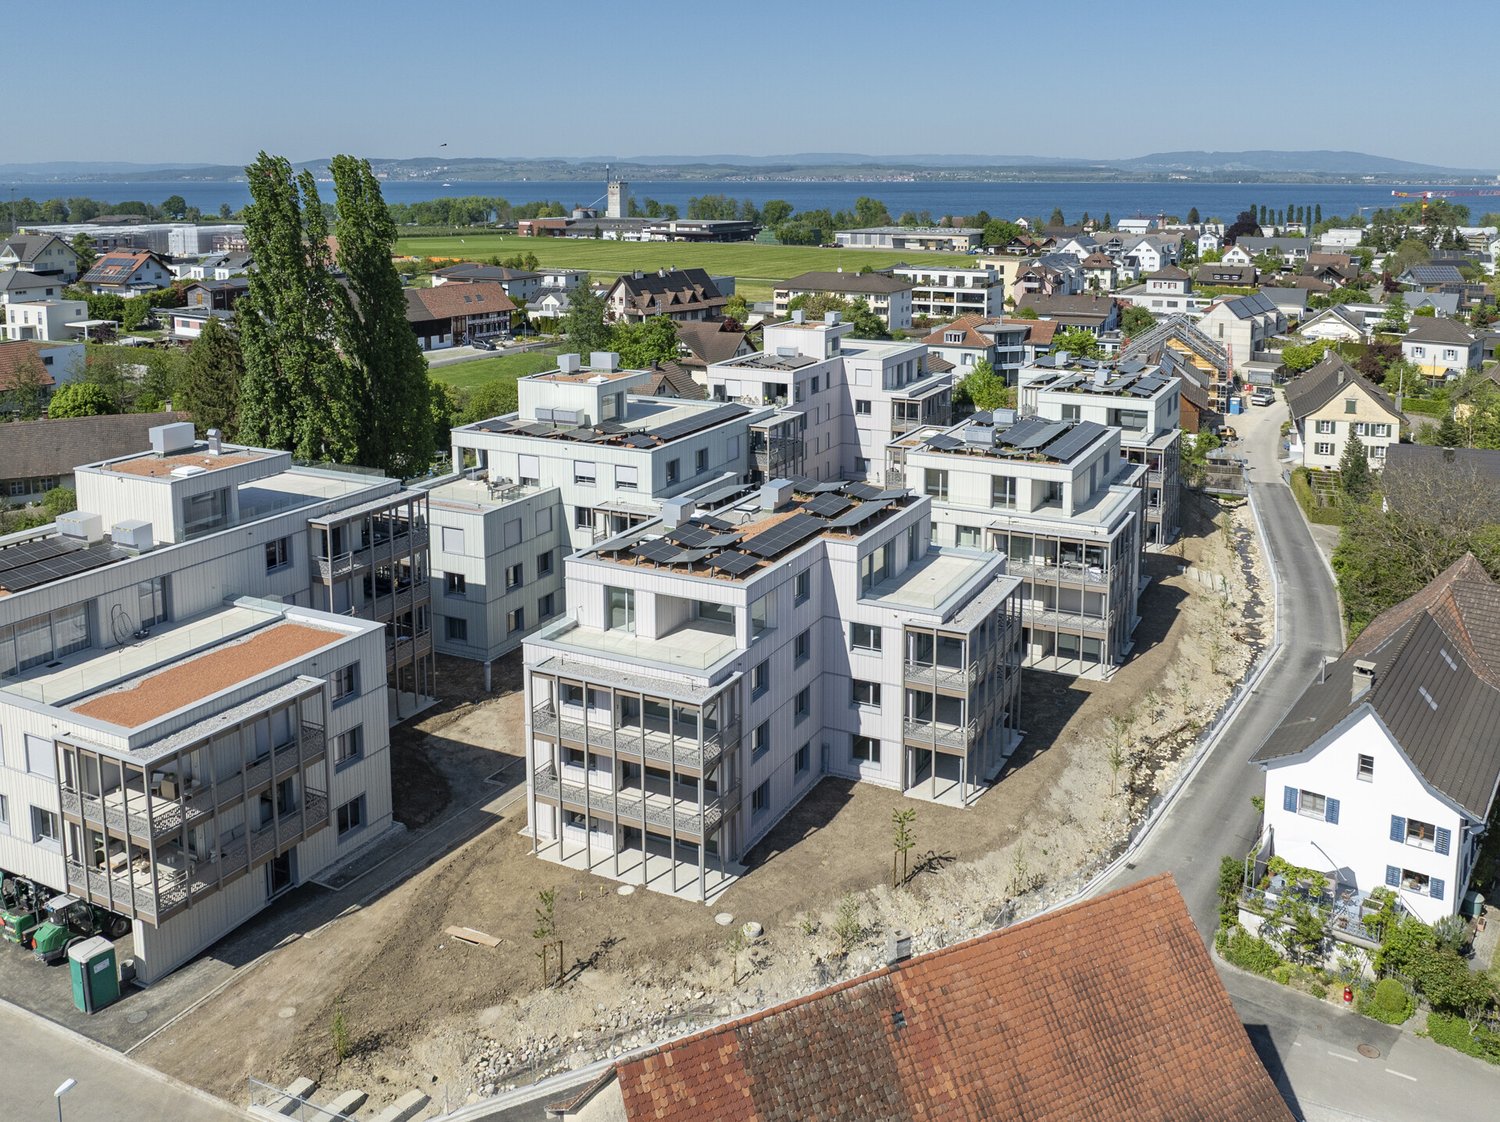
Lakefront Living - Seehöfe

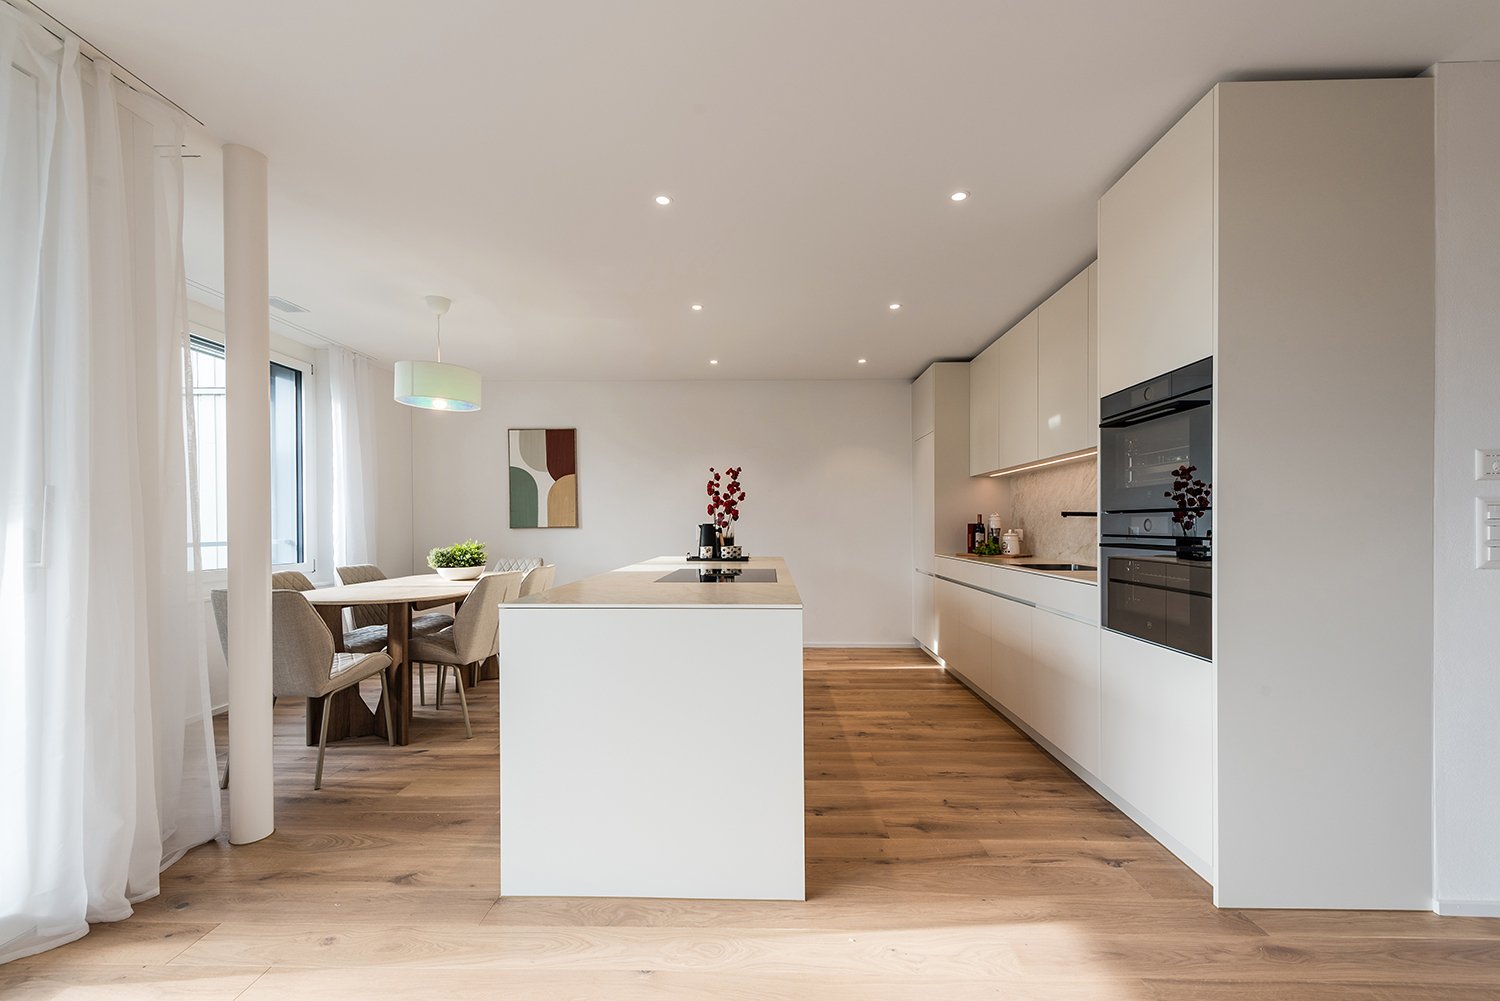
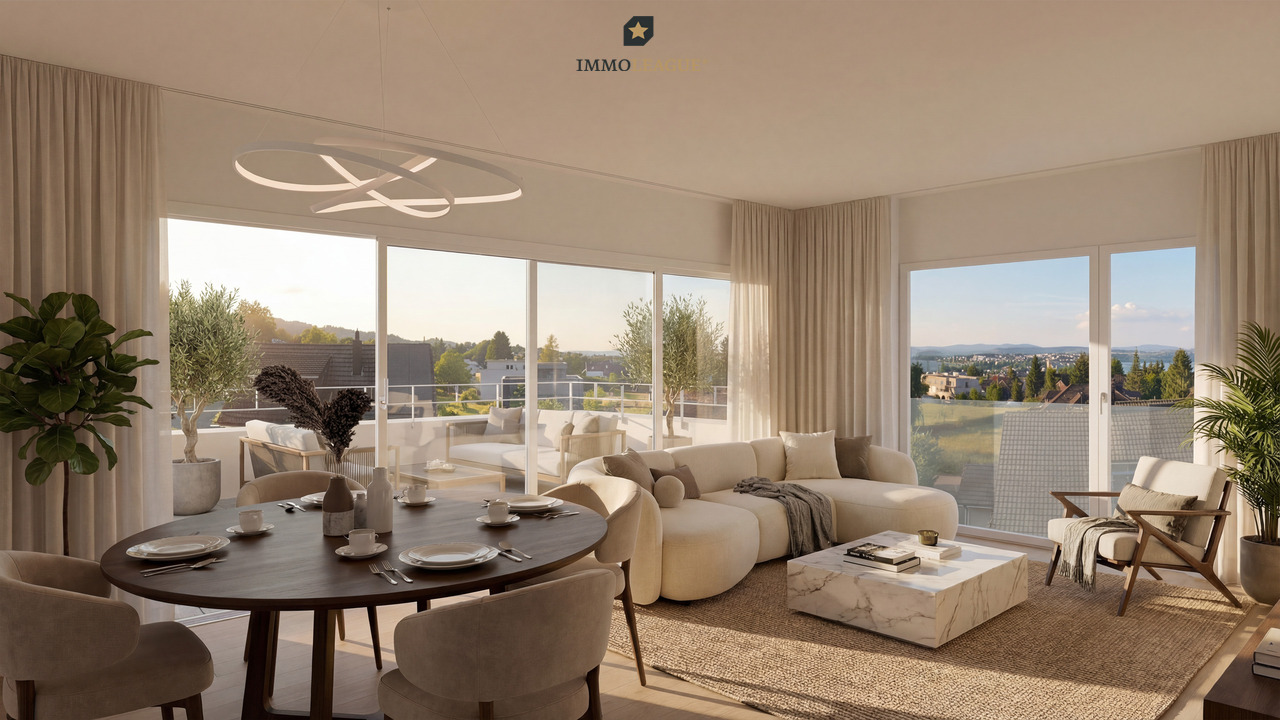
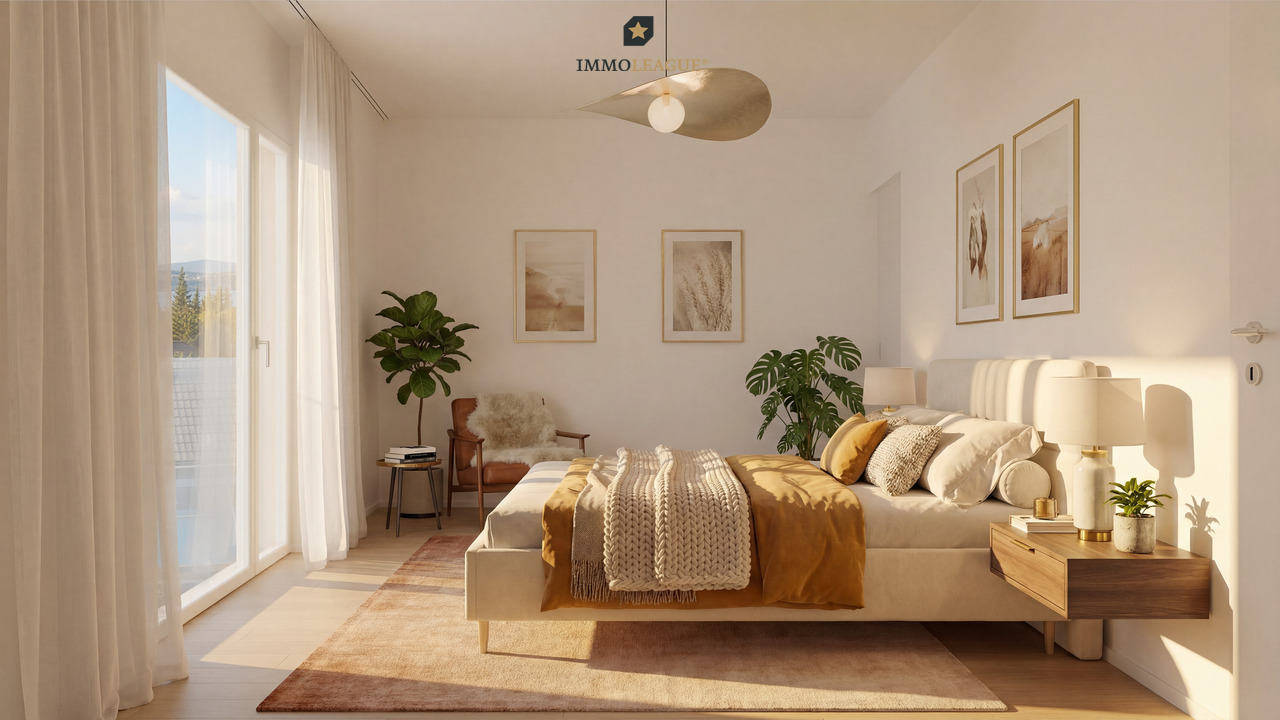
Living on the lakeWe are pleased to present to you the spacious 3.5-room apartments in the exclusive Seehöfe Romanshorn construction project. On the approximately 11,400 m² former Hydrel site, a unique residential quarter is being built, combining modern living and stylish architecture with an unparalleled living environment directly on Lake Constance.DetailsLiving area: 77 m² to 119 m²Price range: CHF 750,000 to CHF 1,170,000Floors: Ground floor to 3rd floorLarge terraces or loggiasHighlightsDesigned by the renowned architect Max Dudler, who combines modern new buildings with a carefully renovated factory buildingDirectly on the shores of Lake ConstanceUnique combination of modern aesthetics and historic charmCommunity areas as meeting zones in and around the propertiesThe 3.5-room apartments are ideal for families, couples, or anyone looking for a spacious and modern home in the upscale segment. The well-designed floor plans, high-quality materials, and stylish furnishings offer the highest level of living comfort. (The images do not necessarily match the respective apartment types)LocationRomanshorn, the gateway to Lake Constance, offers a perfect mix of urban flair and relaxed living quality. The Seehöfe are just a few steps away from the water and offer excellent public transportation connections at the same time. Shopping facilities, restaurants, and leisure activities are located in the immediate vicinity.Experience modern livingTwo central courtyards create meeting zones that convey a sense of security and a special feeling of well-being. The thoughtful design of the quarter and the high-quality construction ensure a unique living experience.Interested?Learn more about this impressive project on our website: www.seehoefe.ch.Have we sparked your interest? Feel free to contact us for a personal and individual consultation.

New building
1 / 9
  • Parking space
  • Balcony / Terrace
  • Garage
  • +5
3.5 rooms90m²CHF 740,000.–
Premium
9315 Egnach

Last 3.5-room garden apartment with unobstructable view into the green

Last available unit in the "Apfelblüte" property – Act now! Secure the final residential property in this exclusive, small community. All other units have already been allocated! Your last chance: Modern 3.5-room garden apartment with unobstructable view into the green Enjoy the feeling of being the first occupant in this 90 m² new building apartment flooded with light. This is the definitive last opportunity to get an apartment with the highlight of this development: approximately 60 m² of private garden with direct, guaranteed unobstructable view of an idyllic apple plantation in the agricultural zone. First come, first served – this natural idyll right in front of the terrace door is unique. Design your home according to your wishes! Since the groundbreaking ceremony has not yet taken place, you now have the unique opportunity to completely individually change the floor plan from the plan. Whether you move walls, completely redivide the rooms or even plan an additional room – everything is flexible. Make this apartment your very personal tailor-made suit! The highlights at a glance • Last chance: The very last free apartment in this sought-after new building project. • Flexible floor plan: Move walls, redivide rooms or realize additional rooms. • Living space: Spacious 90 m² with modern floor plan. • Private garden: 60 m² of your own green oasis for relaxation. • Dream location: Unobstructable, protected view of an apple plantation (agricultural zone). • Condition: High-quality new building with modern equipment. • Parking: Convenient access via your own underground garage. • Full cost transparency: The purchase price of 750,000 CHF is a final price. There are no hidden costs (e.g., for solar systems, land shares or connection fees). 🔥 Exclusive early bird bonus – Only for quick decision-makers! Don't hesitate too long: If you buy before the official groundbreaking ceremony, we will give you the underground garage parking space worth 35,000 CHF! This is already included in the purchase price. Attic floor • 3.5-room attic (West): 90 m² living space | 33 m² balcony – Reserved • 2.5-room attic (East): 70 m² living space | 17 m² balcony – Reserved 1st upper floor • 4.5-room apartment (East): 115 m² living space | 8 m² balcony – Reserved • 3.5-room apartment (West): 85 m² living space | 4 m² balcony – Reserved Ground floor with private garden • 4.5-room garden apartment (East): 109 m² living space | 110 m² garden – Reserved 3.5-room garden apartment (West): 90 m² living space | 60 m² garden – 740,000 CHF • 0 CHF Ready for occupancy 2027/28 (Approved project) Since the project is being sold from the plan, you have the unique opportunity to actively help shape your new home. ✨ Have we piqued your interest? Take advantage of the price advantage before construction begins and secure your dream apartment in Neukirch. If you are interested, please request the complete exposé.

  • Parking space
  • Balcony / Terrace
  • Garage
  • +5
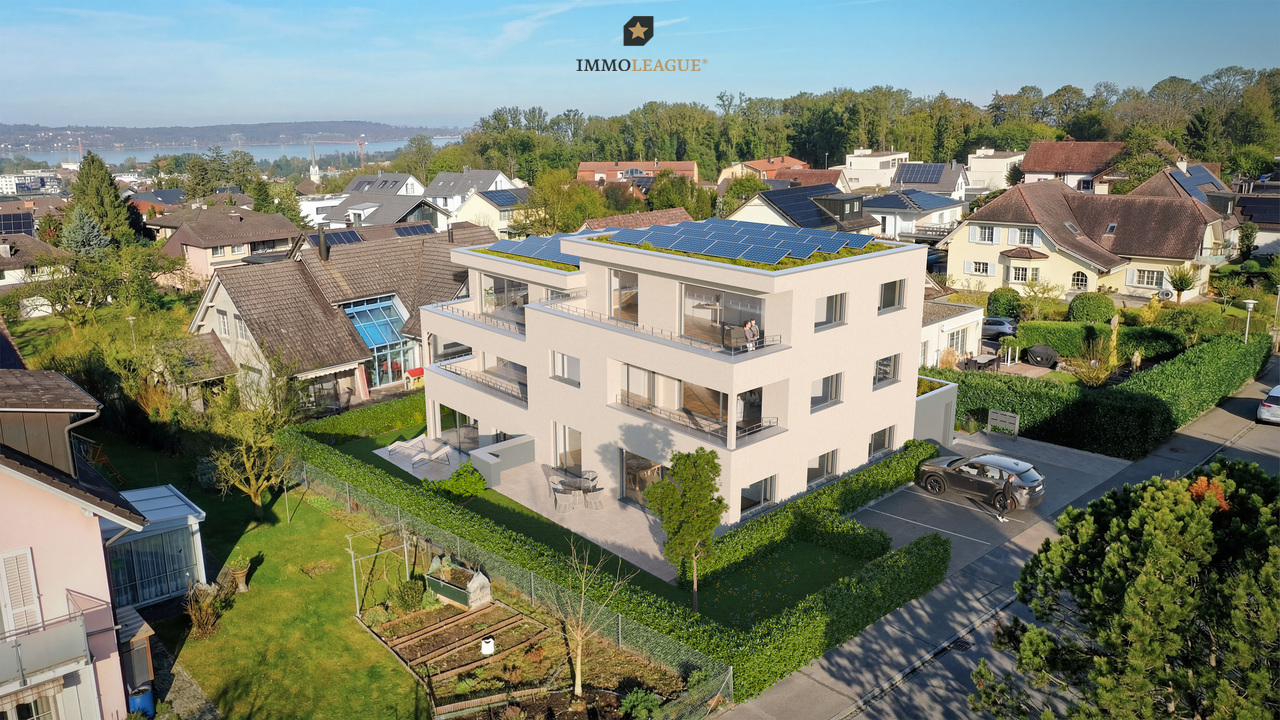
  • Aerial view of a multi-story residential building with balconies, surrounded by trees and a scenic view of a lake and cityscape in the background.
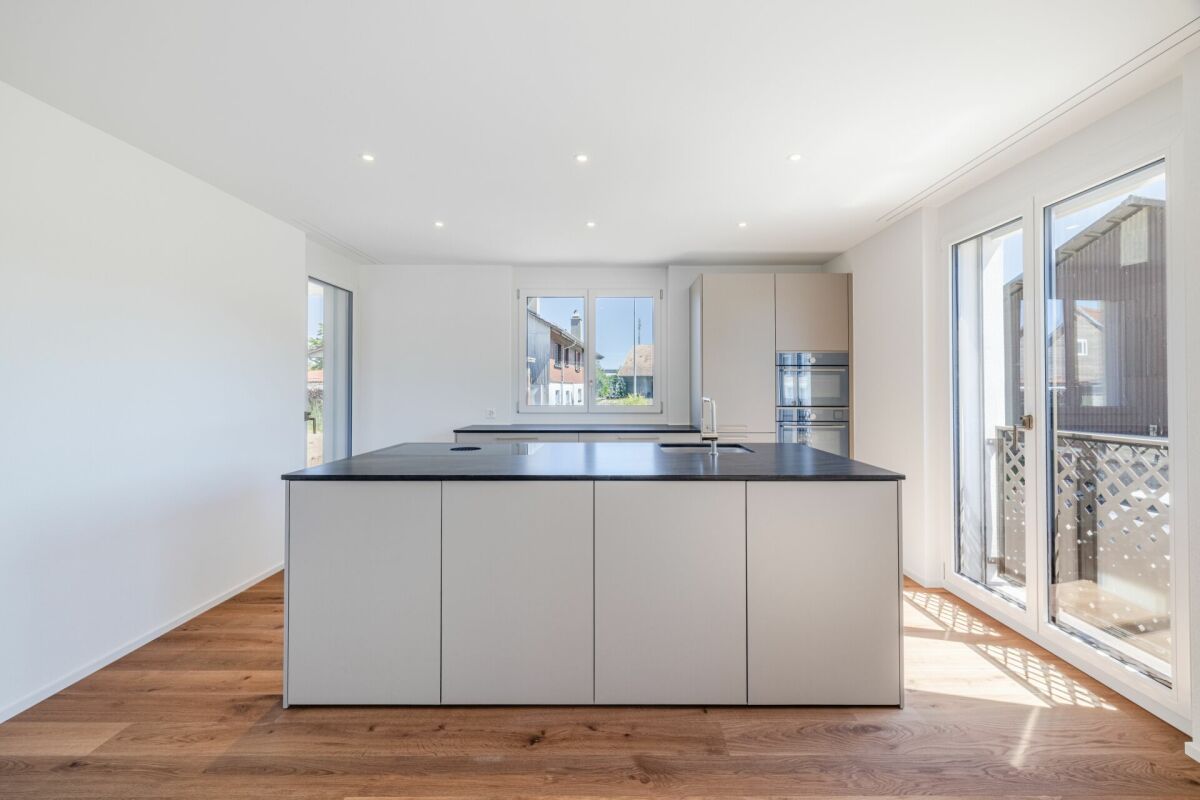
  • Modern kitchen with white cabinets, black countertops, and stainless steel appliances. Features include a refrigerator, oven, dishwasher, sink, and various kitchen items on the counters and shelves.
  • Open-plan living and dining area with tiled flooring, a round coffee table, dining set, cabinet, fireplace, and decorative plants.
  • Bright living and dining area with white tiled flooring, large windows, grey sofa, coffee table, dining table with chairs, and a wooden cabinet.
  • Bright living room with white walls, tiled floor, two grey sofas, a round coffee table, a modern fireplace, and large windows with a view of greenery.
  • Bedroom with a wooden bed, striped bedding, white cabinets, and a mirror on the wall.
  • Modern bedroom with a wooden bed, blue and white bedding, white cabinets, a mirror, and a small stool near the entrance.
  • Bright, modern room with white tiled flooring, a large window with blinds, a bed with blue and white bedding, a white cabinet with drawers, and a TV on a stand.
  • Balcony with a round metal table and two matching chairs, surrounded by a glass railing and overlooking a green, tree-filled area with houses in the background.
  • Balcony view overlooking a residential area with trees, buildings, and a clear blue sky.
1 / 10
3.5 rooms98m²CHF 849,000.–
Top
Hafenstrasse 24, 8280 Kreuzlingen

Above the roofs of Kreuzlingen – Stylish attic apartment with lake view and development potential

This spacious 3½-room attic apartment in a central, sunny location in Kreuzlingen convinces with a bright, open living and dining area, a cozy Swedish stove, and a sunny south-east balcony. In just a few minutes' walk, you can reach the lake and the boulevard of Kreuzlingen.The apartment includes two underground parking spaces and a private basement compartment. The elevator, garage door, and other communal areas were recently renovated. The existing roof slopes (cuboids) offer additional development potential and can be optimally utilized to create additional valuable storage space or extra living area.Already when entering, you are greeted by a spacious entrance with striking ceiling lighting, which gives the entrance a noble note. A continuous, high-quality plank floor runs harmoniously through the entire apartment, creating a uniform, spacious room feeling. The open, modern kitchen invites you to cook and enjoy. The children's room is separated from the entrance area by an elegant glass door – flooded with light and yet pleasantly shielded. The adjacent glass front is designed as a stylish built-in wardrobe in the same design as the glass door and ensures a consistent, high-quality overall picture. On the sunny balcony, you can enjoy a glass of wine while marveling at the weather capers over the nearby Lake Constance.Equipment & ComfortThe Apartment • • Foyer / wardrobe with built-in cabinets • • Semi-open built-in kitchen with modern appliances • • Washing machine and dryer in the apartment • • Living-dining room with Swedish stove and large south-east balcony (6 m²) • • Spacious master bedroom with built-in cabinets • • Spacious bathroom: corner bathtub with massage jets, sink • • Separate toilet with shower cubicle (Closomat with sink) • • Additional children's room • • Floor heating, insulated glazing, and roller shutters • Recently renovated / upgraded • • Passenger elevator – renovated & overhauled, wheelchair accessible • • Garage door – new automatic with remote control • • 2 garage boxes (M 1715 + M 1716) • • Basement compartment in the basement • • Communal washing and drying facility in the basement Location & InfrastructureSunny, central residential location in Kreuzlingen, near Lake Constance. The living rooms are oriented south and partially east. Shops, schools, and public transport are all within a few minutes' walk – ideal for families and commuters alike.



Travel time
-
1 / 13
3 rooms117m²CHF 1,490,000.–
Olgastraße 25, 88045 Friedrichshafen

Luxury above Lake Constance - Penthouse with panoramic view and rooftop terrace of the extra class

Light, space, elegance - the living area as a stage of Lake Constance The penthouse apartment welcomes you with an incomparably bright and openly designed living area, whose panoramic glazing draws the view towards the lake. Lake Constance is not just located in front of the door - it becomes part of the daily feeling of life. The exclusive furnishings, the discreet color concept in white and anthracite, as well as the large, glossy floor tiles underline the modern, luxurious living atmosphere. Additionally, there is direct access to the balcony with a magnificent lake view. Open cooking and stylish enjoyment Adjacent to the living area, the elegant dining area invites you to relaxed dinners with a view of the outdoors. The high-quality, handle-less design kitchen in high-gloss white blends seamlessly into the open room concept. A long window front above the workstation ensures a wide view even while cooking. High-quality appliances from Miele and plenty of workspace and storage space make the kitchen a joy for every host and gourmet. Flexible use with office corner - working with a view Located immediately next to the living area is a stylishly integrated office corner. Generous windows provide inspiring views here as well, while the clear lines of the interior ensure concentrated calm. Whether home office or creative retreat - the workplace convinces in every respect. An architectural highlight: the freestanding staircase The modern, freely floating staircase with elegant black steps leads elegantly to the upper floor. It is more than a functional element - it is an architectural statement that impressively combines lightness and luxury. The natural light that falls into the room from above additionally underlines the impressive spatial effect. Retreat with a view - the bedroom with dressing room The bedroom on the ground floor is a true oasis of calm. The direct view of Lake Constance through the floor-to-ceiling window fronts gives the room a very special atmosphere - here you wake up with sunlight and lake view. The clear lines, the high-quality equipment, and the well-thought-out lighting concept create a noble, yet relaxing environment. Directly adjacent is the dressing area - elegant, flooded with light, and equipped with high-quality cabinets. Thanks to the clever planning, the sleeping area remains calm and tidy, while the dressing area provides enough space for clothing, accessories, and more. Modern en-suite bathroom with a feel-good factor The adjacent en-suite bathroom convinces with its high-quality equipment and modern design. Large-format tiles, a double sink with mirror cabinet, and a rain shower with glass partition provide luxurious comfort. The floor-to-ceiling glazing brings daylight into the room and creates a fresh, pleasant ambiance. For additional comfort, there is a separate guest toilet with daylight - also kept in high-quality execution and ideal for daily use or visits. Additional storage space in the basement In the basement of the property, there is a spacious, lockable cellar room. This not only offers enough space for supplies, sports equipment, or seasonal items but is also equipped with practical built-in cabinets - ideal for structured storage. Sensational highlight: the private rooftop terrace A true gem of this exclusive penthouse apartment is the surrounding rooftop terrace. It offers an unobstructed panoramic view of Lake Constance and the Alpine chain - a daily loge for sunrises and sunsets. The partially covered lounge area with integrated heating radiator system creates the highest comfort even on cooler evenings. Whether for a stylish aperitif with guests or as a private retreat above the roofs of Friedrichshafen - this terrace will enchant you. Exclusivity at the highest level This exceptional penthouse apartment in direct proximity to the lake combines first-class architecture with luxurious living comfort. The open room design, noble materials, and well-thought-out details create an ambiance that is unparalleled. The whole is crowned by the spectacular rooftop terrace with a view of Lake Constance - a home for the highest demands in a privileged location in Friedrichshafen. Interested? Then sign up for a non-binding viewing. Mr. Sascha Marc Anker, Tel. +41 79 721 72 72, will be happy to arrange a viewing on site with you. Do not hesitate to contact us with any additional questions. We can also provide you with competent financial advice for your dream home and offer you favorable financing options. We look forward to hearing from you!

New building
1 / 16
  • Garage
  • Pets allowed
  • Elevator
  • +6
3.5 rooms113m²CHF 1,015,000.–
Ziegeleistrasse 5, 8572 Berg TG

3.5-room paradise with huge garden share in the Ziegelei Quarter in Berg (E0.3)

Modern new building with attractive visible masonry Nestled in Berg (TG), the first-class new construction project "Ziegelei Quartier" is being built with a total of over 200 residential units with 2.5 to 5.5 rooms, which impress with sustainability and elegance.With modern and bright living rooms, contemporary house technology, and a high-quality construction standard, the apartments offer optimal conditions to fulfill your dream of living. The modern, high-quality architecture and the energy-efficient construction method with double-shell masonry underline the concept of sustainable and contemporary living.Thanks to various floor plan types, almost every furnishing idea can be implemented here. All apartments also convince with outdoor spaces and their own park, offering the best view for your future.Enjoy the following comfort of the 3.5-room ground floor apartment: • Functional, well-thought-out floor plan • High-quality and modern kitchen • Open, bright living and dining area • Two elegant bathrooms • Separate laundry room with washing tower • Covered seating area with huge garden share (223.4 m²) Discover more floor plans and apartment sizes on the project website.Advantages of the location: • Quiet environment and large park • Broad range of shopping facilities, services, and cultural and leisure activities in the surrounding area • Good connections to public and private transport Has your interest been piqued?We look forward to your contact inquiry and are happy to provide information.

  • Garage
  • Pets allowed
  • Elevator
  • +6
Travel time
-
1 / 21
  • Balcony / Terrace
  • Garage
  • Elevator
  • +3
3.5 rooms99m²CHF 945,000.–
Ziegeleistrasse 4, 8572 Berg

A home that is more than just a place to live

This exclusive 3.5-room new apartment convinces with a high-quality construction standard and combines modern design with the highest living comfort and a pleasant living atmosphere. Here, a home is created that uniquely combines tranquility, elegance, and quality of life.Living with style and generosityAlready when entering, you are greeted by an inviting entrance area with practical built-in closets. The openly designed living and dining area impresses with its generosity and the floor-to-ceiling window fronts, which flood the rooms with daylight and create a harmonious connection between indoors and outdoors.The sunny patio with 23.3 m² and the spacious garden with 125m² extend the living space outdoors and offer the perfect place to relax, enjoy, and linger.In the center of the apartment is the elegant kitchen with high-quality equipment and a modern cooking island. Here, design, functionality, and sociability come together and create a place where cooking and being together are equally enjoyable.Noble parquet floors, carefully selected materials, and a stylish interior design give the apartment its special character. An additional basement compartment offers practical storage space and complements the offer perfectly.Well-thought-out room concept for the highest living comfortThe spacious master bedroom forms a private wellness oasis. It has an integrated built-in closet and an exclusive en-suite bathroom with shower, toilet, and high-quality equipment, which provides additional comfort and privacy.Another room offers versatile usage possibilities and is ideal as a home office, guest room, or personal retreat.The second bathroom perfectly complements the room offer and has a bathtub, sink, and toilet. The integrated laundry tower provides additional comfort and makes everyday life particularly practical.More than just an apartmentThis apartment is ideal for families, couples, or individuals who value tranquility, quality, and a modern living environment. A home that not only convinces with its equipment but also with its entire living feeling.Quality of life meets ideal locationBerg combines natural living with an excellent infrastructure. Here, you can enjoy the advantages of a quiet living location and at the same time benefit from short distances and excellent accessibility.Everything in the immediate vicinityShopping facilities such as Coop and Denner, a fitness center, a kindergarten, as well as cafes and restaurants are located directly in the quarter. Kindergarten, primary and secondary schools are within a few minutes' reach.Thanks to the proximity to regional centers, the highway connection, and good public transport links, you remain flexible and mobile at all times.A parking space in the underground garage (CHF 35,000) is already included in the purchase price.Convince yourselfDiscover the special atmosphere of this exceptional apartment during a personal viewing and let yourself be convinced by the quality, comfort, and living feeling. Arrange your viewing appointment today.

  • Balcony / Terrace
  • Garage
  • Elevator
  • +3
Travel time
-
1 / 16
  • Balcony / Terrace
  • Garage
  • Elevator
  • +3
3.5 rooms99m²CHF 835,000.–
Ziegeleistrasse 3, 8572 Berg

An apartment that not only convinces - but delights

A home that is more than just a place to live: This exclusive 3.5-room new apartment delights with the latest construction standard and combines modern elegance with exceptional living comfort and soothing tranquility.When living becomes an experienceAs soon as you enter, you feel it: everything is just right here. A spacious entrance area with built-in closets welcomes you before the living room unfolds in all its openness. Floor-to-ceiling windows bring daylight into the house and allow the interior and exterior areas to blend seamlessly.The sunny seating area with 27.8 m² and the extensive garden with 145.5 m² create additional living space outdoors. Ideal for relaxing, enjoying, or for cozy hours.The elegant kitchen with high-quality equipment and modern cooking island is the heart of the apartment. Here, design and functionality come together to create a place where cooking and being together are a joy.Noble parquet flooring, a stylish interior design, and a high construction standard ensure that comfort and aesthetics work perfectly together. The additional basement compartment rounds off the offer optimally.Perfect all aroundThe spacious master bedroom becomes a retreat and the additional room is perfect as a study or guest room. Two modern bathrooms with shower, bathtub, and toilet provide the highest comfort in everyday life.More than just a homeThe apartment is ideal for couples or singles who appreciate peace, comfort, and an unparalleled location. An apartment that not only convinces - but delights.Arrive, feel good, and stayQuality of life meets perfect locationBerg combines natural living with modern infrastructure - ideal for those who appreciate peace and quiet and at the same time do not want to do without urban comfort. Here you benefit from high quality of life and surprisingly short distances.Everything is closeShopping opportunities (Denner and Coop), fitness studio, kindergarten, as well as café and pizzeria are located in the quarter and kindergarten, primary and secondary school are just a few minutes away. At the same time, you benefit from the proximity to the centers, the highway connection, and the good connection to public transport.Discover your new home.Experience the special atmosphere of this apartment on site and arrange a viewing appointment.

  • Balcony / Terrace
  • Garage
  • Elevator
  • +3
Travel time
-
1 / 11
3.5 rooms128m²CHF 795,000.–
Lindenweg 3, 8573 Altishausen

Lichtdurchflutet und durchdacht - Wohnen mit ged. Sitzplatz & Garten

Herzlich Willkommen im schönen Altishausen.Lassen Sie sich von dieser exquisiten Gartenwohnung an zentraler Lage inspirieren und begeistern.Besuchen Sie die eigene Webseite dieser Immobilie unter: https://immoleague.ch/immobilie?id=5893725und erhalten Sie Zugang zu: Virtueller Besichtigung, ausführlicher Dokumentation mit weiteren Bildern, Grundrissplänen, weiteren Zahlen, Daten und Fakten etc.Einige Besonderheiten dieser Immobilie + Übernahme einer attraktiven Festhypothek von 1,4% / 6 Jahre möglich+ Reduit mit integriertem Waschturm+ Durchdachtes Raumkonzept+ Sep. WC+ Familienfreundliches Wohnquartier+ Gepflegter Umschwung+ Grosszügige Gartenfläche mit über 60m2+ Sonnenverwöhnter Sitzplatz+ Neuwertiger Gesamtzustand ohne Investitionsbedarf+ Zukunftssicher: Stetig wachsende Infrastruktur in Altishausen+ Uvm.Tiefgaragenplätze: 2 (zzgl. je CHF 35.000.-)Wenn Sie weitere Informationen für Ihre Entscheidungsgrundlage benötigen, sind wir gerne für Sie da.Ihr ImmoLeague Team.Kennen Sie jemanden, der diese Immobilie kaufen möchte oder benötigen Sie Unterstützung beim Verkauf Ihrer Immobilie?Nutzen Sie jetzt unseren Online Schnellrechner unter: https://bit.ly/2RoSH9RDie ImmoLeague AG bietet Ihnen eine professionelle und auf Ihre Bedürfnisse ausgerichtete Dienstleistung, zu unschlagbaren Konditionen.Welcome to beautiful Altishausen.Let this exquisite garden apartment in a central location inspire and delight you.Visit this property's dedicated website at: https://immoleague.ch/immobilie?id=5893725and gain access to: a virtual tour, detailed documentation with additional photos, floor plans, further figures, data, and facts, etc.Some special features of this property Takeover of an attractive fixed-rate mortgage at 1.4% / 6-year term available Storage room with built-in laundry tower Well-thought-out floor plan Separate toilet Family-friendly residential neighborhood Well-maintained grounds Spacious garden area of over 60 m² Sun-drenched patio Like-new overall condition with no need for investment Future-proof: Steadily growing infrastructure in Altishausen And much moreUnderground parking spaces: 2 (plus CHF 35,000 each)If you need further information to help you make your decision, we are happy to assist you.Your ImmoLeague Team.Do you know someone who would like to buy this property, or do you need assistance selling your property?Use our online quick calculator now at: https://bit.ly/2RoSH9RImmoLeague AG offers you a professional service tailored to your needs, at unbeatable terms

Travel time
-
1 / 20
  • Balcony / Terrace
  • Garage
  • Elevator
  • +3
3.5 rooms93m²CHF 850,000.–
Kleestrasse, 8280 Kreuzlingen
3.5 room ground floor apartment with 1 parking space for sale

Discover this 3.5-room garden/ground floor apartment at Kleestrasse 8 on the ground floor of a modern new building from 2020 in Kreuzlingen. With 93 m² of living space, this rented owner-occupied apartment offers the highest comfort and is immediately available.The apartment convinces with: • Modern equipment: New building standard from 2020 with well-thought-out room layout • Two bathrooms: Spacious sanitary facilities for comfort • Private balcony with approximately 21 m2: Perfect for relaxed hours outdoors • Garage: Secure parking space in the underground garage for your vehicle • Elevator: Convenient access to all floors • TV/cable connection etc: Modern media equipment included Special advantages: The apartment is wheelchair accessible and child-friendly. The quiet location ensures relaxing time, while you benefit from plenty of sunshine in the summer.Perfect location: In just 4 minutes' walk, you can reach the Rothaus bus stop, and the Remisberg secondary school is within 5 minutes' walk. For daily shopping, PEP food is available within 12 minutes' walk. The proximity to the train station guarantees excellent connections.This modern apartment is ideal for families, couples, or anyone who values contemporary living comfort in a quiet environment.Take the opportunity and arrange a viewing appointment directly after filling out the contact form via the booking tool!

  • Balcony / Terrace
  • Garage
  • Elevator
  • +3
Travel time
-
1 / 20
  • Balcony / Terrace
  • Garage
  • Elevator
  • +3
3.5 rooms93m²CHF 850,000.–
Kleestrasse, 8280 Kreuzlingen
Rented 3.5 room ground floor apartment with 1 parking space for sale

Discover this 3.5-room apartment at Kleestrasse 8 on the ground floor of a modern new building from 2020 in Kreuzlingen. With 93 m² of living space, this rented owner-occupied apartment offers the highest comfort and is immediately available.The apartment convinces with: • Modern equipment: New building standard from 2020 with well-thought-out room layout • Two bathrooms: Spacious sanitary facilities for comfort • Private balcony with approximately 21 m2: Perfect for relaxed hours outdoors • Garage: Secure parking space in the underground garage for your vehicle • Elevator: Convenient access to all floors • TV/cable connection etc: Modern media equipment included Special advantages: The apartment is wheelchair accessible and child-friendly. The quiet location ensures relaxing times, while you benefit from plenty of sunshine in the summer.Perfect location: In just 4 walking minutes, you can reach the Rothaus bus stop, and the Remisberg secondary school is a 5-minute walk away. For daily shopping, PEP food is available within 12 walking minutes. The proximity to the train station guarantees excellent connections.This modern apartment is ideal for families, couples, or anyone who values contemporary living comfort in a quiet environment.Take the opportunity and arrange a viewing appointment directly after filling out the contact form via the booking tool!

  • Balcony / Terrace
  • Garage
  • Elevator
  • +3
Travel time
-
1 / 12
  • Parking space
  • Balcony / Terrace
  • Garage
  • +2
3.5 rooms106m²CHF 795,000.–
Lengwil, 8574 Lengwil

Stylish 3.5-room apartment in Lengwil

In a quiet, well-connected location in Lengwil, this bright 3.5-room apartment with 106 m² of living space awaits you ? with the decisive plus: it was originally planned as a 4.5-room apartment and can be easily converted back. So the apartment grows with your needs, whether for a family or as an apartment with a separate study. The spacious, open living and dining area opens onto the balcony and winter garden ? together 28 m² of additional space to linger, with plenty of light and views. In the bedrooms, noble walnut parquet creates a warm, high-quality atmosphere. The apartment includes two underground parking spaces, one with its own electric charging station ? included in the purchase price. An elevator accesses all floors. Built in 2014, well-maintained multi-family house. Shopping facilities, public transport, and recreation are just a few minutes away. At a glance: • 106 m² with a well-thought-out, open floor plan • 3.5 rooms, easily expandable to 4.5 (originally planned as such) • Balcony and winter garden, total 28 m² • Walnut parquet, high-quality materials • Two underground parking spaces including charging station ? included in the price • Elevator, built in 2014, quiet and well-maintained location Exact address available after registration on neho.ch.INTERESTED IN A VIEWING? PLEASE REGISTER: https://neho.ch/b/8574-26-1

  • Parking space
  • Balcony / Terrace
  • Garage
  • +2
Rocco Vecchia

Rocco Vecchia

Immobilienmakler

1 / 15
3.5 rooms83m²CHF 730,000.–
Mühlenstrasse 10e, 8580 Amriswil

3.5-room garden apartment in Amriswil with a view of the countryside (agricultural zone)

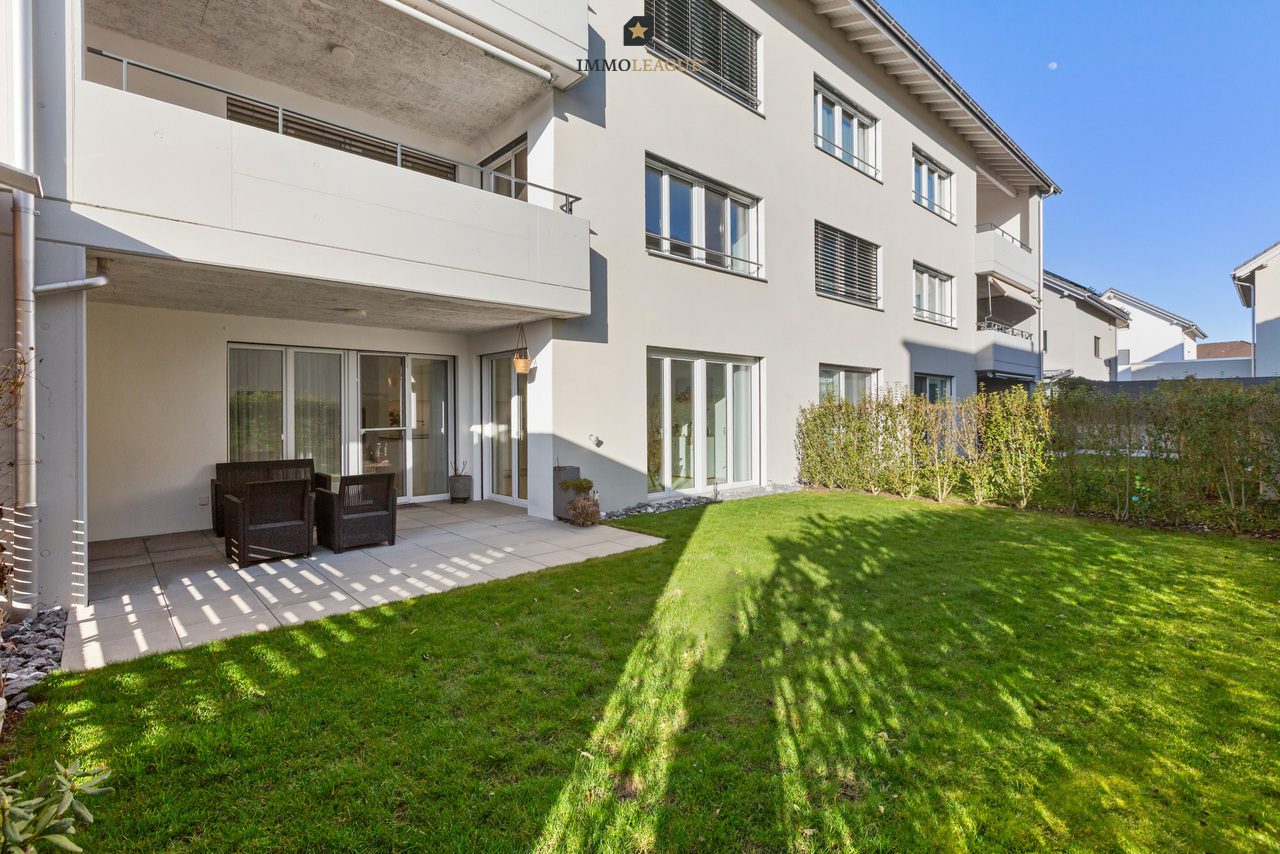
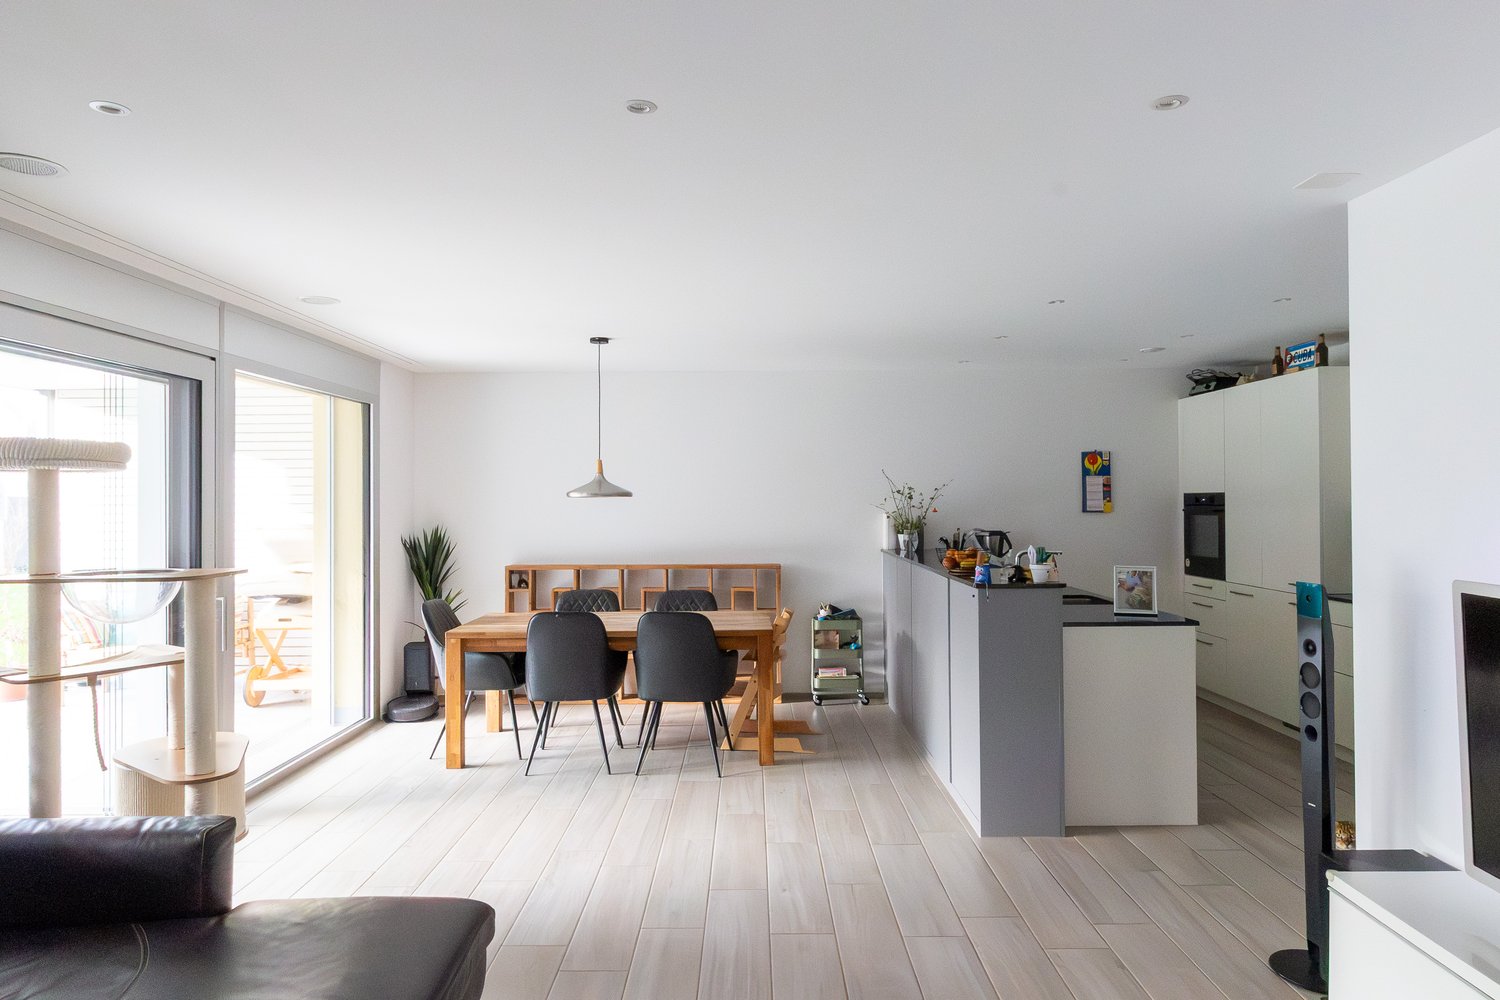
Modern living in Amriswil - stylish 3.5-room garden apartment with high-quality furnishings This modern 3.5-room garden apartment in Amriswil combines high-quality living comfort with contemporary technology and stylish furnishings. When entering the apartment, you first arrive in a practical entrance area, from which the hallway leads to the open living and kitchen area. This creates a natural and pleasant transition between the rooms.The apartment has two spacious bedrooms. The larger room is ideal as a parental bedroom, while the second room can be used flexibly - for example, as a children's room, office, or guest room. Both rooms, as well as the living area, benefit from floor-to-ceiling windows that let in plenty of light and create an open, friendly living atmosphere.The elegant kitchen with its spacious cooking island is the heart of the apartment. It is equipped with an oven, steamer, induction cooktop, dishwasher, refrigerator, separate freezer, and high-quality granite countertops. An integrated bar invites you to sit and have breakfast, while a stylishly built-in wine cooler perfectly complements the modern kitchen design.The living area presents itself as bright and inviting, enhanced by the large window fronts that open directly onto the garden. A high-quality parquet floor creates a warm atmosphere, while in the bathroom, a modern tile floor, black fittings, and a spacious rain shower create an elegant ambiance. A Geberit Closomat is also available. Spotlights set subtle accents and round off the clear lighting concept. A separate laundry room with washing machine and dryer offers additional storage space.An integrated Smarthome system allows for comfortable control of various functions, while the Minergie construction method and the use of solar energy support a sustainable, energy-efficient living concept. The apartment is wheelchair accessible and is located in a well-maintained multi-family house with a lift.As a garden apartment, it has a private seating area and an attractively designed garden area, ideal for relaxation and enjoyment. The view of the idyllic agricultural zone makes hearts beat faster. Overall, this property offers a combination of modern elegance, high-quality materials, and a well-thought-out floor plan - perfect for those seeking comfortable, light-filled, and forward-looking living in Amriswil. Plus points of the apartment at a glance: • Bright rooms thanks to floor-to-ceiling windows • High-quality kitchen with cooking island, granite countertops, and wine cooler • Smarthome system for comfortable control • Spacious living area • Bathroom with rain shower and separate bathtub • Separate laundry room with washing machine and dryer • Practical floor plan • Private seating area and own garden area • Wheelchair-accessible apartment • Multi-family house with lift • Sustainable Minergie construction method and solar energy • Stylish lighting thanks to integrated spotlights

Travel time
-
1 / 13
3.5 rooms130m²Price on request
Konstanzerstrasse 72b, 8280 Kreuzlingen
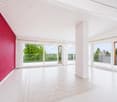
Happiness at first sight - ownership in Kreuzlingen

Whether a walk along the lake promenade or an aperitif in a stylish restaurant near the lake shore, this attractive 3½-room apartment in Kreuzlingen offers you all these possibilities.Thanks to the excellent location, the spacious room layout, and the modern living comfort, this apartment will convince you on all counts. Highlights of this 3 ½ room apartment • Spacious living areas (130m2) for individual living ideas • Parking space in the underground garage available • Move-in date on request • Pets are allowed Apartment equipment • Open living/dining area with spacious window front and optimal natural light • Plank floor throughout the apartment • Windows are equipped with combined roller shutters • Kitchen with ceramic hob, oven, dishwasher • Practical storage solutions through the recess in the kitchen and built-in cupboards in the entrance area • Own laundry room • Bathroom with bathtub and shower • Guest toilet with shower • Own balcony with awning as sun protection • Heating system with gas heating and adjustable underfloor heating • Own cellar compartment • Lift available Transport links & shopping facilitiesJust a few steps away is the Rebstockplatz bus stop, with a direct connection to the Kreuzlingen city center and the German border. The A7 motorway can be reached in around 10 minutes. The nearest gas station is almost in front of the door, for quick shopping in between. Larger purchases can be made in the nearby Karussell shopping center or in the neighboring Konstanz, both of which can be reached in a few minutes by bus, bike, or car. Family-friendlyThe kindergarten and primary school are only about 10 minutes' walk from Konstanzerstrasse 72d. The secondary school is also easily accessible and is about 15 minutes' walk away. Numerous playgrounds and leisure facilities are available in the vicinity for play, sports, and leisure activities. The modern Hörnli swimming pool with indoor and outdoor pools is also only 20 minutes' walk away. Local recreation & natureNature begins right outside the front door. The nearby Lake Constance, green forests, and beautiful walking trails invite you to take trips. On foot or by bike. Those who like to be outdoors will find many opportunities to relax here. Would you like to convince yourself? We look forward to your contact. Contact:Janina Buchert, Tel. 058 715 79 79

Travel time
-
1 / 14
3.5 roomsCHF 890,000.–
Storenstrasse 8, 8280 Kreuzlingen

Elegant living with a far-reaching view

Elegant 3.5-room apartment with a far-reaching view in the quiet Weinberg quarter Located in a slightly elevated position with a beautiful view in the desirable and quiet Weinberg quarter, we are selling this high-quality 3.5-room apartment with approximately 124 m² of living space on the 1st floor of a well-maintained multi-family house.The apartment impresses with its generous room layout, a very high-quality finish, and two balconies: A large balcony with a beautiful view of Konstanz and another south-facing balcony that invites you to spend sunny hours outdoors.The living area boasts elegant parquet floors, a cozy fireplace, and plenty of light. The open, elegant kitchen blends harmoniously with the dining area and meets high standards.The bedroom has an en-suite bathroom, which provides additional comfort and privacy.A private gas heating system in the basement with modern underfloor heating ensures a pleasant living climate.An underground parking space is included in the purchase price and rounds off this attractive offer.Highlights at a glance:- 3.5 rooms | approximately 124 m² of living space- 1st floor- Quiet, slightly elevated position with a view in the Weinberg quarter- Two balconies (with a view of Konstanz and a south-facing side)- High-quality finish- Parquet floors and fireplace- Modern kitchen- Bedroom with en-suite bathroom- Private gas heating with underfloor heating- Underground parking space for an additional 30,000 CHFA rare opportunity to combine elegant living in a preferred location with peace, sun, and a view.

Travel time
-

Suggested properties for you based on search results