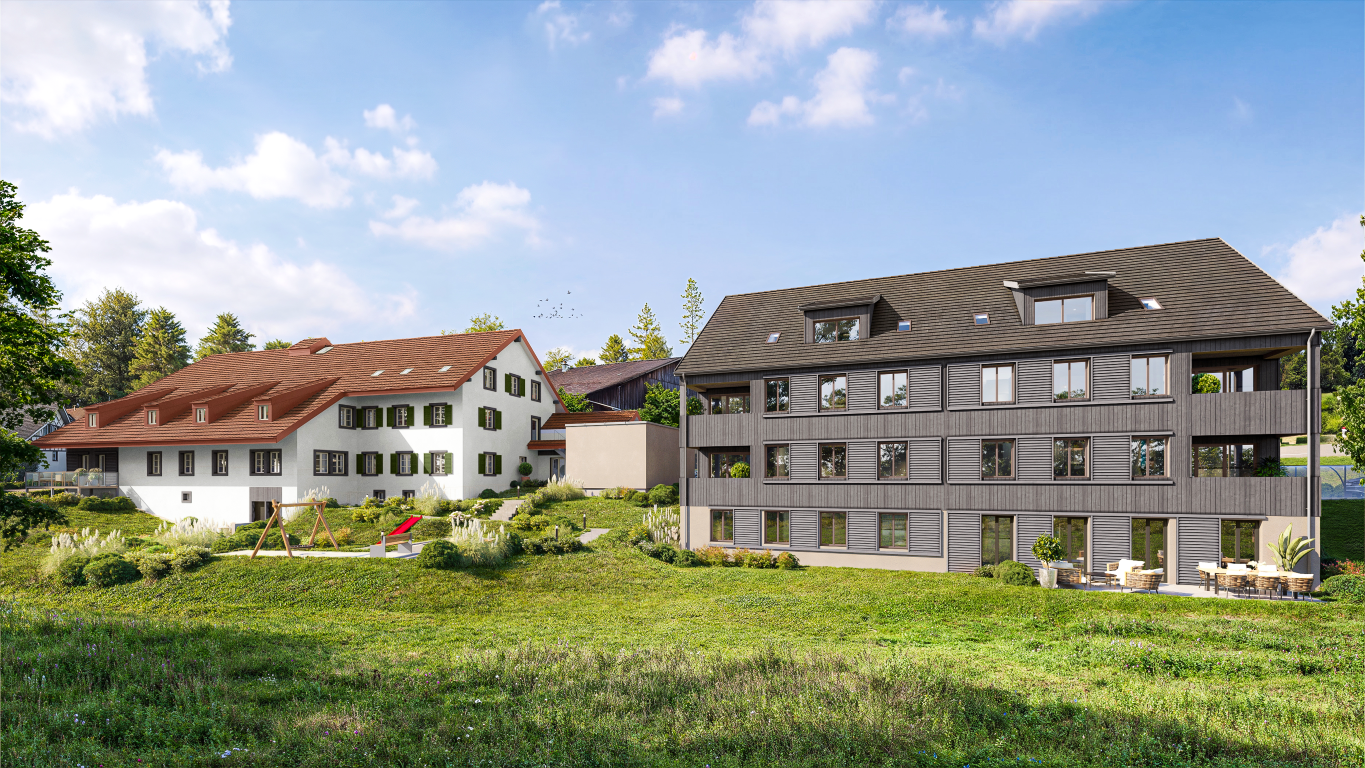
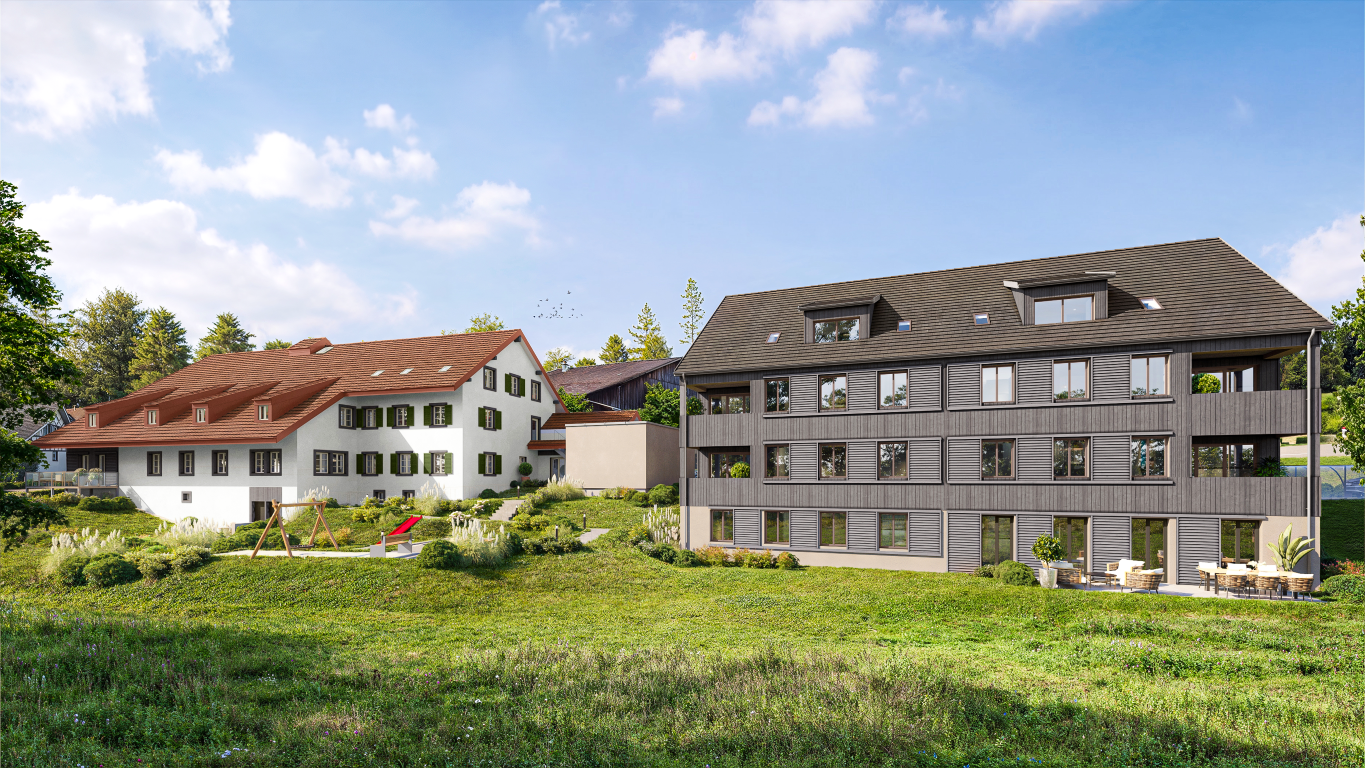
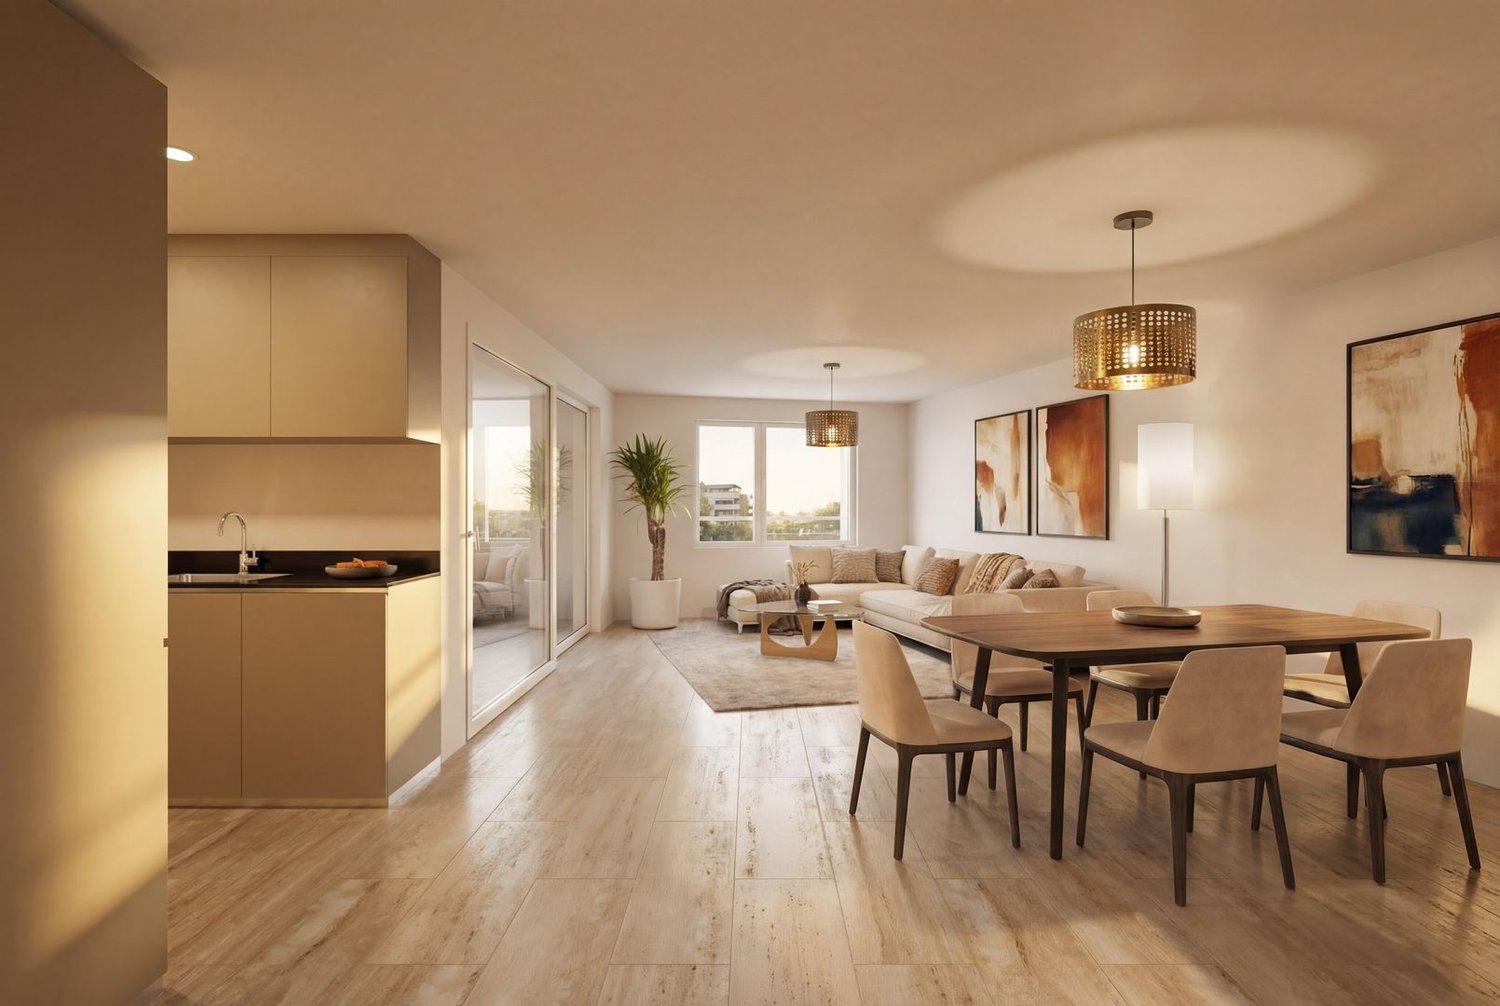
8426 (Lufingen) - Flats for sale with Balcony / Terrace, New building

We recommend expanding your search criteria to get similar results. The current filters didn’t return any matches.

If you don’t want to change your current search criteria, we recommend creating a search alert, so you’ll be notified when matching offers become available.

More objects in your automatically expanded search area
26 results - Radius: + 10km
New building
1 / 12
  • Balcony / Terrace
  • Garage
  • Pets allowed
  • +6
3.5 rooms93m²CHF 930,000.–
Premium
Schulweg 11, 8310 Grafstal

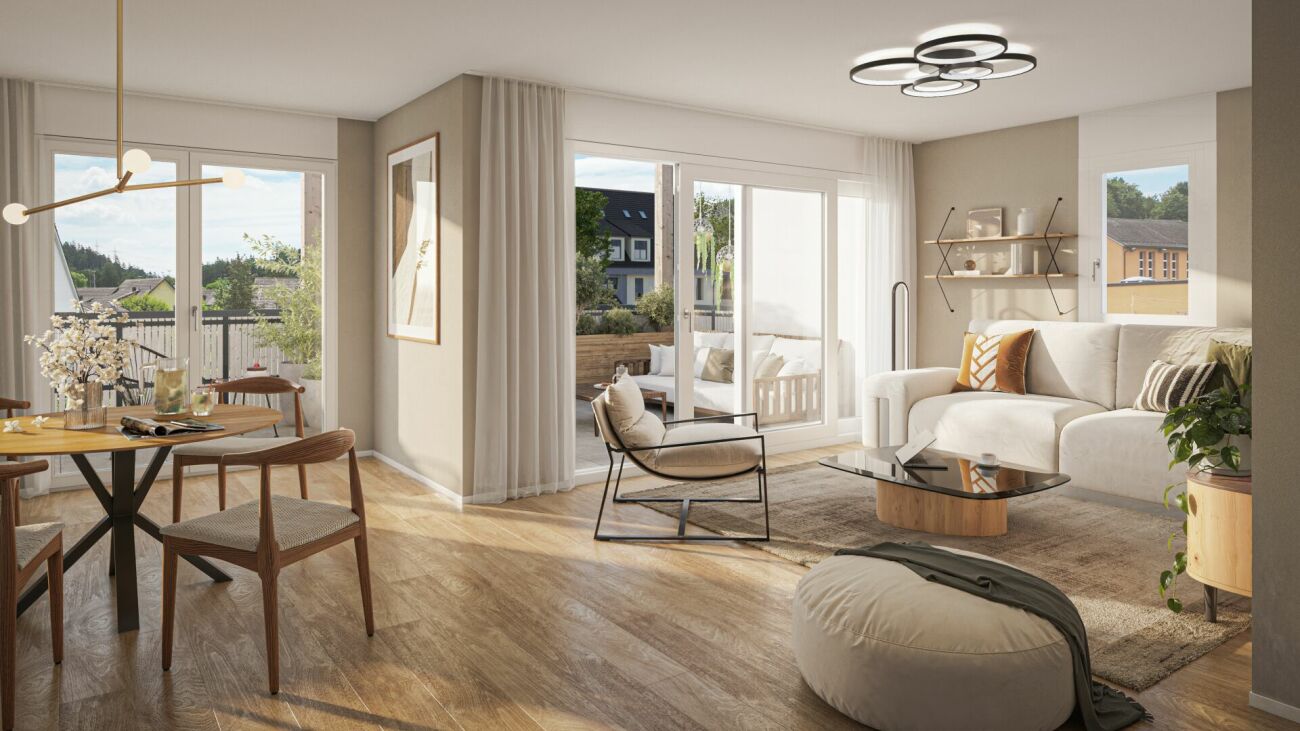
Charming 3.5-room apartment with character


In the heart of Grafstal, the Grastal project is creating a residential ensemble with a total of 27 condominiums, harmoniously combining rural character and modern living.Large windows, private outdoor areas, and harmonious floor plans create a pleasant living feeling. High-quality kitchens (Herzog Küchen AG) with V-Zug appliances, elegant bathroom furniture, and integrated smartphone networking provide comfort and quality in everyday life.The first sales phase with the houses on Schulweg 7 and 9 has started construction.The 2nd phase consists of the houses on Schulweg 11 + 13. The sale of the 14 condominiums has just started. The construction start is planned for winter 2026/2027.All information about the project and the offer can be found at www.grastal.ch.Our highlights: • 2.5- to 4.5-room apartments with well-thought-out and versatile floor plans • Bright living rooms with spacious balconies, loggias, or garden areas • In the interior design, the project sets a high standard with plenty of room for individuality. Buyers can actively participate in shaping both the floor plan and the interior design - entirely according to their personal ideas • Sustainable energy thanks to geothermal heat pumps and PV systems, smart home networking • Underground parking with preparation for electric mobility • Quiet and yet central location. The Volg store is within walking distance. The schoolhouse and kindergarten are just around the corner. You can reach Effretikon by bus and from there also the cities of Winterthur and Zurich in a short time. • The move-in date for the 1st phase is planned for autumn 2027. This is for the 2nd phase in summer 2028. Would you like to learn more about our diverse offer in Grafstal? Then we look forward to your inquiry, the call to +41 55 610 47 46 or the direct appointment booking under www.grastal.ch.

  • Balcony / Terrace
  • Garage
  • Pets allowed
  • +6
Travel time
-
New building
1 / 5
  • Balcony / Terrace
  • Garage
  • Elevator
  • +2
3.5 rooms89m²CHF 2,180,000.–
Premium
Weizenstrasse 7, 8037 Zürich

Newly built apartment – in the heart of Wipkingen

Welcome to this exclusive 3.5-room newly built apartment on Weizenstrasse 7 in the popular Zürcher quarter of Wipkingen. The modern multi-family house with a total of 15 condominiums is being realized according to the highest energy standards, is Minergie-certified and is expected to be ready for occupancy by the end of 2028.The apartment combines contemporary architecture, high living comfort, and a private garden to create a special home – quietly located and yet in the midst of urban life.The apartment impresses with the following highlights • Minergie-certified new building: Sustainable and energy-efficient living thanks to the modern Minergie standard and solar panels. • Bright living and dining area: The open floor plan and the generous windows create a light-filled and inviting ambiance. • High-quality comfort equipment: Elevator, Quooker, dishwasher, cable TV, and wheelchair-accessible entrance provide additional comfort in everyday life. • Quiet living location: Despite the central location, you can enjoy a pleasantly quiet living atmosphere both during the day and at night. • Summer in the middle of the city: The private garden invites you to linger on warm days. For a refreshing cooling, the popular Flussbadi Letten is just a few minutes away. Attractive location in Zürich-WipkingenThe apartment is located in the immediate vicinity of the Limmat and benefits from the excellent infrastructure of the popular quarter. Shopping facilities, schools, public transport, and recreational areas are easily accessible on foot. • Letten school: approx. 5 minutes on foot • Migros: approx. 6 minutes on foot • Laubiweg tram stop: approx. 9 minutes on foot • Zürich Wipkingen train station: approx. 9 minutes on foot • Limmatplatz bus stop: approx. 9 minutes on foot Your new home in WipkingenThis modern 3.5-room apartment combines sustainable construction, contemporary architecture, and urban living comfort in the heart of Zürich.A home for all those who appreciate modern living, value sustainability, and want to enjoy the proximity to the Limmat, the quarter's life, and the Zürich city center.We look forward to your inquiry. See you soon, Stefan Brogli

  • Balcony / Terrace
  • Garage
  • Elevator
  • +2
Travel time
-
New building
1 / 13
  • Balcony / Terrace
  • Garage
  • Pets allowed
  • +6
3.5 rooms83m²CHF 870,000.–
Schulweg 9, 8310 Grafstal

Residential property in the green - modern, central, sustainable

In the heart of Grafstal, the Grastal project is creating a residential ensemble with a total of 27 condominiums, harmoniously combining rural character and modern living.Large windows, private outdoor areas, and well-designed floor plans create a pleasant living feeling. High-quality kitchens (Herzog Küchen AG) with V-Zug appliances, elegant bathroom furniture, and integrated smartphone networking provide comfort and quality in everyday life.Construction has started on the first sales phase with the houses on Schulweg 7 and 9.The 2nd phase consists of the houses on Schulweg 11 + 13. The sale of the 14 condominiums has just started. The construction start is planned for winter 2026/2027.All information about the project and the offer can be found at www.grastal.ch.Our highlights: • 2.5- to 4.5-room apartments with well-thought-out and versatile floor plans • Bright living rooms with spacious balconies, loggias, or garden shares • In the interior design, the project sets a high standard with plenty of room for individuality. Buyers can actively participate in shaping both the floor plan and the interior design - entirely according to their personal ideas • Sustainable energy thanks to geothermal heat pumps and PV systems, smart home networking • Underground parking with preparation for electric mobility • Quiet and yet central location. The Volg store is within walking distance. The schoolhouse and kindergarten are just around the corner. You can reach Effretikon by bus and from there also the cities of Winterthur and Zurich in a short time. • The move-in date for the 1st phase is planned for autumn 2027. This is for the 2nd phase in summer 2028. Would you like to learn more about our diverse offer in Grafstal? Then we look forward to your inquiry, call +41 55 610 47 46 or book a direct appointment at www.grastal.ch.

  • Balcony / Terrace
  • Garage
  • Pets allowed
  • +6
Travel time
-
New building
1 / 12
  • Balcony / Terrace
  • Garage
  • Pets allowed
  • +6
3.5 rooms95m²CHF 1,020,000.–
Schulweg 9, 8310 Grafstal

Grastal: Spacious Living with Garden or Balcony

In the heart of Grafstal, the Grastal project is emerging as a residential ensemble with a total of 27 condominiums, harmoniously combining rural character and modern living.Large windows, private outdoor areas, and well-designed floor plans create a pleasant living atmosphere. High-quality kitchens (Herzog Küchen AG) with V-Zug appliances, elegant bathroom furniture, and integrated smartphone networking provide comfort and quality in everyday life.With the first sales phase of the houses on Schulweg 7 and 9, construction has begun.The 2nd phase consists of the houses on Schulweg 11 + 13. The sale of the 14 condominiums has just started. The construction start is planned for winter 2026/2027.All information about the project and the offer can be found at www.grastal.ch.Our highlights: • 2.5- to 4.5-room apartments with well-thought-out and versatile floor plans • Bright living rooms with spacious balconies, loggias, or garden areas • In the interior design, the project sets a high standard with plenty of room for individuality. Buyers can actively participate in shaping both the floor plan and the interior design - according to their personal ideas • Sustainable energy thanks to geothermal heat pumps and PV systems, smart home networking • Underground parking with preparation for electric mobility • Quiet and yet central location. The Volg store is within walking distance. The schoolhouse and kindergarten are just around the corner. You can reach Effretikon by bus and from there also the cities of Winterthur and Zurich in a short time. • The move-in date for the 1st phase is planned for autumn 2027. For the 2nd phase, it is planned for summer 2028. Would you like to learn more about our diverse offer in Grafstal? Then we look forward to your inquiry, call +41 55 610 47 46, or book a direct appointment at www.grastal.ch.

  • Balcony / Terrace
  • Garage
  • Pets allowed
  • +6
Travel time
-
New building
1 / 10
3 rooms98m²CHF 1,160,000.–
Dorfstrasse 21, 8184 Bachenbülach

Your home. Your future. In the best location in Bachenbülach.

We present:Exclusive condominiums in the heart of Bachenbülach,Dorfstrasse 21 & Schulhausstrasse 2 | 8184 BachenbülachA new residential project by Widmer Partner Immobilien AGIn a central and yet quiet location, two high-quality multi-family houses with a total of 10 exclusive condominiums are being built in Bachenbülach. The project combines timeless architecture, modern living quality, and sustainable construction to create a home that meets the highest standards.The apartments convince with spacious floor plans, bright rooms, high-quality materials, and the possibility of designing the interior individually according to your wishes. From the kitchen to the flooring to the bathrooms – you determine the style of your new home.Apartment offerGround floor apartments • 3.0 rooms | 81 m² + land share • 4.0 rooms | 98 m² + land share • 4.5 rooms | 180 m² + studio 30m² + land share • Prices from CHF 995,000 to CHF 2,250,000 Upper floor apartments • 4.0 rooms | 98 m² • 3.5 rooms | 98 m² (variant) • 5.5 rooms | 180 m² + studio 30m² • Prices from CHF 1,195,000 to CHF 2,195,000 Attic apartments • 3.0 room apartments • Living areas from 98 m² to 105 m² • Prices: CHF 1,160,000 Penthouse apartment • 4.5 rooms • 158 m² living area + 84m² usable area • CHF 1,990,000 Special feature:Some 4-room apartments have the possibility of being converted into an attractive and spacious 3.5-room apartment.Highlights at a glance✓ Minergie standard (without certification)✓ Ground probe heat pump with underfloor heating✓ Comfort ventilation in all apartments✓ Photovoltaic system on the roofs✓ Underground parking with preparation for e-mobility✓ High-quality budget prices for kitchen, sanitary and flooring✓ Individual design of the interior✓ Spacious terraces, balconies or seating areas✓ Quiet and family-friendly living location✓ Timeless architecture with sustainable construction✓ Elevator✓ Private cellar compartmentsLiving according to your ideasThis project offers you the opportunity to design your apartment from the beginning according to your personal wishes. Thanks to attractive construction budgets and professional sampling, a home is created that perfectly suits your lifestyle.Living in BachenbülachBachenbülach is one of the most popular residential communities in the Zurich Unterland. The municipality combines rural quality of life with an excellent infrastructure. • Kindergarten and schools in the immediate vicinity • Shopping facilities for daily needs • Varied local recreation areas, forests and walking trails • Quick connection to Zurich and Winterthur • Zurich Airport can be reached in a few minutes by car • Attractive tax rate of 106% Here you live quietly, close to nature and yet excellently connected.For more information about the project, the available apartments and the floor plans, please visit our website at www.widmer-treuhand.ch.Sales & ConsultingWidmer Partner Treuhand & Immobilien AGKasernenstrasse 24 8180 Bülach📞 044 862 05 15 ✉️ info@widmer-treuhand.chWe would be happy to provide you with the detailed sales documentation and advise you personally on the selection of your dream apartment.


Travel time
-
New building
1 / 10
3 rooms81m²CHF 995,000.–
Dorfstrasse 21, 8184 Bachenbülach

Your new home in the best location Bachenbülach

We present:Exclusive condominiums in the heart of Bachenbülach,Dorfstrasse 21 & Schulhausstrasse 2 | 8184 BachenbülachA new residential project by Widmer Partner Immobilien AGIn a central and yet quiet location, two high-quality multi-family houses with a total of 10 exclusive condominiums are being built in Bachenbülach. The project combines timeless architecture, modern living quality, and sustainable construction to create a home that meets the highest standards.The apartments convince with generous floor plans, bright rooms, high-quality materials, and the possibility of designing the interior individually according to your wishes. From the kitchen to the flooring to the bathrooms – you determine the style of your new home.Apartment offerGround floor apartments • 3.0 rooms | 81 m² + land share • 4.0 rooms | 98 m² + land share • 4.5 rooms | 180 m² + studio 30m² + land share • Prices from CHF 995,000.– to CHF 2,250,000.– Upper floor apartments • 4.0 rooms | 98 m² • 3.5 rooms | 98 m² (variant) • 5.5 rooms | 180 m² + studio 30m² • Prices from CHF 1,195,000.– to CHF 2,195,000.– Attic apartments • 3.0 room apartments • Living areas from 98 m² to 105 m² • Prices: CHF 1,160,000.– Penthouse apartment • 4.5 rooms • 158 m² living area + 84m² usable • CHF 1,990,000.– Special feature:Some 4-room apartments have the possibility of being converted into an attractive and spacious 3.5-room apartment.Highlights at a glance✓ Minergie standard (without certification)✓ Ground probe heat pump with underfloor heating✓ Comfort ventilation in all apartments✓ Photovoltaic system on the roofs✓ Underground parking with preparation for e-mobility✓ High-quality budget prices for kitchen, sanitary and flooring✓ Individual design of the interior✓ Spacious terraces, balconies or seats✓ Quiet and family-friendly living location✓ Timeless architecture with sustainable construction✓ Elevator✓ Own cellar compartmentsLiving according to your ideasThis project offers you the opportunity to design your apartment from the beginning according to your personal wishes. Thanks to attractive construction budgets and professional sampling, a home is created that perfectly suits your lifestyle.Living in BachenbülachBachenbülach is one of the most popular residential communities in the Zurich Unterland. The municipality combines rural living quality with an excellent infrastructure. • Kindergarten and schools in the immediate vicinity • Shopping facilities for daily needs • Varied local recreation areas, forests and walking trails • Quick connection to Zurich and Winterthur • Zurich airport can be reached in a few minutes by car • Attractive tax rate of 106% Here you live quietly, close to nature and yet excellently connected.For more information about the project, the available apartments and the floor plans, please visit our website at www.widmer-treuhand.ch.Sales & ConsultingWidmer Partner Treuhand & Immobilien AGKasernenstrasse 24 8180 Bülach📞 044 862 05 15 ✉️ info@widmer-treuhand.chWe would be happy to provide you with the detailed sales documentation and advise you personally in selecting your dream apartment.
Travel time
-
1 / 10
3.5 rooms107m²CHF 1,290,000.–
8400 Winterthur

Modern 3.5-room attic apartment in Elsau – New build 2026

Located at Riedstrasse 11 in Elsau, this great attic apartment is for sale.The new building is situated in a quiet and family-friendly residential area with a high quality of life and a pleasant village atmosphere. Kindergarten, primary and secondary schools, as well as shopping facilities, are easily accessible and make the location particularly attractive for families.Public transportation is also well-developed: Several bus stops are nearby and offer regular connections to Winterthur and the Räterschen and Schottikon train stations with access to the Zurich S-Bahn network.The city of Winterthur can be reached in just a few minutes by car or public transportation, connecting the quiet residential area with the advantages of an urban center. This combines natural living with excellent infrastructure and outstanding accessibility.The Frohbergblick development in Elsau impresses with a high-quality construction standard and a sustainable energy concept featuring a photovoltaic system and a ground-source heat pump. The building is completely barrier-free, allowing seamless access from the underground parking garage to each apartment unit.The exclusive attic apartment A.201 offers 3.5 rooms on 107 m² of living space, providing a generous room layout with optimal south-east orientation. A particular highlight is the two spacious terraces with a total area of 61.5 m², offering plenty of space for outdoor relaxation.Brief description: • 3 ½-room attic apartment in the new Frohbergblick development, in a quiet 30 km/h zone, on the outskirts of the village. • Good orientation and beautiful views • Apartment in solid construction • Ground-source heat pump • Photovoltaic system on the roof • Garage prepared for e-charging station • Beautiful, open kitchen with cooking island and V-ZUG appliances • Bathroom/WC with window, shower, and WC with exhaust • Beautiful, open-plan parquet floors • 107 m² net living area (excluding exterior walls, including interior walls) • 22.3 m² laundry room (with V-ZUG washing tower) and cellar • 41 m² terrace facing south-east, 20 m² terrace facing north-west • Sales price: CHF 1,290,000.-- • The following parking options can be purchased separately • Underground parking space No. 2: CHF 42,000.-- • Garage No. 2: CHF 66,000.-- • Garage No. 3: CHF 55,000.-- • Garage No. 5: CHF 46,000.-- • Handover: Immediately or by agreement

1 / 4
3.5 rooms86m²CHF 1,118,000.–
Alte Landstrasse 8, 8185 Winkel

Charming 3.5-room attic apartment with exit staircase to the 2nd floor

At Alte Landstrasse 8 (new building) in 8185 Winkel, we are creating a multi-family house with 7 condominiums. The urban 3.5 to 4.5 room apartments in the core area in a beautiful gable house could be your new home soon? The following apartment offer is available: 1 x 4.5-room garden apartment - garden floor1 x 3.5-room apartment on the ground floor with balcony1 x 4.5-room apartment on the ground floor with balcony2 x 4.5-room apartments2 x 3.5-room attic apartments with exit staircase to the 2nd floor At Alte Landstrasse 6 (renovation) in 8185 Winkel, 9 condominiums are being built: 1 x 3.5-room garden maisonette apartment GG / EG1 x 3.5-room apartment on the ground floor, no seating area1 x 2.5-room apartment on the ground floor with balcony2 x 4.5-room apartments on the upper floor, no balconies2 x 2.5-room attic apartments, no balconies1 x 3.5-room garden apartment with its own entrance1 x 6.5-room maisonette apartment on the upper floor / attic, no balconyOf course, underground parking spaces are also available for sale. Have we piqued your interest and could this be your new home soon? Move-in date House 6: approximately August 31, 2027 / Move-in date House 8: approximately July 30, 2027 We would be happy to provide you with the sales documents with price lists for these unique apartments. We look forward to your call!

Travel time
-
New building
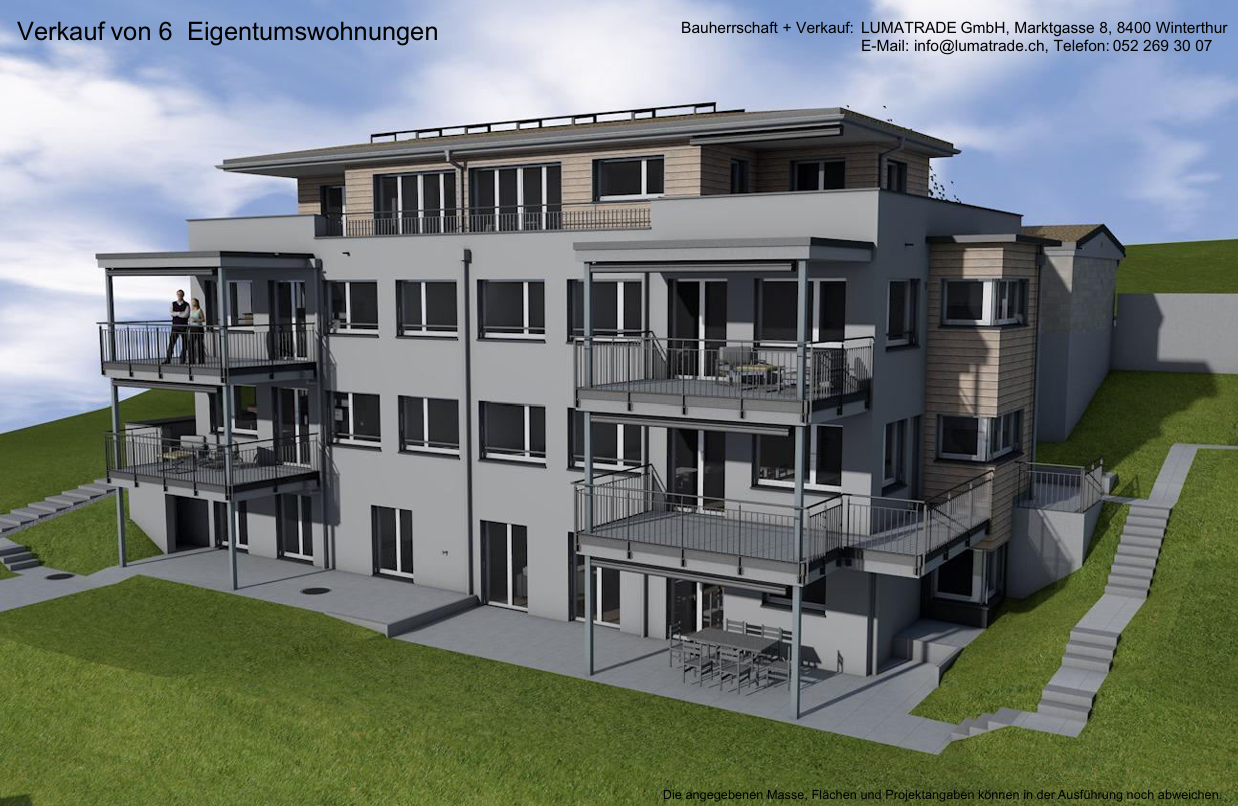
  • 3 story house, balconies, windows, stairs, lawn
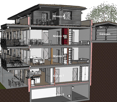
  • 4 levels, balconies, garage, dining areas, kitchen, living room, bedrooms, bathrooms
  • 3 story building, multiple balconies, solar panels on the roof
1 / 3
4 levels, balconies, garage, dining areas, kitchen, living room, bedrooms, bathrooms
3 story building, multiple balconies, solar panels on the roof
3.5 rooms81m²CHF 1,090,000.–
Rebenstrasse 40, 8307 Illnau-Effretikon

Modern 3.5-room new building apartment with balcony and garage in Illnau-Effretikon

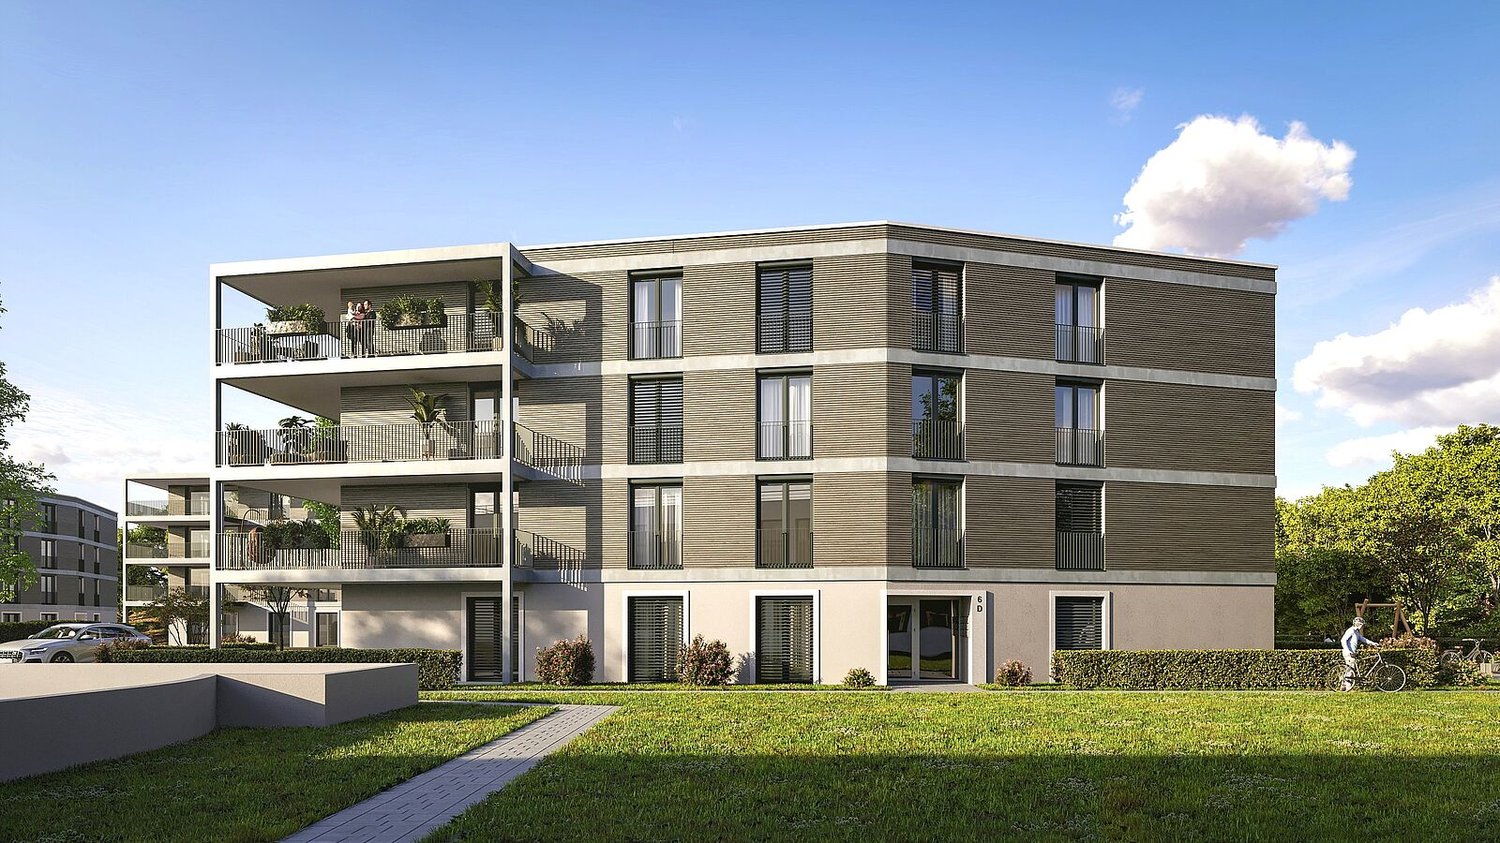
Discover this exclusive 3.5-room apartment on the 1st floor of a highly modern new building at Rebenstrasse 40 in Illnau-Effretikon. This wheelchair-accessible apartment with 81 m² of living space will be ready for occupancy in 2026/2027 and offers the highest level of comfort in a quiet location. The new building comprises 6 condominiums (5 of which have already been sold). For more information, please contact us.The apartments impress with: • Spacious room layout: 3.5 bright rooms with optimal use of space • Large balcony/terrace: With a beautiful view for relaxed hours outdoors • Modern equipment: New building standard with sustainable solar panels • Comfortable access: Elevator and wheelchair-accessible access • Parking and garage: Single garage in the building with parking space in front of the building can be purchased separately Special highlights: The four-story building with modern apartments is very quiet and benefits from plenty of sunshine.Perfect location: The Lindenwiese bus stop can be reached in just 2 minutes on foot, and a Coop supermarket is 10 minutes away. Despite the quiet residential location, the train connection is easily accessible.This new building apartment combines sustainable living, modern comfort, and an attractive location - ideal for discerning buyers who value quality and quality of life.

Travel time
-
1 / 4
3.5 rooms97m²CHF 1,200,000.–
Krähstelstrasse -, 8107 Buchs ZH

Your new home in the Rosengarten - 3.5-room new apartment

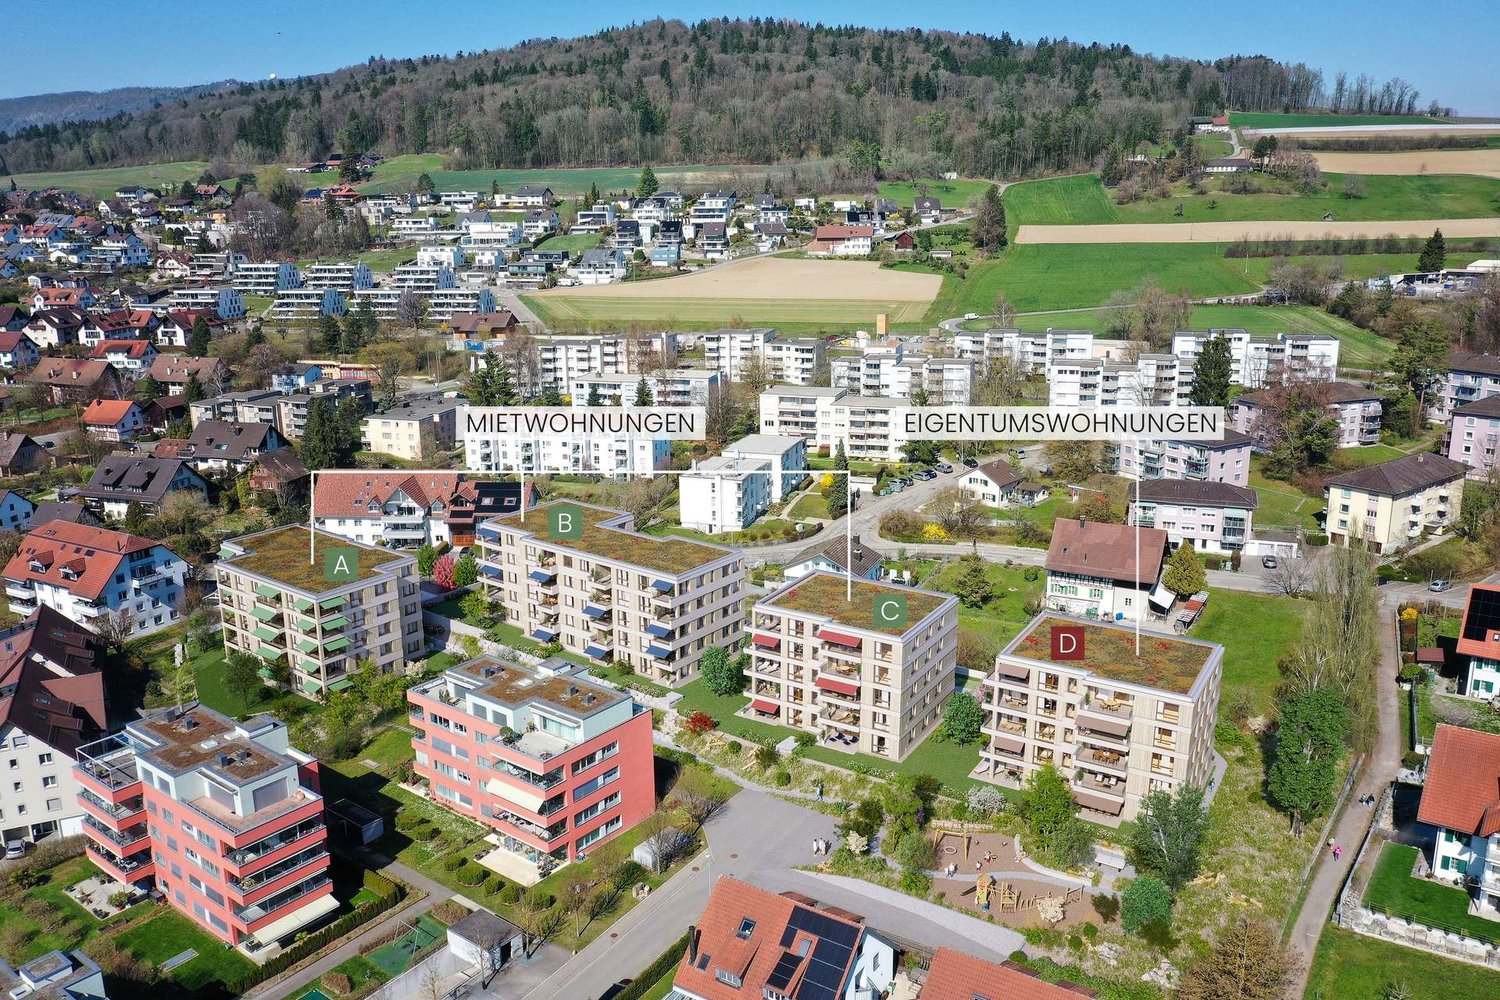
Welcome to the Rosengarten new construction project - where modern living meets natural quality of life.On Krähstelstrasse in Buchs ZH, a high-quality development with four stylishly designed houses is being built. While houses A to C will be realized as rental apartments at a later date, house D comprises ten attractive owner-occupied apartments with 3.5 and 5.5 rooms. Timeless architecture, well-thought-out floor plans, and sustainable construction create a home that meets the highest standards.The development convinces not only with its modern design but also with its attractive location. Shopping facilities, schools, kindergartens, and the train station are in the immediate vicinity. The Lägern, the Furttal, and numerous walking, cycling, and hiking trails offer a variety of opportunities for relaxation right outside the front door. Thanks to the excellent transport connections, Zurich, Regensdorf, and Zurich Airport can be reached in a short time.This 3.5-room apartment on the 1st floor convinces with a spacious living and dining area with an open kitchen and direct access to the covered balcony. The apartment has a spacious master bedroom with its own en-suite bathroom as well as another room that can be flexibly used as a children's, guest or home office. A separate shower with WC and a practical laundry room with an integrated washing tower complement the well-thought-out room concept and offer additional living comfort.Would you like to get to know the housing offer in the Rosengarten better? You can find more information on our project website: www.rosengarten-buchs.chFor further information or a personal consultation, we are at your disposal. We look forward to your contact.
1 / 10
3.5 rooms115m²CHF 2,490,000.–
Aehrenweg 11, 8050 Zürich

High above the roofs, stylish attic apartment in Zürich-Oerlikon

In a quiet side street and yet only a stone's throw away from the vibrant life of the dynamically changing Oerlikon district, eight attractive 3.5-room apartments are being built. Only the attic apartment is still available! Due to the large open space in front of the neighboring house on the opposite side of the street, a view is offered that conveys a sense of width and openness, which is rarely found in urban space. The apartments convince with their many large windows, attractive outdoor areas, and high comfort. Convince yourself of this 3.5-room attic apartment with the following advantages:- Open modern kitchen (oven, CombiSteamer, GS, induction cooktop)- Spacious dining and living area- Two spacious bedrooms- Well-furnished floor plan- Two wet cells- Washing tower in the apartment- Lift access directly to your apartment- Three spacious terraces (south-facing 26m2, north-facing 2x 12.5m2)- Spacious basement 12.5m2- Photovoltaic system- Ground probe heat pump (ecological and cost-effective heating form)- Free-Cooling System via floor heating (effect like a small air conditioner) In addition to the apartment, the following units are also still available:Storage room 1: 14.0m2 for CHF 50'000Storage room 2: 16.5m2 for CHF 60'0001 x underground parking space CHF 55'0001 x IV-underground parking space CHF 55'000 More information can be found on the project homepage www.abelia-oerlikon.ch and https://www.dvdarch.ch/360/Abelia.html The move-in date is spring 2027. Have we piqued your interest? Then we look forward to your contact for a non-binding consultation.

Travel time
-