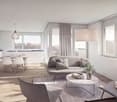
Quick Filters for your search (2)

Quick-filters

We show you quick-filters based on the most used filters by location.

By using these, you can enhance your search experience by finding new and interesting properties to your likings.

3 results - Elevator buy: 8344 (Bäretswil)

More objects in your automatically expanded search area
19 results - Radius: + 10km
New building
1 / 6
3.5 rooms134m²CHF 1,100,000.–
Premium
Am Gsangbach 2, 8322 Madetswil

Secure the last apartment - 3.5-room new building apartment 2nd floor in a quiet location in Madetswil

Discover this exclusive 3.5-room apartment on the 3rd floor of a modern new building in Madetswil. With a spacious living area of 133.7 m² and a 16 m² terrace, completion in spring 2028, this property offers the highest living comfort in a quiet environment.The apartment convinces with: • New building standard: First occupancy from spring 2028 with modern equipment • Spacious room layout: Entrance, réduit, laundry room, 2 rooms, 1 dressing room, bathtub and WC, additional wet cell with shower & WC, living/dining room, kitchen, terrace and basement • Two modern bathrooms: Comfortably equipped for daily needs • Private outdoor areas: Balcony with beautiful views for relaxed hours • Modern equipment: Oven, steamer, induction stove • Barrier-free access: Elevator and wheelchair-accessible design • Garage space: Convenient parking options in the underground garage • Two single garage spaces, each CHF 40,000 • Materials: Floor and wall coverings, kitchen equipment, wet cells according to buyer's choice (budget) Location and surroundings: The apartment is located in a particularly quiet area of Madetswil and offers a peaceful atmosphere both during the day and at night. In summer, you can enjoy plenty of sunshine. The bus stop "Madetswil Dorf" is within a 15-minute walk and provides a good connection to the public transport network.The availability from spring 2028 allows for long-term planning of your new home.

Travel time
-
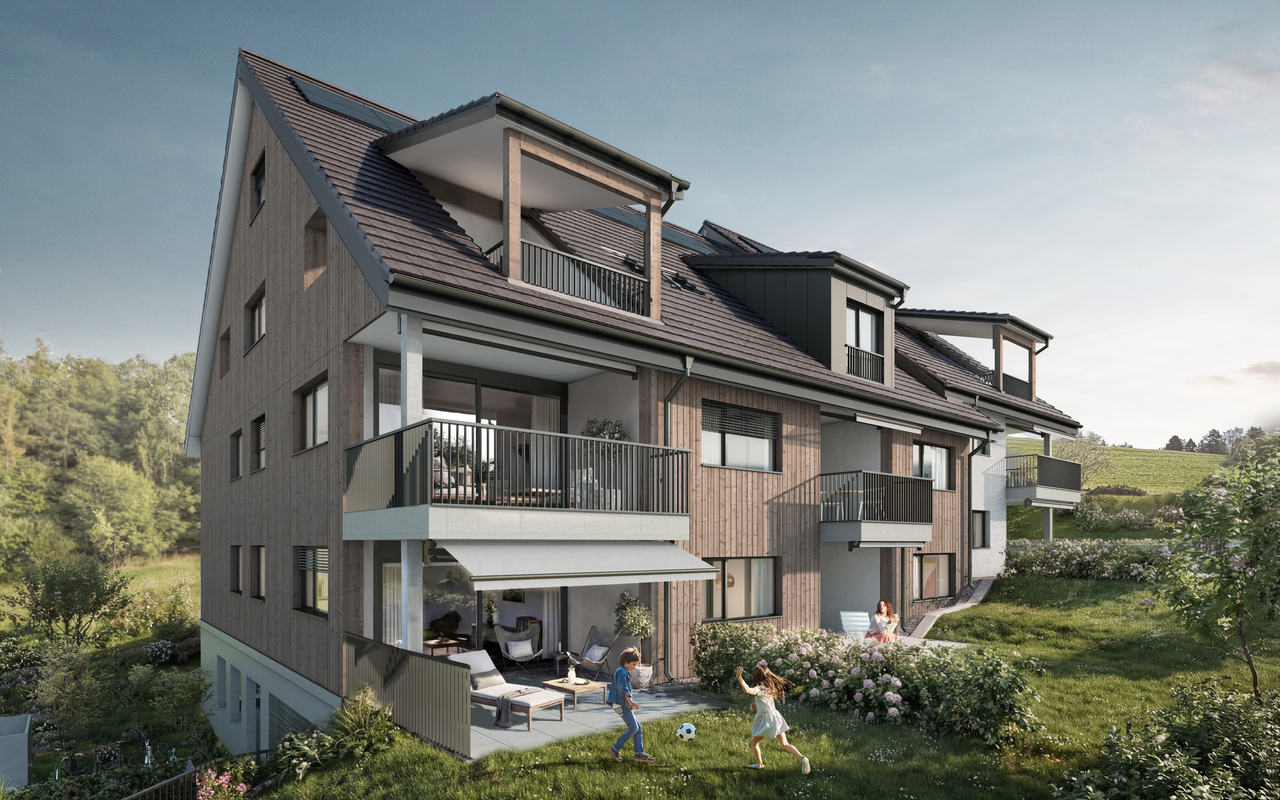
  • Modern two-story house with wooden and concrete exterior, multiple balconies, raised ground floor, and outdoor seating areas.
  • A spacious balcony with a scenic mountain view, furnished with a sofa, coffee table, chairs, and a dining table, decorated with potted plants and candles.
  • Modern living and dining area with large windows offering a scenic mountain view, featuring a sofa, coffee table, dining table, chairs, pendant lights, and a plant.
  • Modern kitchen and dining area with white cabinets, a wooden dining table, six chairs, and various appliances including a blender and an oven. The space features a black backsplash, pendant lights, and a potted plant near the window.
  • Bright bedroom with wooden flooring, large window offering scenic mountain view, bed with pillows and blanket, wardrobe with shelves and hanging clothes, and a small seating area on the balcony.
  • Modern bathroom with a wooden vanity, white sink, large mirrors, glass-enclosed shower, and a wicker basket on the floor.
  • Modern bathroom with a wooden vanity, large mirror with LED lighting, shower area, and decorative items including candles and a plant.
  • Floor plan of a multi-unit building with two apartments, each featuring living/dining/kitchen areas, bedrooms, bathrooms, and storage rooms. Includes a shared staircase and elevator access.
1 / 8
3.5 rooms140m²CHF 1,485,000.–
Top
Säntisstrasse 8, 8733 Eschenbach

Apartment in Eschenbach SG

In a privileged location, this exclusive new construction project with only five condominiums is being built. The expected move-in date is autumn 2026. www.wohnung-mit-fernsicht.chThe condominiums, designed with an eye for the big picture and a love for detail, convince with sophisticated architecture and a holistically thought-out floor plan, which, in combination with the high-quality construction standard, offers optimal conditions for the best living and lifestyle quality. The spacious outdoor areas perfectly stage the view into the distance.Apartments: The apartments are equipped with high-quality multi-front kitchens with a Granit Shiva Black countertop. Additionally, the kitchens have appliances from the V-ZUG brand, such as an induction glass ceramic cooktop, a recirculation extractor, a Combair oven, and a CombiSteamer. The wet cells have a Geberit shower toilet, timeless Feinsteinzeug plates, and a washing machine and dryer from the Schulthess brand.Location and surroundings: The quiet, sunny, and unique location offers an ideal combination of nature, privacy, and good accessibility to the surrounding infrastructure. Here you live in an exclusive environment with a high quality of life and an unparalleled panorama. These new apartments are ideal for families or couples looking for modern living comfort in a peaceful environment. Enjoy the best of both worlds: the tranquility of nature and the amenities of a well-connected community.We look forward to your contact. We will be happy to send you the sales documentation.

Travel time
-
  • Modern two-story house with wooden and concrete exterior, multiple balconies, raised ground floor, and outdoor seating areas.
  • Balcony with a scenic mountain view, furnished with a sofa, chairs, coffee table, and decorative items.
  • Open-plan living and dining area with large windows offering a scenic mountain view. Features a wooden dining table with chairs, a brown sofa, a wooden coffee table, and decorative items including a vase with plants and books.
  • Modern kitchen and dining area with white cabinets, a wooden dining table, six chairs, and various appliances including a blender and an oven. The space features a black backsplash, pendant lights, and a potted plant near the window.
  • Bright bedroom with wooden flooring, large window offering a scenic mountain view, bed with white linens, built-in wardrobe with shelves and hanging space, and a small seating area on the balcony.
  • Modern bathroom with a wooden vanity, white sink, large mirrors, glass-enclosed shower, and a wicker basket on the floor.
  • Modern bathroom with a wooden vanity, large mirror with LED lighting, shower area, and decorative items including candles and a plant.
  • Floor plan of a multi-unit building with three apartments, each featuring living spaces, bedrooms, bathrooms, and a shared laundry area. Includes a staircase, elevator, and terraces.
1 / 8
3.5 rooms155m²CHF 1,788,000.–
Top
Säntisstrasse 8, 8733 Eschenbach

Dreamy 3.5-room terrace apartment with incredible panoramic views

In a privileged location, this exclusive new construction project with only five condominiums is being built. The expected move-in date is autumn 2026. www.wohnung-mit-fernsicht.chThe condominiums, designed with an eye for the big picture and a love for detail, convince with sophisticated architecture and a holistically thought-out floor plan, which, in combination with the high-quality construction standard, offers optimal conditions for the best living and lifestyle quality. The spacious outdoor areas perfectly stage the view into the distance.Apartment: The apartments are equipped with high-quality multi-front kitchens with a Shiva Black granite countertop. The kitchens also feature V-ZUG brand appliances, such as an induction glass ceramic cooktop, a recirculation extractor, a Combair oven, and a CombiSteamer. The wet cells have a Geberit shower toilet, timeless Feinsteinzeug plates, and a washing machine and dryer from the Schulthess brand.Location and surroundings: The quiet, sunny, and unique location offers an ideal combination of nature, privacy, and good accessibility to the surrounding infrastructure. Here you live in an exclusive environment with a high quality of life and an unparalleled panorama. These new apartments are ideal for families or couples looking for modern living comfort in a peaceful environment. Enjoy the best of both worlds: the tranquility of nature and the amenities of a well-connected community.Contact us today, we are just a phone call away. We will gladly send you the sales documentation.

Travel time
-
1 / 3
3.5 roomsCHF 2,145,000.–
Top
Bachgasse 8, 8610 Uster

Living above the roofs of Uster - Exclusive attic apartment with special living feel

Exclusive attic apartment for people with the highest demands.This exclusive attic apartment combines generosity, privacy, and high-quality architecture to create a home that meets the highest demands.The openly designed living and dining area impresses with generous window fronts that flood the room with natural light and create a harmonious connection to the extensive terrace. Here, favorite places are created, for breakfast in the morning sun, for an aperitif with friends, or for a relaxed ending to a long day.Noble materials, a modern kitchen, stylish bathrooms, and a well-thought-out room layout ensure the highest living comfort. Every square meter was planned with a view to quality, functionality, and timeless elegance.The quiet location in the popular Uster combines relaxation with excellent accessibility. Shopping facilities, gastronomy, recreational areas, and the train station are within comfortable distance, while Zurich is quickly accessible.Your highlights- Exclusive attic apartment with spacious terrace- Light-flooded living rooms- High-quality architecture and elegant materialization- Modern kitchen and stylish bathrooms- Sustainable construction- Quiet residential area with high quality of life- Fast connection to Zurich- Small, exclusive multi-family house with only ten condominiumsOnly a few people have the opportunity to live in an attic apartment like this. Take the chance to fulfill your dream of living in one of the most sought-after municipalities in the Zurich Oberland.Have we aroused your interest and have you discovered your dream home? Do you have questions about financing, expansion, or move-in date? Contact us. We advise you in an engaged, personal, and discreet manner, so you can achieve your goal.Plüer & Partner Immobilien AG - always personal

Travel time
-
New building
1 / 12
  • Parking space
  • Balcony / Terrace
  • Garage
  • +7
3.5 rooms84m²CHF 1,120,000.–
Fehraltorferstrasse 9, 8610 Wermatswil

Ready for occupancy from December 2026! Country living near the city: New apartments in the heart of Wermatswil village

Country living near the city: New apartments in the heart of the villageWermatswil is a village with a heart. And right in its heart, a new building called "Puurehuus" is being constructed, featuring ten apartments for modern country living on the outskirts of the city. Its exterior, with a wooden façade and dormer windows in the gable roof, is inspired by the historic architecture of the nearby former country inn, which is being completely renovated and converted into living space.The apartments themselves welcome you with 2½ to 5½ rooms on spacious living areas of 84 to 151 m². Whether you're single, a couple, or a family; whether you prefer a garden apartment, a maisonette, or a penthouse apartment with a loggia: Puurehuus offers the perfect living space for everyone. Each unit boasts a cleverly designed floor plan, spacious rooms, and a private outdoor area. High-quality materials and equipment are planned for the finishing touches, and as a buyer, you can participate in their selection.An elevator connects the floors of the new building to the parking garage, where sufficient parking spaces are available. The two buildings of Puurehuus and their community garden, designed like a village square, enrich the village center of Wermatswil. Here, the speed limit is 30 km/h, the bus stops practically in front of the door, and the paths to the farm shop, kindergarten, and school, as well as to fields, meadows, and forests, are short.Discover the new construction project with a heart in Wermatswil - we would be happy to introduce you to the individual apartments in person.

  • Parking space
  • Balcony / Terrace
  • Garage
  • +7
Travel time
-
New building
1 / 10
  • Parking space
  • Garage
  • Pets allowed
  • +6
3.5 rooms88m²CHF 1,180,000.–
Fehraltorferstrasse 9, 8615 Wermatswil

Ready for occupancy from December 2026! Country living near the city: New apartments in the heart of the village

Country living near the city: New apartments in the heart of the villageWermatswil is a village with a heart. And right in its heart, a new building is being constructed under the name "Puurehuus" with ten apartments for modern country living on the outskirts of the city. Its exterior with a wooden facade and dormer windows in the gable roof is inspired by the historical architecture of the neighboring former country inn, which is being completely renovated and converted into living space.The apartments themselves welcome you with 2½ to 5½ rooms on spacious living areas of 84 to 151 m². Whether you're single, a couple, or a family; whether you prefer a garden apartment, a maisonette, or a penthouse apartment with a loggia: Puurehuus offers the right living space for everyone. Each unit boasts a cleverly designed floor plan, spacious rooms, and a private outdoor area. High-quality materials and equipment are planned for the finish, and as a buyer, you can participate in their selection.An elevator connects the floors of the new building to the parking garage, where sufficient parking spaces are planned. The two buildings of Puurehuus and their community garden, designed like a village square, enrich the village center of Wermatswil. Here, the speed limit is 30 km/h, the bus stops practically in front of the door, and the paths to the farm shop, kindergarten, and school, to fields, meadows, and forests are short.Discover the new construction project with heart in Wermatswil - we would be happy to introduce you to the individual apartments in person.

  • Parking space
  • Garage
  • Pets allowed
  • +6
Travel time
-
1 / 13
3.5 rooms84m²CHF 840,000.–
Hüeblistrasse 42, 8636 Wald

Modern 3.5-room garden apartment in prime location with a view of the greenery

In the Glärnischblick development, this well-maintained and modern owner-occupied apartment awaits you in an elevated, quiet location with unobstructed long-distance views. The village center with shopping facilities, schools, kindergarten, and train station can be easily reached in a few minutes on foot. At the same time, the nearby recreational area with numerous hiking trails invites you to relax in nature.The apartment, built in 2017, impresses with a well-thought-out floor plan and high living comfort. The bright living and dining area opens up to the glazed winter garden and the private garden area, which offers additional quality of life and plenty of space to enjoy the magnificent view.High-quality parquet floors in the living and sleeping areas create a warm living atmosphere. The modern wet cells are equipped with ceramic tiles and have a shower or bathtub. Particularly practical: the parent's bedroom has direct access to the bathroom with its own washing tower. Additionally, a shower with a glass partition was integrated into the separate guest toilet.Heating is provided by an environmentally friendly district heating system with comfortable underfloor heating and individual room control.Highlights at a glance: • Elevated living situation with unobstructed long-distance views • Glazed winter garden • High-quality parquet floors • Two modern wet cells • Bathroom with washing tower and direct access from the parent's bedroom • Playground in the development • Train station, schools, and shopping facilities within walking distance • Recreational area right outside the front door This attractive apartment combines modern equipment, a family-friendly environment, and a beautiful view to create a living offer that leaves nothing to be desired.Have we sparked your interest? Do not hesitate to contact us. Our Marc Brühwiler will be happy to show you the property personally.

Travel time
-
New building
1 / 8
  • Parking space
  • Pets allowed
  • Elevator
  • +1
3.5 rooms83m²CHF 990,000.–
Chapfstrasse 8, 8625 Gossau ZH

Beyond the Ordinary: Comfortable New Building Apartments in the Heart of Gossau

Gossau in the Zürcher Oberland combines serenity with comfort in everyday life: shopping, gastronomy, kindergarten, school, outdoor pool, and nature between Greifen- and Pfäffikersee - everything is within comfortable reach. Added to this is the good transport connection to important centers like Wetzikon, Uster, Rapperswil-Jona, and of course, Zurich.In the heart of the village - in a lively, green environment - your future home is being built. The new building is characterful, does not follow rigid forms, and thus creates a maximum of living quality for different life designs and phases. Seven condominiums offer 2½ to 4½ rooms on spacious floor plans with independent room layouts. As a variant, a 5½-room family apartment with over 169 m² can be realized on the entire ground floor.The ground and upper floors benefit from south-facing garden seats and balconies, the attic apartment has three sun terraces. The expansion and equipment are high-quality and can be co-designed according to your own wishes, depending on the construction phase. A heat pump and the photovoltaic system on the flat roof ensure sustainability. An elevator connects all floors with the basement, where each apartment has a cellar, as well as with the underground parking garage with sufficient parking spaces for cars and two-wheelers. Play and encounter become a connecting experience on the communally used garden area.Chapfstrasse 8 in Gossau - that's convincingly comfortable living beyond the ordinary.

  • Parking space
  • Pets allowed
  • Elevator
  • +1
Travel time
-
1 / 13
3.5 rooms121m²CHF 1,230,000.–
8330 Pfäffikon

Bright attic apartment above the roofs of Pfäffikon with elevator and underground parking space

High above Pfäffikon, a bright 3.5-room attic apartment awaits you, combining high living comfort with a stylish feel-good atmosphere. The open room design creates a unique sense of space and invites you to enjoy everyday life in spacious, bright areas. Here, your personal retreat becomes a reality - quiet, inviting, and with plenty of privacy. A major financial advantage: there is an attractive opportunity to take over an existing mortgage at favorable conditions.The apartment impresses with two comfortable bedrooms and two bathrooms, which combine practical comfort with elegant simplicity. An elevator takes you comfortably directly to your floor, guaranteeing barrier-free access. The energy-efficient underfloor heating ensures a comfortable living quality all year round. A private underground parking space can be purchased for CHF 35,000. The multi-family house, built in 2001, presents itself in a well-maintained condition. The excellent micro-location underlines the suitability for everyday life: a supermarket (429 m) and the school (513 m) are easily accessible within a few minutes' walk.This property offer stands out due to: • Attractive opportunity to take over a running mortgage • Private underground parking space available for CHF 35,000 • Exclusive 3.5-room attic apartment with open, bright living atmosphere • Two comfortable bedrooms and two bathrooms • Barrier-free comfort thanks to direct elevator in the house • Quiet location with plenty of privacy in the sought-after Pfäffikon (ZH) • First-class infrastructure: supermarket and school within short walking distance Interested? Contact us for a non-binding consultation!

1 / 5
3.5 roomsCHF 1,280,000.–
Strandbadstrasse 53, 8620 Wetzikon ZH

Quadro-Vista Wetzikon 3.5 Room Apartment A1

Living with a panoramic view - Quadro Vista A1 Located on Strandbadstrasse in Wetzikon, Quadro Vista is a residential project that redefines quality of life. Two elegant multi-family houses with a total of eight high-quality condominiums blend harmoniously into the surroundings.Each apartment occupies an entire floor, offering not only a high level of privacy but also an unparalleled panoramic view of the Zurich Oberland landscape. Here, the tranquility of a natural setting combines with the proximity to urban life - a place where you can start every day relaxed and end it fulfilled.Whether as a couple who appreciates space or as a family seeking room and comfort - Quadro Vista offers a home that inspires.Quadro Vista stands for sustainable building and architectural clarity. The buildings present themselves with a warm wooden facade, which not only convinces aesthetically but also sets a sign for the connection to nature. The 3.5- and 4.5-room apartments offer spacious floor plans with the character of a single-family house.This 3.5-room apartment A1 is located on the ground floor of the southern house A and has a living area of 92.5 m². The garden apartment offers an outdoor seating area of 38.5 m² and a garden with an impressive 267.5 m² of floor space.Each apartment has a spacious balcony or a private seating area, which opens up the view of the surrounding nature. The communal outdoor area is designed with native trees, shrubs, and ground cover, creating a natural, well-groomed atmosphere. The open meadow and seating areas invite you to linger and meet.For future mobility, the underground garage is already prepared with a flat strip for the optional installation of charging stations with charging management system - a plus point that ensures you long-term flexibility and sustainability.Additionally, each apartment has its own wine cellar with a lockable shelf. A lift takes you comfortably and barrier-free from the underground garage to the attic floor.A cellar room belongs to each apartment, and of course, you can also purchase your own underground parking space. Depending on availability, a second parking space, a motorcycle parking space, and a storage room can be bought.We look forward to discussing the details with you.

Travel time
-
1 / 9
3.5 rooms119m²CHF 975,000.–
Bürgstrasse 2a, 8732 Neuhaus SG

New Real-Estate project Wohnen-Frohburg Neuhaus SG

Neue, sonnige 3.5 Zimmer-Eigentumswohnung in Neuhaus SG An der Bürgstrasse in Neuhaus SG (Tempo-30-Zone) entsteht diese äusserst sonnig gelegene 3.5 Zimmer-Terrassenwohnung. Der Neubau ist im Sommer 2023 gestartet und ist nun fertiggestellt. Eine grosse Privatsphäre und ein individueller Ausbau gehören selbstverständlich dazu. Jede Geschossebene ist mit dem Lift erschlossen und somit auch rollstuhlgängig.Die letzte verfügbare 3.5 Zimmerwohnung ist im Rohbau fertig erstellt und hat einen modernen Grundriss mit einer grossen Fensterfront Richtung Süden und wird über zwei Badezimmer mit einem Masterbedroom verfügen. Ein Reduit mit Waschmaschine und Tumbler gehört ebenfalls dazu.Für den modernen Ausbau sind hochwertige Materialien und Bauteile vorgesehen, die unter Berücksichtigung ökologischer Aspekte und der Nachhaltigkeit grösstmöglichen Komfort bieten sollen. Die Fenster und die Hebeschiebetüren auf der Südseite bestehen aus einer Holz-Metall-Kombination und weisen sehr gute Wärme- und Schalldämmwerte auf. Die Fussbodenheizung mit Einzelraumregulierung bezieht ihre Wärme aus einer Erdsonden-Wärmepumpenanlage. Weitere Energieeffizienz wird durch eine grosse Photovoltaikanlage erreicht. LED-Beleuchtungen, eine Videogegensprechanlage an den Eingängen und praktische Einbauschränke sind weitere Highlights der vorgesehenen Ausstattung. Die zukünftigen Bewohner werden neben der erstklassigen Lage auch eine wunderbare Aussicht in die Alpen und in die Weite geniessen können. Auf der Terrasse ist ein Teil des Sitzplatzes überdacht und windgeschützt, wodurch sich der wohlverdiente Feierabend bis zum Sonnenuntergang geniessen lässt.Die Wohnüberbauung Frohburg ist der perfekte Ort für diejenigen, die ein ruhiges Leben in einer naturnahen Umgebung suchen und gleichzeitig von der Nähe zu kulturellen Einrichtungen und einer guten Infrastruktur profitieren möchten. Auf der Bürgstrasse gilt seit Mai 2023 Tempo 30.In der Parkgarage sind 10 Einstellplätze für Autos vorgesehen worden, davon 4 besonders breite. Ein Kellerabteil gehört zum Angebot dazu.Besuchen Sie unsere Projekthomepage: wohnen-frohburg.ch und kontaktieren Sie uns noch heute, um mehr über die Wohnüberbauung zu erfahren und die Wohnungen bereits jetzt virtuell zu begehen.

Travel time
-
1 / 12
3.5 roomsPrice on request
8330 Pfäffikon ZH

Bright and charming owner-occupied apartment in Pfäffikon ZH

Charming owner-occupied apartment with style and substance in a privileged location in Pfäffikon ZH This appealing 3.5-room apartment is much more than just a living space - it's a place to arrive, feel good, and stay. Embedded in a very good micro-location in Pfäffikon ZH, this property combines comfort, functionality, and sustainable value in a harmonious way.Already when entering the apartment, it becomes clear that importance was placed on a pleasant living feeling. The approximately 70 m² of living space unfold in a well-thought-out floor plan, which conveys both generosity and coziness. The bright and airy living and dining area forms the heart of the apartment - a place where everyday life and relaxation effortlessly merge. From here, you can directly access the balcony, which, with its additional square meters, provides a welcome extension of the living space and creates space for quiet moments outdoors.The rooms present themselves as versatile and offer ideal conditions for individual living - whether as a stylish home for couples, as a retreat with a home office, or as a long-term value-stable investment. The well-maintained condition of the apartment, as well as the renovation of the property in 2022, underlines the quality and sustainable substance of this offer.The location is convincing all around: Pfäffikon ZH is one of the sought-after residential areas in the Zurich Oberland and offers a successful balance between urban proximity and a natural living environment. Shopping facilities, public transportation, and diverse leisure and recreational activities are within comfortable distance and contribute to a high quality of life.From a financial perspective, this property also proves to be extremely attractive and offers a solid basis, convincing with its sustainable value stability. The existing rental situation also opens up interesting perspectives for investors who focus on security and development potential. Highlights: • Desirable residential location in the attractive Zurich Oberland • Harmonious room concept with a bright living area • Balcony as a private wellness oasis in everyday life • Sustainably modernized - renovated in 2022 • Well-maintained condition with immediate feel-good character • Comfortable underground parking space included • Value-stable investment with solid market value • Already rented - interesting perspective for investors • New heating system in the residential building Your next step - a decision with perspective, whether as a new home or as a strategic investment: This apartment offers you a rare combination of location quality, solid construction, and sustainable value potential. You're not just investing in square meters, but in quality of life and future security.We would be happy to provide you with further information, detailed documents, or a personal viewing. Let yourself be convinced by the atmosphere of this apartment on site - often it's exactly this feeling that makes the decisive difference.We look forward to presenting this special property to you in person.

1 / 4
3.5 rooms98m²CHF 795,000.–
Hauptstrasse 25, 8489 Wildberg

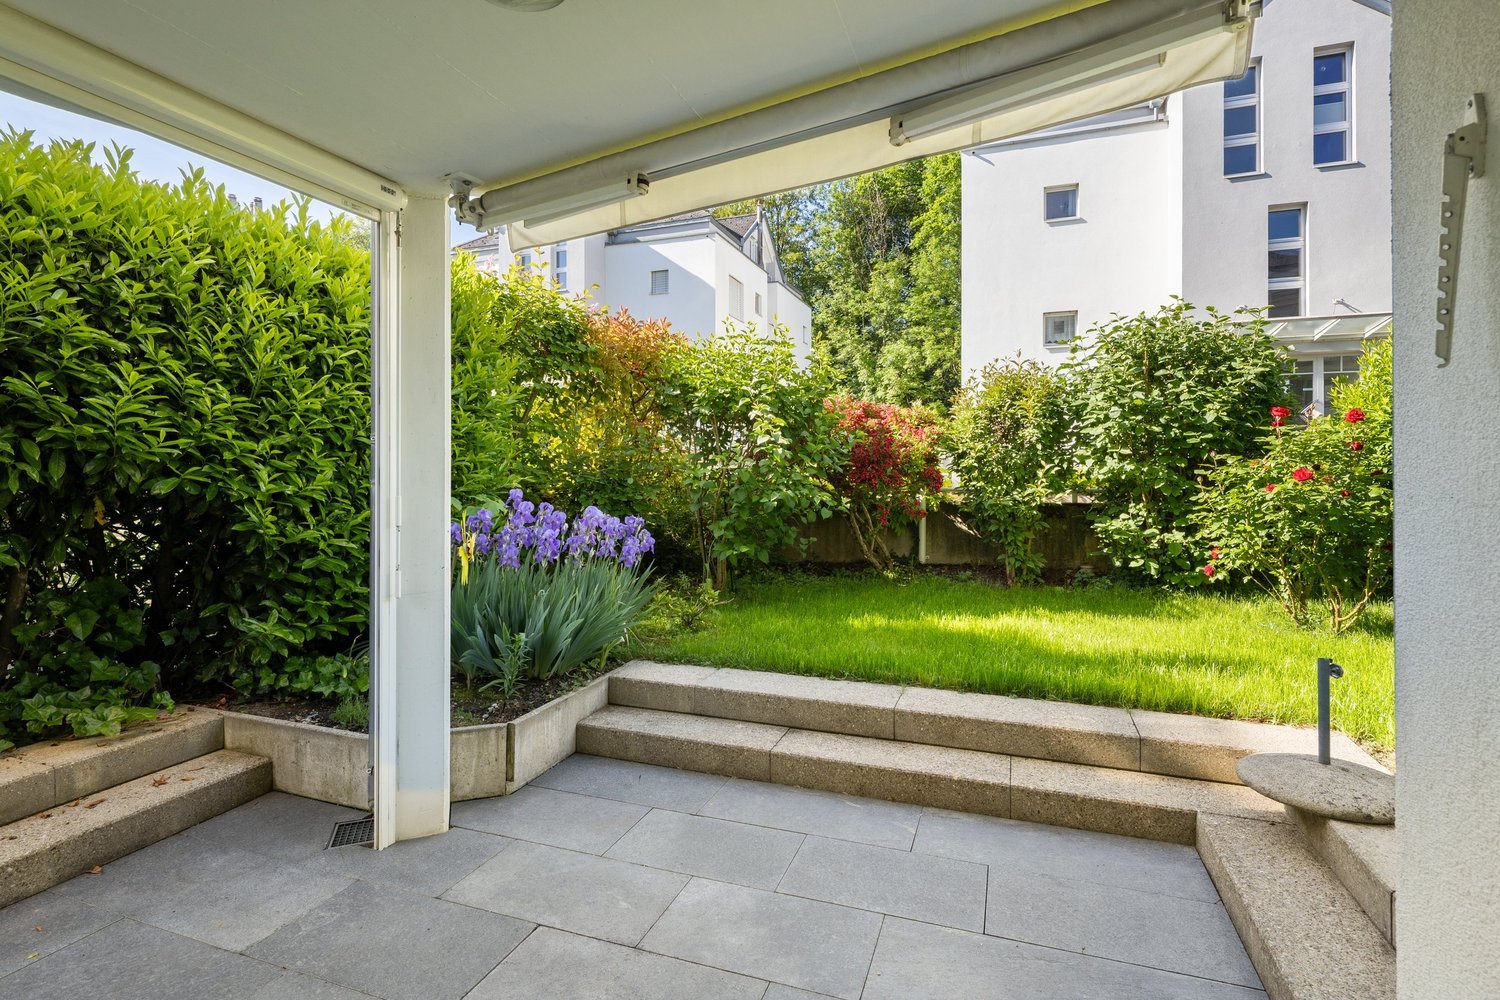
Modern ground floor apartment with beautiful garden

Ehrikon belongs to the municipality of Wildberg (Pfäffikon district) in the canton of Zurich. Ehrikon combines rural tranquility with an excellent connection to the surrounding centers. Embedded in a gentle hillside, you can enjoy a natural living environment with high quality of life here.In the midst of this rural and natural environment, 8 high-quality 3.5 to 5.5-room condominiums are being built, which combine modern living with rural charm. Whether family, couple or individual - you will find a home with character and a wide view here.Spacious recreational areas, diverse leisure activities and the beautiful landscape right outside the front door create a unique living ambiance.The architecture convinces with a modern, rural-inspired formal language that harmoniously blends into the existing environment and is interpreted in a contemporary way. The individual condominiums offer spacious floor plans, bright living rooms and attractive outdoor areas in the form of balconies/terraces or private outdoor spaces. On the top floor, there are special two-story apartments with an additional attic, which enable a spacious and individual living experience. All apartments are accessible by elevator.When it comes to interior design, buyers have the opportunity to bring in their personal wishes and thus actively help shape their new home.The new building will be realized in an ecologically sustainable way with a modern heat pump heating system. The well-thought-out living structure promotes encounter and family-friendliness, while at the same time ensuring sufficient retreat possibilities for maximum privacy.

Travel time
-
1 / 4
3.5 rooms86m²CHF 750,000.–
Hauptstrasse 25, 8489 Wildberg

naturally charming - excellently connected

Ehrikon belongs to the municipality of Wildberg (Pfäffikon district) in the canton of Zurich. Ehrikon combines rural tranquility with an excellent connection to the surrounding centers. Nestled in a gentle hillside landscape, you can enjoy a natural living environment with high quality of life here.In the midst of this village and natural environment, 8 high-quality 3.5 to 5.5-room condominiums are being built, which combine modern living with rural charm. Whether you're a family, couple, or individual - you'll find a home with character and a wide view here.Spacious recreational areas, diverse leisure activities, and the beautiful landscape right outside your door create a unique living ambiance.The architecture is convincing due to a modern, rural-inspired formal language that harmoniously blends into the existing environment and is interpreted in a contemporary manner. The individual condominiums offer spacious floor plans, bright living areas, and attractive outdoor spaces in the form of balconies/terraces or private outdoor areas. On the top floor, there are special two-story apartments with an additional attic, which enable a spacious and individual living experience. All apartments are accessible by elevator.When it comes to interior design, buyers have the opportunity to bring in their personal wishes and thus actively participate in shaping their new home.The new building will be realized in an ecologically sustainable manner with a modern heat pump heating system. The well-thought-out living structure promotes encounter and family-friendliness, while at the same time ensuring sufficient retreat possibilities for maximum privacy.

Travel time
-

Suggested properties for you based on search results