8306 (Brüttisellen) - Flats for sale with Balcony / Terrace, Elevator

We recommend expanding your search criteria to get similar results. The current filters didn’t return any matches.

If you don’t want to change your current search criteria, we recommend creating a search alert, so you’ll be notified when matching offers become available.

More objects in your automatically expanded search area
69 results - Radius: + 10km
New building
1 / 12
  • Balcony / Terrace
  • Garage
  • Pets allowed
  • +6
3.5 rooms, 87m², CHF 1,070,000.–
Premium
Schulweg 9, 8310 Grafstal

Grastal: Spacious Living with Garden or Balcony

In the heart of Grafstal, the Grastal project is emerging as a residential ensemble with a total of 27 condominiums, harmoniously combining rural character and modern living.Large windows, private outdoor areas, and harmonious floor plans create a pleasant living feeling. High-quality kitchens (Herzog Küchen AG) with V-Zug appliances, elegant bathroom furniture, and integrated smartphone networking provide comfort and quality in everyday life.With the first sales phase of the houses on Schulweg 7 and 9, construction has started.The 2nd phase consists of the houses on Schulweg 11 + 13. The sale of the 14 condominiums has just started. The construction start is planned for winter 2026/2027.All information about the project and the offer can be found at www.grastal.ch.Our highlights: • 1st phase: Four 3.5-room apartments on the ground floor and in the attic are still available • Bright living rooms with spacious balconies, loggias, or garden shares • In the interior design, the project sets a high standard with plenty of room for individuality. Buyers can actively participate in shaping both the floor plan and the interior design - according to their personal ideas • Sustainable energy thanks to geothermal heat pumps and PV systems, smart home networking • Underground parking with preparation for electric mobility • Quiet and yet central location. The Volg store is within walking distance. The schoolhouse and kindergarten are around the corner. You can reach Effretikon and from there also the cities of Winterthur and Zurich by bus in a short time. • The move-in date for the 1st phase is planned for autumn 2027. For the 2nd phase, it is planned for summer 2028. Would you like to learn more about our diverse offer in Grafstal? Then we look forward to your inquiry, call +41 55 610 47 46, or book a direct appointment at www.grastal.ch.

  • Balcony / Terrace
  • Garage
  • Pets allowed
  • +6
Travel time
-
New building
Jan Skubincan

Jan Skubincan

1 / 8
Jan Skubincan

Jan Skubincan

  • Parking space
  • Balcony / Terrace
  • Garage
  • +4
3.5 rooms, 114m², CHF 1,450,000.–
Premium
Mülistrasse 16, 8426 Lufingen

3.5-room attic apartment with over 4 meters ceiling height and direct elevator access

This exceptional 3.5-room attic apartment on the top floor of the new construction project MS16 Am Aspach in Lufingen offers spacious living, plenty of privacy, and a special sense of space.On approximately 114.4 m² of living space, you can expect a well-thought-out floor plan with a spacious, open living, dining, and kitchen area. The ceiling height of over 4 meters, large window areas, and the modern kitchen with a cooking island give the living area an open and representative character.A special comfort feature is the direct elevator access to the apartment.The approximately 19.8 m² large, covered loggia offers plenty of privacy and a protected outdoor area with a beautiful view. Additionally, you have approximately 38.6 m² of storage space under the roof at your disposal.When it comes to the interior design, you can choose between the three construction standards PURE, PLUS, and PRO and individually design your new home.For modern and energy-efficient living comfort, an earth probe heat pump and photovoltaic system are used. The heat distribution is via a floor heating system with Free Cooling.Highlights: • 3.5-room attic apartment on the top floor • 114.4 m² of living space • 19.8 m² covered loggia • 38.6 m² of additional storage space under the roof • Direct elevator access to the apartment • Over 4 meters of ceiling height in the living area • Spacious, bright living, dining, and kitchen area • Modern design kitchen with a cooking island • Three construction standards: PURE / PLUS / PRO • Individually designable interior • Floor heating system with Free Cooling • Earth probe heat pump • Photovoltaic system • 1-2 underground parking spaces can be purchased additionally .... and much more!Schedule:Construction start: End of September 2026Ready for occupancy: November 2027Nature-oriented living and excellent connectionsLufingen combines a quiet, natural living environment with short distances to Zurich and the airport. Shopping opportunities, school, and kindergarten are within walking distance.Zurich can be reached in about 15 minutes, and Zurich Airport in about 7 minutes. At the same time, you can enjoy a quiet living environment without disturbing aircraft noise at Am Aspach.The location on the top floor, the exceptional ceiling height, the direct elevator access, and the spacious loggia create a special sense of living with plenty of privacy.Interested?We would be happy to send you the detailed sales documentation and further information or arrange a personal consultation.You can find more information and inspiration about the project at: amaspach.ch

  • Parking space
  • Balcony / Terrace
  • Garage
  • +4
Travel time
-
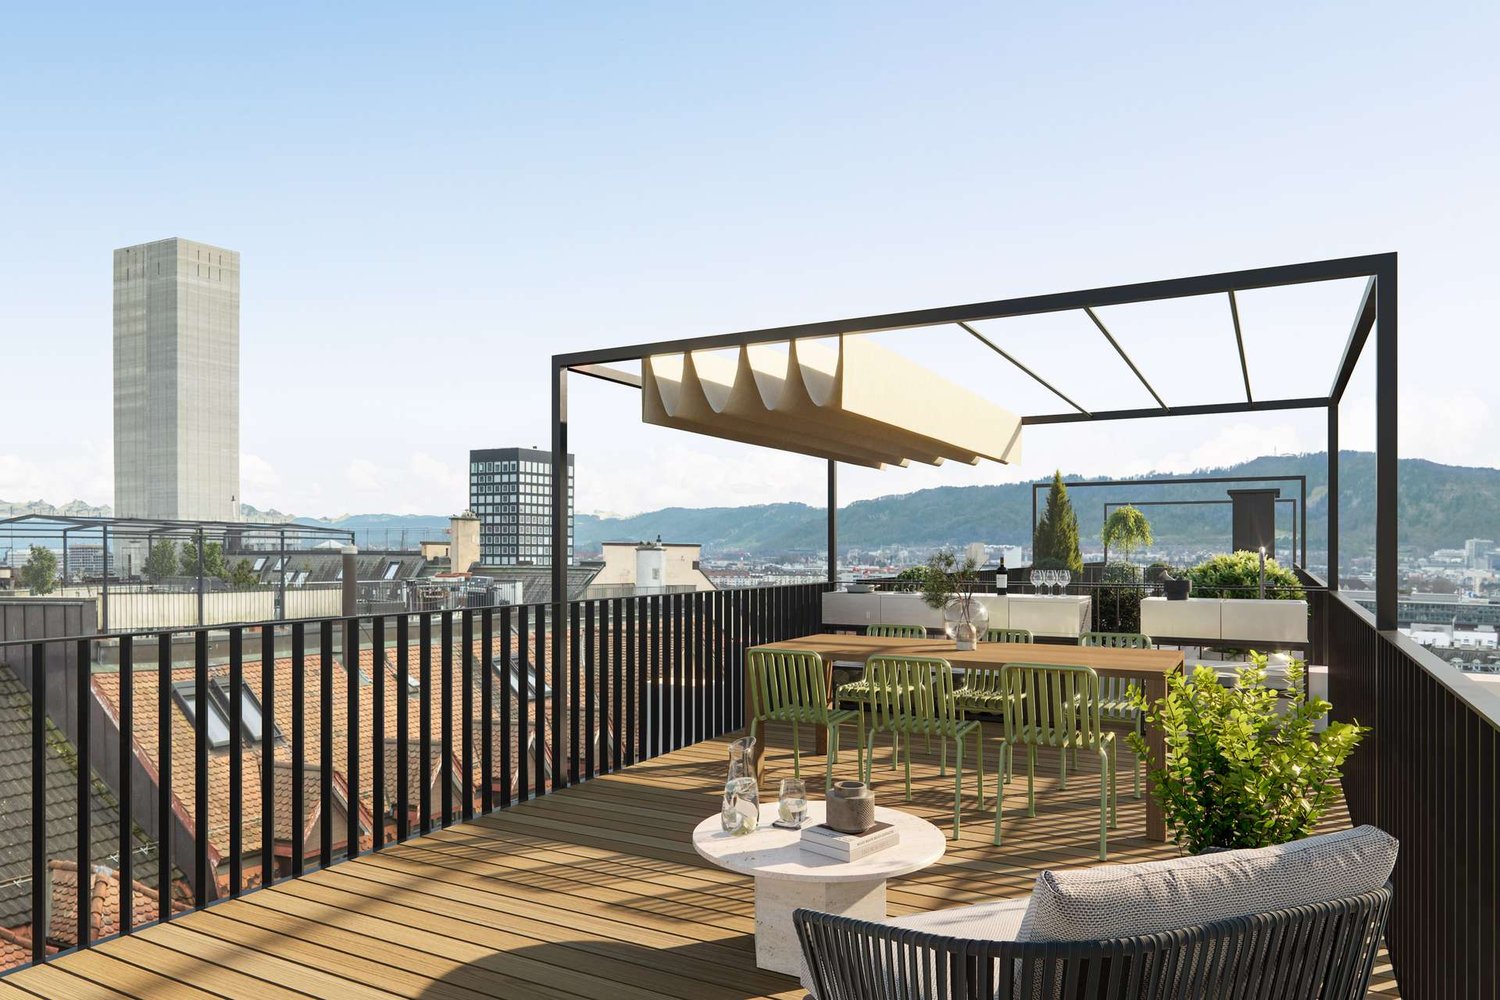
  • Balcony with a retractable awning, overlooking a cityscape with trees, buildings, and distant mountains.
  • Empty room with white walls, wooden flooring, large window with view, and ceiling light fixture.
  • Empty room with white walls, red tiled floor, and a view of a kitchen area through an open doorway. The space is unfurnished with no visible furniture or equipment.
  • Modern kitchen with white cabinets, black countertops, stainless steel sink, and built-in oven. Features large windows and a pendant light fixture.
  • Empty room with wooden flooring, white walls, large windows, and a sliding glass door leading to a balcony.
  • Empty room with white walls, dark tiled floor, and large windows offering a view of the outside. No furniture or equipment is present.
  • Modern bathroom with white tiles, a glass-enclosed shower, a toilet, a double sink with granite countertop, and built-in glass shelves.
  • A completely empty room with white walls and white built-in wardrobes with silver handles.
  • Modern multi-story apartment building with balconies, surrounded by trees and a parking lot with several cars.
1 / 9
3.5 rooms, 77m², CHF 830,000.–
Top
Wallisellerstrasse 156, 8152 Opfikon

3.5-room owner-occupied apartment with a far-reaching view on the 12th floor

Located at Wallisellerstrasse 156 in Opfikon, this 3.5-room owner-occupied apartment on the 12th floor is for sale. It offers approximately 77 m² of living space, including an interior recess/a dressing room with approximately 7 m², as well as a separately designated, covered south balcony with approximately 6 m².The floor plan includes a living room, a central dining area, two rooms, a separate kitchen, shower/WC, and an entrance with storage space. The balcony is accessible from the living and bedroom and offers a far-reaching view over the Glattal towards Zurich and Uetliberg. The recess equipped with built-in closets can be used as a dressing room.The kitchen, renewed in 2017/2018, features a granite countertop, V-ZUG Combair-Steam, glass ceramic cooktop, extractor hood, and dishwasher, as well as a separate Siemens washing machine. The sales scope includes a basement compartment with approximately 6 m², the underground parking space No. 172 with charging preparation and co-ownership share 60/1000, as well as the outdoor parking space No. 17 with co-ownership share 1/40.The property was built in 1973. The building complex includes two elevators. The apartment is located in a central location with a bus stop in the immediate vicinity. Shopping opportunities, schools, the Glatt area, and the transportation connections to Zurich, the airport, and Wallisellen are easily accessible.The condominium association is currently dealing with long-term renovation and maintenance issues of the property, particularly in the areas of heating and facade. The currently increased advance payments include, in addition to the ordinary ancillary costs, also additional contributions to the renovation fund. This increase is intended as a temporary measure according to the current planning status. The corresponding protocols and documents will be made available to interested parties in the context of the sales documentation.The total price is CHF 830,000, including both parking spaces; occupancy is planned from December 1, 2026, by arrangement. Viewings will be arranged after submission of a basic financing confirmation from a bank.


Travel time
-
1 / 13
3 rooms, 102m², CHF 1,070,000.–
Flurstrasse 11, 8302 Kloten

Charming 4.5-room maisonette apartment in Kloten

Welcome to this attractive 4.5-room maisonette apartment in Kloten. With a spacious living area on the 1st and 2nd upper floors, this apartment offers plenty of space and modern living comfort – ideal for couples, families, or anyone looking for something special.The apartment impresses with the following highlights: • Maisonette layout: Spacious room division over two levels for a unique living experience. • Elevator: Convenient access to all floors thanks to the existing elevator. • Sunny location: The apartment benefits from plenty of sunlight, especially in the summer. Location and infrastructure: The apartment is located in a well-connected and family-friendly environment in Kloten. The bus stop Wohnheim can be reached in just 3 minutes on foot, and the Kloten train station is about 13 minutes away on foot. A Denner supermarket is available for daily needs within a 10-minute walk. The Benu pharmacy can be reached in 12 minutes, and the Schulhaus Feld is only 8 minutes away on foot – ideal for families with children.This unique maisonette apartment is being auctioned by the bankruptcy or debt enforcement office. The official estimated value is CHF 1,070,000.00. The sale price of an auctioned property can be significantly lower than the market price. Detailed information about this real estate foreclosure, i.e., address, property details, usually an appraisal report and photos, as well as information about the upcoming auction and contact point for all further information can be found on www.zimmo.swiss. The objects can usually be viewed in advance (there is more information about this in the registered area). Further information about this and over 100 other interesting properties can be found at:


Travel time
-
New building
1 / 13
  • Balcony / Terrace
  • Garage
  • Pets allowed
  • +6
3.5 rooms, 83m², CHF 870,000.–
Schulweg 9, 8310 Grafstal

Residential property in the green - modern, central, sustainable

In the heart of Grafstal, the Grastal project is creating a residential ensemble with a total of 27 condominiums, harmoniously combining rural character and modern living.Large windows, private outdoor areas, and well-designed floor plans create a pleasant living feeling. High-quality kitchens (Herzog Küchen AG) with V-Zug appliances, elegant bathroom furniture, and integrated smartphone networking provide comfort and quality in everyday life.Construction has started on the first sales phase with the houses on Schulweg 7 and 9.The 2nd phase consists of the houses on Schulweg 11 + 13. The sale of the 14 condominiums has just started. The construction start is planned for winter 2026/2027.All information about the project and the offer can be found at www.grastal.ch.Our highlights: • 2.5- to 4.5-room apartments with well-thought-out and versatile floor plans • Bright living rooms with spacious balconies, loggias, or garden shares • In the interior design, the project sets a high standard with plenty of room for individuality. Buyers can actively participate in shaping both the floor plan and the interior design - entirely according to their personal ideas • Sustainable energy thanks to geothermal heat pumps and PV systems, smart home networking • Underground parking with preparation for electric mobility • Quiet and yet central location. The Volg store is within walking distance. The schoolhouse and kindergarten are just around the corner. You can reach Effretikon by bus and from there also the cities of Winterthur and Zurich in a short time. • The move-in date for the 1st phase is planned for autumn 2027. This is for the 2nd phase in summer 2028. Would you like to learn more about our diverse offer in Grafstal? Then we look forward to your inquiry, call +41 55 610 47 46 or book a direct appointment at www.grastal.ch.

  • Balcony / Terrace
  • Garage
  • Pets allowed
  • +6
Travel time
-
1 / 13
3.5 rooms, 156m², CHF 3,600,000.–
Forsterstrasse 30, 8044 Zürich

Timeless Elegance on Zürichberg - Exclusive Living in the Renowned Forsterpark

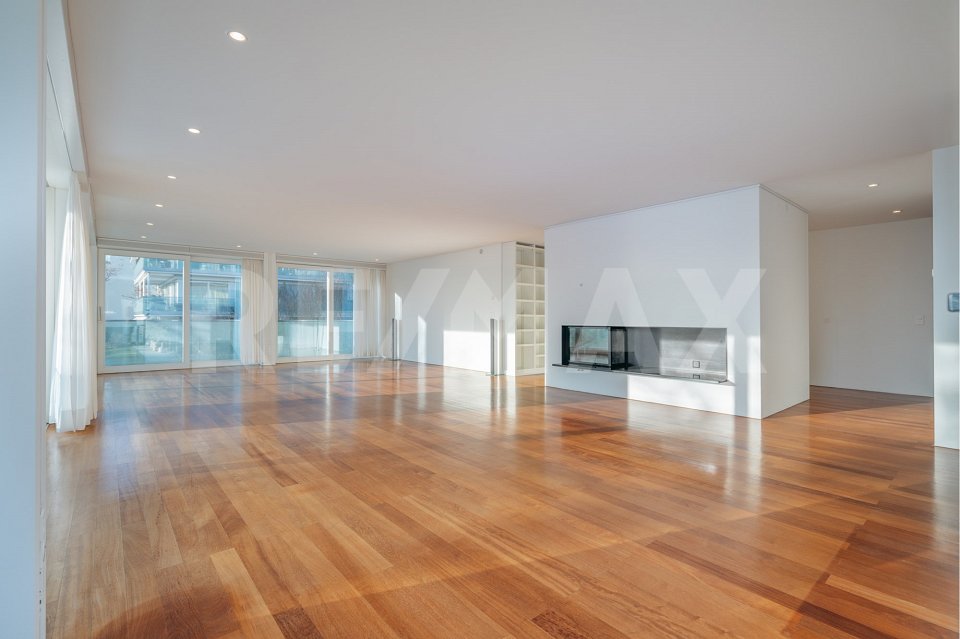
*** More pictures on www.remax.ch/119711017-8 ***Nested in one of the most sought-after residential areas in Zurich, this exceptional property presents itself in the renowned Forsterpark on Zürichberg. The exclusive residential complex with three architecturally clearly designed building complexes stands for discreet luxury, privacy, and timeless elegance.The apartment is located in the "Dolder" house and impresses with an impressive gross living area of 156 m². Spacious room dimensions, flowing transitions, and high-quality materials create a living experience at the highest level. Large-format window surfaces provide plenty of daylight and open up views into the green, giving the living space a quiet, natural atmosphere. A subtle view of Lake Zurich complements the high-quality overall picture.The spacious living and dining area forms the heart of the apartment and convinces with its clear floor plan structure and extraordinary room dimensions. The flowing transitions between indoors and outdoors underline the generous character and give the living area a special quality of living.A surrounding balcony or terrace that encloses about half of the apartment expands the living space outdoors and creates diverse possibilities for staying outside. The orientation into the green ensures peace and privacy and makes the outdoor area an integral part of daily living.The openly integrated design kitchen blends elegantly into the living space and convinces with high-quality appliances, clear lines, and noble materials. It is both functional and representative in design and is ideal for everyday life as well as for stylish receptions.The private area of the apartment offers two spacious rooms with quiet orientation and high privacy. The bathrooms are luxuriously equipped and convey a spa-like ambiance with natural stone surfaces, finely tuned fittings, and timeless design. A chimney in the living area provides additional warmth and atmosphere.A private laundry room, a separate basement room, and two underground parking spaces complete this high-quality offer and underline the high comfort claim of the property.Noble floor coverings, a well-thought-out lighting concept, and numerous built-in features underline the high quality standards of this apartment. The interplay of generosity, materiality, and location makes this property a rare offer on Zürichberg.Interested? We would be happy to provide you with the detailed sales documentation in a first step. Let us convince you on site during a viewing appointment in a second step. We look forward to your contact.

Travel time
-
New building
1 / 12
  • Balcony / Terrace
  • Garage
  • Pets allowed
  • +6
3.5 rooms, 93m², CHF 950,000.–
Schulweg 13, 8310 Lindau

Charming 3.5-room apartment with character

In the heart of Grafstal, the Grastal project is creating a residential ensemble with a total of 27 condominiums, harmoniously combining rural character and modern living.Large windows, private outdoor areas, and harmonious floor plans create a pleasant living feeling. High-quality kitchens (Herzog Küchen AG) with V-Zug appliances, elegant bathroom furniture, and integrated smartphone networking provide comfort and quality in everyday life.The first sales phase with the houses on Schulweg 7 and 9 has started construction.The 2nd phase consists of the houses on Schulweg 11 + 13. The sale of the 14 condominiums has just started. The construction start is planned for winter 2026/2027.All information about the project and the offer can be found at www.grastal.ch.Our highlights: • 2.5- to 4.5-room apartments with well-thought-out and versatile floor plans • Bright living rooms with spacious balconies, loggias, or garden areas • In the interior design, the project sets a high standard with plenty of room for individuality. Buyers can actively participate in shaping both the floor plan and the interior design - entirely according to their personal ideas • Sustainable energy thanks to geothermal heat pumps and PV systems, smart home networking • Underground parking with preparation for electric mobility • Quiet and yet central location. The Volg store is within walking distance. The schoolhouse and kindergarten are just around the corner. You can reach Effretikon by bus and from there also the cities of Winterthur and Zurich in a short time. • The move-in date for the 1st phase is planned for autumn 2027. This is for the 2nd phase in summer 2028. Would you like to learn more about our diverse offer in Grafstal? Then we look forward to your inquiry, the call to +41 55 610 47 46 or the direct appointment booking under www.grastal.ch.

  • Balcony / Terrace
  • Garage
  • Pets allowed
  • +6
Travel time
-
1 / 14
3.5 rooms, 114m², CHF 1,195,000.–
Wangenstrasse 2C, 8604 Volketswil

High-quality 3.5-room apartment with large balcony

Highlights: • spacious 114 m² living area with well-thought-out floor plan • modern, spacious kitchen with kitchen island • large balcony with approximately 18 m² of space • spacious main bedroom with its own dressing room • two bathrooms and a separate storage room with laundry tower This high-quality 3.5-room apartment in Volketswil impresses with approximately 114 m² of living space, a well-thought-out floor plan, and modern living comfort. Beautiful parquet flooring gives the rooms a warm and cozy atmosphere. The center of the apartment is the open living and dining area with direct access to the approximately 18 m² large balcony with a separate recess. Particularly noteworthy is the spacious, modern kitchen: with its attractive design, kitchen island, and spacious workspaces, it offers ideal conditions for all who like to cook and receive guests. The spacious main bedroom has its own, separate dressing room. This creates practical storage space and optimally separates the sleeping area from the rest of the living space, creating a pleasant privacy. The second room can be used versatilely as a bedroom, guest room, or study. Two bathrooms - one with a bathtub and one with a shower - complement the room offer and provide comfort in everyday life. The separate storage room with its own laundry tower is particularly practical, as it allows laundry care directly in the apartment and offers additional storage space. The heating is provided by a gas heating system with underfloor heating, which ensures a uniform heat distribution.

Travel time
-
1 / 11
3.5 rooms, 101m², CHF 1,585,000.–
Eichrainstrasse 21, 8052 Zürich

Stylish Maisonette Garden Apartment in Zürich-Seebach

Highlights • Central location, 10 minutes to Zürich HB or airport • Shopping, gastronomy and public transport easily accessible on foot • Family-friendly neighborhood with playgrounds and green spaces • Schools, kindergarten and international offers in the immediate vicinity • Bright maisonette with optimal use of space • Approved option for winter garden and balcony glazing • Well-maintained Minergie property with moderate ancillary costs • Elevator and car lift to the comfortable underground parking garageReady for occupancy without renovation needs Urban living with a green retreat This stylish maisonette apartment from 2015 impresses with its well-maintained condition, bright spatial effect and an attractive location in a quiet, family-friendly neighborhood with green spaces, play areas and schools in the immediate vicinity. Already when entering, you are greeted by an inviting entrance area with practical built-in closets and a guest toilet. The openly designed living area with direct access to the sunny terrace creates a pleasant living atmosphere. Here, there is the possibility to realize a winter garden - the approved construction plan is already available. The adjacent kitchen presents itself as well-maintained and functionally equipped. A special highlight is the spacious garden with high privacy - ideal for families, garden lovers or relaxed hours outdoors. On the upper floor, there are two well-cut bedrooms with access to the covered balcony, which offers further potential for glazing. The family bathroom has a bathtub and a separate shower. A basement compartment with power connection as well as an underground parking space complement this attractive offer. The well-thought-out maisonette layout with clear separation of living and sleeping areas, plenty of daylight and efficient use of space gives the apartment a pleasant living feeling. An ideal home for all those who want to combine tranquility, quality and urban proximity.

Travel time
-
1 / 13
3.5 rooms, 91m², CHF 2,150,000.–
Culmannstrasse 77, 8006 Zürich

Elegant city jewel in top location

A rare city jewel in the sought-after university quarter: This stylish 3.5-room apartment on the 1st floor of a well-maintained 8-unit house combines tranquility, green views, and immediate proximity to ETH, University, USZ, Dolder and Zoo Zürich. The zoo is approximately 900 m away, the Dolderbahn station Römerhof about 650 m; the Dolder area can be reached in around 1.3-1.5 km – ideal for walks, sports or relaxed weekends in the green. A perfect retreat for discerning couples, an urban pied-à-terre or a discreet, value-stable capital investment. Objects of this class rarely come onto the market here.Features: • Living area: approximately 91 m² with clear, pleasant room layout • Outdoor space: covered balcony with a view of the green – a quiet spot for coffee or after work • Fit-out: kitchen and bathroom renewed in 2011; well-maintained parquet, bay window, plenty of storage space • Comfort: lift, separate guest toilet, underfloor heating for even warmth • Technology: gas central heating (2011), heat distribution via underfloor heating • Parking/storage: own underground parking space, cellar room approximately 7 m² • Location: quiet, green and yet central – ETH, university, USZ, tram/bus, shopping and recreation all within walking distance • House: well-maintained multi-family house with only 8 units – pleasantly private • Availability: from April 2026, or by arrangement • Price: from CHF 2'150'000 Why this gem? The Culmannstrasse is one of the most sought-after micro-locations in the city: green, quiet, excellently connected and with constant demand. The apartment offers low maintenance, a solid structural basis and a location that has been standing for decades for stable value development.An exclusive city residence with long-term capital strength – ideal for buyers who want to combine living and asset preservation - such addresses usually change hands "under the counter" here.

Travel time
-
New building
Stefan Brogli

Stefan Brogli

1 / 5
Stefan Brogli

Stefan Brogli

  • Balcony / Terrace
  • Garage
  • View
  • +3
3.5 rooms, 79m², CHF 2,015,000.–
Weizenstrasse 7, 8037 Zürich

Modern 3.5-room new building project with balcony and city view in Zurich 8037

Welcome to this exclusive 3.5-room new apartment on Weizenstrasse 7 in the popular Zürcher Quartier Wipkingen. The modern multi-family house with a total of 15 condominiums is being realized according to the highest energy standards, is Minergie-certified and is expected to be ready for occupancy by the end of 2028.The apartment combines contemporary architecture, high living comfort, and a unique location to create a special home – quiet and yet in the midst of urban life.The apartment impresses with the following highlights • Minergie-certified new building: Sustainable and energy-efficient living thanks to the modern Minergie standard and solar panels. • Bright living and dining area: The open and spacious floor plan, as well as the large windows, create a bright and inviting atmosphere. • High-quality comfort equipment: Elevator, Quooker, dishwasher, steamer, cable TV, and wheelchair-accessible access provide additional comfort in everyday life. • Quiet living location: Despite the central location, you can enjoy a pleasantly quiet living atmosphere both during the day and at night. Attractive location in Zurich-WipkingenThe apartment is located in the immediate vicinity of the Limmat (Letten) and benefits from the excellent infrastructure of the popular quarter. Shopping facilities, schools, public transport, and recreational areas are easily accessible on foot. • Letten school: approx. 5 minutes on foot • Migros: approx. 6 minutes on foot • Laubiweg tram stop: approx. 9 minutes on foot • Zurich Wipkingen train station: approx. 9 minutes on foot • Limmatplatz bus stop: approx. 9 minutes on foot Your new home in WipkingenThis modern 3.5-room apartment combines sustainable construction, contemporary architecture, and urban living comfort in the heart of Zurich.A home for all those who appreciate modern living, value sustainability, and want to enjoy the proximity to the Limmat, the quarter's life, and the Zurich city center.We look forward to your inquiry. See you soon, Stefan Brogli

  • Balcony / Terrace
  • Garage
  • View
  • +3
Travel time
-
New building
Stefan Brogli

Stefan Brogli

1 / 5
Stefan Brogli

Stefan Brogli

  • Balcony / Terrace
  • Garage
  • View
  • +3
3.5 rooms, 112m², CHF 3,105,000.–
Weizenstrasse 7, 8037 Zürich

Dreamy new-build apartment – a stone's throw from Letten

Welcome to this exclusive 3.5-room new-build apartment on Weizenstrasse 7 in the popular Zürcher Quartier Wipkingen. The modern multi-family house with a total of 15 condominiums is being realized according to the highest energy standards, is Minergie-certified, and is expected to be ready for occupancy by the end of 2028.The apartment combines contemporary architecture, high living comfort, and three terraces to create a special home – quiet and yet in the midst of urban life.The apartment impresses with the following highlights • Minergie-certified new building: Sustainable and energy-efficient living thanks to the modern Minergie standard and solar panels. • Bright living and dining area: The open and spacious floor plan, as well as the large windows, create a light-filled and inviting atmosphere. If you wish for a more spacious living area, the third room can be dissolved. • High-quality comfort equipment: Elevator, Quooker, dishwasher, steamer, cable TV, and wheelchair-accessible access provide additional comfort in everyday life. • Quiet living location: Despite the central location, you can enjoy a pleasantly quiet living atmosphere both during the day and at night. Attractive location in Zürich-WipkingenThe apartment is located in the immediate vicinity of the Limmat (Letten river bath) and benefits from the excellent infrastructure of the popular quarter. Shopping facilities, schools, public transport, and recreational areas are easily accessible on foot. • Letten school: approx. 5 minutes on foot • Migros: approx. 6 minutes on foot • Laubiweg tram stop: approx. 9 minutes on foot • Zürich Wipkingen train station: approx. 9 minutes on foot • Limmatplatz bus stop: approx. 9 minutes on foot Your new home in WipkingenThis modern 3.5-room apartment combines sustainable construction, contemporary architecture, and urban living comfort in the heart of Zürich.A home for all those who appreciate modern living, value sustainability, and want to enjoy the proximity to the Limmat, the quarter's life, and the Zürich city center.We look forward to your inquiry. See you soon, Stefan Brogli

  • Balcony / Terrace
  • Garage
  • View
  • +3
Travel time
-
New building
1 / 12
  • Parking space
  • Balcony / Terrace
  • Garage
  • +7
3.5 rooms, 84m², CHF 1,150,000.–
Fehraltorferstrasse 9, 8610 Wermatswil

Available for reference from January 2027! Country living near the city: New apartments in the heart of Wermatswil village

Country living near the city: New apartments in the heart of the village Wermatswil is a village with a heart. And right in its heart, a new building called "Puurehuus" is being constructed, featuring ten apartments for modern country living on the outskirts of the city. Its exterior, with a wooden façade and dormer windows in the gable roof, is inspired by the historic architecture of the neighboring former country inn, which is being completely renovated and converted into living space. The apartments themselves welcome you with 2½ to 5½ rooms on spacious living areas of 84 to 151 m². Whether you're single, a couple, or a family; whether you prefer a garden apartment, a maisonette, or a penthouse apartment with a loggia: Puurehuus offers the perfect living space for everyone. Each unit boasts a cleverly designed floor plan, spacious rooms, and a private outdoor area. High-quality materials and equipment are planned for the finishing touches, and as a buyer, you can participate in the selection process. An elevator connects the floors of the new building to the parking garage, where sufficient parking spaces are available. The two Puurehuus buildings and their community garden, designed like a village square, enrich the village center of Wermatswil. Here, the speed limit is 30 km/h, the bus stops practically in front of the door, and the paths to the farm shop, kindergarten, and school, as well as to fields, meadows, and forests, are short. Discover the new construction project with heart in Wermatswil - we would be happy to introduce you to the individual apartments in person.

  • Parking space
  • Balcony / Terrace
  • Garage
  • +7
Travel time
-
New building
Stefan Brogli

Stefan Brogli

1 / 5
Stefan Brogli

Stefan Brogli

  • Balcony / Terrace
  • Garage
  • Elevator
  • +2
3.5 rooms, 89m², CHF 2,180,000.–
Weizenstrasse 7, 8037 Zürich

Newly built apartment – in the heart of Wipkingen

Welcome to this exclusive 3.5-room newly built apartment on Weizenstrasse 7 in the popular Zürcher quarter of Wipkingen. The modern multi-family house with a total of 15 condominiums is being realized according to the highest energy standards, is Minergie-certified and is expected to be ready for occupancy by the end of 2028.The apartment combines contemporary architecture, high living comfort, and a private garden to create a special home – quietly located and yet in the midst of urban life.The apartment impresses with the following highlights • Minergie-certified new building: Sustainable and energy-efficient living thanks to the modern Minergie standard and solar panels. • Bright living and dining area: The open floor plan and the generous windows create a light-filled and inviting ambiance. • High-quality comfort equipment: Elevator, Quooker, dishwasher, cable TV, and wheelchair-accessible entrance provide additional comfort in everyday life. • Quiet living location: Despite the central location, you can enjoy a pleasantly quiet living atmosphere both during the day and at night. • Summer in the middle of the city: The private garden invites you to linger on warm days. For a refreshing cooling, the popular Flussbadi Letten is just a few minutes away. Attractive location in Zürich-WipkingenThe apartment is located in the immediate vicinity of the Limmat and benefits from the excellent infrastructure of the popular quarter. Shopping facilities, schools, public transport, and recreational areas are easily accessible on foot. • Letten school: approx. 5 minutes on foot • Migros: approx. 6 minutes on foot • Laubiweg tram stop: approx. 9 minutes on foot • Zürich Wipkingen train station: approx. 9 minutes on foot • Limmatplatz bus stop: approx. 9 minutes on foot Your new home in WipkingenThis modern 3.5-room apartment combines sustainable construction, contemporary architecture, and urban living comfort in the heart of Zürich.A home for all those who appreciate modern living, value sustainability, and want to enjoy the proximity to the Limmat, the quarter's life, and the Zürich city center.We look forward to your inquiry. See you soon, Stefan Brogli

  • Balcony / Terrace
  • Garage
  • Elevator
  • +2
Travel time
-