1 result - Flats for sale: 8196 (Wil ZH)

1 / 9
3.5 rooms, 78m², CHF 680,000.–
Mitteldorfstrasse 5, 8196 Wil ZH

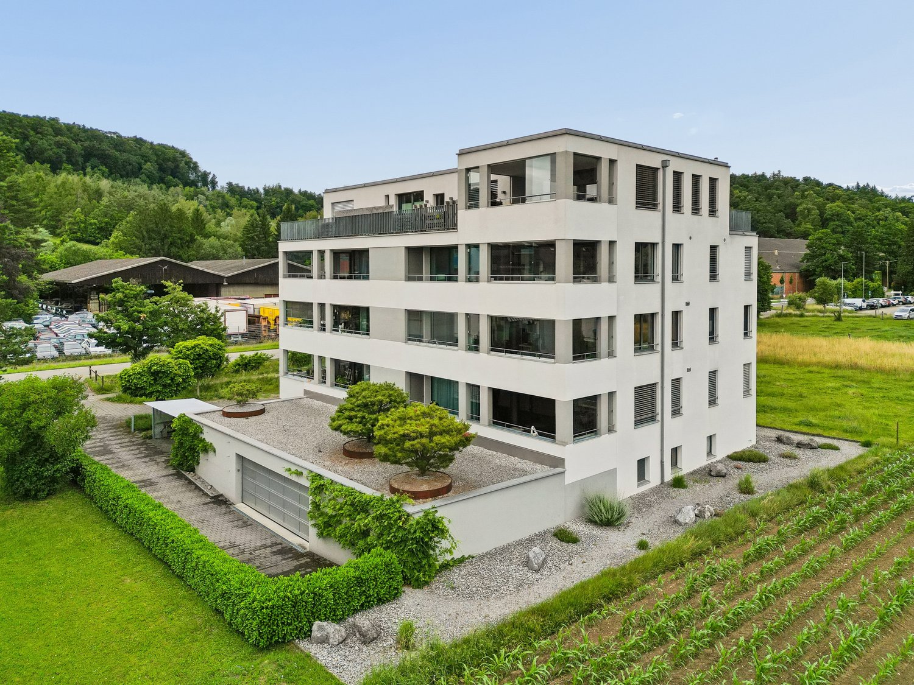
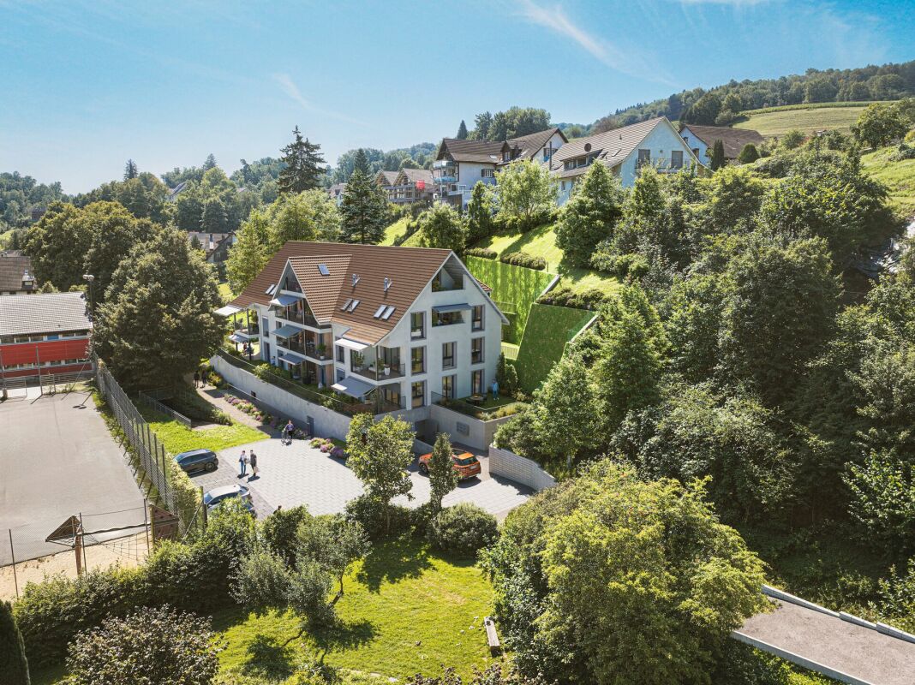
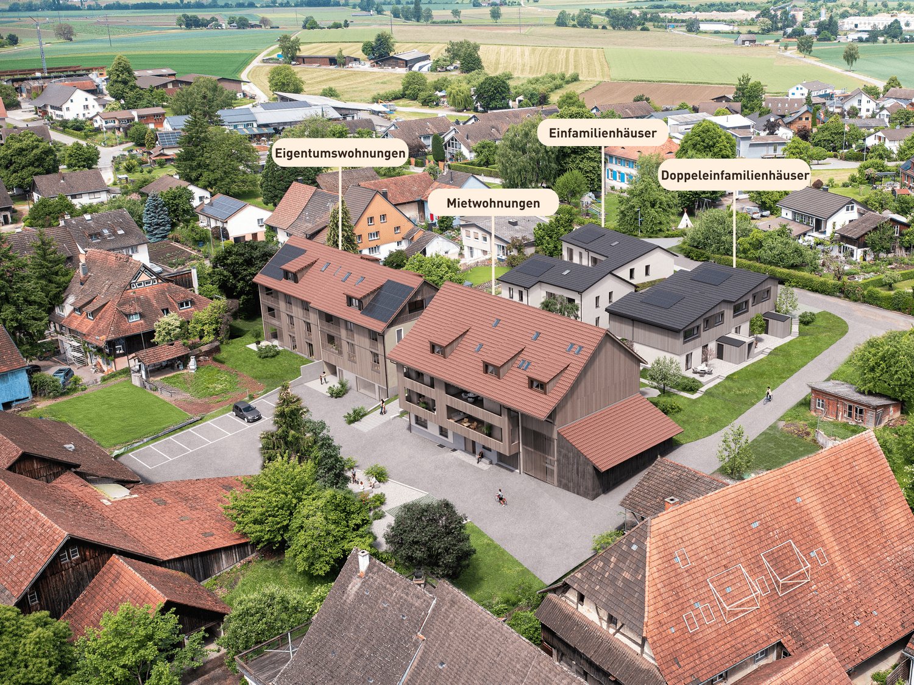
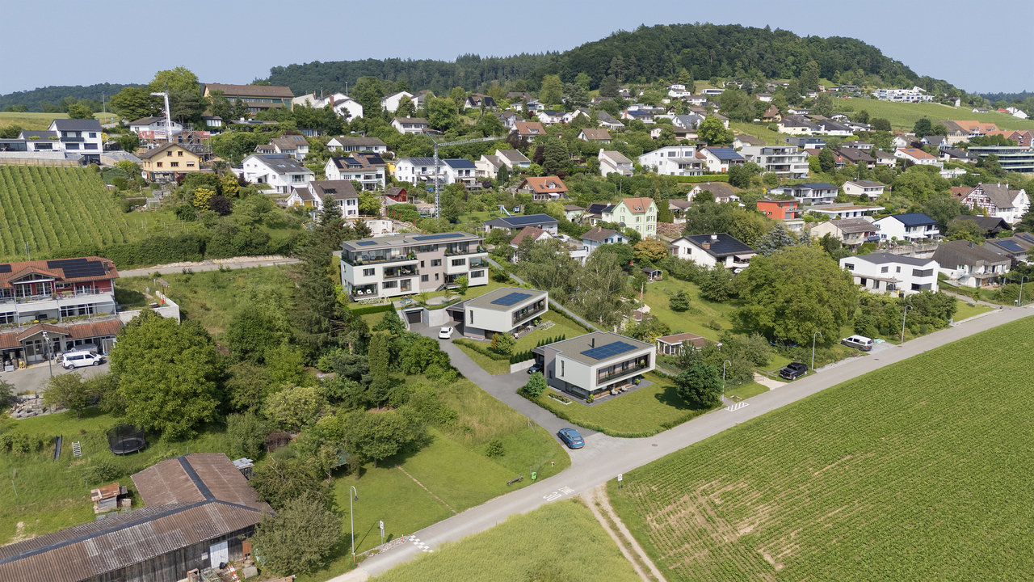
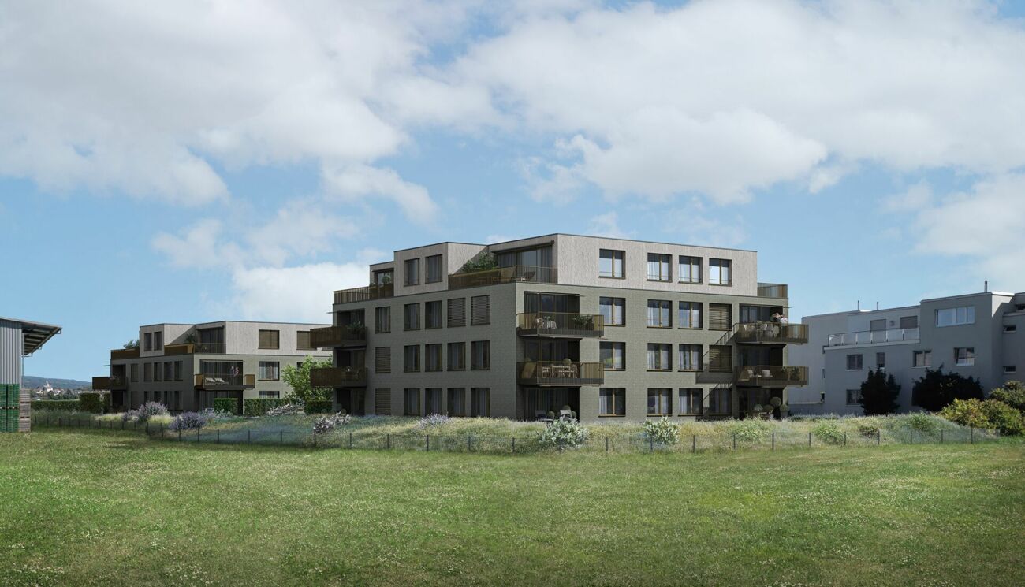
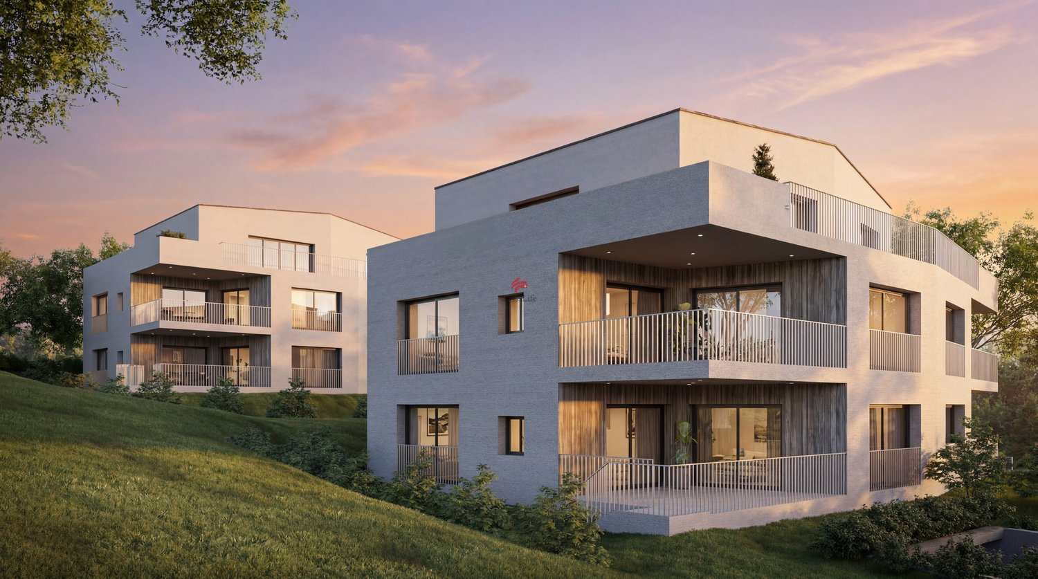
SOLÉA WIL - Modern living in the heart of Wil ZH | Apartment 2.2

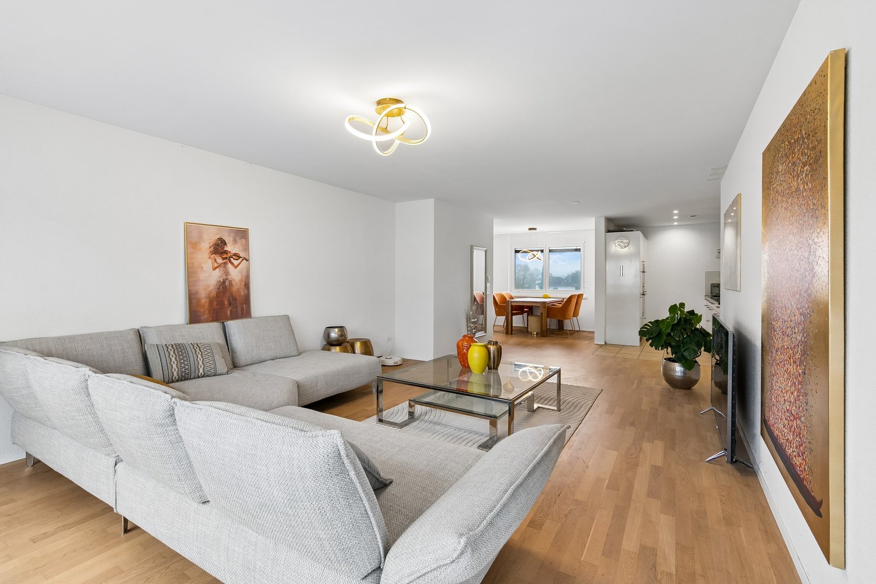
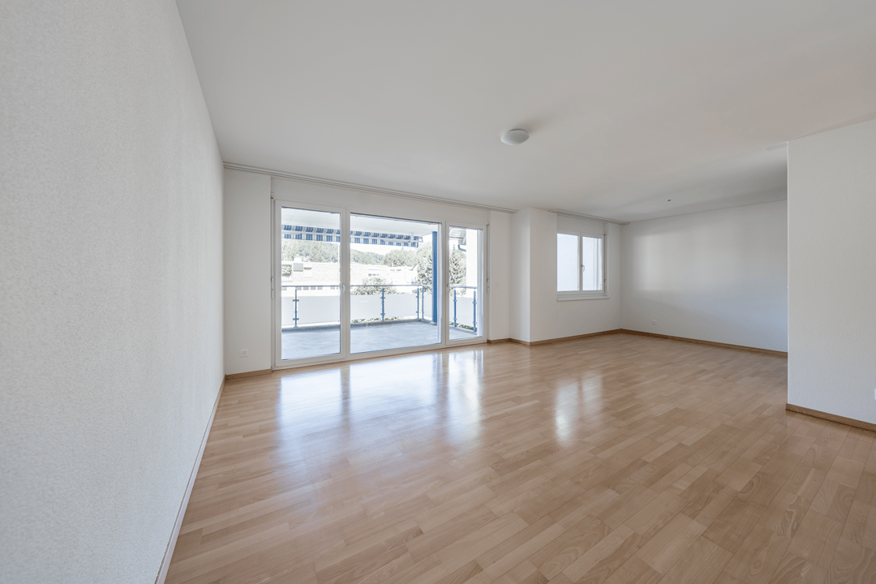
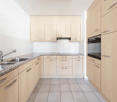
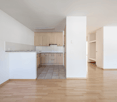
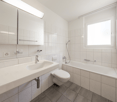
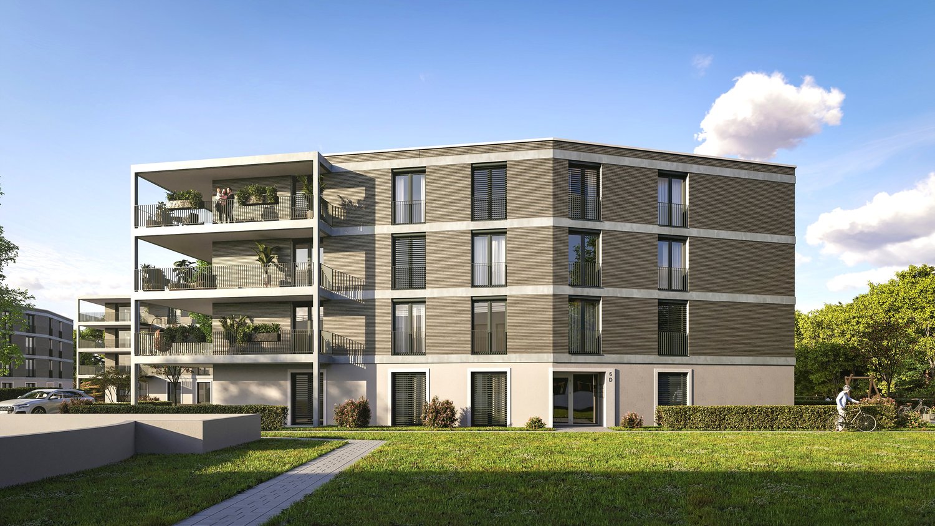
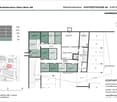
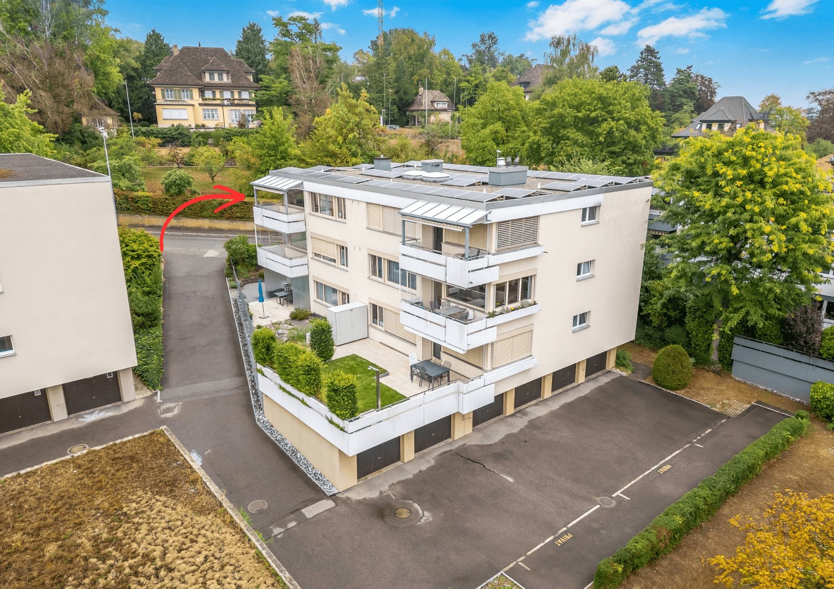
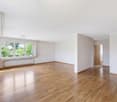
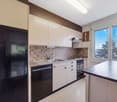
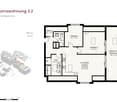
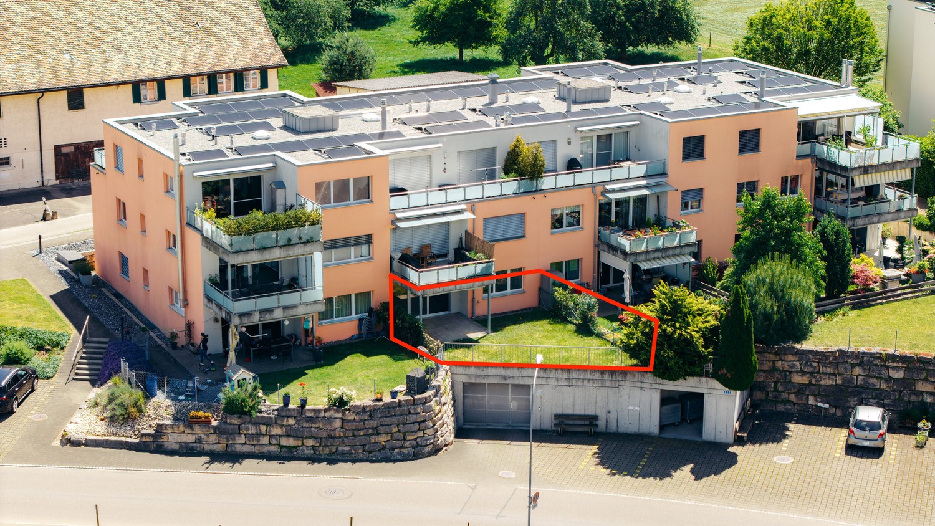
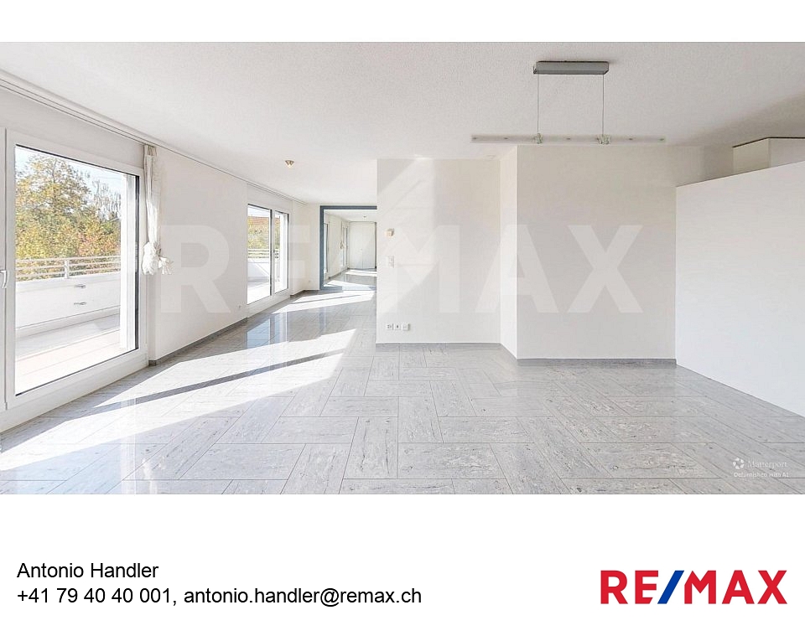
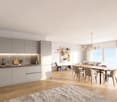
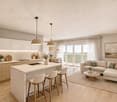
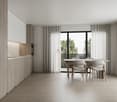
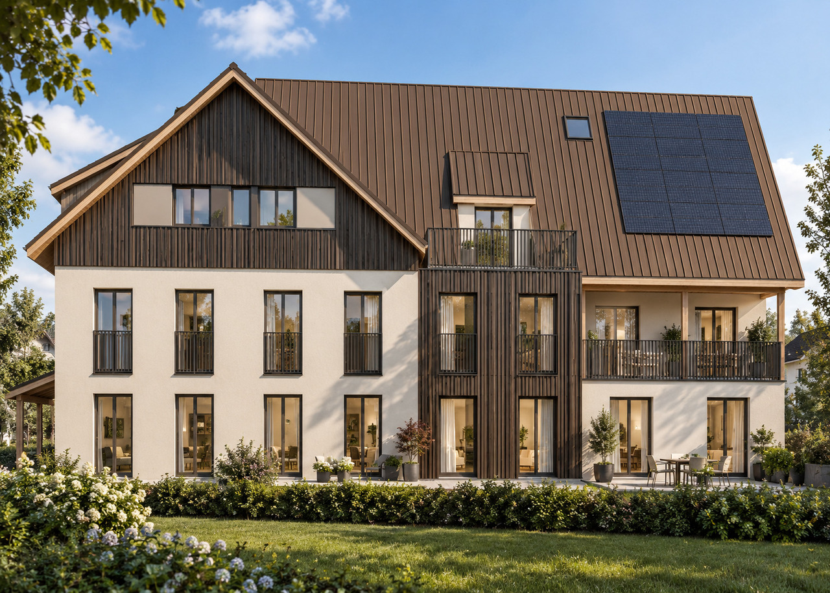
3.5-room attic apartment right, No. 2.2, with south orientation and private outdoor areaIn an attractive and pleasantly residential location in the village center of Wil ZH, SOLÉA WIL is being built on Mitteldorfstrasse 5, a modern new construction project with only 6 high-quality owner-occupied apartments and 13 underground parking spaces. The new construction project combines contemporary architecture, well-thought-out floor plans, and a high-quality construction standard with sustainable building technology. The consistent south orientation of all apartments ensures attractive lighting conditions and a bright, pleasant living feeling. Depending on the apartment, private garden seats with green spaces, spacious balconies, or loggias are available.Construction work has already begun. The planned move-in date is July 2027.Modern living with high-quality construction standardSpacious window areas and open living, dining, and kitchen areas create a modern room feeling. Contemporary equipped kitchens and bathrooms, as well as a washing machine and dryer directly in each apartment, ensure high living comfort. Within the planned budgets, the kitchen, sanitary facilities, as well as wall and floor coverings can be selected individually. Further buyer wishes are possible depending on the construction progress and technical feasibility. SOLÉA WIL is also future-oriented in terms of energy. The combination of geothermal energy, underfloor heating, photovoltaic system, and free-cooling system enables efficient energy supply and high living comfort at any time of the year.This offer is characterized by the following advantages: • 3.5-room attic apartment right, No. 2.2 • 78 m² living space, loggia 13.68 m² • Modern, well-thought-out floor plan • Spacious living, dining, and kitchen area • Two modern wet cells • Covered garden seat with private green area • South orientation • High-quality, individually selectable interior design • Geothermal energy and photovoltaic system • Underfloor heating with free-cooling system • Wooden windows with triple-glazed insulation • Separate laundry room with washing machine and dryer in the apartment • Electric louvers • Own cellar compartment and elevator • Two parking spaces in the underground garage can be purchased for CHF 40,000 each • Workroom available for CHF 40,000.- • Buyer wishes possible depending on construction progress • Shopping facilities, schools, and public transport in short distance Interested? Secure your dream apartment now!Discover modern living in a small owner community with only six apartments and take the opportunity to individually design your future home depending on the construction progress. We would be happy to provide you with the complete sales documentation with floor plans, construction description, and price list. Arrange a non-binding consultation appointment. We will present SOLÉA WIL and the currently available apartments to you personally.
Travel time
-
More objects in your automatically expanded search area
19 results - Radius: + 10km
  • Well-maintained garden with a wooden deck, small seating area, and a balcony overlooking the yard.
  • Well-maintained garden with a variety of flowers, shrubs, and trees, featuring a wooden deck, stone elements, and a weather station in the background.
  • Wooden deck with built-in LED lights, small wooden bench, surrounded by garden with various plants and shrubs.
  • Well-maintained garden with a lawn, various plants, shrubs, and a wooden fence. Features include a lantern, potted plants, and a stone pathway.
  • Bright living room with large windows, wooden table, chairs, television, and decorative items including a flower pot and a wall-mounted sculpture.
  • Modern living room with wooden flooring, fireplace, sofa, coffee table, and decorative items.
  • Modern bedroom with a large bed, nightstand, lamp, and a painting on the wall. The room features wooden flooring and large windows with curtains.
  • Modern bathroom with a large sink, sleek dark cabinets, a mirror with built-in lighting, and a glass-enclosed shower area.
  • Bathroom with white tiled walls and floor, a toilet with a decorative seat cover, a sink with a faucet, and a small glass stool.
  • Two-story house with white walls, brown wooden trim, multiple windows, garage, and parking area.
1 / 10
3.5 rooms, 97m², CHF 797,000.–
Top
Trottenstrasse 11, 8187 Weiach

3.5-room garden apartment (can be converted back to 4.5 rooms) with double parking space in the underground garage

This well-maintained and sunny garden apartment impresses with its quiet location in the popular Weiach Oberdorf. The apartment offers two bedrooms, a bright living area with a Swedish stove, an open kitchen, a Reduit, a bathroom, and a separate guest toilet. A spacious private cellar, a private laundry room, and a communal hobby room complement the space offer perfectly. Two parking spaces in the underground garage provide convenient and weather-protected parking.This dreamy home impresses with its sunny and cozy atmosphere, as well as its large garden and wonderful view of the surroundings, and is in good condition. The expansion standard is well-maintained and at a good level.If required, the apartment can be converted back into a 4.5-room apartment at any time.An early takeover of the apartment before May 2027 may be possible by arrangement.✨ Highlights • Spacious garden with beautiful views • 2 outdoor seating areas • Bright living area with Swedish stove • Open kitchen • 2 bedrooms • Parquet flooring in all living areas • Bathroom + separate guest toilet • Reduit for additional storage space • Private large cellar • Private laundry room • Hobby room for shared use • 2 parking spaces in the underground garage included • Quiet, sunny location in Weiach Oberdorf • Well-maintained expansion standard, good condition • Tax-friendly community • No additional broker fees LocationThe property is located in the town center and in the core zone on the eastern edge of the village of Weiach. The Oberdorf is considered a particularly attractive residential area: quiet, sunny, and family-friendly. Parks, shopping facilities, schools, public transport, and nature and recreation areas are all nearby.The proximity to Zurich (approx. 20 km) makes the apartment an ideal retreat with quick access to the city.ConclusionA charming, well-maintained garden apartment with plenty of space, a large garden – perfect for couples, families, or anyone looking for a quiet home with good connections.

Travel time
-
1 / 13
  • Parking space
  • Balcony / Terrace
  • Pets allowed
  • +6
3.5 rooms, 98m², CHF 1,145,000.–
Lachenstrasse 15, 8184 Bachenbülach

Spacious living with a far-reaching view over Bachenbülach

Modern 3.5-room apartment with a view Welcome to your new home: This exceptional 3.5-room attic apartment combines modern design, high-quality materials, and a privileged location to create a unique living experience. Embedded in a well-maintained 3-family house, the apartment impresses with approximately 98 m² of living space and a beautiful view into the distance.As soon as you enter, you experience comfort at the highest level: The elevator takes you directly to the apartment - an exclusive detail that perfectly combines privacy and convenience. In the entrance area, custom-made built-in cabinets provide stylish storage and organization.The bright and airy living and dining area delights with a spacious panorama window that lets your gaze wander far over Bachenbülach. Thanks to the ideal south-west slope location, you can enjoy sunshine and an unparalleled living ambiance all day long. The adjacent south-east balcony invites you to fully enjoy the view and quiet slope location.Highlights at a glance: • 3.5-room attic apartment with approximately 98 m² of living space • Southern orientation with south-east balcony and far-reaching view • High-quality interior design with elegant parquet flooring • Panorama window with impressive views • Elevator with direct apartment access • Built-in cabinets in the entrance area and both bedrooms • 2 wet cells (bathroom/WC and shower/WC) • Available for occupancy immediately or by arrangement • Year of construction 2017 • including basement compartment in the basement • A garage space can be purchased for an additional CHF 45,000. The 3-family house is located slightly elevated in Bachenbülach and convinces with its sunny, quiet location and plenty of privacy - ideal for people who are looking for a retreat from everyday life without having to sacrifice good accessibility.Here you live relaxed and yet perfectly connected: Shopping facilities for daily needs are in the immediate vicinity - for example, you can reach the Volg with Post in just about 6 walking minutes. The Parkallée shopping center (Aldi, Lidl, Jumbo, or Coop) with various specialty stores is also conveniently accessible in about 4 minutes by car.We look forward to your inquiry.

  • Parking space
  • Balcony / Terrace
  • Pets allowed
  • +6
Travel time
-
Volkan Gercin

Volkan Gercin

1 / 11
Volkan Gercin

Volkan Gercin

  • Parking space
  • Balcony / Terrace
  • Garage
  • +4
3.5 rooms, 105m², CHF 1,490,000.–
Schaffhauserstrasse 45, 8180 Bülach

Modern 3.5-room apartment in Bülach - comfortable and stylish living

Modern 3.5-room owner-occupied apartment in Bülach – spacious, comfortable and stylish living Located at Schaffhauserstrasse 45 in 8180 Bülach, this attractive 3.5-room owner-occupied apartment offers contemporary living comfort, a well-thought-out room layout and generous space ratios in harmony. The apartment, built in 2013, is located on the 4th floor and can be easily reached by lift. On approximately 105 m² of living space, a pleasant living atmosphere with bright rooms, modern living room ventilation, an inviting living and dining area and a modern, functional kitchen opens up. Spacious living with a feel-good character The extensive living and dining area forms the heart of the apartment. Generous window surfaces provide plenty of daylight and underline the friendly, open room feeling. Here, both cozy hours in everyday life and sociable evenings with family and friends find their place. The kitchen impresses with its modern design and offers practical workspaces as well as sufficient storage space. The clear room layout creates a harmonious interplay between cooking, eating and living. Two bathrooms for additional comfort A special plus are the two bathrooms, which noticeably increase the living comfort in everyday life. While one bathroom is equipped with a shower, the second invites you to relaxed moments with a bathtub. Your private outdoor space The approximately 12.5 m² large balcony extends the living area outdoors and offers space for a cozy seating area or a small personal wellness oasis. Enjoy your timeout from everyday life here and design the outdoor area according to your ideas. Thanks to the barrier-free design and the existing lift, the apartment is also comfortably accessible. A parking space in the underground garage complements this attractive property offer and provides additional comfort in everyday life. The most important key figures • Purchase price: CHF 1’490’000.– • Address: Schaffhauserstrasse 45, 8180 Bülach • Property type: Owner-occupied apartment • Year of construction: 2013 • Rooms: 3.5 • Living area: approx. 105 m² • Balcony: approx. 12.5 m² • Floor: 4th floor • Bathrooms: 2 • Accessibility: Barrier-free, lift available • Parking: Underground parking space included • Additional costs: approx. CHF 600.– per month • Renovation fund: CHF 300.– per month, already included in the mentioned additional costs An attractive opportunity in Bülach This owner-occupied apartment is ideal for couples, small families or discerning buyers who appreciate spacious living, practical equipment and comfortable accessibility. The combination of a contemporary year of construction, two bathrooms, a spacious balcony and an underground parking space makes this property an interesting offer for all those seeking a comfortable home in Bülach. Arrange a personal viewing appointment today and discover the advantages of this owner-occupied apartment. VLG Immobilien AG – Your partner for properties with perspective.

  • Parking space
  • Balcony / Terrace
  • Garage
  • +4
Travel time
-
1 / 13
3.5 rooms, 92m², CHF 790,000.–
Hägelerstrasse 4, 8427 Freienstein-Teufen

Bright 3.5-room apartment with spacious balcony in Freienstein (ZH)

In a quiet and sought-after residential area in Freienstein (ZH), this well-maintained 3.5-room apartment awaits you, convincing with its generosity, thoughtful floor plan, and exceptionally bright living atmosphere.The apartment has 92 m² of net living space and a 15.5 m² large, sunny balcony, inviting you to relax and enjoy. Thanks to the spacious window fronts, all living rooms are flooded with plenty of daylight, conveying an open, friendly living feeling.The property was built in 2006 and is in a very well-maintained condition. The apartment has never been comprehensively renovated but has always been carefully maintained and presents itself today in an excellent, ready-to-move-in condition.Highlights at a glance:• 3.5-room apartment• 92 m² of net living space• 15.5 m² large, sunny balcony• Built in 2006• Very well-maintained original condition• Spacious window areas with plenty of daylight• Bright living and dining area• Functional floor plan with pleasant room feeling• Quiet and family-friendly residential area• Parking space in the underground garage included• Share of the renovation fund includedFreienstein convinces with its natural surroundings and at the same time excellent accessibility. Shopping facilities, schools, public transport, and various recreational areas are within short distance. The centers of Zurich, Winterthur, and Zurich Airport are easily accessible, making the location particularly attractive.Sales price: CHF 830,000.–The purchase price includes the parking space in the underground garage of CHF 40,000.– and the share of the renovation fund of approximately CHF 23,000.–.Have we sparked your interest? We are happy to answer any further questions you may have and look forward to presenting this attractive apartment to you in person during a viewing.info@halteroffice.ch

Travel time
-
1 / 13
3.5 rooms, 90m², CHF 755,000.–
Spinnereistrasse 25, 8192 Glattfelden

Modern garden apartment, hobby room and underground parking space - Minergie standard!

This modern apartment impresses with a clear floor plan, plenty of daylight and a direct connection to the greenery. The open living and dining area with kitchen and cooking island leads to the sunny garden and creates a pleasant living feeling. Long entrance area with bright, modern tile floor Rooms equipped with parquet floors Master bedroom with private bathroom and shower Another large bathroom with bathtub and washing tower Open living and dining area with modern kitchen and cooking island Direct access to the green, very sunny garden Minergie certified Hobby room 17.2 m² Basement compartment 8 m² 1 underground parking space with E-charging station Project start 2012 First occupancy 2014 List of usable area: Living area 90 m² Seating area 16.50 m² Garden area 37 m² Hobby room 17.2 m² Basement 8 m² Total usable area approx.: 170 m² Sales price for the apartment: CHF 755,000.- Sales price 1 garage space: CHF 30,000.- Sales price 1 hobby room: CHF 25,000.- Total sales price: CHF 810,000.- Would you like to know more about this garden apartment? Please contact me via the contact form for further documents. I would be happy to show you the apartment during a personal viewing appointment. Do you have a property to sell and want the "all-inclusive package"? Then contact me for a non-binding consultation and valuation of your property. I look forward to hearing from you!

Travel time
-
1 / 13
3.5 rooms, 159m², CHF 1,020,000.–
Schützenstrasse 53, 8212 Neuhausen am Rheinfall

3.5-room apartment

The 3.5 to 5.5-room apartments on Schützenstrasse in Neuhausen were originally completed as rental apartments in 2008 and are now being sold as condominiums. They impress with spacious floor plans, inviting outdoor areas, and timeless interior design. The large window fronts supply the rooms with plenty of daylight. High-quality parquet and plank floors, as well as a washing machine and dryer, are available in each apartment. The balconies have above-average high ceilings and offer residents ample space for individual design. Additionally, the outdoor area offers an unobstructed view of the surrounding environment. Another advantage of these apartments is the elevator, which connects all floors and makes daily life easier. Whether you live on the ground floor or in the attic, you can easily reach all floors. An underground garage with parking spaces, private basement compartments, and a bicycle room round out the offer. The location of the apartments is characterized by their immediate proximity to recreational areas and diverse leisure activities. Just a few minutes' walk from the apartments is the forest, which invites you to stroll and relax. Despite being close to nature, the apartments are only a few minutes away from shopping opportunities, schools from primary to upper level, and public transportation. The adjacent municipality of Jestetten also offers various shopping opportunities.This 3.5-room apartment is located on the ground floor and offers plenty of space in the interior and exterior areas. Two spacious bathrooms, each with a bathtub and shower, complement the living offer. The kitchen offers plenty of storage space, allowing you to have all your kitchen utensils at your fingertips. The 18m2 large seating area offers enough space for cozy hours.You can find the entire apartment offer on our website: https://www.naturblick-neuhausen.chIf you are interested, we look forward to your contact.

Travel time
-
1 / 10
3.5 rooms, 89m², CHF 775,000.–
Alte Badenerstrasse 11a, 8173 Neerach

3.5-room apartment with beautiful views in tax-friendly Neerach

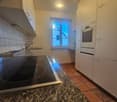
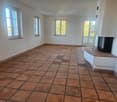
Welcome to this well-maintained 3.5-room apartment on the 1st floor at Alte Badenerstrasse 11a in Neerach. The apartment is available immediately and impresses with its bright, inviting rooms and modern amenities.The apartment offers: • Bright rooms: Several rooms with parquet flooring, which receive plenty of natural light thanks to large windows. • Living area with fireplace: A spacious living room with tiled floor, several windows, and a built-in fireplace – ideal for cozy evenings. • Modern kitchen: Equipped with granite countertops, induction stove, built-in oven, dishwasher, and white cabinets with a tiled backsplash. • Two bathrooms: A modern bathroom with double sink, bathtub, and chrome fixtures, as well as a second bathroom with washing machine, mirror with built-in lighting, and toilet. • Balcony: with picturesque views • Garage: 2 additional garage parking spaces (each CHF 35,000.00) available. • New geothermal heating: In summer 2026, the new geothermal heat pump was installed. Sunny location and quiet: The apartment benefits from plenty of sun in summer and winter and is pleasantly quiet all year round – both during the day and at night.Location and surroundings: Neerach is an idyllic village in the Zürcher Unterland with a low tax rate of 77%. The bus stop Neerach Gemeindehaus is just a 5-minute walk away and offers good connections to the region. The supermarket, butcher, and bakery for daily needs are within a 10-minute walk.This well-maintained apartment from 1993 offers an ideal combination of living comfort and rural idyll. Secure your new home in Neerach now and don't hesitate to contact us.

Travel time
-
1 / 10
3.5 rooms, 83m², CHF 495,000.–
Engestrasse 13, 8212 Neuhausen am Rheinfall

3.5-room apartment in a central location in Neuhausen

Welcome to Neuhausen am Rheinfall, a centrally located municipality directly on the city of Schaffhausen. Here, you benefit from short distances, good transport links, and proximity to numerous shopping facilities, schools, and leisure activities. The Rhine Falls and various walking and cycling paths in the surrounding area are also quickly accessible.This bright 3.5-room apartment on the 2nd floor convinces with a practical floor plan and pleasant living rooms. The balcony offers additional outdoor space.When entering the apartment, you enter the entrance area, from which the individual rooms are easily accessible. The living area offers sufficient space for a cozy living and dining situation and forms the center of the apartment. The kitchen is functionally equipped and includes, among other things, an oven and a dishwasher.The two additional rooms can be flexibly used as bedrooms, children's rooms, guest rooms, or home offices. The bathroom has a bathtub and a toilet, and an additional separate toilet is available.The apartment offers a good basis for all those who want to design and modernize their new home according to their own ideas. A garage box with space for one vehicle can be purchased additionally for CHF 35,000.Whether as a new home for couples, a small family, or as an attractive owned apartment - this apartment combines bright rooms, a central location, and short distances in everyday life with a good starting point for individual living ideas.

Travel time
-
1 / 10
3.5 rooms, 93m², CHF 829,000.–
Nauengasse 6, 8427 Rorbas

3.5 room apartments Nauengasse, Rorbas

Mehrfamilienhaus «NAUENGASSE» You live centrally in the countryside Welcome to the exclusive residential building NAUENGASSE in Rorbas, a new construction project that combines modern living, exceptional architecture, and an exclusive location. With a total of nine high-quality condominiums, ranging from 3.5 to 5.5 rooms, this project offers the perfect home for young couples and singles as well as families or discerning individuals. Here, the advantages of city life are combined with the peace and charm of nature, so that every housing wish is fulfilled. The building will be constructed in a unobstructed hillside location that guarantees a breathtaking view of the surroundings. The entire residential building comprises nine condominiums, spread over four floors. The multi-family house is accessed via a common underground garage that provides a comfortable and secure parking option for the apartments.All apartments in the multi-family house are accessible by elevator, making access to the different floors barrier-free and convenient. The high-quality equipment integrated into all apartments as standard ensures modern and comfortable living. The use of natural light, open floor plans, and high-quality materials creates a special atmosphere of well-being. When selecting floor coverings, tiles, sanitary facilities, and kitchen equipment, you have the opportunity to design your apartment according to your personal wishes. Choose from a variety of high-quality materials to create your dream apartment. The NAUENGASSE residential building offers a variety of apartment types that are tailored to different needs and lifestyles. Each apartment is generously proportioned and offers both a high level of functionality and aesthetics.On the ground floor, an attractive 4.5 room apartment and two 3.5 room apartments are being built, each with direct access to the seating area and a spacious, open living area. In the upper floor, there is a 4.5 room apartment and two 3.5 room apartments, all with a balcony, an open room design, and well-thought-out floor plans. The attic houses a 5.5 room apartment and two 3.5 room apartments, which are particularly spacious as maisonette apartments. Each apartment offers a balcony and an impressive view. All apartments are characterized by well-thought-out room divisions, high-quality equipment, and diverse design possibilities. Your place of residence is well connected You live in a truly idyllic setting - despite the rural location, Rorbas is well equipped with all important facilities for daily needs. A VOLG with a post office, a farm shop, restaurants, a Bancomat, and a doctor's and dentist's practice are easily accessible in the village center. Schools and kindergartens are also nearby, making the community particularly attractive for families. Zurich and Winterthur can be reached by S-Bahn in less than 30 minutes.

Travel time
-
1 / 5
  • Parking space
3.5 rooms, 103m², Price on request
8212 Neuhausen am Rheinfall

Commercial or residential dream? - 103 m² full of possibilities

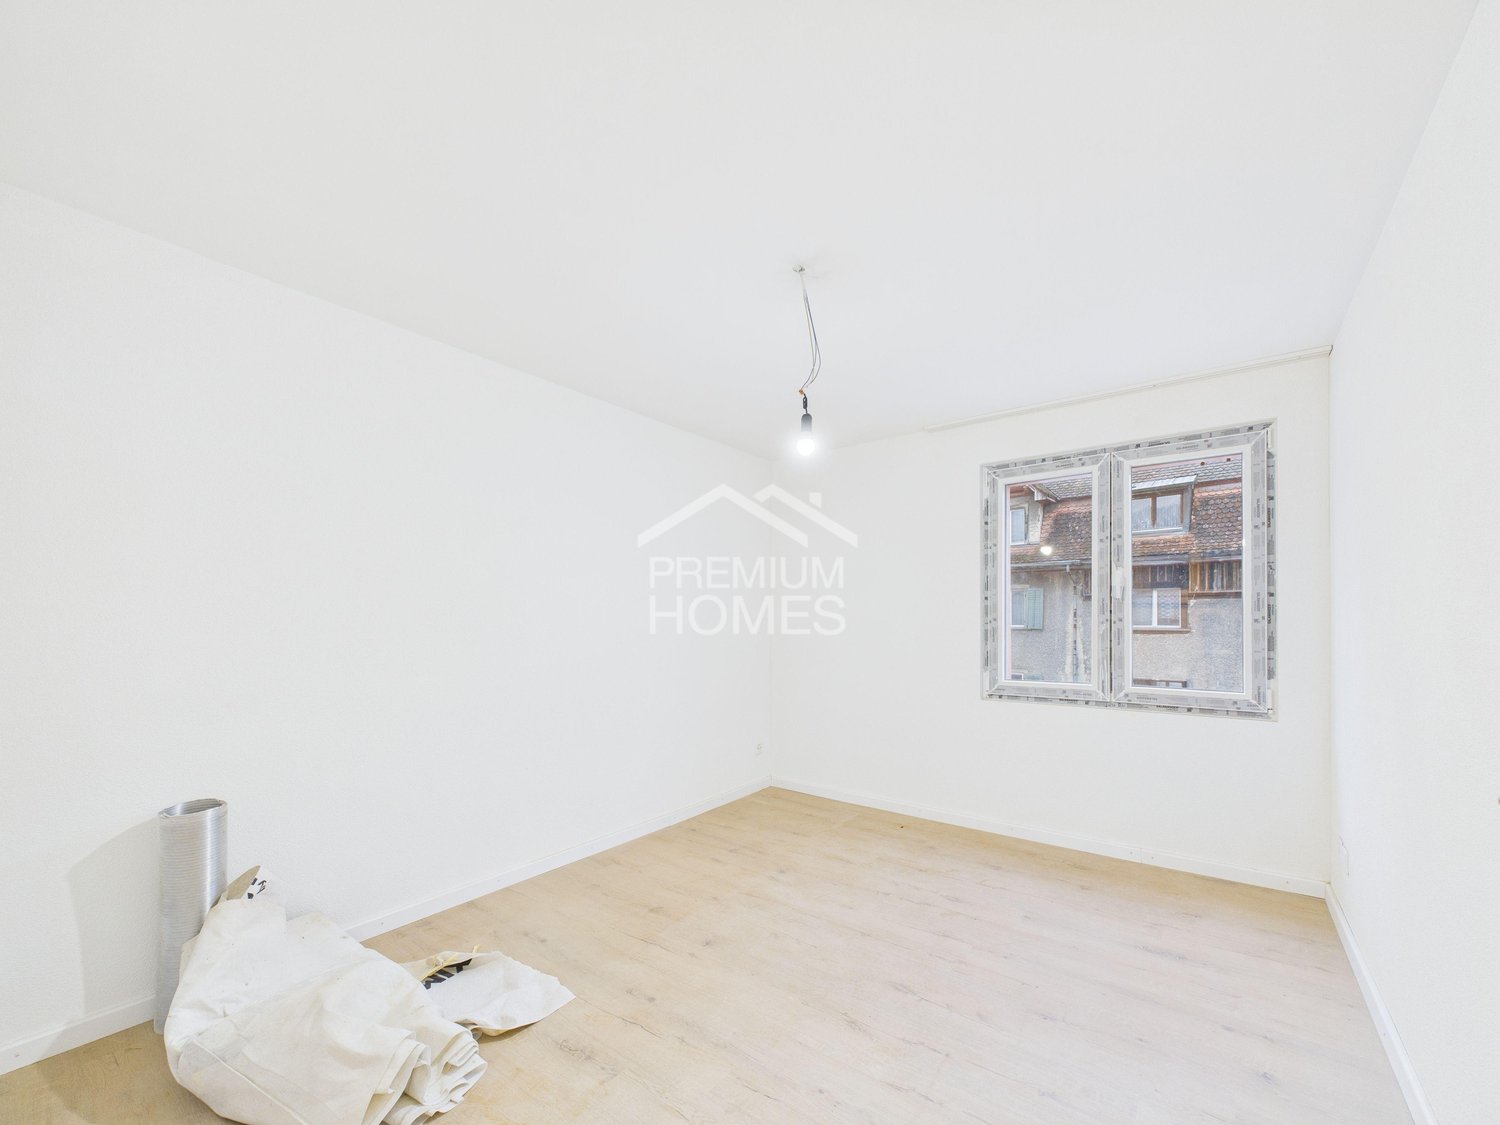
Ground floor apartment with flexible design scopeLocated in a central location, this ground floor apartment offers a unique potential for co-design. The rooms can be defined and individually designed according to your own needs - perfect for buyers who want to realize their personal living vision.Currently, the unit was used as a commercial space, but use as a residential space is permitted. This opens up a variety of possibilities, e.g. for open living areas, an additional bedroom or a modern home office.The apartment impresses with bright, light-flooded rooms and a practical floor plan design. Additionally, it benefits from the central location, which offers all the amenities of urban life in the immediate vicinity. Here, no wishes are left unfulfilled. Take advantage and convince yourself! This PREMIUM HOMES offer includes: • Central and yet quiet location • Child-friendly environment • School nearby • Potential for co-design • Core renovated • Overseeable and well-kept garden seating area • Basement and laundry room available • Various outdoor parking spaces • Gross living area 103 m² • Net living area 90 m² • and much more.. Interested? We would be happy to take you through a non-binding viewing! Do you want to sell your house or apartment worry-free? We will tell you the current market value of your property, discreetly and non-bindingly! Are you interested in a first non-binding exchange of ideas? Don't hesitate and contact us. We look forward to you.

  • Parking space
1 / 4
3.5 rooms, 97m², CHF 985,000.–
Dorfstrasse 71, 8248 Uhwiesen

Sunny views in Uhwiesen

Exclusive 3.5-room owner-occupied apartmentWith the new construction project Hauenschild (www.hauenschild-uhwiesen.ch), a high-quality residential ensemble with five owner-occupied apartments and two exclusive single-family homes is being built in a preferred residential location in 8248 Uhwiesen. Construction will start soon - secure your desired apartment or house today.The sunny south-facing location, the quiet surroundings, and the unobstructed view into the distance to the Alps create the best conditions for a home with high living and residential quality. The modern architecture blends harmoniously into the grown village picture. Generous window areas bring a lot of daylight into the living rooms and offer - depending on the apartment - an impressive view over the newly emerging single-family homes to the Alps.Here you live in a place where peace, nature, and far-reaching views come together in an ideal way.Despite the natural location, you benefit from an excellent infrastructure. The Kapelle bus stop can be reached in about five minutes on foot, the Volg is located in the immediate vicinity, and the primary and secondary school can be reached in about six minutes on foot. Thanks to the nearby motorway access to the A4, you can also reach Schaffhausen, Winterthur, or Zurich in a short time.The Hauenschild project is aimed at people who appreciate the quiet village life but do not want to sacrifice good accessibility and modern infrastructure. Whether family, couple, or discerning individual - a home is being created here that meets the needs of modern living.Discover the advantages of this privileged residential location and fulfill your dream of your own home on one of the most beautiful sun-kissed hills in the region.Further information about the project, the individual apartments and single-family homes, as well as the current marketing status can be found on our project website: www.hauenschild-uhwiesen.ch.

Travel time
-
1 / 3
3.5 rooms, 99m², CHF 810,000.–
Im See 2, 8187 Weiach

New construction project "Im See II", 8187 Weiach / 3.5-room attic apartment with terrace

The modern new construction project in a high standard includes two multi-family houses with a total of 28 residential units (3½- and 4½-rooms) distributed over three floors (House A) and four floors (House B). The staircase with the elevator is located in the core of the building. This allows the various apartments to be optimally designed with a room height of 2.50 to 2.60 m.This 3½-room attic apartment offers you:- Spacious living and dining area- Room height 2.60m- Reduit with washing tower- Built-in closet- Floor and wall coverings: Ceramic tiles in the wet cells and Reduit, rest of the country house oak parquet oiled- Ground probe heat pump and a house-owned photovoltaic system on the roof- Controlled apartment ventilation- Terrace with 25 m2Key data for the project:- Underground parking with parking spaces, basement with cellar and workshop rooms- Sustainable, energy-efficient construction method- Individual interior design - budget positions for personal design available- Public transport connection only 100 m away, motorway access in 4 minutes- Expected completion: end of 2028For more information on the free ownership apartments in the new construction project "Im See II", please visit: www.wg-immo.chHave we sparked your interest? Then order the sales documentation today or arrange a non-binding consultation.We look forward to your contact.

Travel time
-
1 / 14
3.5 rooms, 102m², CHF 895,000.–
Roggenfarstrasse 8, 8193 Eglisau

Charming 3.5-room ground-floor apartment in Eglisau – available immediately!

Welcome to your new home!In a quiet and yet central location in Eglisau, this well-maintained 3.5-room garden apartment with a living area of around 101.5m² awaits you. The condominium, built in 2006, convinces with a well-thought-out floor plan, bright rooms, and a private garden with a covered seating area.The spacious living and dining area with open kitchen forms the heart of the apartment. Floor-to-ceiling windows provide plenty of daylight and create a smooth transition to the covered seating area and the garden, the ideal place to relax or for social hours outdoors.The two bedrooms are equipped with well-maintained wooden parquet flooring and offer versatile usage options, whether as bedrooms, children's rooms, or home offices. The spacious bathroom with shower and toilet, as well as a separate guest toilet with its own washing tower, provide additional comfort in everyday life.The well-maintained building complex includes only two multi-family houses with six condominiums each, providing a pleasant and quiet living environment.The apartment is ideal for couples, families, or individuals who appreciate comfortable living on one level with their own garden.The Roggenfarstrasse is located in a popular residential area of Eglisau. Shopping facilities, schools, kindergarten, and the train station are easily accessible.The proximity to the Rhine and the numerous recreational areas makes this location particularly attractive for all those who want to live close to nature and yet benefit from good infrastructure.An underground parking space can be purchased for an additional CHF 45,000.

Travel time
-
1 / 5
3.5 rooms, 112m², CHF 1,150,000.–
8180 Bülach

Above the roofs of Bülach, a spacious 3.5-room attic apartment with a extensive terrace

ALL PHOTOS and further information can be found on our homepage REMAX.chat: https://www.remax.ch/de/119641003-188Approx. 112 m² living space | approx. 43 m² terrace | attic floor | lift | 2 underground parking spacesSome apartments convince with their location. Others with their space offer. And then there are apartments where the first step outside already conveys a very special feeling of living.This spacious 3.5-room attic apartment in 8180 Bülach offers exactly this combination. Around 112 m² living space meet an impressive terrace of around 43 m², which extends almost around the entire apartment and expands living in a pleasant way outdoors.Here, a home is created for people who appreciate generosity, privacy, and a lot of outdoor space in the middle of Bülach, yet with a feeling of freedom above the roofs.Living with a special attic feelingThe apartment is located on the 3rd upper floor, respectively attic floor, of a multi-family house with a total of seven residential units. A lift provides comfortable access to the living level.With around 112 m² living space, the apartment offers an above-average spacious room feeling for 3.5 rooms.The living and dining area forms the center of the home and benefits particularly from the direct connection to the extensive terrace. Through the spacious outdoor areas, a flowing transition between indoor and outdoor space is created.Whether breakfast in the morning sun, a quiet afternoon with a book, or dinner with friends under the open sky - this terrace creates numerous possibilities for everyday life and leisure.Approx. 43 m² terrace - space to enjoyA particular highlight of this apartment is undoubtedly the outdoor area.The approximately 43 m² large terrace extends almost around the entire apartment and thus offers different areas of stay and perspectives.Depending on the time of day, a suitable place can always be found outside. Plants, lounge furniture, a large dining table, or a personal retreat can be integrated here excellently.Especially in an attic apartment, this spacious outdoor space is an essential part of the quality of life and makes this property a home that goes far beyond the actual living space.Spacious rooms with potential for own ideasThe apartment has 3.5 rooms and thus offers an attractive space offer for singles, couples, or people who want additional space for guests or a home office.The existing room layout is clearly structured. The normal room heights of around 2.30 to 2.50 meters provide a pleasant living feeling.A wet cell with a shower or bath complements the space offer. The heat is distributed comfortably via underfloor heating.The interior design partially no longer meets today's design requirements. In particular, the kitchen and individual surfaces offer potential for individual modernization.This is also an interesting opportunity: new owners can design this attic apartment step by step according to their own ideas and combine the existing spaciousness with a personal living style.Solid multi-family house with liftThe multi-family house was built in 1995 in solid construction and has a flat roof and four above-ground floors.The building is fully basement and equipped with a lift.The building structure, roof, facade, and windows present themselves overall in good condition. In the technical area and in the interior design, there is partially renovation potential.Comfortable parkingThe apartment includes two parking spaces in the house's own underground garage.The two underground parking spaces are sold with the apartment for CHF 40,000 each, totaling CHF 80,000.This provides comfortable and weather-protected parking opportunities directly in the building for a household with two vehicles.

1 / 5
3.5 rooms, 96m², CHF 785,000.–
Weierbuckstrasse, 8213 Neunkirch

Weierbuck-Living: Stylish and Affordable

In the up-and-coming community of Neunkirch, an attractive new construction project with 14 apartments is emerging, combining modern and sustainable living, natural surroundings, and proximity to daily life in an ideal way. The location presents itself as quiet and green - and yet, shopping opportunities, schools, public transportation, and social life are quickly accessible. The contemporary-designed apartments convince with clear architecture, well-thought-out floor plans, and a pleasant living atmosphere. Large glass fronts provide light-filled rooms, offer beautiful views into the green, and create a harmonious connection between the interior and exterior. The highlights of this development: - Ecological and sustainable building envelope with generous stone wool insulation- Efficient air-water heat pump for all 3 houses- Photovoltaic system for preparation for e-mobility- Additionally, parquet flooring, electric roller shutters, video intercom, and washer-dryer are planned for each apartmentEach unit has a spacious loggia or, in the case of the garden apartments, extensive garden areas, inviting you to relax, enjoy, and linger: your personal retreat in the green. The comfortable equipment combines quality, functionality, and stylish materialization. Despite the high living standard, the project remains attractively priced. A living concept that combines tranquility, quality, and modern lifestyle - sustainable, high-quality, and forward-looking in Neunkirch.

Suggested properties for you based on search results