Quick Filters for your search (2)

Quick-filters

We show you quick-filters based on the most used filters by location.

By using these, you can enhance your search experience by finding new and interesting properties to your likings.

1 result - Maisonette / Duplex buy: 8052 (Zurich)

1 / 11
3.5 rooms101m²CHF 1,585,000.–
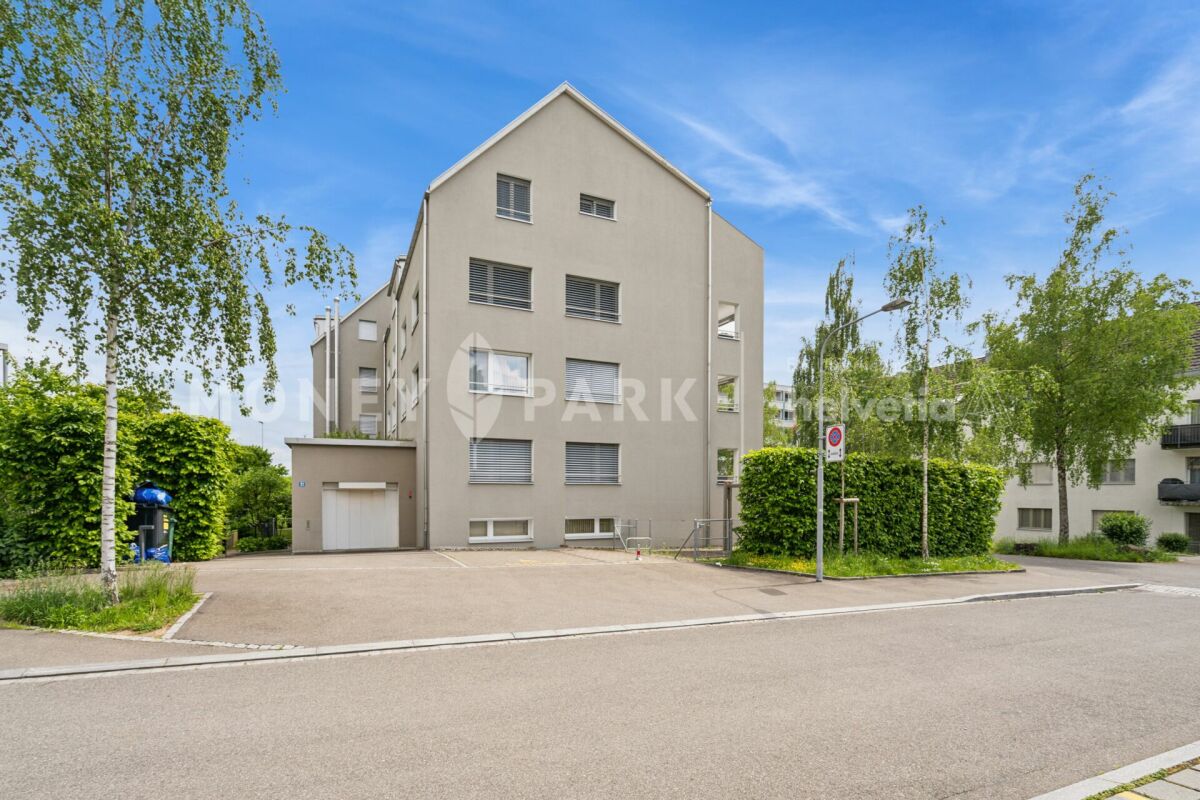
Eichrainstrasse 21, 8052 Zürich

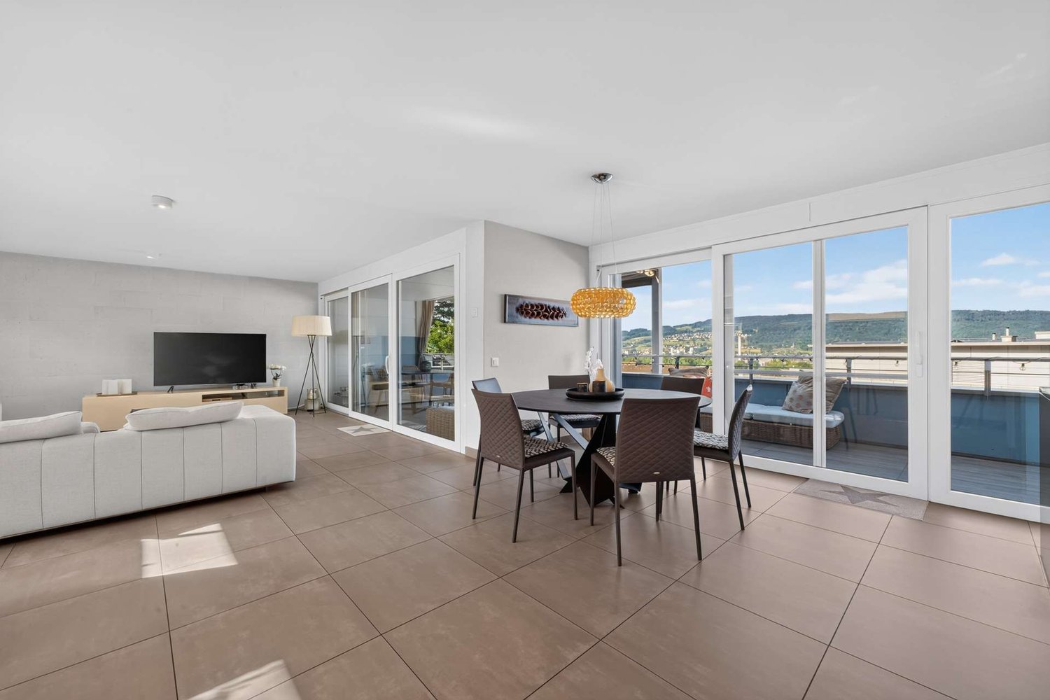
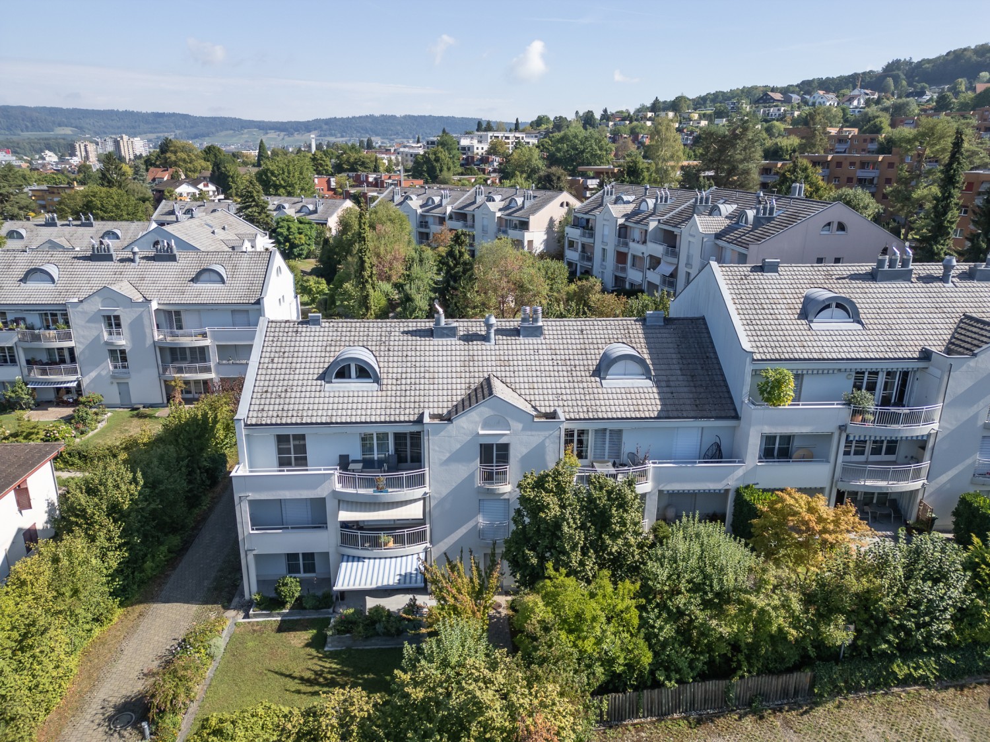
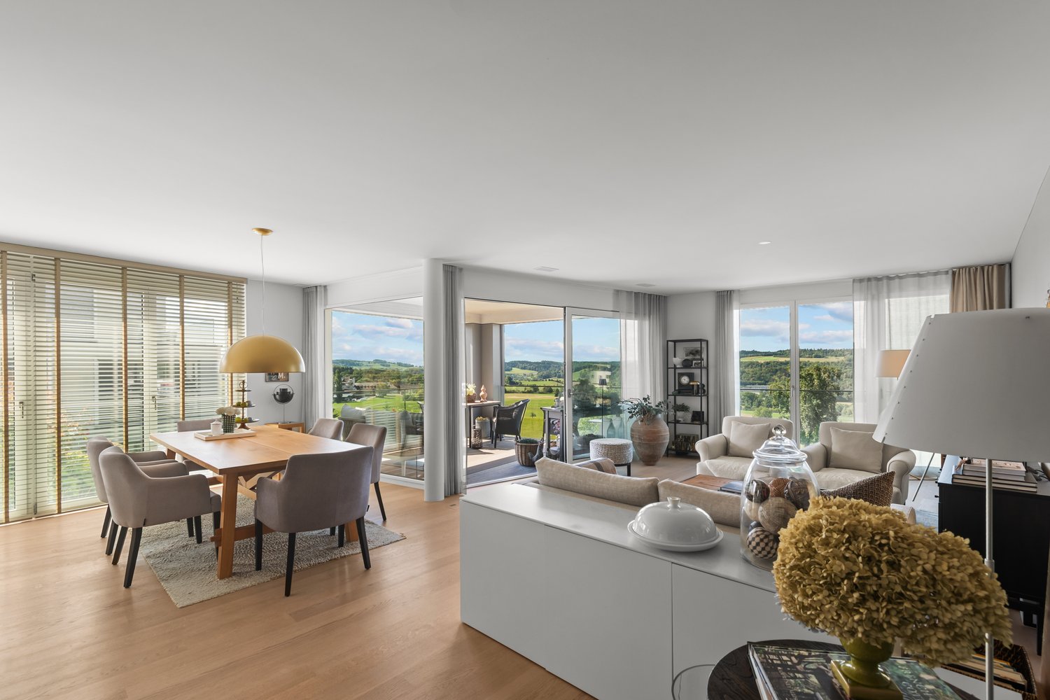
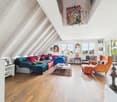
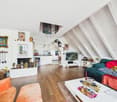
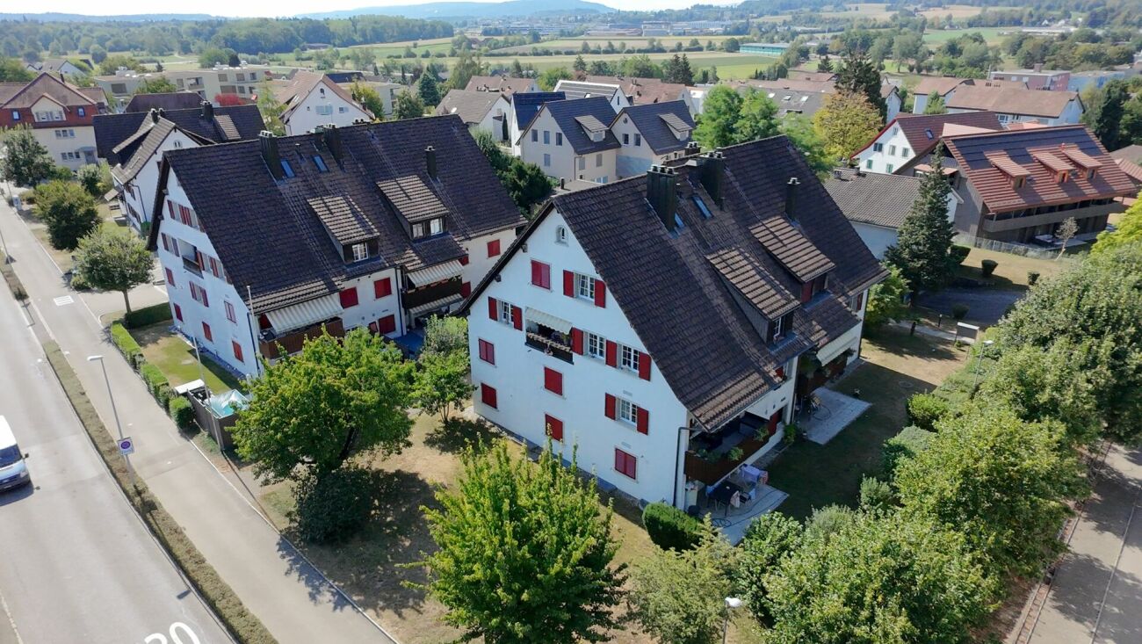
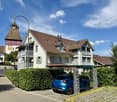
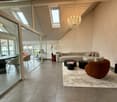
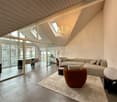
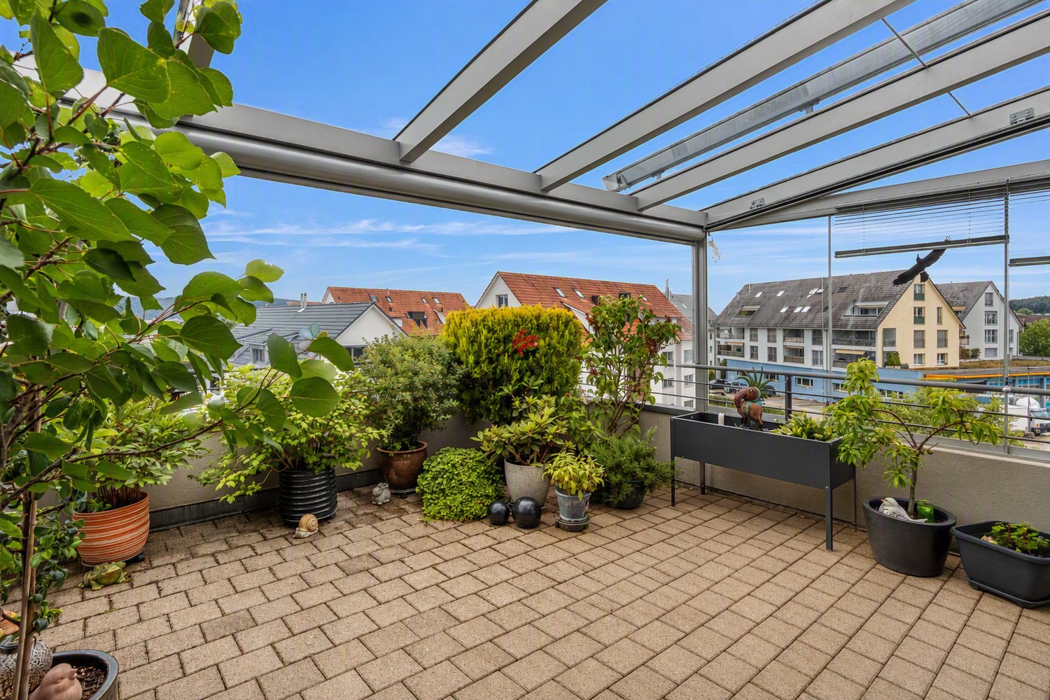
Stylish Maisonette Garden Apartment in Zürich-Seebach

Highlights • Central location, 10 minutes to Zürich HB or airport • Shopping, gastronomy and public transport easily accessible on foot • Family-friendly neighborhood with playgrounds and green spaces • Schools, kindergarten and international offers in the immediate vicinity • Bright maisonette with optimal use of space • Approved option for winter garden and balcony glazing • Well-maintained Minergie property with moderate ancillary costs • Elevator and car lift to the comfortable underground parking garageReady for occupancy without renovation needs Urban living with a green retreat This stylish maisonette apartment from 2015 impresses with its well-maintained condition, bright spatial effect and an attractive location in a quiet, family-friendly neighborhood with green spaces, play areas and schools in the immediate vicinity. Already when entering, you are greeted by an inviting entrance area with practical built-in closets and a guest toilet. The openly designed living area with direct access to the sunny terrace creates a pleasant living atmosphere. Here, there is the possibility to realize a winter garden - the approved construction plan is already available. The adjacent kitchen presents itself as well-maintained and functionally equipped. A special highlight is the spacious garden with high privacy - ideal for families, garden lovers or relaxed hours outdoors. On the upper floor, there are two well-cut bedrooms with access to the covered balcony, which offers further potential for glazing. The family bathroom has a bathtub and a separate shower. A basement compartment with power connection as well as an underground parking space complement this attractive offer. The well-thought-out maisonette layout with clear separation of living and sleeping areas, plenty of daylight and efficient use of space gives the apartment a pleasant living feeling. An ideal home for all those who want to combine tranquility, quality and urban proximity.

Travel time
-
More objects in your automatically expanded search area
19 results - Radius: + 10km
1 / 13
  • Parking space
  • Garage
  • Pets allowed
  • +1
5.5 rooms155m²CHF 1,750,000.–
Premium
Winkel, 8185 Winkel

Helle 5.5-Zimmer-Dach-Maisonette-Wohnung mit Ausblick

Der Wohn- und Essbereich mit Cheminée, halboffener Küche und direktem Zugang zum Balkon bildet das zentrale Herzstück der Wohnung. Ergänzt wird diese Ebene durch ein grosses Zimmer und Badezimmer mit Dusche. Ein heller Gang verbindet drei Schlafzimmer im Obergeschoss. Die Räume sind lichtdurchflutet, ruhig und vielseitig nutzbar - perfekt als Kinderzimmer, Büro oder Gästezimmer. Ein südlich ausgerichteter Giebelbalkon mit Sicht auf die Berge, der vom Hauptschlafzimmer direkt zugänglich ist, bietet einen zusätzlichen Rückzugsort mit erhöhter Privatsphäre ? ideal zum Entspannen und Geniessen ruhiger Momente. Im Untergeschoss befinden sich ein gemeinsamer Trocknungsraum, ein Kellerabteil, Veloraum sowie zwei Tiefgaragenplätze. Diese zusätzlichen Räumlichkeiten bieten hohen Komfort und sorgen für einen angenehmen und praktischen Alltag. Ideal für Paare oder Familien, die Ruhe und Lebensqualität schätzen. Profitieren Sie von einer attraktiven Steuerbelastung von 76% in 8185 Winkel. Bezugsbereit ab Januar 2027 oder nach Vereinbarung. Es handelt sich um einen Verkaufsrichtpreis. Kontaktieren Sie uns noch heute, um einen Besichtigungstermin zu vereinbaren und die besonderen Qualitäten dieser Wohnung selbst zu erleben!Genaue Adresse verfügbar nach Registrierung auf neho.ch.AN EINER BESICHTIGUNG INTERESSIERT? BITTE ANMELDEN: https://neho.ch/b/8185-26-1 Adresse exacte disponible après inscription sur neho.ch.VOUS SOUHAITEZ VISITER ? MERCI DE BIEN VOULOIR VOUS INSCRIRE D'ABORD : https://neho.ch/b/8185-26-1

  • Parking space
  • Garage
  • Pets allowed
  • +1
Sina Murphy

Sina Murphy

Immobilienmaklerin

1 / 13
  • Parking space
  • Balcony / Terrace
  • Garage
  • +2
4.5 rooms140m²CHF 2,050,000.–
8954 Geroldswil

4.5-room maisonette apartment with spacious terraces, stone garden, and high-quality interior design

The apartment at Wibergstrasse 15 in Geroldswil impresses with its quiet and yet central location in the popular Limmattal. Shopping facilities, schools, public transport, and a variety of leisure and recreational activities are within short distance. Thanks to the excellent transport links, you can reach Zurich, Zurich Airport, and Baden in a short time. The natural surroundings with the Limmat and the Altberg offer a high recreational value and make this residential location particularly attractive.This exceptional 4.5-room maisonette apartment with its own entrance and direct lift access on both living floors extends over the 2nd and 3rd upper floors. High-quality materials, extensive investments, and a thought-through living concept create an exclusive home for the highest demands.Already when entering the apartment, you are greeted by a stylish and well-maintained atmosphere. On the 3rd upper floor, a high-quality plank floor creates an elegant and harmonious living ambiance. In the bedrooms, noble gives the rooms a warm and cozy atmosphere. The wet cells convince with elegant Feinsteinzeug plates in noble travertine optics, which give the room a timeless and high-quality note. High-quality glass shower partitions underline the exclusive character of the apartment and round off the demanding interior design.The heart of the apartment is the elegant, white-glazed kitchen with a spacious granite cover in Assoluto Nero. It features a steamer, two large cooking fields, and plenty of storage and workspace. In 2025, a Quooker system for boiling water directly from the tap was installed, and the Wesco extractor hood and a Miele kitchen cabinet were renewed.The spacious outdoor areas offer a unique living experience. In addition to a balcony, two extensive terraces are available. Both terraces were equipped with high-quality outdoor pergolas, including privacy screens, creating private retreats with special living comfort. The terrace on the 3rd upper floor was already designed with high-quality Feinsteinzeug plates in wood optics in 2015.Additional value-enhancing investments include the new painting of all interior walls (2020), the stylish cladding of the exposed concrete wall in the living room in white (2018), insect screens on almost all windows, the high-quality renovation of the parent bathroom with a spacious walk-in shower, and the installation of two wall boxes for electric vehicles in the double garage (2025).A special highlight is the lovingly designed garden landscape with a puristic stone garden. In 2020, high-quality sand-colored Feinsteinzeug plates in the format 80 × 80 cm were laid. The garden also features an automatic irrigation system and a atmospheric lighting, which impressively stages the outdoor area even in the evening hours.This attractive offer is rounded off by an exceptionally high cellar room with a room height of around 4 meters, which offers versatile usage possibilities.Highlights at a glance:- 4.5-room maisonette apartment on the 2nd and 3rd upper floors with direct lift access on all levels- a small balcony and two spacious terraces with elegant pergolas create stylish retreats outdoors- an idyllic garden area as a private oasis of relaxation with irrigation and lighting- high-quality plank floor in the living area- noble oak strip parquet in the bedrooms- elegant Feinsteinzeug plates in the wet cells with a spacious shower solution- design kitchen with granite Assoluto Nero and Quooker- e-charging station in the double garage- exceptionally high cellar room (approx. 4 m)- timeless materialization with high-quality executionThis property combines modern design, high-quality materials, spacious outdoor areas, and ongoing investments into a residential object of special kind. An ideal opportunity for buyers who value style, comfort, and quality.A home for people who appreciate the special.
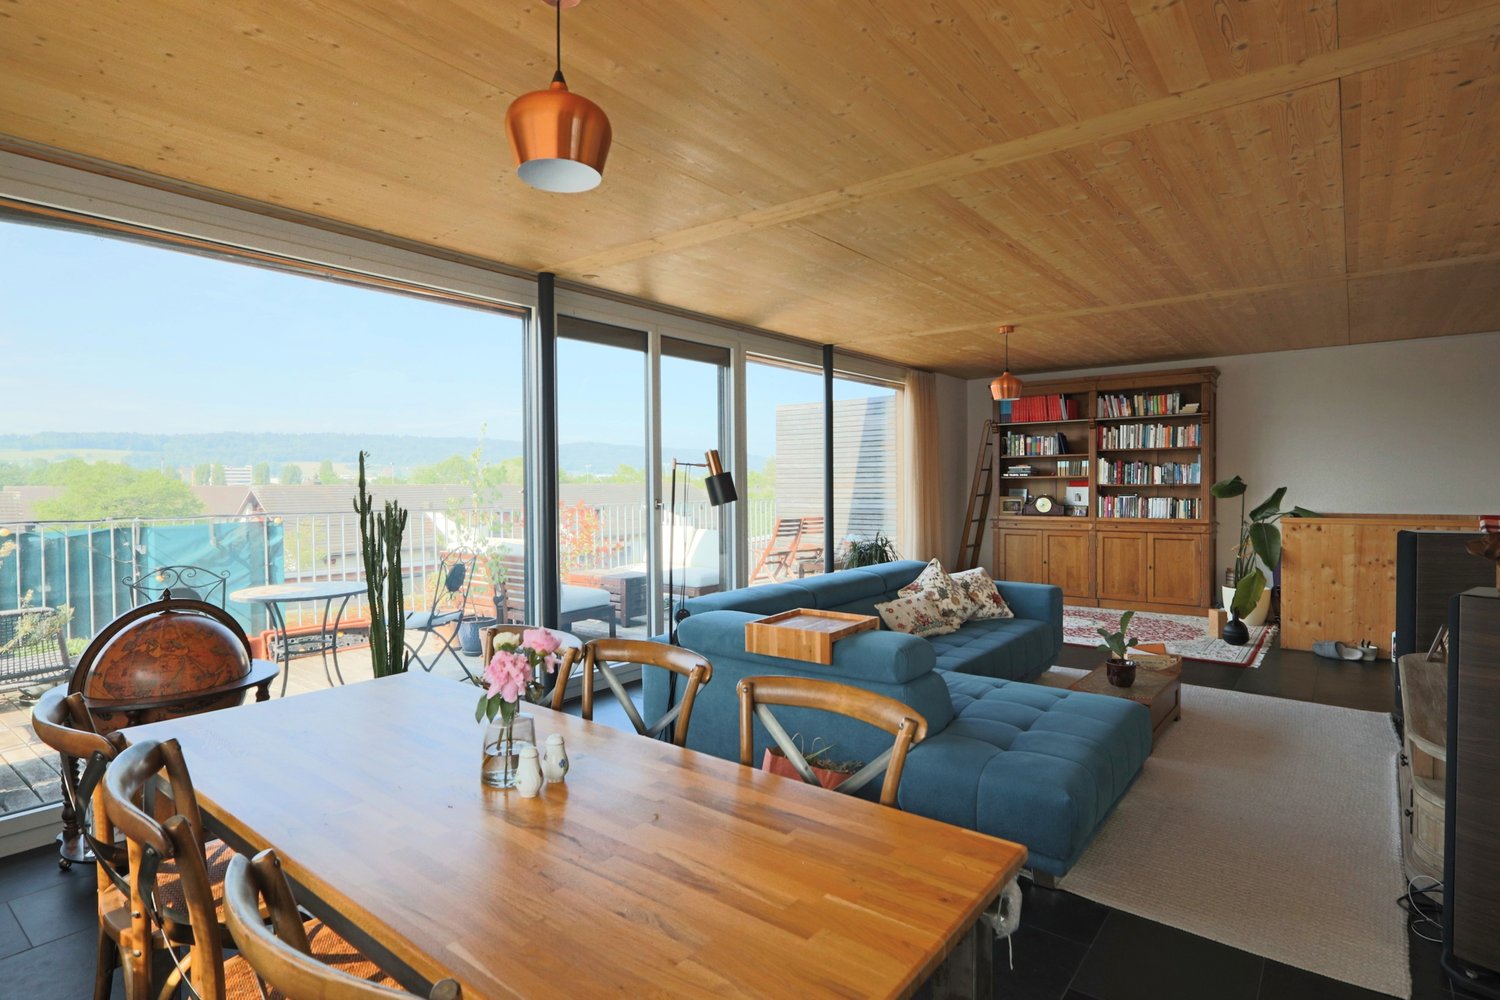
  • Parking space
  • Balcony / Terrace
  • Garage
  • +2
New building
1 / 10
4.5 rooms158m²CHF 1,990,000.–
Dorfstrasse 21, 8184 Bachenbülach

Your new home in the best location in Bachenbülach

We present:Exclusive condominiums in the heart of Bachenbülach,Dorfstrasse 21 & Schulhausstrasse 2 | 8184 BachenbülachA new residential project by Widmer Partner Immobilien AGIn a central and yet quiet location, two high-quality multi-family houses with a total of 10 exclusive condominiums are being built in Bachenbülach. The project combines timeless architecture, modern living quality, and sustainable construction to create a home that meets the highest standards.The apartments convince with spacious floor plans, bright rooms, high-quality materials, and the possibility of individually designing the interior according to your wishes. From the kitchen to the flooring to the bathrooms – you determine the style of your new home.Apartment offerGround floor apartments • 3.0 rooms | 81 m² + land share • 4.0 rooms | 98 m² + land share • 4.5 rooms | 180 m² + studio 30m² + land share • Prices from CHF 995,000 to CHF 2,250,000 Upper floor apartments • 4.0 rooms | 98 m² • 3.5 rooms | 98 m² (variant) • 5.5 rooms | 180 m² + studio 30m² • Prices from CHF 1,195,000 to CHF 2,195,000 Attic apartments • 3.0 room apartments • Living areas from 98 m² to 105 m² • Prices: CHF 1,160,000 Penthouse apartment • 4.5 rooms • 158 m² living area + 84m² available • CHF 1,990,000 Special feature:Some 4-room apartments have the possibility of being converted into an attractive and spacious 3.5-room apartment.Highlights at a glance✓ Minergie standard (without certification)✓ Ground probe heat pump with underfloor heating✓ Comfort ventilation in all apartments✓ Photovoltaic system on the roofs✓ Underground parking with preparation for e-mobility✓ High-quality budget prices for kitchen, sanitary and flooring✓ Individual design of the interior✓ Spacious terraces, balconies or seats✓ Quiet and family-friendly living location✓ Timeless architecture with sustainable construction✓ Elevator✓ Own cellar compartmentsLiving according to your ideasThis project offers you the opportunity to design your apartment from the beginning according to your personal wishes. Thanks to attractive construction budgets and professional sampling, a home is created that perfectly suits your lifestyle.Living in BachenbülachBachenbülach is one of the most popular residential communities in the Zurich Unterland. The community combines rural living quality with an excellent infrastructure. • Kindergarten and schools in the immediate vicinity • Shopping opportunities for daily needs • Varied recreational areas, forests and walking trails • Quick connection to Zurich and Winterthur • Zurich Airport can be reached in a few minutes by car • Attractive tax rate of 106% Here you live quietly, close to nature and yet excellently connected.For more information about the project, the available apartments and the floor plans, please visit our website at www.widmer-treuhand.ch.Sales & ConsultingWidmer Partner Treuhand & Immobilien AGKasernenstrasse 24 8180 Bülach📞 044 862 05 15 ✉️ info@widmer-treuhand.chWe would be happy to provide you with the detailed sales documentation and advise you personally in selecting your dream apartment.

Travel time
-
1 / 14
4.5 rooms154m²CHF 1,610,000.–
Wangenstrasse 2C, 8604 Volketswil

Modern 4.5-room apartment in a sunny hillside location

Spacious living on two floors with a beautiful natural backdrop This modern and virtually new owner-occupied apartment spans the 1st and 2nd attic floors of a well-maintained multi-family house and is located in the "Waldgarten" development in an elevated residential area in Kindhausen near Volketswil. With a living area of approximately 154m² and spacious outdoor areas, the apartment offers a comfortable and inviting home with high living quality and a well-thought-out room concept. The open living and dining area with direct access to the sunny terrace forms the heart of the apartment. High-quality materials, a modern kitchen, and spacious and bright rooms underline the timeless and well-maintained character of the property. On the top floor is the master bedroom with en-suite bathroom, dressing room, and private loggia. Two further rooms, an additional wet room, and a practical storage room on the terrace offer versatile usage possibilities for couples, families, or individuals with space requirements. The offer is complemented by a basement compartment of around 15m² and two side-by-side parking spaces in the shared underground garage. The parking spaces are equipped with a separate pneumatic cabinet each. The apartment presents itself in a virtually new and very well-maintained condition. Highlights: • Elevated residential location adjacent to the agricultural zone • Bright rooms with high-quality parquet flooring • Modern and virtually new apartment on 2 floors • Terrace with storage room on the 1st floor • Master bedroom with en-suite bathroom and loggia on the 2nd floor • Visitor parking spaces in the underground garage The sales target price is CHF 1'610'000 including 2 parking spaces in the underground garage. We look forward to presenting this property to you in person. We would be happy to provide you with a detailed exposé with further details about the property upon request. We look forward to your contact.

Travel time
-
New building
1 / 6
  • Balcony / Terrace
  • Elevator
4.5 rooms168m²CHF 3,790,000.–
Cramerstrasse 17, 8004 Zürich

Spacious garden maisonette with high ceilings on 3 floors in the CRAMERIE project

If you are interested in an apartment, we thank you for your inquiry via the contact form on the project website www.cramerie.ch. Afterwards, you can conveniently book a consultation online.At Cramerstrasse 17, ten condominiums of different characters and sizes with 2.5 to 4.5 rooms are being built in a building with a striking facade.On the ground floor, there are three garden maisonette apartments with high ceilings and private, carefully designed gardens in the courtyard. These create intimate outdoor spaces with high quality of stay. On the three upper floors, there are city apartments that face the city on one side and the quiet courtyard on the other. The attic, in turn, houses two attic maisonette apartments with private roof terraces and an unobstructed view over the roofs of the Zurich city center. All units offer exciting floor plans with spacious rooms and cleverly designed or separated living areas.Here, you don't have to sacrifice anything: you live with the urban pulse of the city, but can enjoy your very personal retreat under the open sky at home. The condominiums are oriented towards the quiet courtyard, away from the street. Your spacious private outdoor areas provide a nature-related living experience in the middle of Zurich's district 4.

  • Balcony / Terrace
  • Elevator
Travel time
-
1 / 12
  • Parking space
  • Balcony / Terrace
  • Elevator
7.5 rooms270m²CHF 2,300,000.–
8154 Oberglatt ZH (Oberglatt)

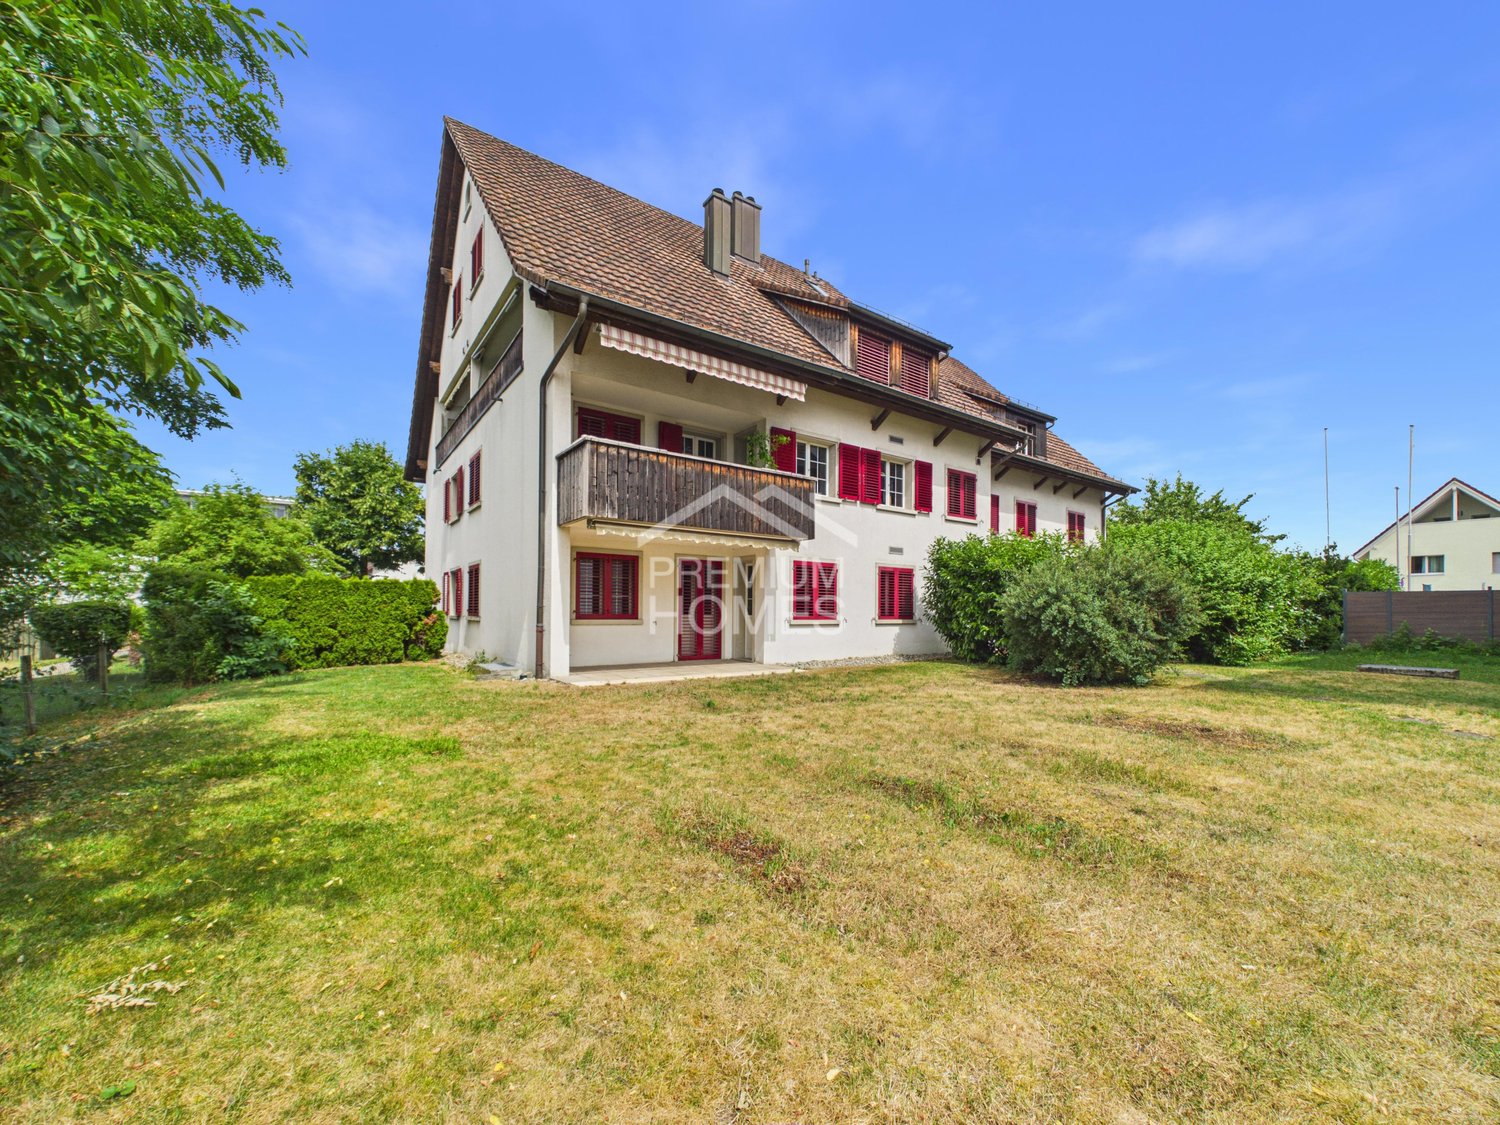
MAISONETTE OF A SPECIAL KIND

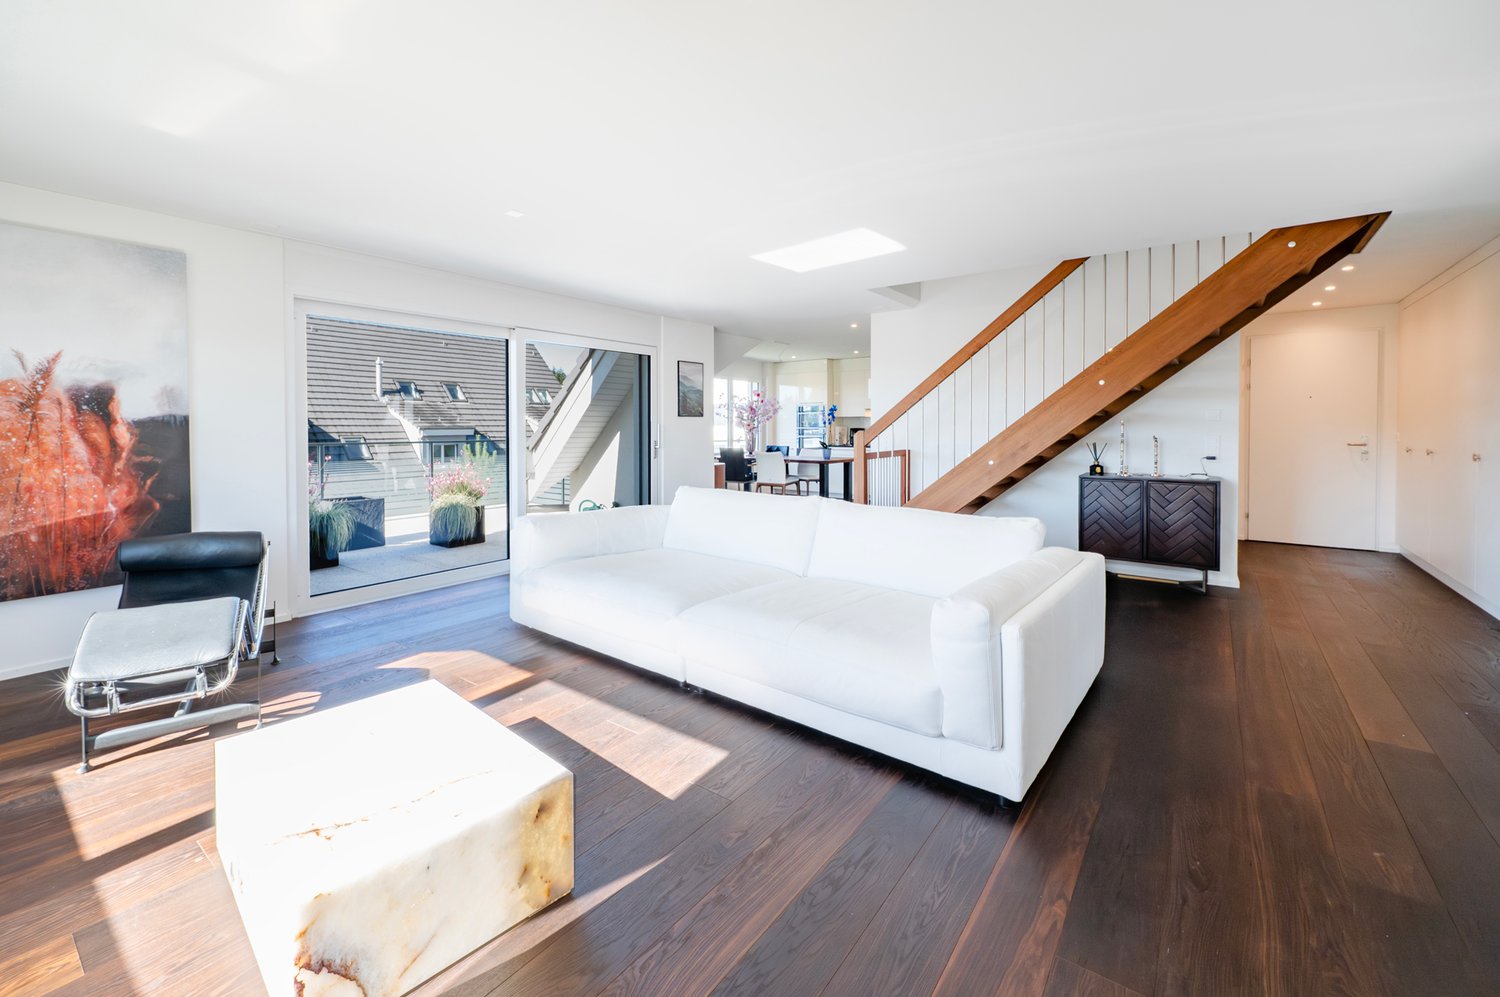
This spacious maisonette apartment impresses with a well-thought-out room concept and a stylish living ambiance. The bright living and dining area with a cozy chimney is the heart of the apartment and invites you to linger. The modern, openly designed kitchen blends harmoniously into the living area and creates ideal conditions for joint cooking evenings. In total, six more rooms are available, which can be flexibly used as bedrooms, children's rooms, offices or guest rooms and meet different living needs.Two bathrooms ensure high living comfort. While one is equipped with a shower, the second has a spacious corner bathtub with whirlpool function - the ideal place to relax. A private laundry room makes everyday life easier. Additionally, the bathroom offers interesting potential for expansion, for example, for the installation of a private sauna.This attractive offer is rounded off by a terrace that extends the living space outdoors and invites you to cozy hours in the fresh air. The communally usable garden creates additional recreational space and underlines the high living value of this versatile maisonette apartment - ideal for all those who appreciate spacious living, comfort and flexible usage options in a stylish home. Here, no wishes are left unfulfilled. Take advantage and convince yourself! This PREMIUM HOMES offer includes: • Idyllic location • Ideal infrastructure in the nearby area • Practical floor plan concept • Modern kitchen • Plenty of storage space • Cozy balcony • A chimney • Two bathrooms • Private laundry room • An elevator • Living area of approximately 270 m² • 2 garage spaces included Interested? We would be happy to take you on a non-binding tour! Do you want to sell your house or apartment worry-free? We will tell you the current market value of your property, discreetly and non-bindingly! Are you interested in a first non-binding exchange of ideas? Don't hesitate and contact us. We look forward to hearing from you.

  • Parking space
  • Balcony / Terrace
  • Elevator
Sandra Palici

Sandra Palici

Immobilienvermittlerin

1 / 5
  • Parking space
  • Balcony / Terrace
  • Garage
  • +4
4.5 rooms157m²CHF 2,250,000.–
Gartenstrasse 1, 8304 Wallisellen

4.5-Room Maisonette New Build on the South Slope in Wallisellen

Garden apartment on the sunny south slope in Wallisellen In a sought-after location on Gartenstrasse 1 in Wallisellen, an exclusive new building with only six condominiums is being built with "Vista Sole". A place for people who value privacy, light, and quality of life. Located on the sunny south slope, you can enjoy a soothing tranquility here without having to forego short distances and excellent connections. The train station, shopping facilities, schools, and everything for daily needs are easily accessible on foot. The bus stop Bodenackerstrasse is only about 170 meters away. The airport and the city of Zurich can be reached in a short time by public transport. Apartment 003: Spacious living with private garden Apartment 003 is an exceptionally spacious 4½-room garden apartment, offering a total of 156.8 m² of living space on two levels. The space is complemented by an attractive terrace with 24.5 m² and a private garden of 151.7 m². The apartment has good sunlight due to its south and west orientation. The open living and dining area is located on the ground floor. From here, you have access to the terrace and the private garden. In the basement, the windows have a parapet of 1.175 meters. This means you can benefit from cool rooms on hot summer days, combined with the free cooling function of the heating system. These conditions ensure you have pleasantly quiet and restful nights. Well-thought-out room concept and high-quality comfort All bedrooms have a separate dressing room. The master bedroom also has an en-suite bathroom with shower and toilet. In total, there are two modern bathrooms, a separate guest toilet, and a réduit with a washing machine and dryer directly in the apartment. Technically, Vista Sole is state-of-the-art. A geothermal heat pump, underfloor heating, free cooling in summer, and a photovoltaic system on the roof provide high living comfort and sustainable energy efficiency. Attractive budgets are provided for the kitchen, bathrooms, and flooring, so you can choose the equipment according to your personal style. For people who want more This apartment is ideal for buyers who are looking for a lot of space, a private garden, and a quiet, sunny living location, while also appreciating the proximity to the city of Zurich. A home that perfectly combines spaciousness, privacy, and everyday practicality. Key data for apartment 003 • 4½ rooms • 156.8 m² living space • 24.5 m² terrace • 151.7 m² garden for sole use • South and west orientation • 2 bathrooms and 1 guest toilet • Réduit with washing machine and dryer • All bedrooms with separate dressing room • Purchase price: CHF 2'250'000 (valued and confirmed by UBS) • Underground parking space: CHF 50’000 Upon request, we will send you the detailed sales documentation and advise you personally.

  • Parking space
  • Balcony / Terrace
  • Garage
  • +4
Travel time
-
1 / 16
7.5 rooms270m²CHF 2,220,000.–
8154 Oberglatt ZH

Luxury apartment on three levels with plenty of light

Luxury apartment on three levels with plenty of light This 7.5-room maisonette apartment in Oberglatt ZH offers a unique living experience on three floors, spanning 270 m². Light-filled rooms, open loft structures, and high-quality furnishings create comfort.The central living, dining, and kitchen area forms the heart of the apartment. Large window surfaces let in plenty of daylight, and the high-quality kitchen with modern appliances blends harmoniously into the room, inviting you to cook and linger.The versatile room layout includes several bedrooms, work areas, and flexibly usable rooms that can be adapted to your individual needs.The sunny location is ideal for families, with schools and shopping facilities in close proximity.This Nova Casa offer includes: • Light-filled spaces • Modern construction • Ongoing renovation • Chimney • Beautiful garden with a far-reaching view • Sunny terrace and barbecue area • 2 bathrooms • Bathtub with whirlpool • High ceilings and stylish chimney • Modern kitchen with cooking island • Underfloor heating • Great location near public transportation, school, and shopping • Soundproof windows for peace and quiet • Flexible room layout with several bedrooms • 2 indoor parking spaces, each for CHF 40,000.-- Curious? We invite you to a non-binding viewing!Do you want to sell your property uncomplicatedly and worry-free? We determine the current market value of your property for you and show you your options, discreetly and non-bindingly! Don't hesitate to contact us for a first conversation.We look forward to hearing from you.

1 / 15
4.5 rooms160m²CHF 1,570,000.–
8153 Rümlang

Urban living, relaxed lifestyle - Dreamy maisonette in Rümlang

Top opportunity Are you looking for a modern 4.5-room maisonette apartment with great amenities? Then we have the right offer for you!This elegant maisonette attic apartment in the sought-after Rümlang combines stylish design with a high level of comfort. Spacious, light-filled rooms, high-quality materials, and a well-thought-out floor plan create a living experience that is hard to find. The apartment is located in a well-connected residential area, perfect for couples, families, or professionals who want to live close to the city but don't want to sacrifice quality of life. Zurich is just a stone's throw away, and the airport can be reached in just a few minutes. This Nova Casa offer includes: • Light-filled rooms • High construction standard • Stone and parquet floors • Underfloor heating • Two wet cells with shower and whirlpool bathtub • Glazed loggia • Custom-made modern kitchen • Steamer and WOK cooking field • Built-in wardrobes • Spacious balcony • Fiber optic connection • Electric skylights with rain sensors • Air conditioning in the parent's bedroom • Walk-in closet • Washing machine and dryer in the apartment • Separate basement compartment • Elevator • E-mobility connection for electric vehicles • 1x indoor parking space for CHF 40,000.-- excl. • 1x outdoor parking space for CHF 15,000.-- excl. • Near schools, public transport, and shopping facilities Curious? We cordially invite you to a non-binding viewing!Do you want to sell your property uncomplicated and worry-free? We determine the current market value of your property for you and show you your options, discreetly and non-bindingly! Don't hesitate to contact us for a first conversation.We look forward to hearing from you.

New building
1 / 10
6.5 rooms169m²CHF 2,283,000.–
Obere Wallisellerstrasse 90, 8152 Opfikon

PEAK OPFIKON – arrive. unwind.

At a privileged location on Obere Wallisellerstrasse 90, high-quality condominiums for people with high standards are being built in an exclusive 5-family house. The official sales launch has taken place - take the opportunity now to secure your desired apartment early.The 3.5- to 6.5-room apartments impress with spacious floor plans, bright rooms, and a high-quality finish. Thanks to individual design options, you can design your new home according to your personal ideas and create a living space that perfectly suits your lifestyle.Directly adjacent to the conservation area, you can enjoy an exceptional living experience with plenty of peace, privacy, and unobstructed views. At the same time, you benefit from an excellent connection to Zurich, the airport, and all the infrastructure facilities of daily needs.Sustainability and comfort come together in a modern energy concept with a ground-source heat pump, cooling function, and photovoltaic system - for living quality that will also convince tomorrow.Apartment• 6.5-room maisonette apartment on the ground floor, approx. 175 m²• 6.5-room maisonette apartment on the ground floor, approx. 198 m²• 3.5-room apartment on the upper floor, approx. 89.5 m²• 4.5-room apartment on the upper floor, approx. 120 m²• 5.5-room attic apartment, approx. 169 m²The limited number of just five residential units makes this project a rare opportunity in one of the most sought-after residential areas of Opfikon.We look forward to your contact.Note: All information without warranty.

Travel time
-
1 / 10
4.5 rooms110m²CHF 1,500,000.–
Zürichstrasse 127, 8123 Ebmatingen

Exceptional attic space / LAST APARTMENT Nr. W5

Rare opportunity in the village center of Ebmatingen. The last apartment in the completely renovated, listed Riegelhaus. The very well-preserved largely visible roof structure offers unusual views. The generous glazing of the half-timbering in the living room lets the sun in and allows it to rise over the Eastern Swiss Alps.From the entrance area, you can access the bathroom with a view of the Glatttal on the one hand, and the two rooms, which are oriented in different directions, on the other. One of the rooms is open up to the roof slope over 4m; alternatively, an additional storage space can be separated.The kitchen area under the skylight opens up to the dining area and living room, and offers all possible equipment options.The dining area is wonderfully lit through the facade and a roof window; spatially connected to the living area, which benefits from the generous glazing of the half-timbering on the gable side.A chimney draft is also planned here, to which a stove can be connected.The glazing inside the exposed half-timbering of the living area can create a connection to the outside space as a sliding or folding construction.The gallery floor is accessed via the internal staircase. Here you will find the third room, with a room height of over 3m up to the ridge, a wonderful Alpine panorama, and even a glimpse of Lake Greifen; you will also find the shower bathroom with washing machine and tumble dryer here.The open gallery area offers space for ideas on division and use.Those looking for a special ambiance, where the structure and rooms tell a piece of history, now have the last chance to get on board.The other units have already been sold. These include two studios on the ground floor, and six more apartments with 2 1/2 to 5 1/2 rooms, each with a special character.The highlights are: • First-time occupancy in a central location in a historic building (W5 occupancy Q1/2027) • Sound and heat insulation as well as house technology correspond to new buildings • Personal consultation by the architect for the interior design • A manageable condominium community with 7 apartments • Washing machine/tumble dryer in each apartment • Variable kitchen design with Combi Steamer, modern wet cells with "walk-in" shower or bathtub • Elevator from the basement to the attic • Contemporary energy concept with E-Mobility prepared, heat pump, photovoltaics expandable • A parking space or a garage box can be purchased additionally. Request the object documentation via the contact form:Accompanied viewings with the architect will be organized in case of concrete interest.

Travel time
-
1 / 6
3.5 rooms150m²CHF 3,000,000.–
8002 Zürich

Zurich: historic apartment with gallery and fireplace

This apartment in the 1864 built house convinces with characteristic architecture and warm ambiance. Visible beams, threshold-free laid oak wood floors, a fireplace as well as the spacious entrance give the apartment an inviting atmosphere. The living and dining area is generously designed and flows smoothly into the kitchen, creating an open room feeling. The kitchen in its current execution offers a lot of workspace and storage space as well as a direct connection to the terrace. From the living room, you can access the second terrace. Both outdoor areas provide a wonderful view of the greenery and the Rietberg Museum. Two large rooms serve as valuable retreats with versatile furnishing options. An en-suite bathroom with dressing room creates increased privacy for one of the rooms. The second bathroom with shower as well as the laundry room in the apartment offer additional comfort. The gallery underlines the special style of the apartment and offers itself as a cozy refuge. In addition, there is an extra room that can be used as practical storage space or also as a playroom. The apartment is located in a quiet and at the same time excellently connected location directly at the Rieterpark. Nature and recreation can be reached comfortably on foot, such as in the park, on the lake shore or on the Rentenwiese. An idyllic communal garden is available for the residents to use. Also, the Enge train station, shopping facilities and other central infrastructures are within short distance. The property: - 3.5-room maisonette apartment with attic room and gallery - approx. 128 m² living space - approx. 14 m² outdoor space + communal garden - tasteful wooden floor in all living areas - fireplace - laundry room in the apartment - Two terraces with a view of the Rietberg Museum

1 / 8
5.5 rooms233m²CHF 1,980,000.–
8172 Niederglatt

Living pleasure on two levels

This stylish maisonette apartment impresses with generous living comfort on two levels. The light-filled rooms, the open kitchen with cooking island, and the spacious living and dining area with Swedish stove create an inviting living atmosphere. Several balconies with a view of the greenery invite you to relax. On the top floor, a private retreat awaits you with its own balcony and versatile usage possibilities for a home office, guests, or hobbies. Thanks to the Minergie standard, controlled living room ventilation, and lift, you can enjoy modern living comfort at a high level.- Spacious living and dining area with Swedish stove- Modern kitchen with cooking island and plenty of storage space- Several balconies with beautiful views of the greenery- 2 garage spaces, cellar, and wine cellar- Convenient access to the apartment with liftIdeal for families or couples with a lot of space requirements who appreciate generous living and a well-thought-out room layout.--This property is located in a family-friendly location in the attractive municipality of Niederglatt. Niederglatt has around 5,500 inhabitants and impresses with its proximity to Zurich Airport and the city of Zurich. At the same time, the municipality offers a beautiful natural landscape with diverse flora and fauna. Various shopping facilities for daily needs are located directly in the municipality or in the nearby centers of Dielsdorf and Bülach. For families with children, the infrastructure is ideal. Kindergarten, primary, and secondary schools are located in Niederglatt, and the nearest grammar schools can be attended in Bülach or Oerlikon. The train station is easily accessible on foot. The center of Zurich is about 30 minutes away. The location also offers numerous opportunities for nature and sports enthusiasts. The nearby Neeracher Ried is a unique nature reserve and recreation area. Furthermore, the region offers a wide range of leisure activities with activities such as horseback riding, golf, or tennis. The Eschenberg viewpoint is also located in the Nöschikon district, offering a beautiful view of the surrounding area. Niederglatt combines natural living with well-developed infrastructure, providing a high quality of life for all phases of life.

Suggested properties for you based on search results