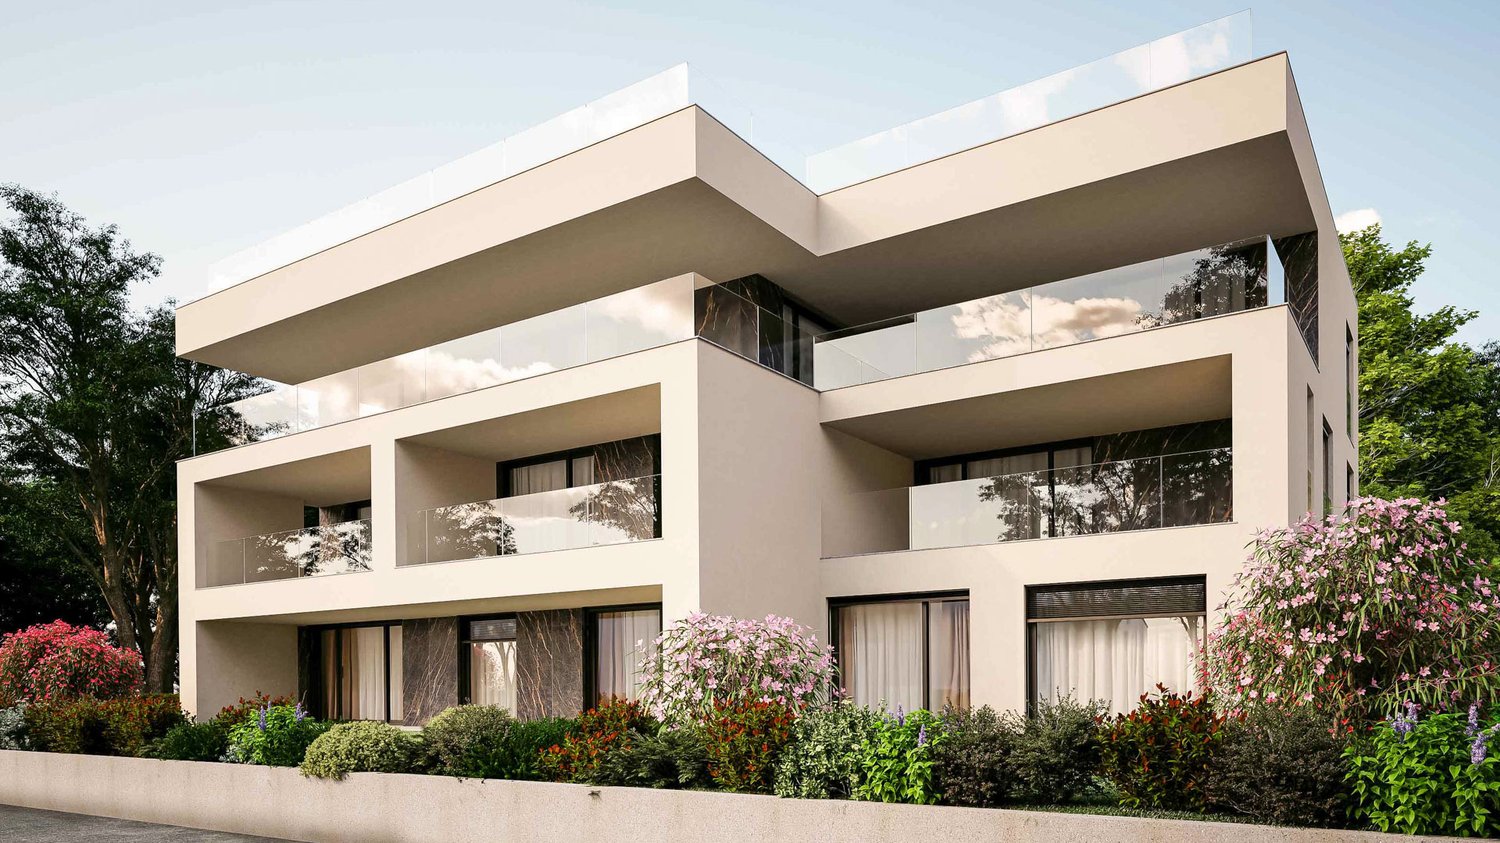
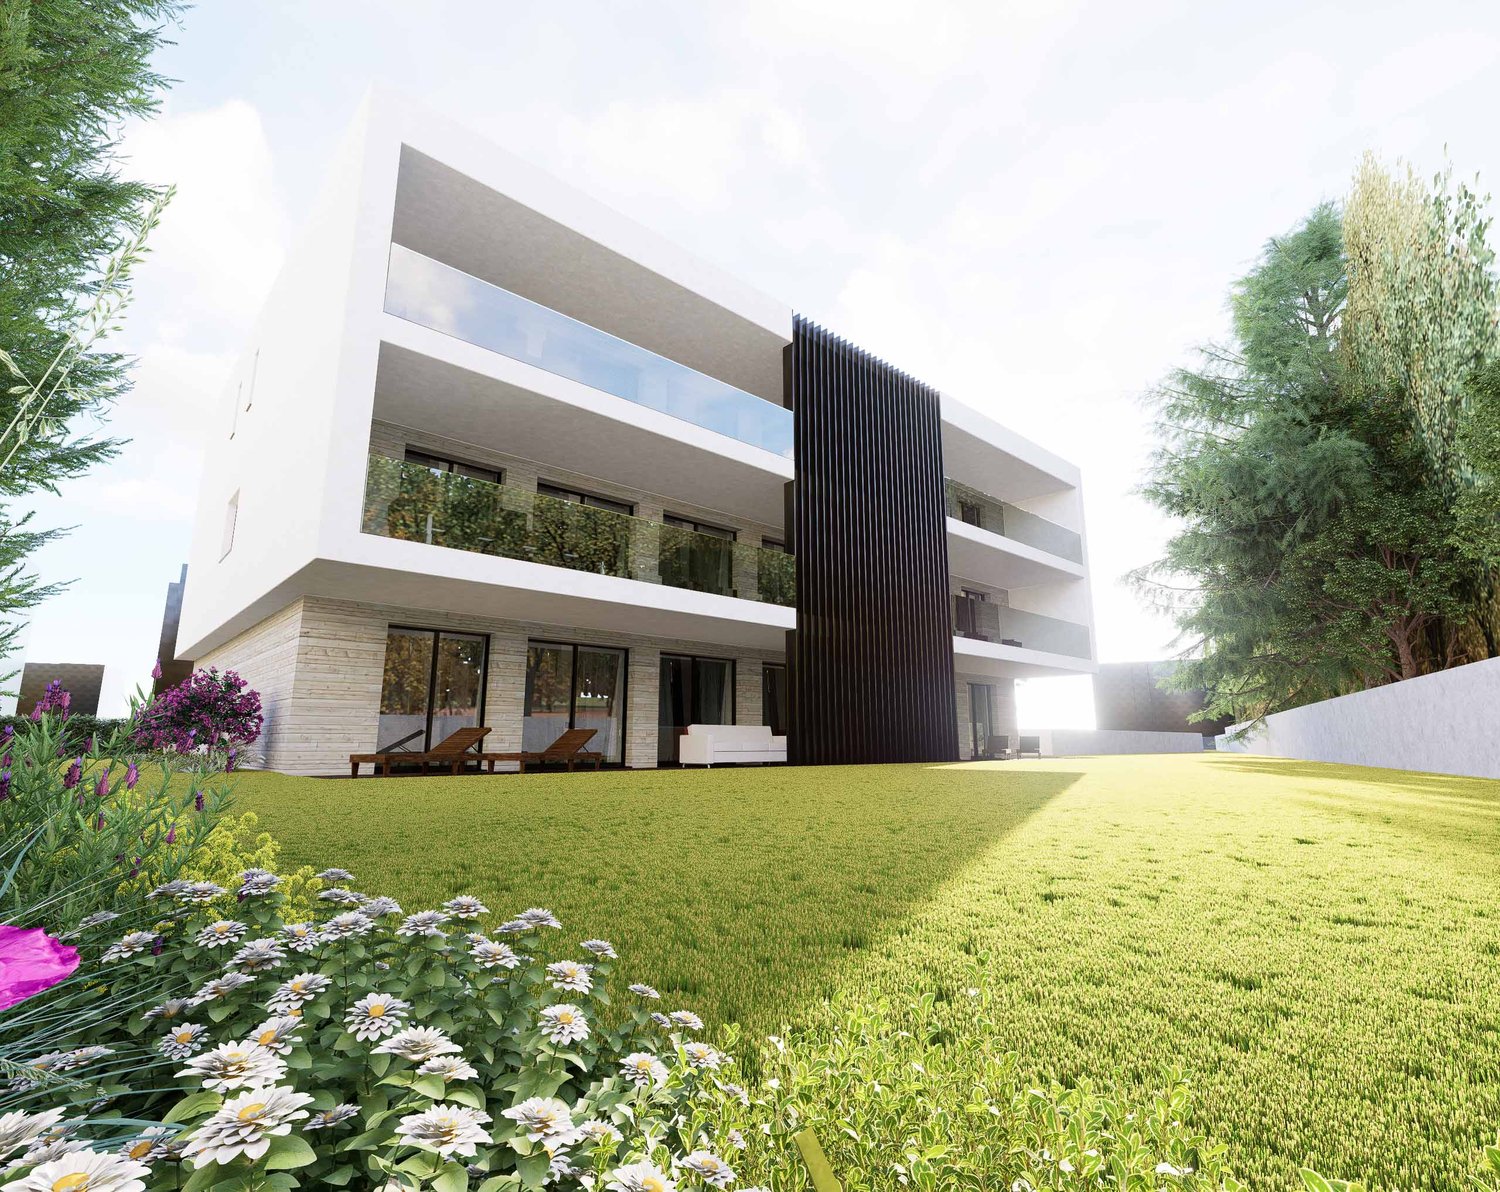
1 result - Flats for sale with Balcony / Terrace, Elevator, New building: 6956 (Lopagno)

1 / 2
3.5 rooms65m²CHF 640,000.–
6956 Lopagno
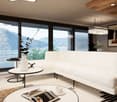
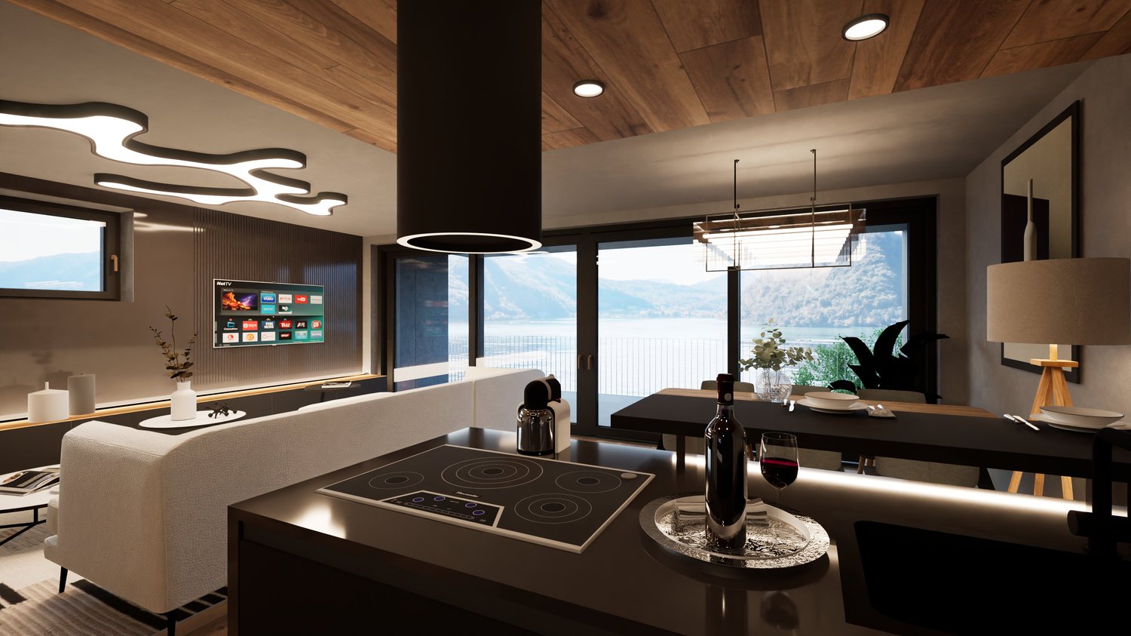
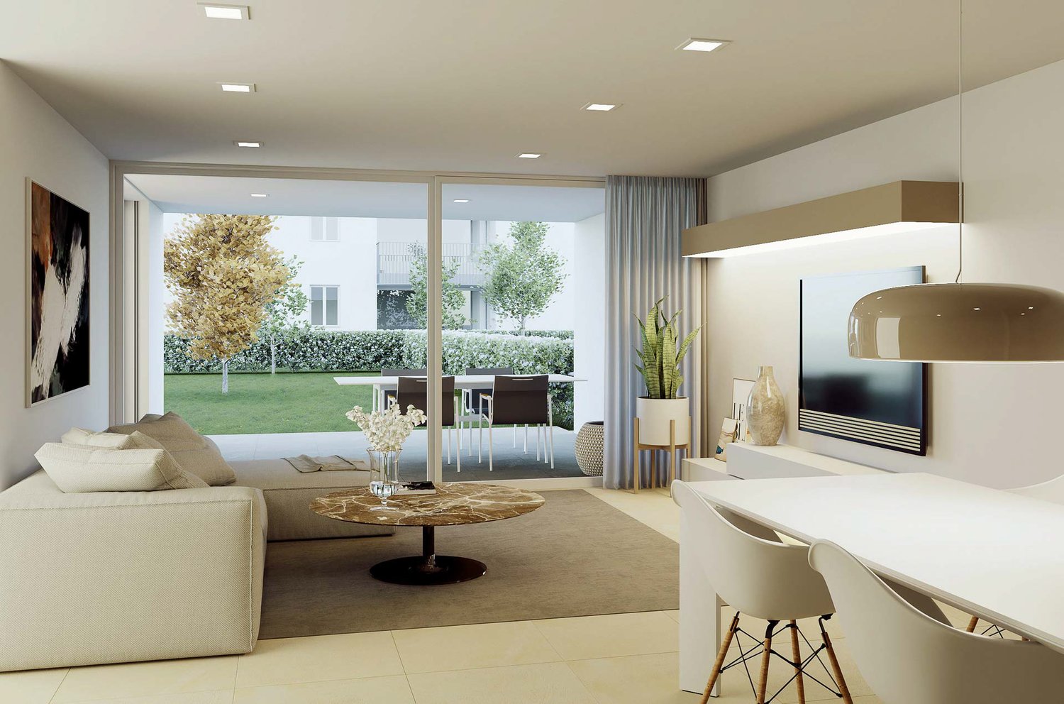
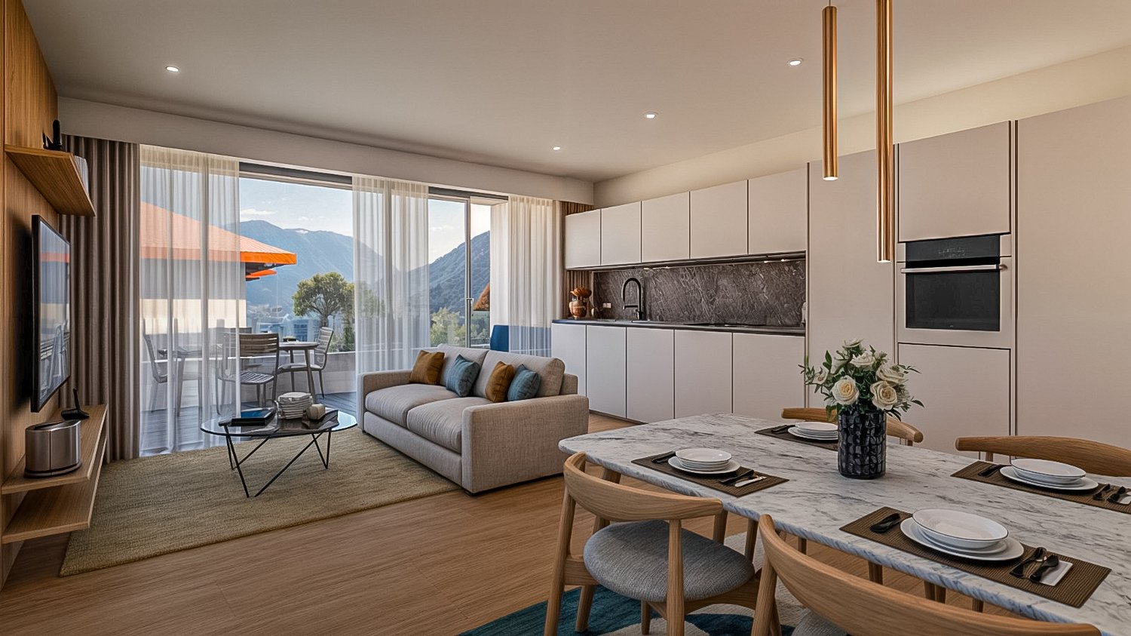
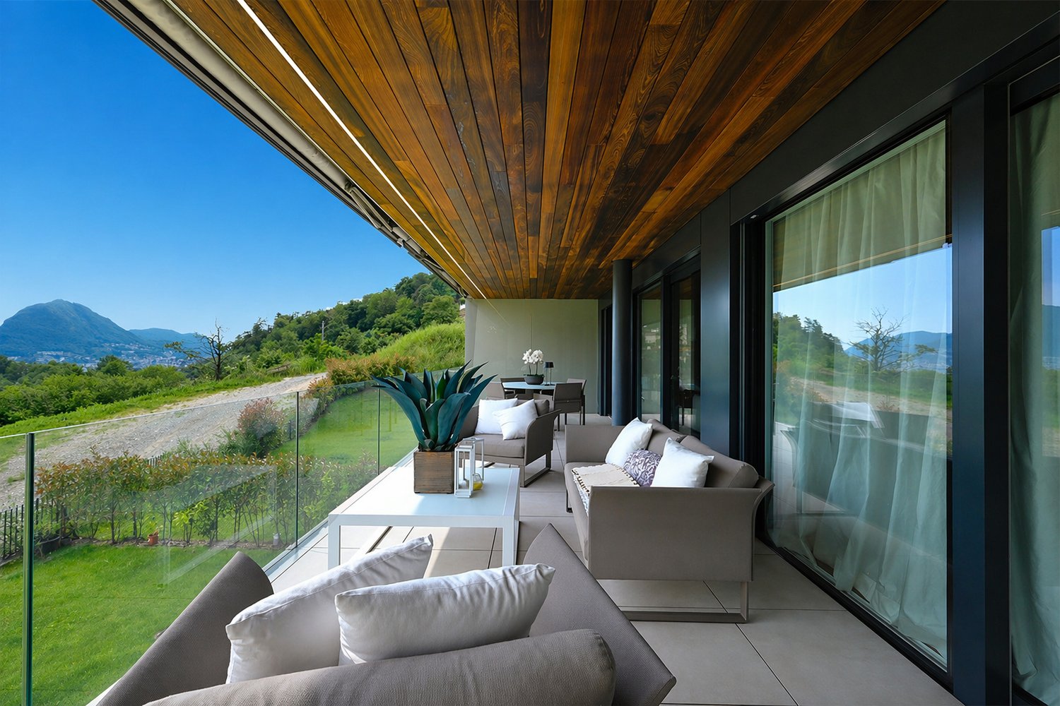
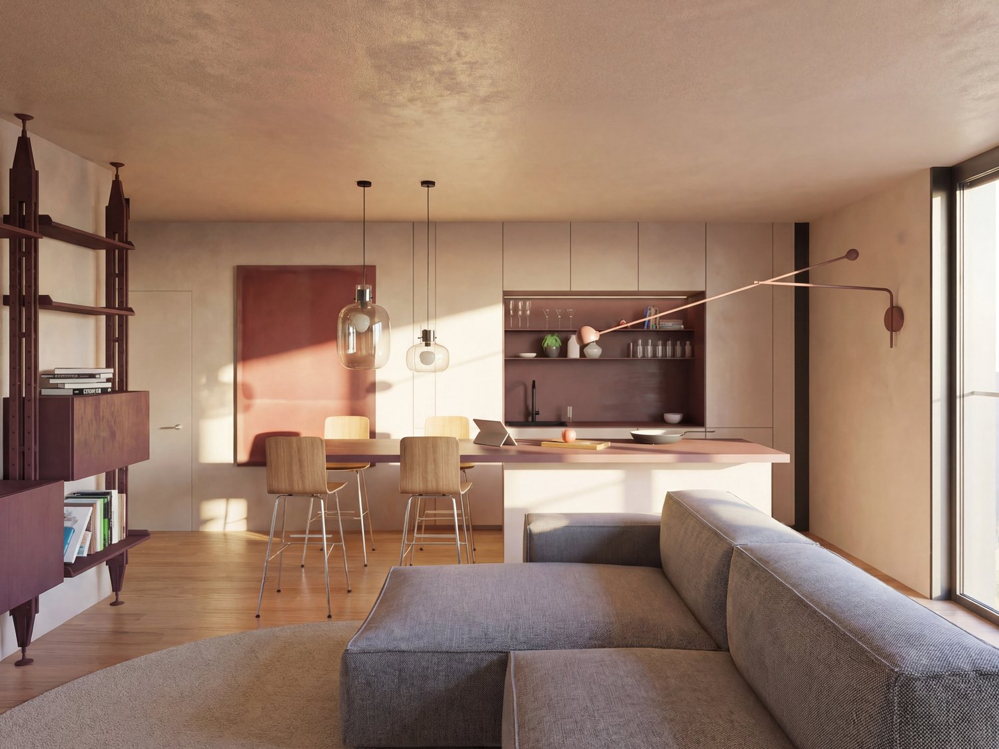
Elegante 3.5 Locali con Vista Stupenda nel Cuore di Lopagno
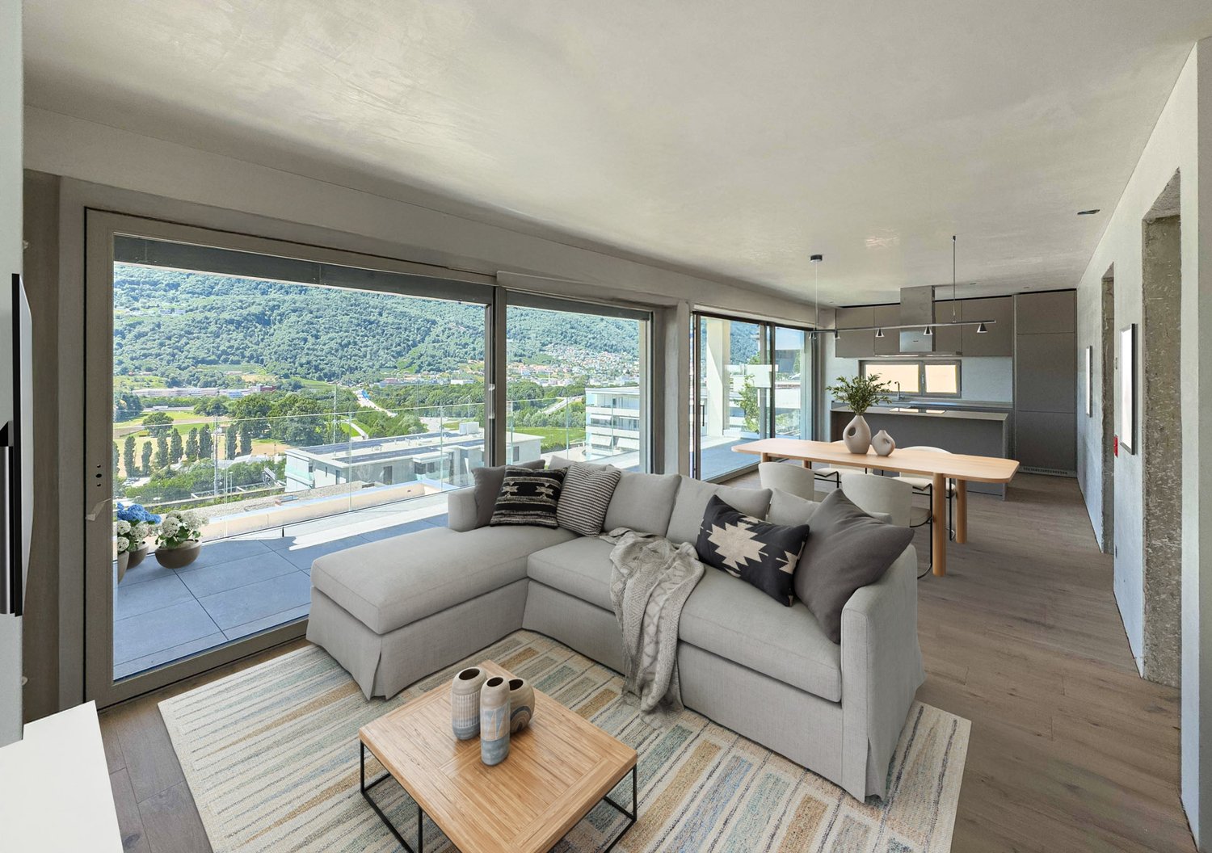
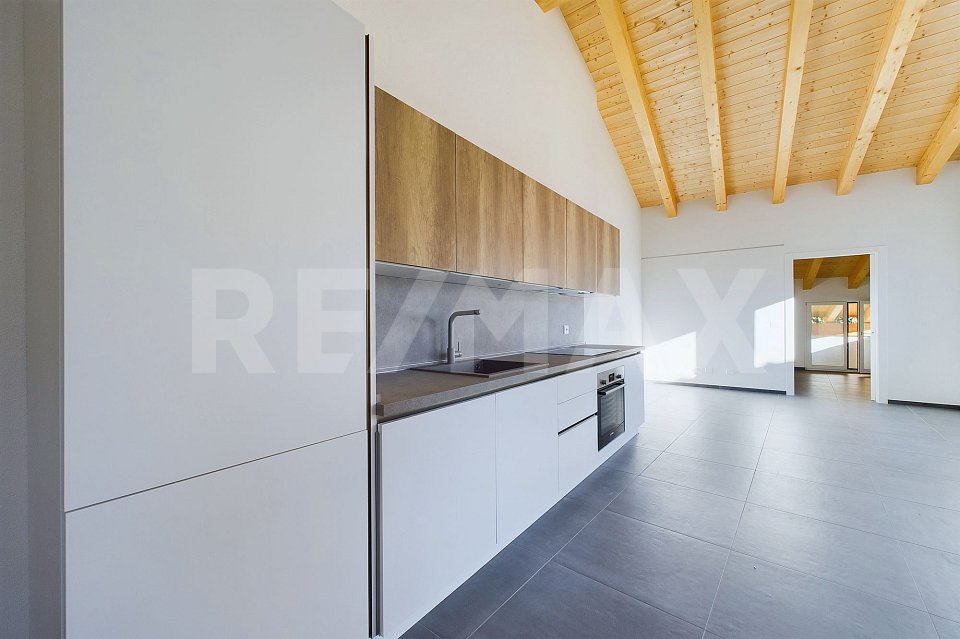
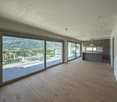
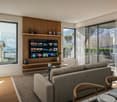
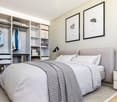
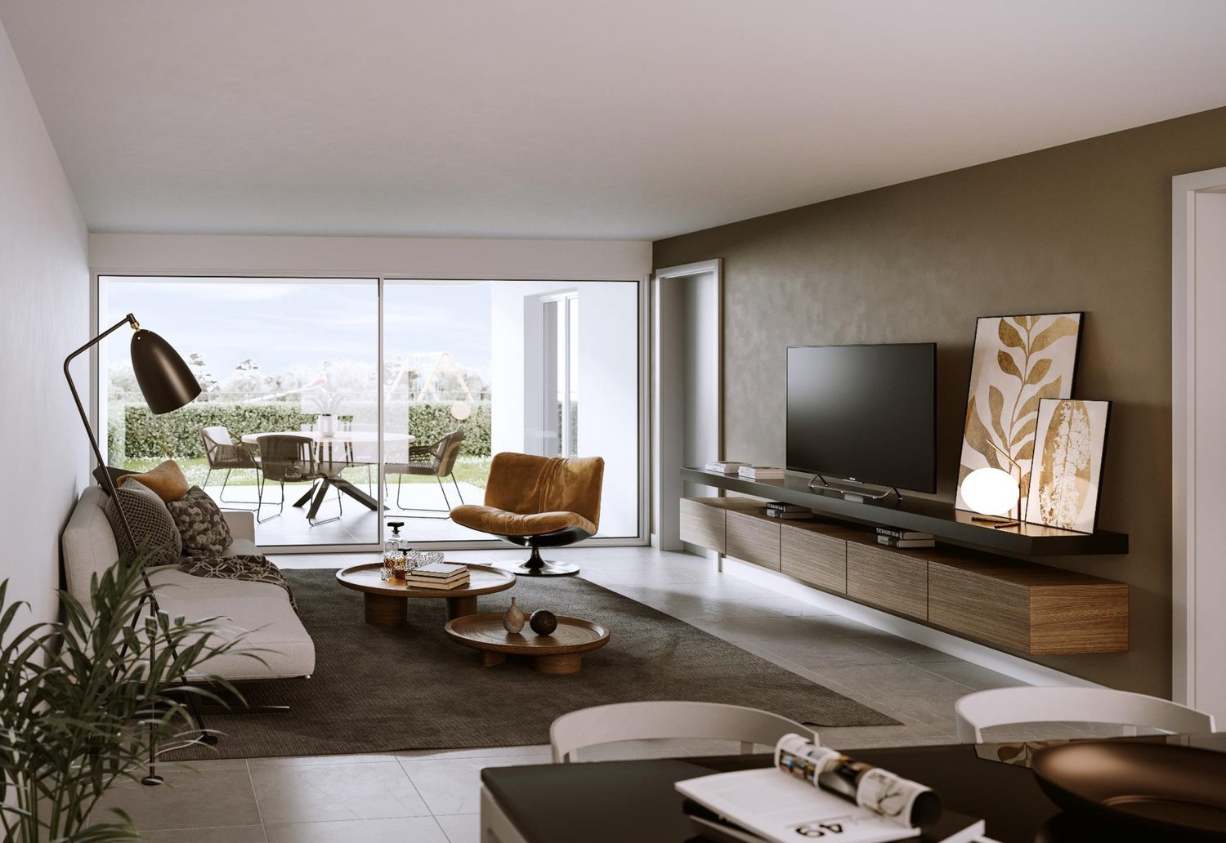
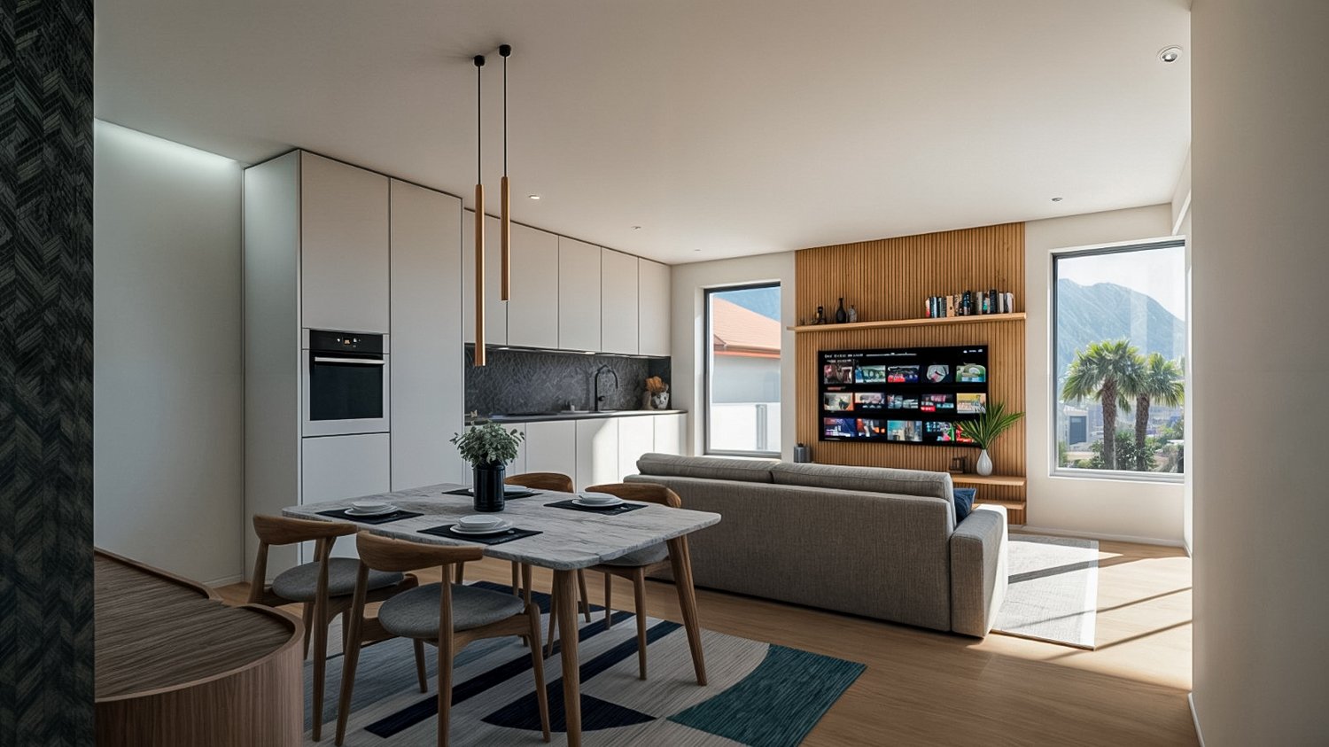
Immerso nel fascino del caratteristico nucleo di Lopagno, questo splendido appartamento di circa 75 mq lordi offre una combinazione perfetta di modernità e tradizione. Situato al primo piano di una casa di sole due unità, la posizione privilegiata garantisce una vista mozzafiato sulla catena montuosa dei "Denti della Vecchia" e sul Monte Boglia, rendendo ogni momento trascorso qui unesperienza unica.Un ambiente luminoso e accogliente: Lappartamento è appena stato completato, e il suo design moderno si fonde armoniosamente con gli elementi rustici come le travi a vista. Lampio soggiorno con cucina open-space è perfetto per godere della vista e per creare un'atmosfera calda e rilassante. La luminosità degli spazi, unita allaltezza dei locali, rende lintero ambiente davvero accogliente.Composizione dellimmobile:- Soggiorno con cucina open-space, ideale per vivere e intrattenere con vista panoramica- Due camere matrimoniali spaziose, perfette per il massimo del comfort- Bagno con doccia e zona predisposta per una colonna lavasciuga, per una praticità senza pariTecnologie allavanguardia per il massimo del comfort e dellefficienza: Lappartamento è dotato di riscaldamento a termopompa con serpentine a pavimento, e serramenti in PVC con triplo vetro che garantiscono un'ottima efficienza energetica. Inoltre, ledificio è dotato di cappotto termico e pannelli fotovoltaici, assicurando standard energetici di altissimo livello.Spazi aggiuntivi e comodità:- Cantina privata- Lavanderia separata per la massima praticità- Un posto auto esterno incluso nel prezzo di vendita, che completa la comodità della proprietàUnopportunità unica per chi cerca una casa nuova, in un contesto affascinante e panoramico. Non lasciarti scappare questa rara occasione!-Eingebettet in den Charme des charakteristischen Dorfkerns von Lopagno, bietet diese wunderschöne Wohnung von ca. 75 m² brutto eine perfekte Kombination aus Moderne und Tradition. Im ersten Stock eines Zweifamilienhauses gelegen, garantiert die privilegierte Lage einen atemberaubenden Blick auf die Bergkette der Denti della Vecchia und den Monte Boglia und macht jeden hier verbrachten Moment zu einem einzigartigen Erlebnis.Eine helle und gemütliche Atmosphäre: Die Wohnung wurde erst kürzlich fertiggestellt und ihr modernes Design verbindet sich harmonisch mit rustikalen Elementen wie den sichtbaren Balken. Das geräumige Wohnzimmer mit offener Küche ist ideal, um die Aussicht zu geniessen und eine warme und entspannte Atmosphäre zu schaffen. Die Helligkeit der Räume in Kombination mit der Raumhöhe machen die gesamte Umgebung sehr gemütlich.Die Wohnung besteht aus: - einem Wohnzimmer mit offener Küche und Panoramablick, ideal zum Leben und Unterhalten - zwei geräumigen Doppelschlafzimmern, welche idealen Komfort bieten- einem Badezimmer mit Dusche und Platz für eine Waschmaschine/Trockner (Säule), für unvergleichliche Bequemlichkeit Modernste Technologien für maximalen Komfort und Effizienz: Die Wohnung ist mit einer Wärmepumpenheizung mit Fussbodenheizung sowie PVC-Fenstern und -Türen mit Dreifachverglasung ausgestattet, welche eine hervorragende Energieeffizienz garantieren. Darüber hinaus ist das Gebäude mit einer Wärmedämmung und einer Photovoltaikanlage ausgestattet, die höchste Energiestandards widerspiegeln.Zusätzlicher Raum und Komfort: - Privater Keller - Separate Waschküche für maximalen Komfort - - Ein im Kaufpreis enthaltener Stellplatz im Freien rundet das Angebot abEine einzigartige Gelegenheit für alle, die ein neues Zuhause in einer charmanten und landschaftlich reizvollen Umgebung suchen. Lassen Sie sich diese seltene Gelegenheit nicht entgehen!
More objects in your automatically expanded search area
20 results - Radius: + 10km
New building
1 / 13
  • Parking space
  • Balcony / Terrace
  • Elevator
  • +3
3.5 rooms120m²CHF 1,230,000.–
Premium
6926 Collina d'Oro

Montagnola - SPLENDID 3.5 ROOM APARTMENT WITH GARDEN

Residenza Vittoria is born in the heart of Collina d’Oro – Montagnola, one of the most prestigious and sought-after locations in the Luganese. Located in Via Valegia 20, it enjoys a privileged position: surrounded by greenery, in a reserved and quiet context, but perfectly connected to the center of Lugano, reachable in just a few minutes.The residence offers the perfect balance between privacy, comfort, and proximity to the main services, international schools, and strategic connections of the region.The project includes 19 apartments with 2.5, 3.5, and 4.5 rooms, designed to meet different housing needs, with modern, bright, and functional spaces.All apartments are equipped with: • floor heating and cooling; • ventilation and air conditioning system; • private laundry room; • domotic system; • high-end finishes; • practical wall-mounted closets at the entrance; • large, livable balconies for pleasant moments outdoors. Apartment A.0.4 stands out for its spacious rooms and functional distribution of spaces. The bright living area includes an elegant living room with open kitchen and direct access to the external garden, ideal for relaxation moments and pleasant outdoor gatherings.The sleeping area includes two bedrooms of generous dimensions, with access to the private terrace, as well as two bathrooms and a laundry room, which guarantee maximum living comfort.Expected delivery: end of 2028Parking spaces are available in the garage at a price of CHF 70’000.– each.

  • Parking space
  • Balcony / Terrace
  • Elevator
  • +3
1 / 18
  • Parking space
  • Balcony / Terrace
  • Garage
  • +7
3.5 roomsPrice on request
Via Roncone 6, 6900 Lugano

Exclusive Luxury Apartment with Pool and Lake View in Lugano

Discover the charm of this unique apartment, located in the prestigious residential complex of Figino Resort in Lugano. Designed with a contemporary style and built according to the highest standards of sustainability, it offers spacious and bright rooms overlooking the enchanting waters of Lake Lugano.Internal Spaces and Design:• Commercial area of 122 m²: bright rooms with high-quality finishes.• 2 bedrooms and 2 bathrooms: attention to detail and high-quality materials.• Large living area: ideal for conviviality or relaxation.Comfort:• Air Conditioning• Mechanical Ventilation with CO2 measurement for always pure airExternal Areas and Wellbeing• 20 m² terrace for your daily relaxation.An Exclusive Lifestyle, Unparalleled ServicesFigino Resort offers an exclusive lifestyle and the following amenities:• Private beach and heated swimming pool.• Equipped fitness room and manicured gardens.• Equipped event room with kitchen and toilet, for special occasions.• Covered parking: comfortable and reserved to protect your vehicles in every season.• EV Car and e-bike sharing, for eco-friendly and shared electric mobility.Zero Energy BuildingFigino Resort not only surpasses MINERGIE-P standards but also stands out as a Zero Energy Building (ZEB), thanks to its complete energy autonomy guaranteed by renewable sources. This allows for condominium management with zero energy costs and contained condominium expenses. A cutting-edge project that harmoniously integrates wellbeing, design, environmental sustainability, and energy efficiency.Thanks to the excellent construction, you can benefit from a healthy environment, a significant improvement in the quality of life, and high savings in condominium expenses, enhancing your investment in the long term.Strategic LocationImmersed in a green and serene context in the municipality of Lugano, the resort is located just a few minutes from the center and close to renowned international institutions such as TASIS and Franklin University. Numerous supermarkets and shopping centers, schools, pharmacies, and a highway entrance are also nearby. An ideal location for families and professionals.The proximity to Lugano-Agno airport, the light metro in the district, and the FFS/SBB/CFF station completes the offer, perfect for rapid transfers.Delivery and PersonalizationDelivery is planned by the end of 2027, with the possibility of personalizing the interiors according to your desires. A unique opportunity for those seeking an exclusive home in a unique environment, where technology, sustainability, and comfort converge into a lifestyle without compromises.For further information or to book a visit, contact us and visit our website.
  • Parking space
  • Balcony / Terrace
  • Garage
  • +7
Travel time
-
1 / 10
3.5 roomsCHF 760,000.–
Via ai Cedri, 6943 Vezia

3.5 room apartment new construction in Vezia

Apartment 3.5 rooms new construction in Vezia, located in a modern residence in a strategic position, just a few steps from the main services and well connected.Located on the first floor of the new Residenza ai Cedri, the apartment consists of: entrance, large and bright living room with open kitchen and access to a habitable terrace with open view, hallway where the preparation for the washing machine-dryer column is provided, master bedroom, second bedroom and bathroom.The property is characterized by the use of state-of-the-art materials and modern finishes of quality. The floors are in grès porcellanato for the day area and the bathroom, and parquet in the night area, the windows are in PVC with triple glazing and electrically operated sunshades. The kitchen is equipped with latest generation appliances. Heating system with heat pump and heat distribution with floor serpentine.1 cellar is included in the price. It is also possible to purchase 1 large parking space in the garage at a price of CHF 75,000, with sufficient space for two medium-sized cars or for a large car and a more compact one.The position is in a comfortable and well-served context, with kindergartens and elementary schools, green areas and sports facilities easily accessible on foot; in the immediate vicinity are also supermarkets, pharmacy, post office and other essential services. The proximity to Lugano and the motorway accesses guarantees quick access to further infrastructures.MEASURESApartment: 81.30 sqmTerrace: 19.65 sqmCommercial surface: 91.13 sqmRef.: CED-PPP3A

Travel time
-
1 / 9
3.5 roomsCHF 930,000.–
Via Tassino, 6924 Sorengo

New 3.5-room apartment with large terrace in Sorengo

New 3.5-room apartment with large terrace in Sorengo, located within a modern building under construction with expected delivery by summer 2026. The residential context is quiet and peaceful, on a dead-end street, just a few minutes' walk from the train station and close to the center of Lugano.Located on the first floor, the 3.5-room apartment consists of a spacious living room with open-plan kitchen and access to the large covered terrace of approximately 25 sqm, hallway, two bedrooms, and a complete bathroom.The internal features include aluminum windows with triple glazing, a modern kitchen of excellent quality, and Grès Porcellanato floors chosen to ensure resistance and aesthetic care.Heating is managed by a heat pump with floor distribution. There is also a pre-installation for the air conditioning system.1 cellar is included in the price. Additionally, 1 parking space in the garage is available at a price of 60,000 CHF.The new Residenza delle Querce is a building with modern and sustainable design. Solar panels are planned for the roof, and a common laundry room is available for residents.The location is in a quiet area of Sorengo, on a dead-end street and surrounded by greenery, just a few minutes' walk from the train station and close to the center of Lugano.MEASURESApartment: 82.50 sqmTerrace: 27.40 sqmCommercial area: 96.20 sqmRef.: V-VH-SOR-TAS-A5

Travel time
-
1 / 10
  • Parking space
  • Balcony / Terrace
  • Garage
  • +5
3.5 rooms130m²CHF 1,280,000.–
Via Loco 11, 6963 Lugano

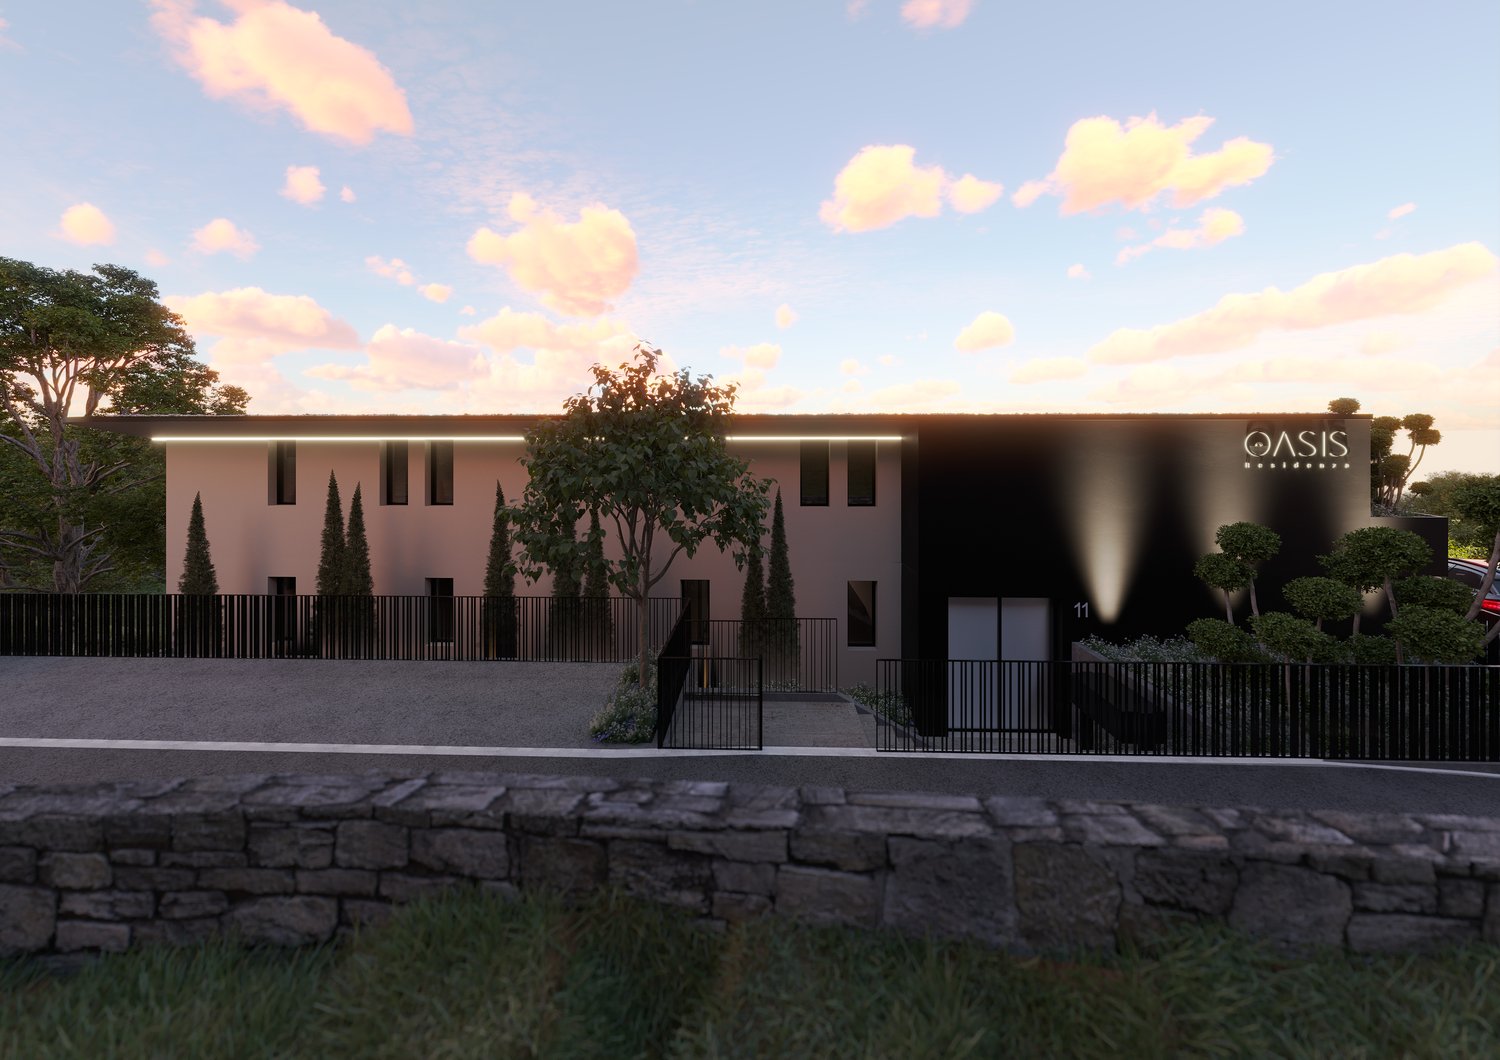
Apartment 3.5 Rooms with Private Garden – Residenza Oasis | Pregassona

The Residenza Oasis is located in the heart of Pregassona, in a strategic but quiet position, surrounded by greenery. It was designed to offer maximum residential comfort, representing a perfect combination of contemporary design, functionality, and architectural elegance.The apartments, of various sizes, are characterized by large windows, terraces, and private gardens that allow you to fully enjoy the outdoor spaces. The surrounding green areas offer a safe and relaxing environment, ideal for families, while the proximity to schools, parks, and essential services guarantees a practical and serene lifestyle, just a few minutes from the center of Lugano.Unique in its kind, this 3.5-room apartment on the ground floor is perfect for those who want to live in a refined environment, with large outdoor spaces and absolute privacy.Price: CHF 1’280’000.– (parking spaces excluded) Living area: 151.09 m² Outdoor spaces: garden 55 m² + terrace 27 m²DescriptionThe accommodation is distinguished by the direct exit to the garden and terrace both from the living area and from the sleeping area. The main room is equipped with a walk-in closet and an en-suite bathroom, while the two additional rooms are served by modern bathrooms. The living area with open kitchen and large windows guarantees brightness and continuity between indoors and outdoors.The property is completed by 2 covered parking spaces and a private cellar. An ideal apartment for families, where comfort and design coexist in perfect balance.

  • Parking space
  • Balcony / Terrace
  • Garage
  • +5
Travel time
-
1 / 6
3.5 roomsCHF 500,000.–
Via Bricola, 6802 Monteceneri

Apartment with garden for sale in Rivera

3.5 rooms with garden in Rivera, in a modern residence under construction, located in a quiet context, surrounded by greenery and at the same time close to services and main roads.Located on the ground floor, the apartment consists of: living room with open kitchen, hallway, master bedroom with private bathroom with bathtub, another bathroom with shower and a room currently used as a laundry room, but can also be used as a bedroom or study. The living room and bedroom share access to the terrace and private garden.The building, still under construction, will be completed by the beginning of 2027. The modern finishes include floors and cladding in large tiles, a furnished kitchen, PVC windows with electric shading and underfloor heating powered by a centralized system with heat pump, ensuring high energy performance and a low environmental impact.The price includes 1 basement. 1 parking space in the garage is also available, at a cost of 35,000 CHF.A condominium garden is available to residents.The residence is located in the center of Rivera, a short distance from the Splash & SPA and the Monte Tamaro funicular. Additionally, the Rivera train station is within walking distance in a few minutes, while the highway entrance is easily accessible, making the area ideal for those who need to travel frequently for work or leisure.MEASURESApartment: 77 m²Terrace: 19 m²Garden: 66 m²Basement: 5 m²Sales area: 83.50 m²Ref.: V-DL-RIV-BRI-1

Travel time
-
1 / 6
3.5 roomsCHF 1,230,000.–
Via Restabbio, 6925 Collina d'Oro

Exclusive 3.5 rooms in Gentilino-Collina d’Oro

Exclusive 3.5-room apartment in Collina d’Oro, in the Gentilino district, in a residence with upcoming construction of only 6 residential units.Located on the first floor of the new Residence d’Oro, the apartment features bright spaces and high-end finishes. Entrance hall with space for a comfortable wall closet, living room with open kitchen, master bedroom with en-suite bathroom, another bedroom and bathroom. Preparation for installing a washing machine/dryer in the apartment is provided.From the living area, you can access a large, covered terrace that extends across the entire width of the apartment.1 cellar is included in the price. It is possible to purchase 2 parking spaces in the garage for 60,000 CHF each.The finishes include aluminum windows with triple glazing, floors of your choice in parquet or grès, handmade kitchen "Made in Italy". The heating is provided by underfloor heating connected to a centralized system powered by a heat pump. Cooling and dehumidification system. Preparation for alarm system. Partial domotics system.The construction will be carried out according to high building standards, with particular attention to energy efficiency and consumption reduction.Collina d’Oro is one of the most exclusive and quiet areas in Ticino. Living in this municipality means enjoying a serene, safe and green environment, far from the city chaos but still close to Lugano.MEASURESApartment: 91.06 m²Terrace: 18.55 m²Cellar: 10.40 m²Commercial area: 102.94 m²Ref.: ORO-PPP4Other residential units of different sizes are available in the same residence. Contact us to discover them all!

Travel time
-
1 / 8
3.5 roomsCHF 530,000.–
Via Bricola, 6802 Monteceneri

Apartment on the top floor in Rivera under construction

Apartment on the top floor in Rivera under construction, in a residential building consisting of only 5 residential units.Located on the second and top floor, the 3.5-room apartment features well-distributed spaces: entrance into a spacious and bright living room with access to the terrace, open-plan kitchen, master bedroom with private bathroom and space for a wardrobe where the preparation for the washing machine can be installed, bedroom and another complete bathroom.The internal finishes are still customizable according to the proposals in the specification. The materials used are modern and of high quality.The building is equipped with systems that aim to reduce energy consumption and minimize environmental impact. The underfloor heating and domestic hot water production are guaranteed by a modern heat pump, supported by thermal solar panels. The windows are PVC with triple glazing.Delivery is expected in the first months of 2027.1 basement is included in the price. It is also possible to purchase 1 parking space, depending on availability, at the following prices:- Single parking space in the garage for 45,000 CHF each.- Double parking space in a row in the garage for 60,000 CHF each.- Outdoor parking space for 20,000 CHF each.The residence is located in a well-served and easily accessible area, in a part of Rivera characterized by small and medium-sized buildings, which contribute to maintaining a calm and pleasant residential context.In the immediate vicinity are schools, essential goods shops, and connections to public transport.MEASURESApartment: 76.00 m²Terrace: 8.79 m²Basement: 4.53 m²Commercial area: 81.53 m²Ref.: V-MB-RIV-BRI-13-5

Travel time
-
1 / 18
3.5 rooms125m²CHF 1,190,000.–
Via ai Bulétt, 6952 Canobbio

Modern apartment with large terrace and lake view

Canobbio – living between elegance, tranquility and lake viewImagine living in an exclusive residential area, just a few minutes from the center of Lugano, but far from the noise, surrounded by greenery and quiet, with a splendid view of the lake.In one of the most sought-after locations in the region, we offer an apartment that perfectly combines comfort, contemporary design and quality of life.Nestled in a new-generation residence, built in 2023 with state-of-the-art technologies to ensure high energy efficiency and sustainability, this refined 3.5-room apartment is the ideal solution for those seeking a modern lifestyle without compromise.The interior spaces, spacious and bright, dialogue harmoniously with the exterior thanks to the large windows that open onto a 45 m² covered terrace: a space to be lived in every season, perfect for moments of relaxation, outdoor meals and evenings with a lake view that gives different emotions every day.The living area, with open kitchen and high-end finishes, is designed to welcome and share.The sleeping area offers a master bedroom with en-suite bathroom and walk-in closet, a second bedroom, a second bathroom with shower and an additional guest bathroom with a practical laundry room with wall-mounted cabinets.Every detail reflects attention and quality: from the latest generation aluminum windows to the photovoltaic panels, which cover over 50% of the residence's energy needs.The property is completed by a convenient cellar on the same floor as the apartment and two mechanized parking spaces at CHF 45,000 each (not included in the price).Contact us for more information or to schedule a visit – also on Saturdays, by appointment.

Travel time
-
1 / 12
3.5 rooms73m²CHF 887,000.–
Strada di Pregassona 50, 6963 Lugano

Modern 3.5-room apartment in Pregassona, Lugano

Discover this beautiful, newly built apartment on the first floor in Strada di Pregassona 50, in the quiet neighborhood of Pregassona in Lugano. With a planned delivery in September 2027, this property represents a unique opportunity for those who want to live in a modern and comfortable environment.The apartment offers: • Living space: 73 m² of living area, optimally distributed in 3.5 rooms • Total area: 120 m², which guarantees ample space, comfort, and livable terraces • Two bathrooms: Modern and functional for maximum comfort • Sunny position: Enjoys good solar exposure during the summer months • Quiet environment: Residential area, ideal for nighttime rest Strategic position: The property is located in a well-served area, with the "Ligaino" bus stop just 2 minutes away on foot. For daily needs, Migros is reachable in 11 minutes on foot, while Farmacia Bozzoreda is 12 minutes away. Families will appreciate the proximity to Asilo Pregassona, located just 7 minutes away on foot.This apartment is the perfect choice for those looking for a modern housing solution in one of the most appreciated areas of Lugano, combining residential tranquility with the convenience of nearby services. An ideal investment for the future in a newly built building that guarantees the highest standards of quality and energy efficiency.Parking space price in the garage: 65,000 CHF

Travel time
-
1 / 26
3.5 rooms88m²EUR 800,000.–
Via Caravello 135, 22010 Albogasio-oria

Apartment Valsolda

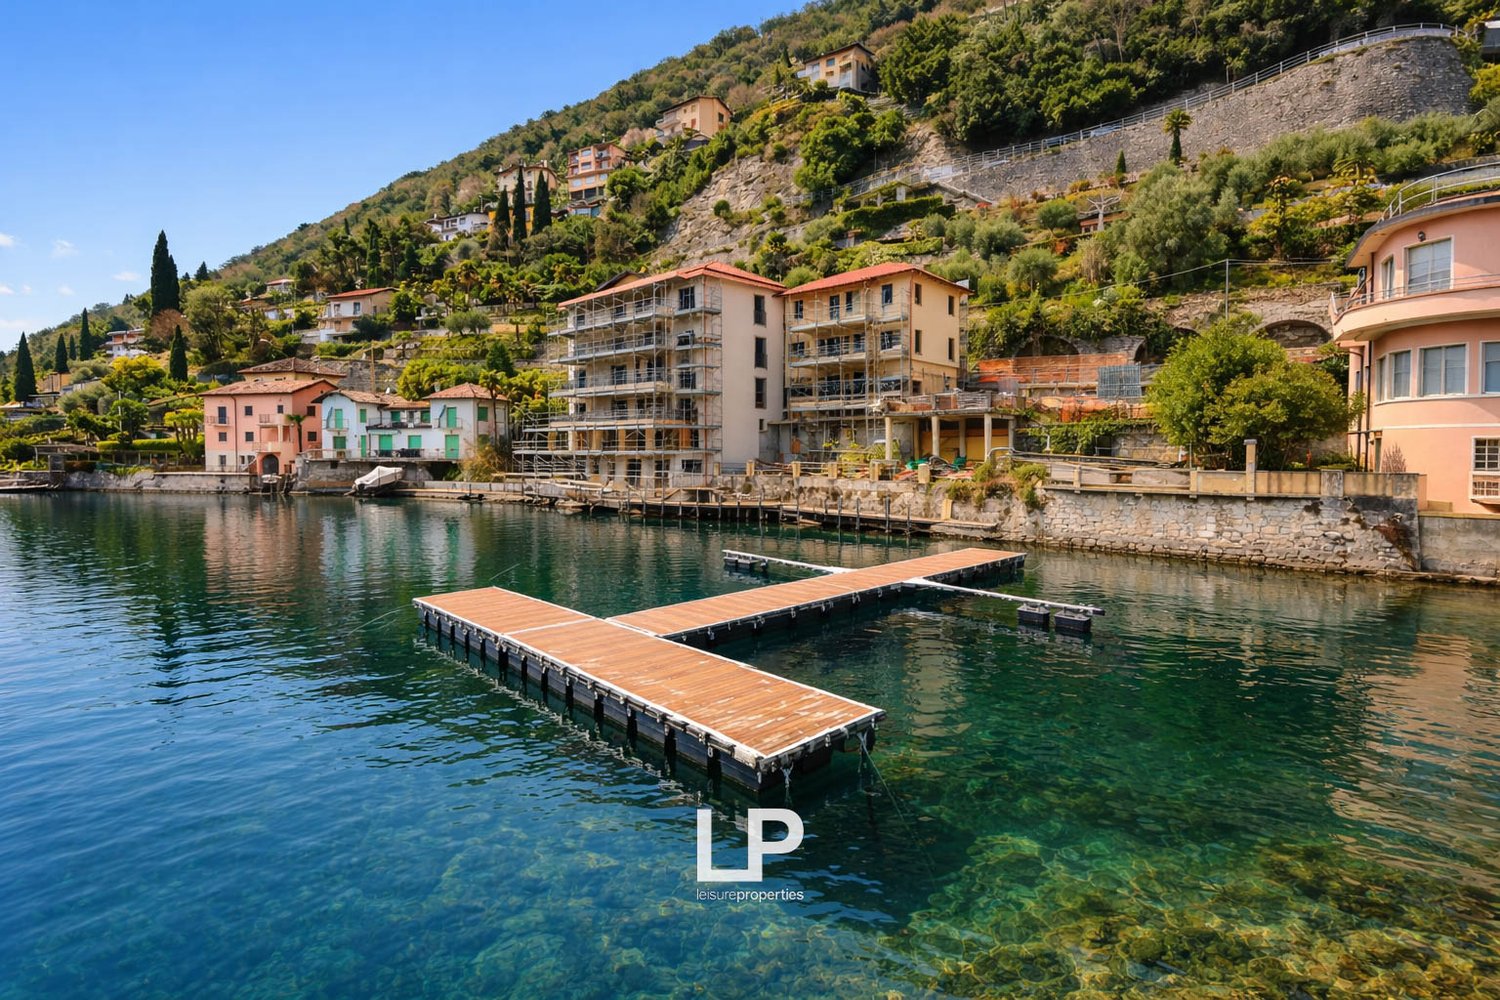
We offer for sale in Valsolda, on Lake Lugano, a modern apartment with direct access to the lake, within the recently built "Residence Ombretta" complex. Residence Ombretta is located in Valsolda, in a strategic and exclusive location directly on Lake Lugano, less than 2 km from the Swiss border, in a context of privacy and confidentiality. The complex consists of only seven residential units, of which four are still available. The apartment we offer for sale is located on the first floor and has a total living area of 88 square meters, as well as a terrace with a view of the lake. The internal layout of the rooms is entirely up to the future buyers, who can realize the living cut they desire. By renouncing load-bearing walls, up to two bedrooms can be realized. Each floor of Residenz Ombretta di Valsolda houses a single unit, allowing owners maximum privacy. Thanks to the presence of an elevator, the property is fully accessible and barrier-free. Each apartment in the complex offers an exclusive view of Lake Lugano and all the amenities that the residence offers, including a communal garden with a heated infinity pool and sauna, a private dock, and access to the lake. Among the various amenities of the property are home automation systems with a web server for controlling all automations via app, video surveillance system, solar thermal systems for generating hot water and electricity (2 KWh), controlled mechanical ventilation system VMC, and much more. Future owners will also have the opportunity to purchase a parking space within the residence and a mooring place for € 25,000 and € 35,000, respectively; for both, it will be possible to apply for the installation of a charging station. All apartments in the complex will have energy class A. The residential units of Residence Ombretta will be completed by September 2026 for delivery to future owners.

Sarah Ferrari Giussani

Sarah Ferrari Giussani

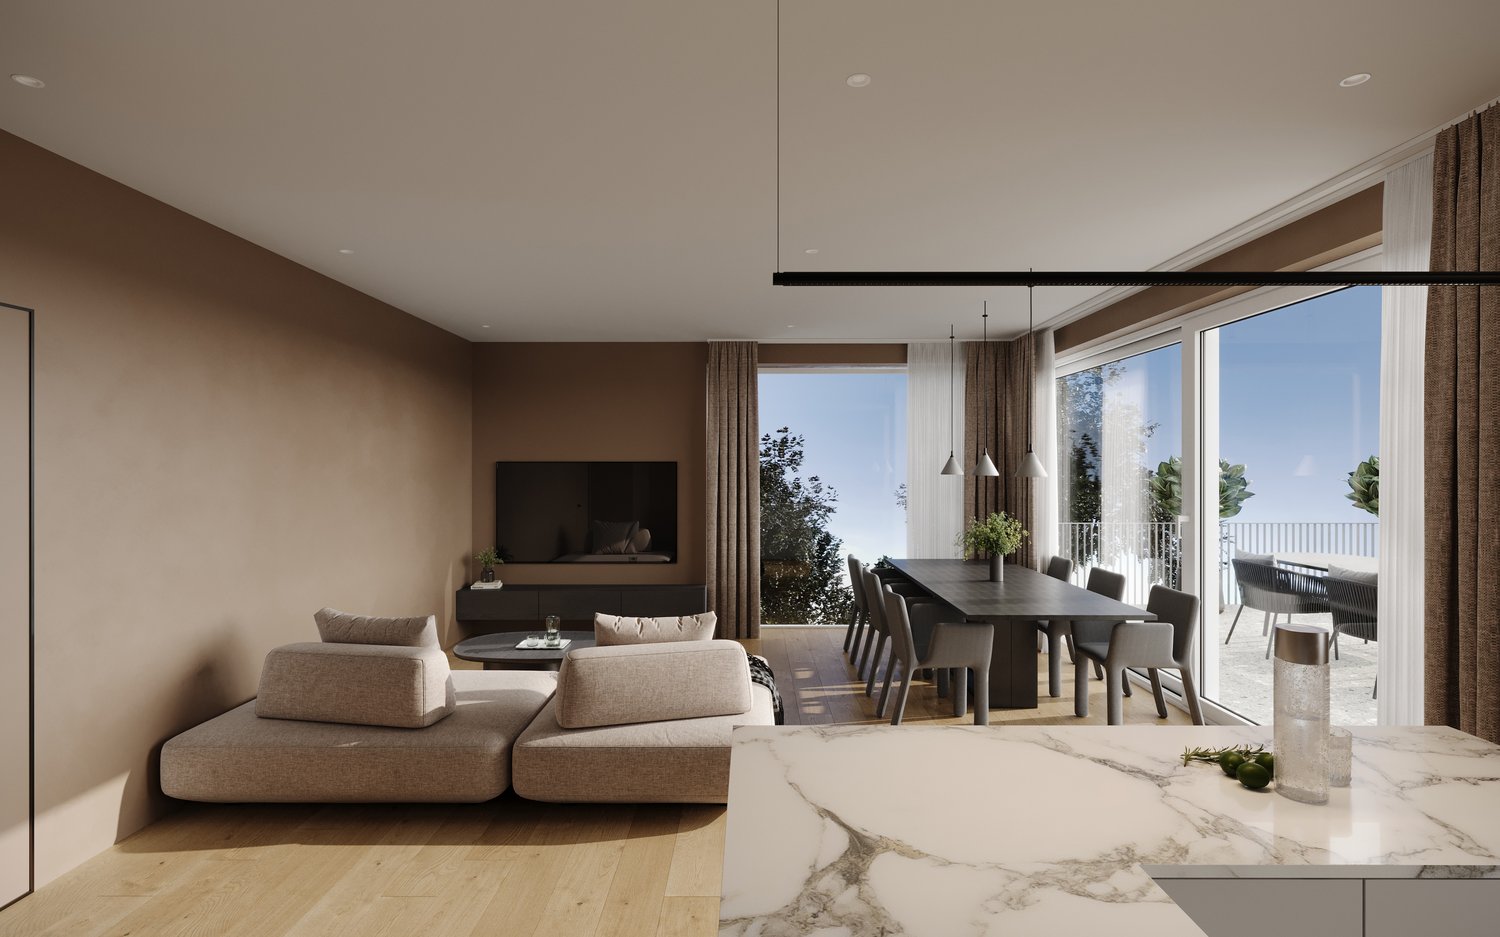
  • Contemporary design living room with dining area, marble countertop, large windows, modern sofa, dining table and chairs, potted plants
  • white bed, white nightstand, wooden nightstand, nightstand lamp, throw pillows, bedside lamp, round mirror, ceiling lamp, large windows, gray curtains, balcony, vase with plant
  • modern bathroom with granite tiles, shower with shower head, bidet, wc, sink with faucet, wooden cabinet, large mirror, plant
  • Modern apartment building, balconies, trees, garden, plants on balconies, garden area
  • Modern apartment building with balconies, large open park area, concrete facade, 3 stories
  • 3 buildings with balconies, grass areas, trees, pathway, seating areas
  • 3 double bedrooms, 2 bathrooms, kitchen, living room, terrace, basement parking
1 / 7
white bed, white nightstand, wooden nightstand, nightstand lamp, throw pillows, bedside lamp, round mirror, ceiling lamp, large windows, gray curtains, balcony, vase with plant
modern bathroom with granite tiles, shower with shower head, bidet, wc, sink with faucet, wooden cabinet, large mirror, plant
Modern apartment building, balconies, trees, garden, plants on balconies, garden area
Sarah Ferrari Giussani

Sarah Ferrari Giussani

  • Parking space
  • Balcony / Terrace
  • View
  • +5
3.5 rooms108m²CHF 810,000.–
Via Ceresio 62, 6963 Pregassona

PREGASSONA – PARCO CERESIO, LIVE IN COMFORT WITH STYLE (B.3.2)

New high-standing buildings, surrounded by greenery but just a few steps from all major services.Where: In the heart of the Pregassona residential area, Parco Ceresio is a project designed for those who want to live with balance and style. Here, every space is designed to offer light, functionality, and quality, creating a living experience that combines the serenity of nature with the convenience of city life.What: Exclusive 3.5-room apartment on the third floor, 98.5 m² of living space and three terraces for a total of 18.1 m².A unique advantage of this proposal is the possibility of personalizing the interior spaces, with the freedom to choose high-quality finishes and materials.Thanks to the Minergie certification, this new building meets the highest standards of energy efficiency, ensuring low consumption and reduced environmental impact.The two buildings in the complex each house twelve units and offer a variety of residential solutions, from practical 2.5-room apartments to more spacious 4.5-room apartments,Delivery is scheduled for spring 2027, but your new beginning can start today. SALES PRICE CHF 810’000.00A cellar is included in the price and a parking space in the underground garage can be purchased for CHF 55’000.–.

  • Parking space
  • Balcony / Terrace
  • View
  • +5
Travel time
-
Sarah Ferrari Giussani

Sarah Ferrari Giussani

  • Multi-story residential building, large windows, balconies, modern design, elevated ground floor, concrete exterior
  • Modern multi-story residential building with balconies, green trees, plants, and a garden area in front
  • Multi-story apartment building with balconies and landscaped surroundings.
1 / 8
Modern multi-story residential building with balconies, green trees, plants, and a garden area in front
Multi-story apartment building with balconies and landscaped surroundings.
Sarah Ferrari Giussani

Sarah Ferrari Giussani

  • Parking space
  • Balcony / Terrace
  • View
  • +5
3.5 rooms111m²CHF 820,000.–
Via Ceresio 62, 6963 Pregassona

PREGASSONA – PARCO CERESIO, LIVE IN COMFORT WITH STYLE (B.2.1)

New high-standard buildings, surrounded by greenery but just a few steps from all major services.Where: In the heart of the Pregassona residential area, Parco Ceresio is a project designed for those who want to live with balance and style. Here, every space is designed to offer light, functionality, and quality, creating a living experience that combines the serenity of nature with the convenience of city life.What: Exclusive 3.5-room apartment on the second floor, 98 m² of living space and two terraces for a total of 24 m².A unique advantage of this proposal is the possibility of personalizing the interior spaces, with the freedom to choose high-quality finishes and materials.Thanks to the Minergie certification, this new construction meets the highest standards of energy efficiency, ensuring low consumption and a reduced environmental impact.The two buildings in the complex each host twelve units and offer a variety of housing solutions, from practical 2.5-room apartments to more spacious 4.5-room apartments,The delivery is planned for spring 2027, but your new beginning can start today. SALES PRICE CHF 820’000.00A cellar is included in the price and a parking space in the underground garage can be purchased for CHF 55’000.–.

  • Parking space
  • Balcony / Terrace
  • View
  • +5
Travel time
-

Suggested properties for you based on search results