Quick Filters for your search (2)

Quick-filters

We show you quick-filters based on the most used filters by location.

By using these, you can enhance your search experience by finding new and interesting properties to your likings.

6805 (Mezzovico) - Maisonette / Duplex buy

We recommend expanding your search criteria to get similar results. The current filters didn’t return any matches.

If you don’t want to change your current search criteria, we recommend creating a search alert, so you’ll be notified when matching offers become available.

More objects in your automatically expanded search area
26 results - Radius: + 10km
  • Modern kitchen with beige cabinets, dark blue countertops, built-in appliances, and a large window overlooking a balcony or terrace.
  • The image shows a panoramic view of a city surrounded by mountains. There are several multi-story residential and commercial buildings visible, with a balcony or terrace on one of the buildings in the foreground. The sky is partly cloudy, creating an atmo
  • Spacious dining area with a large white table and blue chairs, modern kitchen with built-in appliances, hardwood flooring, and large windows providing natural light
  • Modern bathroom with white walls, large vanity sink, black faucets, glass shower enclosure, and recessed lighting.
  • Open-concept living space with wooden stairs, blue and white built-in cabinets, dining table, and a cozy seating area with a pink sofa.
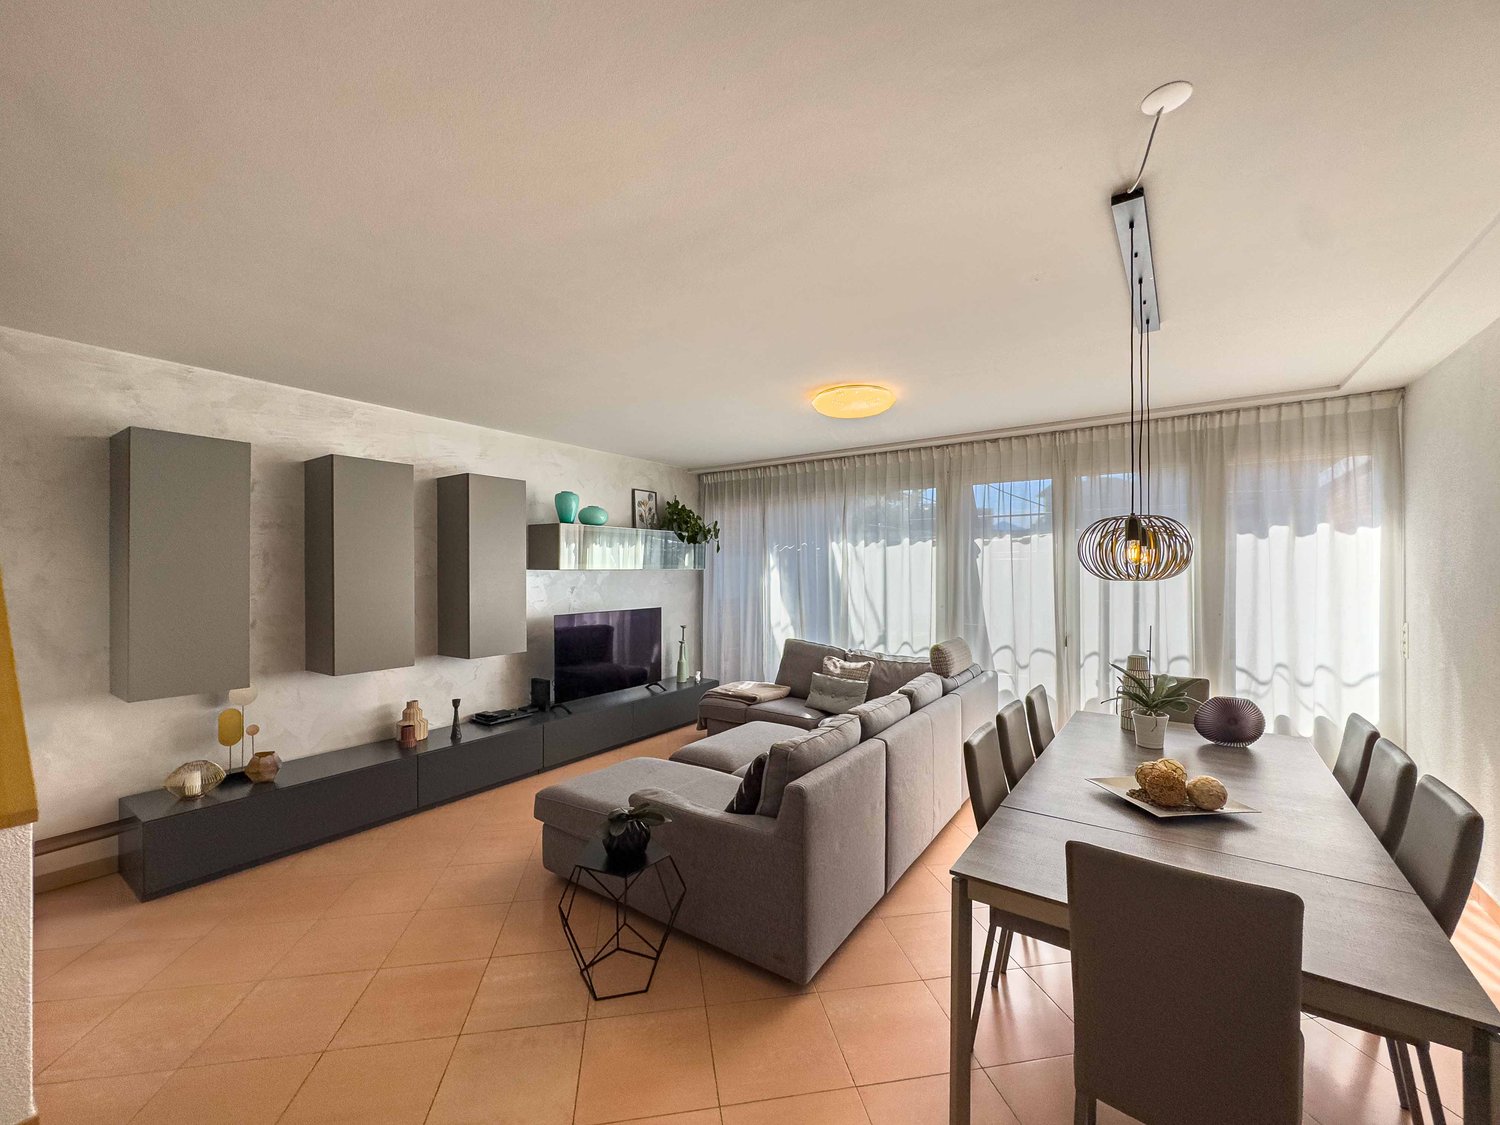
  • Spacious open-concept living area with a modern kitchen, dining table, and living room furniture. The room features gray walls, hardwood floors, and a built-in entertainment unit. The kitchen is visible in the background and appears to have a dishwasher.
  • Modern bathroom with a red vanity cabinet, white sink, and glass shower enclosure. The room has a minimalist and sleek design with neutral colors and lighting fixtures.
  • Spacious bedroom with a large bed, gray upholstered headboard, and wooden flooring. The room has a clean, minimalist design with white walls and a doorway leading to another room.
  • Spacious outdoor terrace with wooden decking, potted plants and shrubs, overlooking a scenic mountain landscape with a blue sky and clouds.
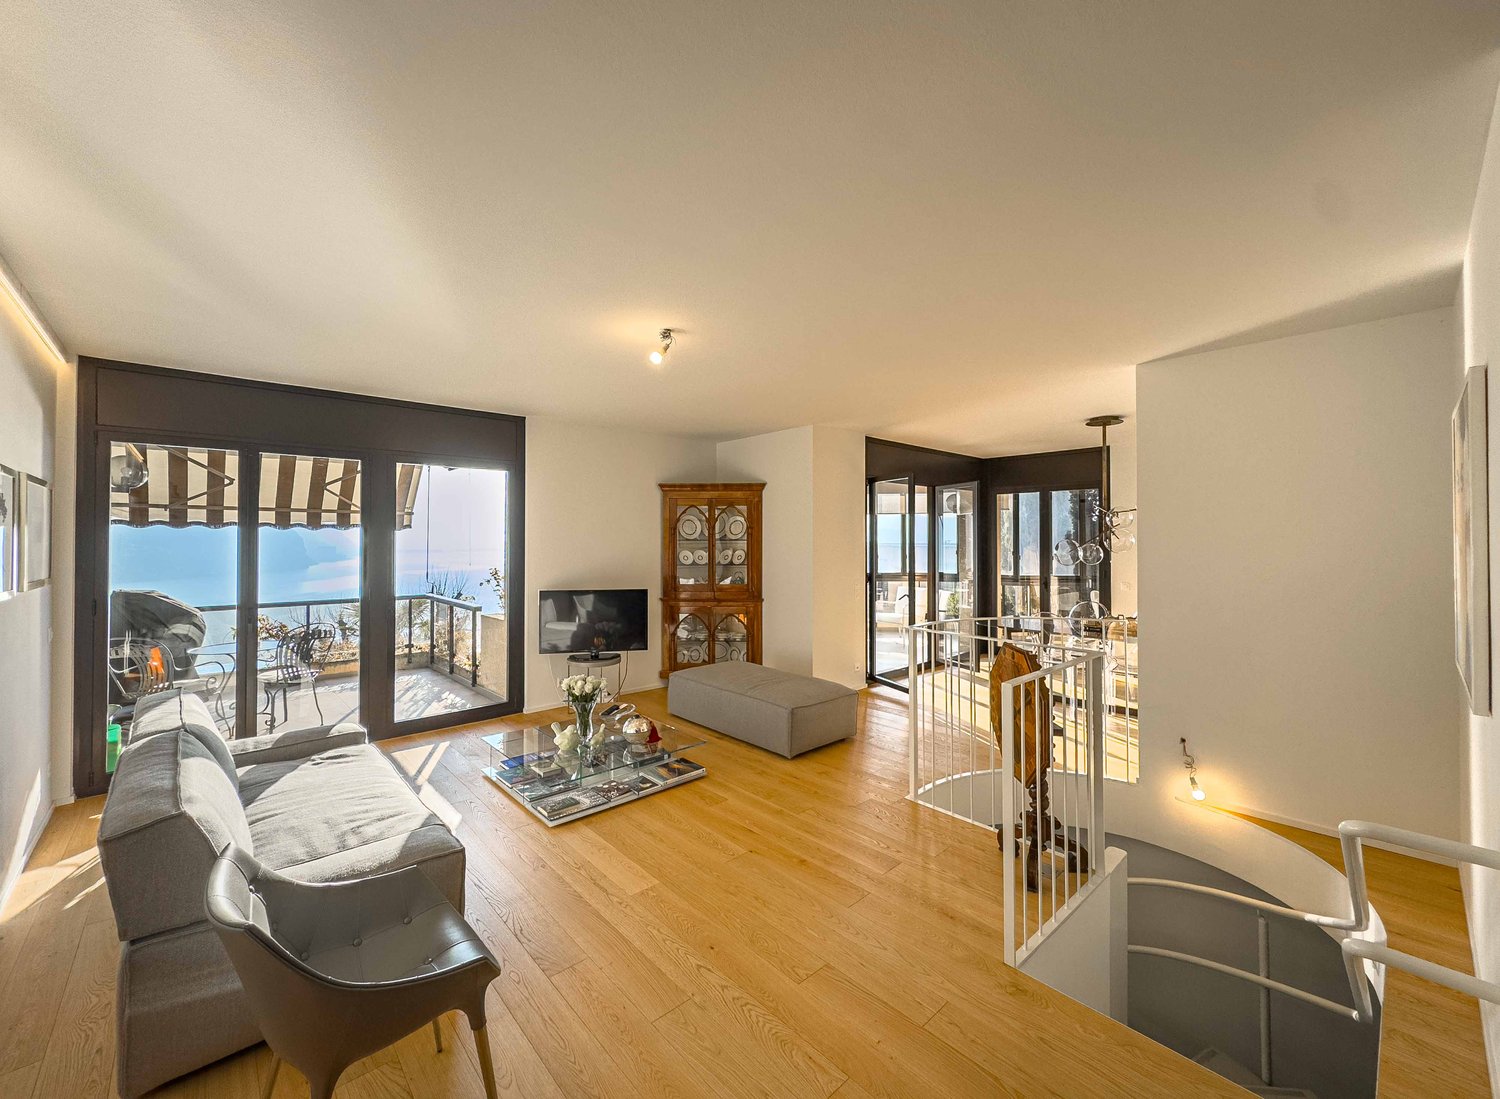
  • Spacious living room with large windows, hardwood floors, gray accent wall, built-in TV unit, comfortable sofa and armchair, and a balcony with a view
1 / 10
4.5 rooms200m²CHF 1,800,000.–
Top
6900 Lugano

Lake view duplex attic with terrace

We are offering a luxurious attic duplex, completely renovated and custom-furnished, located in Via Molinazzo 21 in Lugano-Viganello.The entrance is situated on the fifth floor, from where you access the spacious living and dining area with double exposure, served by two balconies. On the same floor, we also find the guest bathroom and a convenient service area.On the fourth floor, the master bedroom with en-suite bathroom and shower, two other large bedrooms, and the third bathroom of the house with bathtub/shower are located. On the fourth floor, there are also two balconies that offer a pleasant view of the lake to the south and a park to the north.The most exclusive area of the property is certainly the magnificent rooftop, which enjoys a 360-degree view of the lake and the center of Lugano. The large terrace is easily accessible from the internal staircase and is equipped to accommodate a hot tub and a kitchen/barbecue area. This wonderful space is perfect for enjoying moments of total relaxation in complete privacy, surrounded by greenery and an open view of the entire city.Heating with underfloor heating. Air conditioning in all rooms.The connections for the washing machine/dryer are directly in the apartment, on both floors.Domotic system.The apartment is sold complete with custom-designed furniture, studied in every detail by the interior designers of Studio A++ in Lugano.Completing the property is a cellar and 3 indoor parking spaces.Possibility of purchasing as a secondary residence/vacation homePrice 1'800'000.- CHF + 150'000.- CHF for 3 parking spaces + 50'000.- CHF for furniture

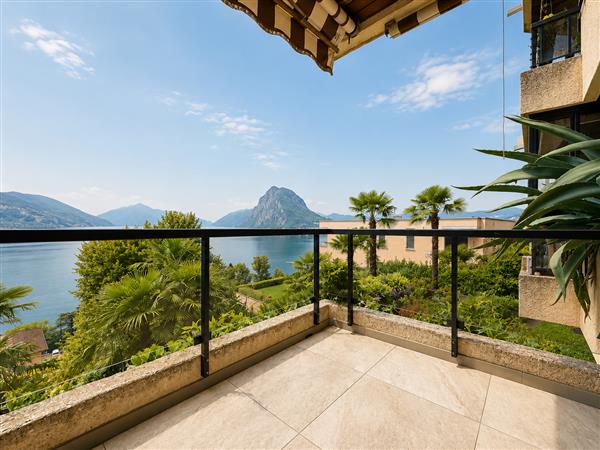
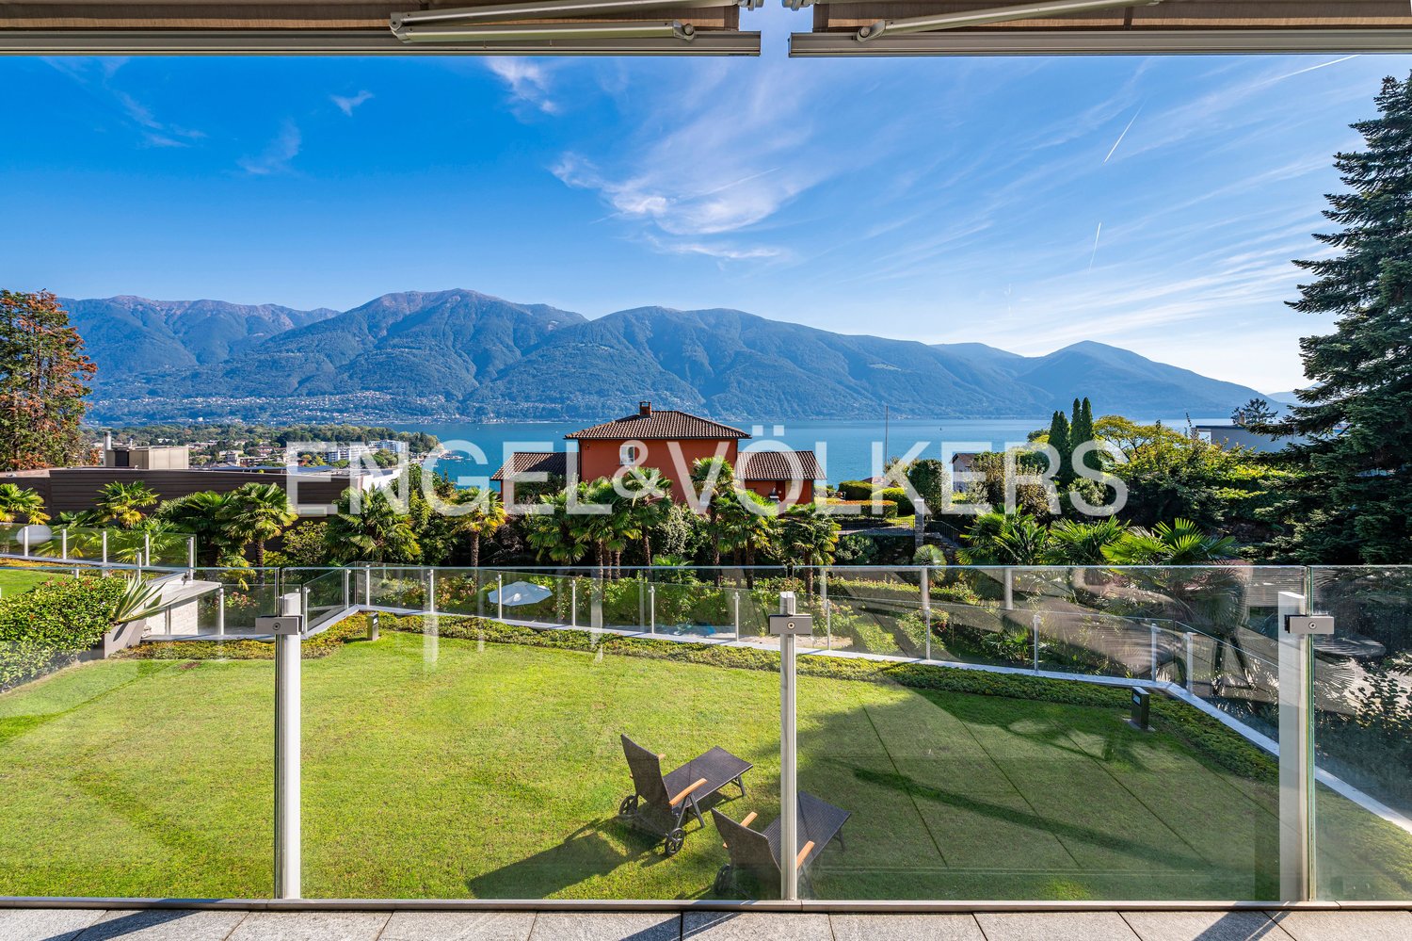
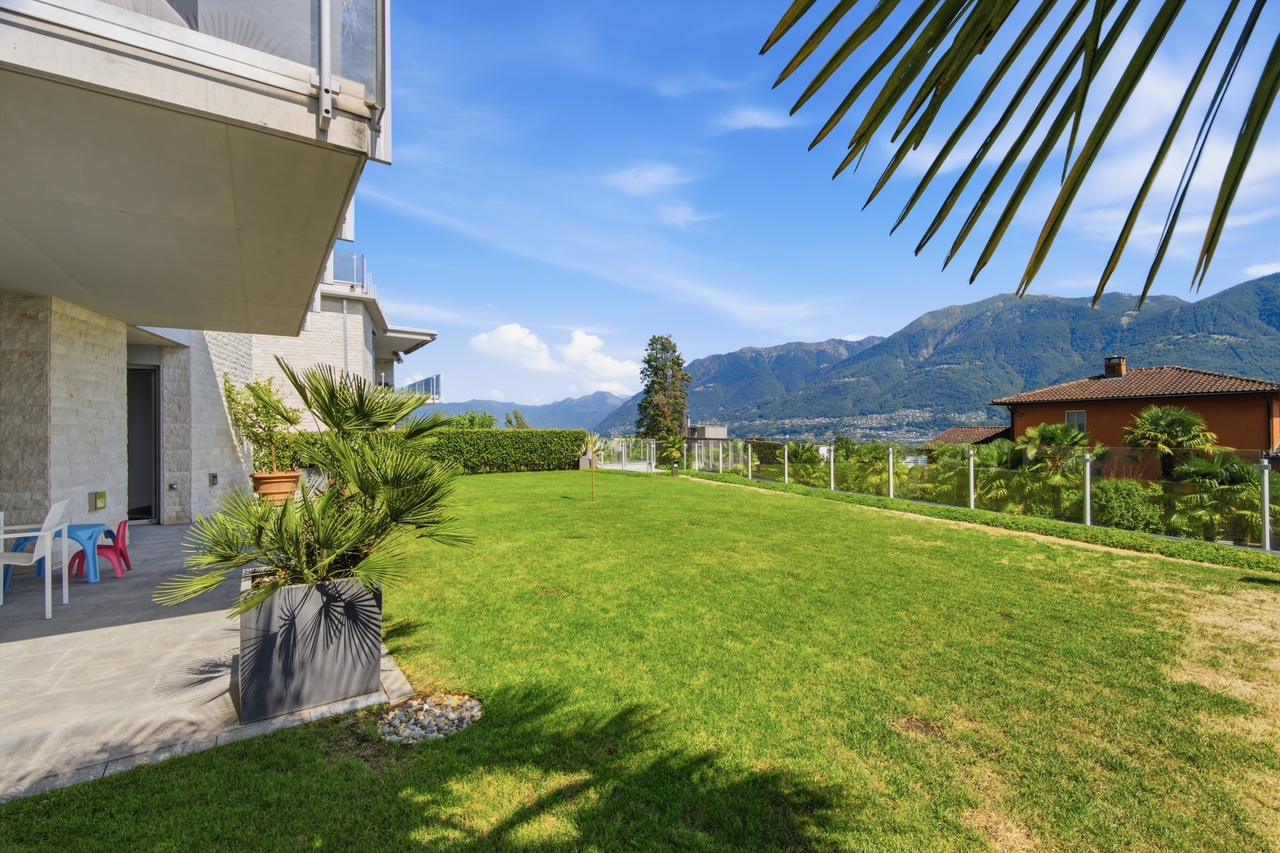
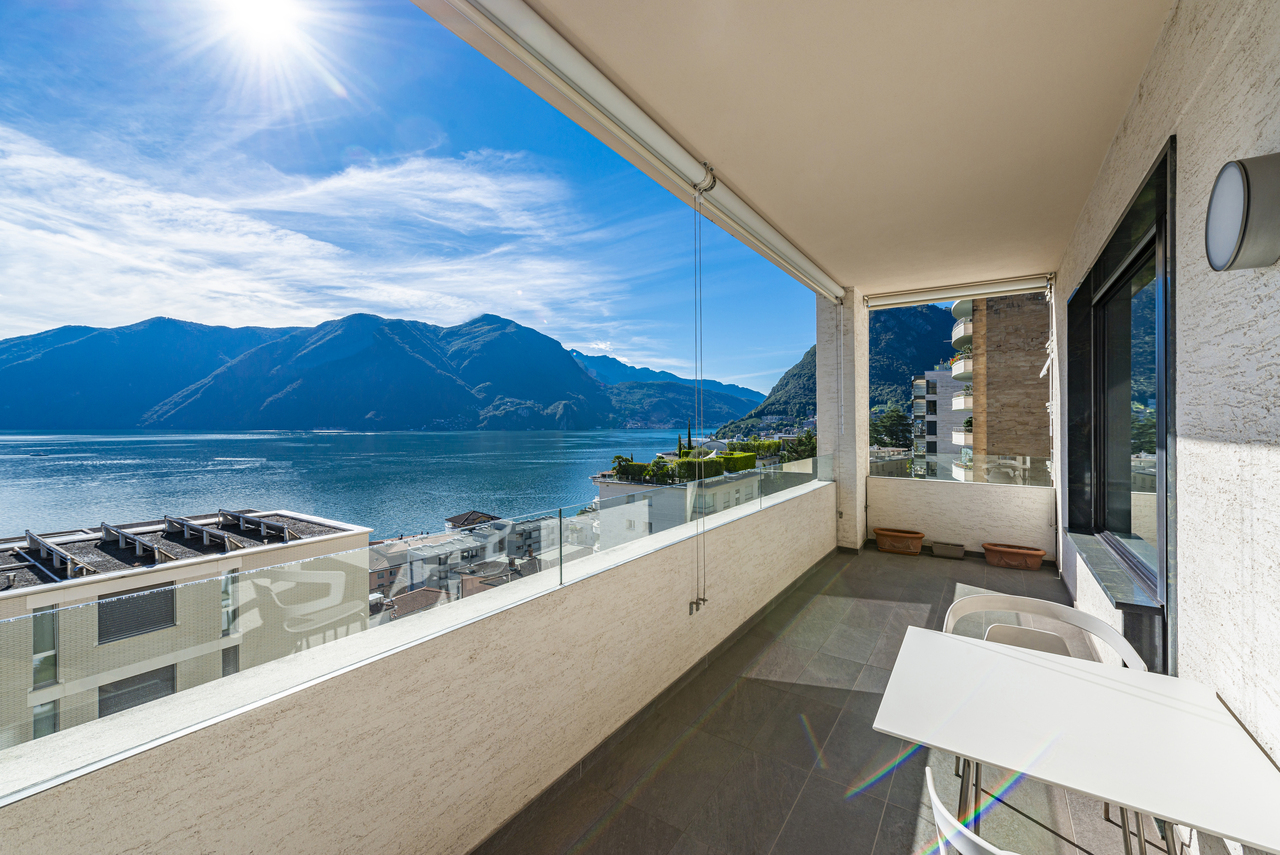
  • The image shows a scenic view of a lake surrounded by mountains and lush greenery. There is a balcony or terrace in the foreground, with palm trees and other tropical vegetation visible. The sky is blue with fluffy white clouds, creating a picturesque and
  • Spacious open-plan living room with hardwood floors, large windows providing a scenic mountain view, a sofa, a TV stand, and a wooden cabinet. The room has access to a balcony or terrace overlooking the surrounding landscape.
  • Spacious living room with large windows offering a panoramic view of the mountains and lake. The room features comfortable white sofas and chairs, a coffee table, and a potted plant. The ceiling has a wooden design and there is a heating/cooling unit visi
  • Open-concept living room with hardwood floors, white walls, large windows, glass coffee table, dining table with chairs, and a decorative wall art piece
  • Modern kitchen with white cabinets, wooden countertops, open shelving, and a built-in dishwasher.
  • The image shows a modern apartment interior with a green accent wall, a built-in wardrobe, a white bench, and hardwood flooring. The room appears to be an entryway or hallway leading to other rooms in the apartment.
  • The image shows a modern bathroom with a green mosaic tile wall, a white round sink, a toilet, and a dark-framed window. The vanity is a bright yellow color, and there are some toiletries and towels visible on it.
  • The image shows the interior of a room with a curved staircase leading to an upper level. The room has white walls and a hardwood floor. There is a framed artwork on the wall and some storage containers visible in the background.
  • The image shows a bedroom with a large built-in wardrobe along one wall. The wardrobe has a wooden top that doubles as a dresser or storage unit. The room has hardwood floors and a window that provides natural light. The overall style appears to be modern
  • Spacious bedroom with a large bed, gray headboard, and floral patterned bedding. The room has white walls, hardwood floors, and a window providing natural light.
  • Modern bathroom with white vanity, large mirror, mosaic tile wall, and various bathroom accessories
  • Bedroom with large windows overlooking a garden, wooden floor, desk with computer, shelves with books and decorative items, and plush toys on the bed.
  • Bathroom with white cabinets, tiled wall, toilet, and shelving for personal items
  • Spacious living room with hardwood floors, gray sofa, glass coffee table, and framed artwork on the walls. The room has large windows that provide natural light and access to a balcony or terrace.
  • The image shows an open-concept living and dining area with a large glass sliding door leading to a balcony or terrace. The living room features a gray sofa, and the dining area has a glass table with transparent chairs. The room has a modern, minimalist
  • Modern kitchen with light-colored cabinets, marble-like countertops, open shelving, and various kitchen appliances and accessories such as a coffee maker, toaster, and decorative items.
  • The image shows an open-concept living room and dining area with a modern, minimalist design. The dining table has a glass top and is surrounded by transparent acrylic chairs. The living room features a gray sofa and a built-in shelving unit with decorati
  • Spacious living room with hardwood floors, white walls, large windows overlooking a balcony or terrace, a green sofa, and built-in bookshelves on the wall.
  • Modern bathroom with white vanity, vessel sink, tiled walls with black and white mosaic pattern, shower enclosure, and towel rack
  • The image shows a bedroom with a white wall, a large wardrobe with green doors, a bed with a striped bedsheet, and various toys and decorations such as a plush animal and a figurine on a shelf.
  • Spacious sunroom with large windows offering a scenic view of the surrounding landscape, including mountains and vegetation. The room features a wooden ceiling, a round dining table with white chairs, and decorative elements like a pineapple ornament.
1 / 21
5.5 roomsCHF 2,300,000.–
via San Giorgio 22 Castagnola, 6976 Castagnola

Castagnola - appartamento duplex

In una delle zone più ricercate del luganese presentiamo un bell'appartamento duplex con vista lago, recentemente ristrutturato quasi integralmente. Al piano superiore si trovano il soggiorno con sala da pranzo, la cucina separata, uno studio (trasformabile in camera singola) e un bagno ospiti. Dal soggiorno si accede a un terrazzino, mentre cucina e sala da pranzo sono circondati da una grande veranda con vista. Il piano inferiore è dedicato alla zona notte: una camera padronale con bagno privato e un grande guardaroba, due altre camere (di cui una attualmente aperta) e un secondo bagno. La ristrutturazione, terminata nel 2023, ha riguardato la posa di una nuova pavimentazione in parquet su entrambi i piani, il rifacimento completo di tutti i bagni, la sostituzione della cucina, nuovi infissi interni e altro. Questa proprietà è collocata in una zona residenziale di pregio, molto tranquilla e al contempo vicino alla città, con un'esposizione ottimale verso sud sia del living che delle camere. Il condominio comprende un totale di quattro appartamenti e l'immobile dispone di due cantine e un posto auto esterno (50'000.- fr.)Acquistabile anche come residenza secondaria.RIF. 3044_____________________________________________________________________In one of the most sought-after areas of Lugano we present a beautiful duplex apartment with lake view, recently almost completely renovated. On the upper floor there is the living room with dining room, the separate kitchen, a study (convertible into a single bedroom) and a guest bathroom. The living room leads to a small terrace, while the kitchen and dining room are surrounded by a large veranda with a view. The lower floor is dedicated to the sleeping area: a master bedroom with private bathroom and a large wardrobe, two other bedrooms (one of which is currently open) and a second bathroom. The renovation, completed in 2023, included the installation of new parquet flooring on both floors, the complete renovation of all bathrooms, the replacement of the kitchen, new internal fixtures and more. This property is located in a prestigious residential area, very quiet and at the same time close to the city, with an optimal southern exposure of both the living room and the bedrooms.The condominium comprises a total of four apartments and the property has two cellars and an external parking space (50'000.- fr.)Also available as a secondary residence.REF. 3044

Travel time
-
1 / 12
4.5 roomsCHF 695,000.–
Vicolo della Pergola, 6648 Minusio

Apartment 4.5 rooms near the lake in Minusio

Apartment 4.5 rooms near the lake in Minusio, in a wonderful residential complex with a large outdoor pool, barbecue, hobby room and large communal lawn. Possibility of buying also as second home.The area is flat and in the immediate vicinity are the main shops, restaurants, schools and the lake. Public transport is also within walking distance.The property is a duplex of 4.5 rooms and develops on the ground floor and first floor of a building constructed in 1972. The interior spaces are divided as follows: entrance hall with space for a wall cabinet, large living room with open kitchen and access to a balcony with a view of the green, guest bathroom. An internal staircase leads to the upper floor which accommodates the night area, consisting of master bedroom, two other bedrooms and a complete bathroom.1 cellar is included in the price. It is possible to purchase 1 parking space in the garage for 35,000 CHF. There are also 7 parking spaces for guests available for common use by the condominium.The residential complex is from 1972. In 2016 the roof was replaced, while shortly a treatment of the facades will be applied to bring them back to a state similar to new.The apartment is in good condition. In 2005 the floors, kitchen and bathrooms were replaced, in 2020 the furniture of the bathrooms and the water pipes. The floors of the living area and the coverings of the bathrooms are tiled, the floors of the sleeping area are in parquet, the windows are in wood, the kitchen is furnished.The heating of the apartment is electric with distribution through floor serpentine. Solar panels are used to heat the water of the pool and the boilers for the management of the condominium.The position is strategic for services and connections. On foot you can reach shops, restaurants, public transport, commercial activities, schools and the lake.MEASURESApartment: 120 sqmTerrace: 12 sqmCommercial surface: 126 sqmRef.: V-TD-MIN-VDP-10

Travel time
-
1 / 22
  • Parking space
  • Balcony / Terrace
  • View
  • +4
4.5 roomsCHF 1,440,000.–
6935 Bosco Luganese

Magnificent 4.5-room duplex with private garden in Bosco Luganese PPP5

Currently under construction, the residence will be built according to high-quality standards, with particular attention to living comfort and attention to detail.The sunny position, combined with the proximity to the railway station, the main communication routes, and the essential services, makes this solution practical and pleasant.The delivery is planned for March 2027.The 200sqm apartment opens onto a welcoming entrance that leads to the bright living area, characterized by a large open space with a corner kitchen and island, enriched by large glass surfaces that guarantee a pleasant visual continuity with the outside.From here, you can access the covered terrace and the flat private garden, perfect for moments of relaxation outdoors.On the same level, there is a double bedroom with an en-suite bathroom, a single bedroom with access to the terrace, and a complete service bathroom with a washing column, which adds practicality to everyday life. An internal staircase leads to the upper floor, where an elegant loft with a glass parapet and a splendid view of the underlying living room opens up.This bright and scenic space hosts a comfortable walk-in closet, a second large double bedroom, and a refined bathroom equipped with both a shower and a whirlpool tub, designed to offer an atmosphere of well-being and relaxation.The finishes will be of a high level and customizable.A modern kitchen, Grès porcellanato or parquet floors, internal doors with hidden hinges, and aluminum windows with triple glazing are planned. The heating, ensured by an autonomous heat pump with floor distribution and an integrated dehumidification system, will guarantee high thermal comfort in every season.The property is completed by a private cellar included in the price and the possibility of purchasing parking spaces in the garage at a cost of CHF 40,000.- each.A contemporary, elegant home, suitable for those looking for bright, modern living and a natural setting of great tranquility.

  • Parking space
  • Balcony / Terrace
  • View
  • +4
1 / 14
4.5 rooms215m²CHF 2,270,000.–
Via Canavée, 6949 Comano

Splendid 4.5-room duplex apartment of recent construction in Comano

Discover this magnificent 4.5-room duplex apartment, built in 2023, located in a quiet position in Comano. With its 215 sqm of living space distributed over two floors, this property offers space and comfort for the whole family.The apartment features: • Spacious living areas: 4.5 bright and well-distributed rooms on two levels • Three modern bathrooms: Elegantely furnished with high-quality finishes, including a bathroom with sink, mirror and wood details • Main bedroom: Spacious with large windows and access to the private balcony • Panoramic balcony: Perfect for relaxed moments outdoors • Garage and parking space: Comfortable parking included Modern features: The apartment is completely wheelchair accessible, equipped with a dishwasher, cable TV and designed to be family-friendly. The location on the raised ground floor ensures brightness and privacy.Strategic location: Located in a quiet and sunny area, the apartment is just a 3-minute walk from the "Comano" bus stop and 11 minutes from the Comano pharmacy. The tranquility is guaranteed by the distance from the main railway lines.This property represents a unique opportunity for those looking for a modern, spacious and functional home in a high-quality residential area. Ideal for families who desire comfort, accessibility and a strategic location in the heart of Ticino.The offer is completed by two comfortable parking spaces in the garage (at a total price of CHF 120'000.- to be added to the sale price) and a spacious cellar of about 16 sqm

Travel time
-
1 / 9
5.5 rooms250m²CHF 2,850,000.–
6612 Ascona

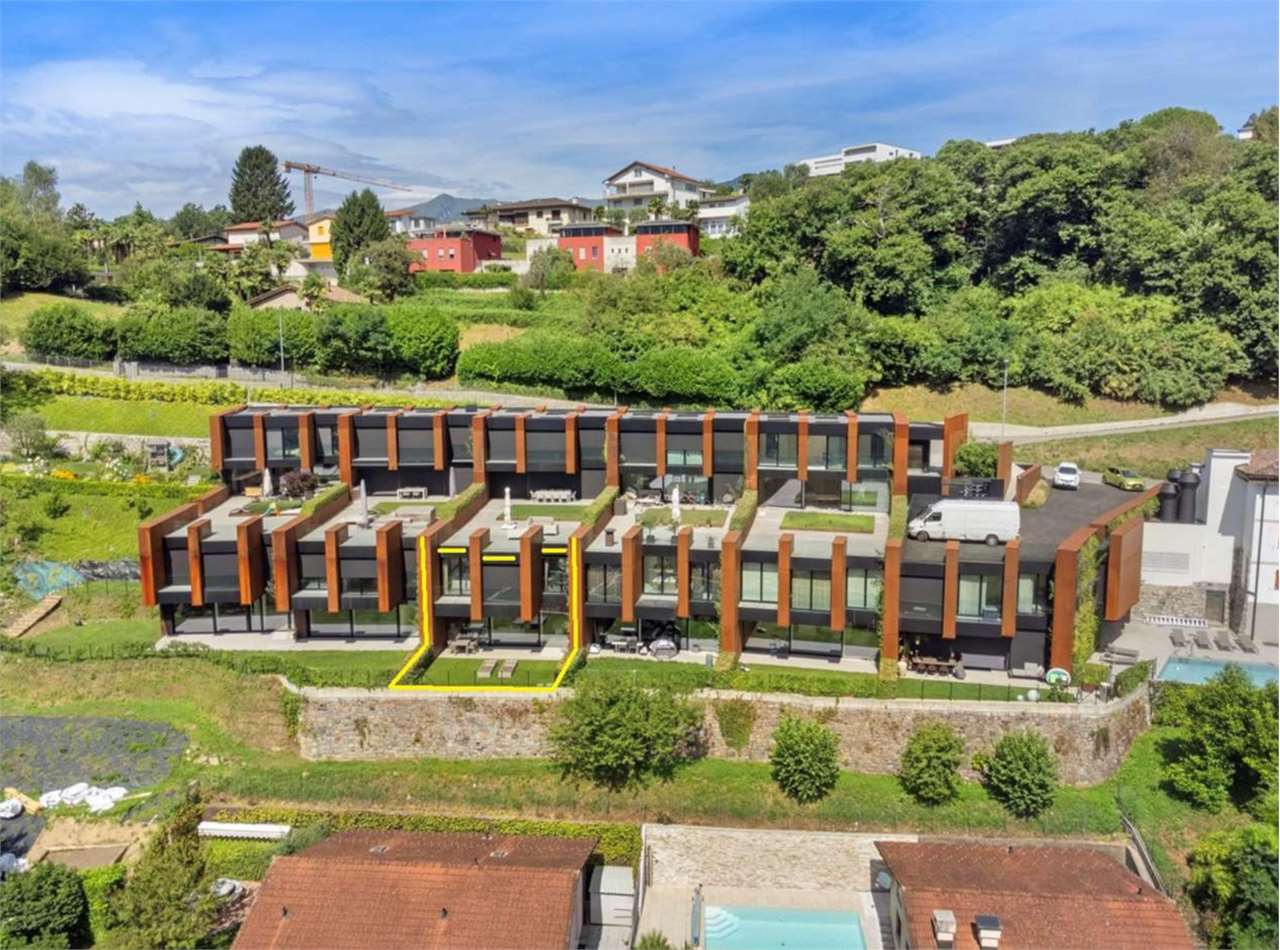
Villa Rubino - Designer Garden Duplex (65)

Central and quiet location near the lake and PiazzaExclusive maisonette apartment in Bauhaus styleDesigner interior with flairSpacious living area with fireplaceTwo covered terraces and private gardenHigh-quality, modern interior designElegant kitchen with direct garden accessMaster suite with terrace and en-suite bathroomSeparate annex apartmentHigh-quality furnishings optionalUnderground parking space and two additional garage spacesSuitable as first and second homeAscona, often referred to as the "Pearl of Lake Maggiore", is internationally famous as a holiday resort with a high cultural level, located at the delta of the Maggia river in a unique, sun-kissed bay. The privileged location in the midst of a diverse landscape, the southern climate, long-standing tradition in tourism, and the pronounced sense of hospitality of the inhabitants create ideal conditions for holidays and relaxation, and are the basis for Ascona's reputation as a fairy-tale holiday resort. Noteworthy is the rich cultural and artistic heritage in this old town with numerous witnesses from the Middle Ages and the Renaissance. Also diverse are the traces of artists who lived in Ascona from the 17th century onwards, including the unique Baroque façade of the Casa Serodine. However, it was the turn of the century that brought Ascona the most fascinating era of its cultural history: a group of people from the north, seeking a natural way of life, settled on the hill above Ascona and named it "Monte Verità", the mountain of truth.

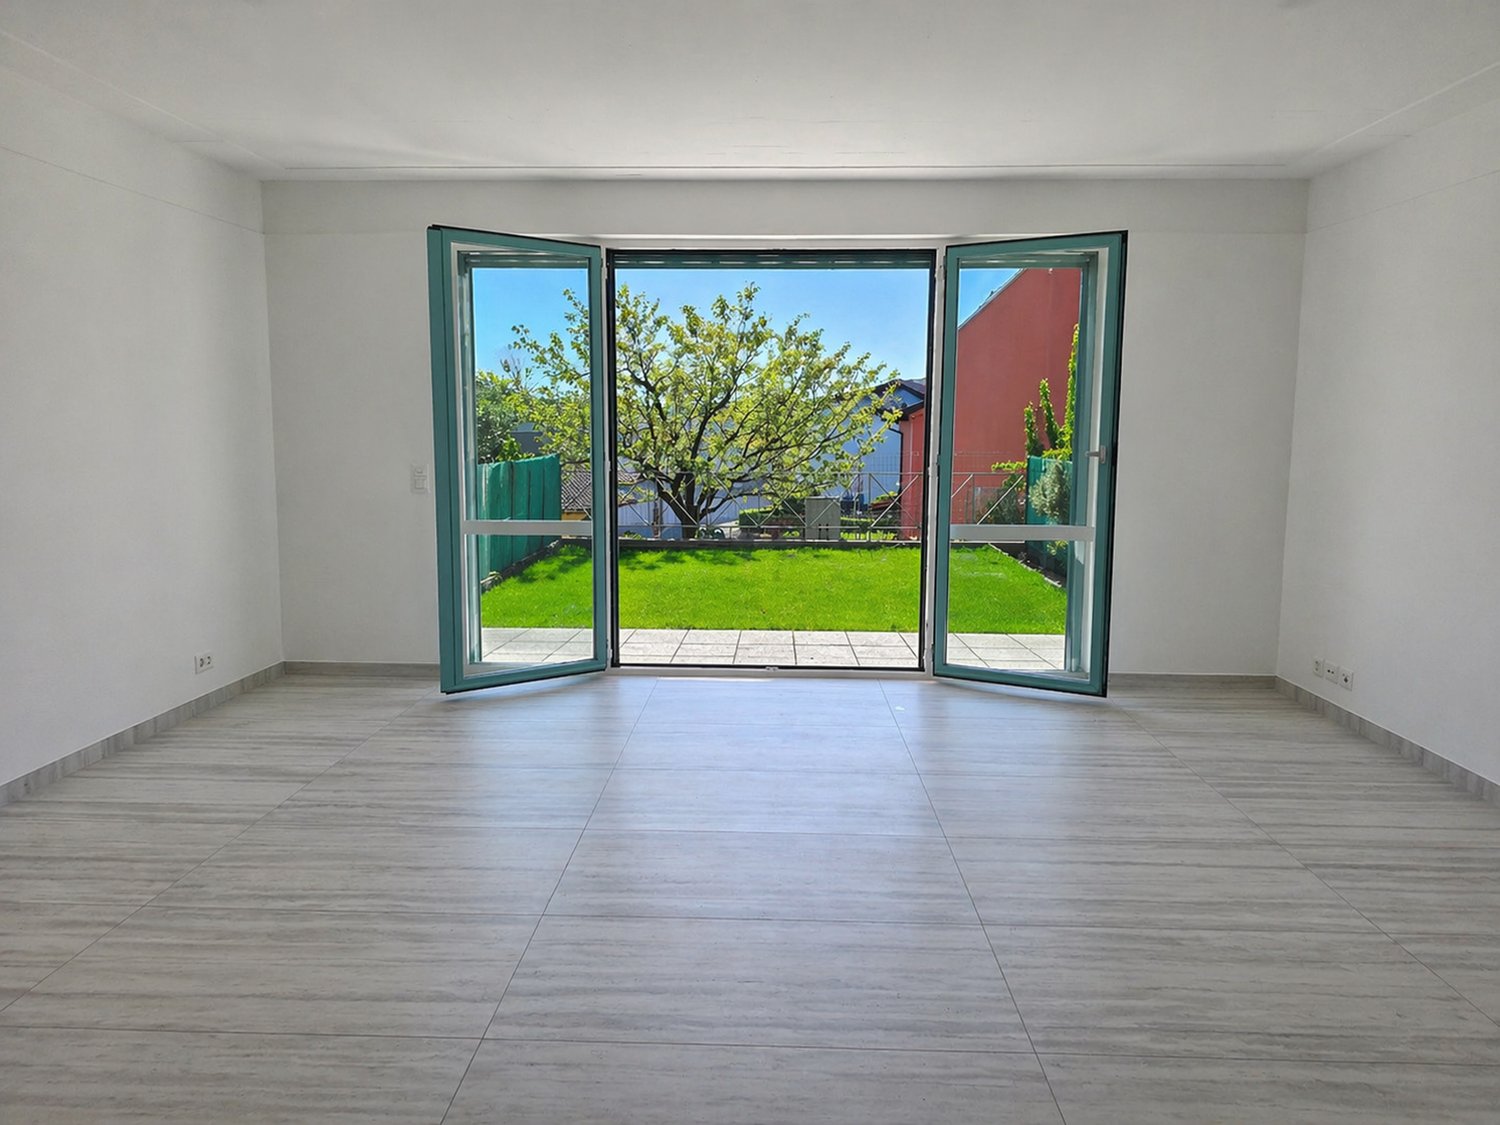
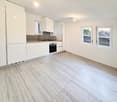
  • empty room, large glass doors, wooden floor, white walls, garden view
  • modern kitchen with white cabinets, granite countertops, stainless steel appliances, tiled flooring, two windows
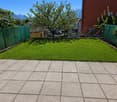
  • well-maintained garden with green lawn, surrounded by green fences, paved patio, trees, and plants
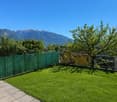
  • green lawn, green fence, trees, mountains in the background
  • empty room, wooden floor, white walls, glass door, small window, power outlets
  • empty room, wooden floor, white walls, white wardrobes, open door
  • View of a neighborhood with houses, mountains, and a clear blue sky
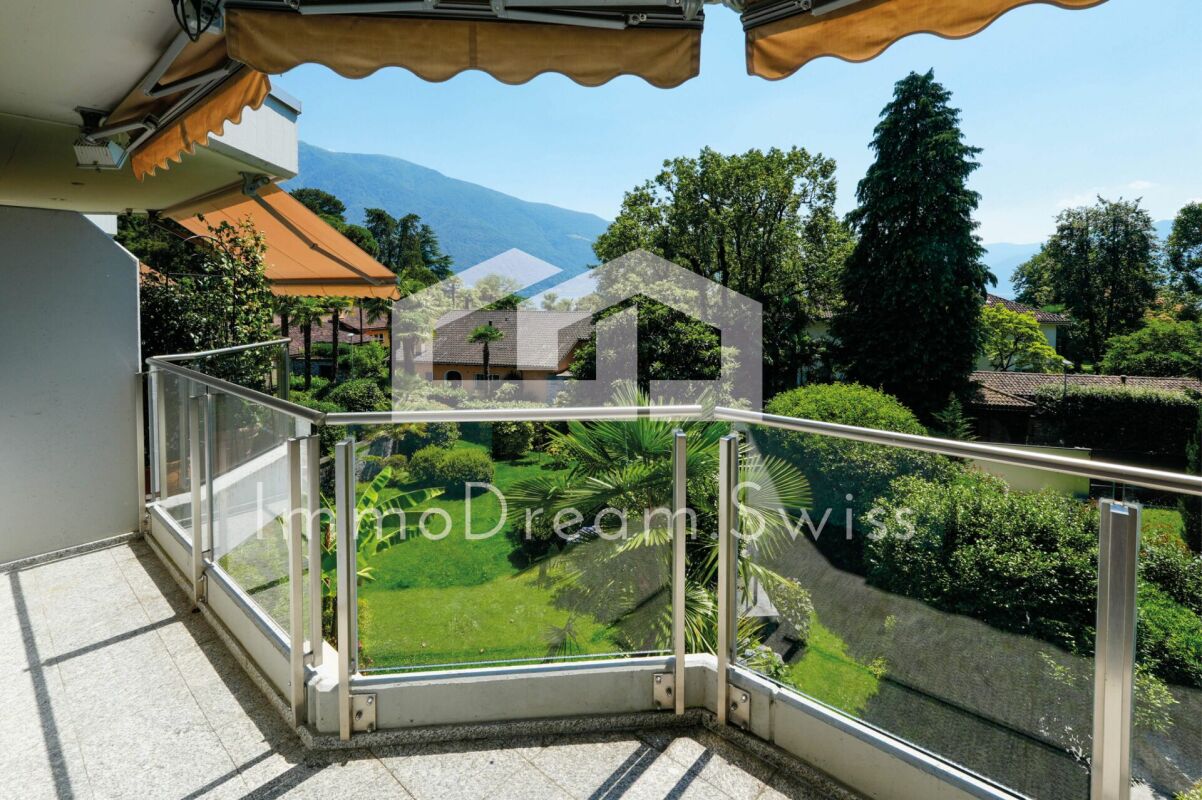
  • Balcony with metal railing, overlooking a garden and mountains
  • Bathroom with white tiles, white toilet, white sink, round mirror, wall-mounted light
  • Empty garage with white walls, gray floor, and a wooden shelf above the garage door
  • Empty room with white walls, gray floor, a garage door, and a ceiling light
  • Empty room with white walls, gray floor, and a single light fixture on the ceiling.
  • white tiled walls, shower head, shower rail, towel rack
1 / 13
modern kitchen with white cabinets, granite countertops, stainless steel appliances, tiled flooring, two windows
well-maintained garden with green lawn, surrounded by green fences, paved patio, trees, and plants
green lawn, green fence, trees, mountains in the background
4.5 rooms130m²CHF 690,000.–
6598 Tenero

Splendid 4.5-room duplex apartment in Tenero

Discover this magnificent 4.5-room duplex apartment located in the picturesque town of Tenero, in the heart of Ticino. With its 130 m² of living space, this property offers spacious rooms and modern comfort, perfect for families or for those seeking a prestigious residence.Recently renovated and not yet inhabited.The apartment features: • 4.5 spacious rooms: Distributed over two levels to maximize privacy and functionality • 2 bathrooms: Comfort and practicality for the whole family • Private balcony: Outdoor space to relax and enjoy the Ticino climate • Garage included: Covered parking for maximum convenience • Quiet environment: Peaceful location away from traffic noise • Sunny exposure: Optimal natural light during the summer season Strategic location: The apartment enjoys an enviable position, just 5 minutes' walk from Tenero train station, providing quick connections to major cities. The "Tenero Chiesa" bus stop is also just 5 minutes' walk away. For daily needs, the Migros supermarket is within 6 minutes' walk, while the Stella d'Oro pharmacy is only 4 minutes away. Families will appreciate the proximity to the Tenero Contra communal schools, reachable in 9 minutes on foot.The property benefits from its proximity to the lake and river, offering numerous opportunities for outdoor activities and relaxation in nature. Available immediately, this apartment represents a unique opportunity to live in one of the most sought-after areas of Ticino, combining the tranquility of a natural environment with all necessary services at hand.

1 / 12
4.5 rooms162m²CHF 2,175,000.–
Via Lido 26D, 6612 Ascona

Spacious and bright 4 ½ room maisonette property, "Residenza al Parco", with partial lake view

Spacious and bright 4 ½ room maisonette property, in the popular "Residenza al Parco", with partial lake view Located in a privileged position, just a few steps from Piazza Giuseppe Motta, the golf course, and the beach, which can be reached in just a few minutes on foot, this unusual property is situated at Via Lido 26D in Ascona. This residential area offers not only peace and privacy but also combines the Mediterranean lifestyle with the highest living comfort in an ideal way. The Residenza al Parco comprises three multi-family houses with a total of 31 apartments and, in addition to the spacious and beautiful garden, also features an indoor pool and a sauna that can be used by all owners. The attractive 4 ½ room maisonette property for sale, with approximately 160 m² of net living space, is located on the first and second floors. It has just been renovated (partly new plaster ceilings with built-in LED spots / completely repainted / all electrical switches and sockets replaced / toilet and bathroom: new fittings / new floor covering on the stairs and in the basement) and is therefore in good and well-maintained condition. It impresses with its bright rooms, spacious room layout, and well-maintained construction standard, with balconies offering a beautiful view of the surrounding gardens and partially of Lake Maggiore. The apartment entrance on the second floor can be easily reached by lift or via the staircase. In the corridor area, there is a cloakroom and a guest toilet, and thanks to the two skylights, this area appears pleasantly bright. To the right of the entrance, you will find the high-quality and excellently equipped kitchen, which features white high-gloss cabinets, a granite worktop, a practical cooking island, and an integrated dining table. Cooking is really fun here. The kitchen flows smoothly into the adjacent and spacious dining room, which can be separated by a sliding door. From here, you also have access to the balcony or the living room. The very spacious living room, which forms the heart of this floor, is approximately 41 m² in size. A bright, openly designed room area with a window front that will delight you, as well as access to the balcony. Up the stairs, in the corridor area, you reach the lower part of the apartment, i.e., the sleeping area, and from one room, you have access to another balcony. Additionally, there are two bathrooms on this floor, one with a shower, sink with base and mirror cabinet, toilet, and a washing machine/tumble dryer tower, and a second, larger bathroom with a shower, bathtub, double sink with base and mirror cabinet, and access to a loggia. The property also includes two basement rooms connected to each other, as well as two parking spaces in the underground garage for your vehicles. Whether as a primary or secondary residence, you live here where others vacation. We would be happy to provide you with further information or arrange a viewing and look forward to hearing from you, Your ImmoDream.Swiss team

Travel time
-
1 / 12
4 rooms104m²CHF 790,000.–
Via Casenzano 8, 6575 Vairano

Charming 4.5-room holiday apartment with outdoor swimming pool

Discover this charming 4.5-room duplex apartment with two terraces in the picturesque Vairano (Gambarogno). Built in 2004, this apartment offers a perfect blend of modern comfort and wonderful views of Lake Maggiore and the surrounding mountains.Highlights of the apartment • Scenic views: Enjoy the unobstructed views from both terraces, the living room, and two bedrooms. • Spacious living room: With approximately 104 m2 of living space, approximately 17 m2 of terrace space, and a storage room with around 15 m2 of usable space and built-in cabinets, this duplex apartment offers space to live and relax. • Private parking: Two outdoor parking spaces for exclusive use, directly at the house entrance, are included in the sales price. • Communal pool: Refresh yourself on hot summer days in the house's outdoor swimming pool and enjoy the Mediterranean atmosphere. • Second and primary residence Location and surroundings • Quiet, sunny location. • The Paese bus stop is a two-minute walk away. • The grottos and restaurants in the surrounding area offer typical Ticino cuisine. • The hiking trails of Gambarogno are practically at your doorstep. Room offer - equipment • Openly designed floor plan concept with living on two floors (OG/DG), with optimal room division. • Two private terraces invite you to linger. • OG: Spacious living/dining area with open kitchen and access to the terrace and lake/mountain view. • DG: Two bedrooms with access to the second terrace with panoramic views. The third, slightly smaller room is well suited as a study or guest room. • One spacious bathroom per floor and a laundry room with washing tower complete the room offer. • The spacious storage room with cabinets is located on the garden floor. Take the opportunity to spend time in one of the most beautiful regions of Switzerland. Interested? I look forward to your contact with me.

Travel time
-
1 / 13
5.5 roomsCHF 1,850,000.–
Via Carà, 6928 Manno

Exclusive Duplex Apartment of 5.5 rooms in Manno – Modernity and Panoramic View

Welcome to this extraordinary duplex apartment, recently built (2022), located in the quiet Via Carà in Manno, in the heart of the Canton of Ticino. With its 200 m² distributed over two levels, 5.5 rooms, and 3 bathrooms, this residence represents the perfect combination of contemporary elegance and family comfort.The interior spaces are distinguished by: • Open-plan living room: Spacious and bright, with large windows and glass doors that open onto the terrace and garden, furnished with a corner sofa, coffee tables, and a flat-screen TV. An elegant staircase leads to the upper floor. • Modern kitchen: Integrated into the living area, equipped with a kitchen island, hob, oven, refrigerator, and dishwasher, with warm wood floors and contemporary lighting. • Bedrooms: Several spacious and bright rooms, including a master bedroom with a double bed, built-in wardrobe, TV, and large windows with a panoramic view of the mountains; secondary bedrooms, ideal also for children, with a desk, shelves, and large windows. • Three modern bathrooms: Elegant and functional, with wooden furniture, round mirror, glass shower, and carefully designed details. • Balcony and terrace: A modern balcony with large glass doors and an outdoor living area with a sofa, chairs, and a table, surrounded by greenery and with a breathtaking view of the surrounding hills and mountains. The outdoor patio completes the outdoor spaces with a wooden dining set. Main features of the property: • Year of construction: 2022 – newly built • Lift in the building • Raised ground floor • 2 parking spaces included • Panoramic view of the mountains and hills of Ticino • Suitable for families with children Exposure and context: The apartment enjoys good sunlight, with abundant summer sun and good brightness even in winter. The area is quiet, ensuring a peaceful and relaxing living environment.Location and surroundings: Manno offers a strategic location in the Lugano area, with excellent connections and all services within reach: • Bus stop Manno just 2 minutes on foot • Supermarket Aldi within 6 minutes on foot • Railway station Lamone-Cadempino within 14 minutes on foot

Travel time
-
1 / 13
5.5 rooms281m²CHF 5,960,000.–
6612 Ascona

Maisonette nel villaggio svizzero del 2025

Nel cuore di Ascona, in posizione privilegiata e tranquilla, proponiamo in vendita una splendida maisonette con vista sul Lago di Locarno, capace di coniugare charme, funzionalità e alta qualità abitativa. L'unità fa parte di un esclusivo complesso di sole 8 residenze, la cui architettura moderna combina armoniosamente pietra naturale e ampie superfici vetrate.L'appartamento offre una superficie abitabile di 281 mq, a cui si aggiungono due terrazze per complessivi 74 mq e un giardino privato di 209 mq. Si sviluppa su due livelli, collegati da un ascensore interno, e presenta ambienti luminosi e perfettamente distribuiti.Al piano superiore si apre un'accogliente zona giorno con grandi vetrate che garantiscono luce naturale per tutto l'arco della giornata. La cucina, moderna e completamente attrezzata con elettrodomestici di ultima generazione, si integra armoniosamente con l'elegante zona pranzo, ideale per momenti conviviali. Completa il piano una spaziosa terrazza, perfetta per pranzi e cene all'aperto. Su questo livello si trovano inoltre una camera da letto e un servizio, ideali per accogliere gli ospiti.La zona notte, situata al piano inferiore, comprende tre ampie camere da letto rifinite con materiali di pregio. Ogni camera dispone di bagno privato con doccia, aria condizionata e zanzariere. Sullo stesso livello si trovano anche una sauna e un pratico ripostiglio.La proprietà include un curato giardino privato con doccia esterna al piano inferiore e una cantina ad uso esclusivo.La splendida piscina condominiale invita al relax e a piacevoli momenti al sole in un'oasi di pace. Ogni appartamento dispone inoltre di uno spogliatoio privato con doccia nell'area piscina. È presente anche una palestra condominiale completamente attrezzata.La residenza è dotata di garage sotterraneo servito da ascensore. L'unità dispone di tre posti auto privati, in vendita separatamente al prezzo di CHF 80'000.- ciascuno.La posizione è strategica: a pochi minuti dal lungolago, da ristoranti, boutique e servizi, pur mantenendo un'atmosfera riservata e silenziosa.Una soluzione ideale sia come residenza primaria sia come casa vacanza in una delle località più ricercate del Ticino.Im Herzen von Ascona, in einer privilegierten und ruhigen Lage, bieten wir eine herrliche Maisonette-Wohnung mit Blick auf den See von Locarno zum Verkauf an, die Charme, Funktionalität und Wohnqualität vereint und Teil eines Komplexes von nur 8 Einheiten ist, dessen moderne Architektur Naturstein und Glas kombiniert.Die Wohnung misst 281 m2, zu denen noch die beiden Terrassen von insgesamt 74 m2 und der Garten von 209 m2 hinzukommen. Sie erstreckt sich über zwei Ebenen, die durch einen internen Aufzug verbunden sind und bietet helle und gut verteilte Räume. Im Obergeschoss finden wir einen gemütlichen Wohnbereich mit großen Fenstern, die den ganzen Tag über für natürliches Licht sorgen, eine moderne Küche, die mit den neuesten Geräten ausgestattet ist, einen idealen Essbereich und eine Terrasse für gesellige Momente.Auf dieser Etage befinden sich ein Schlafzimmer und ein Badezimmer, das für die Unterbringung von Gästen genutzt werden kann.Der Schlafbereich, der sich auf der unteren Ebene befindet, verfügt über drei geräumige Schlafzimmer, die mit edlen Materialien ausgestattet sind. Jedes Zimmer hat ein eigenes Bad mit Dusche, Klimaanlage und Moskitonetz. Auf der gleichen Etage gibt es eine Sauna und einen Abstellraum.Das Anwesen verfügt über einen Garten mit einer privaten Dusche auf der unteren Ebene und einen privaten Keller.Der schöne Swimmingpool lädt zum Entspannen und Sonnenbaden in einer Oase der Ruhe ein.Jede Wohnung hat einen eigenen Umkleideraum mit Dusche. Es gibt auch einen gemeinschaftlichen Fitnessraum.Die Residenz verfügt über eine Tiefgarage, die von einem bequemen Aufzug bedient wird, und die Einheit verfügt über drei private Parkplätze, die zu je CHF 80.000,-- verkauft...
1 / 13
4.5 rooms200m²CHF 2,800,000.–
6648 Minusio

Esclusiva oasi mediterranea con incantevole vista lago

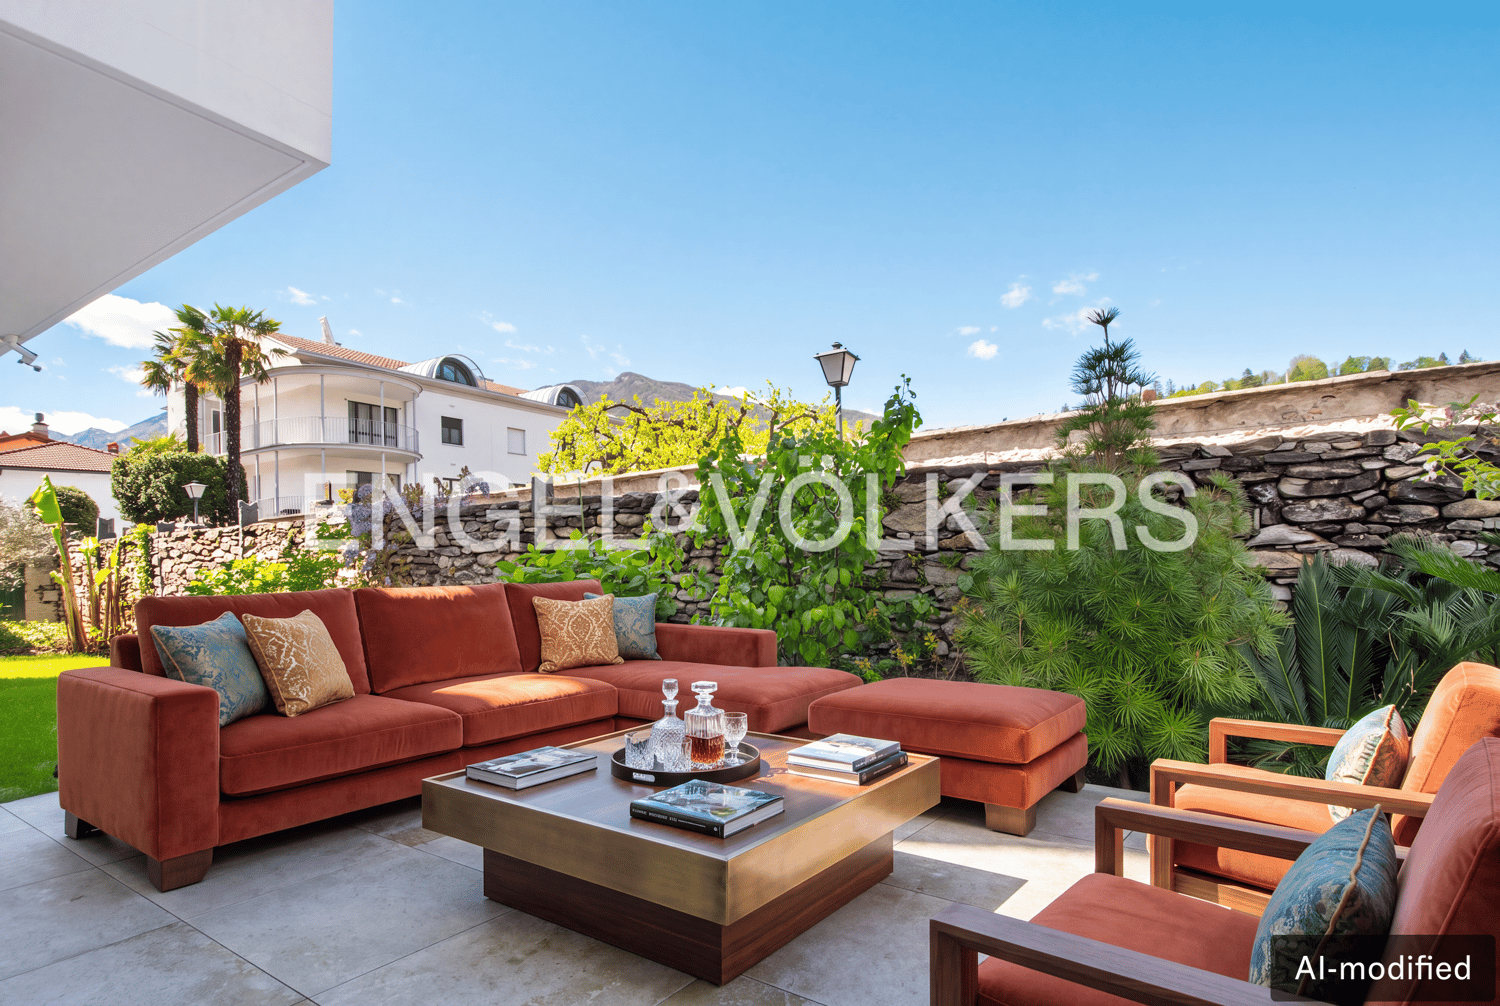
RESIDENZA SECONDARIA / ZWEITWOHNSITZA Minusio, in una posizione particolarmente soleggiata, privilegiata e leggermente rialzata, si presenta questo esclusivo appartamento su due livelli come un raro gioiello, con un inimitabile fascino mediterraneo e una vista da sogno sul Lago Maggiore.Immerso in uno dei rinomati quartieri residenziali più ricercati della zona, questo contesto unisce armoniosamente tranquillità e vicinanza strategica a tutti i servizi, rendendolo ideale sia come residenza permanente sia come straordinario appartamento per le vacanze. In pochi passi si raggiunge lo splendido e molto ambito lungolago; mentre nelle immediate vicinanze si trovano la fermata del bus, numerosi negozi, rinomati ristoranti e centri commerciali.L'appartamento si trova in una elegante villa bifamiliare e offre un ambiente abitativo armonioso, con finiture di pregio, materiali lussuosi e grande privacy. L'ampio spazio esterno privato con terrazza coperta, accogliente zona Lounge con grande tenda da sole e il giardino terrazzato con vegetazione mediterranea e muri in pietra naturale realizzati con grande maestria creano un'atmosfera che invita a rilassarsi e a godere del clima meravigliosamente mite durante tutto l'anno.Una vera oasi del benessere, che trasmette la sensazione esclusiva di vivere in una villa privata, unita ai vantaggi della proprietà condominiale con i benefici delle strutture comuni.L'acquisto è possibile sia come residenza primaria che secondaria.Prezzo di vendita:CHF 2'800'000 per l'appartamento eCHF 90'000 per 2 posteggi interni, posteggio esterno e deposito supplementare***In Minusio, an einer ausgesprochen sonnigen, privilegierten und leicht erhöhten Lage, präsentiert sich diese einzigartige Maisonette-Wohnung als seltenes Juwel mit unvergleichlichem mediterranem Ambiente und einer traumhaften Aussicht auf den Lago Maggiore. Eingebettet in eines der begehrtesten Villenquartiere des Ortes, verbindet die Lage auf harmonische Weise Ruhe mit der strategischen Nähe zu allen Annehmlichkeiten und ist sowohl als dauerhafter Wohnsitz als auch als fantastische Ferienwohnung perfekt geeignet. In wenigen Schritten erreicht man die wunderschöne und sehr begehrte Seepromenade; ebenso liegen Bushaltestelle, Einkaufsmöglichkeiten, ausgezeichnete Restaurants und Shopping-Center in komfortabler Nähe.Die Wohnung befindet sich in einer eleganten Zweifamilienvilla und bietet ein harmonisches Wohnambiente mit hochwertigem Ausbaustandard, luxuriösen Materialien und viel Privatsphäre. Der grosszügige private Aussenbereich mit gedeckter Terrasse, gemütlichem Sitzplatz mit grossem Sonnenstoren sowie der terrassierte Garten mit mediterraner Bepflanzung und sorgfältig angelegten Natursteinmauern schafft eine Atmosphäre, die zum Entspannen und Geniessen des ganzjährig wunderbar milden Klimas einlädt.Eine wahre Wohlfühloase, die das exklusive Wohngefühl einer eigenen Villa vermittelt und zugleich die Vorteile des Stockwerkeigentums mit den Vorzügen gemeinschaftlicher Strukturen verbindet.Der Erwerb ist sowohl als Erst- wie auch als Zweitwohnsitz bestätigt.Verkaufspreis: CHF 2'800'000 für die Maisonette-Wohnung undCHF 90'000 für 2 Innenparkplätze, Aussenparkplatz und den zusätzlichen Kellerraum.
1 / 18
4.5 rooms153m²CHF 2,600,000.–
6977 Ruvigliana

PRESTIGIOSO DUPLEX VISTA LAGO, GIARDINI PRIVATI E AREA WELLNESS A RUVIGLIANA

Nel rinomato e soleggiato quartiere residenziale di Castagnola-Ruvigliana, in una posizione collinare dominante e privilegiata, proponiamo in vendita un raffinato appartamento duplex di grande charme, caratterizzato da una spettacolare vista panoramica a 180° sul Lago di Lugano e sulle verdi colline circostanti.La proprietà si sviluppa al primo e al secondo piano della prestigiosa Residenza Cà Isabelle (edificata nel 2003). Composta da sole 18 unità abitative, la residenza garantisce un contesto abitativo intimo, elegante e di assoluta riservatezza. I residenti possono beneficiare di esclusivi servizi condominiali di alto livello, tra cui: • Grande piscina coperta riscaldata con ampie vetrate panoramiche sul parco e sul lago. • Area fitness attrezzata, sauna e bagno turco (una vera e propria spa privata). Distribuzione degli spazi interni: • Piano Superiore (Zona Giorno): L’ampio ingresso introduce a una magnifica e luminosa zona giorno open space. Il soggiorno e la sala da pranzo sono valorizzati da ampie superfici vetrate a tutta altezza che fondono gli spazi interni con il panorama lacustre. Completa il livello una moderna cucina di design con finiture di pregio e un elegante bagno per gli ospiti. • Piano Inferiore (Zona Notte): Dedicato alla massima quiete, ospita due generose camere da letto, ciascuna dotata di lussuoso bagno en suite (con finiture ricercate e dettagli classici). Su questo piano troviamo inoltre una splendida cabina armadio attrezzata su misura, un ampio corridoio con armadiature a muro e un locale hobby versatile, facilmente trasformabile in terza camera da letto. Gli spazi esterni: una rarità a CastagnolaLe aree esterne rappresentano un autentico valore aggiunto per questa proprietà: due ampie terrazze coperte e due porzioni di giardino pianeggiante ad uso esclusivo offrono la cornice ideale per pranzi all'aperto, momenti di relax e convivialità in totale privacy e con il lago come sfondo.Finiture e dettagli di standing superioreL'appartamento si distingue per soffitti di generosa altezza, finiture interne sofisticate, una straordinaria luminosità naturale in ogni stagione e un'eccellente ottimizzazione degli spazi. Vi è inoltre la possibilità di acquistare l’arredamento esistente, curato nei minimi dettagli, per una soluzione "chiavi in mano" pronta da abitare.Completa la proprietà una cantina privata al piano e due comodi posti auto in autorimessa.Dati principali: • Superficie netta: 153 m² • Superficie Lorda: 192 m² • Superficie commerciale complessiva: 306 m² • Piano: 1° e 2° piano • Camere da letto: 2 (più locale hobby trasformabile) • Bagni: 3 • Spazi esterni: 2 terrazze panoramiche + 2 giardini privati • Servizi esclusivi: Piscina interna, palestra, sauna, bagno turco • Cantine: 1 • Posti auto interni: 2 (in autorimessa) • Prezzo appartamento: CHF 2’600’000 • Prezzo posto auto: Compresi nel prezzo di vendita (Valere di mercato CHF 60'000 / Cadauno) ** Per tutelare la privacy e valorizzare la presentazione dell’immobile, alcune immagini possono essere state oggetto di post-produzione, rendering o home staging digitale. Le immagini pubblicate hanno pertanto finalità illustrative e potrebbero non rappresentare fedelmente l’allestimento attuale o finale degli interni.Le informazioni, le descrizioni, le planimetrie, le superfici, le misure, i prezzi e ogni altro dato contenuto sono forniti esclusivamente a titolo informativo e non costituiscono elemento contrattuale né impegno vincolante. Pur essendo redatta con la massima cura, HOME LAB Real Estate Sagl non garantisce l’assenza di eventuali errori, omissioni o successive variazioni.*************************************************************In the renowned and sunny residential district of Castagnola-Ruvigliana, in a dominant and privileged hillside position, we offer for sale a refined and charming duplex apartment, characterized by a spectacular 180° panoramic view of Lake Lugano and the surrounding green hills.The property is located on the first and second floors of the prestigious Residenza Cà Isabelle (built in 2003). Comprising only 18 residential units, the residence offers an intimate, elegant, and absolutely private living environment. Residents can benefit from exclusive high-level condominium services, including: • Large heated indoor swimming pool with wide panoramic windows overlooking the park and the lake. • Equipped fitness area, sauna, and Turkish bath (a truly private spa). Internal space distribution: • Upper Floor (Living Area): The spacious entrance leads to a magnificent and bright open-plan living area. The living room and dining room are enhanced by large floor-to-ceiling glass surfaces that merge the interior spaces with the lake panorama. This level is completed by a modern designer kitchen with high-quality finishes and an elegant guest bathroom. • Lower Floor (Sleeping Area): Dedicated to maximum tranquility, it houses two generous bedrooms, each with a luxurious en-suite bathroom (with refined finishes and classic details). On this floor, there is also a splendid custom-fitted walk-in wardrobe, a spacious corridor with built-in wardrobes, and a versatile hobby room, easily convertible into a third bedroom. Outdoor spaces: a rarity in CastagnolaThe outdoor areas represent a true added value for this property: two large covered terraces and two portions of flat garden for exclusive use offer the ideal setting for outdoor lunches, moments of relaxation, and conviviality in total privacy and with the lake as a backdrop.Superior finishes and detailsThe apartment stands out for its generous ceiling heights, sophisticated interior finishes, extraordinary natural light in all seasons, and excellent space optimization. There is also the possibility to purchase the existing furniture, meticulously curated, for a "turnkey" solution ready to be inhabited.The property is further complemented by a private cellar on the same floor and two convenient parking spaces in the underground garage.Main data: • Net area: 153 m² • Gross area: 192 m² • Total commercial area: 306 m² • Floor: 1st and 2nd floor • Bedrooms: 2 (plus convertible hobby room) • Bathrooms: 3 • Outdoor spaces: 2 panoramic terraces + 2 private gardens • Exclusive services: Indoor pool, gym, sauna, Turkish bath • Cellars: 1 • Indoor parking spaces: 2 (in garage) • Apartment price: CHF 2,600,000 • Parking space price: Included in the sale price (Market value CHF 60,000 / Each) ** To protect privacy and enhance the presentation of the property, some images may have been subject to post-production, rendering, or digital home staging. The published images are therefore for illustrative purposes and may not accurately represent the current or final interior setup.The information, descriptions, floor plans, dimensions, surface areas, prices, and all other data contained herein are provided for informational purposes only and do not constitute a contractual element or a binding commitment. Although this brochure has been prepared with the utmost care, HOME LAB Real Estate Sagl cannot guarantee the absence of errors, omissions, or subsequent changes.

Olga Honchar

Olga Honchar

Real Estate Sales Manager

1 / 26
4.5 rooms130m²CHF 1,100,000.–
6950 Tesserete

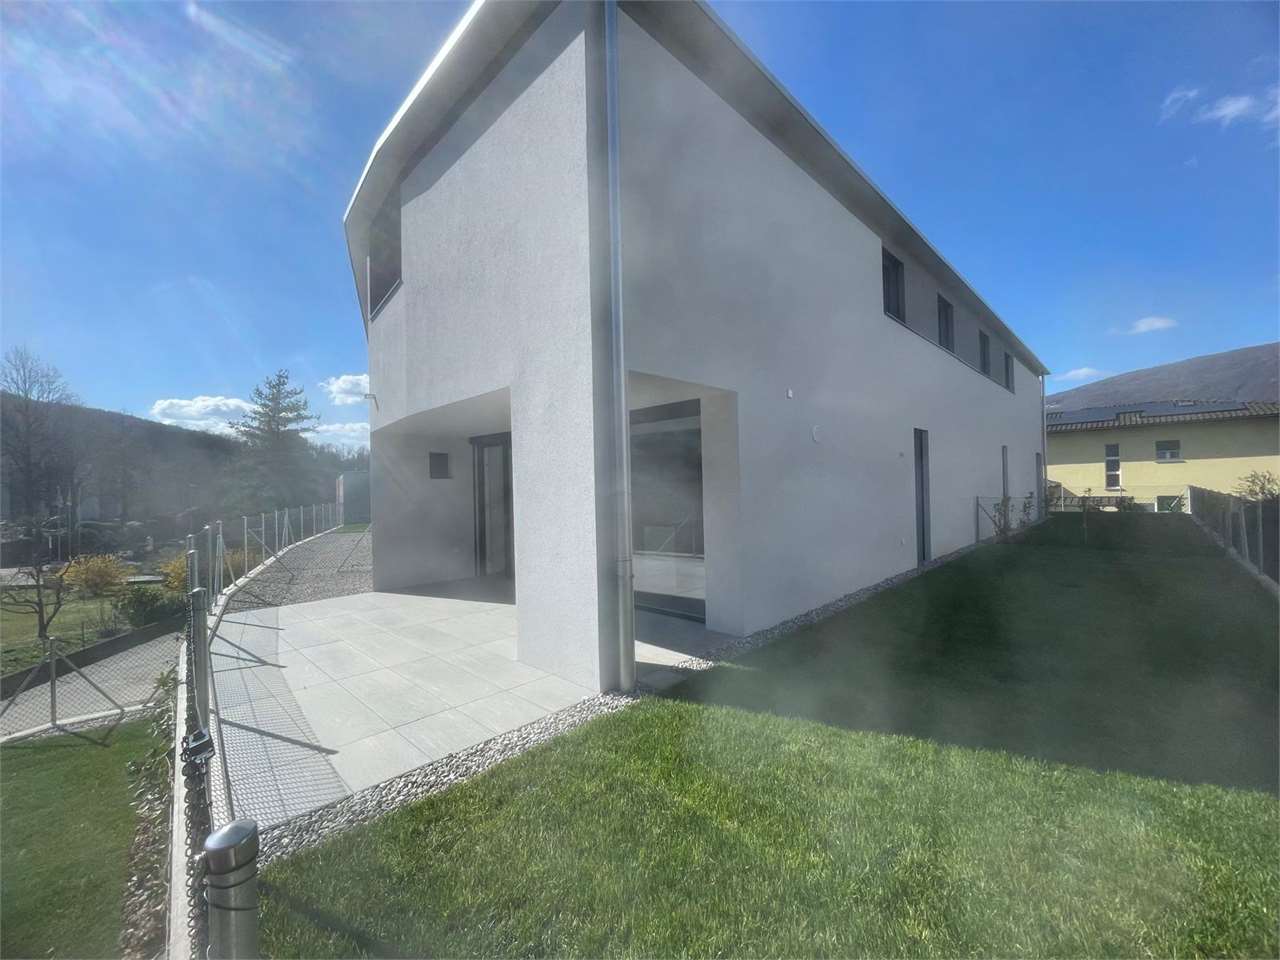
Appartamento Duplex di Nuova Costruzione con giardino a Tesserete

Residenza 1232 e' un edificio residenziale di nuova costruzione caratterizzato da un'architettura contemporanea con linee pulite e facciate bianche. Situato in una posizione privilegiata nel comune di Capriasca, gode di una vista aperta sulle montagne circostanti e di un accesso diretto agli spazi verdi.L'edificio ospita 4 appartamenti distribuiti su piu' livelli, con giardini privati, terrazze e posteggi assegnati. Il tetto piano accoglie un impianto fotovoltaico di circa 22 kW per la produzione di energia condominiale. L'appartamento si sviluppa su due livelli. Il piano giorno ospita un ampio soggiorno-pranzo di 41 mq con cucina a vista in stile contemporaneo (basi verde salvia, pensili bianchi), accesso diretto al portico coperto e al giardino privato di 198 mq. Il piano notte comprende due camere da letto, bagno padronale con vasca, locale doccia, lavanderia e terrazza privata. Include cantina e due posteggi auto assegnati. Non inclusi nel prezzo due posteggi esterni a 30'000.- cadaunoResidenza 1232 ist ein neu erbautes Wohngebäude mit zeitgenössischer Architektur, klaren Linien und weissen Fassaden. In bevorzugter Lage in der Gemeinde Capriasca gelegen, bietet es einen freien Blick auf die umliegenden Berge und direkten Zugang zu Grünflächen.Das Gebäude beherbergt 4 Wohnungen, die sich über mehrere Ebenen verteilen, mit privaten Gärten, Terrassen und zugewiesenen Parkplätzen. Das Flachdach trägt eine Photovoltaikanlage mit rund 22 kW zur Stromversorgung der Gemeinschaftsbereiche.Die Wohnung erstreckt sich über zwei Ebenen. Im Erdgeschoss befindet sich ein grosszügiges Wohn-Esszimmer von 41 m² mit offener Küche im zeitgenössischen Stil (Unterschränke in Salbeigrün, Oberschränke in Weiss), direktem Zugang zur überdachten Pergola und zum privaten Garten von 198 m². Im Obergeschoss befinden sich zwei Schlafzimmer, ein Masterbadezimmer mit Badewanne, ein Duschbad, eine Waschküche sowie eine private Terrasse. Inklusive Keller und zwei zugewiesenen Parkplätzen. Nicht im Preis inbegriffen: zwei Aussenparkplätze à CHF 30'000.— pro Stück.

1 / 6
  • Parking space
  • Balcony / Terrace
4.5 rooms105m²CHF 690,000.–
6598 Tenero

A dream residence with a lake view and small garden

This completely renovated apartment on three floors convinces with its open room layout, plenty of light, and an inviting living ambiance. In the basement, you have a large cellar and a garage at your disposal. The ground floor offers a modern entrance area, a new kitchen, a bright living room, and a renovated bathroom. On the upper floor, you will find three beautiful rooms and another bathroom. With its sunny, quiet, and family-friendly location in the heart of Ticino, this property is the perfect combination of comfort, privacy, and strategic proximity. (Garage + parking space CHF 20,000.--)This BETERHOMES offer is characterized by the following advantages:- unique sunny location- fenced area around the entire property- large and very bright rooms- quiet and child-friendly location- ideal strategic location in the heart of Ticino- 1x garage and 1x parking space are included in the price- unparalleled view of the mountains and the city- own large cellar- very interesting living quality- and, and, and ...Interested? Contact us for a non-binding viewing, also online viewing possible!Not found anything suitable? Over 1,900 more offers at: www.betterhomes.ch - the real estate fair mediatorWant to market your own property?Take advantage of our know-how: https://www.betterhomes.ch/de/profitierenDo you want to have a property valued?Find out its value now through our free valuation, immediately and non-binding!https://www.betterhomes.ch/de/knowledge/estimationMore detailsLocation: very quiet, protected, and sunny with a far-reaching viewCondition: excellent, absolutely new condition 2025Bathrooms / wet cells: 2 (1 x shower / WC, 1 x WC)Heating system: oil heating (separate meter)Public transport: bus, in immediate proximitySchools: primary school / secondary school, 500 mShops: various shops, in immediate proximity

  • Parking space
  • Balcony / Terrace