6415 (Arth) - Flats for sale with Elevator

We recommend expanding your search criteria to get similar results. The current filters didn’t return any matches.

If you don’t want to change your current search criteria, we recommend creating a search alert, so you’ll be notified when matching offers become available.

More objects in your automatically expanded search area
22 results - Radius: + 10km
1 / 7
3.5 rooms117m²CHF 2,900,000.–
Top
6300 Zug

Luxury living at its finest with Zug tax benefits

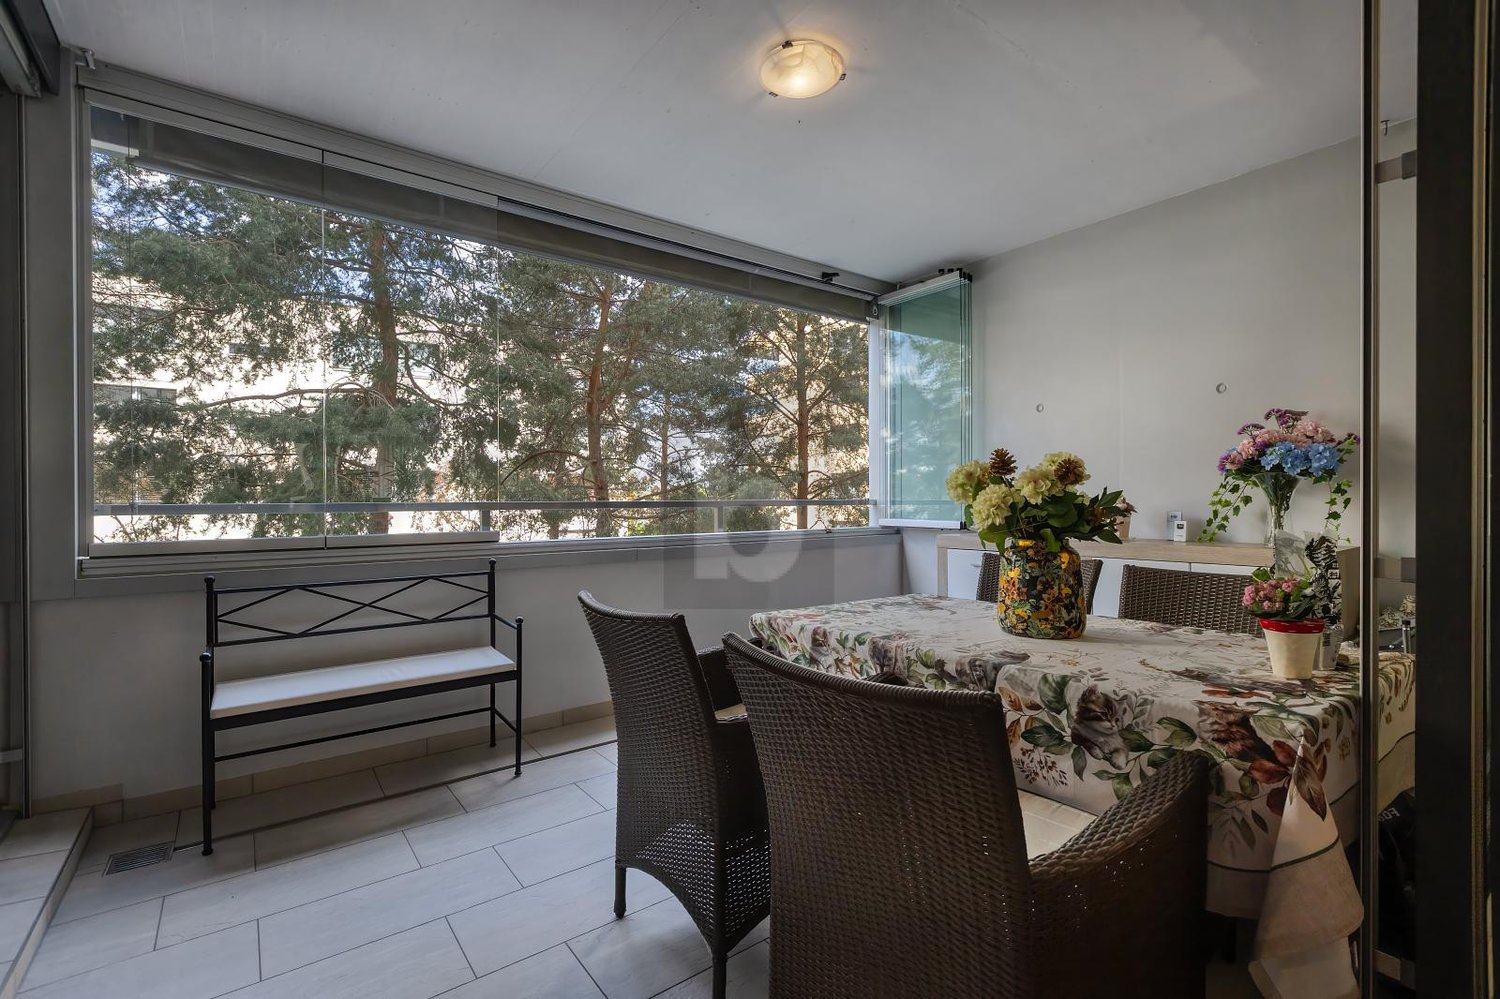
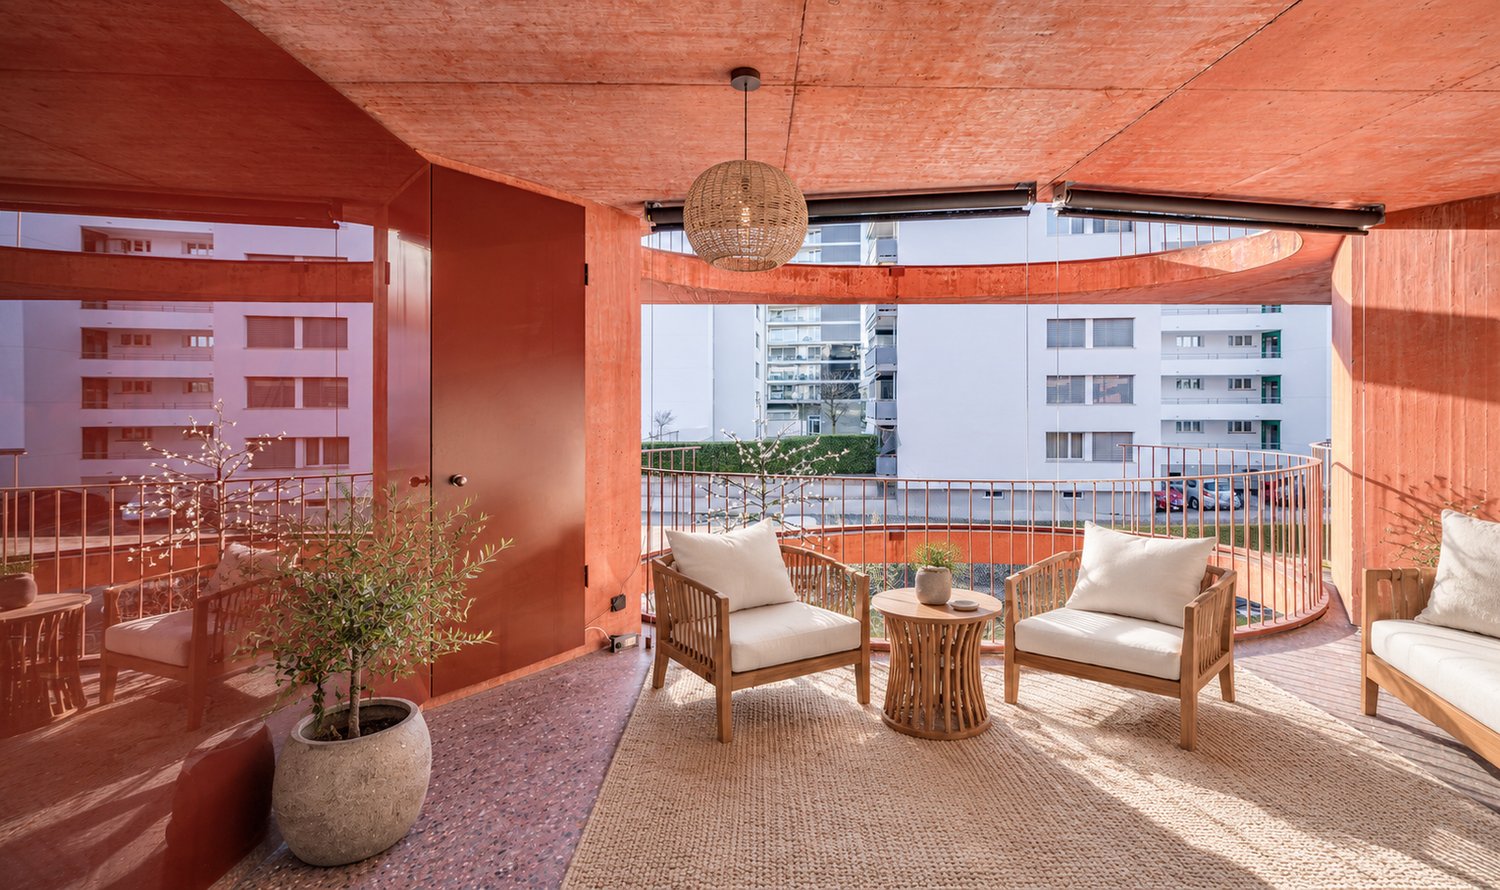
This stylish 3.5-room apartment on the 2nd floor stands for exclusive living comfort in a prime urban location. Designed by the renowned architect Valerio Olgiati, the building convinces with clear formal language and timeless elegance – a statement for demanding living. Zug is one of the most attractive places to live in Switzerland: tax-friendly, economically strong, and nestled between Lake Zug and recreational areas. Thanks to excellent transport links, Zurich, Lucerne, and Central Switzerland are quickly accessible. Noble materials such as Merbau parquet, a high-quality V-ZUG kitchen, two modern bathrooms, direct lift, comfort ventilation, and a spacious, covered balcony create a living ambiance with privacy and quality. An attractive home with sustainable value.Highlights • Tax-friendly location with very good transport links • Two modern bathrooms, comfort ventilation, and Merbau parquet • 17.5 m² large balcony • One parking space in the price included • Barrier-free including lift For more information on this unique property and an overview of the most beautiful properties in Central Switzerland, please visit our website at www.domba.ch. Order the detailed documentation for the dream home "Luxury living at its finest with Zug tax benefits" now or contact us non-bindingly for a viewing appointment. This property can be viewed via video call. Ms. Caroline Duboc is looking forward to supporting you on your way to your own dream home!Our Bader team is available at any time via phone, WhatsApp, FaceTime, and email.Caroline Duboc+41 41 418 08 95+41 79 418 95 95info@domba.ch

1 / 13
3 rooms123m²CHF 1,490,000.–
Bahnhofstrasse 15, 6440 Brunnen

Exclusive 3.5-room panoramic apartment with large terrace and lake proximity, 6440 Brunnen SZ

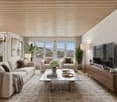
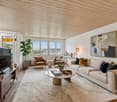
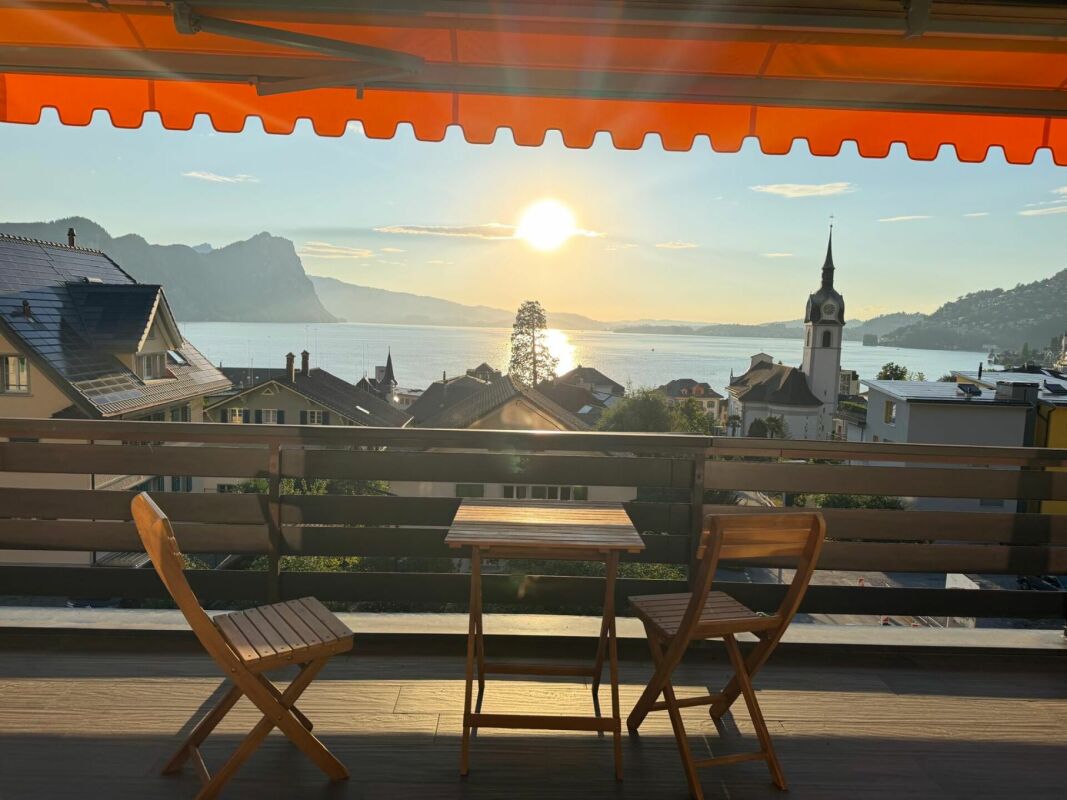
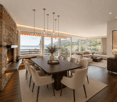
In the heart of Brunnen, 100 meters from the lake, awaits an exceptional 3.5-room apartment, easily convertible to a 4.5-room apartment. The rounded floor plan, the surrounding window fronts, and the bright, open room design create the special atmosphere of lightness. Almost everywhere, the 360-degree view over Brunnen and the surrounding mountain world accompanies you. Depending on the time of day, the light, mood, and perspective change and always offer new impressions that never lose their charm.More photos on remax.ch/de/119871001-204- 3.5-room apartment on the 2nd floor- Net living area 123 m², year 2023 total renovation- Controlled room ventilation- Covered terrace, 17 m²- Large, bright living and dining area- Open, modern kitchen- Two bright rooms for sleeping, working, or guests- Can be extended to a 4.5-room apartment with little effort- Bathroom with bathtub, sink, and toilet- Own washing tower in the apartment- Separate wet cell with walk-in shower, double sink, and toilet- Oak parquet in the living rooms, elegant tile flooring in the wet cells- Efficient gas heating, underfloor heating- Elevator, step-free access, and wheelchair-accessible development- Own basement compartment- One parking space in the house's underground garageExpansion:The apartment convinces with an open, clearly structured architecture and an exceptional size for a 3.5-room apartment. The warm wooden lamella ceiling in the entrance and kitchen area, the continuous high-quality oak parquet, and the bright wall surfaces combine the individual areas into a harmonious overall picture. The curved, round facade is almost completely glazed and supplies the room with daylight from several sides. This creates a lot of space for a generous living landscape and different living zones. The direct access to the covered balcony extends the living space outward. Here, a dining area and a lounge can be set up, accompanied by the view over the roofs of the village and the mountain panorama and the lake.The open kitchen presents itself in a timeless combination of dark fronts and warm work surfaces. The large cooking island, plenty of storage space, and well-utilizable work surfaces offer high comfort in everyday life. Through the open connection to the dining area, the kitchen remains part of the living space without losing its clear functional structure.Two well-proportioned rooms with floor-to-ceiling windows serve as bedrooms, guest rooms, or workrooms. The room division also offers the potential to create an additional room with minimal construction effort. The apartment has controlled room ventilation.The two wet cells are modern and functionally designed. Dark, large-format plates, mirrors with integrated lighting, and high-quality sanitary elements create a calm, modern ambiance. A basement compartment and own washing tower complement the comfortable room offer.Environment, connection:The municipality of Brunnen is characterized by an excellent quality of life, a diverse range of local recreation, and high residential attractiveness. The central location in the center of Brunnen combines short everyday paths with excellent infrastructure. Shopping facilities, banks, post office, service providers, and a large selection of restaurants are conveniently located within walking distance. The nearest Coop is about 195 meters away, and the Lake Lucerne promenade can be reached in about 200 meters.The next public transport stop is about 80 meters from the property. The Brunnen-Süd motorway access is about 1.4 kilometers away and enables efficient connection to Schwyz, Zug, Lucerne, and Zurich, as well as to the south. In 120 minutes, you can reach Lugano, and in 60 minutes, you can reach the cultural city of Zurich. Within 50 minutes, you can reach the most popular alpine resort in Europe, Andermatt. Additionally, the train station

Travel time
-
1 / 13
3 rooms96m²CHF 1,390,000.–
6353 Weggis

Elegant, bright 3.5-room apartment with large terrace and mountain panorama view, 6353 Weggis LU

In a quiet, slightly elevated residential area in Weggis, this modern 3.5-room owner-occupied apartment on the high ground floor awaits you. The apartment offers 96 m² of net living space, a covered terrace with a beautiful view, and a bright, openly designed living area with two glass fronts. The floor-to-ceiling windows open up the view over the green surroundings to the impressive mountain backdrop. More photos on remax.ch/de/119871001-203- 3.5-room apartment on the ground floor- 96 m² net living space- Covered terrace, 23 m², with Reduit- Large, bright living and dining area- Open-plan kitchen with distinctive red fronts and dark stone countertops- Two separate rooms for sleeping, working or guests- Bathroom with bathtub, double sink and separate washing tower- Additional shower, sink and toilet- Parquet floors in the living areas, low-maintenance floor coverings in the wet cells- Underfloor heating and district heating, very good building insulation- Well-maintained multi-family house, built in 2009, completely renovated in 2019- Elevator, barrier-free- Quiet residential area with attractive mountain and distant view- One parking space in the house's own underground garageExpansion:The elegant living concept of this exclusive apartment lives from the exciting interplay of plenty of daylight, bright walls and dark parquet. The entrance area welcomes you friendly and conveys a feeling of being at home from the very first moment. The bright corridor opens up the individual rooms and leads you into the living area, the heart of the apartment. Large window areas open up the room and the view into the green is a permanent part of this special living feeling. Light, colors and views combine to create a room full of joy of life - a place where you like to arrive, breathe and enjoy every moment. The elegant kitchen with red fronts and dark worktops is unmistakable and forms the style-defining element of this living concept. The well-thought-out living concept also offers a lot of comfort in everyday life - the spacious kitchen island and numerous cabinets provide sufficient storage and working space, the built-in appliances are functionally integrated into the kitchen unit. The open living area offers space for a large dining table and a comfortable living landscape. The terrace extends the living space by a total of 27 m² and offers space for a seating and lounge area. Two further rooms can be flexibly used as bedrooms, children's rooms, guest rooms or home offices.The apartment has two stylishly designed wet cells. The main bathroom is equipped with a bathtub, double sink, toilet and a separate washing/drying tower. The second wet cell offers a shower, sink and toilet. Dark plates and warm accent surfaces take up the distinctive design concept of the apartment and create a characterful, modern expression, just like the red kitchen.Environment, connection:Living where others vacation - directly on Lake Lucerne and at the foot of the Rigi. Weggis combines the special landscape on Lake Lucerne with a high quality of living and life. The mild climate, the well-kept environment and the proximity to water, mountains and nature create an exceptionally high quality of life all year round. Numerous hiking trails, winter and summer sports facilities, recreational opportunities, hotels and restaurants provide versatile leisure activities right on your doorstep. At the same time, the village has a good basic supply, an active trade and attractive jobs, especially in tourism and with internationally active companies. The attractive tax rate and the international, yet personal village community make Weggis a particularly sought-after place to live.The property is located in a quiet and slightly elevated position, in a sunny location. The forest and nearby recreational areas are in the immediate vicinity; Lake Lucerne is about 650 meters away.The daily shopping
1 / 14
3.5 rooms114m²Price on request
Feldhof 6, 6300 Zug

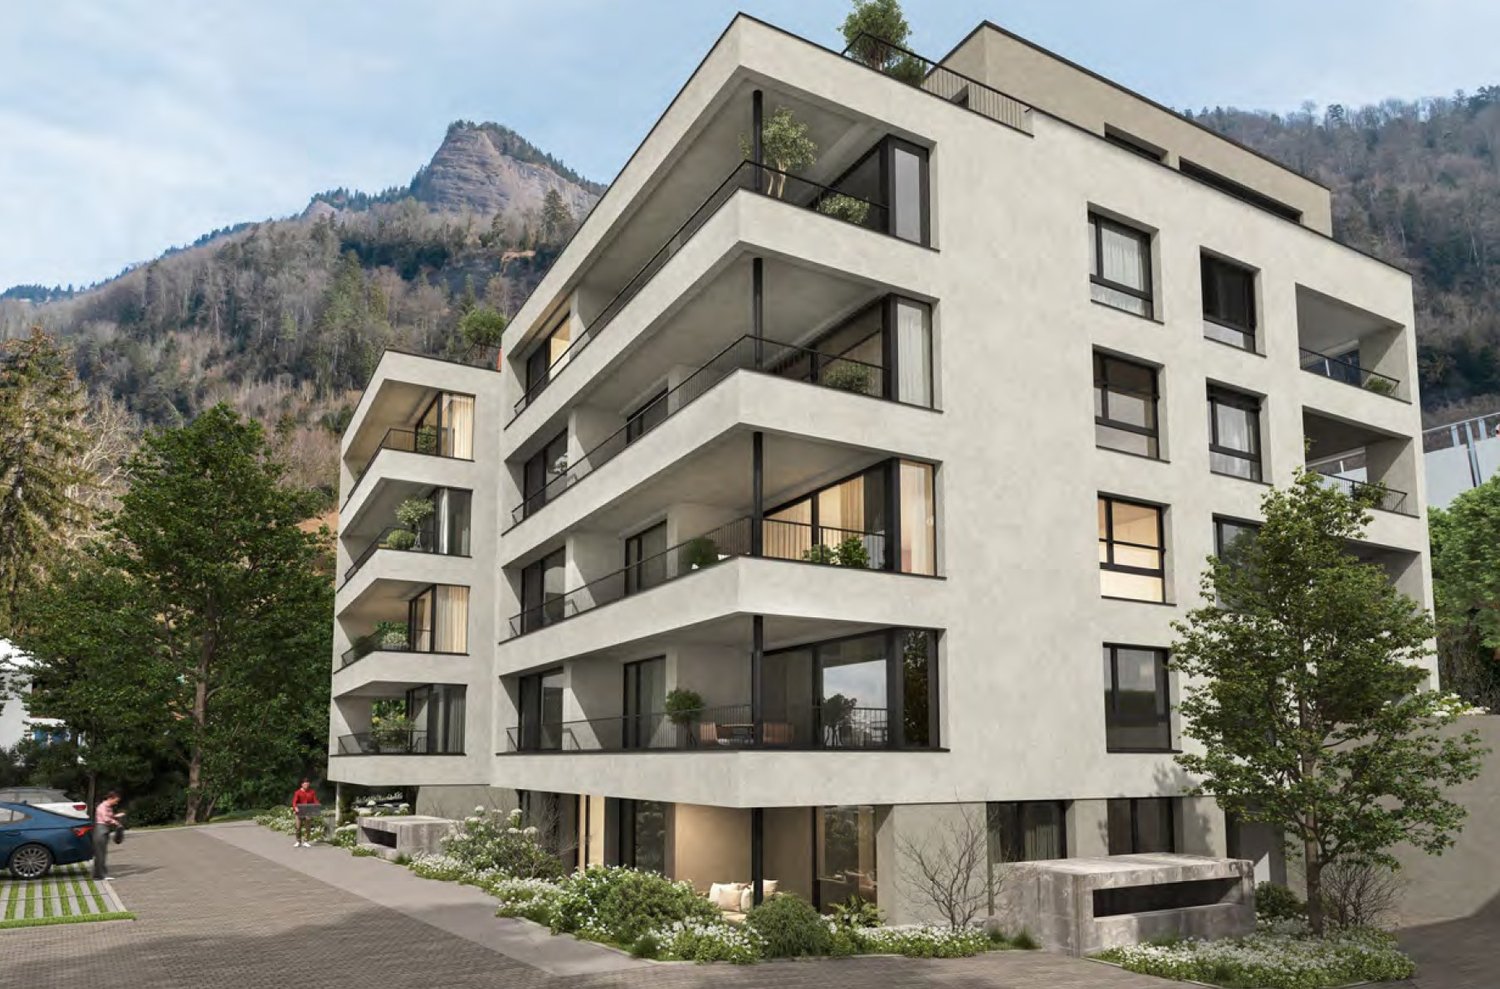
Spacious 3.5-room apartment in the quiet residential park Feldhof in Zug

Live stylishly and centrally in the beautiful city of Zug. This spacious 3.5-room apartment on the 1st floor offers you a perfect home in an idyllic landscape with a lake, mountains, and nature within reach.The extensive living and dining area of over 49 m² provides a sense of space like in a much larger apartment – ideal for modern living concepts or home office. Both bedrooms have high-quality parquet flooring and built-in closets, with room 2 having direct access to the balcony.The apartment has benefited from the connection to the Circulago system since autumn 2025, which uses renewable energy from the water of Lake Zug for heating and hot water. Additional comfort is provided by a private laundry tower in the apartment and a underground parking space with basic installation for an electric charging station.The Feldhof residential park impresses with its quiet, green inner courtyard and an ideal location: bus stop (0.2 km), S-Bahn (0.3 km), shopping (0.7 km), and Zug train station (1.0 km) are within a few minutes' reach.Highlights: • Net area 110 m², gross area 114 m², living room 49 m² • Underfloor heating in all rooms • Private laundry tower, cellar compartment • Underground parking space including E-charging station preparation • Year of construction 2005, room height 2.5 m • Availability by arrangement
Travel time
-
1 / 10
3.5 rooms83m²CHF 2,050,000.–
Eschenring 5, 6300 Zug

3.5-room apartment on the Zug city border

In an attractive residential area on the city border between Zug and Baar, this bright and well-maintained 3.5-room apartment presents itself. The apartment on the 4th floor convinces with its high privacy, a timeless interior design, and a large, covered balcony with a west-facing orientation. The openly designed living and dining area with a modern U-kitchen and natural stone countertop forms the heart of the apartment. Floor-to-ceiling windows create a pleasant living feeling and harmoniously connect the interior with the balcony. Two bedrooms, a bathroom with a bathtub, and a separate guest toilet with a washing machine offer high living comfort. The apartment is in a well-maintained condition and is ready for occupancy without significant renovation work. The Baar Lindenpark train station, shopping facilities, and the highway are within a few minutes' reach. A basement compartment, a separate wine cellar compartment, and a parking space in the underground garage round off this attractive offer. Furthermore, the property was recently extensively modernized - including a new roof, a photovoltaic system, and new elevator systems. Currently, the replacement of the gas heating system with a connection to the sustainable district heating network "Circulago" is being carried out. Highlights • Modern 3.5-room apartment on the 4th floor • Approx. 83 m² living space and approx. 30 m² covered balcony • Floor-to-ceiling windows with bright living rooms • Open U-kitchen with natural stone countertop • Bathroom with bathtub and shower • Separate guest toilet with washing machine • Basement and separate wine cellar compartment • Parking space in the underground garage (basic installations for e-cars available) • Renewed roof, photovoltaic system, and new elevator systems (2025) • Heating system currently being renewed (district heating "Circulago") • Attractive location between Zug and Baar, near Lindenpark train station Note • Sales price includes 1 parking space in the underground garage • Occupancy by agreement (apartment vacant) We are happy to provide information.Stocker Immobilien AG Zug

Travel time
-
1 / 12
3.5 rooms78m²CHF 1,535,000.–
Eustrasse 10, 6313 Menzingen

Bidding Procedure | Exclusive Condominium with Jacuzzi & Unobstructed Long-Distance View

Exclusive living with a view in MenzingenThis modern and high-quality condominium convinces with a sunny terrace, its own jacuzzi, and an unobstructed view of the surrounding countryside. The open living and dining area with a stylish kitchen creates a spacious living feeling and offers the ideal framework for relaxed hours or social evenings. The apartment also includes a underground parking space, an outdoor parking space, and a practical basement compartment, which provide additional comfort and sufficient storage space. Thanks to the quiet location, the high-quality construction, and the tax-friendly community of Menzingen, this property combines nature, comfort, and quality of life at the highest level.The Bidding ProcedureA transparent and fair bidding procedure is being carried out for the sale of this property.After your inquiry, we will provide you with the complete exposé and all relevant sales documents. This gives you sufficient time to thoroughly familiarize yourself with the property. Of course, we are at your disposal during the entire sales process for a personal viewing and to answer any questions you may have.The first bidding round ends on Sunday, September 20, 2026. By this time, you can submit your written purchase offer, including a financing confirmation from a Swiss financial institution.After the first bidding round, all potential buyers will be informed of the highest bid received. Subsequently, all bidders will have the opportunity to adjust their offer or submit a new, binding purchase offer during a second and final bidding round by Sunday, September 27, 2026.After the second bidding round, the owner will carefully review all received offers and decide on the award. All potential buyers will then be informed promptly about the outcome of the bidding procedure.This procedure ensures a fair, transparent, and traceable sales process for all parties involved.Have we sparked your interest? Then we look forward to your contact!

Travel time
-
1 / 10
3.5 rooms95m²Price on request
Oberdorfstrasse 6, 6354 Vitznau

EXCLUSIVE 3.5 ROOM APARTMENT WITH UNOBSTRUCTED LAKE AND MOUNTAIN VIEW

This stylishly renovated 3.5-room apartment combines living quality, peace and quiet, and a view that delights every day. Located in a slightly elevated position in Vitznau, you can enjoy an unobstructed view of Lake Lucerne and the surrounding mountains.The spacious living and dining area with a fireplace is the heart of the apartment. Thanks to the large window fronts, the room is flooded with natural light and offers an impressive view of the lake. The covered balcony invites you to enjoy the evening sun and the unique sunsets over the water.With two bedrooms, two bathrooms, and a well-thought-out floor plan, the apartment is ideal for couples who value comfort, privacy, and quality of life. The well-maintained property has a lift, a garage parking space, and an additional outdoor parking space.A rare opportunity for all those who want to experience living on the Lucerne Riviera in one of the most beautiful lake communities in Switzerland. Highlights • Unobstructed panoramic view of Lake Lucerne and the mountains • Bright living and dining area with large windows • Fireplace for cozy evenings • Lift available • Spacious balcony with spectacular sunsets • Quiet and well-maintained residential area • New kitchen • Renovated bathrooms without tiles • New windows • Two bathrooms (with shower and toilet) • Washing machine with tumble dryer function in the apartment • Additional shared laundry room in the basement • Basement and storage space in the attic • Garage parking space and outdoor parking space • Ideal for couples, second homes, or discerning individuals

Travel time
-
1 / 18
3.5 rooms70m²CHF 715,000.–
6440 Brunnen

Charming 3.5-room apartment in Brunnen – available for immediate occupancy

Discover this attractive 3.5-room apartment on the ground floor in the picturesque municipality of Brunnen. With 70 m² of living space and an inviting winter garden (5.02 m²), this wheelchair-accessible apartment offers high living comfort in a prime location near the beautiful Lake Lucerne.A particular advantage: The apartment is currently vacant and available for immediate occupancy. This means for you no waiting times, no delays, and maximum flexibility – whether for personal use or as an attractive investment. After purchase, you can move in directly or start renting immediately.The apartment offers: • Bright rooms: Spacious rooms with wooden floors, large windows, and a pleasant wooden ceiling provide a warm, inviting atmosphere. • Inviting entrance area: A well-maintained hallway with a wooden floor and white walls welcomes you when entering the apartment. • Balcony: Enjoy the fresh lake air on your own balcony. • 2 bathrooms: Comfortable and practical for families or couples. • Dishwasher: For more comfort in everyday life. • Swimming pool: A swimming pool is available to residents. • Cable TV: Well-connected for entertainment and information. Further highlights: • Child-friendly and pet-friendly • Smoking allowed • Elevator available • Wheelchair accessible • Last renovated in 2015 • Available immediately Location: The apartment is located in a quiet environment in the heart of Brunnen. In the summer, you benefit from plenty of sunlight. The school Im Ring is just a 1-minute walk away – ideal for families. The Brunnen train station and the Kantonalbank bus stop are each within a 5-minute walk. A Coop supermarket is just a 6-minute walk away, and the Rütli Apotheke is within a 9-minute walk. The Brunnen (Lake) ferry terminal invites you to take trips on Lake Lucerne within 10 minutes. The lake, river, and train are all in close proximity.This versatile apartment is perfectly suited for families, couples, or individuals who appreciate the quiet and natural life in Brunnen. Take the opportunity and make this charming apartment your new home!

1 / 6
3.5 rooms93m²CHF 790,000.–
Hofstattstrasse, 6377 Seelisberg

Newly built garden apartment with mountain and partial lake view in Seelisberg

3.5-room garden apartments on the ground floorLiving area 93 m2Balcony 12 m2Outdoor seating area & garden 20-75 m2New construction start 2026, move-in end of 2027ObjectIn the three houses of the Hostattstrasse development, there are six apartments of this type, with two in each house. While the orientation of the apartments varies, the apartments in each house are identical, but mirrored.The thoughtful architecture of these apartments allows all six examples to have access to the greenery on the apartment's own garden seating area and surroundings. Here, you can enjoy the charm of nature and the tranquility of the region to the fullest, while the modern living quality meets the highest standards. The balcony of the apartment also allows for enjoying a different perspective.Hostattstrasse developmentThe project is located in a small valley next to the Hofstattstrasse. The three houses were arranged to optimize the view and distribution. The foundation is the shared underground garage with the underground accesses to the houses. The project is scheduled to be built from 2025/26 and will be ready for occupancy by the end of 2027.Note: One of the apartments, object B.02, costs 790,000 CHF.LocationThe development is located in the heart of Switzerland in Seelisberg, Canton Uri. The municipality has two village parts, the Hofstattstrasse is located in the lower part and only 2-3 minutes' walk from the mountain station of the Treib-Seelisberg-Bahn and the post bus connection. The location is extremely sunny. 10 minutes' drive from the ski and hiking area Klewenalp-Stockhütte (Emmetten), 15 minutes from the N2 north-south highway, 30 minutes from Lucerne, 65 minutes from Zurich.More information and other apartment typescan be found at www.wohnen-seelisberg.chConstruction start is autumn 2025, completion autumn 2027

Travel time
-
Torsten Lorber

Torsten Lorber

1 / 5
Torsten Lorber

Torsten Lorber

  • Elevator
3.5 rooms135m²Price on request
6405 Immensee (Küssnacht (SZ))

Experience discreet luxury in its finest form

This exclusive apartment is more than a home, it's a feeling. Located in a quiet and prime area, it combines privacy and a spectacular view. Quality of life is tangible every day.The elevator takes you to the apartment. The well-thought-out floor plan clearly separates the living and sleeping areas, creating maximum tranquility. One bedroom with terrace access and the master bedroom with en-suite bathroom, The open living and dining area impresses with generosity, light, and a view. The high-quality kitchen blends in seamlessly and allows you to gaze over the entire room. Several accesses to the terrace invite you to enjoy the lake to the fullest. So, no wishes are left unfulfilled. Take advantage and convince yourself! This PREMIUM HOMES offer includes: • Quiet, sunny location • Unobstructed lake view • Well-thought-out floor plan • High-quality interior design • High-quality materials • Tax-advantaged location • Cozy fireplace • Master bedroom with en-suite bathroom • Outdoor area of 100 m² • Practical elevator • E-charging station • 2 underground parking spaces included Interested? We'd be happy to take you on a non-binding tour! Do you want to sell your house or apartment worry-free? We'll tell you the current market value of your property, discreetly and non-bindingly! Are you interested in a first non-binding exchange of ideas? Don't hesitate and contact us. We look forward to hearing from you.


  • Elevator
New building
1 / 2
3.5 rooms100m²CHF 1,270,000.–
6354 Vitznau

«Felice» Vitznau - 3½-room apartment with stylish room concept

The 3½-room apartment No. 5 on the 1st floor offers spacious living in a high-quality new building project in a central and quiet location in Vitznau. With its clearly structured floor plan, bright living areas, and stylish design details, it is ideal for people who value comfort, quality, and a well-kept living environment. The apartment features, among other things, a master bedroom with dressing room and en-suite bathroom and thus offers a living concept that convincingly combines privacy and everyday practicality.For additional comfort, there is a controlled apartment ventilation, free cooling via the underfloor heating, and a modern smart home control system based on KNX. Lighting, shading, room temperature, ventilation, and other functions can be conveniently controlled via switches or control panels; on request, control via smartphone is also possible.Furthermore, you can expect a high-quality kitchen, stylish bathrooms with exclusive sanitary fittings, floor-level showers, room-high doors, and practical built-in cabinets in lacquered MDF. Attractive budgets are available for kitchens, sanitary facilities, wall cabinets, and floor and wall coverings for individual selection.With «Felice», a residential project is being created in Vitznau that harmoniously combines modern architecture, natural surroundings, and upscale living comfort. The condominiums convince with spacious floor plans, bright living rooms, and attractive outdoor areas. The elegant facade with vertical wood cladding and warm metal accents blends harmoniously into the surroundings and gives the building a modern, yet natural appearance.The surroundings offer meeting zones, play and recreation areas, natural stone paving, visitor parking spaces, bicycle parking spaces, and a modern mailbox system with package compartments.Construction has started, and according to current planning, occupancy is scheduled for March 2028.If you have any questions or would like further information, please do not hesitate to contact us.

New building
1 / 2
3.5 rooms100m²CHF 1,320,000.–
6354 Vitznau

«Felice» Vitznau - 3½-room garden apartment with private outdoor area

The 3½-room apartment No. 2 on the ground floor offers spacious living with direct access to the outdoor area. The private garden share creates additional free space; the lawn area is equipped with a lawnmower robot. The apartment has, among other things, a master bedroom with dressing room and en-suite bathroom and is ideal for people who want to live close to nature and at the same time enjoy the advantages of a high-quality new building.For additional comfort, there is a controlled apartment ventilation, free cooling via the underfloor heating, and a modern smart home control based on KNX. Lighting, shading, room temperature, ventilation, and other functions can be conveniently controlled via buttons or control panel; if desired, control via smartphone is also possible.Furthermore, you can expect a high-quality kitchen, stylish bathrooms with exclusive sanitary fittings, floor-level showers, room-high doors, and practical built-in cabinets in lacquered MDF. Attractive budgets are available for kitchens, sanitary facilities, wall cabinets, and floor and wall coverings for individual selection.With «Felice», a residential project is being created in Vitznau that harmoniously combines modern architecture, natural surroundings, and high-quality living comfort. All condominiums convince with generous floor plans, bright living rooms, and attractive outdoor areas. The elegant facade with vertical wood cladding and warm metal accents blends harmoniously into the surroundings and gives the building a modern, yet natural appearance.The surroundings offer meeting zones, play and stay areas, natural stone paving, visitor parking spaces, bicycle parking spaces, and a modern mailbox system with package compartments.Construction has started, and according to current planning, the move-in date is scheduled for March 2028.If you have any questions or would like further information, we look forward to your contact.

New building
1 / 2
3.5 rooms100m²CHF 1,320,000.–
6354 Vitznau

Modern living in Vitznau - high-quality, elegant, comfortable

With «Felice», a high-quality residential project is being created in Vitznau, which harmoniously combines modern architecture, natural surroundings, and upscale living comfort.The condominiums convince with spacious floor plans, bright living rooms, attractive outdoor areas, and high-quality, stylishly planned equipment. The elegant façade with vertical wood cladding and warm metal accents blends harmoniously into the surroundings and gives the building a modern, yet natural appearance.Inside, you can expect high-quality kitchens, stylish bathrooms with exclusive sanitary fixtures, floor-level showers, floor-to-ceiling doors, and practical built-in closets in lacquered MDF. Attractive budgets are available for individual selection for kitchens, sanitary facilities, wall cabinets, as well as floor and wall coverings.Additional comfort is provided by controlled apartment ventilation, free cooling via the underfloor heating, and modern smart home control based on KNX. Lighting, shading, room temperature, ventilation, and other functions can be comfortably controlled and adjusted to personal needs.The surroundings are designed to a high standard and offer meeting zones, play and recreation areas, natural stone paving, visitor parking spaces, bicycle parking spaces, and a modern mailbox system with package compartments.Construction has started, and according to current planning, occupancy is scheduled for March 2028.We look forward to your contact for questions or further information.More information at www.felice-vitznau.ch

1 / 4
3.5 rooms177m²Price on request
6300 Zug

Exklusivste 177 m² Seesicht-Attika in der Stadt Zug

177 m² Attika an exklu­sivs­ter, rarer Traum­see­sicht­lage in der Stadt ZugEine aus­ser­ge­wöhn­li­che Gele­gen­heit für höchste Ansprü­che – mit unver­bau­ba­rer See­sicht und beein­dru­cken­der Alpen­fern­sicht.Diese gross­zü­gige 177 m² Atti­ka­woh­nung (inkl. 23 m² Loggia) befin­det sich an einer der exklu­sivs­ten und zugleich äus­serst selten ange­bo­te­nen See­sicht­la­gen der Stadt Zug.Die unver­bau­bare Sicht auf den Zuger­see ver­bin­det sich mit einer ein­drucks­vol­len Fern­sicht auf die Alpen. Bei klarer Föhn­lage eröff­net sich ein beson­ders spek­ta­ku­lä­res Pan­orama bis weit in die Zen­tral- und Berner Alpen. Eine Aus­sicht von dieser Qua­li­tät und Dau­er­haf­tig­keit ist in Zug aus­ge­spro­chen rar.Die ein­zig­ar­tige Lage ist nicht nur ein emo­tio­na­ler Mehr­wert, son­dern stellt auch einen nach­hal­ti­gen wert­be­stim­men­den Faktor dar. Ver­gleich­bare Objekte in solch pri­vi­le­gier­ter Lage kommen nur sehr selten auf den Markt. Ent­spre­chend ist davon aus­zu­ge­hen, dass die beson­dere Stand­ort­qua­li­tät auch beim Wie­der­ver­kaufs­wert eine wesent­li­che Rolle spielt.Eine sel­tene Gele­gen­heit mit lang­fris­ti­ger Per­spek­tiveDie Lie­gen­schaft eignet sich nicht nur als exklu­si­ves Eigen­heim, son­dern bietet auch eine inter­es­sante Mög­lich­keit für Käufer, die lang­fris­tig und vor­aus­schau­end inves­tie­ren möch­ten.Ins­be­son­dere kann der Erwerb als Inves­ti­tion für das Alter bzw. als zukünf­tige Alters­re­si­denz inter­es­sant sein. Gleich­zei­tig besteht die Mög­lich­keit, die Woh­nung zunächst zu ver­mie­ten und sie zu einem spä­te­ren Zeit­punkt selbst zu nutzen.Ein Mieter für die nächs­ten 5 bis 15 Jahre ist vor­han­den. Die Miet­dauer kann fle­xi­bel gestal­tet werden; eine Auf­kün­di­gung des Miet­ver­hält­nis­ses wäre jeder­zeit mit einer Frist von sechs Mona­ten mög­lich. Damit liesse sich die Nut­zung lang­fris­tig planen und indi­vi­du­ell an die per­sön­li­che Lebens­si­tua­tion anpas­sen.Keller: 11 m²Par­king: 1 Ein­stell­hal­len­platz (extra brei­ter Behin­der­ten PP)Kauf­preis: auf Anfrage (ca. CHF 5 Mio. Eigen­ka­pi­tal notwendig)__________________________________________________________________177 m² pent­house in an exclu­sive, rare dream loca­tion with lake views in the city of Zug An excep­tio­nal oppor­tu­nity for the most dis­cer­ning buyers – with unob­s­truc­ted lake views and impres­sive distant views of the Alps. This spa­cious 177 m² pent­house flat (inclu­ding a 23 m² loggia) is situa­ted in one of the most exclu­sive and, at the same time, extre­mely rare lake-view loca­ti­ons in the city of Zug. The unob­s­truc­ted view of Lake Zug is com­ple­men­ted by a stun­ning vista of the Alps in the distance. On clear days with a föhn wind, a par­ti­cu­larly spec­ta­cu­lar pan­orama unfolds, stret­ching far into the Cen­tral and Ber­nese Alps. A view of this qua­lity and per­ma­nence is excep­tio­nally rare in Zug. This unique loca­tion not only offers emo­tio­nal added value but also repres­ents a sus­tainable factor influen­cing pro­perty value. Com­pa­ra­ble pro­per­ties in such a pri­vi­le­ged loca­tion very rarely come onto the market. Accor­din­gly, it can be assu­med that the excep­tio­nal qua­lity of the loca­tion will also play a signi­fi­cant role in the resale value.A rare oppor­tu­nity with long-term pro­s­pects The pro­perty is not only sui­ta­ble as an exclu­sive home, but also offers an inte­res­t­ing oppor­tu­nity for buyers wis­hing to invest with a long-term, for­ward-loo­king per­spec­tive. In par­ti­cu­lar, the purchase may be of inte­rest as an invest­ment for reti­re­ment or as a future reti­re­ment home. At the same time, there is the option of let­ting the flat initi­ally and then using it yours­elf at a later date. A tenant is alre­ady in place for the next 5 to 15 years. The ten­ancy term can be arran­ged fle­xi­bly; the ten­ancy could be ter­mi­na­ted at any time with six months’ notice. This would allow for long-term plan­ning of the property’s use and enable it to be tail­o­red to your per­so­nal cir­cum­s­tances. A pro­perty of this kind is far more than just a place to live: it com­bi­nes an excep­tio­nal pan­o­r­amic loca­tion, long-term value poten­tial and the oppor­tu­nity to invest today and live in it yours­elf tomor­row. Cellar: 11 m² Par­king: 1 indoor par­king space (extra-wide dis­ab­led par­king space) Purchase price: on enquiry (approx. CHF 5 mil­lion in equity required)We look for­ward to recei­ving your enquiry regar­ding this unique opportunity.