Quick Filters for your search (1)

Quick-filters

We show you quick-filters based on the most used filters by location.

By using these, you can enhance your search experience by finding new and interesting properties to your likings.

6333 (Hünenberg See) - Flats for sale

We recommend expanding your search criteria to get similar results. The current filters didn’t return any matches.

If you don’t want to change your current search criteria, we recommend creating a search alert, so you’ll be notified when matching offers become available.

More objects in your automatically expanded search area
24 results - Radius: + 10km
New building
1 / 11
3.5 rooms96m²CHF 1,910,000.–
Premium
Lorzenparkstrasse 9, 6330 Cham

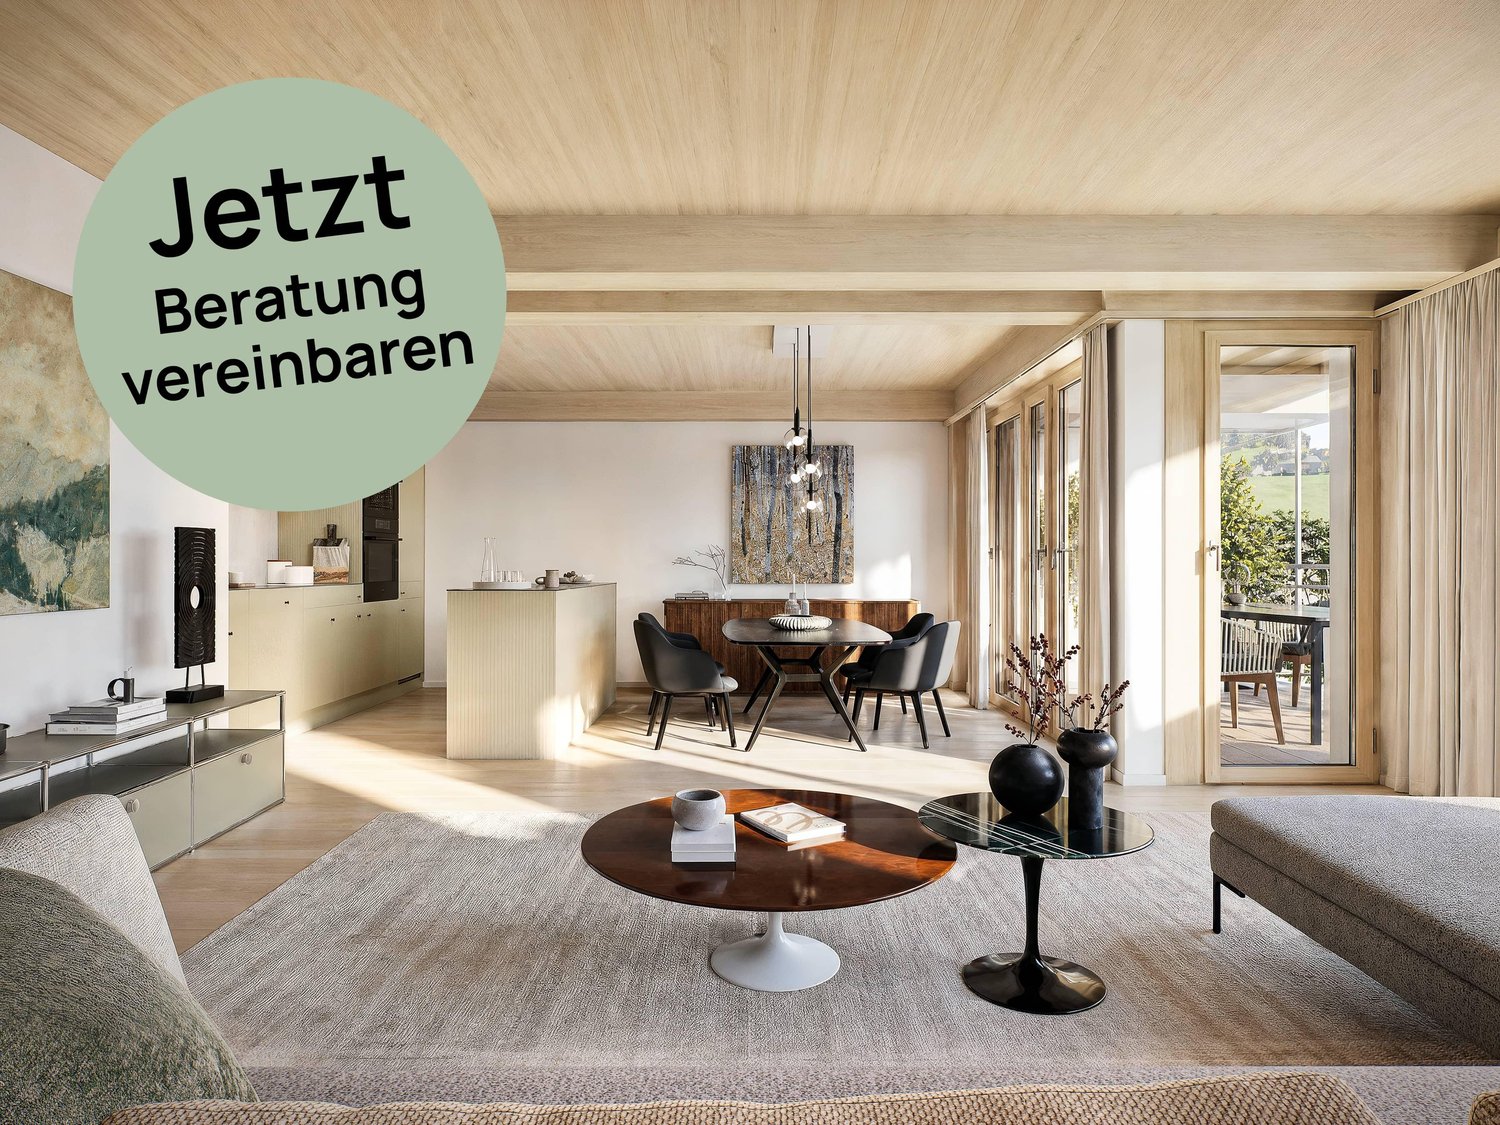
Helle 3.5-Zimmer-Gartenwohnung mit Abendsonne

English version please see below.Diese 3½-Zimmer-Gartenwohnung, welche noch dieses Jahr bezugsbereit ist, bietet auf ca. 96 m2 individuellen Wohngenuss und einen traumhaften Privatgarten mit rund 60 m2. Eine Raumhöhe von 2.65 und ein erstklassiger Ausbau vervollständigen das persönliche und hochwertige Angebot. Entdecken Sie jetzt auf www.livingstone-chama.ch Ihre neue Eigentumswohnung der 2. Etappe im neuen Quartier CHAMA. Erleben Sie höchsten Wohnkomfort mit erstklassigem Ausbaustandard und edlen Designerküchen.Freuen Sie sich auf Ihr neues Zuhause in Cham, nahe der Stadt Zug, ideal gelegen zwischen Luzern und Zürich. CHAMA zeichnet sich durch grosszügige Grünflächen sowie Begegnungsorte zum Verweilen und Gestalten aus. Für einen Kurzausflug liegt das Naherholungsgebiet Lorze mit Park direkt vor der Haustür. Mit der künftigen Umfahrung Cham-Hünenberg wird CHAMA noch besser erschlossen sein.Schauen Sie vorbei auf www.livingstone-chama.ch und erkunden Sie das Projekt! ------------------------------------------------------------------------------------------------------------------------------------------------------------------------------------------------------------------------------------------------This 3½-room garden apartment, which will be ready to move into later this year, offers approximately 96 m² of comfortable living space and a lovely private garden measuring around 60 m². Ceiling heights of 2.65 metres and first-class finishes round off this personalised, high-quality property. Discover your new condominium of the 2nd stage in the new CHAMA district. Experience the highest level of living comfort with first-class finishes and elegant designer kitchens.Look forward to your new home in Cham, near the city of Zug, ideally located between Lucerne and Zurich. CHAMA is characterized by spacious green spaces and meeting places to linger and create. For a short trip, the Lorze recreational area with a park is right on your doorstep. With the future Cham-Hünenberg bypass, CHAMA will be even better accessible.Take a look at www.livingstone-chama.ch and explore the project!

Travel time
-
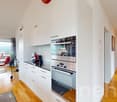
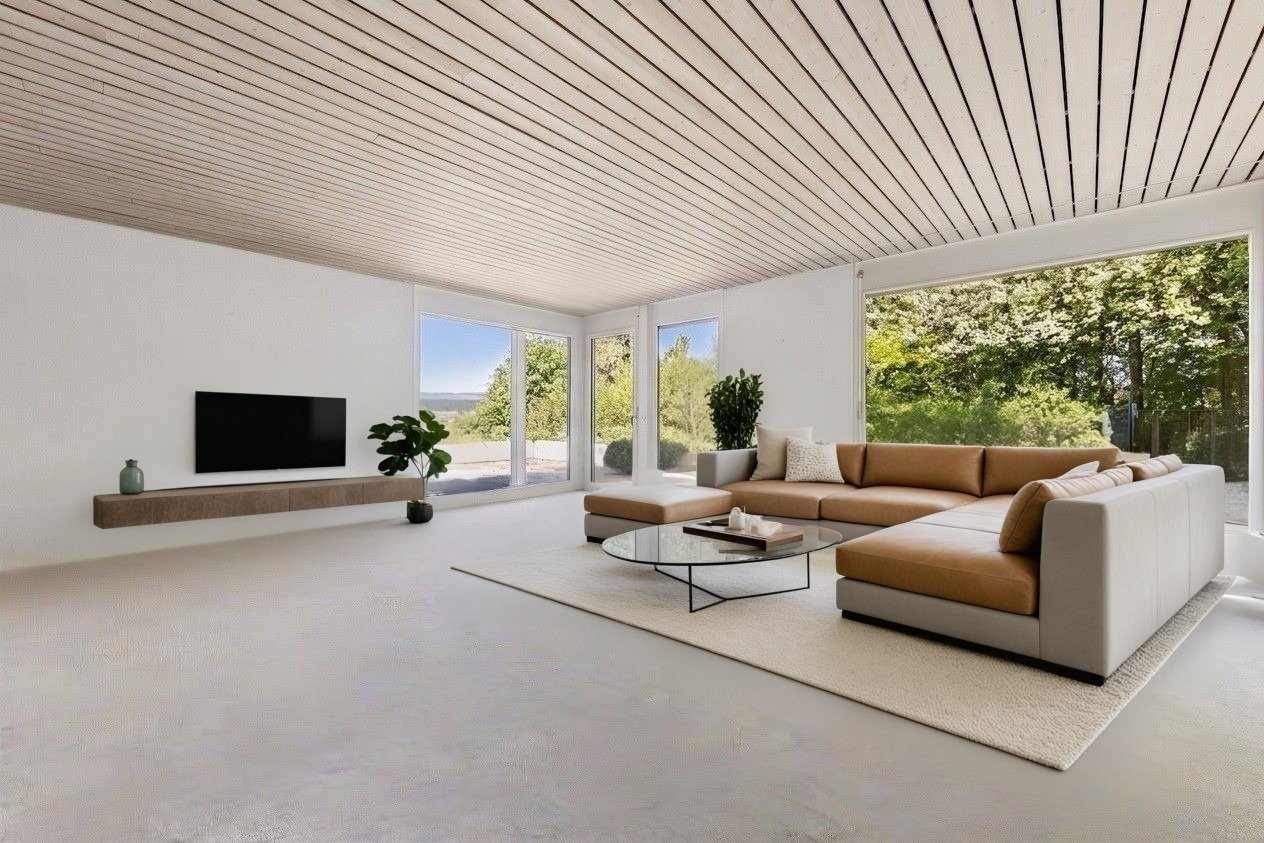
  • Modern living room with a beige sofa, glass coffee table, dining area with chairs and table, and decorative plants.
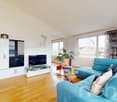
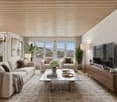
  • Modern living room with two beige sofas, a glass coffee table, a potted plant, and a TV on a stand. Large windows offer a view of the balcony and outdoor area.
  • Modern dining area with a wooden dining table, white chairs, and a beige table runner. A living area with a beige sofa and coffee table is visible in the background, along with potted plants and decorative vases.
  • Bright dining area with a wooden dining table, six chairs, a potted plant, and a modern kitchen area with cabinets and appliances.
  • Bright bedroom with wooden flooring, large window offering a view of a green park and modern buildings, featuring a bed with pillows, a nightstand, and a lamp.
  • Modern bedroom with a large bed, wooden wardrobe, dresser with vases, and a mirror on the wall.
  • Modern furnished room with a sofa, office chair, desk, printer, and a view of a balcony area with outdoor furniture.
  • Modern kitchen with light-colored cabinets, stainless steel appliances, and a black countertop. A fruit bowl with oranges and lemons is placed on the counter.
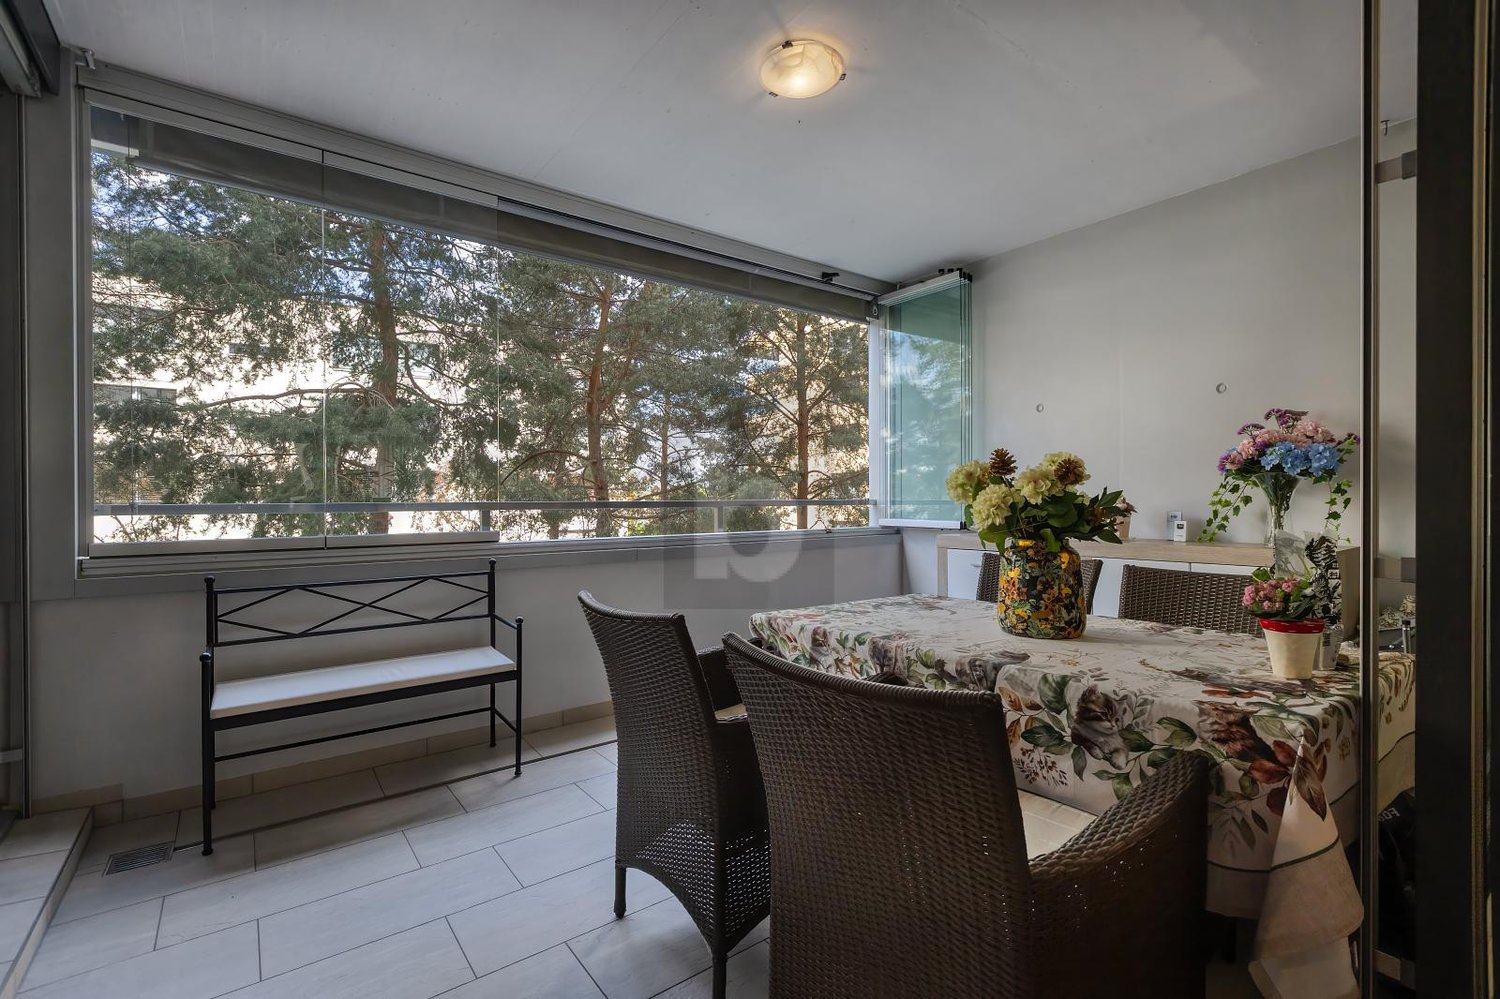
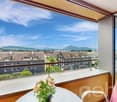
  • Balcony with a dining table, chairs, a bench, and vases with flowers, overlooking a tree-lined area.
  • Modern bathroom with a bathtub, sink, large mirror, and decorative items on the counter.
  • Modern bathroom with white tiles, a corner shower stall, a white sink with a faucet, a toilet, and a mirror above the sink.
  • Balcony with metal railing, overlooking a tree-lined urban area with buildings and greenery.
  • Courtyard area with modern building, trees, and water features.
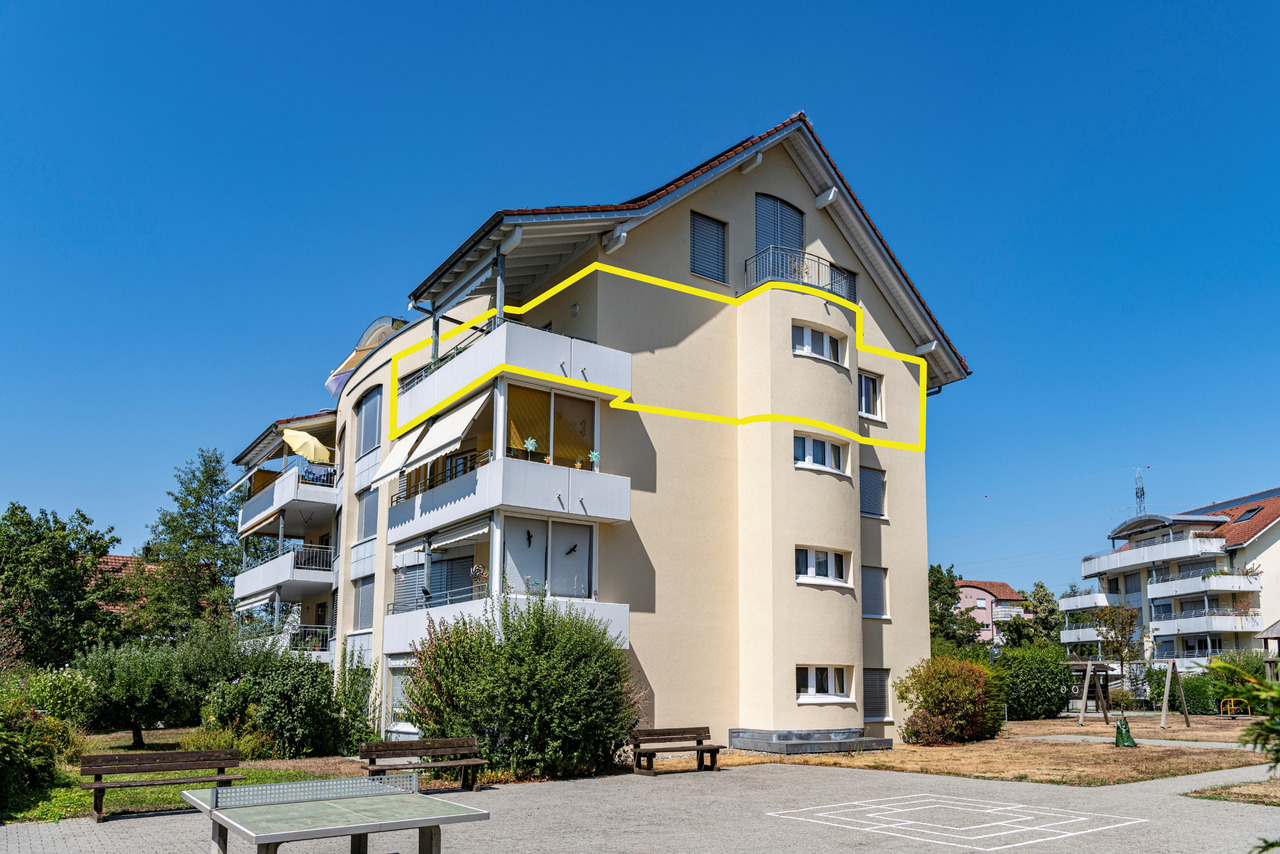
  • Modern multi-story residential building with numerous windows and balconies, surrounded by a well-maintained lawn and trees.
1 / 14
3.5 rooms114m²CHF 2,480,000.–
Top
Feldhof 6, 6300 Zug

Spacious 3.5-room apartment in the quiet residential park Feldhof in Zug

Live stylishly and centrally in the beautiful city of Zug. This spacious 3.5-room apartment on the 1st floor offers you a perfect home in an idyllic landscape with a lake, mountains, and nature within reach.The extensive living and dining area of over 49 m² provides a sense of space like in a much larger apartment – ideal for modern living concepts or home office. Both bedrooms have high-quality parquet flooring and built-in closets, with room 2 having direct access to the balcony.The apartment has benefited from the connection to the Circulago system since autumn 2025, which uses renewable energy from the Lake Zug water for heating and hot water. Additional comforts include a private laundry tower in the apartment and an underground parking space with basic installation for an electric charging station.The Feldhof residential park convinces with its quiet, green inner courtyard and an ideal location: bus stop (0.2 km), S-Bahn (0.3 km), shopping (0.7 km), and Zug train station (1.0 km) are within a few minutes' reach.Highlights: • Net area 110 m², gross area 114 m², living room 49 m² • Underfloor heating in all rooms • Private laundry tower, basement compartment • Underground parking space including E-charging station preparation • Year of construction 2005, room height 2.5 m • Availability by arrangement Purchase price: CHF 2'480'000No broker inquiries desired

Travel time
-
  • A two-story residential house with a brown tiled roof, multiple windows, balconies, and a well-maintained garden area.
  • 3 story house, white walls, red shutters, 2 cars parked in front
  • 3 story building, white exterior, red shutters, garage, car parked in front
  • A sunny patio with a round wooden table, potted plants, and a wooden fence, overlooking a garden with trees and a distant view of buildings.
  • A narrow hallway with wooden flooring, white walls, and built-in storage cabinets on one side. The ceiling has a recessed light fixture, and the hallway leads to an open doorway at the end.
  • Empty room with wooden flooring, large windows, radiators, and a sliding glass door leading to a balcony.
  • Compact kitchen with wooden cabinets, a sink, oven, and refrigerator. Features a window with a view of greenery and a radiator below it.
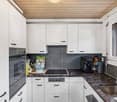
  • Modern kitchen with white cabinets, black countertops, and built-in appliances including an oven and dishwasher. Features a skylight window and sleek design.
  • Modern bathroom with a white sink, wooden cabinet, toilet, mirror, and a glass-enclosed shower area. The room features large windows and sleek, contemporary design elements.
  • Bright living and dining area with large windows, wooden flooring, leather sofa, ottoman, dining table with chairs, potted plants, and a cabinet.
1 / 11
3.5 rooms82m²CHF 670,000.–
Top
Untere Bahnhofstrasse 28, 8932 Mettmenstetten

Attractive owner-occupied apartments for private owners and investors

Dear interested partyIn Mettmenstetten, in a central location directly at the train station, a total of seven individual owner-occupied apartments are for sale. The apartments are sold individually and are suitable for both private owners and capital investors.The sales offer includes: • 4 × 3.5-room owner-occupied apartments (including garden apartment and attic apartment) • 3 × 4.5-room owner-occupied apartments (including garden apartment) Currently, a 4.5-room apartment on the 2nd floor, the garden apartment on the ground floor, and the attic apartment are vacant and can be taken over at short notice.The owner-occupied apartments can be occupied immediately or, if desired, renovated according to your individual ideas. The renovation can be carried out by us as general contractors. For this purpose, an optional renovation budget of CHF 90,000 is available per apartment. This will only be charged in addition to the purchase price if used. The corresponding floor plans can be found in the sales documents.The central location with shopping facilities in the immediate vicinity and Mettmenstetten train station just a few minutes' walk away offer a high level of living comfort and optimal connections - ideal for commuters as well as for excursions to the mountains or trips to the airport.Sales prices of the individual owner-occupied apartments: • 3.5-room apartments (garden apartment to 2nd floor): CHF 670,000 • 4.5-room apartments (garden apartment to 2nd floor): CHF 790,000 • 3.5-room attic apartment: CHF 720,000 In addition, parking spaces can be purchased. A total of 14 parking spaces are available: • Outdoor parking spaces: CHF 30,000 • Garage boxes: CHF 50,000 We would be happy to show you the available owner-occupied apartments during a personal viewing. We look forward to your contact.

Travel time
-
  • Modern kitchen with white cabinets, black countertops, and built-in appliances including a sink, oven, and dishwasher. Features a skylight window and sleek design.
  • Modern bathroom with white tiles, a toilet, a sink with a wooden cabinet, a mirror, and a shower area with a glass enclosure. Natural light streams in from a skylight window.
  • Empty room with wooden flooring, white walls, and a slanted ceiling. Features include a radiator, a small bench, and a window with a view of the outdoors.
  • Empty room with wooden flooring, white walls, and a small built-in bench near a window.
  • Empty room with wooden flooring, fireplace, large windows, and radiators.
  • Balcony with brick tiles, wooden railing, and scenic countryside view.
  • Bright, empty hallway with wooden flooring, white walls, and a slanted wooden ceiling. Features a skylight window and a closed door leading to another room.
  • Modern bathroom with a white sink, wooden cabinet, mirror, toilet, and a glass-enclosed shower area. The room features large windows and sleek, contemporary design elements.
  • Empty attic room with wooden flooring, white walls, and large windows. No furniture or equipment present.
  • Empty attic room with wooden flooring, white walls, and a slanted wooden ceiling. Three windows offer a view of the roof.
1 / 10
3.5 rooms100m²CHF 750,000.–
Top
Untere Bahnhofstrasse 28, 8932 Mettmenstetten

Attractive attic apartment in Mettmenstetten

"Attractive owner-occupied and investment apartments" Dear interested party In Mettmenstetten, in a central location directly at the train station, a total of seven individual condominiums are for sale. The apartments are sold individually and are suitable for both owner-occupiers and capital investors. The sales offer includes: • 4 × 3.5-room condominiums (including garden apartment and attic apartment) • 3 × 4.5-room condominiums (including garden apartment) Currently, a 4.5-room apartment on the 2nd floor, the garden apartment on the ground floor, and the attic apartment are vacant and can be taken over at short notice. The condominiums can be occupied immediately or, if desired, renovated according to your individual wishes. The renovation can be carried out by us as a general contractor. For this purpose, an optional renovation budget of CHF 90,000 is available per apartment. This will only be charged in addition to the purchase price if used. The corresponding floor plans can be found in the sales documents. The central location with shopping facilities in the immediate vicinity and the Mettmenstetten train station just a few minutes' walk away offer a high level of living comfort and optimal connections - ideal for commuters as well as for excursions to the mountains or trips to the airport. Sales prices of the individual condominiums: • 3.5-room apartments (garden apartment to 2nd floor): CHF 670,000.– • 4.5-room apartments (garden apartment to 2nd floor): CHF 790,000.– • 3.5-room attic apartment: CHF 720,000.– In addition, parking spaces can be purchased. A total of 14 parking spaces are available: • Outdoor parking spaces: CHF 30,000.– • Garage boxes: CHF 50,000.–

Travel time
-
  • Aerial view of a residential area with multiple houses, solar panels on one roof, and parked cars in driveways.
  • Balcony with a cityscape view, featuring a small round table, a chair, a potted plant, and a vase with flowers.
  • Modern kitchen and dining area with white cabinets, a wooden dining table surrounded by green chairs, a pendant light, and a potted plant near the island.
  • Modern living and dining area with large windows offering a city view, white walls, wooden flooring, a sofa, coffee table, dining table with chairs, a potted plant, and artwork on the wall.
  • Modern bedroom with a large bed, nightstand, painting on the wall, and sheer curtains covering a window. The room features light-colored walls and wooden flooring.
  • Modern bathroom with beige tiles, double sink vanity, large mirror with LED lighting, toilet, and toothbrush holders.
1 / 6
3.5 rooms70m²CHF 2,080,000.–
Top
Himmelrichstrasse, 6340 Baar

Appartamento moderno di 3.5 locali a Baar – Vista panoramica e comfort esclusivo

-- GERMAN --Moderne 3.5-Zimmer-Wohnung mit Balkon und Aussenparkplatz in BaarBeschreibung An ruhiger und angenehmer Wohnlage an der Himmelrichstrasse, 6340 Baar, vermieten wir eine helle und gut geschnittene 3.5-Zimmer-Wohnung im 1. Obergeschoss.Die Wohnung verfügt über ca. 70 m² Wohnfläche, einen hellen Wohn-/Essbereich, zwei Zimmer, Küche/Gang, Dusche/WC sowie einen Balkon. Zur Wohnung gehören zusätzlich ein Keller im 1. Untergeschoss und ein Estrich im Dachgeschoss, ideal für zusätzlichen Stauraum.Die Lage im Quartier Himmelrich bietet eine ruhige Wohnatmosphäre und gleichzeitig eine gute Erreichbarkeit von Baar, Zug, Einkaufsmöglichkeiten und öffentlichem Verkehr.Eckdaten • Adresse: Himmelrichstrasse 1c, 6340 Baar • Wohnung: 3.5 Zimmer • Wohnfläche: ca. 70 m² • Etage: 1. Obergeschoss • Balkon: Ja • Keller: Ja • Estrich: Ja • Aussenparkplatz: • Verfügbarkeit: nach Vereinbarung, frühestens ab Juli 2026 Kontakt Bei Interesse freuen wir uns über Ihre Anfrage mit kurzer Vorstellung, gewünschtem Einzugstermin und Telefonnummer. Besichtigungen sind nach Vereinbarung möglich. Der erste mögliche Besichtigungstermin für die Wohnung ist der 25 Juli. Besichtigungen sind ab diesem Datum nach Vereinbarung möglich.Preis 2.080.000 CHF-- ENGLISH --Modern 3.5-room apartment with balcony and outdoor parking space in BaarDescription In a quiet and pleasant residential area at Himmelrichstrasse, 6340 Baar, we are renting out a bright and well-designed 3.5-room apartment on the 1st floor.The apartment offers approximately 70 m² of living space, a bright living and dining area, two rooms, kitchen/corridor area, shower/WC, and a balcony. The apartment also includes a cellar in the basement and an attic storage room, providing useful additional storage space.The property is located in the Himmelrich neighbourhood, offering a quiet residential environment while still providing convenient access to Baar, Zug, shops, schools, public transport, and local amenities.Key details • Address: Himmelrichstrasse 1c, 6340 Baar • Apartment: 3.5 rooms • Living space: approx. 70 m² • Floor: 1st floor • Balcony: Yes • Cellar: Yes • Attic storage: Yes • Outdoor parking: Yes, No. 8 • Availability: by agreement, earliest from July 2026 Contact If you are interested, please send us your inquiry with a short introduction, your desired move-in date, and your phone number. Viewings are possible by appointment. The first available date to view the apartment is 25 of July. Viewings are possible by appointment from this date onward.Price 2.080.000 CHF

Travel time
-
1 / 7
3.5 rooms117m²CHF 2,900,000.–
Top
6300 Zug

Luxury living at its finest with Zug tax benefits

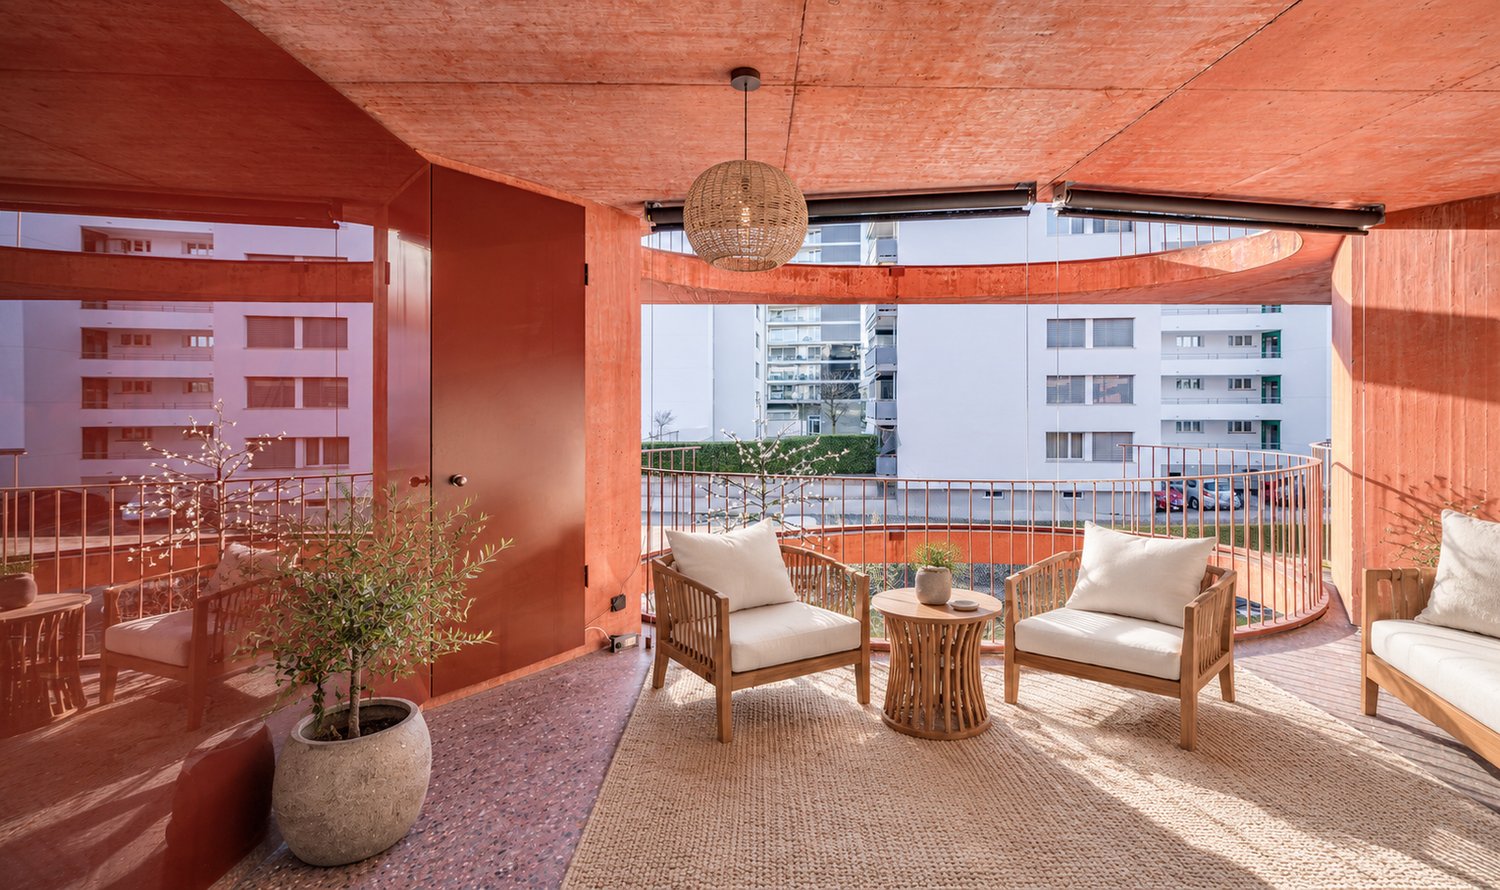
This stylish 3.5-room apartment on the 2nd floor stands for exclusive living comfort in a prime urban location. Designed by the renowned architect Valerio Olgiati, the building convinces with clear formal language and timeless elegance – a statement for demanding living. Zug is one of the most attractive places to live in Switzerland: tax-friendly, economically strong, and nestled between Lake Zug and recreational areas. Thanks to excellent transport links, Zurich, Lucerne, and Central Switzerland are quickly accessible. Noble materials such as Merbau parquet, a high-quality V-ZUG kitchen, two modern bathrooms, direct lift, comfort ventilation, and a spacious, covered balcony create a living ambiance with privacy and quality. An attractive home with sustainable value.Highlights • Tax-friendly location with very good transport links • Two modern bathrooms, comfort ventilation, and Merbau parquet • 17.5 m² large balcony • One parking space in the price included • Barrier-free including lift For more information on this unique property and an overview of the most beautiful properties in Central Switzerland, please visit our website at www.domba.ch. Order the detailed documentation for the dream home "Luxury living at its finest with Zug tax benefits" now or contact us non-bindingly for a viewing appointment. This property can be viewed via video call. Ms. Caroline Duboc is looking forward to supporting you on your way to your own dream home!Our Bader team is available at any time via phone, WhatsApp, FaceTime, and email.Caroline Duboc+41 41 418 08 95+41 79 418 95 95info@domba.ch

1 / 12
  • Parking space
  • Balcony / Terrace
  • Garage
  • +3
3.5 rooms110m²CHF 976,000.–
Hauptstrasse 17, 6034 Inwil

Light, space and view ? stylish 3.5-room attic apartment

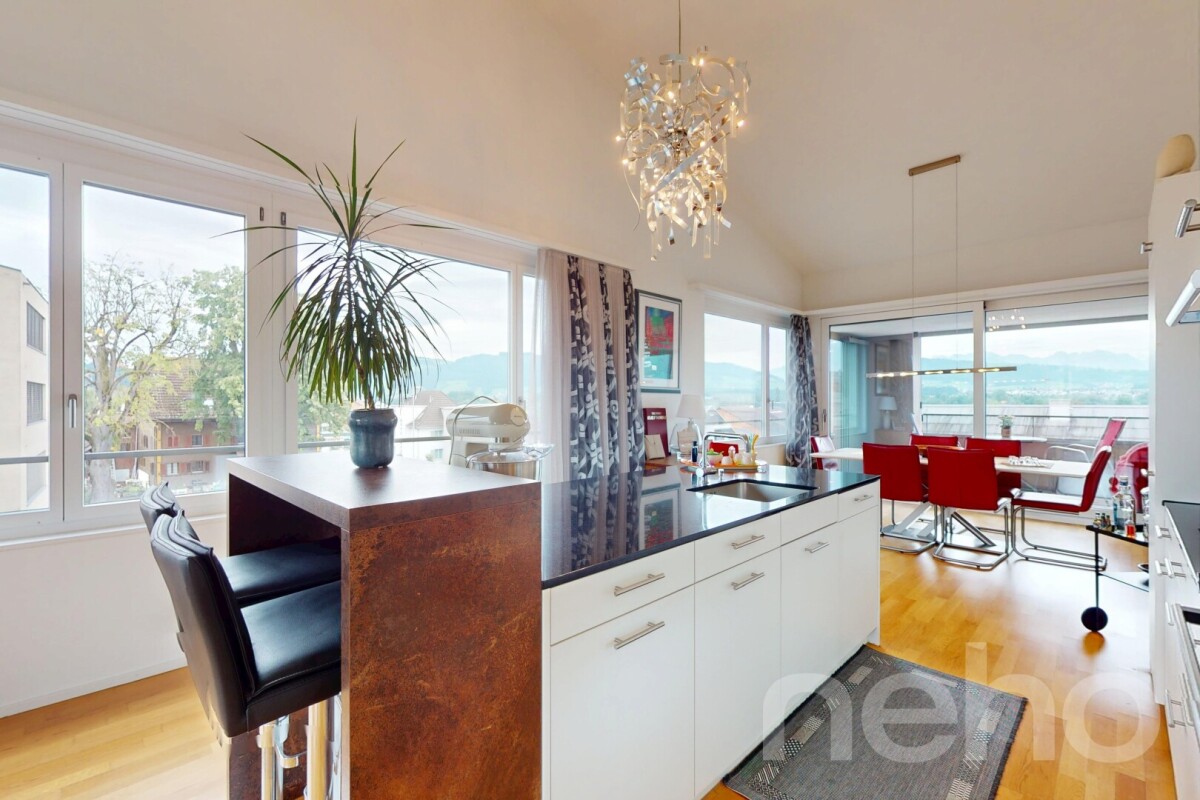
This bright 3.5-room attic apartment in Inwil impresses with its generosity, modern equipment and quiet location with a beautiful view of the mountains. The high ceilings create an open, friendly living atmosphere. The building meets the Minergie standard and ensures an energy-efficient, healthy and comfortable room climate. The spacious living and dining area is connected to a modern, open kitchen and forms the center of the apartment. Here you can enjoy cooking, relaxing and socializing in style.The loggia invites you to linger and opens up the view of the mountains. An additional room with a sliding door is located directly next to the living room and is ideal as a study, reading room or personal retreat. Perfect for concentrated work or quiet moments.The bedroom offers plenty of space and has a walk-in closet as well as an en-suite bathroom with high-quality equipment. For additional comfort, a washing machine connection is also available here. A separate guest toilet with shower is also available. In the entrance area, practical built-in cabinets provide order and storage space.The apartment includes a 14 m2 large cellar room with its own washing tower. A parking space in the garage is also part of the offer and can be purchased for an additional CHF 40,000.The apartment is located in a well-maintained multi-family house in the rural Inwil, surrounded by nature and yet very easily accessible. The transport connection is excellent: The A14 motorway junction in Buchrain can be reached in about six minutes and allows you to drive to Lucerne in about ten minutes. For journeys in the direction of Zug and Zurich, the Gisikon junction can also be reached in just six minutes. From there, you can reach Zug in about 20 minutes and Zurich in about 35 to 40 minutes. The Pannerhof bus stop is located directly in front of the house. Shopping opportunities and schools are easily accessible on foot.An ideal home for people who appreciate peace, comfort and a beautiful view and at the same time want to remain mobile and well connected. Arrange a viewing appointment now and convince yourself of this unique living opportunity.INTERESTED IN A VIEWING? PLEASE REGISTER: https://neho.ch/b/6034-25-1

  • Parking space
  • Balcony / Terrace
  • Garage
  • +3
Manuela Häfliger

Manuela Häfliger

Immobilienmaklerin

Travel time
-
New building
1 / 11
  • Balcony / Terrace
  • Pets allowed
  • View
  • +2
3.5 rooms97m²Price on request
Baarermatte 3, 6340 Baar

PROJEKTANKÜNDIGUNG: BAARERMATTE: Erleben Sie Wohngesundheit!

PROJEKTANKÜNDIGUNG: BAARERMATTE: Erleben Sie Wohngesundheit!English please see below.In der Baarermatte erwarten Sie vielfältige Eigentumswohnungstypen und gewerblich nutzbare Ateliers, gesundheitsfördernde Materialien wie Mondholz sowie durchdachte Park- und Mobilitätslösungen. Hier entsteht ein modernes Zuhause, das Komfort, Individualität und Nachhaltigkeit auf einzigartige Weise vereint.Freuen Sie sich auf Ihr nachhaltiges Zuhause mit 2.5 bis 6.5 Zimmern oder Ihr eigenes Atelier flexibel gestaltbar und hochwertig ausgebaut. Ein durch Architekten konzipierter Innenausbau verbindet gestalterische Klarheit mit individuellen Wahlmöglichkeiten und sorgt für ein stimmiges, zeitloses Wohngefühl.Die 3½-Zimmer-Wohnungen bieten auf ca. 97 bis 99 m² harmonischen Wohngenuss im 2. bis 5. Obergeschoss. Ein flexibel gestaltbarer Innenausbau, verbindet gestalterische Klarheit mit individuellen Wahlmöglichkeiten und sorgt für ein stimmiges, zeitloses Wohngefühl. Grosszügige Aussenflächen vervollständigen das Angebot.Das gesamte zukünftige Wohnungsangebot der BAARERMATTE: • 2 ½-Zimmer-Wohnungen: ca. 76 bis 79 m², Erdgeschoss bis 5. Obergeschoss • 3 ½- Zimmer-Wohnungen: ca. 97 bis 99 m², 2. bis 5. Obergeschoss • 4 ½-Zimmer-Wohnungen: ca. 117 bis 159 m², Erdgeschoss bis 5. Obergeschoss • 5 ½-/6 ½-Zimmer-Wohnungen: 133 bis 178 m², Erdgeschoss bis 5. Obergeschoss • Ateliers: ca. 78 bis 80 m², ideal für kreative Projekte Die Baarermatte überzeugt durch ihre besondere Lage am Übergang zur Stadt Zug, in einem ruhigen, von Wiesen und Grünräumen geprägten Umfeld. Die Nähe zum Zugersee, zur Natur sowie zu urbanen Angeboten schafft eine seltene Balance aus Rückzug und Erreichbarkeit.Der Verkauf startet voraussichtlich im Spätsommer 2026. Entdecken Sie schon heute die genaue Lage und Grundrisse der Wohnungen und Ateliers und registrieren Sie sich unter www.baarermatte.ch um keine Neuigkeiten zu verpassen.-------------------English version:PROJECT ANNOUNCEMENT: BAARERMATTE: experience health living!At Baarermatte, youll find a variety of condominium types and commercial ateliers, health-promoting materials such as moon wood, and well-designed parking and mobility solutions. Here, a modern home is taking shape that uniquely combines comfort, individuality, and sustainability.Look forward to your sustainable home with 2.5 to 6.5 rooms or your own atelier flexibly configurable and finished to the highest standards. An architect-designed interior combines clean lines with personalized options, creating a harmonious, timeless living experience.The 3½-room apartments, ranging from approximately 97 to 99 m², offer a harmonious living experience on the 2nd to 5th floors. A flexible interior layout combines clean lines with personalised options, creating a harmonious, timeless living environment. Spacious outdoor areas complete the package.The full range of future apartments at BAARERMATTE: • 2 ½-bedroom apartments: approx. 76 to 79 m², ground floor to 5th floor • 3 ½-bedroom apartments: approx. 97 to 99 m², 2nd to 5th floor • 4 ½-room apartments: approx. 117 to 159 m², ground floor to 5th floor • 5 ½6 ½-room apartments: 133 to 178 m², ground floor to 5th floor • Ateliers: 78 to 80 m², ideal for creative, commercial projects Baarermatte stands out for its unique location at the gateway to the city of Zug, in a quiet setting characterized by meadows and green spaces. Its proximity to Lake Zug, nature, and urban amenities creates a rare balance between seclusion and accessibility.Sales are expected to begin in late summer 2026. Find out more about the exact location and floor plans of the apartments and ateliers today, and register at www.baarermatte.ch to ensure you dont miss any updates.

  • Balcony / Terrace
  • Pets allowed
  • View
  • +2
Travel time
-
1 / 12
  • Parking space
  • Balcony / Terrace
  • Garage
  • +1
3.5 rooms97m²CHF 795,000.–
Merenschwand, 5634 Merenschwand

Modern 3.5-room apartment with large balcony and option for 2 parking spaces

This modern and well-maintained 3.5-room apartment with various advantages in Merenschwand convinces with a well-thought-out room layout, bright living rooms, and a spacious balcony with ideal south orientation. The apartment is located on the 2nd floor of a multi-family house built in 2016 and is easily accessible by lift. With a net living area of around 97m², the apartment offers a pleasant living feeling and sufficient space for couples, small families, or people who appreciate modern living with comfort. The spacious living and dining area forms the heart of the apartment and convinces with its open design and large window areas, which flood the rooms with plenty of daylight. From here, you can directly access the approximately 24m² large balcony, which offers enough space for a lounge, a dining table, or relaxed hours outdoors. The modern, spacious kitchen is harmoniously and discreetly integrated into the living and dining area and has ample workspace and storage space. The open design creates a pleasant living atmosphere and makes the living area the ideal meeting point for family and guests. In the private area of the apartment, there are two well-cut rooms that can be flexibly used as bedrooms, children's rooms, guest rooms, or offices. The bathroom has a bathtub and a window, providing comfortable comfort and natural daylight. The room offer is complemented by a separate laundry room within the apartment, which makes everyday life easier. The apartment presents itself in a very well-maintained condition and convinces with high-quality materials, a ceiling height of over 2.5 meters, and spacious window fronts, which provide a bright and modern living ambiance. The property is heated by an efficient ground/water heat pump, which contributes to low and sustainable operating costs. The advertised purchase price refers to the apartment without parking spaces. If required, up to two parking spaces can be purchased separately for CHF 35,000 each. Additional comfort is offered by the communal auxiliary rooms such as the bike and stroller room. Thanks to the attractive location in Merenschwand, shopping facilities, schools, and public transport are within walking distance and can be easily reached. The combination of modern living comfort, spacious outdoor area, and good accessibility makes this apartment an attractive home for various life situations. We would be happy to show you this attractive apartment personally on site and are available for further information or a viewing appointment at any time. We look forward to your contact.Exact address available after registration on neho.ch.INTERESTED IN A VIEWING? PLEASE REGISTER: https://neho.ch/b/5634-26-2

  • Parking space
  • Balcony / Terrace
  • Garage
  • +1
Lukas Müller

Lukas Müller

Immobilienmakler

1 / 13
3.5 rooms71m²CHF 690,000.–
Schönenboden 3, 6036 Dierikon

Panoramic view & sunset on the top floor

Freshly renovated 3.5-room apartment on the 8th floor with elevatorLocated at Schönenboden 3 in Dierikon, this well-maintained 3.5-room apartment on the top floor awaits you with beautiful panoramic views and excellent sunlight until the evening hours. The apartment combines modern living comfort with practical accessibility and a quiet living location in the popular Rontal.Highlights at a glance: • Living area/balcony: approx. 71 m² / approx. 9 m² • Top floor: 8/8 with elevator; quiet location, very good sunlight • Floor plan: bright living/dining area, 2 well-cut rooms • Renovation 2024: kitchen, bathroom, floors • Heating: district heating; distribution via radiators • Parking: 1 underground parking space must be purchased for 30,000 CHF • Year of construction: 1977; well-maintained condition, modern interior Best accessibility in Rontal • Buchrain train station approx. 800 m (S1 every 15 minutes; Lucerne approx. 8 minutes, Zug approx. 22 minutes) • Highway A14, Buchrain junction approx. 1.7 km; Lucerne city center approx. 8 km • Shopping: Migros/Coop in Ebikon/Buchrain; Mall of Switzerland approx. 1 km • Recreation: Rotsee approx. 3 km, Reussufer approx. 2 km • Schools: kindergarten/primary school on site; secondary school in Ebikon/Root, high schools in Lucerne Whether as a new home or as a long-term investment: This apartment combines view, comfort, and location - simply move in and enjoy.

Travel time
-
1 / 13
3.5 rooms91m²CHF 1,199,000.–
Schwertweg 1, 6405 Immensee

Attractive living with 3 ½ rooms, balcony, and terrace

Look forward to a spacious apartment with a terrace and a balcony and plenty of natural light in the center of Immensee. With great attention to detail, this special home has been built and leaves no wishes unfulfilled. The large living and dining area offers plenty of space to live out your dreams. The good sunlight, the attractive outdoor areas with a terrace and balcony of over 42.4 m2, and the excellent location are among the highlights of this property. And the extra icing on the cake is: from the apartment to Lake Zug, it's only 160 m (boat station).The 91 m2 large feel-good oasis on the 1st floor with many large windows extends over the entire floor and gives you privacy and the feeling of almost living in a single-family home. The rooms are qualitatively well-equipped and offer you a good amount of comfort and elegance. The attractive home has a very successful floor plan, to the right of the apartment entrance is the inviting private area and to the left is the attractive living and dining area with a fireplace and a semi-open kitchen with an additional pass-through to the living area. The terrace and balcony are arranged laterally to the house. Whoever moves in here is looking for something special.HIGHLIGHTS- 2 rooms plus spacious living and dining area with semi-open kitchen and fireplace- Terrace with 24.0 m2 and balcony with 18.4 m2- 3 parties in the multi-family house (1 apartment per floor)- Panoramic windows, very bright- 1 room with built-in closet- Plate flooring for living, eating, kitchen, corridor, wet room- Wet room with bathtub/shower, toilet, and sink- 1 garage space with direct access to the staircase- 1 basement- Preferred residential area in the tax-advantaged district of KüssnachtHave I sparked your interest? Then contact me. I'm happy to be available for a non-binding viewing.

Travel time
-
1 / 13
3.5 rooms74m²CHF 560,000.–
Brunhof 36, 5636 Benzenschwil

Well connected: uncomplicated 3½-room apartment with garden

*** More pictures and a video on www.remax.ch/118921016-196 ***Just a few steps from Benzenschwil train station, this well-maintained 3½-room garden apartment is located on the ground floor of a multi-family house built in 1991. With around 74 m² of living space and a covered garden seating area with a south-facing, well-protected lawn, it forms a straightforward home for people who like to be mobile and want to distance themselves from everyday hustle and bustle.The apartment is clearly structured and easy to maintain: The bright living area and one of the two rooms open onto the garden. The closed kitchen with space for a dining table and the bathroom with a bathtub are assigned to the entrance. White for floor tiles, kitchen fronts, and bathroom are the neutral basis for your very own interior design style. The apartment includes a cellar, a storage room with 10 m² in the basement, a parking space, and an outdoor parking space. Additionally, you benefit from a garden share on the Hohlweid property - ideal for your own vegetables - and a communal playground.Benzenschwil in the Aargauer Freiamt offers proximity to nature and good transport links: trains and buses stop in the village, and the nearest motorway access points are quickly reached.Interested? We would be happy to provide you with the detailed sales documentation with further information and floor plans in a first step. Let us convince you on site during a viewing appointment in a second step. We look forward to your contact.

Travel time
-
1 / 12
  • Parking space
  • Balcony / Terrace
  • Garage
  • +3
3.5 rooms92m²Price on request
Rotkreuz, 6343 Rotkreuz

Exclusive panoramic view in Aglaya Suurstoffi

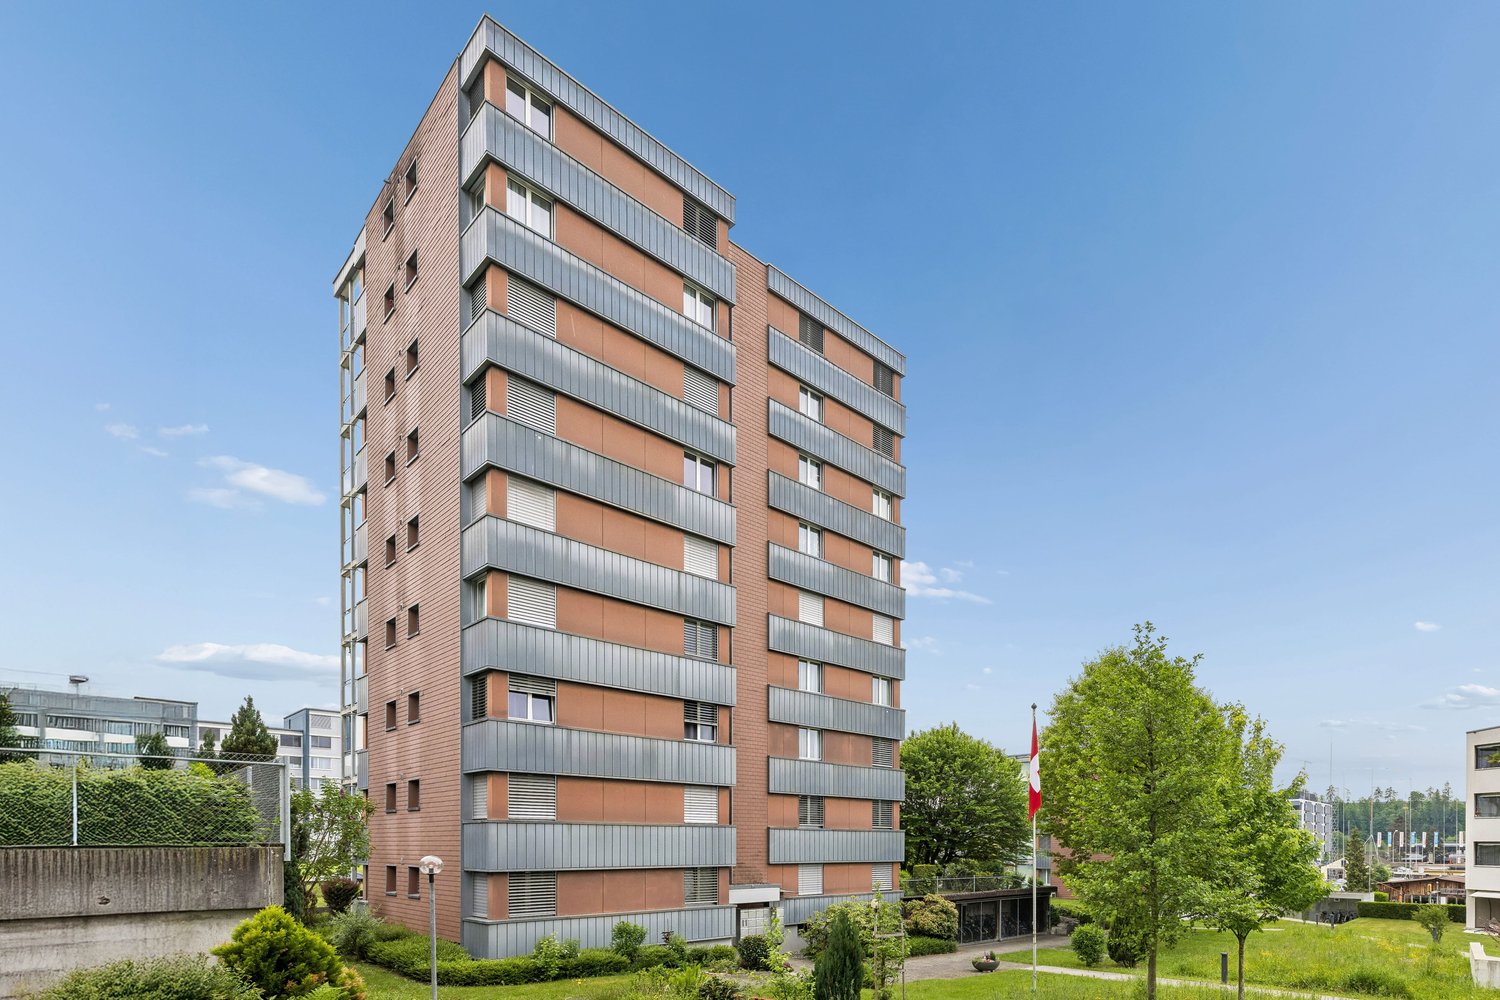
The apartment on the 10th floor of Aglaya combines modern architecture, high-quality materials, and an impressive panoramic view in the heart of the Suurstoffi area in Rotkreuz. As part of one of the most striking residential high-rises in Central Switzerland, it offers urban living on a high level with a view of the Rigi and over the Zug region. Spacious window surfaces let in plenty of daylight and, together with the well-thought-out floor plan, create a bright and pleasant living atmosphere. The clear architecture, the high-quality Alpnach Norm and Stuber fittings, as well as the exclusive kitchen, give the apartment a timeless elegance. High-quality household appliances from V-ZUG and the Free-Cooling system also provide modern living comfort. The Minergie standard underlines the sustainable and energy-efficient living concept. The residential offer is complemented by the use of the communal rooftop terrace with an impressive view over the region. The apartment has two underground parking spaces, one with an electric connection. The modern Suurstoffi quarter is one of the most innovative area developments in Central Switzerland and combines urban living with high quality of life. Restaurants, shopping opportunities, fitness and leisure activities, as well as the golf course, are located in the immediate vicinity. Rotkreuz train station is easily accessible and offers quick direct connections to Zug, Lucerne, and Zurich. Suurstoffi also stands for sustainable quarter development and was awarded for its forward-looking overall concept. Car-free encounter zones, modern infrastructure, and an innovative energy concept characterize the high location quality. An ideal living location for all who appreciate modern design, urban comfort, and excellent connections.Exact address available after registration on neho.ch.INTERESTED IN A VIEWING? PLEASE REGISTER: https://neho.ch/b/6343-26-2
  • Parking space
  • Balcony / Terrace
  • Garage
  • +3
Markus Gyhr

Markus Gyhr

Immobilienmakler

1 / 13
3.5 rooms89m²Price on request
Dachlissen 38, 8932 Mettmenstetten

Modern 3.5-room attic apartment - bright and inviting

This exclusive 3.5-room attic apartment in its first occupancy is located in the idyllic hamlet of Dachlissen in Mettmenstetten and combines modern living with a quiet, natural environment. The apartment, built in 2025, impresses with its high-quality construction, thoughtful room layout, and stylish interior design.On approximately 89 m² of net living space, you can expect a spacious, bright living and dining area with an elegantly integrated open kitchen. Thanks to the large window fronts, a harmonious room feeling is created with plenty of daylight and a pleasant living atmosphere.A special highlight is the sunny, covered loggia with 7.9 m², which expands the living area and offers a protected retreat outdoors. The modern building technology with ground/water heat pump (borehole), underfloor heating, and free-cooling function ensures a pleasant room climate all year round. The high standard of equipment is further emphasized by triple-glazed windows with increased burglary protection, electric shutters, and a video intercom system.The apartment is located on the 3rd upper floor (attic) of a modern multi-family house with a lift and thus offers the highest living comfort. A private basement room with approximately 8 m², a fiber optic connection (OTO), and an optionally available underground parking space complement this attractive offer.The location in the hamlet of Dachlissen combines rural idyll with excellent connections. The cities of Zurich and Zug are easily accessible, making this apartment particularly interesting for people who want to combine quiet living in the countryside with the advantages of an urban environment.Ready for occupancy immediately – a rare opportunity for demanding living in high-quality new construction.LocationThe quiet hamlet of Dachlissen in the municipality of Mettmenstetten offers natural living with a high quality of life. The excellent accessibility of Zurich and Zug enables a perfect combination of relaxation, privacy, and good infrastructure.

Travel time
-
1 / 10
3 rooms65m²CHF 1,250,000.–
Grundstrasse 27, 6340 Baar

Charming 3-room garden apartment with sunny seating area and open view into the green

DescriptionDiscover this charming garden apartment in a quiet location in Baar, which conveys a special sense of well-being due to its sunny southeastern orientation, harmonious room layout, and lovingly maintained outdoor area.When entering the apartment, you are greeted by a friendly entrance area with low-maintenance floor tiles, from which the view already opens towards the living room. To the right is the guest or study room with modern laminate flooring - ideal as an office, children's room, or room for guests.To the left, you enter the bathroom with shower and toilet, next to which a practical storage room (reduit) complements the entrance area - perfect for supplies or cleaning equipment.At the end of the hallway, the bright living and dining area with beautiful parquet flooring opens up, creating a harmonious transition between indoors and outdoors. Large windows let in plenty of daylight and lead directly to the covered garden seating area, where you can also linger comfortably or barbecue on warm summer days with the awning. The adjacent garden offers peace, sun, and an open view into the green - an ideal place for pet owners and garden lovers.From the living area, you can access the separate kitchen, equipped with high-quality V-Zug appliances: oven, dishwasher, refrigerator with three freezer compartments, and ceramic glass stove. The kitchen is compact, functional, and seamlessly integrated into the living concept.To the right of the kitchen is the spacious bedroom, which offers enough space for a large bed and a wardrobe. Thanks to the southeastern orientation, you can enjoy wonderful light here in the morning and at noon.The key data of this property are:+ attractive garden apartment with southeastern orientation and direct garden access+ bright living and dining area with parquet flooring+ separate kitchen with modern V-Zug appliances+ floors: parquet (living room), vinyl (bedroom), laminate (guest room), tiles (hallway, kitchen, bathroom)+ covered seating area with awning and well-maintained garden area+ reduit, cellar, attic, and shared laundry and drying room+ oil heating with heat distribution via radiators+ painted walls (2024)+ large garage box for an additional CHF 40,000+ own cellar room, attic, and shared laundry and drying roomThis apartment combines quiet, natural living with practical everyday suitability - an ideal retreat with a lot of charm and light. The well-maintained garden and sunny location create a home to feel good in.Are you interested? Then contact us.

Travel time
-
1 / 19
3.5 rooms94m²CHF 1,090,000.–
6275 Ballwil

Luxurious 3.5-room smart home apartment with winter garden balcony & E-charging station in Ballwil

Modern living at the highest level in Ballwil This high-quality 3.5-room owner-occupied apartment from 2023 combines modern design, exclusive materials, and innovative technology at the highest level.The spacious living and dining area with high-quality V-ZUG kitchen, induction cooktop, and steamer forms the heart of the apartment. Noble oak parquet in all living rooms creates a warm and elegant living atmosphere.The two stylish bathrooms with large-format tiles offer the highest comfort. The master bedroom has its own bathroom and creates additional privacy.A smart home system, electric shutters, an alarm system, and integrated ceiling speakers in all rooms provide a modern living experience.Practical built-in cabinets blend harmoniously into the living concept and offer valuable storage space in everyday life.A special highlight is the spacious balcony with complete glazing. The glazing can be fully opened and allows for year-round use of the outdoor area.The offer is complemented by a private laundry room with washing machine and dryer, as well as a spacious basement room.The modern Minergie-certified building is located in an attractive residential area in Ballwil and offers an ideal combination of tranquility, living quality, and good accessibility.An apartment for people who value style, comfort, and quality. This Nova Casa offer includes: • Year of construction 2023 • 94 m² living space • Minergie-certified construction • Smart home system • Electric shutters • Alarm system • Integrated ceiling speakers in all rooms • High-quality oak parquet throughout the apartment • Modern V-ZUG kitchen with induction cooktop and steamer • Master bedroom with own bathroom • Spacious balcony with fully openable glazing • Private laundry room with washing machine and dryer • Practical built-in cabinets • Exclusive underground parking space with charging station (CHF 40,000.-) • Second parking space available for rent at CHF 140 per month • Elevator • Wheelchair accessible • Quiet and well-maintained residential building • Exclusive brokerage fee Curious? We invite you to a non-binding viewing!Do you want to sell your property unconditionally and worry-free? We determine the current market value of your property for you and show you your options, discreetly and non-bindingly! Don't hesitate to contact us for a first conversation.We look forward to hearing from you.

1 / 8
3 rooms80m²CHF 1,595,000.–
Lüssiweg 16, 6300 Zug

Stylish living in a sought-after location in Zug

Are you looking for a high-quality renovated apartment in a quiet and yet central location in Zug? This charming 3.0-room apartment on the upper ground floor at Lüssiweg 16 offers around 80 m² of living space and a well-thought-out room concept with timeless construction standards. The apartment is ideal for owner-occupiers, couples, or as a value-stable investment for rental. The property dates back to 1957 and has been continuously maintained. In 2024, the heating system was converted to environmentally friendly district heating and all pipes and downpipes were renewed.Thanks to the attractive living location and proximity to the city center, Lake Zug, shopping opportunities, and public transport, this property is excellent for owner-occupiers and investors alike.Highlights: • Quiet and central living location in the city of Zug • Zug train station, Metalli shopping center, city center, and Lake Zug within walking distance • High-quality renovated apartment with modern construction standards • Environmentally friendly district heating (2024) • Renewal of all pipes and downpipes in 2024 • Bright living rooms with pleasant lighting conditions • Well-thought-out and compact floor plan • Attractive living location with long-term potential for value appreciation Features: • High-quality renovated living rooms with timeless materials • Elegant herringbone parquet floor made of oak in the living and sleeping areas • Modern kitchen with high-quality Miele appliances • Kitchen countertop made of high-quality composite stone • Bathroom with stylish ceramic tiles and modern equipment • Private laundry tower in the apartment • Bright living rooms with pleasant lighting conditions • Cozy balcony as a private retreat • Separate basement compartment on the lower floor • Shared laundry room and bike room for co-use • Solid construction (built in 1957) • District heating with heat distribution via radiators The locationThe Lüssiweg is located in the northern part of the city of Zug in an attractive and quiet living area. The surroundings offer a high quality of life with generous green spaces and excellent infrastructure. Shopping opportunities, schools, restaurants, various service offerings, and the Metalli shopping center are located in the immediate vicinity. The Zug train station and city center are also easily accessible on foot.The connection to public transport is excellent. From Zug train station, there are optimal connections to Zurich, Lucerne, and the entire central Switzerland. At the same time, the proximity to Lake Zug and recreational areas offers an ideal balance between urban living and a natural environment.Your chance for a high-quality renovated 3.0-room apartment in a sought-after location in Zug - ideal as a stylish home or as a long-term value-stable investment.We are happy to be at your disposal for a personal viewing or to answer any questions you may have. We look forward to your contact.recapital Management AGSeestrasse 41 - 8702 Zollikon

Travel time
-