Quick Filters for your search (1)

Quick-filters

We show you quick-filters based on the most used filters by location.

By using these, you can enhance your search experience by finding new and interesting properties to your likings.

2 results - Flats for sale: 5606 (Dintikon)

1 / 12
3.5 rooms70m²CHF 680,000.–
Föhrenweg 15, 5606 Dintikon

Bright, quiet attic apartment with a view and privacy

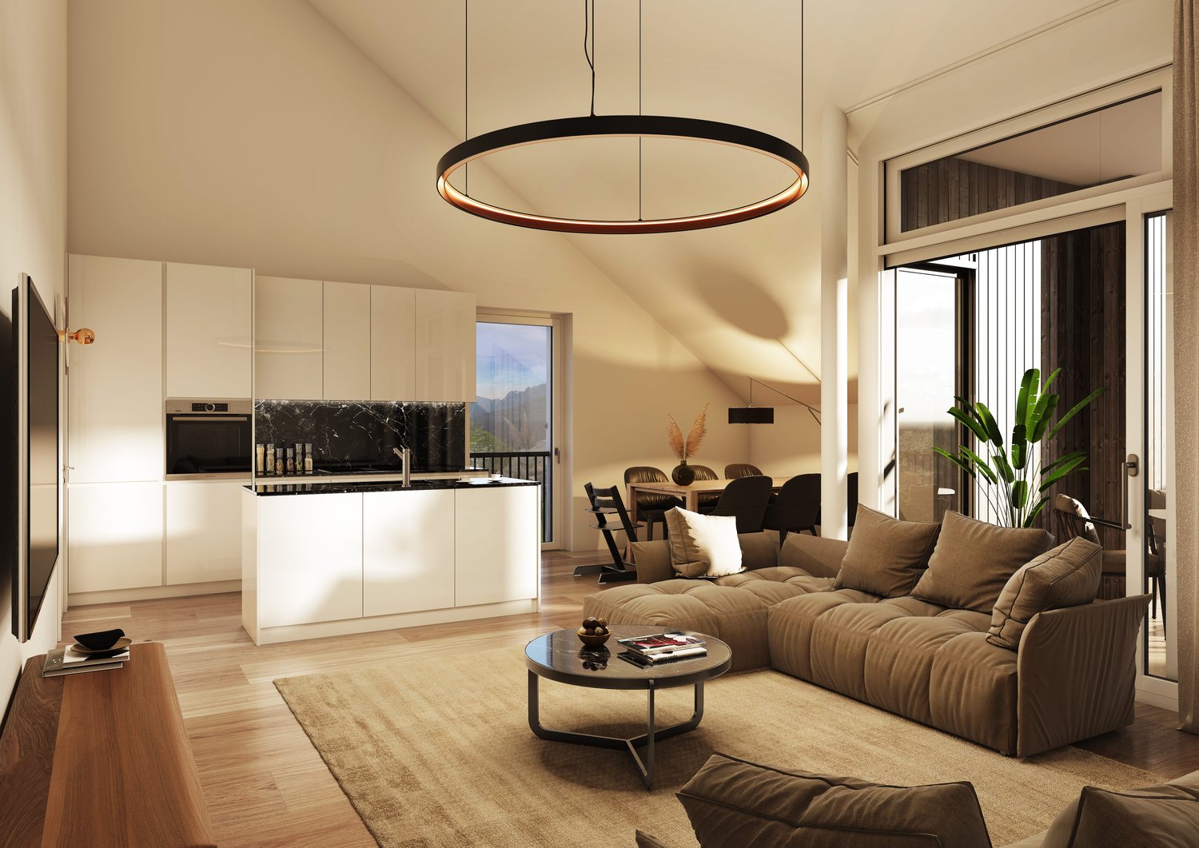
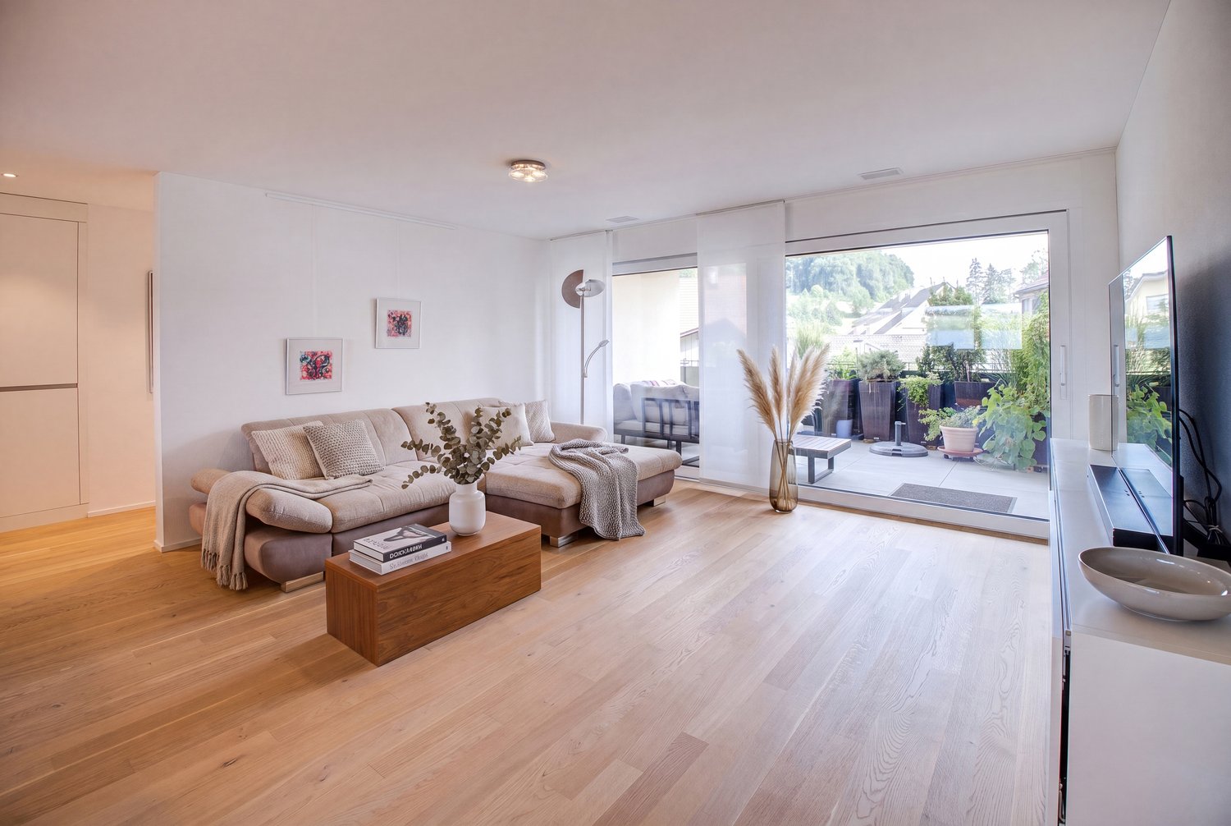
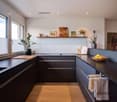
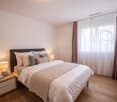
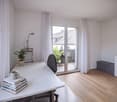
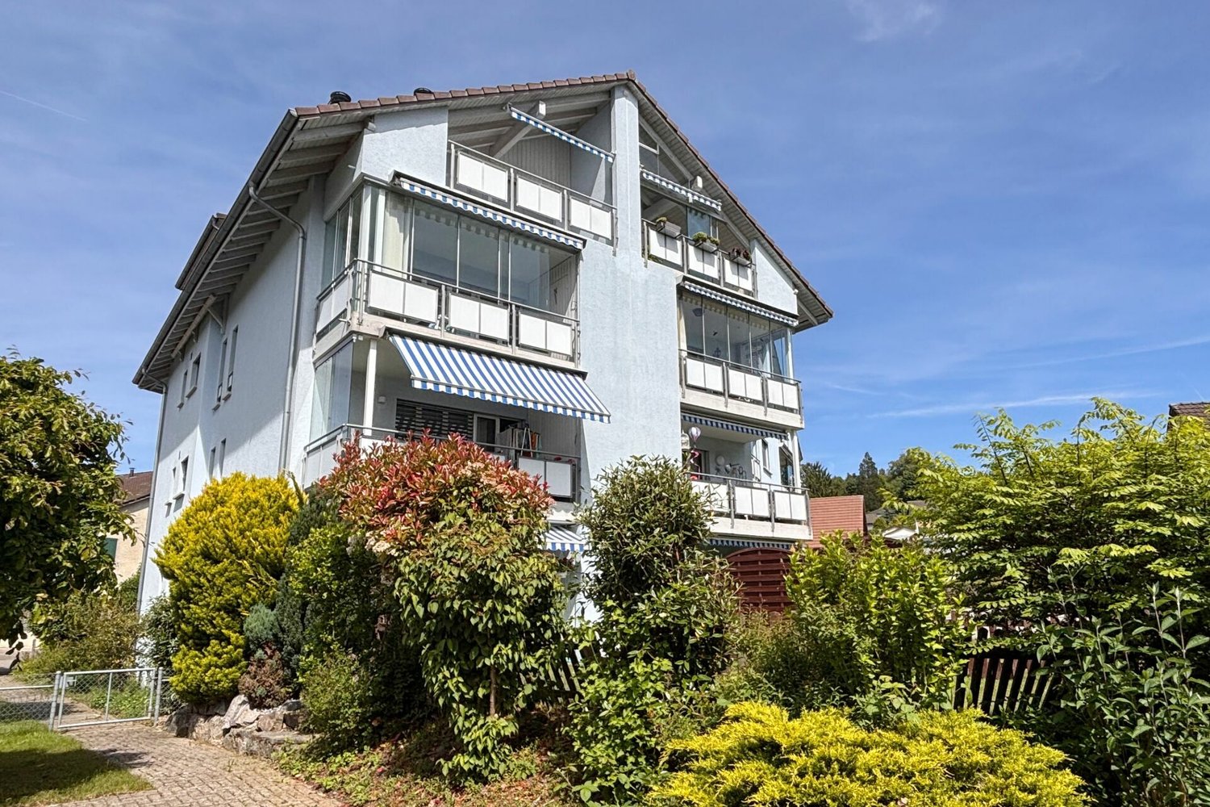
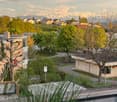
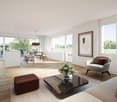
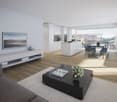
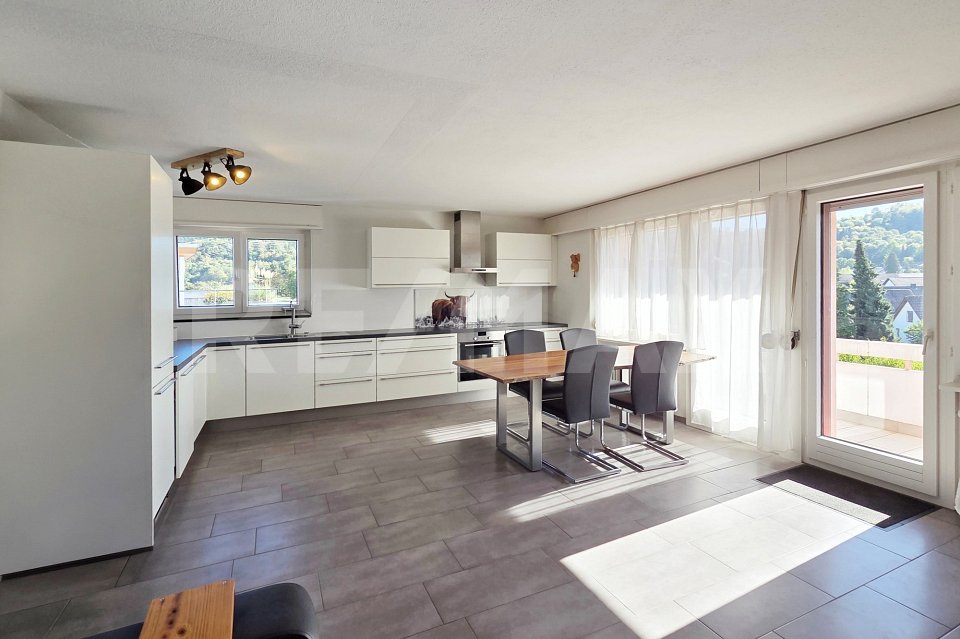
This attractive 3.5-room attic apartment in a quiet residential area of Dintikon combines comfort, privacy, and a magnificent view. On 70 m² of living space and an exceptionally spacious sun terrace of 94 m², you can enjoy a living experience that is hard to find. The apartment convinces with an open and practical floor plan. The elevator takes you steplessly directly from the entrance or from the underground parking to the 4th floor.The southwest-facing terrace offers all-day sunshine and a magnificent view over the roofs of the village. The electrically operated sunshade creates the ideal climate. Additionally, a quarter of the terrace is covered and offers the ideal setting for cozy hours with family and friends. Whether lounge, rooftop garden, or dining area under the open sky - the design possibilities are diverse. Here you can experience dreamy sunsets as well as the comfort and privacy of a single-family home - without the hassle of a large plot of land.The bright living and dining area with integrated kitchen is equipped with elegant panels and provides a pleasant living atmosphere. Additionally, the skylight provides more brightness and a pleasant, light-filled ambiance.The kitchen impresses with generous storage space and modern equipment. It features a oven with microwave function, a ceramic glass hob, a granite cover, a dishwasher, and a refrigerator with freezer compartment.The bedroom has direct access to the terrace. Through a sliding door, it is separated from the adjacent room and can be designed openly or used as a separate room according to your needs. The floors are equipped with high-quality noble wood parquet and give the rooms a warm, elegant atmosphere.The apartment has a comfortable underfloor heating with room thermostats, which is supplied by an ecological district heating. A separate boiler provides hot water supply.The property offers ideal conditions for couples or singles and is particularly attractive for seniors who value peace and quiet and high living quality.The property is located in the tax-friendly municipality of Dintikon (tax rate 98%). Kindergarten, primary school, and shopping facilities for daily needs are within walking distance. The bus stop is just a few steps away from the property and offers regular connections to the nearby Dottikon-Dintikon train station. From there, you can reach Zurich main station in about 30 minutes. By car, you can reach the train station in just 3 minutes and the Lenzburg motorway exit in about 5 minutes.Features at a glance: • Bright, low-maintenance 3.5-room attic apartment with approximately 70 m² of living space • Unique sun terrace with 94 m² of space, partially covered with ideal southwest orientation • Unobstructed long-distance view combined with high privacy • Bright living and dining area with open, modern living concept • Comfortable bathroom with bathtub, shower, and integrated laundry tower • Functional kitchen with plenty of storage space and thoughtful equipment • High-quality floor coverings made of noble wood parquet and ceramic tiles • Water softening system for pleasantly soft water • Elevator with direct access to the apartment • Electrically operated sunshades • Spacious basement room with 14 m² of additional usable space • Well-filled renovation fund for sustainable value preservation • Ideal location with optimal access A wide parking space can be purchased for an additional CHF 35,000. It is located in close proximity to the elevator and offers space for a large vehicle or two smaller cars, as well as additional space for motorcycles. The parking space is also wheelchair accessible.We would be happy to provide you with the sales dossier and show you this special attic apartment in person during a non-binding viewing. We look forward to your contact.
Travel time
-
More objects in your automatically expanded search area
20 results - Radius: + 10km
New building
1 / 10
  • Balcony / Terrace
  • Garage
  • View
  • +3
3.5 rooms92m²CHF 850,000.–
Premium
Zilstrasse 42, 5722 Gränichen

Panoramic view, peace and high construction standard

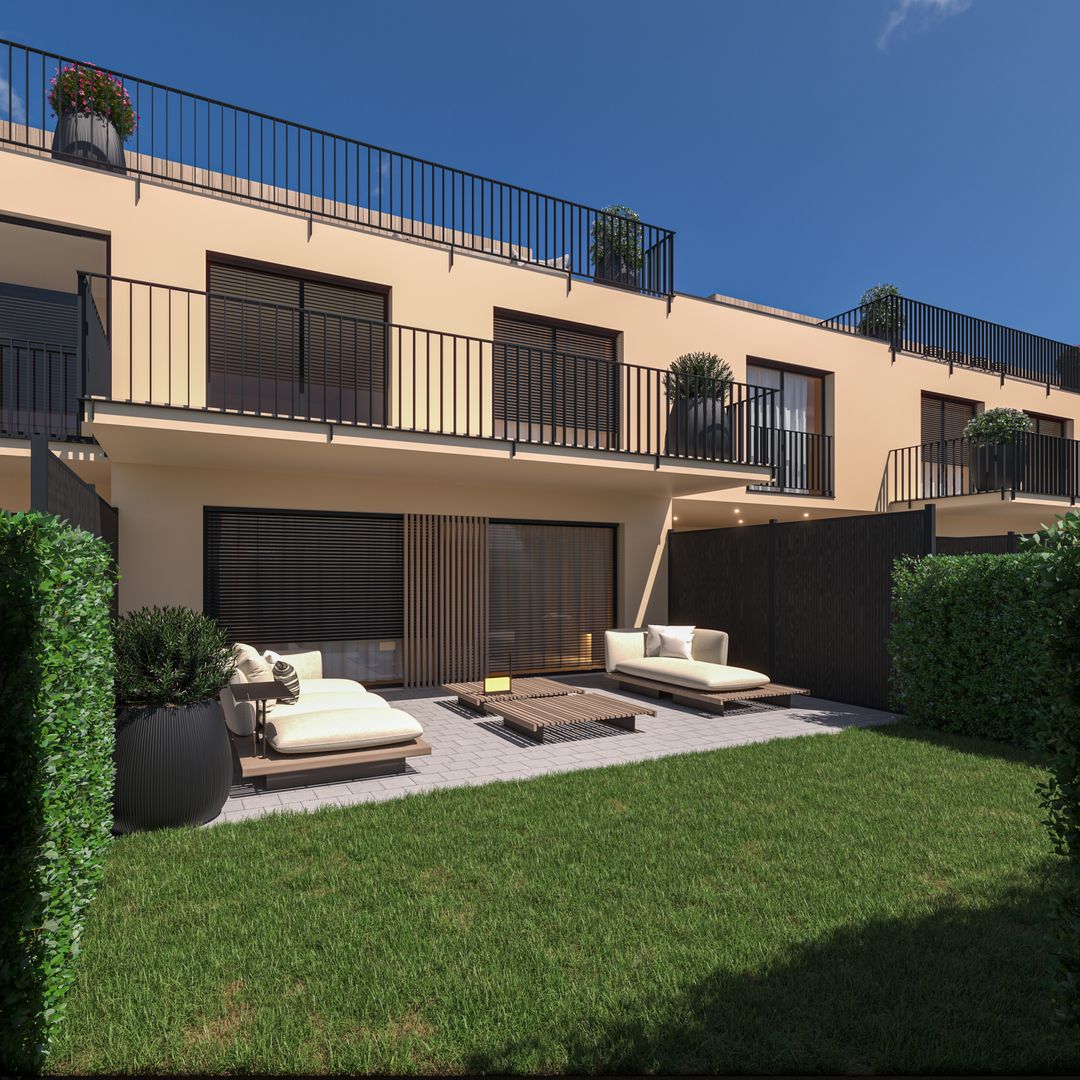
In a central and sunny location in Gränichen, a high-quality new construction project with eight condominiums is being built. The modern architecture, well-thought-out floor plans, and ecological overall concept offer a living environment with comfort, quality, and sustainability. Moving in is possible from the end of 2027.Highlights: • Sustainable construction: Geothermal heating with underfloor heating and photovoltaic system for energy-efficient living • High-quality interior design: Spacious apartments with modern kitchens, elegant bathrooms, oiled parquet or ceramic tiles, and electric shutters • Living comfort: Large, partially covered balconies or terraces, private laundry rooms in the basement, direct access to the underground garage with elevator • Individual design options: Personal interior design wishes can be taken into account • Underground garage: Two parking spaces per apartment, prepared for electric mobility • Central location: Just a few minutes' walk from Gränichen train station with direct connection to Aarau, schools, and shopping facilities within walking distance • Attractive surroundings: Quiet residential area with proximity to nature, playgrounds, fitness trails, and cultural offerings Apartment mix: 2x 3.5 room apartments with 92 m2 net living space (ground floor and 1st floor)6x 4.5 room apartments from 98 m2 net living space (ground floor, 1st floor, and attic) Two parking spaces in the underground garage can be purchased for each residential unit for CHF 40,000.- each. This development combines rural peace with urban proximity - an ideal living environment for families, couples, and all those who value quality, sustainability, and good accessibility.

  • Balcony / Terrace
  • Garage
  • View
  • +3
Dominic Lüscher

Dominic Lüscher

Immobilienbewerter & Projektmitarbeiter Vermarktung

Travel time
-
New building
1 / 13
  • Garage
  • Pets allowed
  • Elevator
  • +5
3.5 rooms108m²CHF 895,000.–
Schmittengässli 4, 5604 Hendschiken

GARDEN AND LIVING COMFORT UNITE

Already when entering the apartment, an elegant, light-flooded entrance area unfolds, offering a representative start. The open living and dining area with modern kitchen forms the heart and convinces with generosity, clarity, and an ambiance that makes living a pleasure.The master bedroom with walk-in closet, the versatile usable study or bedroom, and two stylishly equipped bathrooms underline the high demand for living comfort and timeless elegance.This LIVING ESTATES offer scores with the following facts: • Lift and comfortable access • Privileged residential location • Exclusive and spacious room concept • Master bedroom with walk-in closet • Two individual bathrooms • Large garden share with impressive seating area • and many other advantages that make it special The large outdoor area is simply dreamy - a 38 m² large seating area and 109 m² garden share invite you to enjoy, linger, and relax - and at the same time open up space for your very personal design. In the basement, an optionally purchasable parking space and a private, spacious cellar compartment complement this exclusive offer.This beautiful apartment can soon be your new home. It's best to contact us immediately and secure your personal object presentation. We look forward to you! OFFER OVERVIEW WH 1001 | EG | 5.5 rooms | RESERVEDWH 1002 | EG | 3.5 rooms | NWF 108 m² | outdoor area 145 m² | CHF 895,000.-WH 1011 | 1st floor | 4.5 rooms | NWF 108 m² | balcony 8 m² | CHF 820,000.-WH 1012 | 1st floor | 3.5 rooms | RESERVEDWH 1013 | 1st floor | 4.5 rooms | NWF 110 m² | balcony 10 m² | CHF 835,000.-WH 1021 | 2nd floor | 4.5 rooms | NWF 108 m² | balcony 8 m² | CHF 845,000.-WH 1022 | 2nd floor | 3.5 rooms | RESERVEDWH 1023 | 2nd floor | 4.5 rooms | NWF 110 m² | balcony 10 m² | CHF 855,000.-WH 1031 | 3rd floor | 4.5 rooms | RESERVED

  • Garage
  • Pets allowed
  • Elevator
  • +5
Philipp Schlatter

Philipp Schlatter

Zert. Immobilienmakler

Travel time
-
1 / 14
  • Balcony / Terrace
  • Garage
  • Pets allowed
  • +6
3.5 rooms83m²CHF 660,000.–
Schmittengässli 4, 5604 Hendschiken

RESERVED

Whether as a home or as a long-term investment - this apartment offers you a combination of high-quality living comfort, solid construction and a quiet, privileged location.The entrance area leads you directly into the open kitchen, living and dining area. A special highlight is the modern kitchen with integrated reduit - elegant, practical and functional. The spacious balcony extends the living space outdoors and creates space to relax. The room concept is complemented by a bright work or bedroom, a modern bathroom and the comfortable master bedroom with en-suite bathroom and open wardrobe.This LIVING ESTATES offer scores with the following facts: • Building permit available • Solar system • Privileged, quiet residential location • Lift access to every floor • High-quality construction standard and flexible floor plans • Interior design according to buyer's wishes • Solid demand due to few rental offers • and other advantages that convince in the long term In the basement is the private and closed cellar compartment, a room for bicycles and a spacious underground garage. For this apartment, an underground parking space is planned, which can be purchased for CHF 35,000.Are you interested in this investment? Then please contact us directly. We look forward to your inquiry.

  • Balcony / Terrace
  • Garage
  • Pets allowed
  • +6
Philipp Schlatter

Philipp Schlatter

Zert. Immobilienmakler

Travel time
-
1 / 15
3.5 rooms65m²CHF 560,000.–
Zweierestrasse 4, 5443 Niederrohrdorf

Rental income or personal use - Attractive, top-floor condominium with panoramic views

Welcome to Niederrohrdorf AG!In a quiet, central and well-sunned residential area, we are selling this attractive 3.5-room condominium on the top floor.The well-maintained apartment is suitable as a rental property or for personal use. A long-term rental agreement can be taken over if desired.Let yourself be convinced by these attractive details:• attractive top-floor corner condominium on the 2nd floor• Entrance area with wardrobe and practical built-in closets• 2 comfortable and bright rooms, one ideal as office/dressing room• comfortable bathroom with shower-bath, sink, toilet and window with a view• spacious living and dining area with access to the balcony• covered balcony with southwest orientation and panoramic views• semi-open kitchen with oven, dishwasher and washing machine• oil central heating (2013) with radiator heat distribution• private basement compartment for additional storage space, fiber optic cable in the basement• shared laundry and drying room with clothes dryer• 1 garage space in double garage can be purchased for CHF 35,000.--• large plot of land with beautiful garden and barbecue area• and many more details …Niederrohrdorf AG - a sought-after residential community:The modern municipality of Niederrohrdorf is located in a natural setting at the foot of the Rohrdorferberg and is close to the city between Baden and Bremgarten. The inhabitants - especially families - appreciate the very good infrastructure and the direct proximity to a large recreational area. Larger metropolises such as Baden, Wettingen, Zurich or Aarau are easily accessible by bus, train or car in just a few minutes.More information about the residential area can be found at www.niederrohrdorf.chADVICE AND SALE:Let yourself be convinced by this attractive residential offer. For further information or to arrange a viewing, Martin and Roman Strebel from MARBEL Immobilien are available at 079 261 41 51 at any time.Call us - we look forward to hearing from you.

Travel time
-
1 / 18
3.5 rooms97m²CHF 838,000.–
Jurastrasse 1, 5507 Mellingen

Newly valued attic apartment with glazed loggia, two bathrooms, and high-quality finishes

Sometimes it's not the square meters that make the difference. But the details.This newly valued 3.5-room attic apartment in Mellingen will delight you:A glazed, high-quality loggia as an additional living space, two bathrooms, integrated music boxes in the living area, a water treatment system, and many other thoughtful extras provide a living quality that you don't expect at first glance.In addition, there is the central location, short distances to the train station, and a condition that only requires one thing: moving in and feeling good.A beautiful example of how an apartment doesn't have to be big to offer great living comfort!In the modern "Punkt Sieben" building, you can expect a newly valued 3.5-room attic apartment with a glazed loggia and high-quality interior finishes. The attractive location in Mellingen combines short distances to the train station, shopping opportunities, and recreation with high living quality.The 97 m2 large apartment, built in 2019, presents itself in an exceptionally well-maintained condition and convinces with a bright living and dining area, a modern kitchen, two bathrooms, and a practical built-in wardrobe. The glazed loggia extends the living space in a pleasant way and creates a protected place to relax and enjoy.Additional comfort is provided by the private laundry room in the basement, the cellar compartment, and the directly accessible underground parking space in the house. The entrance hall is already prepared for the installation of charging stations for electric vehicles.Highlights:• Newly valued attic apartment (built in 2019)• Glazed loggia as an additional living space• 2 bathrooms with shower and bathtub• Modern, spacious kitchen• Acoustic panels with music boxes and projector connection• Insect screens on all windows• Water softening system in the building• Private laundry room and cellar compartment• Elevator from the underground parking to the attic floor• Preparation for e-mobility available• Sustainable pellet heatingThe underground parking space included in the purchase price offers comfortable parking directly in the house and is already prepared for the installation of a charging station.Location and surroundings:The apartment is located in a quiet and well-connected area in Mellingen. The bus stop Mellingen Geerig can be reached in just 2 minutes on foot, so you are well connected to public transport. A Denner is available for daily needs in 5 minutes on foot. The Amavita pharmacy can be reached in 4 minutes on foot, and the Kleine Kreuzzelg school is only 9 minutes away on foot – ideal for families. The proximity to the Reuss rounds off the attractive living environment.We would be happy to show you this attractive attic apartment during a personal viewing.We look forward to your contact and to showing you your possible new home in Mellingen.

Cheril Kaufmann

Cheril Kaufmann

Tagemo Immobilien

Travel time
-
New building
1 / 13
3.5 rooms115m²CHF 840,000.–
Bündtenstrasse 9, 5615 Fahrwangen

Bündten Fahrwangen – Enjoy. Live. Dream

Project Video: https://youtu.be/N037ZB-w868Construction Progress End of April 2026: https://youtu.be/Kk6bmUGztPQConstruction Progress June 2026: https://youtu.be/dmn-L8VrUhoWebsite: www.bündten-fahrwangen.chWith great commitment, the wonderful project "Bündten" has been designed by all parties involved, who are regionally based and active. The four multi-family houses with 33 condominiums in various sizes and shapes are being built in the heart of the municipality of Fahrwangen, in close proximity to Lindenberg and Hallwilersee.The "Bündten" project focuses on sustainable building: the solar systems, e-mobility management, and high-quality wood construction are just a few of the valuable details that make the project a showcase example for ecological and forward-looking building.The "Bündten" project is characterized by modern, openly designed concepts and functional floor plans that meet high standards of quality and sustainability.Highlights & Facts • New construction project "Bündten" with four multi-family houses and a shared garage • Modern and timeless architecture with spacious play and meeting areas • Sustainable architecture with solar systems & wood construction • Apartments – thoughtfully designed in terms of space and high-quality interior finishing • Attractive outdoor areas – balconies and seating areas • Garden apartments with assigned garden areas (lawn areas) • Co-design of interior surfaces (kitchen, flooring, wet cells) • Construction start in summer 2025 / completion from spring 2027 Would you like to learn more about this exciting new construction project?Upon request, we will be happy to send you the detailed sales documents. You can also find more information at www.bündten-fahrwangen.ch. We also take the time for a personal meeting. We look forward to introducing you to the "Bündten" project in Fahrwangen.


Travel time
-
1 / 10
  • Balcony / Terrace
  • Garage
  • Elevator
  • +1
3.5 rooms104m²CHF 998,000.–
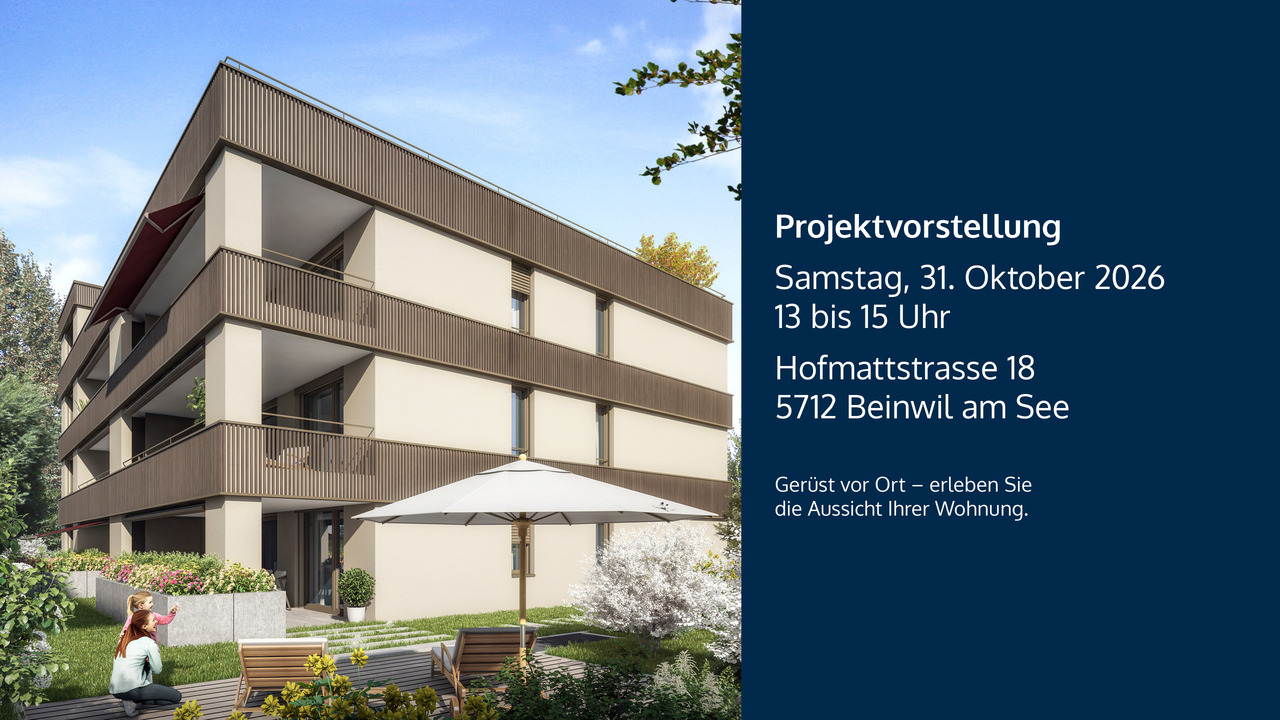
Hofmattstrasse 18, 5712 Beinwil am See

3.5-room garden apartment - living with privacy, light, and nature

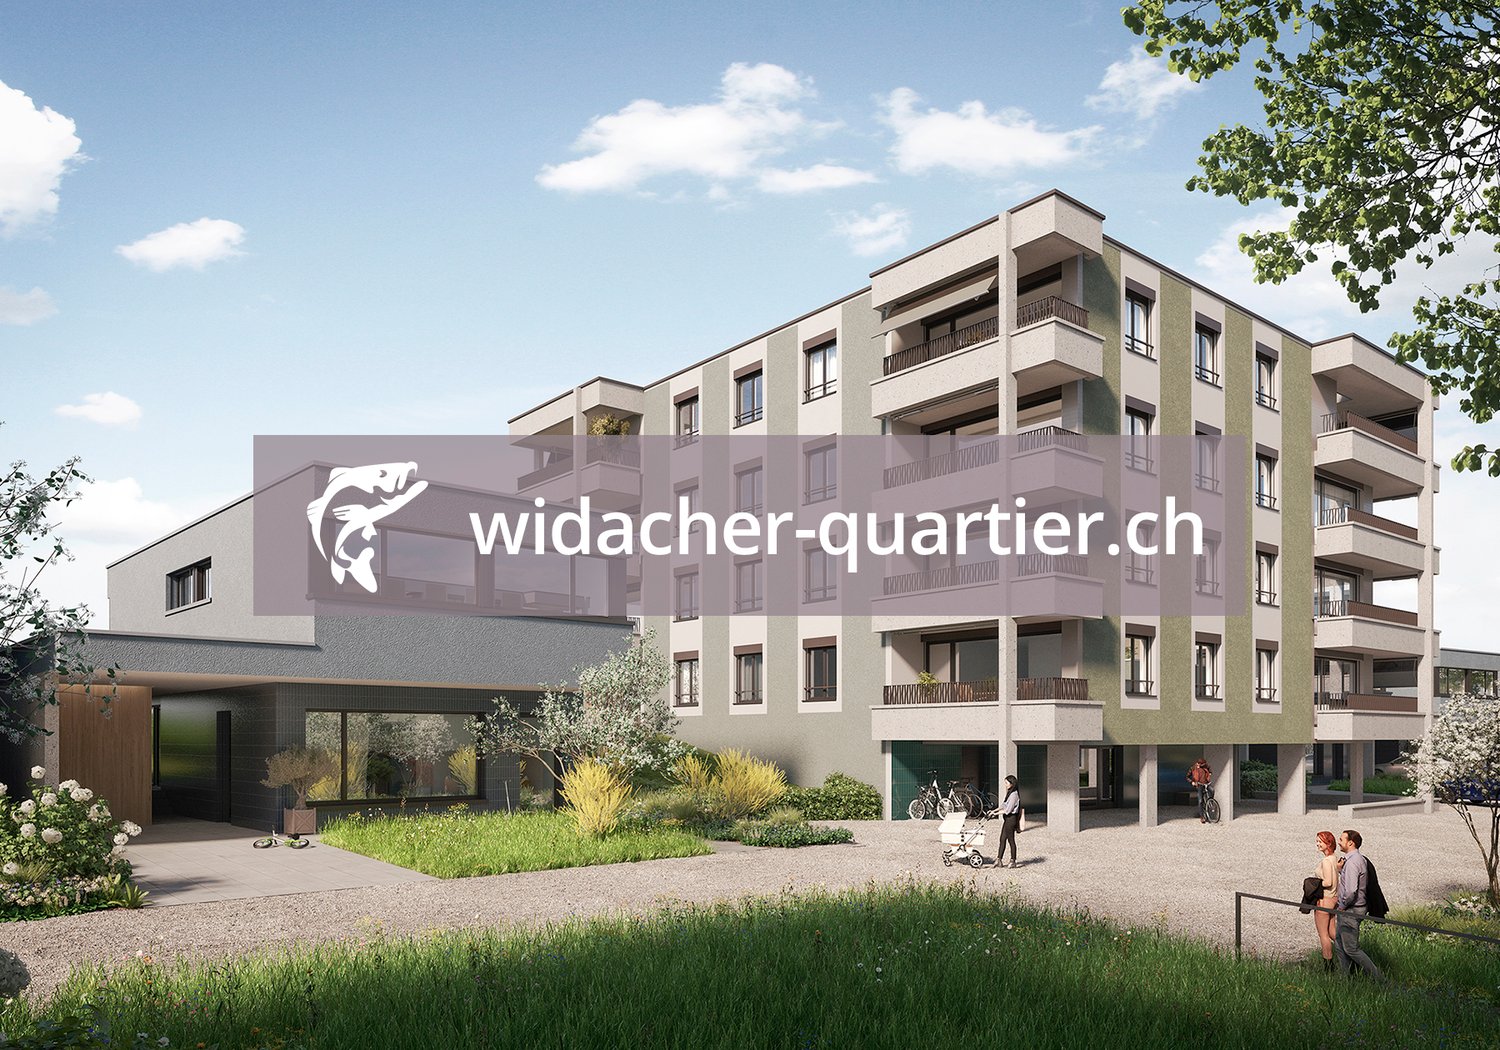
Your personal retreat with a spacious garden area, two terraces, and plenty of space to enjoyIn the exclusive multi-family house Hofmatt, a 3.5-room garden apartment awaits you, combining stylish living, nature experience, and privacy in a unique way. Experience spacious outdoor areas, combined with a modern interior ambiance and a direct connection to nature - a place where you can breathe, arrive, and feel at home every day.A home that arrives - in the Hofmatt developmentIn a dreamlike location in Beinwil am See, the Hofmatt development is being created as a retreat for people who are looking for something special. The architecture convinces with clear lines, natural materials, and a harmonious integration into the landscape. The surroundings with a playground, seating areas, fire pit, and spacious green areas invite you to linger - for a relaxed togetherness and individual moments of retreat.Imagine: The day begins with a coffee on the sunny terrace, accompanied by the gentle rustling of the trees and the scent of fresh meadows. In the evenings, you enjoy the peace in your own garden - a place that invites you to slow down and linger. Hofmatt offers you not only living space but a feeling of life that touches.Your highlights of this exceptional apartment • Spacious 3.5-room garden apartment with 104 m² of living space • Private garden area with 151 m² - your green living room under the open sky • Two terraces with a total of 44 m² for relaxed hours outside • Basement with 10 m² - additional storage space for your hobbies and needs • Open, light-flooded living areas with modern equipment • Two outdoor areas - perfect for any time of day • High-quality construction and stylish details • Comfort ventilation with Freecooling, Minergie-P, photovoltaic system • Parking garage for your vehicles • Immediate proximity to Lake Hallwil and nature Experience the Hofmatt multi-family house and discover all the details at www.hofmatt-beinwil.ch.Personal consultation and salesFor further information or a non-binding viewing, our marketing partner Marcel Breithaupt from Immoleo GmbH is at your disposal.

  • Balcony / Terrace
  • Garage
  • Elevator
  • +1
Travel time
-
1 / 13
3.5 rooms104m²CHF 980,000.–
Stoltenweg, 5703 Seon

New building in attractive hillside location 3.5 garden apartment Seon

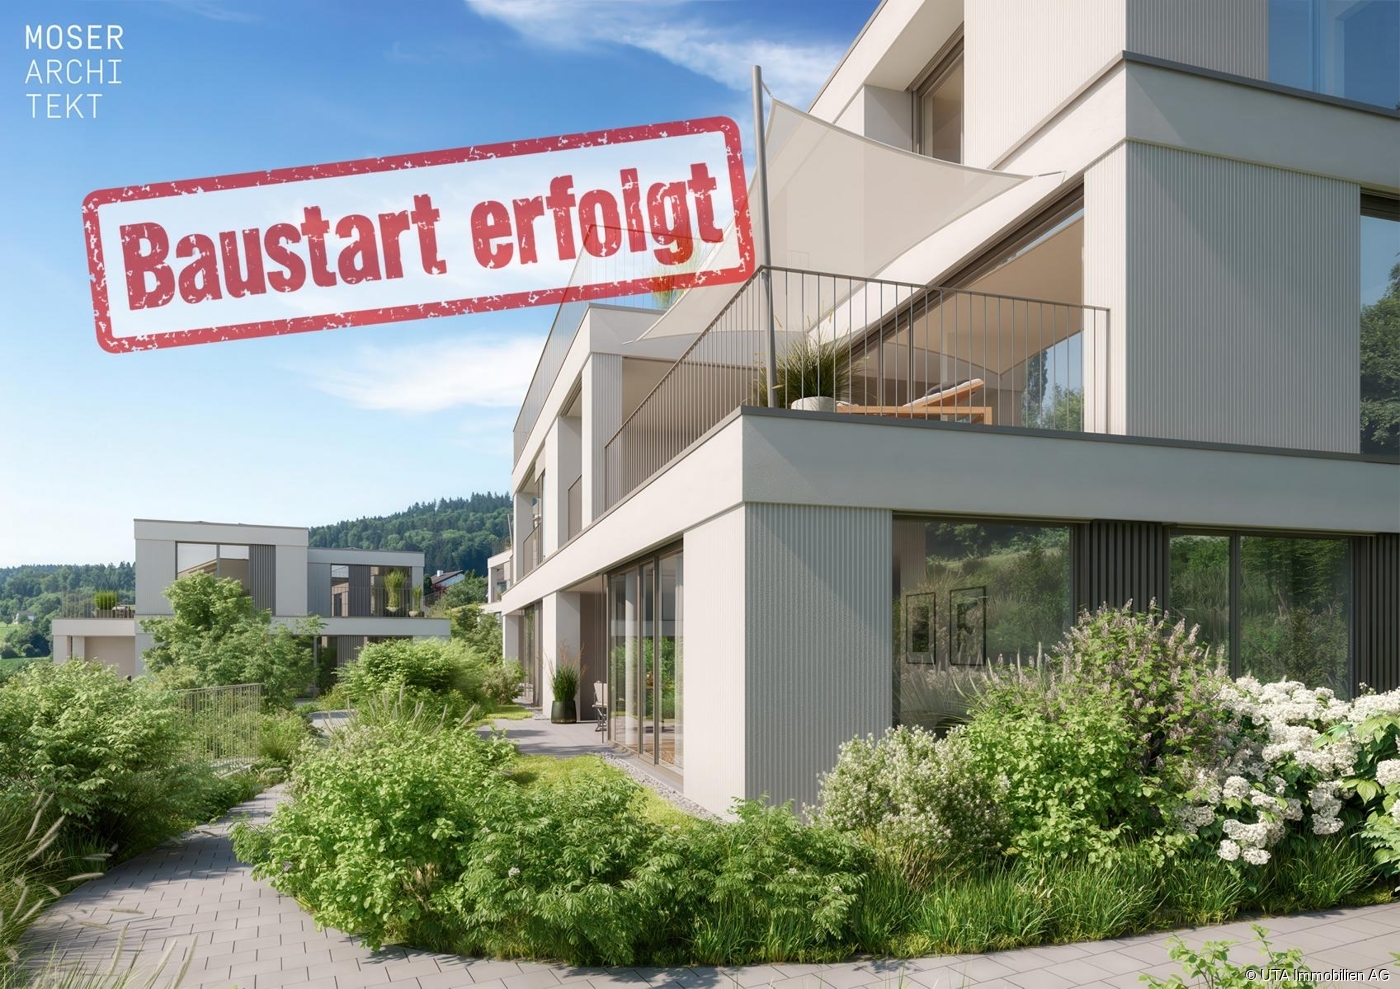
In an attractive and quiet residential area in Seon AG, the high-quality new construction project Bella Vista is being built with a total of 5 modern condominiums. The project impresses with contemporary architecture, a well-thought-out floor plan design, and an elevated location with a beautiful view.The spacious 3.5-room garden apartments with a living area of around 108 m² are ideal for couples, families, or discerning homeowners who value quality, energy efficiency, and high living comfort. The new building will be realized in the Minergie-A standard and meets the highest requirements for sustainability and modern living.Room conceptThe apartments have open-plan living and dining areas with direct access to seats or balconies distributed over 73 m². Large, triple-glazed windows provide bright rooms and a pleasant living feeling with a beautiful view of the surroundings of Seon AG. The floor plans are functionally designed and offer a clear separation between living and sleeping areas.The master bedroom is equipped with its own bathroom and offers additional comfort. The room offer is supplemented by another bathroom, a practical storage room, elevator, own basement compartment, and a sustainable construction method with geothermal heating.Two exclusive underground parking spaces can be purchased additionally.Highlights: • Minergie-A with geothermal heating and PV system • Hillside location with beautiful views • Spacious and bright floor plans • Master bedroom • High-quality architecture • Quiet and family-friendly location • 2x underground parking space à CHF 25'000.- Conclusion?New. Exclusive architecture. Rare. Interest aroused?Then we look forward to your contact at 041 511 45 41.

Suggested properties for you based on search results