Quick Filters for your search (1)

Quick-filters

We show you quick-filters based on the most used filters by location.

By using these, you can enhance your search experience by finding new and interesting properties to your likings.

5463 (Wislikofen) - Flats for sale

We recommend expanding your search criteria to get similar results. The current filters didn’t return any matches.

If you don’t want to change your current search criteria, we recommend creating a search alert, so you’ll be notified when matching offers become available.

More objects in your automatically expanded search area
59 results - Radius: + 10km

New building
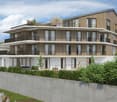
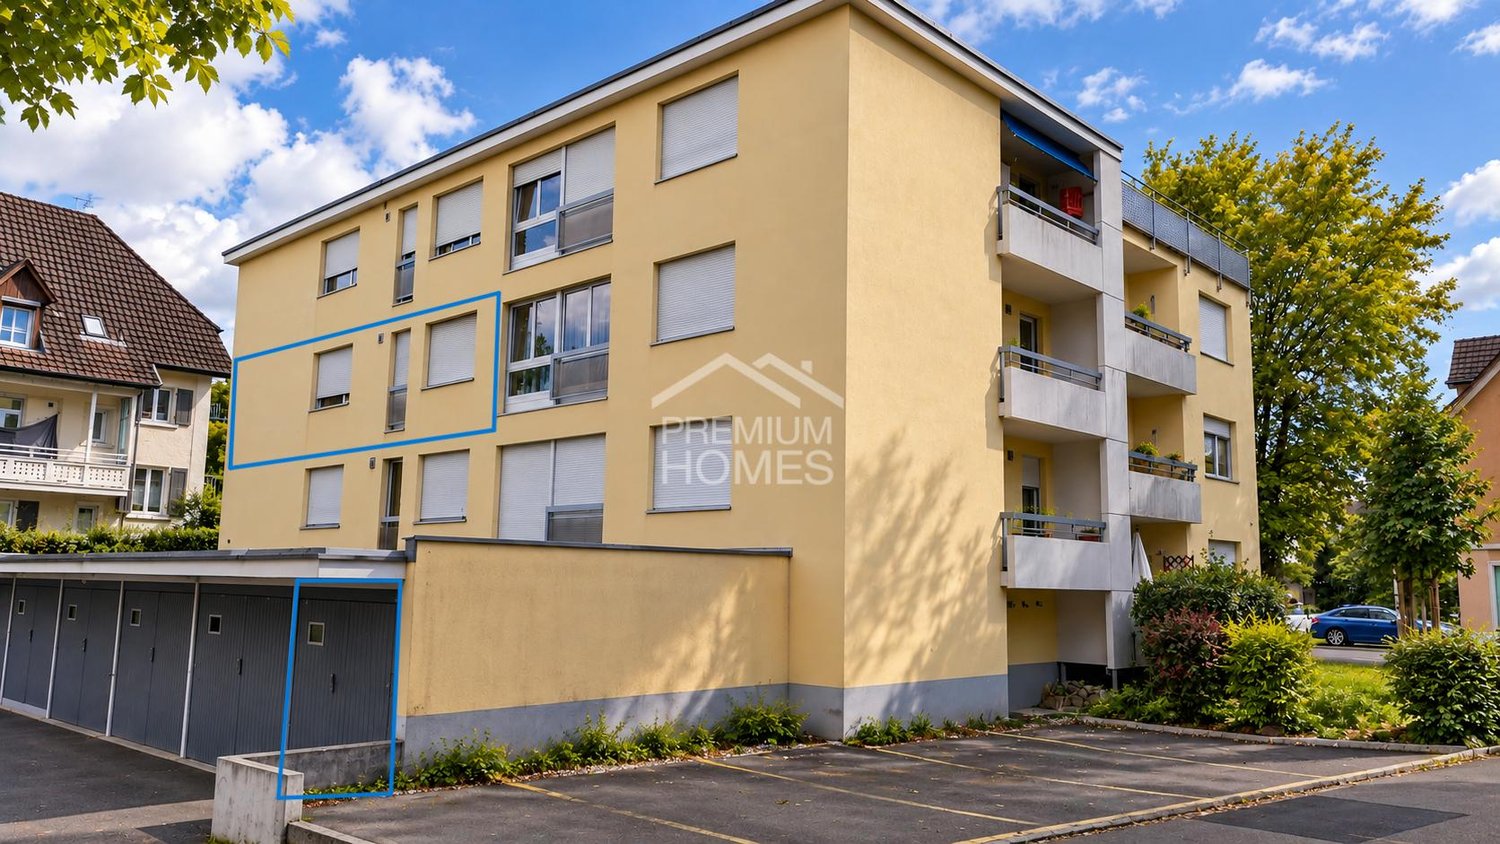
  • 3-story apartment building with a modern, minimalist design. The building has a rectangular shape with a flat roof and large windows. The exterior features a combination of concrete, wood, and glass materials. There is a garage and parking spaces visible
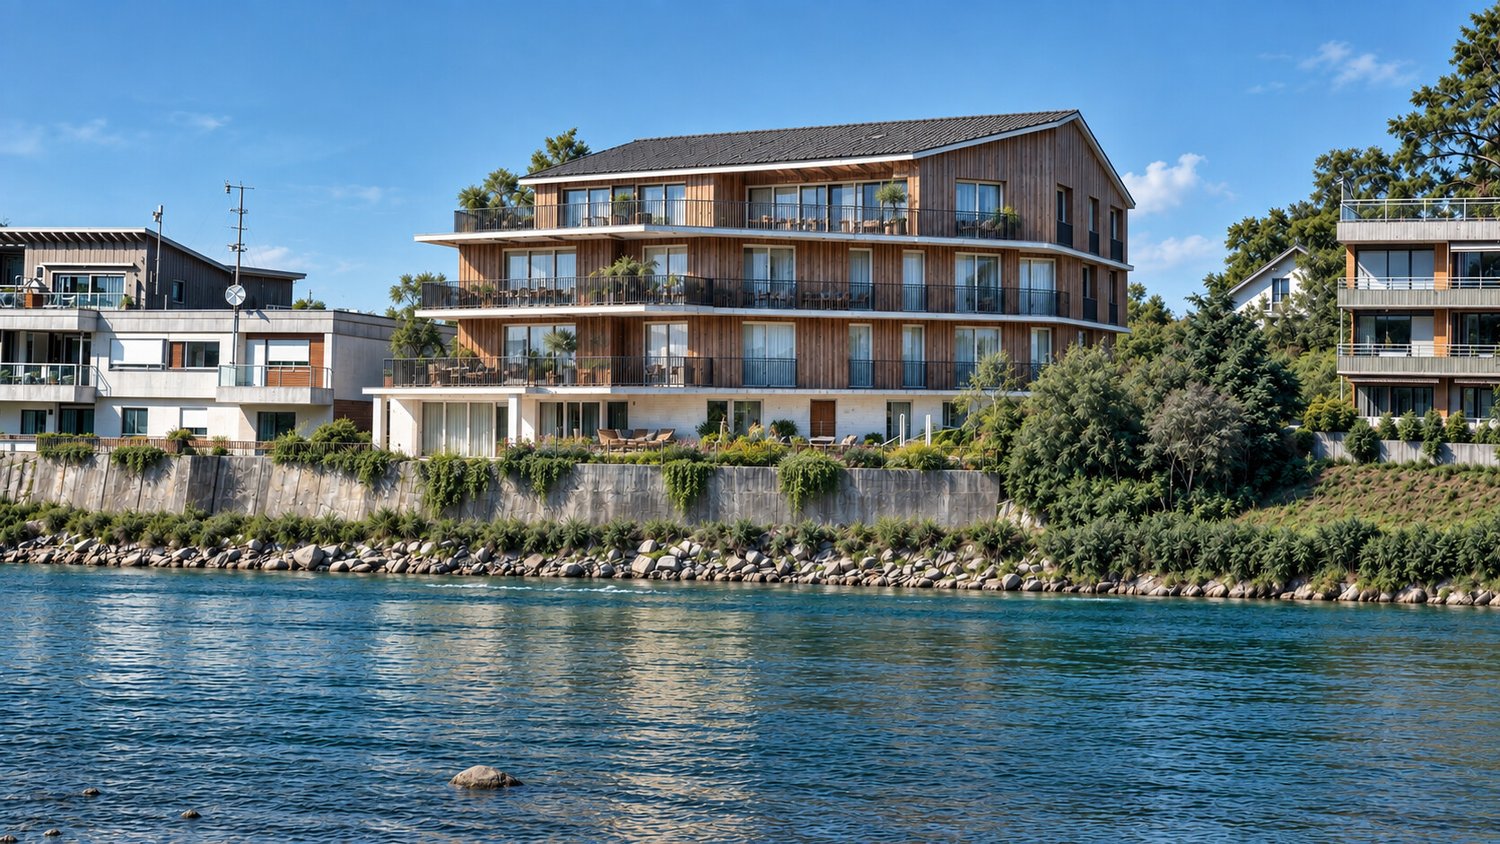
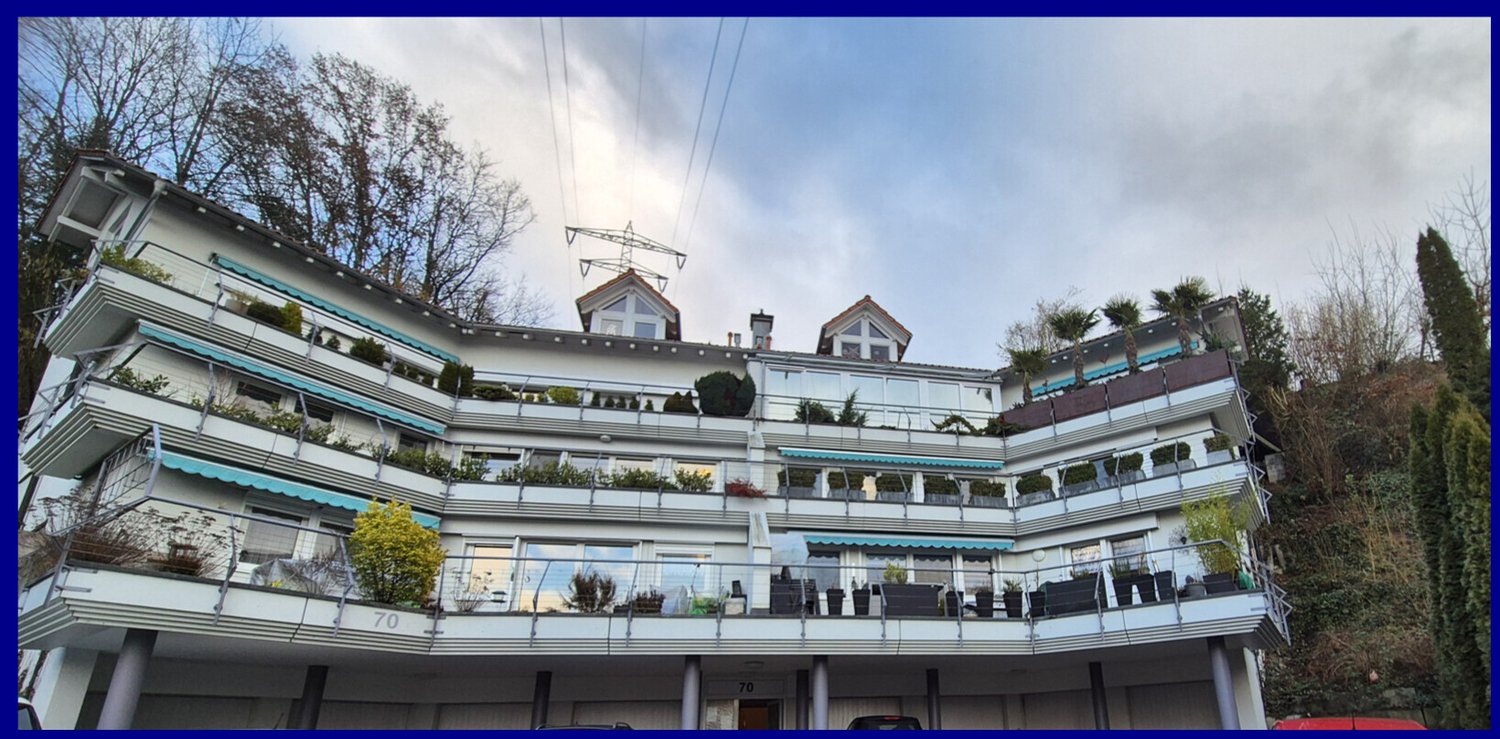
  • 4 story modern house, wooden doors, several balconies, windows, driveway, garden
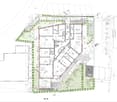
  • The image shows the floor plan of a building. It includes a ground floor with an entrance, a living room, a kitchen, and a bedroom. There is also an upper floor with two additional bedrooms and a terrace. The visible features in the image are a terrace an
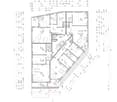
  • The floor plan shows a multi-level building with several rooms, including living rooms, bedrooms, bathrooms, and a kitchen. There is a balcony or terrace visible on the plan.
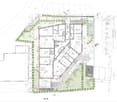
  • The floor plan shows a multi-unit residential building with 7 apartments. The apartments range in size from 75 to 80 square meters and have balconies or terraces. The building also includes a sauna, storage rooms, and a common area.
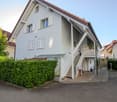
  • The image shows a floor plan with several rooms, including a living room, kitchen, 2 bedrooms, and 2 bathrooms. There is also a balcony or terrace visible.
  • The image shows a price list for various real estate properties. The properties are listed with their respective floor, number of rooms, living area, terrace area, and the selling price in Swiss Francs (CHF). The visible features include a parking place.
1 / 7
3.5 rooms79m²CHF 735,000.–
Premium
Vogelsangstrasse 12, 5300 Turgi

Modern 3.5-room new apartment with spacious terrace in Turgi - Minergie-P certified

Discover this exclusive 3.5-room apartment in Turgi, Aargau - a jewel of modern architecture and sustainable living. This new apartment, which will be completed in early 2027, combines comfort, energy efficiency, and contemporary lifestyle on 79 m² of living space. In addition to the 3.5-room apartment, further exclusive new apartments with 2.5- to 4.5-rooms are available for sale.Highlights of the apartment: • Minergie-P certified: Highest standards in energy efficiency and living comfort • Controlled living room ventilation – fresh, filtered air for more quality of life • Spacious terrace: Perfect for relaxed moments outdoors • Barrier-free access: With elevator and wheelchair-accessible design • Parking space available: Convenient parking directly at the house • Family-friendly: Ideal environment for children Location and surroundings: • Central location combines proximity to the town center with the relaxing atmosphere of the recreation area • Excellent connection: SBB train station Turgi only 5 minutes' walk away. Direct trains to Zurich are available; the fastest connection reaches Zurich HB in just 29 minutes. • Shopping opportunities: SPAR supermarket and pharmacy in the immediate vicinity • Education: Primary school, Turgi district school within walking distance • Recreation: River nearby for walks and leisure activities This first-floor apartment in a modern multi-family house offers a wonderful view and is perfect for singles, couples, or small families due to its well-thought-out room layout. The spacious window fronts provide light-filled rooms and a pleasant atmosphere.As part of a forward-looking construction project, this property combines modern technology with sustainable living. The Minergie certification not only guarantees low energy costs but also a healthy indoor climate all year round.Take the opportunity to become part of this exclusive residential complex. Whether you're looking for a comfortable home or a promising capital investment - this apartment meets the highest standards of modern living in an up-and-coming community.Please NO real estate agent calls! Thank you.

Travel time
-
1 / 13
3.5 rooms87m²CHF 1,070,000.–
Wehntalerstrasse 52, 8157 Dielsdorf

Above the roofs of Dielsdorf: Luxurious attic jewel with a far-reaching view in front of the gates of Zurich

Exclusive attic living: panoramic views and modern elegance in Dielsdorf Welcome to a property that makes residential dreams come true above the roofs. In a preferred and sun-kissed location in Dielsdorf, this modern attic apartment awaits you, combining luxurious generosity and absolute privacy in a unique way. Enjoy the privilege of an impressive distant view and the liberating feeling of residing high above everyday life every day.Flooded with light and noble materialsYou can already feel the exclusive atmosphere when entering the apartment. A high-quality stone floor runs through the entire apartment, giving the rooms a noble, consistent look. In the bedrooms and the office, noble parquet provides the necessary contrast and a cozy living feeling. The open living and dining area with an integrated gourmet kitchen forms the representative heart of your new home.Two terrace paradises for maximum freedomAn absolute highlight is the extensive outdoor area. Two private terraces with a total area of 58 m² offer you the choice between morning sun and atmospheric evenings in the west. Whether a spacious outdoor lounge, a private herb garden, or a cozy breakfast spot - here you can enjoy privacy and a far-reaching view that is rare in this form. The seamless connection between indoors and outdoors expands your living space directly under the blue sky.Flexibility and first-class infrastructureThis property convinces not only through aesthetics but also through functionality. With a well-thought-out floor plan, two modern wet cells including a private laundry tower, and an exceptionally large hobby room in the basement, the apartment offers space for individual visions. The location in Dielsdorf also guarantees a perfect quality of life: the proximity to the horse racing track and extensive local recreation areas meets a first-class connection to the city of Zurich and the airport. Two underground parking spaces with direct lift access round off this attractive offer.Learn more in our detailed documentationThis advertisement only provides a first glimpse into this exceptional property. We have created a high-quality exposé for you, which contains more in-depth information about the materials, the detailed floor plan, and additional impressions of the drone shots.Request the complete exposé now conveniently by email. We look forward to hearing from you!

Travel time
-
1 / 13
3.5 rooms99m²CHF 850,000.–
Gärtnerstrasse 7, 8192 Glattfelden

Attractive 3.5-room garden apartment as a capital investment with a secured rental agreement

This charming property is looking for a new owner who values a secure and uncomplicated return on investment. The current owners want to stay in their familiar home even after the sale and will remain as reliable tenants in the apartment. The apartment combines modern living comfort with a relaxed living feeling in the green. Large window areas, a covered seating area, and a large garden make it the ideal home for all those who appreciate peace and light. Your advantages at a glance: Immediate rental income: No vacancy periods, no effort for re-renting. Net rent including underground parking space CHF 2250.-, net return 3.18% Gross rent could be CHF 2550, where CHF 300.- includes ancillary costs, gross return 3.6% Maximum maintenance: The apartment will continue to be carefully treated. Planning security: A rental agreement with mutual planning security will be created. (Exclusion of termination for own use excluded). Bright living/dining area with open kitchen and many windows Green view: Garden view like a living picture from the living area 2 bathrooms: Shower (easy-to-maintain, plastered partition wall without glass) and bathtub Practical reduction with washing tower as well as built-in wardrobe and built-in cabinets in the hallway Minergie certified High-quality parquet floor for a warm, stylish living ambiance Including basement compartment and underground parking space An ideal object for capital investors who are looking for a value-stable property with a harmonious tenant structure. Would you like to know more about this property? Please contact me via the contact form for further documents. I would be happy to show you the apartment during a personal viewing appointment. Do you have a property to sell yourself and want the "all-round carefree package"? Then contact me for a non-binding consultation and valuation of your property. I look forward to hearing from you!

Travel time
-
1 / 12
  • Parking space
  • Balcony / Terrace
  • Garage
  • +1
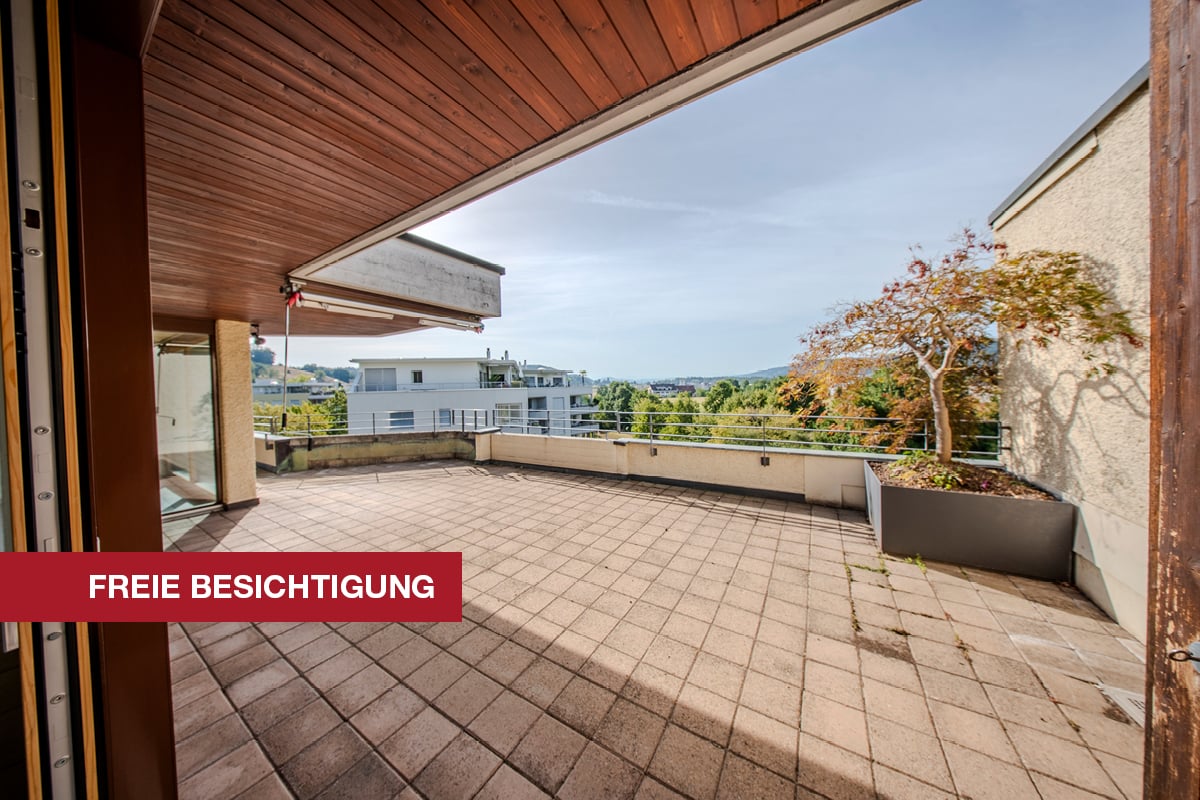
3.5 rooms104m²CHF 1,350,000.–
Wettingen, 5430 Wettingen

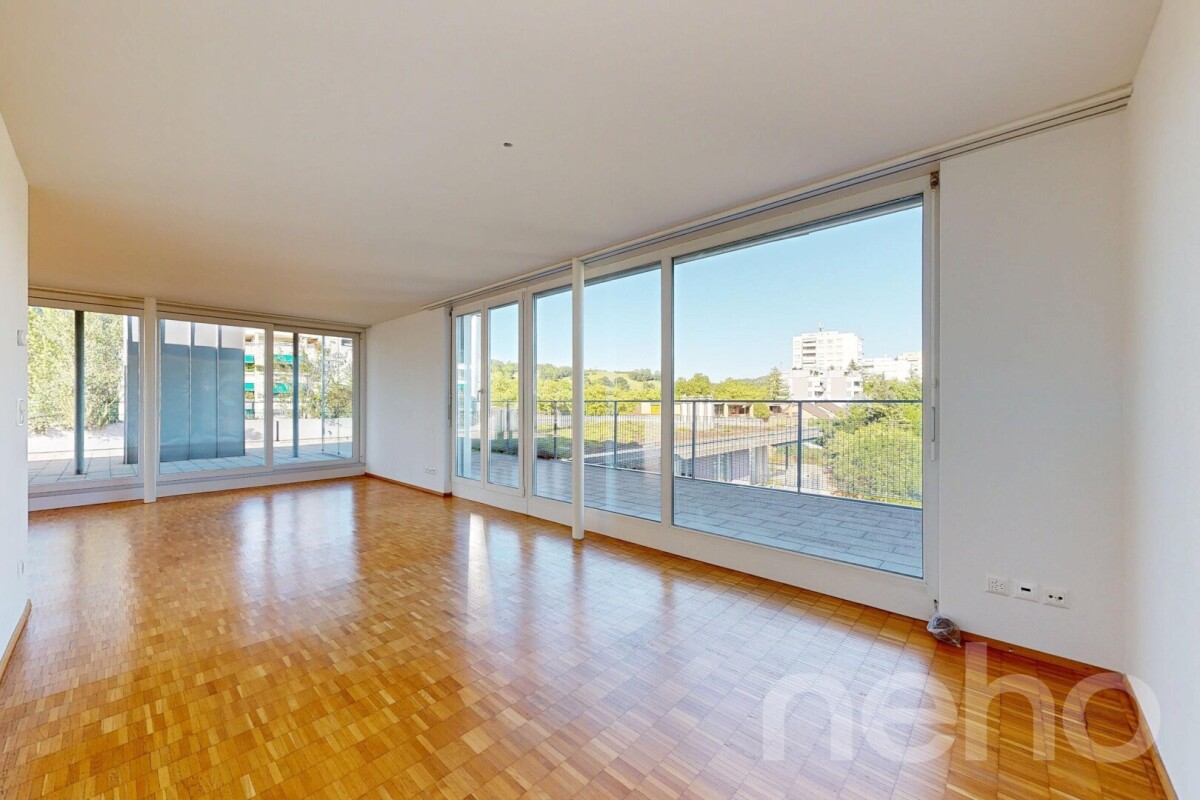
Bright 3.5-room apartment with spacious terrace

This beautiful and spacious 3.5-room apartment in Wettingen offers everything you could wish for in a comfortable home. The bright, sun-drenched rooms create a welcoming living atmosphere and give the apartment a pleasant and open living feel. Thanks to the well-thought-out floor plan, you benefit from plenty of space and versatile usage options. A special highlight is the spacious terrace, which invites you to relax and linger outdoors. Whether it's cozy summer evenings, a breakfast in the fresh air, or space for plants and a lounge - here you can enjoy additional living space under the open sky. A practical storage room on the terrace also provides valuable storage space. For added comfort, the direct lift access takes you conveniently and exclusively directly to the apartment. Alternatively, you can reach the apartment via the staircase. The apartment presents itself in a well-maintained condition and is immediately available for occupancy. This attractive offer is rounded off by two garage parking spaces. The location also convinces all along the line: shopping facilities, schools, public transport, and other daily amenities are located in the immediate vicinity. The nearby Limmat invites you to relaxing walks, sporting activities, or relaxing hours in nature and offers a high leisure value right outside the front door. Here you can expect a home that combines spacious living, practical comfort, and an excellent location in an ideal way.Exact address available after registration on neho.ch.INTERESTED IN A VIEWING? PLEASE REGISTER: https://neho.ch/b/5430-26-1

  • Parking space
  • Balcony / Terrace
  • Garage
  • +1
Katerina Corrales

Katerina Corrales

Immobilienmaklerin

1 / 8
  • Balcony / Terrace
  • Garage
  • View
  • +2
3.5 rooms125m²CHF 1,350,000.–
Sankt Annaweg, 5400 Baden

Come home, breathe deeply, enjoy – Your loge seat in Baden.

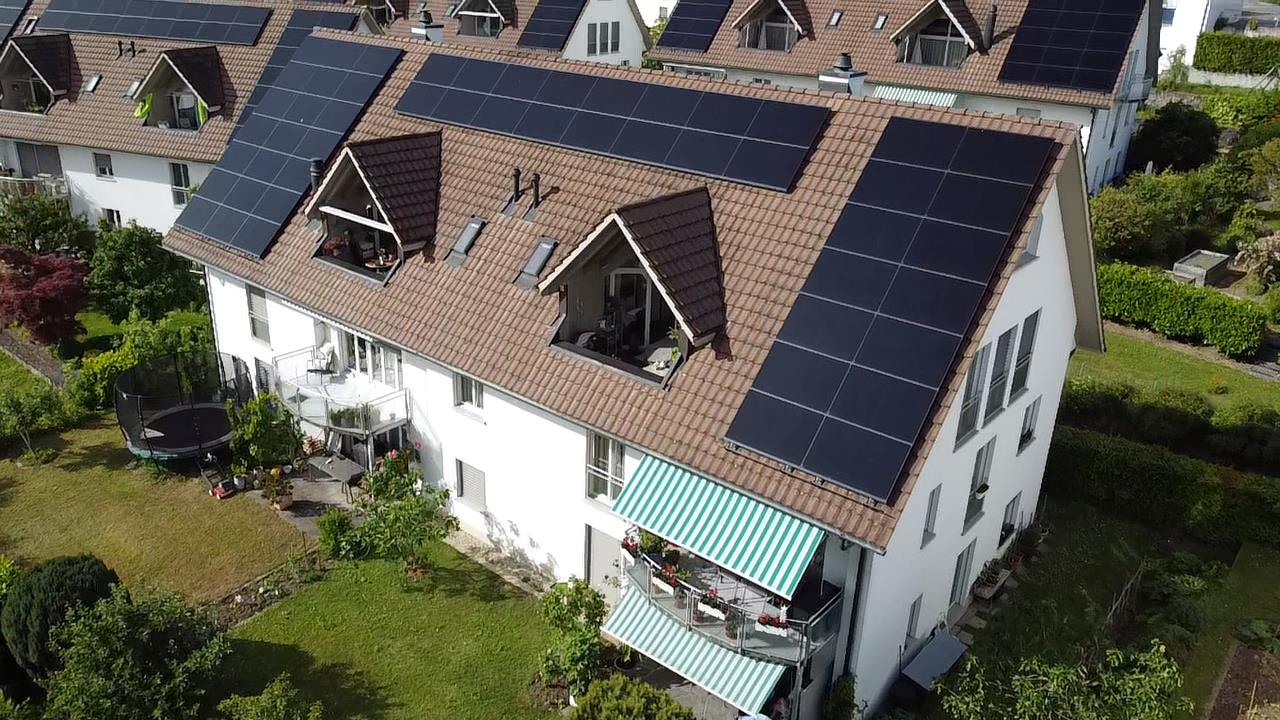
In a sunny hillside location above Baden, this spacious 3.5-room terrace apartment with approximately 125 m² of living space, two outdoor areas, and its own sauna awaits you. A home for all those who want to combine peace, panoramic views, and proximity to the city.This well-maintained condominium convinces with a well-thought-out room concept, plenty of light, and an exceptional living feeling. The spacious living and dining area with open kitchen forms the heart of the apartment and offers direct access to the covered balcony – ideal for relaxed hours with a view.Two well-proportioned bedrooms with built-in closets and a comfortable bathroom with shower, bathtub, and its own sauna create a living ambiance with a high feel-good factor. A separate toilet complements the room offer optimally.Particularly noteworthy are the two outdoor areas: The spacious balcony and the additional terrace extend the living space outdoors and offer good sunlight throughout the day.Another highlight is the separate ancillary area in the basement with a laundry room – ideal for additional storage space.Interested? We would be happy to show you this property as part of a personal viewing - we look forward to your contact!Heimberg Immobilien AG | personal. competent. committed.

  • Balcony / Terrace
  • Garage
  • View
  • +2
Daniel Heimberg

Daniel Heimberg

Verkauf | Bewertung | Projekte

Travel time
-
1 / 7
3.5 rooms100m²CHF 825,000.–
Flüestrasse 34, 5313 Klingnau

Newly built condominium with Minergie certificate

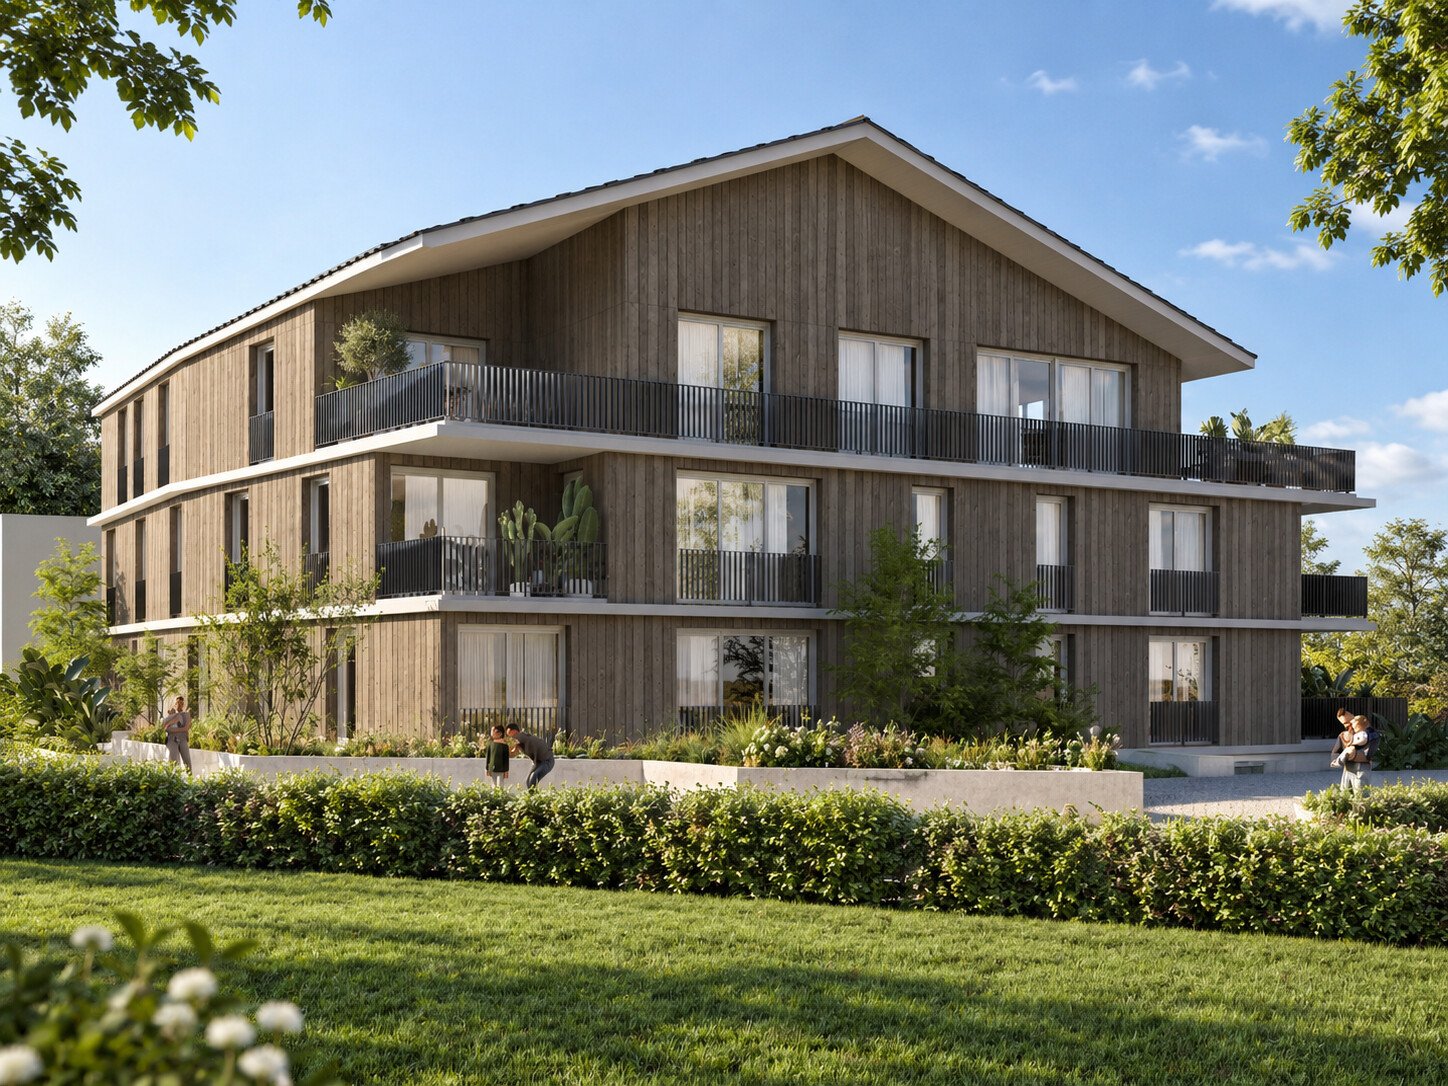
Give the unfinished apartment your personal touch The new building at Flüestrasse 34 is located in a very preferred south-west slope position with optimal sunlight and a view of the Black Forest, the reservoir, the historic town, and with good long-distance visibility to the Bernese Alps. The new building is oriented in its direction to the slope and the south-eastern buildings. Its position on the property leaves enough green space to the plot boundaries. Protruding and set-back building parts structure the volume. The carefully designed, weather-resistant wooden facade gives the building envelope, together with the cleanly set and proportioned windows, structure and lends it a strong character.Out of a total of four residential units, we are selling the spacious condominium No. 3 on the first upper floor, which is still in the unfinished state. All apartments have an above-average room height. The 3.5-room apartment is oriented south-east and very well sunlit. The parking garage and outdoor parking spaces are accessible from Flüestrasse (speed limit 30). The main entrance for the apartments on the upper floor and attic is located at the rear of the building on the upper floor level.All apartments are accessible via the barrier-free elevator and the internal staircase through the parking garage. The building will be Minergie-certified and has above-average building technology with a photovoltaic system, geothermal heat pump, building cooling, and controlled residential ventilation. Intelligent building technology ensures the optimal use of sustainably used energies.

Travel time
-
1 / 16
3.5 rooms154m²CHF 690,000.–
Bärenweg 16, 5303 Würenlingen

Large 3.5 room apartment with gallery

This exclusive maisonette attic apartment combines generosity, light, and living comfort on two levels. With 154 m² of living space, it offers plenty of room for individuality and impresses with its well-thought-out room layout and the open gallery on the upper floor.Living and living areaThe bright living and dining area is the heart of the apartment. From here, you can directly access the covered balcony, equipped with sun blinds - ideal for cozy hours outdoors. The semi-open kitchen with a stylish bar invites you to cook and linger together.Comfort and equipmentPractical built-in closets in the entrance area and a private retreat with a washing machine and dryer provide additional storage space and comfort. The bathroom is equipped with a shower and bathtub and ensures feel-good moments.RetreatsThe apartment has two large bedrooms, which leave plenty of room for individual design ideas. On the upper floor, a inviting gallery with an open anteroom and another separate area awaits you, which can be ideally used as an office, library, or hobby room.Highlights at a glance: • 154 m² of living space on two levels • Gallery with open anteroom and additional area • Covered balcony with sun blinds • Private laundry room in the retreat (washing machine/dryer) • Large cellar Two underground parking spaces are also available for sale for CHF 30,000.00 each. The apartment is currently rented at market-standard prices and is therefore suitable for both owner-occupiers and as an attractive capital investment. If we have piqued your interest, we look forward to your contact at 062 723 03 03 or by email at info@brivio-immobilien.ch.

Travel time
-
1 / 10
3.5 rooms106m²CHF 1,050,000.–
Im Bungert 1, 5417 Untersiggenthal

Mis Dihei - "Niderwis" Untersiggenthal

Are you looking for a new, modern owned apartment and would like to participate in the interior design? In the new building project Niderwis in Untersiggenthal, you can enjoy a harmonious living atmosphere - just a few steps away from the center and nature.The project:- Building permit is final!- Living in the building right of the municipality of Untersiggenthal- 2.5 to 5.5 room garden, floor and attic apartments- Spacious outdoor areas (garden area, seating areas and terraces)- Interior design to participate in- Various floor plan variants- Laundry room with own washing machine / tumble dryer in each apartment- Green area with walkways- Heat generation with geothermal heat pump system- Photovoltaic system on the roof- Minergie certification- Available from autumn 2028The municipality of Untersiggenthal is located east of the water castle, where the Aare, Limmat and Reuss rivers meet, and offers opportunities to discover and explore with its idyllic landscape.- Close to beautiful recreational areas- Bus stop in immediate proximity- Shopping opportunities, services and restaurants within walking distance- Kindergarten, primary and secondary schools in immediate proximity- The nearest cantonal schools are located in Wettingen and Baden- Lively village life with a wide range of leisure activities- Very good traffic connections (car and public transport)For more information, please visit our project website: www.niderwis.ch

Travel time
-
1 / 9
3.5 rooms102m²CHF 700,000.–
Im Bungert 1, 5417 Untersiggenthal

Mis Dihei - "Niderwis" Untersiggenthal

Are you looking for a new, modern owned apartment and would like to participate in the interior design? In the new construction project Niderwis in Untersiggenthal, you can enjoy a harmonious living atmosphere - just a few steps away from the center and nature.The project:- Building permit is final!- Living in the building right of the municipality of Untersiggenthal- 2.5 to 5.5 room garden, floor and attic apartments- Spacious outdoor areas (garden area, seating areas and terraces)- Interior design to participate in- Various floor plan variants- Laundry room with its own washing machine / tumble dryer in each apartment- Green area with walkways- Heat generation with geothermal heat pump system- Photovoltaic system on the roof- Minergie certification- Available from autumn 2028The municipality of Untersiggenthal is located east of the water castle, where the Aare, Limmat and Reuss rivers meet, and offers opportunities to discover and explore with its idyllic landscape.- Close to beautiful recreational areas- Bus stop in immediate proximity- Shopping opportunities, services and restaurants within walking distance- Kindergarten, primary and secondary schools in immediate proximity- The nearest cantonal schools are located in Wettingen and Baden- Lively village life with a wide range of leisure activities- Very good traffic connections (car and public transport)For more information, please visit our project website: www.niderwis.ch

Travel time
-
1 / 11
3.5 rooms91m²CHF 733,000.–
Dorfstrasse 10, 5314 Böttstein

Village Street 3.5 Rooms 1st Floor House B04

Modern, sunny, and central - this 3.5-room new apartment on the 1st floor (House B04) on Village Street in Böttstein combines elegant architecture with natural living near the Jura Park and Aare.The most important facts • Living area: approx. 90.75 m² • Covered loggia: approx. 19.25 m², sunny southwest orientation • Availability: from May 2027 | Year of construction: 2027 • Purchase price: CHF 733,000 • Floor: 1st floor (House B, B04) | Room height: 2.40 m • Basement: spacious, approx. 8 m² Equipment & Comfort • Interior design can be individualized according to your wishes (kitchen, floors, sanitary, electrical) • High-quality kitchen with Electrolux appliances, Bora cooktop, Steamer, oven, and microwave • Two wet cells: bathroom/WC and shower/WC • Own laundry tower (WM & Tumbler) and reduit in the apartment • Comfortable floor heating via environmentally friendly district heating Building & Technology • Elevator for barrier-free access • Underground parking with preparation for E-Mobility (charging stations) • Photovoltaic system with ZEV (common electricity usage) • Development with 2 multi-family houses and a total of 10 condominiums Location & Environment • Quiet, sunny location without street or train noise • Public transport, shopping, and recreation along the Aare within walking distance • Ideal for commuters: Baden approx. 15 minutes, Zurich approx. 35 minutes Ideal for • Couples and families • Commuters • Those seeking peace and quiet and home office

Travel time
-
New building
1 / 5
3.5 rooms102m²CHF 670,000.–
Neugrütstrasse 3, 5332 Rekingen AG

Modern 3.5-room new apartment in Rekingen AG – Idyllic living with a far-reaching view

Welcome to your new home! This attractive 3.5-room apartment on the 1st floor of a modern new building in Rekingen AG combines contemporary living with a quiet, natural environment.From July 2027, you can move into this well-thought-out living space with a generous 101.7 m² living area and start a new chapter.The apartment offers the following highlights: • Bright, spacious rooms: Large windows provide plenty of natural light and create a welcoming atmosphere. • Balcony with a view: Enjoy the picturesque landscape and surrounding green spaces from your private balcony. • Two modern bathrooms: Comfort and functionality at the highest level. • Kitchen: Fully equipped and modern. • Laundry room: With a washing tower. • Elevator: Convenient access to all floors thanks to the elevator. • Child-friendly: Ideal for families with children. • Garage: A covered garage space is available to you directly in the building. Additional parking spaces can be purchased for CHF 35,000.00. Location and surroundings: Rekingen AG is located in a sunny and quiet environment – in the summer, you can look forward to plenty of sunshine. The apartment is pleasantly quiet both during the day and at night. The bus stop Rekingen Dorf is just a 7-minute walk away, and the Rekingen train station is only 10 minutes away on foot – so you are well connected to public transportation. The nearby Rhine landscape invites you to take walks and relax in nature.This new building project combines modern design with an idyllic location and offers you a home that leaves nothing to be desired. Secure your dream apartment in Rekingen AG now!Have we sparked your interest? Then contact us today so we can send you further details (documentation) about this project.

Travel time
-
New building
1 / 5
3.5 rooms102m²CHF 670,000.–
Neugrütstrasse 3, 5332 Rekingen AG

Modern 3.5-room new apartment in Rekingen AG – Idyllic living with a far-reaching view

Welcome to your new home! This attractive 3.5-room apartment on the 2nd floor of a modern new building in Rekingen AG combines contemporary living with a quiet, natural environment.From July 2027, you can move into this thoughtfully designed living space with a generous 101.7 m² living area and start a new chapter.The apartment offers the following highlights: • Bright, spacious rooms: Large windows provide plenty of natural light and create a welcoming atmosphere. • Balcony with a view: Enjoy the picturesque landscape and surrounding green spaces from your private balcony. • Two modern bathrooms: Comfort and functionality at the highest level. • Kitchen: Fully equipped and modern. • Laundry room: With a washing tower. • Elevator: Convenient access to all floors thanks to the elevator. • Child-friendly: Ideal for families with children. • Garage: A covered garage space is available to you directly in the building. Additional parking spaces can be purchased for CHF 35,000.00. Location and surroundings: Rekingen AG is located in a sunny and quiet environment – in the summer, you can look forward to plenty of sunshine. The apartment is pleasantly quiet both during the day and at night. The bus stop Rekingen village is just a 7-minute walk away, and the Rekingen train station is only 10 minutes away on foot – so you are well connected to public transportation. The nearby Rhine landscape invites you to take walks and relax in nature.This new building project combines modern design with an idyllic location and offers you a home that leaves nothing to be desired. Secure your dream apartment in Rekingen AG now!Have we sparked your interest? Then contact us today so we can send you further details (documentation) about this project.

Travel time
-