Quick Filters for your search (1)

Quick-filters

We show you quick-filters based on the most used filters by location.

By using these, you can enhance your search experience by finding new and interesting properties to your likings.

1 result - Flats for sale: 5013 (Niedergösgen)

More objects in your automatically expanded search area
19 results - Radius: + 10km
New building
1 / 10
3.5 rooms123m²CHF 1,095,000.–
Premium
Pilatusweg 2, 4800 Zofingen

Living on Pilatusweg in Zofingen – Redefining exclusivity

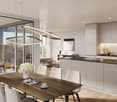
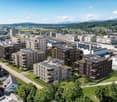
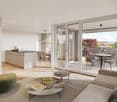
CONSTRUCTION PERMIT GRANTED - CONSTRUCTION START SUMMER 2026In a privileged residential area of Zofingen, the "Living on Pilatusweg" project is being built, an exceptional new construction project that combines architectural clarity with the highest living comfort. The 8 exclusive condominiums offer a living experience that goes far beyond the standard: spacious floor plans, flowing room concepts, and floor-to-ceiling windows create bright, airy living spaces with a special atmosphere. Each apartment is a statement – characterized by: • elegant, timeless architecture • high-quality materials and carefully coordinated details • spacious outdoor areas with high privacy • individually designable interiors Sustainable construction with Minergie-P certification, combined with modern building technology, guarantees efficiency, comfort, and long-term value retention. The location combines the best of two worlds:a quiet, grown neighborhood and at the same time the proximity to the historic old town, urban infrastructure, and natural recreational areas. Construction start is planned for summer 2026, giving you the opportunity to invest early in a forward-looking residential project and actively shape your new home. A home for people with demands – today and in the future.****************************************************3.5 rooms – Duplex apartment This special 3.5-room duplex apartment offers a living experience that clearly stands out from conventional apartment construction. Living on two levels creates structure, dynamics, and a sense of spaciousness. The architectural design gives the apartment a modern, almost loft-like character. Highlights: • Living on two levels • Clear separation of living and retreat areas • Unique spatial effect • Ideal for individualists and design lovers Short video: https://youtu.be/mACIfBM_vU8

Travel time
-
New building
1 / 10
  • Balcony / Terrace
  • Garage
  • View
  • +3
3.5 rooms92m²CHF 850,000.–
Premium
Zilstrasse 42, 5722 Gränichen

Panoramic view, peace and high construction standard

In a central and sunny location in Gränichen, a high-quality new construction project with eight condominiums is being built. The modern architecture, well-thought-out floor plans, and ecological overall concept offer a living environment with comfort, quality, and sustainability. Moving in is possible from the end of 2027.Highlights: • Sustainable construction: Geothermal heating with underfloor heating and photovoltaic system for energy-efficient living • High-quality interior design: Spacious apartments with modern kitchens, elegant bathrooms, oiled parquet or ceramic tiles, and electric shutters • Living comfort: Large, partially covered balconies or terraces, private laundry rooms in the basement, direct access to the underground garage with elevator • Individual design options: Personal interior design wishes can be taken into account • Underground garage: Two parking spaces per apartment, prepared for electric mobility • Central location: Just a few minutes' walk from Gränichen train station with direct connection to Aarau, schools, and shopping facilities within walking distance • Attractive surroundings: Quiet residential area with proximity to nature, playgrounds, fitness trails, and cultural offerings Apartment mix: 2x 3.5 room apartments with 92 m2 net living space (ground floor and 1st floor)6x 4.5 room apartments from 98 m2 net living space (ground floor, 1st floor, and attic) Two parking spaces in the underground garage can be purchased for each residential unit for CHF 40,000.- each. This development combines rural peace with urban proximity - an ideal living environment for families, couples, and all those who value quality, sustainability, and good accessibility.

  • Balcony / Terrace
  • Garage
  • View
  • +3
Dominic Lüscher

Dominic Lüscher

Immobilienbewerter & Projektmitarbeiter Vermarktung

Travel time
-
New building
1 / 12
3.5 rooms105m²CHF 1,050,000.–
Premium
Weissensteinweg 15, 4852 Rothrist

Luxury 3.5-Room Attic Apartment in Prime Location!

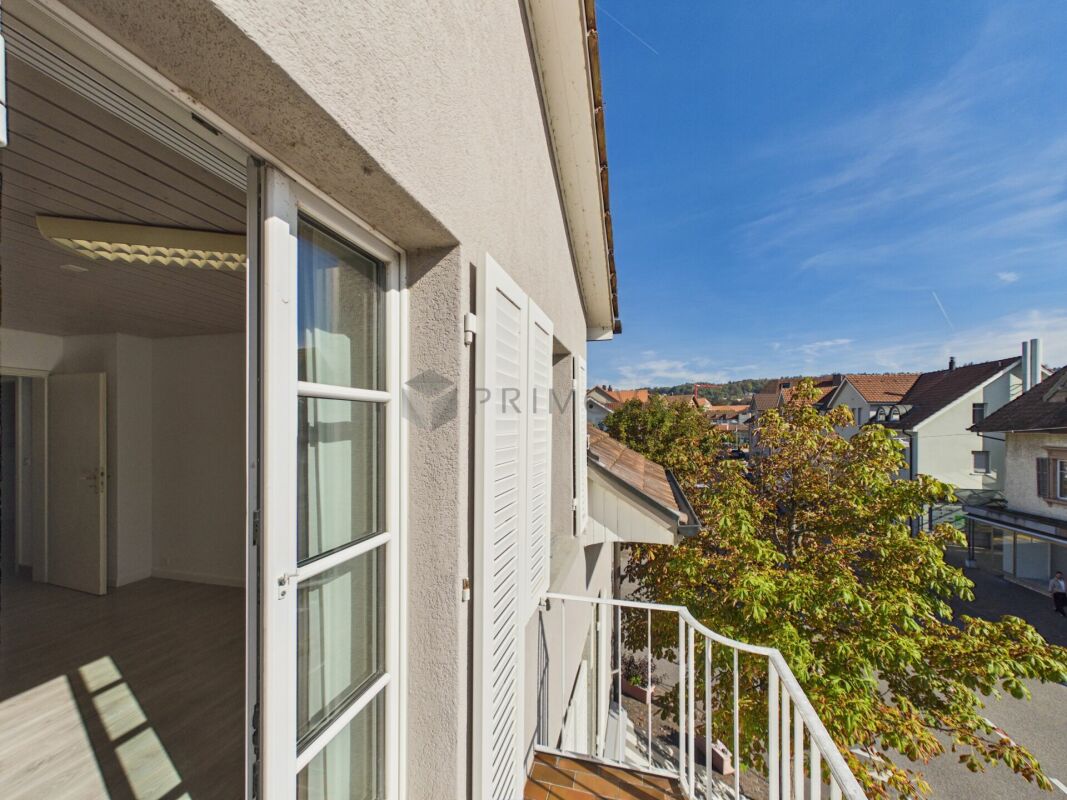
Rothrist In a privileged residential area in Rothrist, the "Weissensteinblick" project is being built, an exceptional new construction project that combines architectural clarity with the highest living comfort.The 4 exclusive condominiums offer a living experience that goes far beyond the standard: spacious floor plans, flowing room concepts, and floor-to-ceiling windows create bright, airy living spaces with a special atmosphere.Each apartment is a statement - characterized by: • elegant, timeless architecturehigh-quality materials and carefully coordinated details • spacious outdoor areas with high privacy • individually designable interiors • Sustainable construction combined with modern building technology guarantees efficiency, comfort, and long-term value retention. The location combines the best of two worlds:a quiet, established neighborhood and at the same time proximity to the center, infrastructure, and natural recreational areas.Construction has begun, giving you the opportunity to invest early in a forward-looking residential project and actively shape your new home.A home for people with expectations - today and in the future.****************************************************These dreamy apartments will be built in 2027 with a lot of attention to detail and a high aesthetic claim, and will be expanded. A noble parquet floor will be consistently laid in all living rooms, matching the ceramic tiles in the bathroom areas, as well as walls and ceilings in light plaster, creating a modern, classic, and timeless contrast, and allowing for a large scope when designing the interior.The apartment at a glance:Object: 3.5-room apartmentYear of construction: 2027Living area: 105 m²Living/Dining/Kitchen: 52 m²Room 1: 15 m²Room 2: 14 m²Bathroom/Toilet: 8 m² Shower/Toilet: 5 m²Laundry room: 6 m²Terrace: 37 m² The exclusive kitchen is equipped with modern appliances and is in harmony with the living and dining area, which offers above-average spaciousness with 52 m². The living room impresses with its ceiling heights and glazing with direct access to the spacious terrace.The elevated location creates peace and distance, while the spacious terraces extend the living space outward and offer additional free space. Parking:The garage parking space is not included in the purchase price.CHF 45,000.- for a garage parking space (1 piece) Project website: https://weissensteinblick.ch/ Viewing appointment:If we have sparked your interest, we would be happy to present this exceptional apartment to you.We will gladly accompany you with all questions about buying an apartment and guarantee you the highest level of expertise through our in-depth knowledge and long-standing experience. Your personal contact:Biland Immobilien Management AGNordstrasse 14, 4665 OftringenMr. Matthias Biland - 062 791 18 90

Travel time
-
1 / 18
3 rooms65m²CHF 345,000.–
Im Grien 28, 4652 Winznau

3½-room apartment with large garden seating area – living directly on the Aare

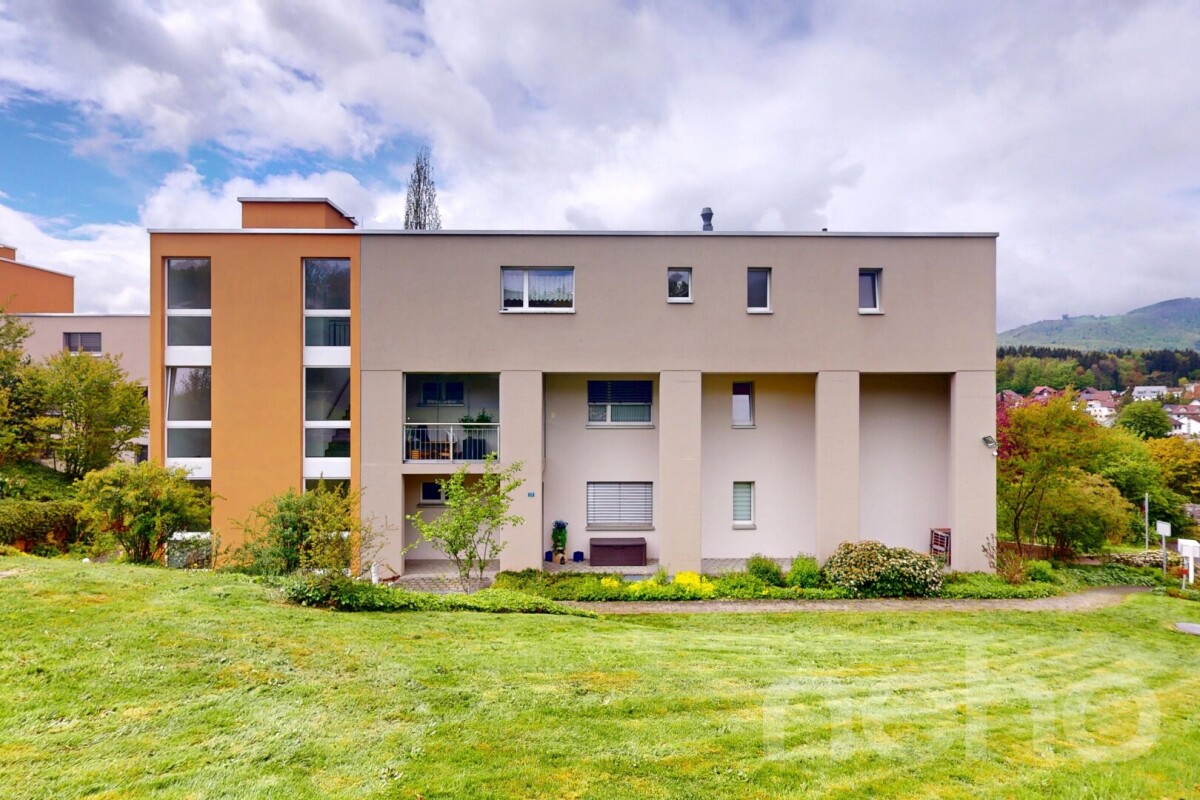
This bright ground-floor apartment impresses with a large garden seating area for private use – a real highlight for all those who appreciate a lot of private outdoor space.The apartment has been continuously modernized: the kitchen dates back to 2010, the bathroom is well-maintained, and the practical floor plan is ideal for singles, couples, or small households. The apartment is currently rented.The living area with access to the balcony, two bright bedrooms, and the functional kitchen offer comfortable living comfort. Minor age-related repairs also open up potential for personal optimizations.A cellar compartment belongs to the apartment. In the cellar, a communal washing machine is also available for shared use.The multi-family house is in a well-maintained condition: renewed roof, renovated pipes, modern electrical installations, and a solid renovation fund. The planned conversion of the heating system to a heat pump in 2026 also offers additional advantages in terms of energy efficiency and long-term operating costs.The location also scores points: walking paths and the Aare are within a few minutes' walk, the football field is located opposite, and the centers of Olten and Solothurn can be reached in 10–15 minutes. Ideal for nature lovers, commuters, and those seeking peace and quiet.Have we sparked your interest? Feel free to contact us for more information or a viewing.

Travel time
-
New building
1 / 10

3.5 rooms92m²CHF 950,000.–
Pilatusweg 2, 4800 Zofingen
Living on Pilatusweg in Zofingen – Redefining exclusivity

CONSTRUCTION PERMIT GRANTED - CONSTRUCTION START SUMMER 2026In a privileged residential area of Zofingen, the "Living on Pilatusweg" project is being built, an extraordinary new construction project that combines architectural clarity with the highest living comfort. The 8 exclusive condominiums offer a living experience that goes far beyond the standard: spacious floor plans, flowing room concepts, and floor-to-ceiling windows create bright and airy living spaces with a special atmosphere. Each apartment is a statement – characterized by: • elegant, timeless architecture • high-quality materials and carefully coordinated details • spacious outdoor areas with high privacy • individually designable interiors Sustainable construction with Minergie-P certification, combined with modern building technology, guarantees efficiency, comfort, and long-term value retention. The location combines the best of two worlds:a quiet, grown neighborhood and at the same time the proximity to the historic old town, urban infrastructure, and nature-oriented recreational areas. Construction start is planned for summer 2026, giving you the opportunity to invest early in a forward-looking residential project and actively shape your new home. A home for people with demands – today and in the future.****************************************************3.5 rooms – garden apartment (ground floor) This exclusive 3.5-room garden apartment combines modern living comfort with a private outdoor area that significantly enhances everyday life. The openly designed living and dining area opens up to the private garden with 130m2 and creates a harmonious interplay between indoors and outdoors. Large window areas provide a bright and inviting atmosphere. Highlights: • Private garden with high quality of stay • Spacious loggia as an extension of the living space • Open, bright living area • Ideal for couples or discerning singles Short video: https://youtu.be/mACIfBM_vU8

Travel time
-
1 / 11
  • Parking space
  • Balcony / Terrace
  • Garage
3.5 rooms112m²CHF 580,000.–
Bifangstrasse 27, 4663 Aarburg

Charming 3.5-room apartment with open gallery and fireplace

In a quiet residential area of Aarburg, this spacious and characterful 3.5-room apartment with a special living ambiance awaits you. The apartment is located on the 2nd floor of a well-maintained multi-family house on Bifangstrasse 27 and offers a net living area of 112 m². A special highlight is the open gallery with a fireplace, which is currently used as a bedroom and gives the apartment a unique loft-like living feel. Whether as a sleeping area, home office, or cozy retreat, this additional room offers versatile usage possibilities and creates a particularly cozy atmosphere. The bright living and dining area impresses with plenty of daylight and direct access to the charming balcony, which invites you to linger. In the living rooms, a low-maintenance plank floor was laid, while the rooms are equipped with laminate. The apartment also includes a basement compartment and a parking space. The location offers an ideal combination of quiet living and good accessibility. Shopping facilities, schools, public transport, and the motorway connection are located at a comfortable distance, making the location attractive for both commuters and families. The apartment is currently rented and offers interesting opportunities for both capital investors and future owners. This apartment is ideal for people who are looking for a home with charm, generosity, and individual room design. We would be happy to show you this attractive apartment during a personal viewing.INTERESTED IN A VIEWING? PLEASE REGISTER: https://neho.ch/b/4663-26-1

  • Parking space
  • Balcony / Terrace
  • Garage
Manuela Häfliger

Manuela Häfliger

Immobilienmaklerin

Travel time
-
1 / 16
3.5 rooms92m²CHF 590,000.–
Oberfeld 13, 5053 Staffelbach

Exclusive 3.5-room apartment on the 2nd floor with a panoramic view of the greenery

Welcome to your new home.This spacious 3.5-room apartment combines modern living, high-quality architecture, and a natural environment to create a unique living experience. Thanks to its preferred, quiet location, you can enjoy a wonderful view of the greenery and numerous sunny hours on the spacious terrace.The openly designed living and dining area is the heart of the apartment and convinces with plenty of daylight and a pleasant room atmosphere. The large window fronts create a smooth transition between the interior and exterior spaces and offer a beautiful view of the surrounding landscape.The well-thought-out room layout is convincing due to sufficient space for families, couples with space requirements, or people who want to combine living and working under one roof. High-quality materials, modern equipment, and a timeless design ensure a high level of living comfort.The building is located in a quiet and green residential area. At the same time, you benefit from short distances to shopping facilities, schools, kindergartens, and public transport. Here you live close to nature and yet are perfectly connected.Sales price of the apartment CHF 590,000.-1 parking space à 35,000.-Total CHF 625,000.-Take advantage of this rare opportunity: The last apartment is still available in the building. Secure your new home now and experience exclusive living with a view in Staffelbach.For more information, visit: www.hegibau.ch

Travel time
-
1 / 12
  • Parking space
  • Balcony / Terrace
  • Garage
  • +1
3.5 rooms77m²CHF 495,000.–
Schönenwerd, 5012 Schönenwerd

Bright 3.5-room apartment with balcony and garage in Schönenwerd

This 3.5-room apartment is located in a quiet residential area on Villenstrasse in Schönenwerd and impresses with a pleasant room layout and a bright and friendly living atmosphere. The apartment is on the 3rd floor (top floor) of a multi-family house and offers a living area of around 77m², supplemented by a balcony with approximately 7m², which ideally extends the living space. The spacious living and dining area is the heart of the apartment and benefits from good lighting and direct access to the balcony. The separate kitchen is functionally designed and fits well into the clearly structured floor plan. Two well-proportioned rooms offer versatile usage options as bedrooms, study or guest rooms. The room offer is complemented by a bathroom with shower and a separate guest toilet, which further increases the living comfort in everyday life. A practical storage room within the apartment and an entrance area with space for a wardrobe round off the room offer sensibly. The apartment includes a garage space, which must be purchased separately for CHF 25,000. Additionally, residents have access to a lift and common areas such as a bike and stroller room. The quiet location in combination with the proximity to shopping facilities, services, and public transport makes this apartment attractive for both owner-occupiers and buyers with a long-term perspective. We would be happy to show you this apartment in person and are available for further information or to arrange a viewing appointment.Exact address available after registration on neho.ch.INTERESTED IN A VIEWING? PLEASE REGISTER: https://neho.ch/b/5012-26-2

  • Parking space
  • Balcony / Terrace
  • Garage
  • +1
Lukas Müller

Lukas Müller

Immobilienmakler

1 / 13
3.5 rooms91m²CHF 545,000.–
Baslerstrasse 174, 4632 Trimbach

Modern 3.5-room apartment with elevator and large balcony in Trimbach

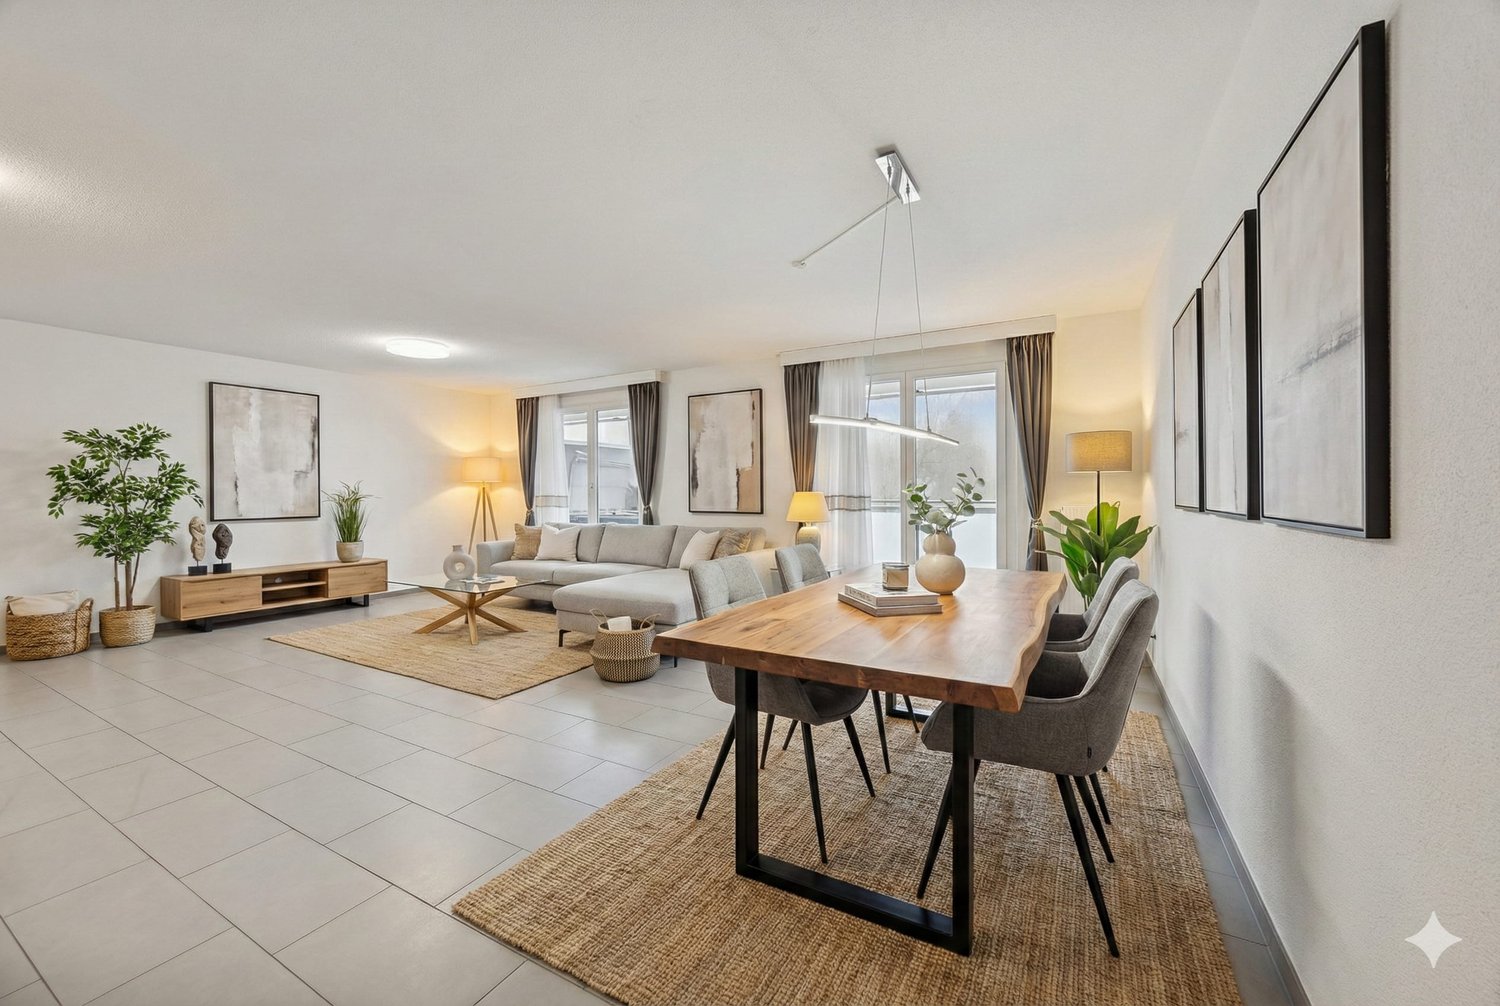
Located at Baslerstrasse 174 in Trimbach, this well-maintained 3.5-room apartment awaits you on the 2nd floor of a modern multi-family house with only eight parties. The 2009 property convinces with a quiet living atmosphere, an elevator, and a central and well-connected location.With a net living area of approximately 91 m², the apartment offers a well-thought-out floor plan with two bright bedrooms, a spacious living and dining area, and a functional kitchen. A particular advantage is the second bathroom with a shower – a comfort feature that not all apartments in the house offer.The highlight of the apartment is the spacious balcony, which offers plenty of space to relax, eat, or stay outdoors. The entire apartment presents itself in a well-maintained and well-kept condition. The comfortable floor heating, together with the gas heating, provides a pleasant living climate.A basement compartment with approximately 5.4 m² offers additional storage space.The location is ideal for commuters and all those who appreciate good infrastructure. Trimbach train station is within walking distance, as are the motorway connections and the city of Olten with its diverse shopping, gastronomy, and leisure offerings.Highlights at a glance: • 91 m² net living area • 3.5 rooms • 2nd floor with elevator • Year of construction 2009 • Large, sunny balcony • Two bathrooms (bath/WC and shower/WC) • Comfortable floor heating • Basement compartment included • Quiet multi-family house with only 8 apartments • Central location with good traffic connections Optional additional purchases: • Parking spaces in the underground garage for CHF 30,000.– • When purchasing multiple parking spaces: CHF 5,000.– discount on each additional parking space • Two hobby rooms for CHF 15,000.– Also interesting for investorsIn the same building, there are more apartments for sale. This offers an attractive opportunity to build or expand a sustainable real estate portfolio.Availability: By arrangement.Note: The photos and 3D tour shown are of a similar apartment and are for illustration purposes only.

Travel time
-
1 / 13
3.5 rooms79m²CHF 625,000.–
Baslerstrasse 172, 4632 Trimbach

Trimbach 3.5 Attic - House B - West BAW_10

Located on Baslerstrasse 172 in Trimbach, this well-maintained 3.5-room attic apartment offers a great deal of privacy and an impressive roof terrace. The apartment is situated on the 4th floor of a multi-family house built in 2009, with only eight residential units, as well as an elevator and underground parking.With a net living area of 78.5 m², the apartment features a well-thought-out floor plan with a bright living and dining area that leads directly to the approximately 75.4 m² large roof terrace. This extends the living space outdoors and provides ideal conditions for relaxed hours or social gatherings. The kitchen and bathroom are in good condition, while the floor heating with gas ensures a pleasant living climate all year round.The offer also includes a basement compartment with approximately 5.36 m² of usable space. Two underground parking spaces can be purchased additionally and optimally complement the living comfort.The location combines quiet living with good accessibility: Trimbach train station is about 1 km away, and the motorway connections to Zurich, Bern, and Basel can be reached in a few minutes via Rothrist. Shopping facilities, schools, and other services are located in the immediate vicinity or in the neighboring town of Olten.Underground parking spaces can be purchased for CHF 30,000 per space. When buying multiple parking spaces, you benefit from a discount of CHF 5,000 per parking space. An optional hobby room is also available for CHF 15,000.This also offers a rare opportunity for investors: several apartments can be purchased in the same building - ideal for building or expanding a sustainable and profitable real estate portfolio.This attic apartment impresses with its spacious roof terrace, functional floor plan, and attractive location - an ideal choice for owner-occupiers and capital investors alike.Note: The photos and 3D tour shown are of a similar apartment and are for illustration purposes only.

Travel time
-
1 / 16
3.5 rooms96m²CHF 615,000.–
Rennweg 1A, 4654 Lostorf

Charming 3.5-room apartment with balcony and stunning views in Lostorf

Welcome to this well-maintained and modern 3.5-room apartment The floor plan of the condominium is extremely thoughtfully designed and will delight you. The rooms are generously cut and flooded with plenty of daylight, creating a bright and inviting atmosphere. Here you can feel completely at home and design your own four walls exactly as you imagine. The 3.5-room apartment is located on the 1st floor and has a balcony with over 35m², offering you a private retreat outdoors. The balcony was oriented so that you can enjoy the sun all day long. The apartment also includes a lockable, private basement room. The apartment offers: • Bright living and dining room: Modern living and dining area well lit by natural light. The property has an efficient underfloor heating system, which provides pleasant warmth and high living comfort. • Modern kitchen: Stylish kitchen with white cabinets, black countertops, and a central cooking island. The kitchen is equipped with a refrigerator, a freezer, a ceramic glass cooktop, a dishwasher, and an oven, meeting all the requirements of modern cooking. • Two modern bathrooms: One bathroom with bathtub, sink, and mirror, and another with an elegant glass shower. • Balcony with views: Spacious balcony with awning and a view of the surrounding green space. • Bright entrance area: Modern hallway with tile floor, white walls, and stylish built-in lighting. • Basement room: Additionally, a spacious basement room with an area of approximately 10 m² belongs to the apartment, which can also be used as a laundry and storage room. For CHF 35,000.00, you also have the opportunity to purchase an underground parking space together with the apartment. Arrange a viewing appointment today and convince yourself of this attractive offer – your new home in Lostorf is waiting for you!

Travel time
-
New building
1 / 14
  • Parking space
  • Balcony / Terrace
  • Garage
  • +4
3.5 rooms93m²CHF 715,000.–
Bernstrasse 155, 4852 Rothrist

Welcome to Rothrüti - Your new home in Rothrist

Modern ownership apartments in the heart of RothristAt Bernstrasse 155 in Rothrist, the "Rothrüti" project is creating a contemporary multi-family house with 13 high-quality ownership apartments. The clear, modern architecture, well-thought-out floor plans, and sustainable energy concept combine to create a living offer that unites comfort, quality, and future security.The apartments are open and functionally planned. Spacious window areas let in plenty of daylight and create a bright, friendly living atmosphere. Living, eating, and cooking form a connected living area that can be flexibly furnished and is ideally suited to different living situations.The interior design impresses with high-quality materials and timeless design. Oak parquet floors, modern kitchens, and stylish wet cells with floor-level showers ensure a pleasant living feel. Balconies, loggias, or terraces extend the living space outdoors and offer private retreats in the fresh air.Sustainability and modern living comfortThe building will be realized in the MINERGIE-P® standard and meets the highest requirements for energy efficiency and living quality. An air/water heat pump, a photovoltaic system, and triple-glazed windows contribute to low ancillary costs and an optimal room climate. Each apartment has a controlled comfort ventilation system and underfloor heating with individual room control.The offer is complemented by a parking garage with parking spaces, private cellar compartments, and an elevator that comfortably connects all floors.Central location with optimal infrastructureRothrist convinces with its excellent location in the Swiss Plateau. The train station, shopping opportunities, schools, and leisure activities are within walking distance. Thanks to the proximity to the A1/A2 motorway junctions and a very good connection to public transport, cities like Zurich, Lucerne, Basel, or Bern can be reached quickly. The surroundings offer an ideal combination of urban proximity and high quality of life.Key data at a glance • New building with 13 ownership apartments • MINERGIE-P® standard • Modern, bright floor plans • High-quality interior design • Private outdoor areas (balcony, loggia, or terrace) • Heat pump, photovoltaic system, and comfort ventilation • Underfloor heating with individual room control • Parking garage and cellar compartments • Central location with excellent transport connections • Construction start: Autumn 2026 Apartment offer • 3 × 3.5-room apartments • 8 × 4.5-room apartments • 2 × attic apartments (3.5 and 4.5 rooms) Your new home in RothristWhether it's a floor apartment, garden apartment, or exclusive attic apartment – the Rothrüti project offers a diverse range of apartments for couples, families, and owner-occupiers who value quality, sustainability, and a central location.Have we piqued your interest?We would be happy to send you the detailed sales documents and are available for personal consultation.For more information, visit: www.rothrueti.ch

  • Parking space
  • Balcony / Terrace
  • Garage
  • +4
Dionis Fetahaj

Dionis Fetahaj

Immobilienberater | Hypothekenexperte

Travel time
-

Suggested properties for you based on search results