2 results - Maisonette / Duplex buy: 4125 (Riehen)

1 / 16
7 rooms288m²Price on request
Top
Rütiring 124, 4125 Riehen

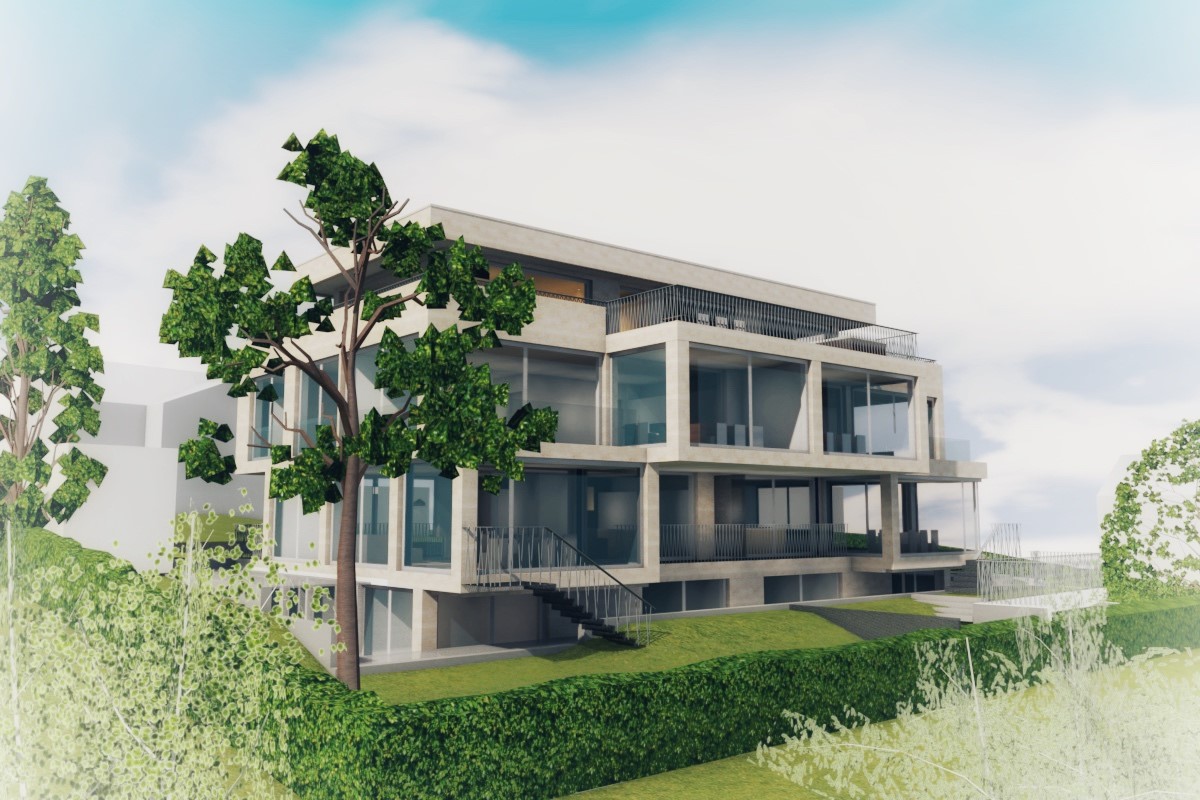
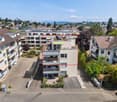
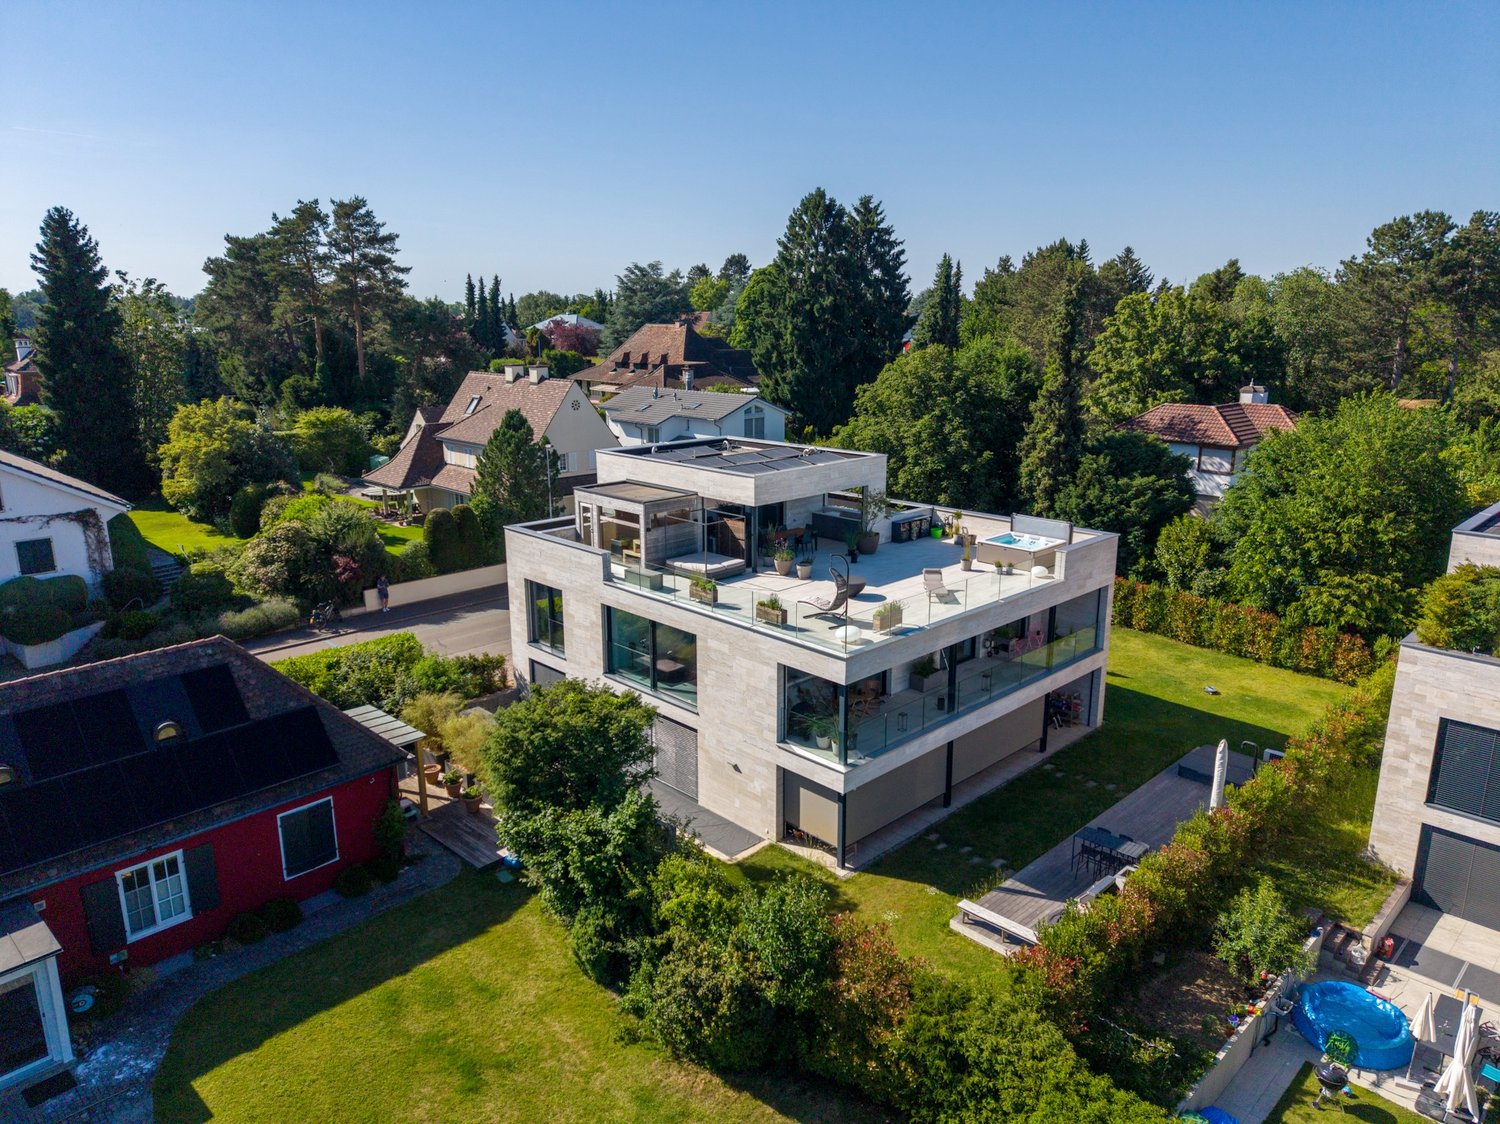
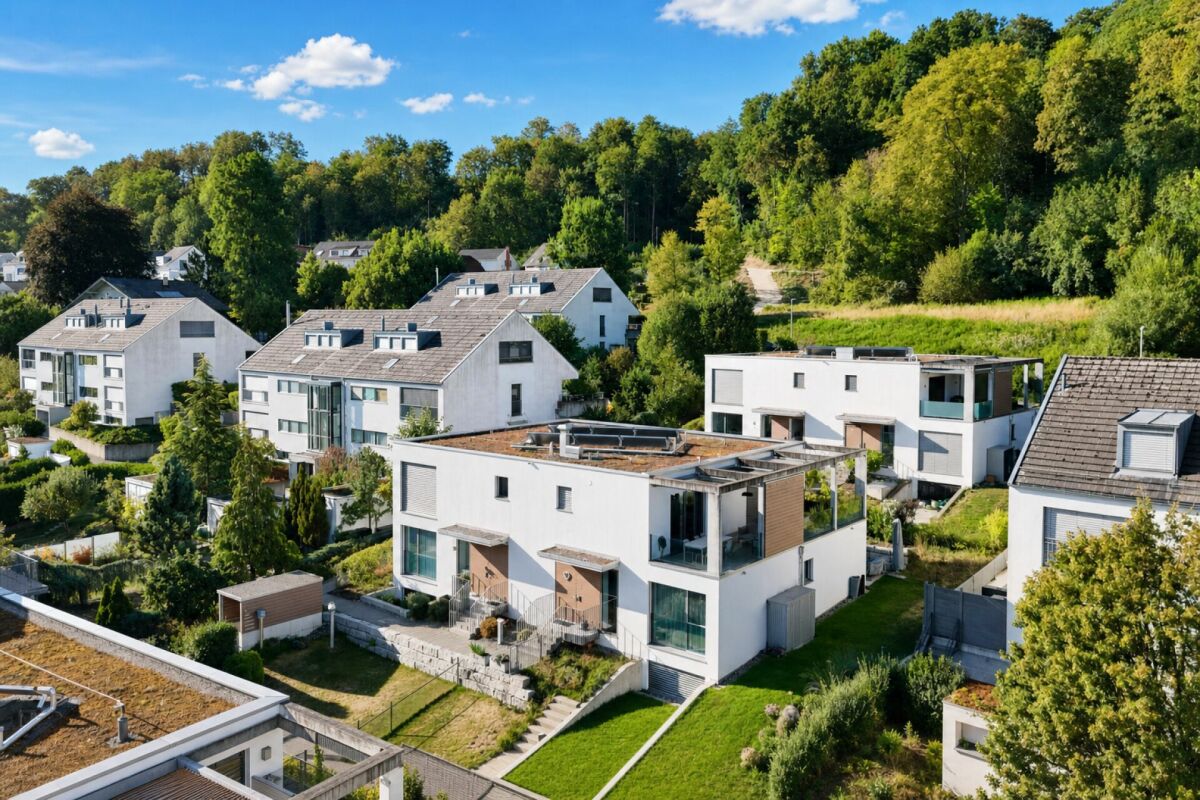
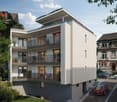
Maisonette-Gartenwohnung mit Pool in Riehen --- Duplex garden flat with a pool in Riehen

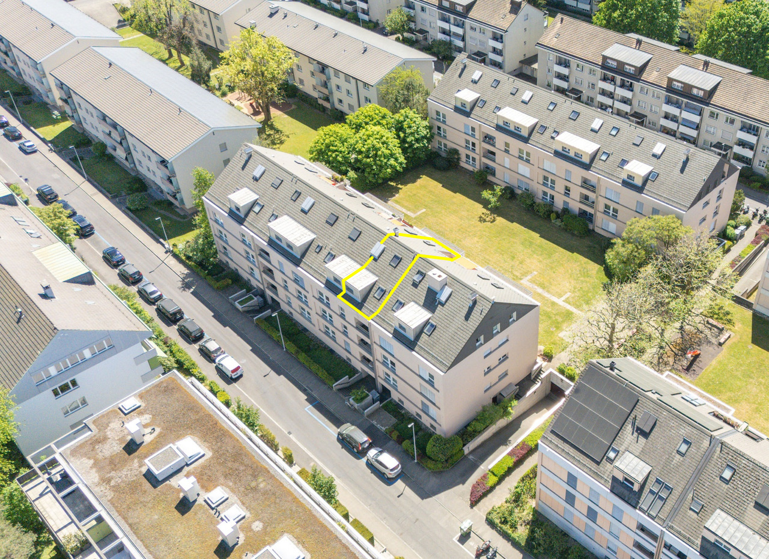
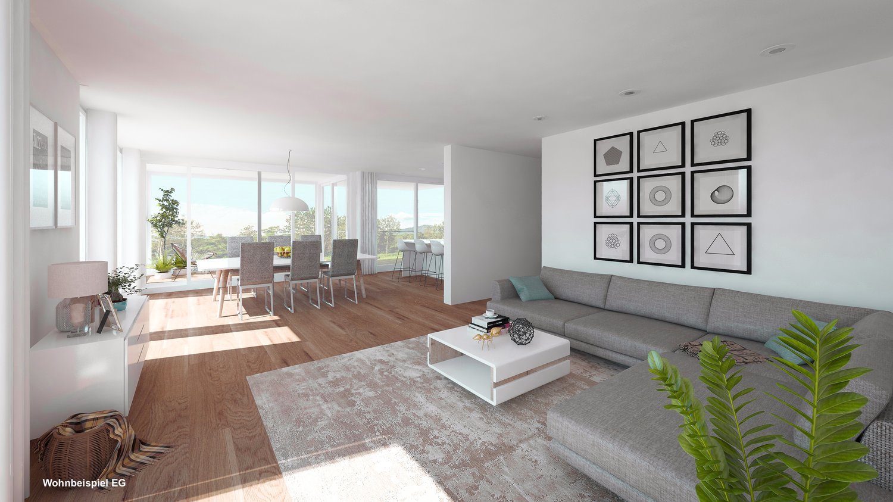
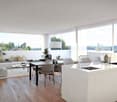
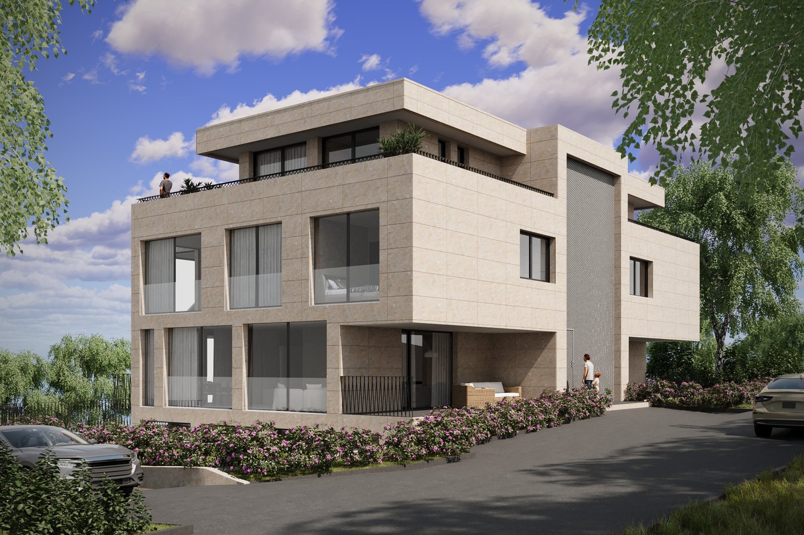
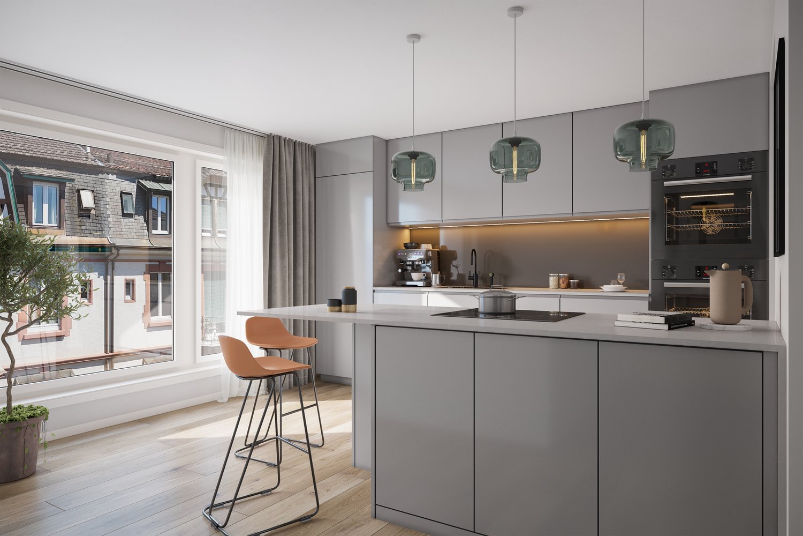
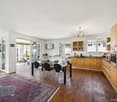
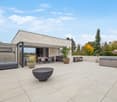
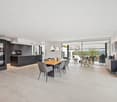
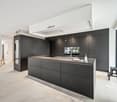
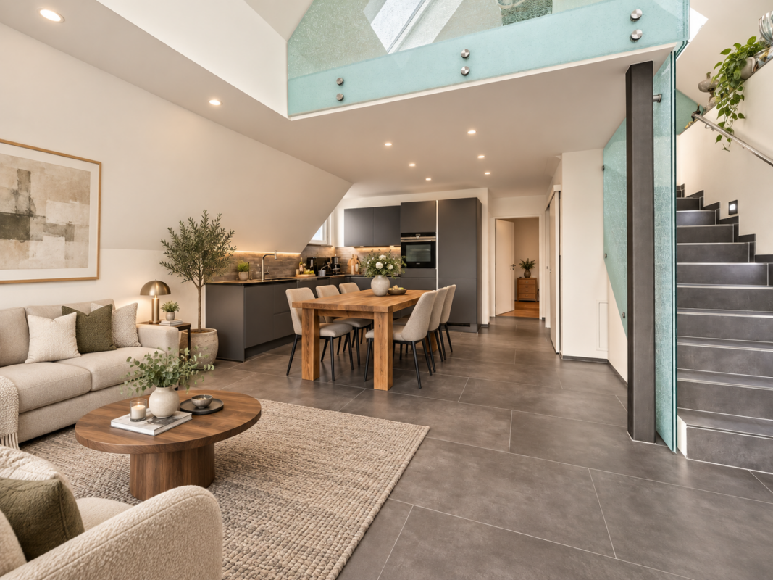
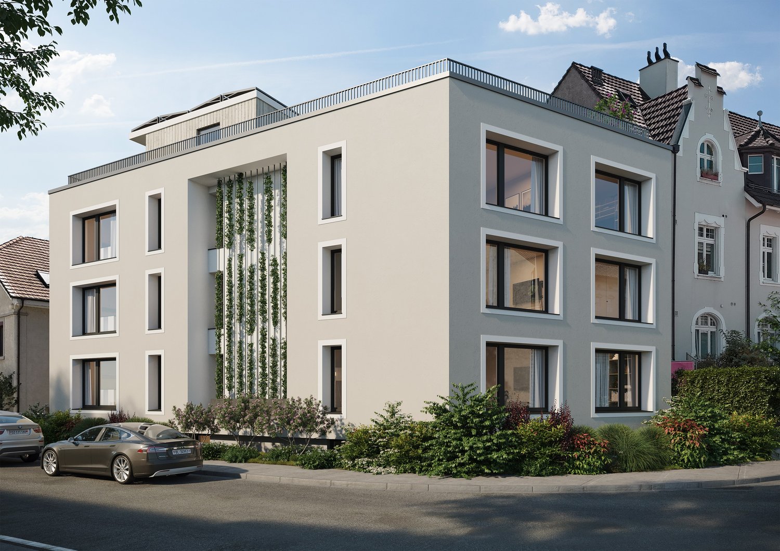
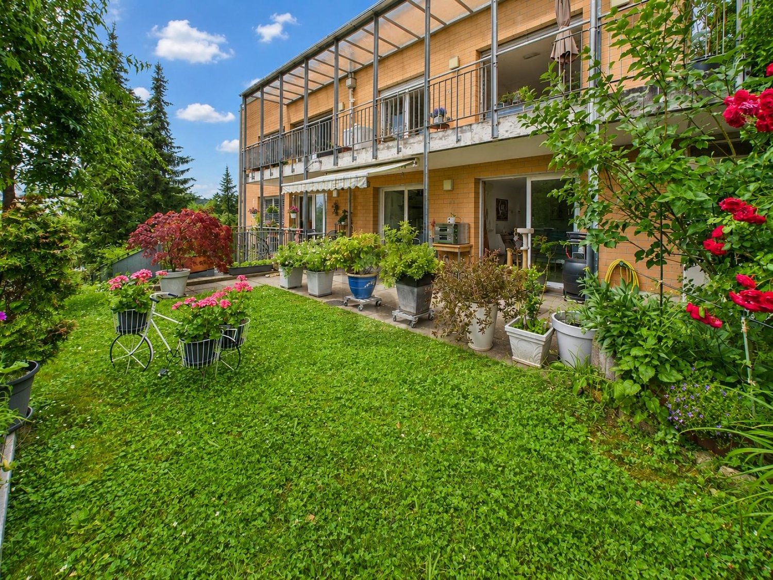
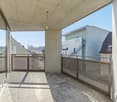
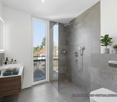
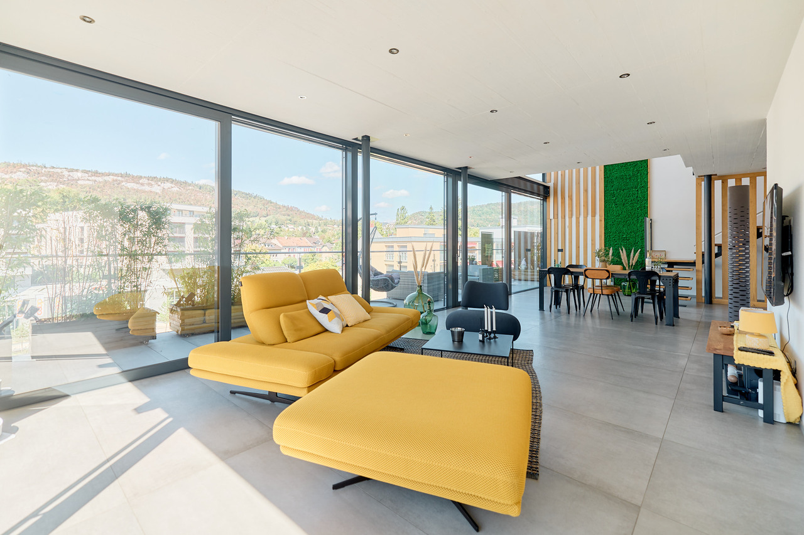
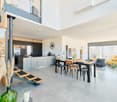
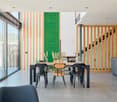
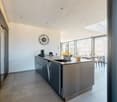
Luxuriöse Maisonette-Wohnung mit Garten und Pool --- Luxurious duplex flat with garden and pool Hochwertige, fertigausgebaute 7-Zimmer Gartenwohnung auf zwei Ebenen mit Pool an bevorzugter Lage in Riehen. Geniessen Sie den Sommer 2026 im neuerbauten Eigenheim, bestehend aus durchdachten Grundrissen, hochwertigen Materialien und einer exklusiven Ausstattung.Die Gartenwohnung auf zwei Ebenen mit Pool befindet sich in einer luxuriösen Villa mit insgesamt zwei Parteien (Attikawohnung).Die Hanglage ermöglichte eine versetzte Bauweise von bis zu fünf Stockwerken, welche sich unauffällig in den Hang einfügen. Die ersten zwei Etagen befinden sich im Souterrain-Bereich. Die Stockwerke Erdgeschoss, Obergeschoss und Dachgeschoss passen sich dezent den umliegenden Gebäuden an. Bezug per sofort--- Two-storey garden apartment with pool in Riehen7-room two-storey garden apartment with pool in a prime location in RiehenGeneral:High-quality, fully finished 7-room two-storey garden apartment with pool in a prime location in Riehen. Enjoy the summer of 2026 in your newly built home, featuring well-designed floor plans, high-quality materials and exclusive fittings.The two-level garden apartment with pool is situated in a luxurious villa comprising a total of two units (penthouse).The hillside location allowed for a staggered construction of up to five storeys, which blend discreetly into the slope. The first two storeys are situated in the basement area. The ground floor, first floor and top floor blend discreetly with the surrounding buildings. Available immediately Maisonette-Wohnung mit Garten und Pool --- Maisonette flat with garden and pool UntergeschossDer Gebäudeeingang mit Treppenhaus und Lift in alle Stockwerke befindet sich neben den Garagen und ist sowohl vom Vorplatz wie auch über die Garagen zugänglich. Der Technikraum sowie ein Fahrradkeller befinden sich ebenfalls im Untergeschoss. Souterrain GartenwohnungÜber das Treppenhaus mit Lift betreten Sie das Wohn-und Kaminzimmer mit grosser Fensterfront. Von hier aus gelangen Sie in alle Räumlichkeiten. Nebst einem grossen Hobby- und einem Hauswirtschaftsraum befindet sich ein Bad mit Dusche und WC, sowie ein Kellerraum, welcher sich ideal als Fitnessraum nutzen lässt. Weiter führt der Weg vom Wohnraum über eine Ankleide in das Elternschlafzimmer und in das angrenzende Badezimmer mit Badewanne, Dusche WC sowie einer Sauna. Hier können Sie einen anspruchsvollen Arbeitstag mit viel Erholung und Ruhe ausklingen lassen. Vom Kaminzimmer aus führt Sie eine Treppe aus Parkett direkt in das Erdgeschoss, in Ihren grossen Ess- und Kochbereich mit offenem Wohnzimmer mit Cheminée. Erdgeschoss GartenwohnungDas Erdgeschoss ist sowohl über das Treppenhaus/Lift als auch die interne Treppe erreichbar, was für viel Privatsphäre innerhalb dieser Maisonette-Wohnung sorgt. Über eine Garderobe mit Einbauschrank und einem Gäste-WC mit Fenster gelangen Sie ebenfalls in das Zentrum Ihres Eigenheims, dem offenen Küchen- Ess- und Wohnbereich mit Cheminée, der in kalten Wintertagen für gemütliches Zusammenleben sorgt. Die hochwertige Einbauküche mit Kochinsel und weiteren Einbauschränken bietet gemeinsames Kochvergnügen und viel Stauraum. Vom Wohnbereich aus gelangen Sie über einen Flur in die beiden Schlafzimmer. Das Badezimmer mit Dusche, Badewanne und WC mit Fenster befindet sich zwischen den beiden Zimmern.Diese Raumaufteilung verschafft noch mehr Privatsphäre, auch zum Wohnbereich hin. Von allen Bereichen aus haben Sie durch die grossen Fensterfronten einen freien Blick in Ihren privaten Garten mit beheiztem Pool und gedeckter Poollounge. An schönen Tagen geniessen Sie das Frühstück mit der Familie auf Ihrer gedeckten Gartenterrasse und verbringen gesellige Abende mit Ihren Gästen in Ihrem Paradies.---BasementThe building entrance, with a staircase and lift to all floors, is situated next to the garages and is accessible both from the forecourt and via the garages. The utility room and a bicycle storage room are also located in the basement. Basement garden flatVia the staircase with lift, you enter the living room and sitting room with a fireplace and large windows. From here, you can access all the rooms. In addition to a large hobby room and a utility room, there is a bathroom with a shower and toilet, as well as a cellar room, which is ideal for use as a gym. The route continues from the living room through a dressing room into the master bedroom and the adjoining bathroom with bath, shower, WC and a sauna. Here you can wind down after a demanding day's work with plenty of rest and tranquillity. From the living room with fireplace, a staircase with parquet flooring leads directly to the ground floor, into your large dining and kitchen area with an open-plan living room featuring a fireplace. Ground Floor Garden ApartmentThe ground floor is accessible via both the main staircase/lift and the internal staircase, ensuring plenty of privacy within this maisonette apartment. Via a hallway with a built-in wardrobe and a guest WC with a window, you also reach the heart of your home: the open-plan kitchen, dining and living area with a fireplace, which ensures cosy togetherness on cold winter days. The high-quality fitted kitchen with a cooking island and further built-in cupboards offers the pleasure of cooking together and plenty of storage space. From the living area, a hallway leads to the two bedrooms. The bathroom, featuring a shower, bath and toilet with a window, is situated between the two bedrooms. This layout offers even more privacy, including from the living area. From every room, the large windows provide an unobstructed view of your private garden with its heated pool and covered pool lounge. On fine days, you can enjoy breakfast with your family on your covered garden terrace and spend convivial evenings with your guests in your own little paradise. Aussenbereich --- Outdoor area Ihr privater Garten mit PoolDie Gartengrundstücke bestehen aus Wiesenflächen mit heimischen Bäumen. Gesäumt wird das Grundstück von Sträuchern und Stauden. An heissen Sommertagen finden Sie stets ein schattiges Plätzchen, an dem Sie entspannen können. Erfrischung bietet Ihnen der 8 x 4 Meter grosse Pool. Dieser ist eingebettet und beheizt. Eine gedeckte Poollounge lädt zum Verweilen und Entspannen ein. Bepflanzung der GrundstücksgrenzenDie Grundstücksgrenzen werden mit Wildstrauchhecken bepflanzt. Zu den Wegen und Rändern hin verschönern tiefere Pflanzen, u. a. Hortensien und Hartriegelgewächse den Blick in Ihren Garten. Die Unterbepflanzung besteht aus heimischen sowie standortgerechten Stauden, Gräsern und Farnen.---Your private garden with poolThe garden plots consist of lawns with native trees. The plot is bordered by shrubs and perennials. On hot summer days, you will always find a shady spot where you can relax. The 8 x 4 metre pool offers refreshment. It is sunken and heated. A covered pool lounge invites you to linger and relax. Planting along the property boundariesThe property boundaries are planted with wild shrub hedges. Along the paths and edges, taller plants, including hydrangeas and dogwoods, enhance the view of your garden. The ground cover consists of native and site-appropriate perennials, grasses and ferns. Dokumentation --- Documentation Bitte kontaktieren Sie uns für die Zusendung der ausführlichen Dokumentation. Wir freuen uns auf Ihre Anfrage.---Please contact us to receive the detailed documentation. We look forward to your enquiry.

Travel time
-
1 / 13
2 rooms58m²CHF 490,000.–
Im Hirshalm 48, 4125 Riehen

Raum für neue Wohnideen

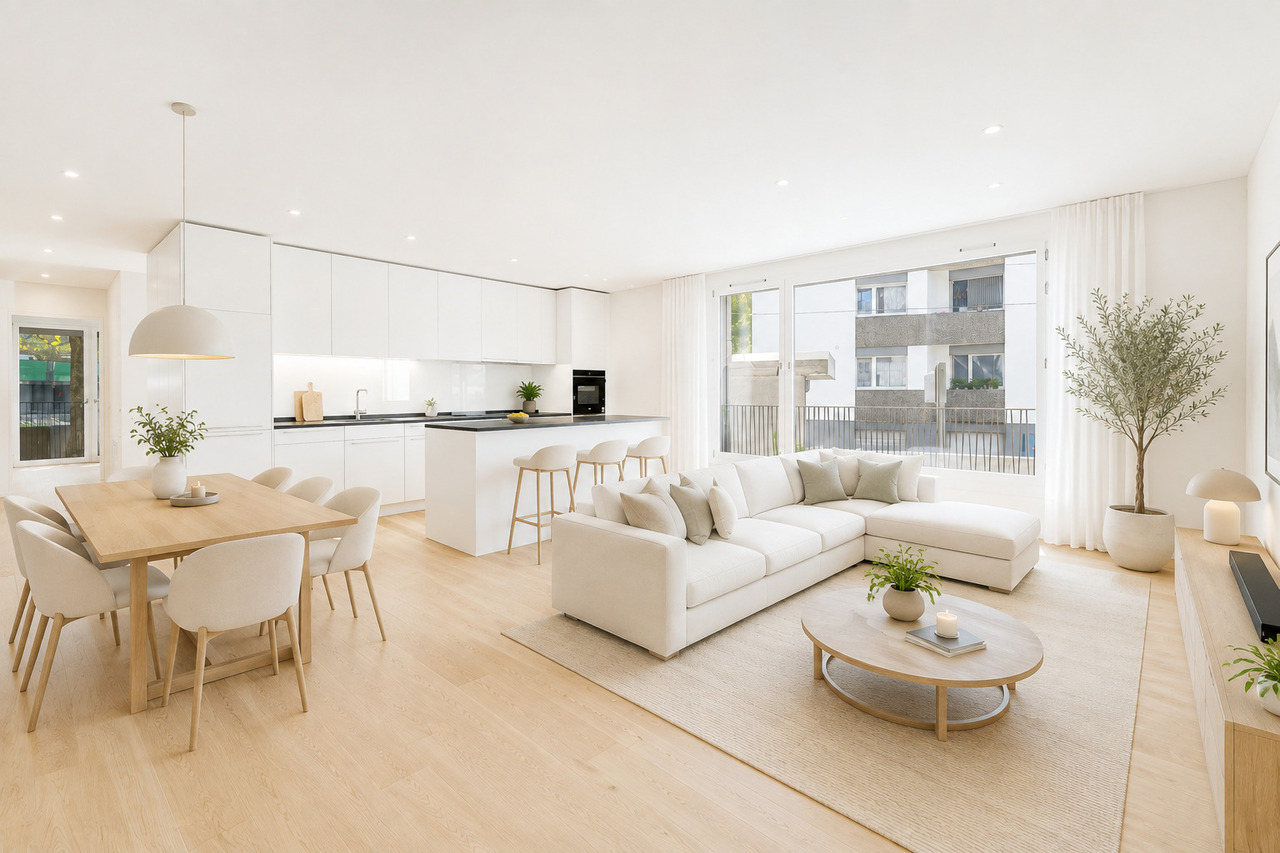
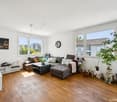
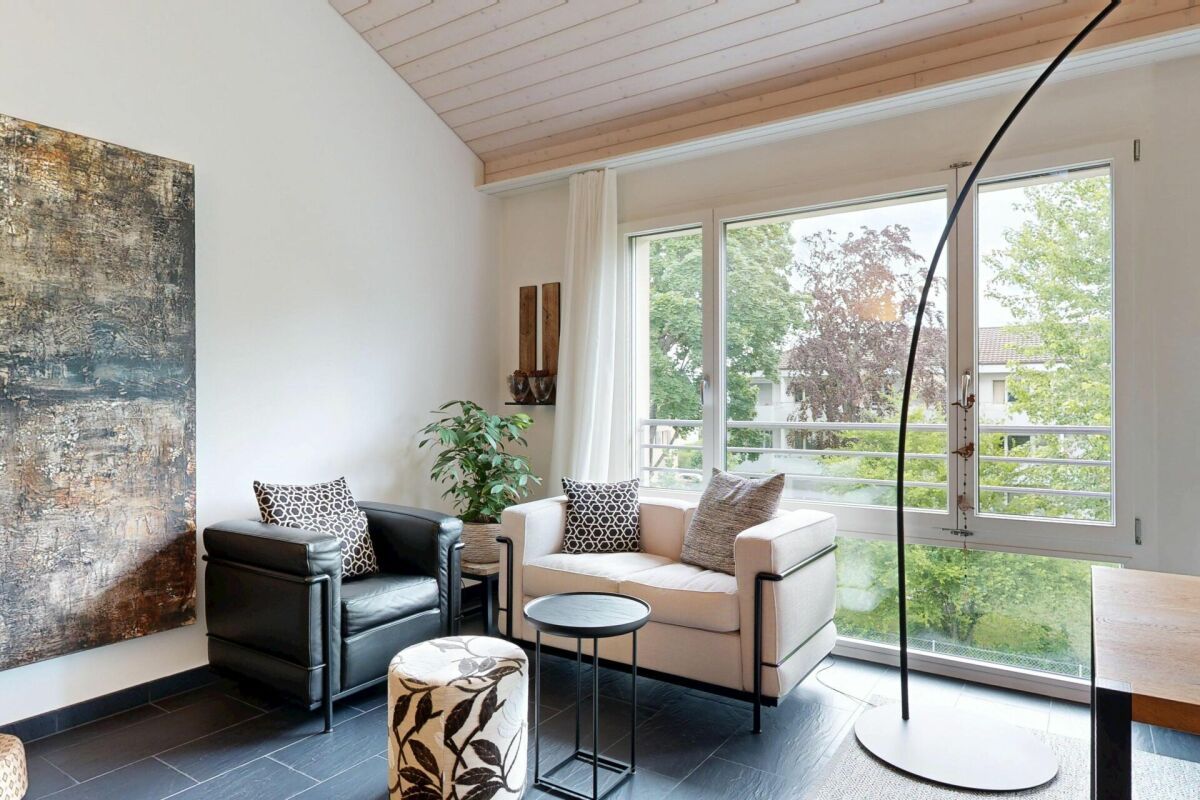
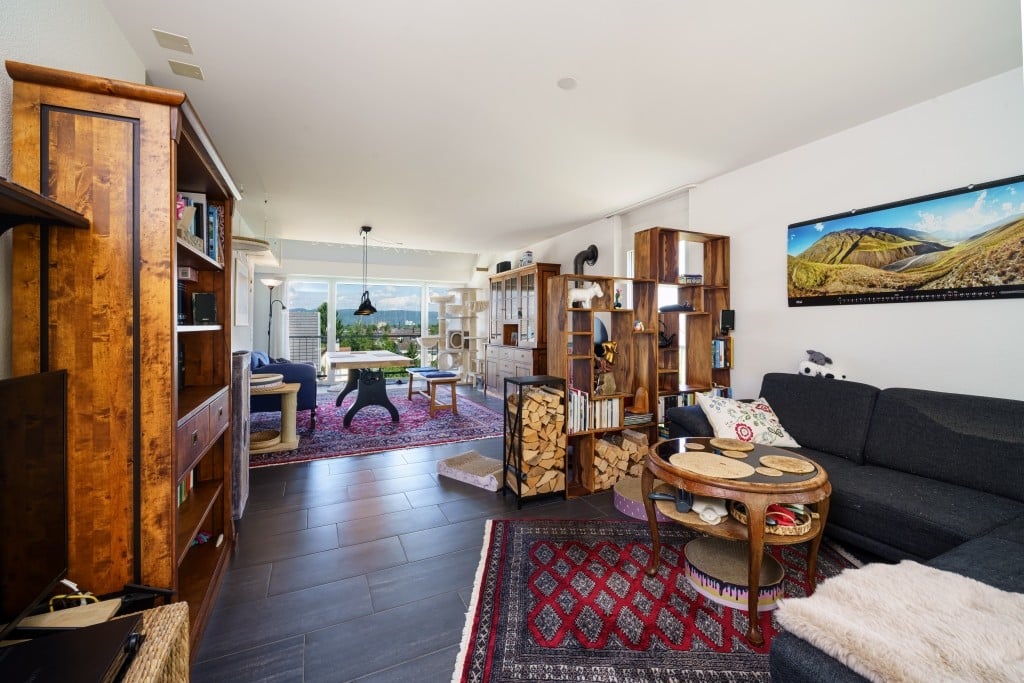
Ein Zuhause mit GestaltungsspielraumAuf zwei Ebenen verteilt, eröffnet diese Maisonettewohnung vielfältige Möglichkeiten und bildet eine attraktive Grundlage für eine zeitgemässe Weiterentwicklung. Die überschaubare Struktur erlaubt unterschiedliche Nutzungen und lässt sich flexibel interpretieren.Diese Maisonettewohnung überzeugt durch: • Wohnstruktur über zwei Ebenen mit Galerie • vielseitig nutzbare Wohnfläche mit Entwicklungsspielraum • ergänzende Nebenflächen mit Balkon und Kellerabteil • ruhige Wohnlage im Niederholz-Quartier in Riehen Haben wir Ihr Interesse geweckt? Bestellen Sie noch heute unsere ausführliche Verkaufsdokumentation mittels Kontaktformular und Sie erhalten weitere spannende Informationen zur Immobilie. Wir freuen uns über Ihre Kontaktaufnahme.Un chez-soi avec une marge de manoeuvreDistribué sur deux niveaux, cet appartement en duplex ouvre de multiples possibilités et constitue une base attrayante pour un développement contemporain. La structure à taille humaine permet différentes utilisations et peut être interprétée de manière flexible.Cet appartement en duplex convainc par: • Structure d'habitation sur deux niveaux avec galerie • Surface habitable utilisable de manière polyvalente avec marge de manoeuvre pour le développement • Surfaces annexes complémentaires avec balcon et cave • Situation résidentielle calme dans le quartier de Niederholz à Riehen Sommes-nous parvenus à éveiller votre intérêt ? Commandez dès aujourd'hui notre documentation de vente détaillée au moyen du formulaire de contact et vous recevrez d'autres informations passionnantes sur le bien immobilier. Nous nous réjouissons de votre prise de contact.A home with scope for designDistributed over two levels, this maisonette opens up a wide range of possibilities and forms an attractive basis for contemporary further development. The straightforward structure allows for different uses and can be interpreted flexibly.This duplex apartment impresses with: • Living structure over two levels with gallery • Versatile living space with scope for development • Additional ancillary areas with balcony and cellar compartment • Quiet residential location in the Niederholz district of Riehen Have we piqued your interest? Order our detailed sales documentation today using the contact form and you will receive further exciting information about the property. We look forward to hearing from you.

Travel time
-
More objects in your automatically expanded search area
18 results - Radius: + 10km
New building
1 / 22
4.5 rooms139m²CHF 1,430,000.–
Premium
Kirchgasse 19a, 4153 Reinach BL

Stylish Garden Maisonette Apartment

4.5-room garden maisonette - living with single-family house character This attractive 4.5-room garden maisonette combines spacious living with the advantages of having its own garden and offers a living experience reminiscent of a row single-family home.The apartment spans the ground floor and the 1st upper floor and impresses with a well-thought-out floor plan. The heart of the apartment is the bright living and dining area with direct access to the private, south-facing garden - the ideal place to enjoy sunny hours outdoors or receive guests.On the upper floor are the private retreats with spacious bedrooms and a comfortable bathroom, equipped with a bathtub and shower. An additional guest toilet with shower on the ground floor provides even more living comfort in everyday life. The basement, where the washing machine and dryer are located, is directly connected to the apartment via a staircase.The apartment meets the highest standards of modern and sustainable living. It is built to the Minergie-P standard and features controlled apartment ventilation, an efficient earth probe heat pump, and a photovoltaic system. Additionally, preparation for e-mobility in the parking garage is planned for the future. The parking space can be purchased for CHF 45,000.The central location combines short distances with high quality of life: shopping facilities, services, restaurants, and public transportation are all in the immediate vicinity. At the same time, the surrounding recreational areas invite you to take walks, engage in sports activities, and enjoy relaxing hours in nature.Have we sparked your interest? We look forward to your contact and are happy to advise you personally.

Travel time
-
New building
1 / 12
4.5 rooms137m²CHF 1,690,000.–
Premium
Lettenweg 81, 4123 Allschwil

Modern 4.5 room attic maisonette apartment (new building)

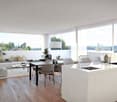
This high-quality attic maisonette apartment is located in an attractive new building in Allschwil and combines modern architecture with a lot of living comfort on two levels - in the middle of an urban, lively quarter.Highlights • New building (2026) in modern architecture • 4.5 rooms on two levels • Private lift access directly to the apartment • Bright, open living areas with high-quality wooden flooring • Spacious window fronts for plenty of daylight • Extensive terrace (approx. 81 m²) on three sides • Three rooms - two with direct access to the covered balcony • Two bathrooms (bathtub & shower, both with daylight) The attic floor forms the heart of the apartment: an open living, dining, and kitchen area with direct access to the spacious terrace. A separate guest toilet complements this level.Additional advantages • Private basement room with its own laundry room (laundry tower) • Optional parking space available Areas2nd floorEntrance/hallway: approx. 12.40 m²Bathroom 1: approx. 5.10 m²Room 1: approx. 11.53 m²Room 2: approx. 10.80 m²Room 3: approx. 13.00 m²Bathroom 2: approx. 10.20 m²Stairs OG - attic: approx. 7.30 m²Covered balcony: approx. 11.00 m²AtticLiving area: approx. 31.90 m²Kitchen/dining area: approx. 29.70 m²Guest toilet: approx. 1.80 m²Terrace: approx. 79.20 m² (of which approx. 26.80 m² covered)BasementCellar: approx. 9.20 m²Total net living area approx. 137.50 m²Total usable area approx. 236.90 m²LocationThe property is located in Allschwil, a sought-after suburb of Basel, which harmoniously combines urban flair and natural recreation. The nearby "Allschwilerwald" and the immediate proximity to Alsace invite you to various leisure activities in the green.At the same time, you benefit from the short distance to the city and a very well-developed infrastructure: various shopping facilities, kindergartens, and schools up to secondary level are available in the municipality.The location is also attractive in terms of transport: the motorway access and the Basel city center can be reached in about 10 minutes by car, and the next public transport station is about 5 minutes' walk away.Has the ad sparked your interest? For further information, a virtual tour, or to arrange a viewing, we are at your disposal.
Travel time
-
1 / 22
4.5 rooms152m²CHF 1,490,000.–
Pfaffenmattweg 53A, 4132 Muttenz

Modern owner-occupied apartment in top location with two parking spaces

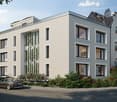
Are you looking for a modern 4.5-room owner-occupied apartment with a versatile room offer on two floors? A spacious seating area and two parking spaces are important to you? You appreciate a quiet and natural living environment? If you can answer these questions with yes, your search ends here. The IMMOBILIEN-TEAM DANIEL SCHWEIZER (061 415 30 30) sells this wonderful owner-occupied apartment. Object You can easily reach your new home from the car parking garage via the lift. Coming from the footpaths outside (Pfaffenmattweg or Neubrunnweg), you have your own apartment entrance. Opening this door, you are in the spacious entrance area with a wardrobe. On the right-hand side, there is also the lift, which is accessible through another house entrance door. Both residential floors can be reached by lift. Further ahead, the living and dining area opens up, which offers direct access to the covered seating area. The spatially somewhat separated and yet open kitchen offers plenty of space and is equipped with high-quality V-Zug appliances. On this floor, there are also two (bed) rooms. A wet cell with a shower, toilet, and sink, as well as a practical storage room, complements the room offer on the ground floor. Via the apartment-internal staircase, you reach the basement. Here you will first find the office, which is supplemented by additional storage space. Then you reach the bedroom with an integrated dressing room. The en-suite bathroom is equipped with a bathtub, a shower, a toilet, and a sink. The cellar belonging to the apartment serves as a private laundry room at the same time. For parking, you have two parking spaces available. Location Muttenz is a popular residential community located southeast of Basel. The community combines tradition and modernity excellently.Numerous shopping and dining options, as well as educational offers, are available in Muttenz.The network of public transport is perfectly developed in and around Muttenz. The bus stop Muttenz, Hallenbad can be reached within a few minutes' walk. The tram stop Muttenz, Schützenhausstrasse is 900 meters away from the property.The village center with various shopping and dining options can be reached within less than ten minutes on foot or within two minutes by bike/car.At the Muttenz train station, there is an Avec (shop) which is open daily until 10 pm.For relaxation, you have beautiful walking paths, the Margelacker sports facilities, or the Muttenz indoor pool available in the immediate vicinity. Do you wish to have more information or would you like to arrange a viewing appointment? We look forward to your contact!
Daniel Schweizer

Daniel Schweizer

Geschäftsführer / Inhaber / Immobilienvermarkter mit eidg. FA

Travel time
-
1 / 18
4.5 rooms148m²CHF 1,590,000.–
Rührbergstrasse 7, 4132 Muttenz

Modern ownership apartment with various amenities

Are you looking for a modern and spacious home? Do you wish for a quiet balcony with a view of the greenery, a hobby room, your own laundry room, and two parking spaces? Do you appreciate a quiet and yet central location?If you answer these questions with yes, your search ends here. The IMMOBILIEN-TEAM DANIEL SCHWEIZER (061 415 30 30) is selling this wonderful ownership apartment. ObjectThe light-filled rooms, the clear architecture, and the harmonious floor plan create a living feeling that immediately convinces.When entering the property, you are in the entrance area with a practical built-in closet. Straight ahead is the bathroom with shower, toilet, and sink.The inviting living/dining area impresses with a large window front and an above-average room height.The open kitchen fits elegantly into the living room and offers ideal conditions for joint cooking and cozy evenings.On the other side of the apartment, there are two spacious (bed)rooms and a dressing room. Additionally, you have another wet cell at your disposal, also equipped with shower, toilet, and sink.The apartment also has a light-filled gallery, to which a practical réduit (a kind of attic) is attached.You can enjoy the daily sun on your covered balcony. From here, you look out into the greenery and let the day end relaxed.A hobby room, your own laundry room, a cellar, and two parking spaces round off this attractive offer. LocationMuttenz is a popular residential community located southeast of Basel. The community combines tradition and modernity excellently.Numerous shopping and dining options (Coop 550 meters from the property) and educational offers are available in Muttenz and are just a few minutes' drive from the property.The network of public transport is excellent in and around Muttenz. The tram line 14 and the bus lines 46/47 are within walking distance.The village center with various shopping and dining options can be reached within seven minutes on foot.The Muttenz train station, which is also within a short walking distance, has an Avec (shop) that is open daily until 10 pm. Do you want more information or would you like to arrange a viewing appointment? We look forward to your contact!

Daniel Schweizer

Daniel Schweizer

Geschäftsführer / Inhaber / Immobilienvermarkter mit eidg. FA

Travel time
-
1 / 13
4 rooms91m²CHF 995,000.–
Baslerstrasse 286, 4123 Allschwil

Modern living on two levels - stylish maisonette apartment in Allschwil

This stylish new-build maisonette attic apartment with direct lift access is located in a central location in Allschwil and is part of a well-maintained multi-family house with only five residential units. It combines modern design, high-quality living and an exclusive living experience above the roofs of Allschwil.On two living levels, the apartment impresses with a well-thought-out room concept, floodlit areas and high-quality materials. The openly designed living and dining area forms the heart of the home and impresses with an elegantly designed kitchen in timeless colors. The large window fronts provide pleasant natural lighting and create a bright, friendly living atmosphere. The adjacent balcony invites you to relax outdoors and offers a beautiful view of the well-maintained surroundings up to the Bruderholz.The two bedrooms offer quiet retreats with warm parquet floors. The master bedroom has a comfortable en-suite bathroom and thus provides a high level of privacy. In total, two modern, high-quality bathrooms are available, which convince with elegant ceramic tiles and contemporary sanitary facilities.A special architectural highlight of this apartment is the openly designed gallery, which elegantly expands the living area and gives the apartment a sense of spaciousness. The filigree glass balustrades provide light transparency and create an open connection between the levels. This offer is rounded off by a heated hobby room with a water connection, where the washing machine is also located.Noble floor coverings, harmonious lighting concepts and a modern building envelope meet all the requirements for energy-efficient, contemporary living. The combination of new building standards, exclusive architecture and urban location makes this apartment an ideal home for singles, couples or small families.We would be happy to show you this urban new-build apartment during a personal viewing - we look forward to your contact.

Travel time
-
1 / 6
3.5 rooms101m²CHF 1,950,000.–
Angensteinerstrasse 19, 4153 Reinach

Attractive new semi-detached apartment with large garden and basement

This 3.5-room semi-detached new apartment (W01) impresses with a spacious living and usable area of approximately 182 m² as well as attractive outdoor areas of approximately 141 m². It offers the highest living comfort in a quiet and yet central location in Reinach BL.Highlights of the apartment: • Open living and kitchen area: Spacious, bright living room with modern, high-quality equipped kitchen. • Modern bathrooms: Stylish and contemporary equipped, with high-quality materials for maximum comfort. • Laundry room: With integrated washing tower, providing additional comfort and storage space. • Hobby room: Spacious hobby room in the basement. • Garden and seating area: The approximately 141 m² large outdoor area offers a private retreat for relaxation, enjoyment, and social hours outdoors. • Winter garden: Bright winter garden, ideal for relaxation and enjoying the sun in any weather. • Parking garage: This apartment comes with a parking garage space linked for an additional CHF 45,000.–, allowing for convenient and secure parking. • Elevator: Comfortable and barrier-free access to all floors. Location and infrastructure:The apartment is located in a quiet, yet central residential area with excellent infrastructure in an attractive, upscale neighborhood. In the immediate vicinity, you will find: • Tram and bus stops – approximately 3 minutes on foot • Various shopping facilities, banks, and pharmacies – approximately 3 minutes on foot • Highway entrance – approximately 2 minutes by car • Various schools within walking distance The modern multi-family house impresses with its contemporary architecture and the use of high-quality, natural materials. This apartment is ideal for discerning residents who value quality, comfort, and a prime location. The pictures serve as visualizations.Financing: We will be happy to support you with financing questions and, if necessary, arrange for the right contact person.Dates: The construction start has already taken place. The construction period extends from spring 2026 to approximately spring 2028.Contact us to arrange a meeting.

Travel time
-
1 / 25
5.5 rooms156m²CHF 1,645,000.–
Pfaffenmattweg 45, 4132 Muttenz

Spacious. Quiet. Close to nature. - 5.5-room maisonette apartment in Muttenz

The propertyThis spacious and well-maintained 5.5-room attic maisonette apartment is located on the upper and attic floors of an attractively designed property on the popular Pfaffenmattweg in Muttenz. The elevated, quiet, and natural living situation, as well as the impressive view over Muttenz and the surrounding landscape to Basel-Stadt, give this home a special quality of living.With a living area of around 155.7 m² and a well-thought-out room layout on two floors, the apartment offers plenty of space for families, couples with increased space requirements, or people who want to combine living and working harmoniously.Particularly noteworthy is the age- and disability-friendly design of the apartment. Despite being designed as a maisonette, both living levels are accessible separately via the staircase and elevator. This enables comfortable and largely barrier-free living in different phases of life and makes the apartment particularly attractive for living in old age.The heart of the upper floor is the approximately 37.8 m² large living and dining area with direct access to the spacious terrace. The large windows provide plenty of daylight and offer a beautiful view of the surrounding landscape. The Swedish stove creates a particularly cozy atmosphere on cooler days.The separate, spacious kitchen is directly adjacent to the living and dining area and impresses with natural stone worktops, glass ceramic cooktop, dishwasher, as well as oven and steamer at a comfortable working height. Two well-proportioned rooms, a guest toilet, and a bathroom with shower complete the room layout on this level.The attic floor offers another spacious room and an open studio that can be ideally used as a home office, library, creative/training room, or additional living area. Another bathroom with bathtub, a separate laundry room, and a separate réduit ensure high living comfort and additional storage space on this level.Parquet floors in the rooms and in the attic create a warm living atmosphere, while the living, entrance, and wet areas are equipped with low-maintenance ceramic tiles. Electrically operated roller shutters and a regulable low-temperature underfloor heating system complement the comfortable equipment standard.This attractive offer is rounded off by the following additional services: • Terrace with approximately 19.5 m² with power and water connection • Laundry room in the attic • separate réduit • Storage room with 7.3 m² and cellar compartment with approximately 6 m² • 2 car parking spaces in the purchase price included • E-Mobility: prepared ring line for the installation of a charging station • modern heat pump heating • photovoltaic system A spacious and versatile home with plenty of light, privacy, and special living comfort – ideal for families, professionals, and people who want to live independently and comfortably in old age.The locationThe Pfaffenmattweg is one of the sought-after residential areas in Muttenz and is characterized by its quiet, family-friendly, and natural environment. The well-maintained neighborhood is marked by single-family and multi-family homes, spacious green areas, and a pleasant, grown neighborhood.Thanks to its elevated location, the property enjoys an attractive view over Muttenz and the surrounding landscape to Basel-Stadt.Shopping facilities, schools, kindergartens, as well as sports and leisure facilities are within easy reach. The nearby walking and hiking trails, the Hardwald, and the Rebberge on the Wartenberg offer a variety of opportunities for relaxation and leisure activities in nature.The traffic connection is also convincing. The bus stop "Muttenz, Hallenbad" of line 60 and the tram stop "Muttenz, Schützenhausstrasse" of line 14 offer good connections within the municipality and in the direction of Basel. The Muttenz train station with regular S-Bahn connections and the A2 and A3 motorway connections are also within a few minutes' reach.The combination of natural living, good infrastructure, and the immediate proximity to the city of Basel makes this location an attractive center of life for families, professionals, and all those who are looking for a high-quality living environment.ContactHave we aroused your interest? Then we look forward to your contact. We would be happy to tell you more about this special maisonette apartment and accompany you on your way to your new home.Let yourself be convinced by the spacious room proportions, the special view, and the versatile usage possibilities during a personal visit.We are always happy to be there for you.

Travel time
-
1 / 6
  • Balcony / Terrace
  • Elevator
5.5 rooms165m²CHF 1,250,000.–
4414 Füllinsdorf

Dream Home on Two Levels with Garden and Balcony

This 5.5-room maisonette in Fuellinsdorf combines a homey feel with modern comfort on a spacious 165 m2. The completely renovated kitchen in 2024 and the stylish bathrooms make it easy to arrive. The garden seating area in the idyllic courtyard and the additional balcony provide peace and sunshine. Two bathrooms plus a guest toilet, a laundry room with its own washing tower, and a large cellar offer plenty of space for families, home offices, or couples with demands. The lift and direct access from two underground parking spaces round it off.This BETTERHOMES offer is characterized by the following advantages:- Living with a homey feel on spacious 165 m²- completely modernized kitchen and bathrooms (2024)- private garden seating area with idyllic courtyard- additional balcony for relaxed sunbathing- two stylish bathrooms plus guest toilet- laundry room with its own washing tower and large cellar room- lift in the building for maximum living comfort- quiet, family-friendly location with high quality of life- two comfortable underground parking spaces (each CHF 30,000 extra) with direct access to the property- and, and, and ...Interested? Contact us for a non-binding viewing!Not found anything suitable? Over 1,900 more offers at: www.betterhomes.ch - the real estate fair mediatorWant to market your own property?Benefit from our know-how: https://www.betterhomes.ch/de/profitierenDo you want to have a property valued?Find out its value now with our free valuation, immediately and non-binding!https://www.betterhomes.ch/de/knowledge/estimationMore detailsLocation: good Condition: good Bathrooms / wet cells: 3 (1 x WC / double sink / shower / bathtub, 1 x WC / sink / shower, 1 x sink / WC )Heating system: gas heating / underfloor heating Public transport: bus, 200 m / train, 700 m Schools: primary school, 200 m Shops: Denner, 120 m / Migros, 250 m / Aldi, 560 m

  • Balcony / Terrace
  • Elevator
1 / 13
4.5 rooms141m²Price on request
4153 Reinach

Exclusive New Building Attic 4.5 Rooms

Imagine yourself opening the door to your new attic duplex apartment, light flooding through floor-to-ceiling windows, and the view stretching out over the terrace. This exclusive 4.5-room apartment on two levels combines high-quality finishes, clear design, and a sense of space that can only be understood by walking through it.In the lower living area, you are greeted by an open design kitchen with a spacious cooking island - the natural center for family life and hosting pleasures. It flows seamlessly into the bright living and dining area, which opens onto the covered loggia and the extensive terrace: your private retreat for warm summer evenings and Sunday mornings with coffee outdoors.Three spacious bedrooms, two elegant bathrooms, and two practical storage rooms (one with its own washing machine connection) provide comfort in everyday life. Via the gallery, you reach the exclusive master area - a retreat with noticeably more privacy and generosity than in a classic apartment.The quiet, family-friendly residential area with excellent infrastructure makes this attic the ideal choice for families, couples, and discerning owner-occupiers who value quality and lifestyle. A oversized cellar and a garage space round out the offer.This property offer is characterized by: • Exclusive 4.5-room attic duplex apartment with luxurious finishes • Spacious gallery with private master bedroom • Open design kitchen with high-quality cooking island • Two stylish bathrooms with modern fixtures • Two practical storage rooms, one with its own washing machine • Sunny loggia and extensive terrace with plenty of privacy • Family-friendly and quiet location • Garage space and oversized cellar included Interested? Contact us for a non-binding viewing!

1 / 12
6 rooms220m²Price on request
Engerfeldstrasse 27, 4310 Rheinfelden

A home with a house character on three levels

6-room maisonette apartment with gallery and a lot of charmThis spacious 6-room maisonette apartment stretches over three levels and impresses with an exceptional floor plan, plenty of daylight, and numerous charming details. The combination of open living areas, two bay windows, a stylish wooden spiral staircase, and several retreats creates a special living feeling with a house character.The apartment has four bedrooms, an attractive gallery on the top floor, and two balconies with pleasant outdoor areas. The spacious, separate eat-in kitchen offers plenty of space for family life and social hours. Thanks to two apartment entrances, the property is also ideal for larger families or living and working under one roof.The apartment also includes two parking spaces in the underground garage, a basement compartment, and a small hobby garden share. An elevator is available in the building.Highlights • 6 rooms on 3 levels (2nd floor / 3rd floor / attic) • Interesting, spacious floor plan • Bright living rooms with plenty of daylight • Two charming bay windows • Stylish wooden spiral staircase • Four bedrooms • Gallery on the top floor • Two balconies • Separate, spacious eat-in kitchen • Large dining room • Two bathrooms plus separate WC • Two apartment entrances • Elevator available • Two underground parking spaces • Basement compartment • Small hobby garden share • Family-friendly living location Location descriptionThe property is located in a quiet and popular residential area of Rheinfelden. The surroundings offer a pleasant combination of natural living and good infrastructure. Shopping facilities, schools, public transport, and leisure and recreation areas are easily accessible. The upper school is directly on the other side of the street. The historic old town of Rheinfelden with its restaurants, cafes, and shopping facilities is only a few minutes away. Due to the good transport connections, you can also reach Basel and the surrounding regions comfortably.Distances (approx.) • Rheinfelden train station: 1.2 km • Bus stop: 250 m • Shopping facilities: 600 m • Kindergarten / school: 500-900 m • Autobahn access A3: 3 km • Basel: approx. 25 minutes • Recreation area: forest, sports fields, and Rhine in a few minutes Have we sparked your interest? We would be happy to show you this property. We look forward to your contact.

Travel time
-

Suggested properties for you based on search results