Quick Filters for your search (2)

Quick-filters

We show you quick-filters based on the most used filters by location.

By using these, you can enhance your search experience by finding new and interesting properties to your likings.

25 results - Balcony / Terrace, Elevator buy: 4123 (Allschwil)

1 / 5
4.5 rooms120m²CHF 1,440,000.–
Dürrenmattweg 15, 4123 Allschwil

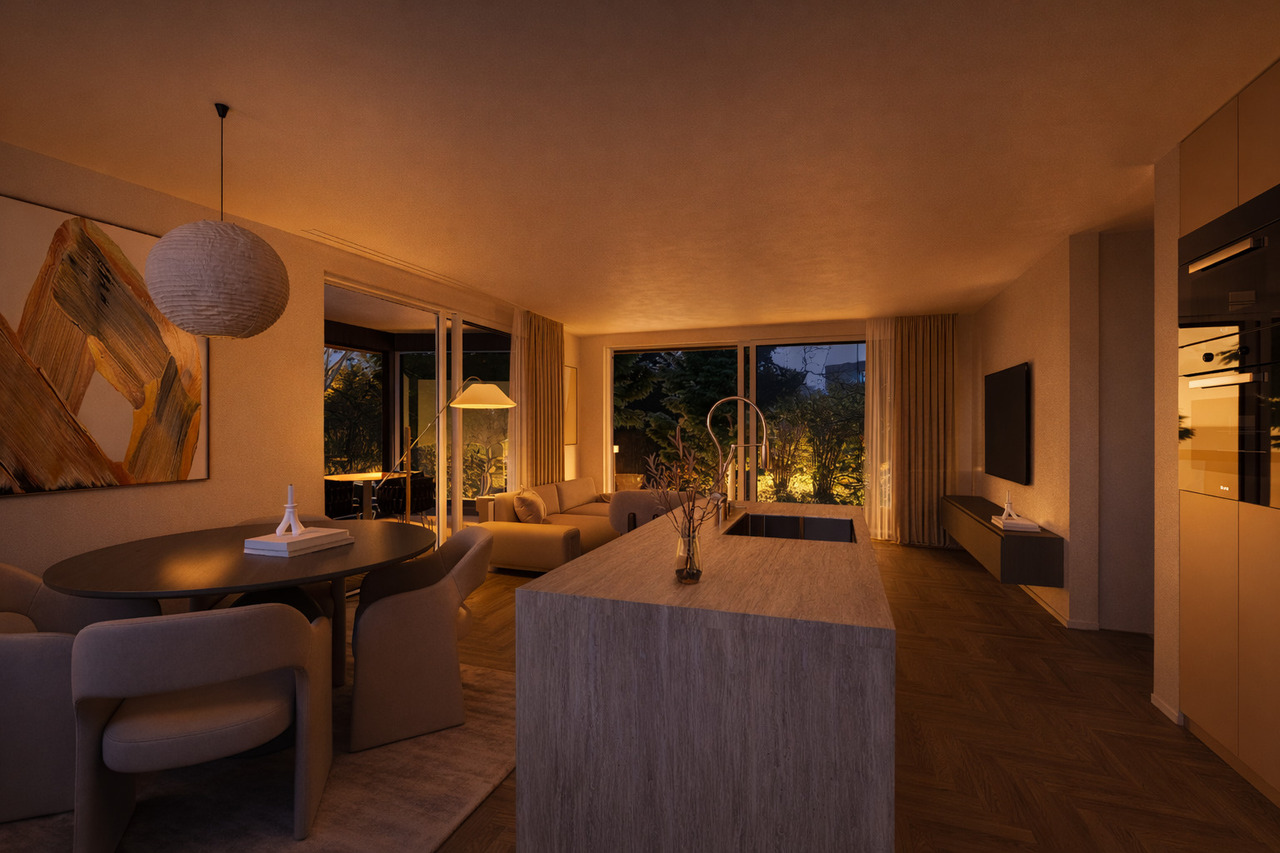
Grösszügige Attikawohnug über zwei Etagen mit Wohnungslift

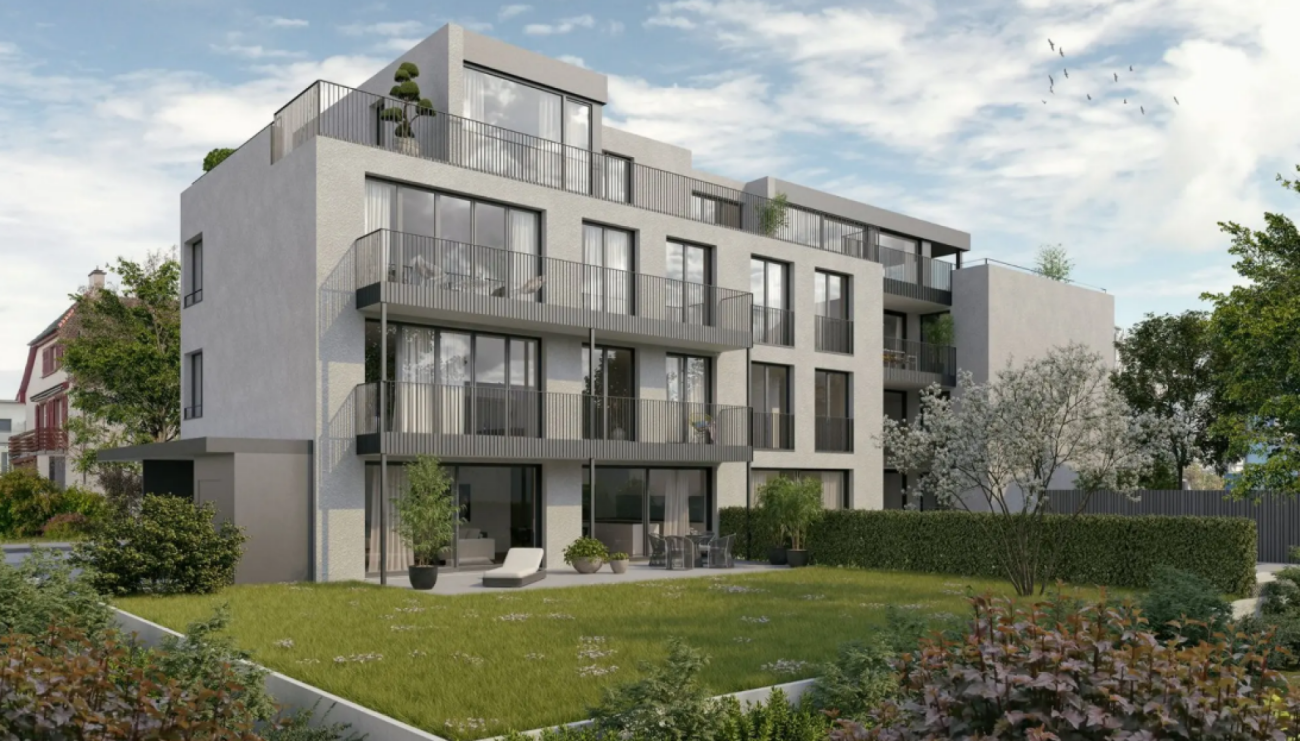
PROJEKTHOMEPAGE:www.trio-duerrenmatt.chBewilligtes Neubauprojekt "TRIO-DÜRRENMATT"Die Überbauung TRIO Dürrenmatt besteht aus drei eigenständigen Häusern A, B und C mit insgesamt sieben hochwertigen Eigentumswohnungen und einer gemeinsamen Tiefgarage. Die Überbauung ist von der ruhigen Grünzone bis zur Strasse gestaffelt, fügt sich harmonisch in das bestehende Gesamtbild des Dürrenmattwegs ein und definiert städtebaulich eine klare Abfolge von öffentlichem Strassenraum zu privaten Wohnbereichen.Haus A liegt im hintersten, besonders ruhigen Teil der Parzelle. Im Erdgeschoss befindet sich eine 2.5-Zimmerwohnung mit privatem Gartenanteil, darüber eine grosszügige 4.5-Zimmer Maisonettewohnung im Ober- und Attikageschoss.Haus B bildet das mittlere Gebäude und umfasst drei 2.5-Zimmerwohnungen, wobei sich auf jedem Geschoss jeweils nur eine Wohnung befindet, was ein hohes Mass an Komfort und Privatsphäre gewährleistet.Haus C liegt strassenseitig und bildet den Übergang zum öffentlichen Raum. Wie Haus A verfügt es im Erdgeschoss über eine 2.5-Zimmerwohnung mit Gartenanteil sowie im Ober- und Attikageschoss über eine 4.5-Zimmer Maisonettewohnung.Alle Häuser sind über eine gemeinsame Tiefgarage verbunden, von der aus sämtliche Treppenhäuser und Lifte direkt erreichbar sind. Jede Wohnung verfügt über einen eigenen Kellerraum. Zudem steht mindestens ein Autoeinstellplatz pro Wohnung zur Verfügung. Die Wohnungen in den drei Attikageschossen sind zusätzlich mit direktem Wohnungslift erschlossen. Private Wintergärten erweitern den Wohnraum ganzjährig und schaffen einen fliessenden Übergang zwischen Innen- und Aussenbereich.Angebot:Haus A • 2.5 Zimmer Gartenwohnung, CHF 690'000.- • 4.5 Zimmer Maisonette Attikawohnung, CHF 1'440'000.- Haus B • 2.5 Zimmer Gartenwohnung, Reserviert! • 2.5 Zimmer Geschosswohnung, Reserviert! • 2.5 Zimmer Attikawohnung, Reserviert! Haus C • 2.5 Zimmer Gartenwohnung, Reserviert! • 4.5 Zimmer Maisonette Attikawohnung, CHF 1'440'000.- Jeder Wohnung steht ein Einstellhallenplatz für zuzüglich CHF 40'000.- zur Verfügung.Unter www.trio-duerrrenmatt.ch finden Sie weitere Details zum Projekt.Sehr gerne stehen wir Ihnen bei Fragen zur Verfügung.Wir freuen uns auf Ihre Kontaktaufnahme.EN:PROJECT HOMEPAGE:www.trio-duerrenmatt.chApproved new construction project "TRIO-DÜRRENMATT"The TRIO Dürrenmatt development consists of three separate buildings, A, B, and C, with a total of seven high-quality condominiums and a shared underground parking garage. The development is staggered from the quiet green zone to the street, blending harmoniously into the existing overall appearance of Dürrenmattweg and defining a clear urban sequence from public street space to private residential areas.House A is located at the rear of the plot, in a particularly quiet area. On the ground floor is a 2.5-room apartment with a private garden area, above which is a spacious 4.5-room maisonette apartment on the upper and attic floors.House B is the middle building and comprises three 2.5-room apartments, with only one apartment on each floor, ensuring a high level of comfort and privacy.House C is located on the street side and forms the transition to the public space. Like House A, it has a 2.5-room apartment with a garden on the ground floor and a 4.5-room maisonette apartment on the upper and attic floors.All houses are connected via a shared underground car park, from which all stairwells and elevators are directly accessible. Each apartment has its own basement room. In addition, at least one parking space is available per apartment. The apartments on the three attic floors are also accessible...
Travel time
-
1 / 5
2.5 rooms56m²CHF 690,000.–
Dürrenmattweg 15, 4123 Allschwil

Privater Gartenanteil an ruhiger und zentraler Lage

PROJEKTHOMEPAGE:www.trio-duerrenmatt.chBewilligtes Neubauprojekt "TRIO-DÜRRENMATT"Die Überbauung TRIO Dürrenmatt besteht aus drei eigenständigen Häusern A, B und C mit insgesamt sieben hochwertigen Eigentumswohnungen und einer gemeinsamen Tiefgarage. Die Überbauung ist von der ruhigen Grünzone bis zur Strasse gestaffelt, fügt sich harmonisch in das bestehende Gesamtbild des Dürrenmattwegs ein und definiert städtebaulich eine klare Abfolge von öffentlichem Strassenraum zu privaten Wohnbereichen.Haus A liegt im hintersten, besonders ruhigen Teil der Parzelle. Im Erdgeschoss befindet sich eine 2.5-Zimmerwohnung mit privatem Gartenanteil, darüber eine grosszügige 4.5-Zimmer Maisonettewohnung im Ober- und Attikageschoss.Haus B bildet das mittlere Gebäude und umfasst drei 2.5-Zimmerwohnungen, wobei sich auf jedem Geschoss jeweils nur eine Wohnung befindet, was ein hohes Mass an Komfort und Privatsphäre gewährleistet.Haus C liegt strassenseitig und bildet den Übergang zum öffentlichen Raum. Wie Haus A verfügt es im Erdgeschoss über eine 2.5-Zimmerwohnung mit Gartenanteil sowie im Ober- und Attikageschoss über eine 4.5-Zimmer Maisonettewohnung.Alle Häuser sind über eine gemeinsame Tiefgarage verbunden, von der aus sämtliche Treppenhäuser und Lifte direkt erreichbar sind. Jede Wohnung verfügt über einen eigenen Kellerraum. Zudem steht mindestens ein Autoeinstellplatz pro Wohnung zur Verfügung. Die Wohnungen in den drei Attikageschossen sind zusätzlich mit direktem Wohnungslift erschlossen. Private Wintergärten erweitern den Wohnraum ganzjährig und schaffen einen fliessenden Übergang zwischen Innen- und Aussenbereich.Angebot:Haus A • 2.5 Zimmer Gartenwohnung, CHF 690'000.- • 4.5 Zimmer Maisonette Attikawohnung, CHF 1'440'000.- Haus B • 2.5 Zimmer Gartenwohnung, Reserviert! • 2.5 Zimmer Geschosswohnung, Reserviert! • 2.5 Zimmer Attikawohnung, Reserviert! Haus C • 2.5 Zimmer Gartenwohnung, Reserviert! • 4.5 Zimmer Maisonette Attikawohnung, CHF 1'440'000.- Jeder Wohnung steht ein Einstellhallenplatz für zuzüglich CHF 40'000.- zur Verfügung.Unter www.trio-duerrrenmatt.ch finden Sie weitere Details zum Projekt.Sehr gerne stehen wir Ihnen bei Fragen zur Verfügung.Wir freuen uns auf Ihre Kontaktaufnahme.EN:PROJECT HOMEPAGE:www.trio-duerrenmatt.chApproved new construction project "TRIO-DÜRRENMATT"The TRIO Dürrenmatt development consists of three separate buildings, A, B, and C, with a total of seven high-quality condominiums and a shared underground parking garage. The development is staggered from the quiet green zone to the street, blending harmoniously into the existing overall appearance of Dürrenmattweg and defining a clear urban sequence from public street space to private residential areas.House A is located at the rear of the plot, in a particularly quiet area. On the ground floor is a 2.5-room apartment with a private garden area, above which is a spacious 4.5-room maisonette apartment on the upper and attic floors.House B is the middle building and comprises three 2.5-room apartments, with only one apartment on each floor, ensuring a high level of comfort and privacy.House C is located on the street side and forms the transition to the public space. Like House A, it has a 2.5-room apartment with a garden on the ground floor and a 4.5-room maisonette apartment on the upper and attic floors.All houses are connected via a shared underground car park, from which all stairwells and elevators are directly accessible. Each apartment has its own basement room. In addition, at least one parking space is available per apartment. The apartments on the three attic floors are also accessible via...

Travel time
-
1 / 2
  • Balcony / Terrace
  • Garage
  • Elevator
  • +4
5.5 rooms131m²CHF 1,550,000.–
4123 Allschwil

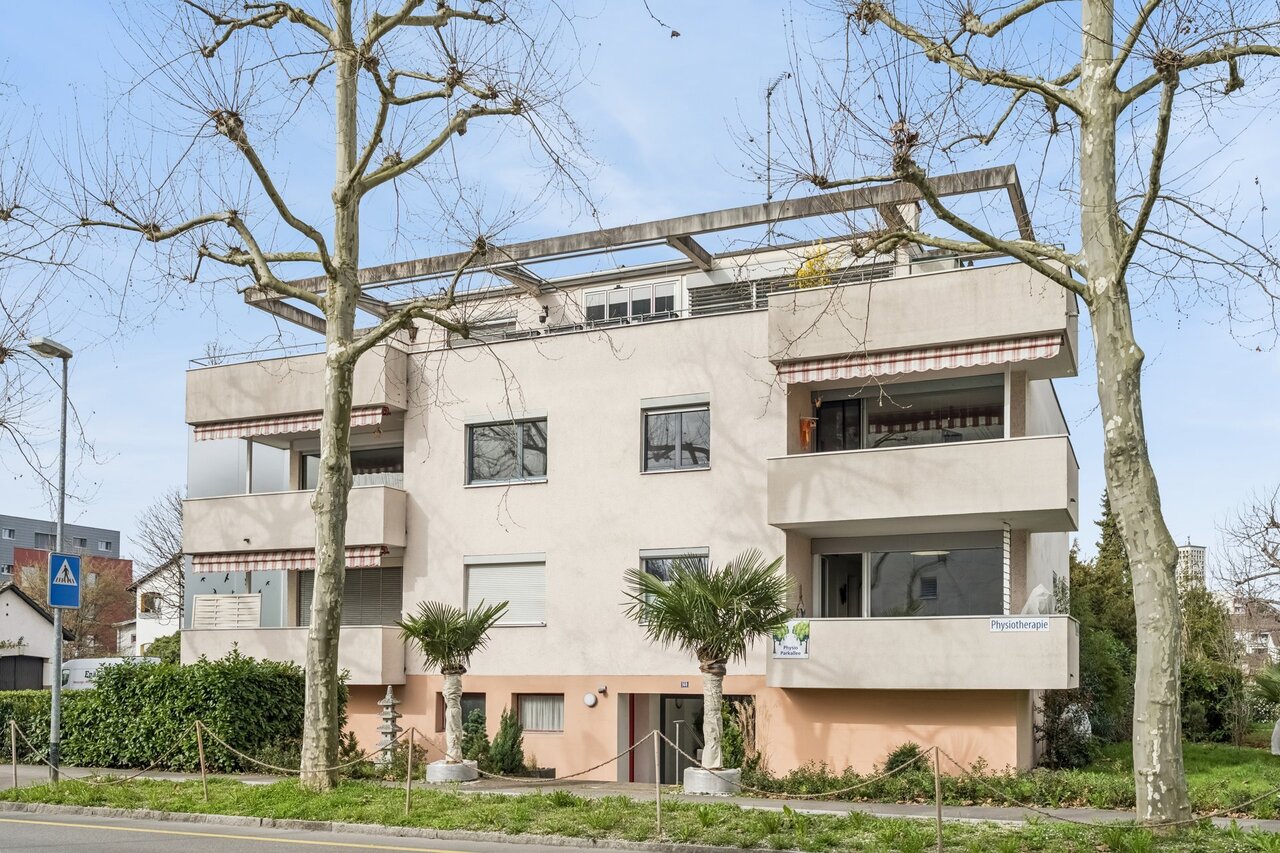
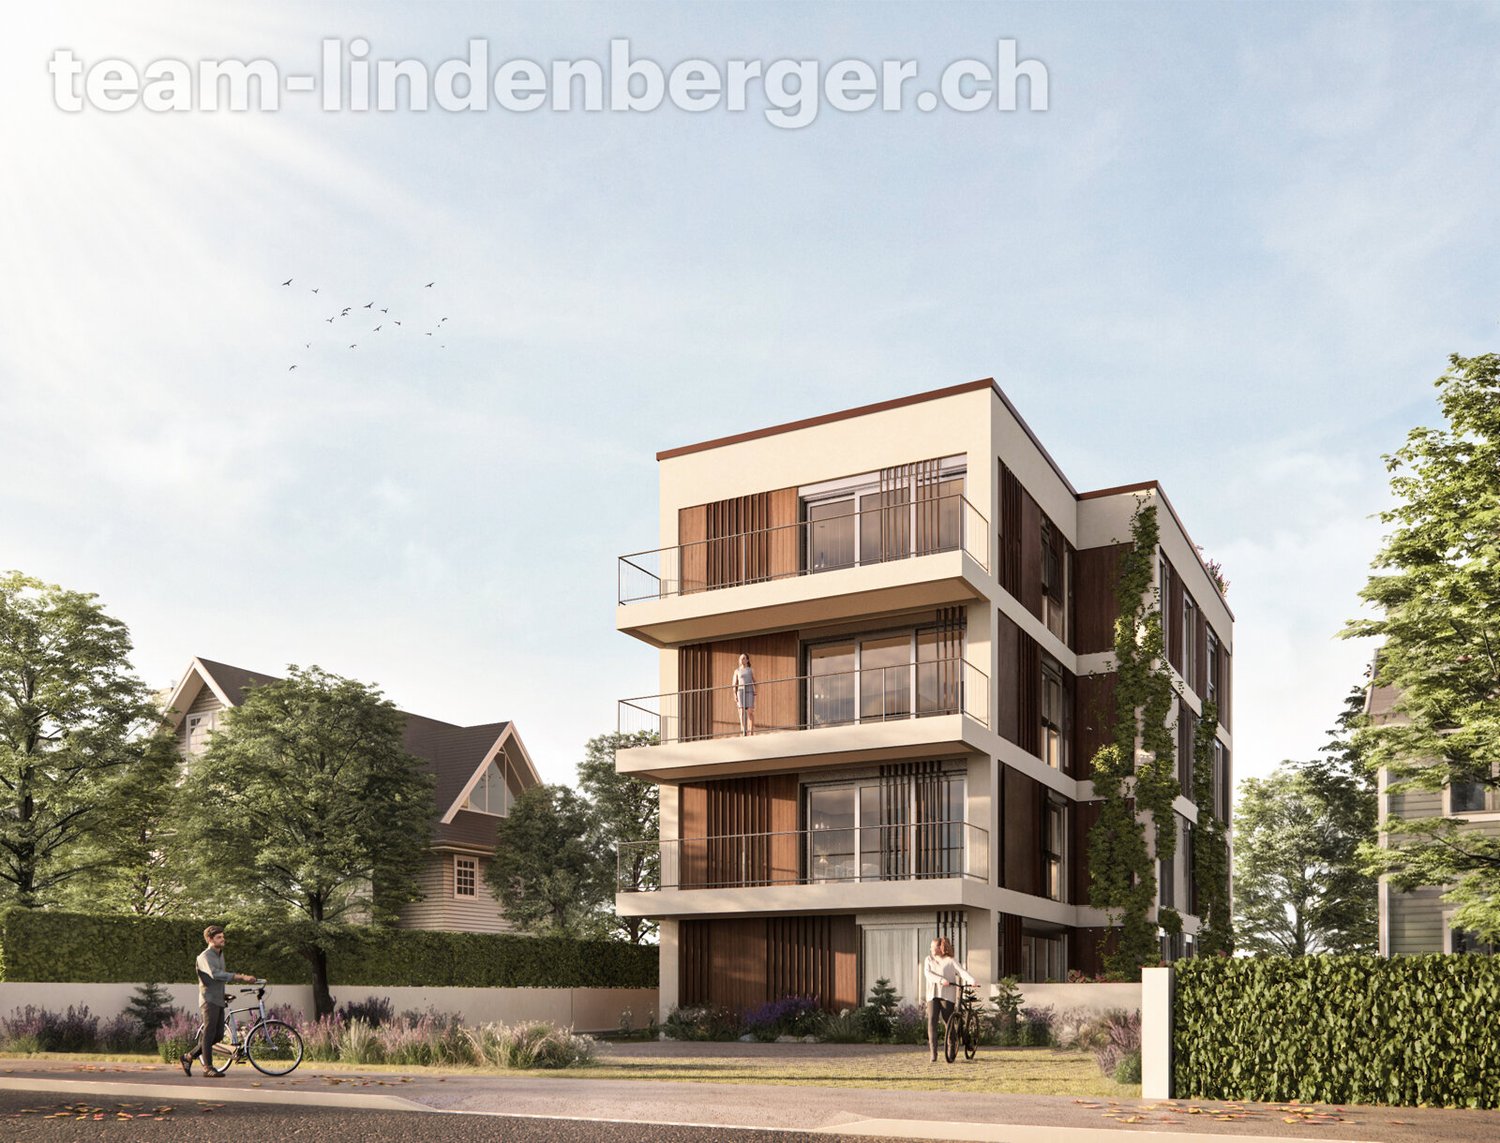
Realize your dream home - Two modern 5.5 room apartments with design flexibility

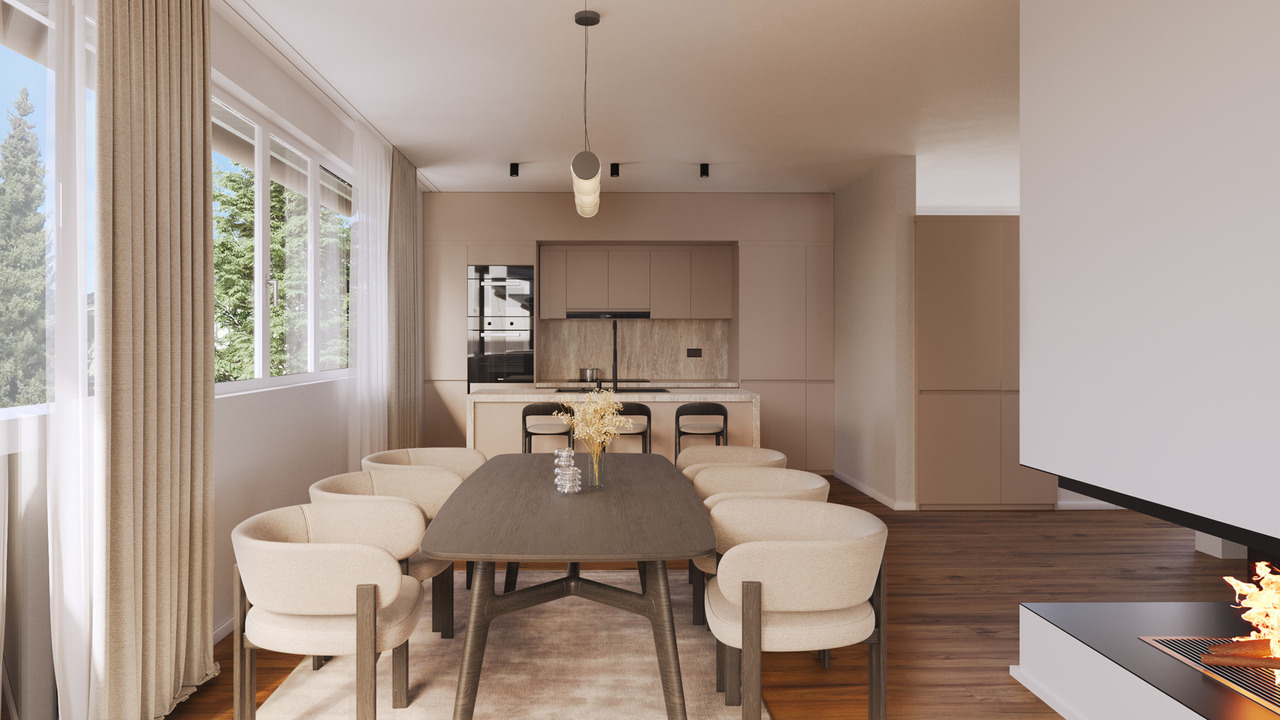
In a sought-after location in Allschwil, an exclusive multi-family house with only six high-quality condominiums is being built. Here, modern architecture, first-class living comfort, and a quiet living situation with immediate proximity to the city of Basel come together - ideal for all those who want to combine urban life and relaxed living.For sale are apartments W3 on the 1st floor and W5 on the 2nd floor. With 5.5 rooms and approximately 131m² of living space, both apartments offer a spacious room concept for families, couples, or people with high demands on comfort and quality of life. The approximately 12m² large balcony on the quiet, street-side west side invites you to enjoy sunny afternoons and cozy evenings outdoors.The openly designed living and dining area forms the heart of the apartment. Large window fronts let in plenty of daylight and create a bright, friendly living atmosphere. The flowing transitions between indoors and outdoors give the rooms a special generosity and make the balcony a natural extension of the living space.In combination with floor-to-ceiling doors, smooth wall surfaces, and clear architectural language, a modern, elegant ambiance with an exceptionally open sense of space is created. At the same time, you have the opportunity to design your apartment according to your personal ideas: kitchen, sanitary appliances, floor coverings, and wall panels can be individually selected within the planned budget and give your new home a personal touch.The spacious master bedroom with integrated bathroom offers a private retreat on a high level. Bathtub and shower create wellness comfort in your own home, while an additional wet cell with shower, toilet, and washing tower comfortably complements everyday life.The new building project also convinces technically. The sustainable earth probe heat pump in combination with a pleasant underfloor heating ensures energy-efficient living comfort. Thanks to Freecooling, the living rooms remain pleasantly tempered even on warm summer days. Furthermore, the apartments are prepared for smart home applications, and the apartment entrance doors can be equipped with modern electronic access control.The auto hall offers comfortable parking options. Parking spaces can be purchased separately and are already prepared for the later installation of a charging station for electric vehicles.The location also leaves no wishes unfulfilled: shopping facilities, schools, kindergarten, restaurants, and bus and tram stops are in the immediate vicinity. The Basel city center can be reached in just a few minutes - ideal for work, leisure, and family.The following highlights are offered by this property: • Only 6 spacious residential units with a high standard of construction • 5.5 rooms on approximately 131m² of living space • 12m² on the street-side west side (evening sun) • Bright living/dining area, large window front & 2.50 m room height • Smooth walls, floor-to-ceiling doors & high-quality architecture • Master bedroom with en-suite bathroom (bathtub/shower) + second wet cell • Kitchen, sanitary, panels, and floors still freely selectable • Earth probe heat pump, underfloor heating & Freecooling (cooling in summer) • Prepared for smart home, e-mobility, and electronic access control • Lift, auto hall, and separate cellar compartment • Exclusive brokerage fee The purchase prices are CHF 1,550,000 for apartment W3 on the 1st floor and CHF 1,580,000 for apartment W5 on the 2nd floor.Parking spaces are available for CHF 50,000 per space.Fulfill your dream of modern living in one of the most sought-after residential areas in the Basel region. We would be happy to present this attractive new building project to you in person and look forward to accompanying you on your way to your new home.

  • Balcony / Terrace
  • Garage
  • Elevator
  • +4
Tanja Schmidt

Tanja Schmidt

Immobilienberaterin

Suggested properties for you based on search results