Quick Filters for your search (2)

Quick-filters

We show you quick-filters based on the most used filters by location.

By using these, you can enhance your search experience by finding new and interesting properties to your likings.

4117 (Burg im Leimental) - Balcony / Terrace, New building buy

We recommend expanding your search criteria to get similar results. The current filters didn’t return any matches.

If you don’t want to change your current search criteria, we recommend creating a search alert, so you’ll be notified when matching offers become available.

More objects in your automatically expanded search area
20 results - Radius: + 10km
New building
1 / 10
3.5 rooms71m²CHF 860,000.–
Premium
Niedermattweg 2a, 4124 Schönenbuch

Niedermatt_W3

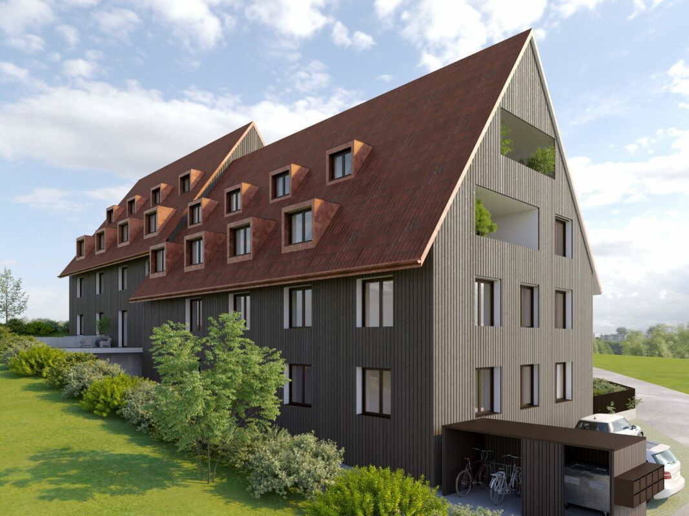
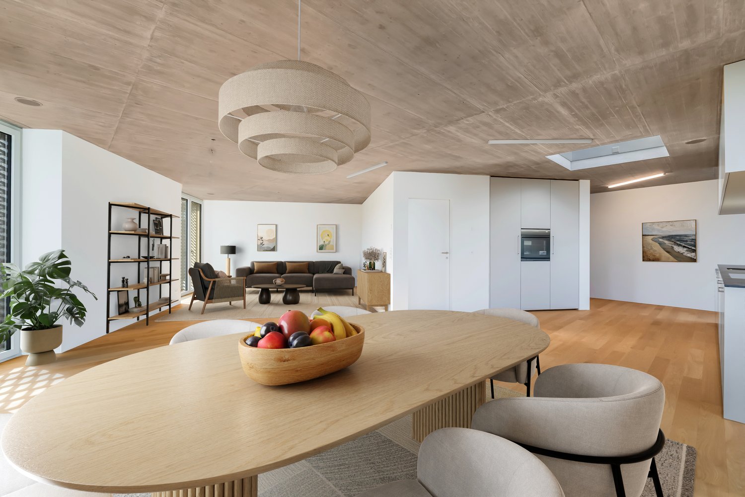
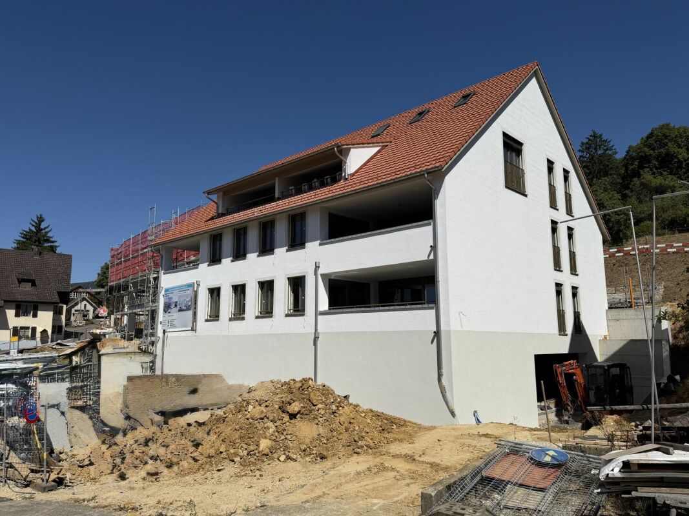
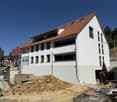
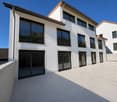
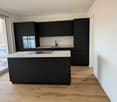
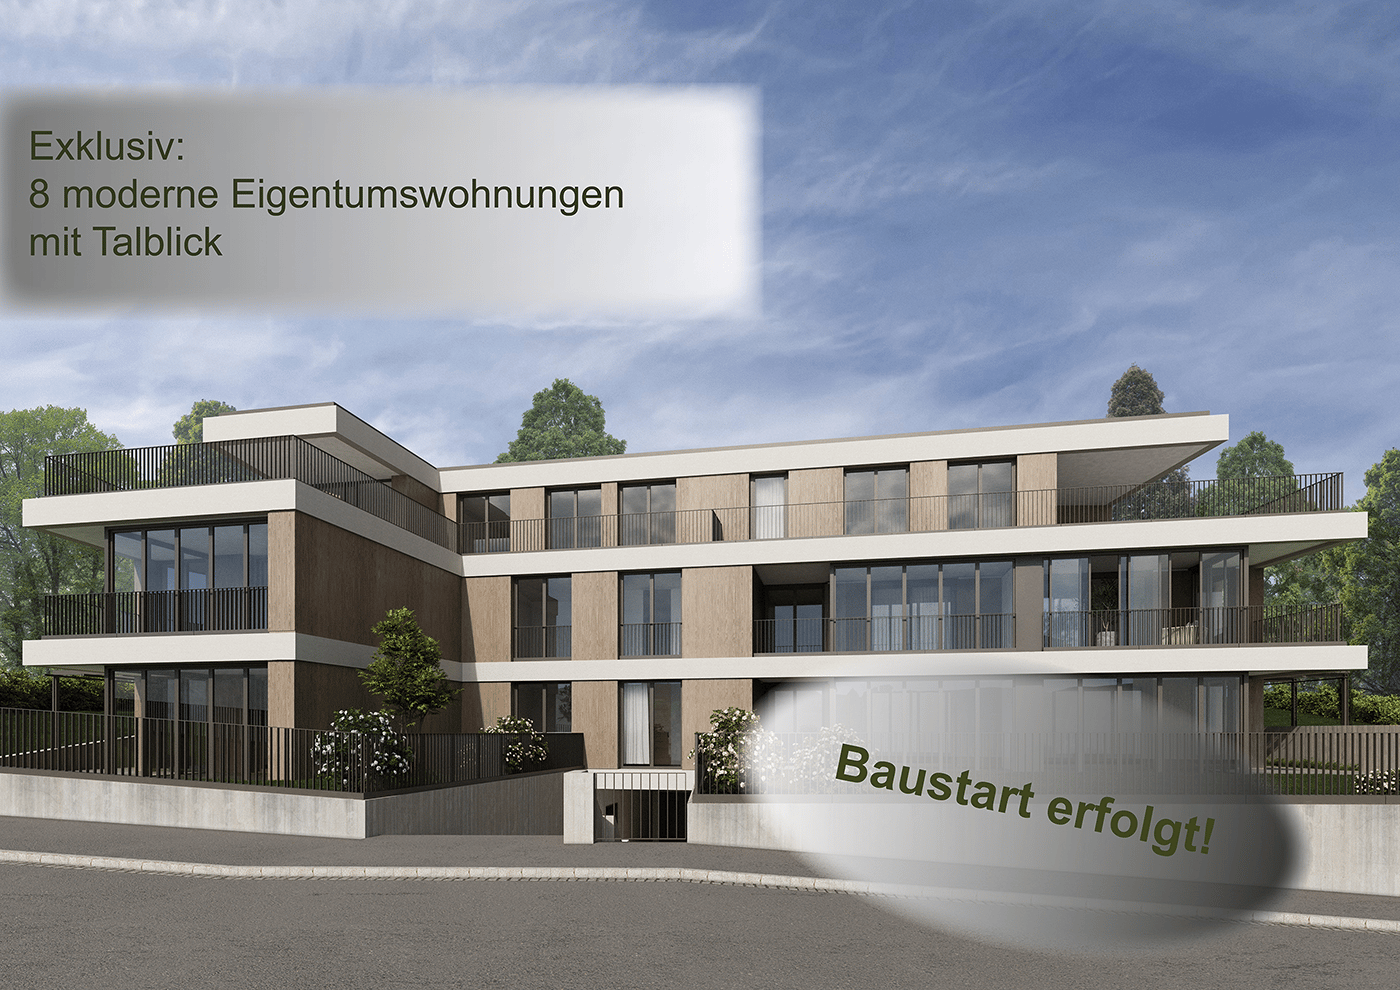
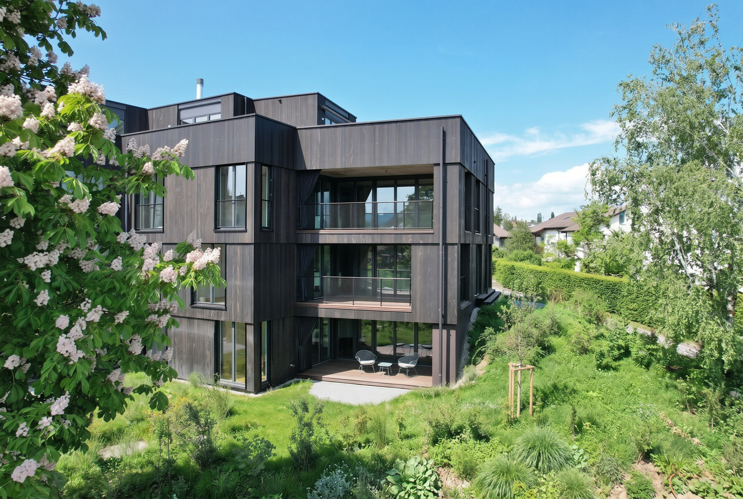
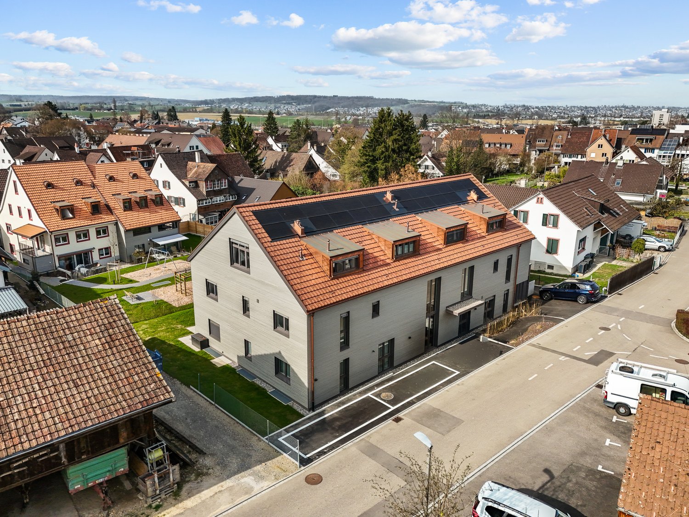

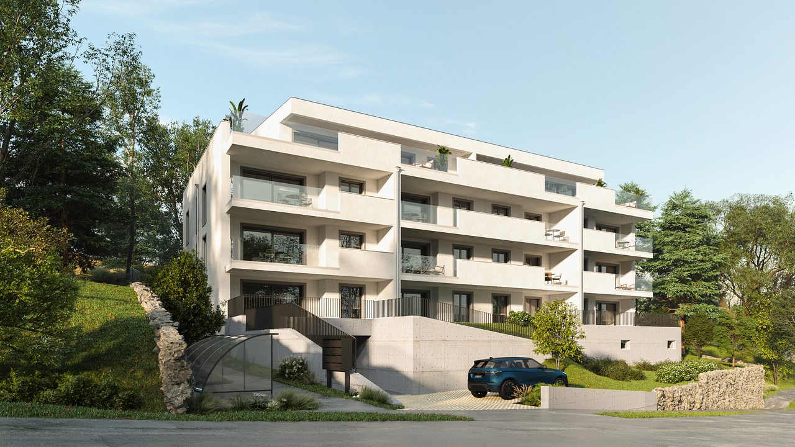
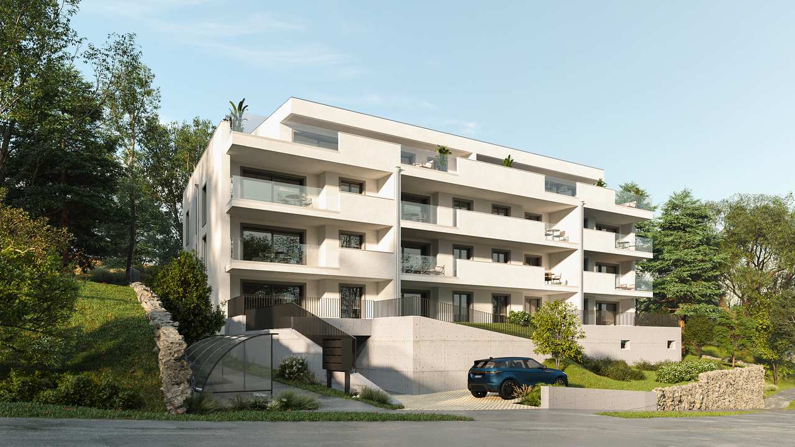
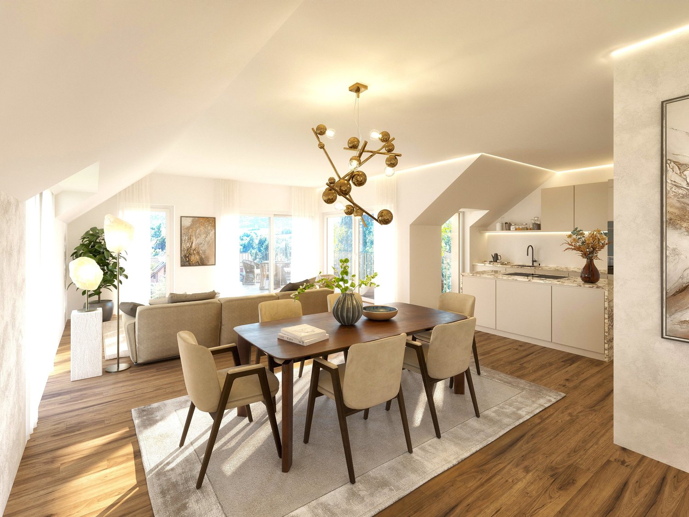
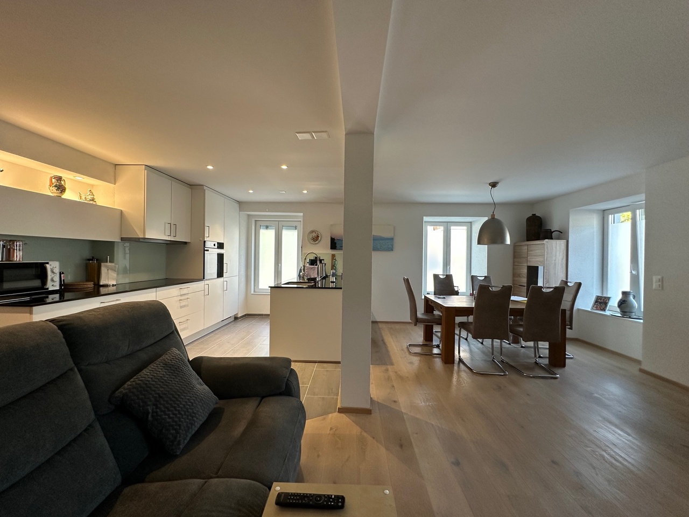

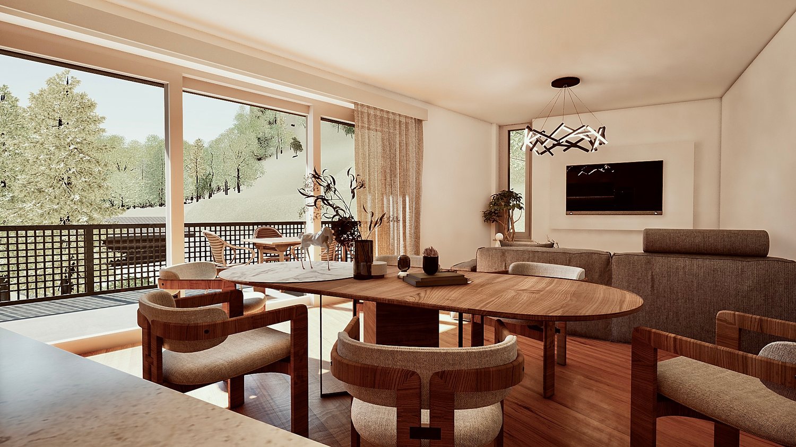
NEUBAU - 3.5-Zimmer Wohnung (W3) In a quiet location on Niedermattweg 2a in Schönenbuch, this multi-family house with nine condominiums and a car garage is being built. The existing barn from 1933 will be demolished and replaced by a character-similar new building with a wooden facade, which optically fits into the existing village picture and surroundings. No apartment is like the other, all have an individual floor plan. What they have in common is the high-quality interior design. Our flexible apartment mix, from 2.5 to 6.5 rooms, is all inclusive, appealing to everyone: singles, young couples, older couples, families with children - in this development, everyone finds their place. For sale is this 3.5-room apartment on the 1st floor with the following highlights: · 76.9 m2 living space· 9.5 m2 balcony· Spacious living and dining area with open modern kitchen· Bathroom with shower, toilet, sink, and mirror cabinet· Second bathroom with bathtub, toilet, sink, and mirror cabinet· Entrance with built-in closet (wardrobe)· Laundry room with washing machine and dryer· Basement room· Parking space in the car garage with basic equipment for e-charging station You have the opportunity to design your apartment according to your personal ideas: kitchen, sanitary appliances, floor coverings, and wall panels can be selected individually within the budget. The purchase price for this apartment is CHF 860,000. A parking space in the car garage must be purchased for CHF 30,000. Are you interested? Then order the detailed sales documentation and learn more about the project. We are also happy to provide a personal project presentation - we look forward to hearing from you!

Travel time
-
New building
1 / 10
3.5 rooms90m²CHF 960,000.–
Premium
Niedermattweg 2a, 4124 Schönenbuch

Niedermatt_W2

NEW BUILD - 3.5-room apartment (W2) In a quiet location on Niedermattweg 2a in Schönenbuch, this multi-family house with nine condominiums and a car garage is being built. The existing barn from 1933 will be demolished and replaced by a character-similar new building with a wooden facade, which optically fits into the existing village picture and surroundings. No apartment is like the other, all have an individual floor plan. What they have in common is the high-quality interior design. Our flexible apartment mix, from 2.5 to 6.5 rooms, is all inclusive, appealing to all: singles, young couples, older couples, families with children - in this development, everyone finds their place. For sale is this 3.5-room apartment on the 1st floor with the following highlights: · 90.4 m2 living space· 9.5 m2 balcony· Spacious living and dining area with open modern kitchen· Bathroom with shower, WC, sink, and mirror cabinet· Guest toilet with sink and mirror· Entrance with built-in closet (wardrobe)· Laundry room with washing machine and dryer· Basement room· Parking space in the car garage with basic equipment for e-charging station You have the opportunity to design your apartment according to your personal ideas: kitchen, sanitary appliances, floor coverings, and wall panels can be selected individually within the budget. The purchase price for this apartment is CHF 960,000. A parking space in the car garage must be purchased for CHF 30,000. Are you interested? Then order the detailed sales documentation and learn more about the project. We are also happy to provide a personal project presentation - we look forward to hearing from you!

Travel time
-
New building
1 / 10
3.5 rooms77m²CHF 865,000.–
Premium
Niedermattweg 2a, 4124 Schönenbuch

Niedermatt_W7

NEW BUILD - 3.5-room apartment (W7) In a quiet location on Niedermattweg 2a in Schönenbuch, this multi-family house with nine condominiums and a car garage is being built. The existing barn from 1933 will be demolished and replaced by a character-similar new building with a wooden facade, which optically fits into the existing village picture and surroundings. No apartment is like the other, all have an individual floor plan. What they have in common is the high-quality interior design. Our flexible apartment mix, from 2.5 to 6.5 rooms, is all inclusive, appealing to all: singles, young couples, older couples, families with children - in this development, everyone finds their place. For sale is this 3.5-room apartment on the 1st floor with the following highlights: · 90.4 m2 living space· 9.5 m2 balcony· Spacious living and dining area with open modern kitchen· Bathroom with shower, WC, sink, and mirror cabinet· Guest toilet with sink and mirror· Entrance with built-in closet (wardrobe)· Laundry room with washing machine and dryer· Basement room· Parking space in the car garage with basic equipment for e-charging station You have the opportunity to design your apartment according to your personal ideas: kitchen, sanitary appliances, floor coverings, and wall panels can be selected individually within the budget. The purchase price for this apartment is CHF 960,000. A parking space in the car garage must be purchased for CHF 30,000. Are you interested? Then order the detailed sales documentation and learn more about the project. We are also happy to provide a personal project presentation - we look forward to hearing from you!

Travel time
-
1 / 21
  • Balcony / Terrace
  • Garage
  • View
  • +4
3.5 rooms99m²CHF 1,440,000.–
Austrasse 2, 4106 Therwil

Living in old age - modern, barrier-free attic apartment with two spacious terraces

This exceptional attic apartment combines modern design, architectural quality, and sustainable living comfort. The property with only ten condominiums is located in a park-like environment and offers a unique living experience due to its sunny orientation. All levels are barrier-free and easily accessible by elevator, making it ideal for the needs of older adults.The approximately 99 m² of living space impress with an open, wheelchair-accessible floor plan, exposed concrete ceilings, and high-quality materials. The spacious living and dining area with integrated kitchen forms the heart of the apartment. Two rooms with floor-to-ceiling windows and direct access to the terrace offer flexible usage options. The room offer is complemented by a stylish bathroom, a separate shower, and a laundry room with washing tower.A highlight is the two spacious terraces with a total of approximately 37 m², which ideally extend the living space outdoors. The apartment meets the highest technical standards with underfloor heating, environmentally friendly brine-water heat pump, and freecooling function in summer. A basement compartment is included in the purchase price.A parking space in the garage is mandatory (CHF 40,000.–), and another can be purchased optionally.The team of Hecht Immo Consult AG looks forward to your inquiry.

  • Balcony / Terrace
  • Garage
  • View
  • +4
Travel time
-
New building
1 / 15
3.5 rooms94m²CHF 695,000.–
Hauptstrasse 6, 4224 Nenzlingen

Newly built 3.5-room apartment with underground parking on the 1st floor

Exclusive new apartment in Nenzlingen Living on the south slope of Blauen in the center of the idyllic, very quiet village core of Nenzlingen with a magnificent view from the south-facing terraces to the hills of the Jura Heights.Experience modern living in the heart of Nenzlingen. This spacious 3.5-room apartment impresses with around 94 m² of living space and a view that invites you to relax. The new apartment combines energy-efficient construction with high-quality equipment, ideal for discerning homeowners.Apartment highlights:Living area: 94m² with open living, cooking, and dining area, floor-to-ceiling windowsOutdoor area: approx. 14m² covered balcony Kitchen: High-quality built-in kitchen with cooking island, Bora extraction, induction hob, steamer, and ceramic workstationBuilding and location: The project includes two multi-family houses with 6 condominiums each and a shared underground garage. The thoughtful architecture with wooden and mineral facade blends harmoniously into the village image of Nenzlingen. The sustainable construction method with heat pump and thermal insulation meets the highest energy requirements and guarantees low operating costs.Location: The apartment is located on the south slope of Blauen and offers an idyllic, natural environment with direct proximity to hiking and cycling routes. Public transport, shopping facilities, and the city center of Basel are easily accessible.Additional offers:Parking: One underground parking space per apartment must be purchased, additional spaces optionalThis property is exclusively marketed by Cale Immobilien GmbH. Interested parties please contact Mr. Beny Geiser at +41 61 983 90 90 or by email at beny.geiser@cale-immobilien.ch.Visit us and experience your new dream home in Nenzlingen!

Travel time
-
New building
1 / 14
3.5 rooms94m²CHF 740,000.–
Hauptstrasse, 4224 Nenzlingen

Newly built 3.5-room garden apartment with parking garage

Exclusive new apartment in Nenzlingen Live on the south slope of Blauen in the center of the idyllic, very quiet village core of Nenzlingen with a view from the south-facing terraces to the hills of the Jura Heights. Experience modern living in the heart of Nenzlingen. This spacious 3.5-room garden apartment impresses with approximately 94 m² of living space and its own garden share, inviting you to relax. The new apartment combines energy-efficient construction with high-quality equipment, ideal for discerning homeowners. Apartment highlights: Living area: 94m² with open living, cooking, and dining area, floor-to-ceiling windowsOutdoor area: 12m² covered balcony and an additional 44m² seating areaKitchen: High-quality built-in kitchen with cooking island, Bora extraction, induction stove, steamer, and granite countertops Building and location: The project includes two multi-family houses with 6 condominiums each and a shared underground garage. The thoughtful architecture with wooden and mineral facade blends harmoniously into Nenzlingen's village landscape. The sustainable construction with heat pump and thermal insulation meets the highest energy requirements and guarantees low operating costs. Location: The apartment is located on the south slope of Blauen and offers an idyllic, natural environment with direct proximity to hiking and cycling routes. Public transportation, shopping opportunities, and the city center of Basel are easily accessible. Additional offers: Parking: One underground parking space per apartment must be purchased, additional spaces optionalIndividualization: Floors, electrical installations, kitchen, and bathroom equipment according to your taste (depending on the construction progress)Special feature: Spacious greening and low-maintenance design of the outdoor facilities This property is exclusively marketed by Cale Immobilien GmbH. Interested parties please contact Mr. Beny Geiser at +41 61 983 90 90 or by email at beny.geiser@cale-immobilien.ch. Visit us and experience your new dream home in Nenzlingen!

Travel time
-
1 / 19
3 rooms65m²CHF 595,000.–
Rösmattstrasse 13, 4118 Rodersdorf

Newly built apartments – barrier-free, quiet, and sustainable

Important: The shell construction is complete!6 exclusive apartments | Ready for occupancy in summer 2026In the heart of the green idyll of Rodersdorf in the canton of Solothurn, a traditionally designed residential building is being built, combining modern living quality with the highest comfort and sustainability. Ideal for couples, singles, and older people who value peace, nature, and good connections.The barrier-free building with a lift offers 6 apartments, which can be individually planned and designed according to your wishes – from the floor plan to the selection of materials.Your new apartment at a glance: • Living and dining area: Spacious and bright with direct access to the terrace. Here you can enjoy peace and nature in your own outdoor area. • Open kitchen: Modern and high-quality equipped with dishwasher, oven, refrigerator, and ceramic hob – all harmoniously integrated into the living area for a pleasant living experience. • Bedroom: Quiet retreats with a view of the greenery • Bathroom: Stylishly designed, with a barrier-free shower and high-quality sanitary facilities – comfortable and age-appropriate. • All living rooms: Equipped with high-quality solid wood parquet, which creates a warm and elegant atmosphere. The floors are easy to maintain, durable, and ideal for barrier-free living. • Basement/hobby room: Heated and versatile – whether as a hobby, fitness, or workshop. Can be individually designed on request. Highlights: • Quiet location in a popular recreational area • Short distances to bus and tram stations, village shop, and restaurant (up to 8 minutes on foot) • Fast connection to Basel city center and SBB train station The house meets the highest requirements for sound and heat insulation and uses geothermal earth probes for sustainable, environmentally friendly heating in accordance with Switzerland's Energy Strategy 2050.Whether as a retirement home or a retreat for couples – these apartments offer you comfort, peace, and quality of life at the highest level.Apartment W5: reservedApartment W6: CHF 595,000Please do not hesitate to contact us for further information or a personal consultation.

Travel time
-
1 / 11
  • Balcony / Terrace
  • Garage
  • Elevator
  • +3
3.5 rooms86m²Price on request
Neusatzweg 15, 4106 Therwil

Exclusive apartment with high energy efficiency and unobstructable view. New prices! - W2

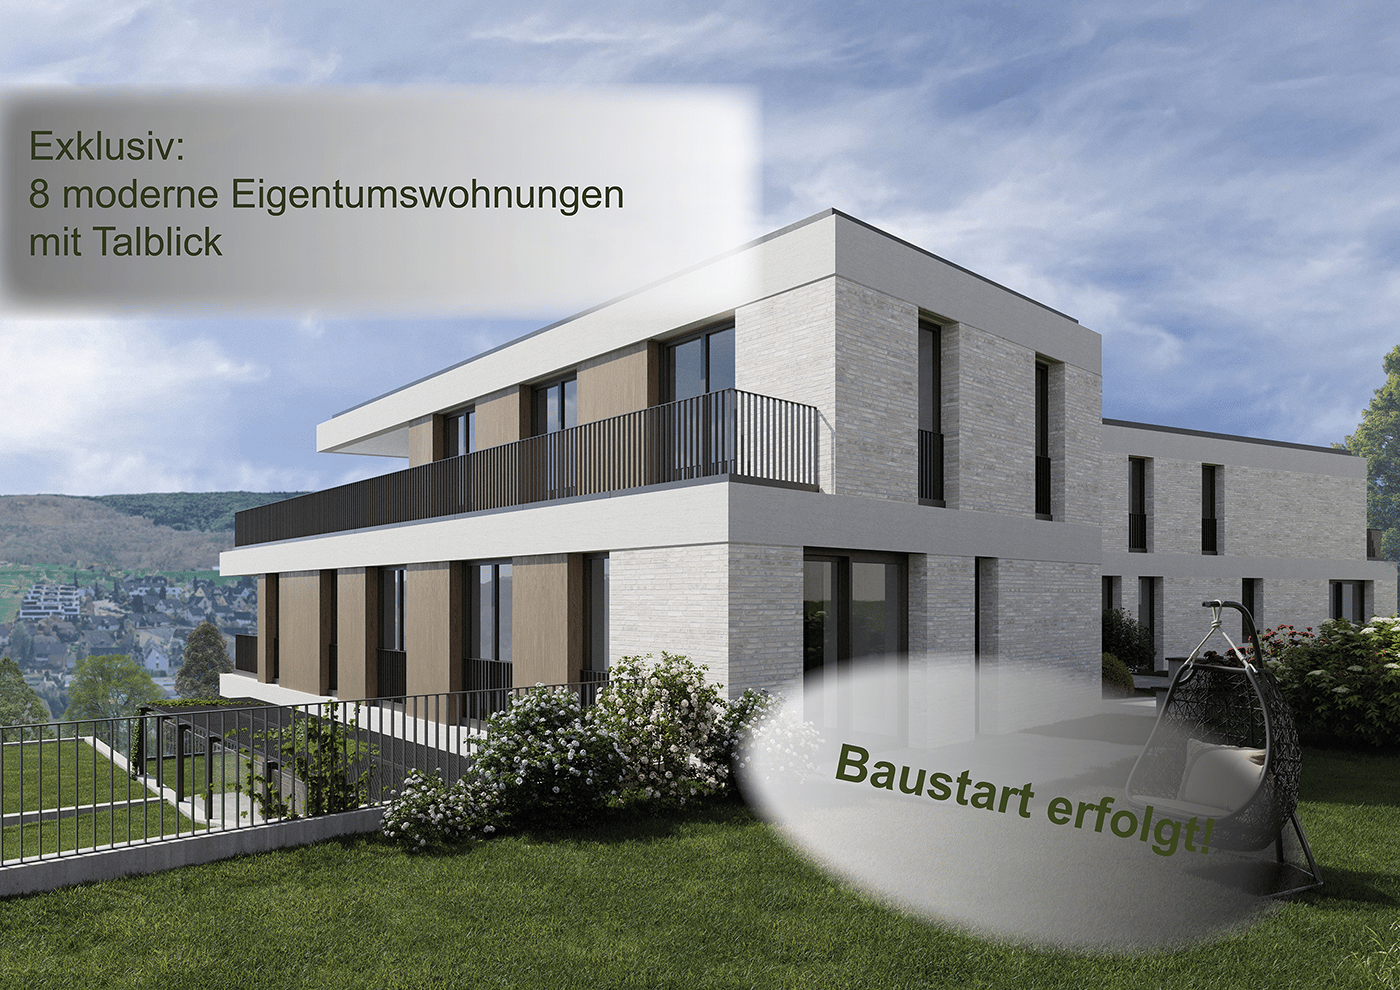
A life between the hustle and bustle of everyday life and the tranquility of nature. Do you like to live quietly and yet centrally? Do you want to design your home individually? Then you are at the right address at Neusatzweg. Exclusive, sustainable garden apartment in new building with high energy efficiency and innovative financing concept! You design the purchase price yourself! In a unique, exclusive location in the Leimental in Therwil, a high-quality multi-family house with a total of 8 condominiums and a parking garage is being built on a plateau with an unobstructable valley view. All apartments on the ground and upper floors have balconies and winter gardens. The ground floor apartments also have a private garden. The attic apartments have spacious terraces. The floor-to-ceiling windows and doors, in combination with a comfort ventilation system, increase the living comfort. Furthermore, they support the architectural concept of brightness, generosity, and connection between indoors and outdoors. The fixed positions of the openings in the facade structure the exterior appearance of the buildings and allow for a variety of individual floor plan adjustments. The reduced load-bearing structure also allows for a variety of options for individual floor plan divisions. The open living and dining areas are followed by balconies or outdoor seating areas. Here, you have a direct view of the surroundings and the intensive planting, which also serves as a visual protection and shields the residents from the views of others. The environment is emphasized and taken up by the naturalness of the stone and wood facade, so the residential buildings blend harmoniously into the local landscape. Each of the apartments has a separate toilet with shower, a storage room, and a winter garden, as well as a basement compartment and hobby room (fully developed and heated) in the basement. Connections for a washing machine and a tumble dryer are available in the apartment. Apartment W2 with 3.5 rooms has a net living area of approximately 86.35 sqm and offers an above-average high construction budget. The equipment of the apartments in terms of floor coverings, wall design, bathroom and kitchen equipment is actively co-determined by the buyer. The architects' selection serves as a suggestion and is the basis for the individual budget positions. However, individual wishes and adjustments are possible. The winter garden with 12.48 sqm, a seating area with 5.85 sqm, and a garden with 75.00 sqm round off this spacious apartment. A parking space in the associated parking garage is available for apartment W2. The parking space has an electric connection and a photovoltaic system. Cost per parking space 60,000 CHF. Building permit available Construction start expected in 2026 Further detailed information upon request. Contact: Mr. Giovanni Ferrara 078 866 90 68 Mail: giovanni.ferrara@ferrara-architekten.ch

  • Balcony / Terrace
  • Garage
  • Elevator
  • +3
Giovanni Ferrara

Giovanni Ferrara

Dipl. Architekt ETH SIA REG A

Travel time
-
1 / 10
3.5 rooms118m²CHF 1,440,000.–
Rebgartenweg 1, 4104 Oberwil BL

GARTENWOHNUNG DER BESONDEREN ART

In der Basler Vorortgemeinde Oberwil erwartet Sie diese aussergewöhnliche Gartenwohnung an privilegierter Lage. Eingebettet in das verkehrsberuhigte Quartier am Rebgartenweg vereint sie Ruhe, Privatsphäre und höchste Wohnqualität mit der unmittelbaren Nähe zu Basel. Einkaufsmöglichkeiten, der öffentliche Verkehr sowie vielfältige Freizeit- und Sportangebote befinden sich nur wenige Gehminuten entfernt. Oberwil blickt zudem auf eine lange Geschichte zurück - bereits im Hochmittelalter befand sich unmittelbar hinter Ihrem neuen Zuhause einer der grössten Weingärten der Region Basel, der namensgebende Rebgarten.Die von den Basler Architekten FELIPPI WYSSEN entworfene Architektur überzeugt durch ihre klare Formensprache und eine zeitlose Materialisierung. Grosszügige Räume, sichtbare Betondecken und sorgfältig ausgewählte Materialien schaffen ein Wohnambiente von aussergewöhnlicher Qualität. Die von den Architekten entworfene Schreinerküche mit Geräten von V-Zug und Bora, das nachhaltige Energiekonzept mit Erdsonden-Wärmepumpe, Photovoltaikanlage und Freecooling sowie zahlreiche durchdachte Details vereinen Design, Komfort und Nachhaltigkeit auf höchstem Niveau.Der rund 120 m² grosse Privatgarten bildet die natürliche Erweiterung des Wohnraums und verleiht der Wohnung ihren unverwechselbaren Charakter. Der grosszügige, gedeckte Sitzplatz lädt zum Verweilen ein und schafft einen geschützten Rückzugsort im Grünen - ein Ort, an dem Architektur und Natur harmonisch ineinanderfliessen. Ein Tiefgaragenparkplatz ist der Wohnung zugeteilt und kann bei Bedarf mit einer Ladestation ausgestattet werden. Von der Einstellhalle gelangen Sie selbstverständlich bequem und barrierefrei bis vor Ihre Wohnung. • Bezug per sofort oder nach Vereinbarung • begehrte und ruhige Wohnlage in Oberwil • privater Garten mit rund 120 m² Gartenfläche • grosszügiger gedeckter Sitzplatz • Architektur von FELIPPI WYSSEN • Designküche mit Geräten von V-Zug und Bora • Sichtbetondecken • Erdsonden-Wärmepumpe und Photovoltaikanlage • Freecooling • Lift (barrierefrei) • zwei Badezimmer mit Dusche und Badewanne • geräumiges Reduit mit Waschmaschine und Trockner • ein Tiefgaragenparkplatz zuzüglich CHF 45'000 Nestled in the sought-after suburb of Oberwil, this exceptional garden residence enjoys a privileged setting where tranquillity, privacy and refined living come together in perfect harmony. Situated within the peaceful, traffic-calmed neighbourhood of Rebgartenweg, the property offers an outstanding quality of life while remaining just moments from the city of Basel. Shops, public transport and a wide range of leisure and sports facilities are all within easy walking distance. Oberwil also boasts a rich history - as early as the Middle Ages, one of the largest vineyards in the Basel region, the historic "Rebgarten", was located directly behind what is now your new home.Designed by the renowned Basel architects FELIPPI WYSSEN, the residence is characterised by its clean architectural language, timeless material palette and generous spatial concept. Exposed concrete ceilings, carefully selected materials and beautifully proportioned living spaces create an atmosphere of understated elegance. The bespoke kitchen, designed by the architects and fitted with premium V-Zug and Bora appliances, together with the sustainable energy concept featuring a ground-source heat pump, photovoltaic system and Freecooling, reflects a seamless balance of design, comfort and environmental responsibility.The approximately 120 m² private garden forms a natural extension of the living space and gives this residence its distinctive character. The spacious covered terrace provides a secluded outdoor retreat where architecture and nature blend effortlessly. A private parking space in the underground garage is allocated to the apartment and can...

Travel time
-
1 / 22
3.5 rooms118m²CHF 1,333,000.–
Im Nebengraben, 4107 Ettingen

Dream apartment for singles & couples: 3.5-room maisonette apartment with winter garden. B-1.1

Dear interested parties, here in Ettingen you have the opportunity to acquire a state-of-the-art maisonette ownership apartment with the character of a small house (B-1.1). This apartment combines the advantages of a house with the advantages of an apartment. It offers about as much space as a small single-family house but is as practical as an apartment. The maisonette apartments can be equipped with the "Best-Ager-Plus" option. The basic idea is to be able to use the apartment even in the event of mobility impairment. For example, this includes the pre-equipment for a stairlift, a wheelchair-accessible shower, and much more. A beautiful large garden is available to you without you having to work on the garden. Here you can turn the key and travel without having to worry about your garden. Thus, all the advantages of a house + an apartment are combined here. The "le jardin" development consists of buildings A and B, both of which are newly built. Building A is oriented towards the town center - was created in a traditional style - and fits perfectly into the beautiful townscape of the friendly community of Ettingen. In total, 10 apartments have been created in two houses. Available are 3.5 and 4.5-room apartments with different sizes and floor plans. A special highlight is the communal garden, which is protected between the two houses. Among other things, a pergola is planned here, which invites you to linger. In detail, this beautiful 4½-room apartment offers: Spacious living area (around 118 m2) - Open living/dining area with kitchen - Attic and own cellar room - Individual interior design - according to your needs and ideas - Car garage with car lift (parking spaces optional) The property is already completed. The individual final construction of the apartment takes around 3 months from sampling - so you can move in soon! Due to its proximity to the town center and the convenient personnel lift, this apartment is also ideal for older residents. The community of around 5700 inhabitants has a kindergarten and primary school and is well connected to the city of Basel by public transport (tram line). The next motorway access is only 6 minutes away in the neighboring municipality of Aesch. Have we piqued your interest? Then we look forward to your contact! Your ACAMA team

Travel time
-
1 / 17
3.5 roomsCHF 1,198,500.–
Im Nebengraben, 4107 Ettingen

Now completed: Top 3.5-room apartment with private garden! B02

Dear interested parties,here in Ettingen, you have the opportunity to acquire a state-of-the-art condominium (B-0.2).All apartments in House B have winter gardens that can be fully opened. On nice days, the winter garden becomes a large terrace. On days with worse weather - or in winter - the winter garden lives up to its name and is available to extend the living space. You will love this functionality!The «le jardin» development consists of buildings A and B, both of which are being newly built. Building A is oriented towards the main street - is being built in a traditional style - and fits perfectly into the beautiful cityscape of the friendly municipality of Ettingen.The community of about 5700 inhabitants has a kindergarten and primary school and is excellently connected to the city of Basel by public transport (tram line). The next motorway access is only 6 minutes away in the neighboring municipality of Aesch.Building B is located on the street Im Nebengraben and corresponds to the classic image of a current new building. In total, 10 apartments have been created in the two houses.A special highlight is the communal garden, which is protected between the two houses.From the apartment for singles to the large maisonette apartments - which have also earned the title "house in a house" - you will find very individual floor plans for every taste. The floor plans are all practical and well thought out and radiate a special coziness.In detail, this 3½-room apartment offers:Spacious living area (around 103 m2) • Open living/dining area with kitchen • stylish and functional winter garden • terrace • own private garden share with 119m2! (Maintenance can be taken over on request) • Reduit and own cellar compartment • Individual interior design - according to your needs and ideas • Car parking garage with car lift (parking spaces optional) • The property is already completed. The individual final construction of the apartment takes around 3 months from sampling - you can move in soon! Due to its proximity to the town center and the convenient personnel lift, this apartment is also perfectly suitable for older residents.Have we sparked your interest?Then we look forward to your contact!Your ACAMA teamPS: There are still other apartments available with 3.5 or 4.5 rooms

Travel time
-
1 / 10
  • Balcony / Terrace
  • Garage
  • View
  • +4
3.5 rooms86m²Price on request
Neusatzweg 15, 4106 Therwil

Exclusive apartment with high energy efficiency and unobstructable view. New prices! - W5

A life between the hustle and bustle of everyday life and the tranquility of nature. Do you like to live quietly and yet centrally? Do you want to design your home individually? Then you are at the right address at Neusatzweg. Exclusive, sustainable apartment in a new building with high energy efficiency and innovative financing concept! You design the purchase price yourself! In a unique, exclusive location in the Leimental in Therwil, a high-quality multi-family house with a total of 8 condominiums and a parking garage is being built on a plateau with an unobstructable valley view. All apartments on the ground and upper floors have balconies and winter gardens. The ground floor apartments also have a private garden. The attic apartments have spacious terraces. The floor-to-ceiling windows and doors, in combination with a comfort ventilation system, increase the living comfort. Furthermore, they support the architectural concept of brightness, generosity, and connection between indoors and outdoors. The fixed positions of the openings in the facade structure the exterior appearance of the buildings and allow for a variety of individual floor plan adjustments. The reduced load-bearing structure also allows for a variety of options for individual floor plan division. The open living and dining areas are followed by balconies or outdoor seating areas. Here, you have a direct view of the surroundings and the intensive planting, which also serves as a visual shield and shields the residents from the views of others. The environment is underscored and taken up by the naturalness of the stone and wood facade, so the residential buildings blend harmoniously into the local landscape. Each apartment has a separate toilet with shower, a storage room, and a winter garden, as well as a basement compartment in the basement. Connections for a washing machine and a dryer are available in the apartment. Apartment W5 with 3.5 rooms has a net living area of approximately 86.41 sqm and offers an above-average high construction budget. The equipment of the apartments in terms of floor coverings, wall design, bathroom, and kitchen equipment is actively co-determined by the buyer. The architects' selection serves as a suggestion and is the basis for the individual budget positions. However, individual wishes and adjustments are possible. A winter garden with 12.48 sqm and a seating area with 5.79 sqm round off this spacious apartment. A parking space in the associated parking garage is available for apartment W5. The parking space has an electric connection and a photovoltaic system. Cost per parking space: 60,000 CHF. Building permit available Construction start expected in spring 2026 Further detailed information available upon request. Contact: Mr. Giovanni Ferrara 078 866 90 68 Email: giovanni.ferrara@ferrara-architekten.ch

  • Balcony / Terrace
  • Garage
  • View
  • +4
Giovanni Ferrara

Giovanni Ferrara

Dipl. Architekt ETH SIA REG A

Travel time
-
1 / 9
3.5 rooms90m²CHF 1,200,000.–
Sechs Juchartenstrasse 1, 4124 Schönenbuch

Newly built garden apartment with 90m2 living space and 135m2 garden for 1,200,000.-

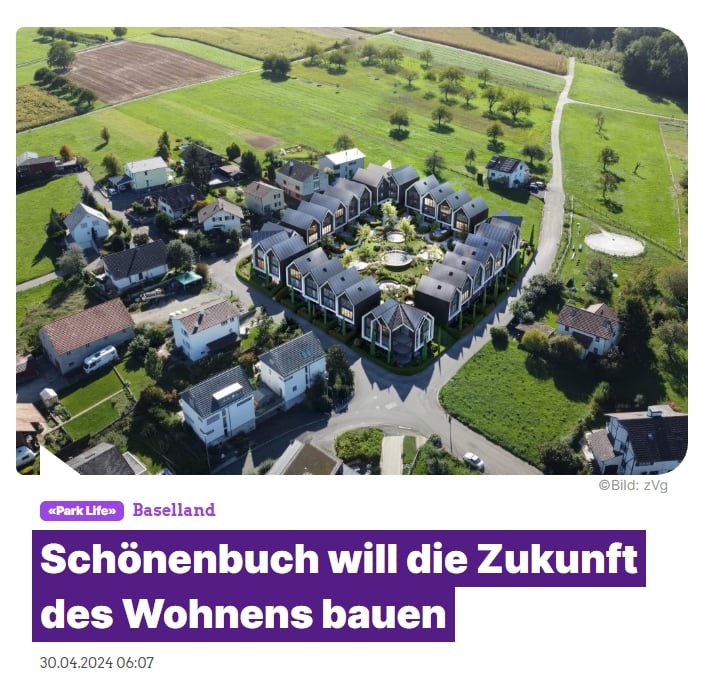
Your own apartment with 90m2 living space and large garden and unobstructed view of the greenery • Own your apartment for 1'200'000 • Our creative and pragmatic design is inspired by the surrounding nature, the view, and the sun orientation. • The photovoltaic "farm" creates a positive energy community. • Our floor plans are spacious, simple, and efficient to meet your family's lifestyle and needs. Let us accompany you every step of the way We want the journey to your new home to be a pleasant experience. Tell us your design and financing wishes, and we'll take care of the rest. APARTMENTS from 1'100'000 • LOCATION: Postrasse 2, 4124 Schönenbuch • POSITION: Optimal orientation to the sun • SITUATION: Adjacent to open fields and forests • APARTMENT LAYOUT: Intelligent, optimized, pragmatic • TYPLOGY: Apartment ownership with access to the elevator • ROOMS: 3.5 - (2 bedrooms, 2 full bathrooms, kitchen, dining room, living room, guest toilet) and a 30m2 heated and finished hobby room • ROOM HEIGHT: 2.45m • SUSTAINABILITY: Photovoltaic energy production: energy positive (central) • TERRACE: Private and covered terrace for each unit • GARDEN: Large garden with covered seating area • PARKING GENERAL: Large common garden area over 1'200m2 (central) • PARKING: Underground parking with direct access to the staircase/lift in the multi-family houses • PRICE: CHF 1'200’000.- While our website already gives you an overview of the project, we would be delighted to present the project to you in person in our studio in Basel. A personal conversation is the best way to inform you about this unique project - from conception to construction and finishing standard to buyer-friendly financing options. Furthermore, our cooperative, creative, and pragmatic design approach is open to your ideas and suggestions to tailor your PARK LIFE residence to your needs and wishes. PARK LIFE was developed for families like yours! We look forward to working with you. Best regards, Raymond Gaëtan & Lucas Gaugler

Travel time
-
1 / 7
3.5 rooms97m²CHF 900,000.–
Rue Du Temple 91, 2800 Delémont

A vendre attique 3.5 pièces neuf de haut standing à Delémont

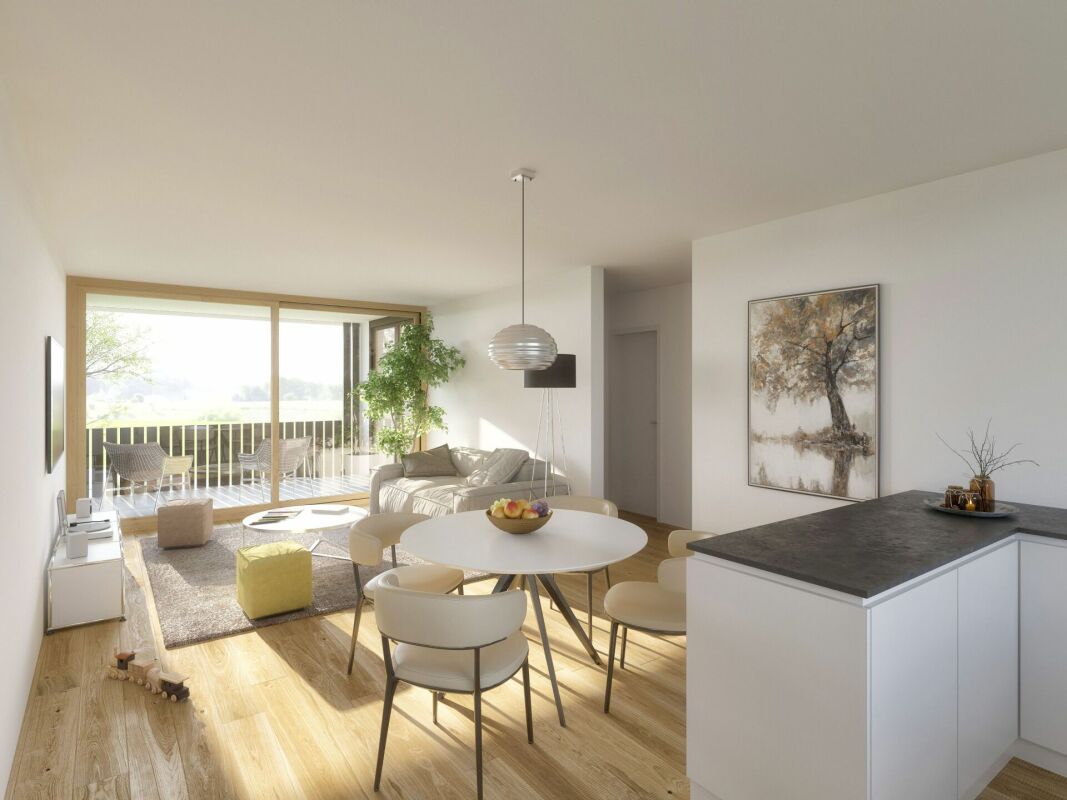
Découvrez ce superbe attique de 3.5 pièces situé dans une nouvelle résidence contemporaine à Delémont. Construit en 2026, ce bien d'exception allie confort, élégance et prestations de qualité dans un environnement privilégié.Bénéficiant d'une situation idéale, proche des commodités, des transports et des espaces de loisirs, cet appartement séduit par ses volumes généreux, sa luminosité et ses finitions haut de gamme.Vous profiterez d'un vaste séjour et d'un espace dînatoire sublimés par un magnifique parquet en chêne naturel, ouverts sur une cuisine moderne entièrement équipée, conçue selon les dernières tendances actuelles. Les matériaux soigneusement sélectionnés, mariant la chaleur du bois dans les pièces de vie et la modernité du carrelage dans les pièces d'eau, offrent un cadre de vie confortable et raffiné.L'appartement comprend trois chambres spacieuses revêtues de parquet, deux salles d'eau contemporaines avec des équipements sanitaires de choix, ainsi qu'un agréable balcon permettant de profiter pleinement des beaux jours.La résidence est équipée d'installations techniques performantes répondant aux standards actuels en matière d'efficacité énergétique, notamment une pompe à chaleur géothermique, un chauffage au sol et une installation photovoltaïque.Points forts :* Haut standing et finitions de qualité* Superbe parquet en chêne naturel (séjour, cuisine et chambres) et carrelage soigné (salles d'eau)* Cuisine moderne entièrement équipée* Deux salles d'eau contemporaines et colonne de lavage incluse* Chauffage au sol par pompe à chaleur géothermique* Système Freecooling (rafraîchissement passif du sol pour un confort optimal en été)* Ventilation mécanique contrôlée (double flux) répondant aux critères Minergie* Installation photovoltaïque en toiture* Place de parc incluse avec pré-équipement (gaine vide) pour borne de recharge électriqueUne opportunité rare pour profiter d'un logement neuf alliant confort, haute technicité et qualité de vie.Entdecken Sie dieses wunderschöne 3,5-Zimmer-Penthouse in einer neuen, modernen Wohnanlage in Delémont. Diese 2026 erbaute Ausnahmeimmobilie vereint Komfort, Eleganz und hochwertige Ausstattung in einer privilegierten Umgebung.Dank ihrer idealen Lage in der Nähe von Einkaufsmöglichkeiten, Verkehrsmitteln und Freizeitangeboten besticht diese Wohnung durch ihre großzügigen Räumlichkeiten, ihre Helligkeit und ihre hochwertige Ausstattung.Sie profitieren von einem großzügigen Wohn- und Essbereich, der durch einen wunderschönen Parkettboden aus natürlicher Eiche aufgewertet wird und sich zu einer modernen, voll ausgestatteten Küche öffnet, die nach den neuesten Trends gestaltet wurde. Die sorgfältig ausgewählten Materialien, die die Wärme des Holzes in den Wohnräumen mit der Modernität der Fliesen in den Badezimmern verbinden, bieten ein komfortables und raffiniertes Wohnambiente.Die Wohnung verfügt über drei geräumige Schlafzimmer mit Parkettboden, zwei moderne Badezimmer mit hochwertigen Sanitäranlagen sowie einen schönen Balkon, auf dem Sie die schönen Tage in vollen Zügen genießen können.Die Wohnanlage ist mit leistungsstarken technischen Anlagen ausgestattet, die den aktuellen Standards in Sachen Energieeffizienz entsprechen, darunter eine Erdwärmepumpe, eine Fußbodenheizung und eine Photovoltaikanlage.Highlights:* Hoher Standard und hochwertige Ausstattung* Wunderschönes Parkett aus natürlicher Eiche (Wohnzimmer, Küche und Schlafzimmer) und gepflegte Fliesen (Badezimmer)* Moderne, voll ausgestattete Küche* Zwei moderne Badezimmer und Waschmaschine inklusive* Fußbodenheizung mit Erdwärmepumpe* Freecooling-System (passive Bodenkühlung für optimalen Komfort im Sommer)* Kontrollierte mechanische Lüftung (Doppelstrom) gemäß Minergie-Kriterien* Photovoltaikanlage auf dem Dach* Parkplatz inklusive Vorinstallation (leeres Kabelkanal) für eine LadestationEine seltene Gelegenheit, eine Neubauwohnung zu genießen, die Komfort, modernste...
Travel time
-
1 / 7
3.5 rooms97m²CHF 920,000.–
Rue du Temple 91, 2800 Delémont

A vendre attique 3.5 pièces neuf de haut standing à Delémont

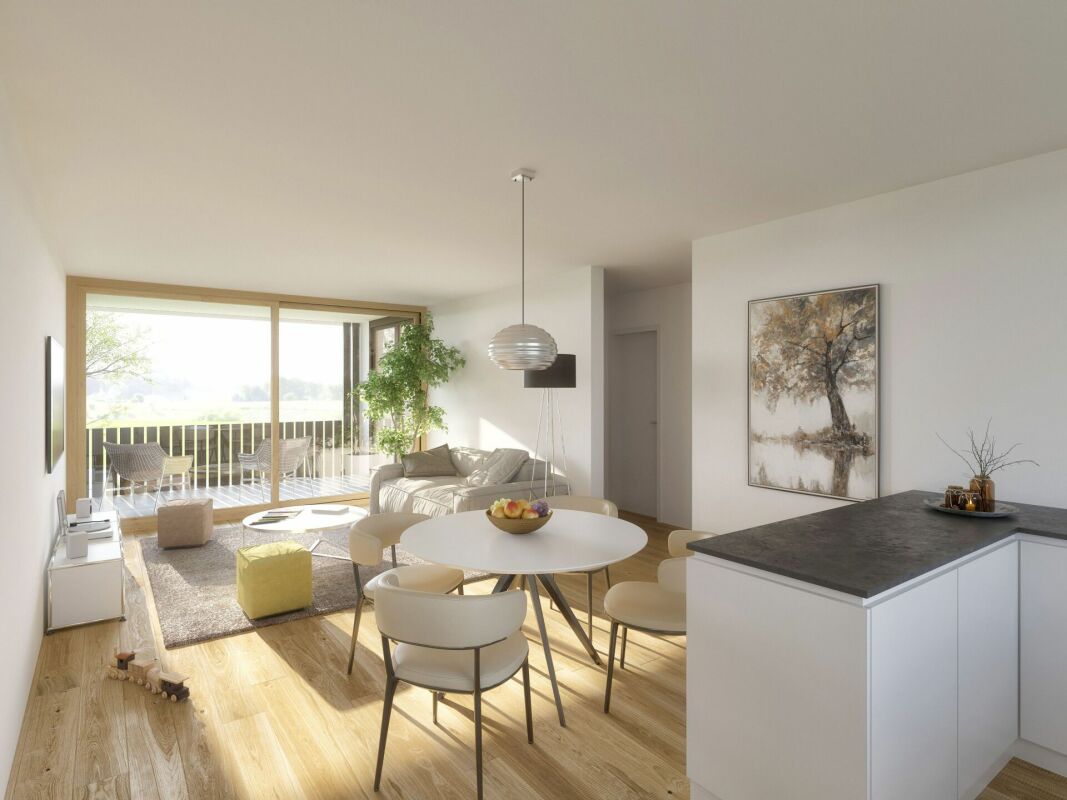
Découvrez ce superbe attique de 3.5 pièces situé dans une nouvelle résidence contemporaine à Delémont. Construit en 2026, ce bien d'exception allie confort, élégance et prestations de qualité dans un environnement privilégié.Bénéficiant d'une situation idéale, proche des commodités, des transports et des espaces de loisirs, cet appartement séduit par ses volumes généreux, sa luminosité et ses finitions haut de gamme.Vous profiterez d'un vaste séjour et d'un espace dînatoire sublimés par un magnifique parquet en chêne naturel, ouverts sur une cuisine moderne entièrement équipée, conçue selon les dernières tendances actuelles. Les matériaux soigneusement sélectionnés, mariant la chaleur du bois dans les pièces de vie et la modernité du carrelage dans les pièces d'eau, offrent un cadre de vie confortable et raffiné.L'appartement comprend trois chambres spacieuses revêtues de parquet, deux salles d'eau contemporaines avec des équipements sanitaires de choix, ainsi qu'un agréable balcon permettant de profiter pleinement des beaux jours.La résidence est équipée d'installations techniques performantes répondant aux standards actuels en matière d'efficacité énergétique, notamment une pompe à chaleur géothermique, un chauffage au sol et une installation photovoltaïque.Points forts :* Haut standing et finitions de qualité* Superbe parquet en chêne naturel (séjour, cuisine et chambres) et carrelage soigné (salles d'eau)* Cuisine moderne entièrement équipée* Deux salles d'eau contemporaines et colonne de lavage incluse* Chauffage au sol par pompe à chaleur géothermique* Système Freecooling (rafraîchissement passif du sol pour un confort optimal en été)* Ventilation mécanique contrôlée (double flux) répondant aux critères Minergie* Installation photovoltaïque en toiture* Place de parc incluse avec pré-équipement (gaine vide) pour borne de recharge électriqueUne opportunité rare pour profiter d'un logement neuf alliant confort, haute technicité et qualité de vie.Entdecken Sie dieses wunderschöne 3,5-Zimmer-Penthouse in einer neuen, modernen Wohnanlage in Delémont. Diese 2026 erbaute Ausnahmeimmobilie vereint Komfort, Eleganz und hochwertige Ausstattung in einer privilegierten Umgebung.Dank ihrer idealen Lage in der Nähe von Einkaufsmöglichkeiten, Verkehrsmitteln und Freizeitangeboten besticht diese Wohnung durch ihre großzügigen Räumlichkeiten, ihre Helligkeit und ihre hochwertige Ausstattung.Sie profitieren von einem großzügigen Wohn- und Essbereich, der durch einen wunderschönen Parkettboden aus natürlicher Eiche aufgewertet wird und sich zu einer modernen, voll ausgestatteten Küche öffnet, die nach den neuesten Trends gestaltet wurde. Die sorgfältig ausgewählten Materialien, die die Wärme des Holzes in den Wohnräumen mit der Modernität der Fliesen in den Badezimmern verbinden, bieten ein komfortables und raffiniertes Wohnambiente.Die Wohnung verfügt über drei geräumige Schlafzimmer mit Parkettboden, zwei moderne Badezimmer mit hochwertigen Sanitäranlagen sowie einen schönen Balkon, auf dem Sie die schönen Tage in vollen Zügen genießen können.Die Wohnanlage ist mit leistungsstarken technischen Anlagen ausgestattet, die den aktuellen Standards in Sachen Energieeffizienz entsprechen, darunter eine Erdwärmepumpe, eine Fußbodenheizung und eine Photovoltaikanlage.Highlights:* Hoher Standard und hochwertige Ausstattung* Wunderschönes Parkett aus natürlicher Eiche (Wohnzimmer, Küche und Schlafzimmer) und gepflegte Fliesen (Badezimmer)* Moderne, voll ausgestattete Küche* Zwei moderne Badezimmer und Waschmaschine inklusive* Fußbodenheizung mit Erdwärmepumpe* Freecooling-System (passive Bodenkühlung für optimalen Komfort im Sommer)* Kontrollierte mechanische Lüftung (Doppelstrom) gemäß Minergie-Kriterien* Photovoltaikanlage auf dem Dach* Parkplatz inklusive Vorinstallation (leeres Kabelkanal) für eine LadestationEine seltene Gelegenheit, eine Neubauwohnung zu genießen, die Komfort, modernste...
Travel time
-
1 / 4
3.5 rooms129m²CHF 1,720,000.–
Langgartenstrasse 19, 4105 Biel-Benken

3.5-Room Penthouse with Roof Terrace in Biel-Benken for Sale, Available from 1st Quarter 2028

Modern penthouse with private lift access and sunny roof terraceThis attractive 3.5-room penthouse is located on the 3rd floor of a modern new building with only four apartments. In a quiet and at the same time central location in Biel-Benken, the attic apartment combines clear architecture, plenty of daylight, and modern living comfort.The apartment has a net living area of 129 m² and a approximately 20 m² large roof terrace. The private lift access leads directly into the apartment and provides a particularly comfortable arrival. The spacious living and dining area with integrated kitchen and high-quality natural stone cladding forms the center of the home. Large window areas create bright, light-filled rooms; the room height reaches up to 2.80 m. Two bathrooms offer additional comfort in everyday life and when visiting.The underfloor heating provides a pleasant room climate. The efficient building technology with geothermal heat pump and integrated photovoltaic system supports sustainable and energy-efficient operation. A parking space in the underground garage is planned and can be purchased separately for CHF 50,000. Additionally, further parking options are available: a parking space in the underground garage with storage room for CHF 55,000 and an outdoor parking space for CHF 25,000.The new building will be constructed in 2026. Biel-Benken in the Leimental offers a high quality of life with short distances to shopping facilities, schools, and recreational areas. Thanks to the good public transport connection, you can easily reach Therwil and Basel; Basel SBB is approximately 6.5 km away. The Reinach motorway junction is approximately 6.1 km away. • 3.5 rooms on 129 m² net living area • 20 m² roof terrace • Direct lift access • Two bathrooms • Geothermal heat pump, underfloor heating, and photovoltaics • Purchase price: CHF 1,720,000
Travel time
-