Quick Filters for your search (2)

Quick-filters

We show you quick-filters based on the most used filters by location.

By using these, you can enhance your search experience by finding new and interesting properties to your likings.

3814 (Gsteigwiler) - Balcony / Terrace buy

We recommend expanding your search criteria to get similar results. The current filters didn’t return any matches.

If you don’t want to change your current search criteria, we recommend creating a search alert, so you’ll be notified when matching offers become available.

More objects in your automatically expanded search area
13 results - Radius: + 10km
New building
1 / 34
3.5 rooms111m²CHF 750,000.–
Bärenmatte 1021, 3804 Habkern

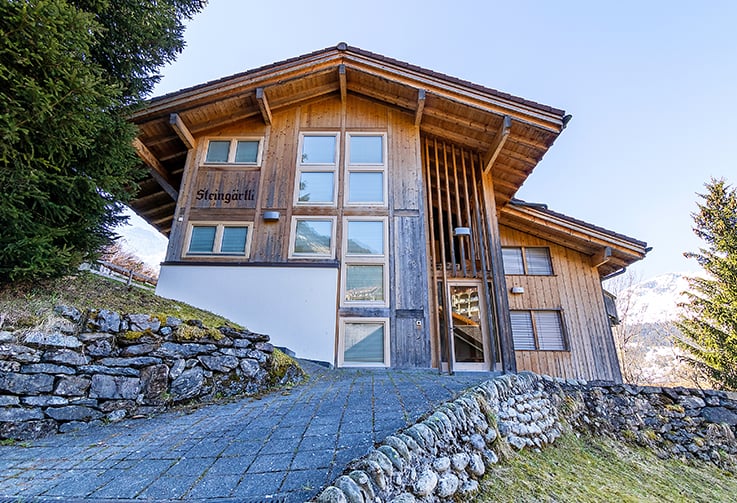
Newly built apartment with mountain view in Habkern

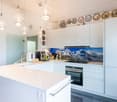
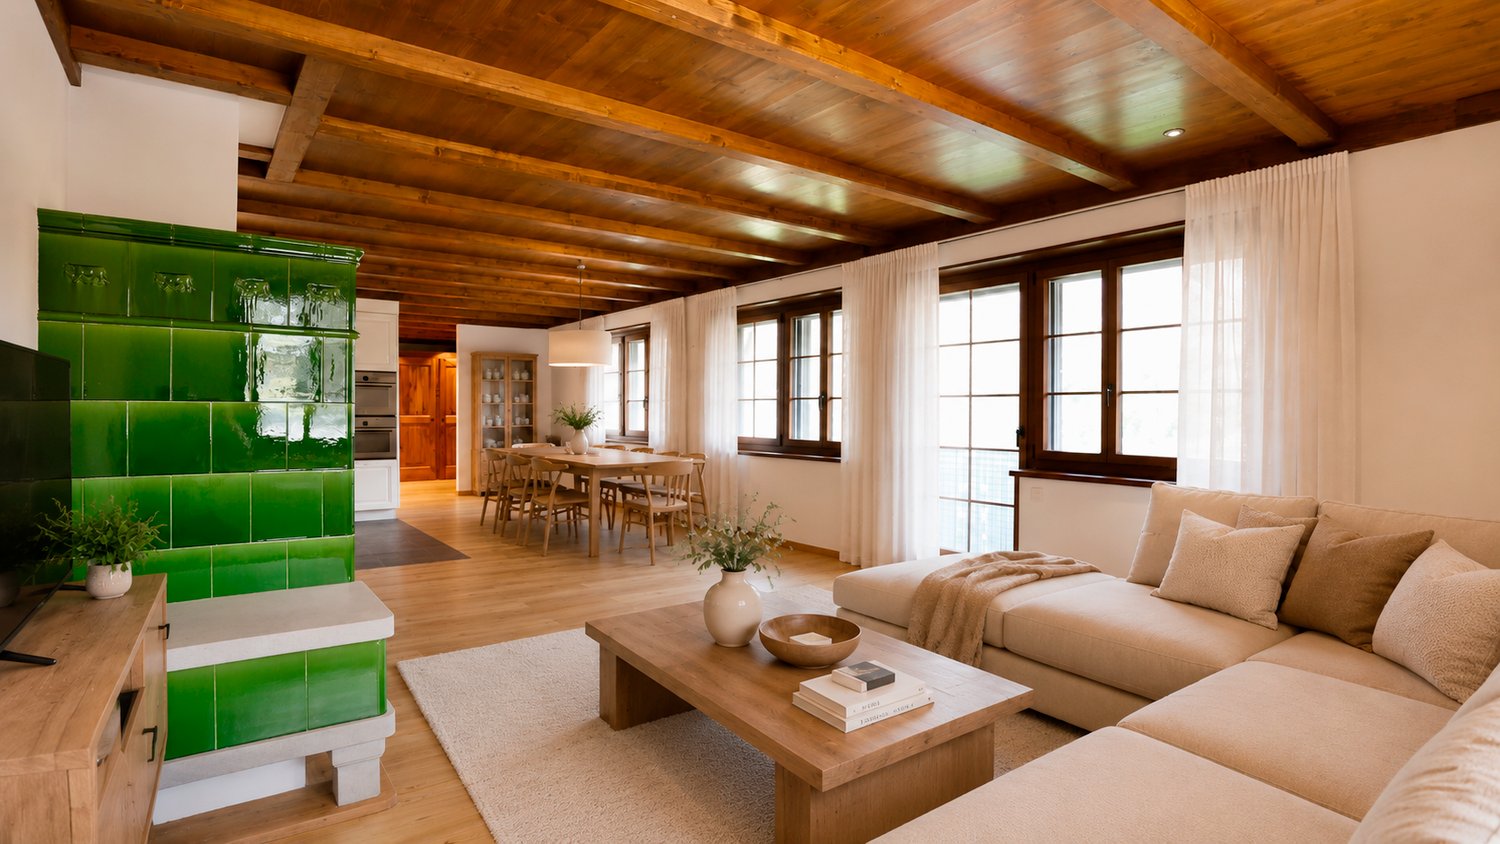
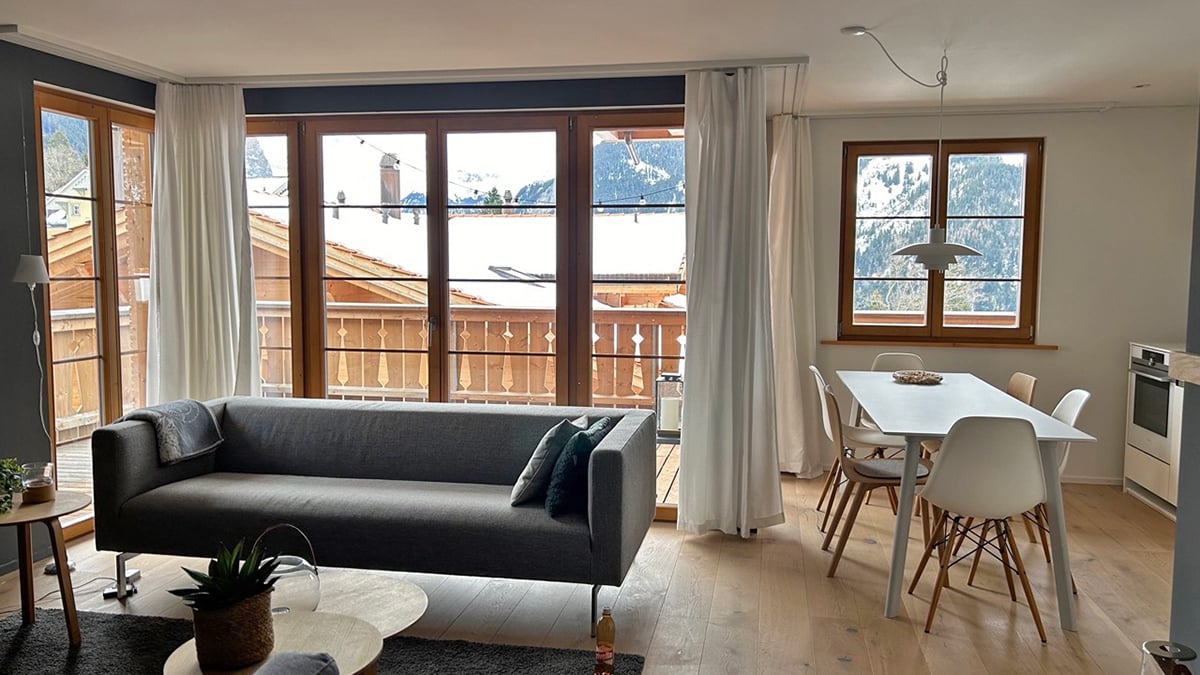
Welcome to this beautiful, newly built 3.5-room apartment in the picturesque Habkern (3804). This spacious apartment on the high ground floor impresses with a living area of 111 m² and a unique Alpine flair – ideal for couples and nature lovers.The apartment offers the following highlights: • Spacious entrance area with built-in wardrobes / cloakroom • Stylish living room: With vinyl wooden floor, wooden ceiling, numerous windows and a characteristic, green-tiled stove – pure cozy atmosphere. • Modern kitchen: High-quality equipped with white cabinets, black worktops, stainless steel sink, cooker, 2 ovens, extractor hood. • Rustic rooms: Several rooms with vinyl wooden floors, wooden ceilings and white walls provide a warm, natural ambiance. • Modern bathroom: With level-access shower, white washbasin, mirror, toilet and washing machine – modern and comfortable. • Lush outdoor areas: Covered balcony with wooden railing, covered terraces and private green area with beautiful views of the surrounding mountains. Balcony and seating area with ceramic tiles, outdoor lighting. • Tiled stove: The tiled stove in the living area provides cozy evenings. • High-quality electrical installations with fiber optic connection, ceiling spots in all rooms, outdoor lighting with motion detectors. Pre-installations for the subsequent installation of a photovoltaic system are available • Garage / carport and parking space: Own garage or carport with wooden interior, lighting, sockets and parking possibility for shared use in the open air • Rainwater tanks: The two outdoor water taps are connected to the two rainwater tanks and reduce fresh water costs • Heat pump: Room heating and warm water preparation • Consumption-based ancillary cost accounting using water and heat meters • Wood-metal windows 3-fold glazed, with fly screens in every room • Curtain rails with 1 curtain rail each at all windows and balcony doors • Rustic oak interior doors with rustic fittings • Own cellar/storage room on the same floor with sink and sockets • Central location: Village shop, municipality, school and Bären restaurant within walking distance Location: The apartment is located in the quiet municipality of Habkern, embedded in a beautiful mountain landscape. In summer, the location benefits from plenty of sunshine. The surroundings are pleasantly quiet both during the day and at night. A river is nearby. The bus stop Gruebi can be reached in just 1 walking minute and offers a convenient connection to the region. The aerial photographs show an idyllic valley with houses, a church and lush greenery – a true Swiss mountain
Travel time
-
1 / 13
3 rooms80m²CHF 540,000.–
Talackerweg 2, 3853 Niederried b. Interlaken

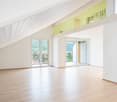
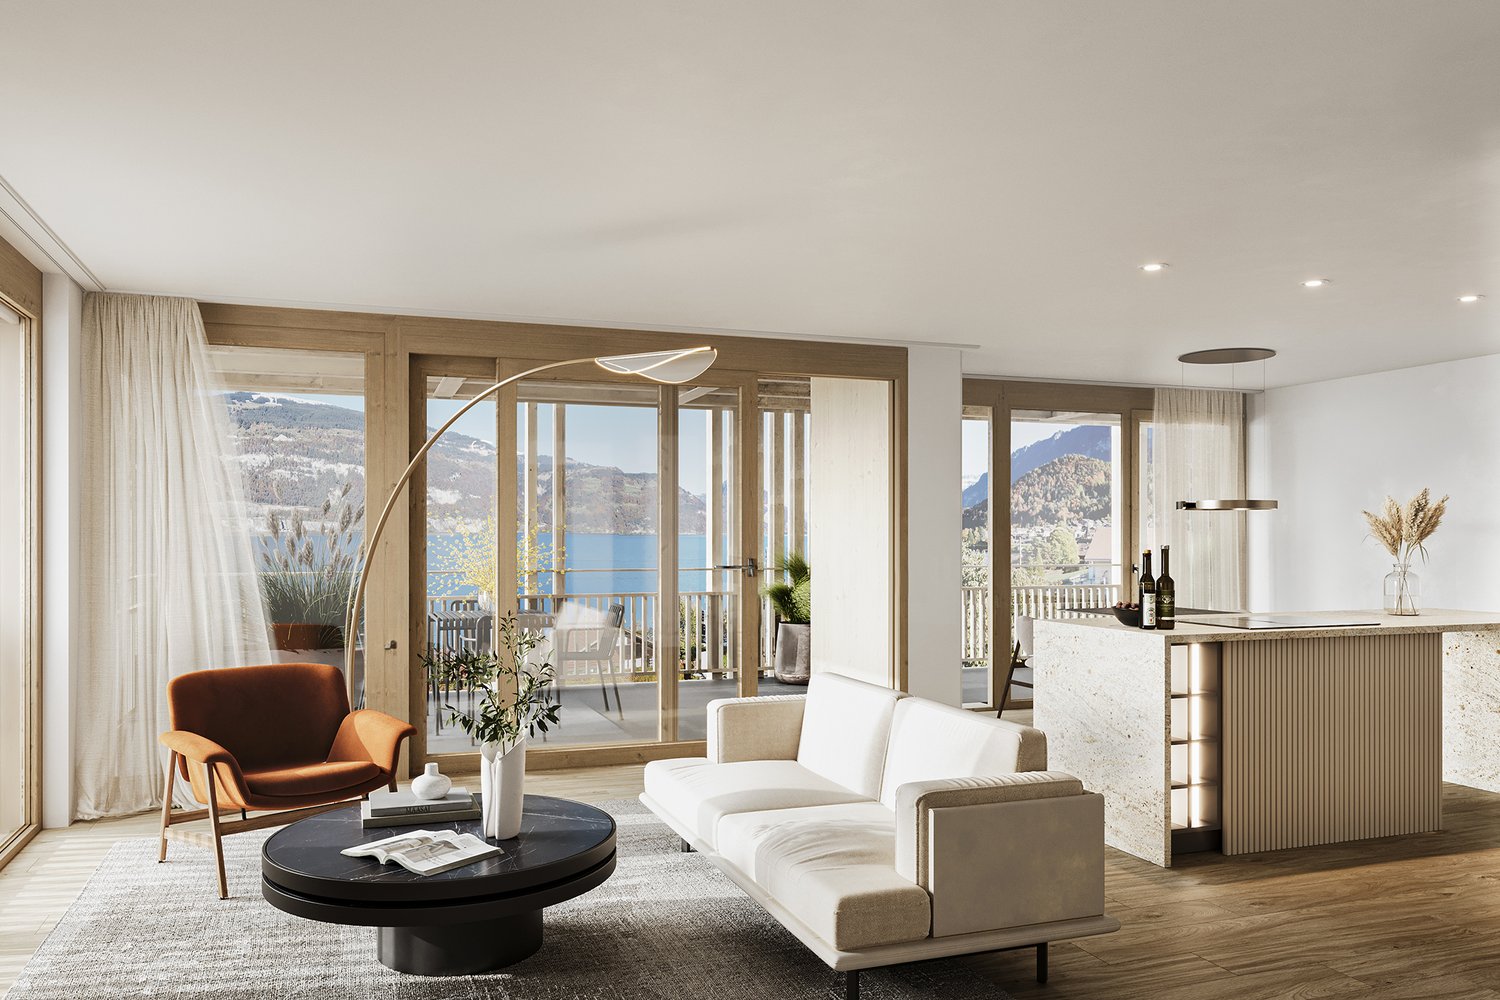
Grosszügige 2.5-Zi.-Dachwohnung mit Galerie und Seesicht

Das gepflegte Mehrfamilienhaus befindet sich am westlichen Dorfeingang in leicht erhöhter und zurückversetzter Lage oberhalb der Dorfstrasse. Dank dieser Wohnlage geniessen Sie eine herrliche Aussicht auf den Brienzersee sowie eine optimale Besonnung. Der Zugang erfolgt über die unterhalb des Hauses gelegenen Carports. Von dort gelangen Sie über eine Treppe bequem zum Hauseingang und in das Untergeschoss.Die aussergewöhnliche 2.5-Zimmer-Maisonettewohnung erstreckt sich über das 1. Obergeschoss und das Dachgeschoss und überzeugt mit einer modernen, offenen Architektur. Beide Wohnebenen sind durch eine interne Treppe miteinander verbunden und schaffen ein grosszügiges Wohngefühl. Bereits beim Betreten der Wohnung fallen die hochwertigen Materialien und die stilvolle Gestaltung auf. Die offene Küche mit eleganter Granitabdeckung grenzt direkt an den lichtdurchfluteten Wohn- und Essbereich und bietet zudem einen direkten Zugang zur Terrasse. Hochwertige Parkettböden verleihen den Wohnräumen eine warme und behagliche Atmosphäre.Ein besonderes Highlight bildet der grosszügige Wohnraum mit sichtbarer Dachkonstruktion und offenem Luftraum bis zum Dachfirst. Der Schwedenofen sorgt in den kühleren Monaten für eine gemütliche Wohnatmosphäre. Vom Wohnbereich gelangen Sie auf die grosszügige Terrasse mit angrenzendem Garten (Sondernutzung). Dank der sonnigen Lage geniessen Sie hier einen unverbaubaren Panoramablick über den Brienzersee, ein Ort, der zum Verweilen und Geniessen einlädt. Auf der Wohnebene befinden sich neben dem Eingangsbereich und der Treppe ins Dachgeschoss zudem ein separates Gäste-WC. Im Dachgeschoss erwarten Sie ein Schlafzimmer, ein Vorplatz mit vielen Einbauschränken, ein stilvolles Badezimmer sowie eine offene Galerie. Diese eignet sich ideal als Leseecke, Homeoffice oder kann bei Bedarf auch als zusätzlicher Schlafbereich genutzt werden.Zur Wohnung gehören ein eigenes Kellerabteil sowie die Mitbenützung der allgemeinen Waschküche und des Veloraums im Untergeschoss. Die Wohnung eignet sich sowohl als attraktiver Erstwohnsitz als auch als Ferienwohnung zur Eigennutzung. Besonders interessant ist zudem, dass die Liegenschaft auch von Personen mit Wohnsitz im Ausland erworben werden kann, was sie zu einer seltenen Gelegenheit in der Ferienregion am Brienzersee macht.Cet immeuble bien entretenu est situé à l'entrée ouest du village, sur une position légèrement surélevée et en retrait par rapport à la rue principale. Grâce à cet emplacement, vous bénéficiez d'une vue magnifique sur le lac de Brienz ainsi que d'un ensoleillement optimal. L'accès se fait par les abris pour voitures situés en contrebas de la maison. De là, un escalier vous mène facilement à l'entrée de la maison et au sous-sol.Cet exceptionnel appartement en duplex de 2,5 pièces s'étend sur le 1er étage et les combles et séduit par son architecture moderne et ouverte. Les deux niveaux sont reliés par un escalier intérieur, créant ainsi une sensation d'espace. Dès que l'on pénètre dans l'appartement, on remarque immédiatement les matériaux haut de gamme et l'aménagement raffiné. La cuisine ouverte, dotée d'un élégant plan de travail en granit, jouxte directement le salon et la salle à manger baignés de lumière et offre en outre un accès direct à la terrasse. Les parquets haut de gamme confèrent aux pièces à vivre une atmosphère chaleureuse et confortable.Le vaste salon, avec sa charpente apparente et son espace ouvert jusqu'au faîte du toit, constitue un atout particulier. Le poêle suédois assure une ambiance chaleureuse pendant les mois les plus frais. Depuis le salon, vous accédez à la grande terrasse et au jardin attenant (usage exclusif). Grâce à son emplacement ensoleillé, vous profiterez ici d'une vue panoramique imprenable sur le lac de Brienz, un lieu qui invite à la détente et au plaisir. Au niveau du salon se trouvent, outre l'entrée et l'escalier menant aux combles, des toilettes séparées pour les invités. Au grenier, vous trouverez...

Travel time
-
1 / 13
3.5 rooms63m²CHF 555,000.–
3807 Iseltwald

Only a stone's throw from the lake, 3.5-room first-floor apartment with garage

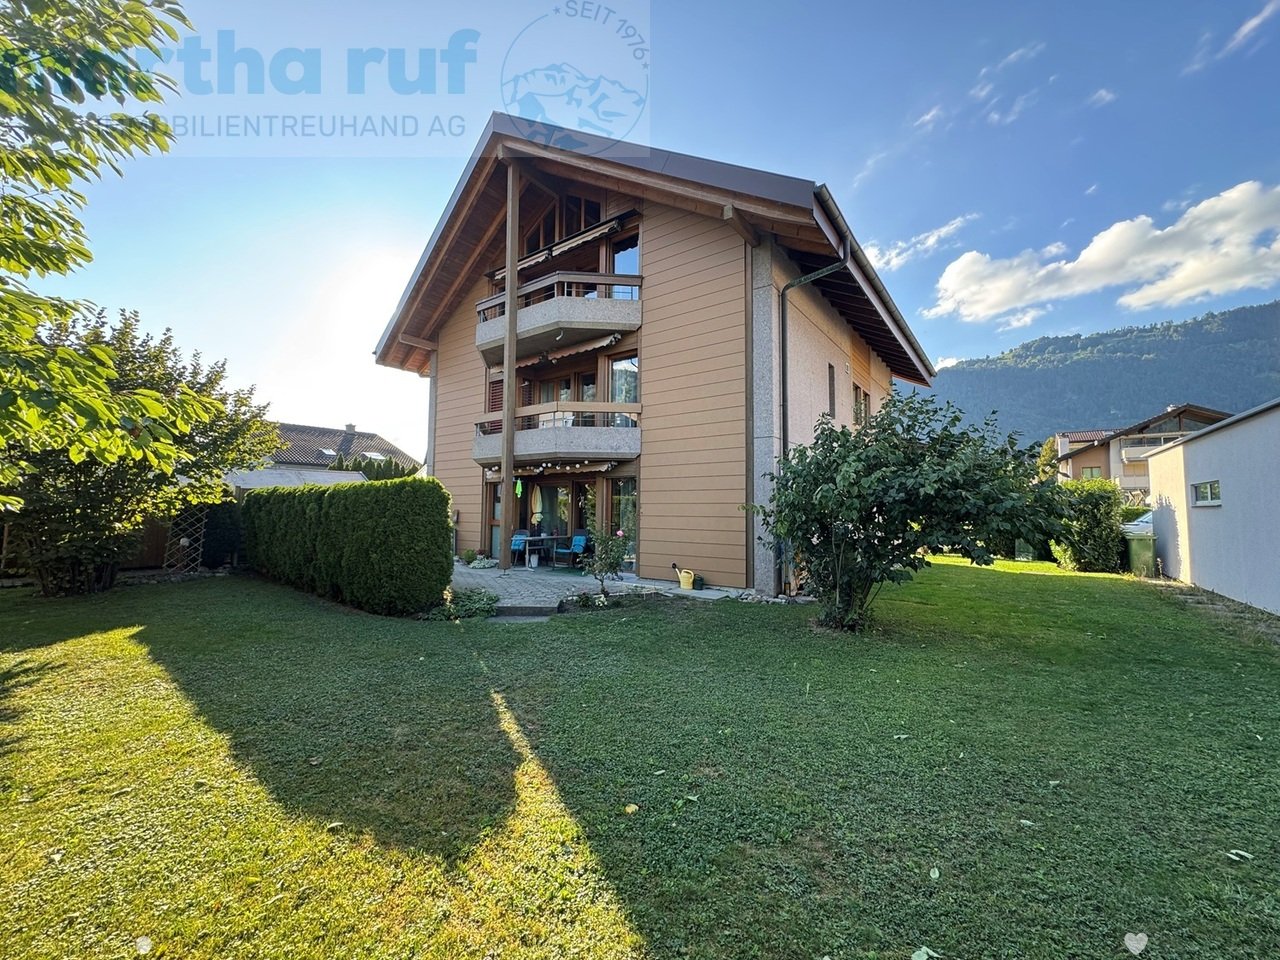
Location quality The charming 3.5-room apartment is located on the outskirts of Iseltwald, in a privileged location with an unobstructed 180-degree view of the turquoise Lake Brienz and the impressive mountain scenery of the Bernese Oberland. Nature, lake, and recreation are right outside the front door. The property with a total of six units is located in one of the most sought-after residential areas of Iseltwald. The apartment includes a private garage (CHF 40,000) and a basement compartment, both comfortable and valuable. Living quality The apartment presents itself in a well-maintained and well-kept condition. The construction standard largely corresponds to the year of construction, but convinces with its solid substance and careful maintenance. The well-thought-out and practical room layout allows for flexible furnishing and a pleasant living feeling. Here you can enjoy a living ambiance with high quality of life in summer and winter. Room concept The entrance with a built-in closet already conveys order and generosity. From here, the open kitchen area opens seamlessly into the living room. The living room radiates a warm, cozy atmosphere thanks to the wood paneling on the walls and ceiling. You can access the balcony directly from the living room and both bedrooms - a place to enjoy the view to the fullest. Building condition The building, constructed in 1989, is in a good and well-maintained overall condition. The building substance appears, as far as can be seen, solid and without recognizable defects. The replacement of the heating system is planned for the near future. The surroundings also appear carefully maintained and harmonious. Overall, a property with sustainable value and attractive appeal. Let yourself be impressed by this exciting apartment and discover the possibilities during a personal viewing on site.

1 / 12
3 rooms45m²Price on request
Rauft 1067, 3825 Mürren

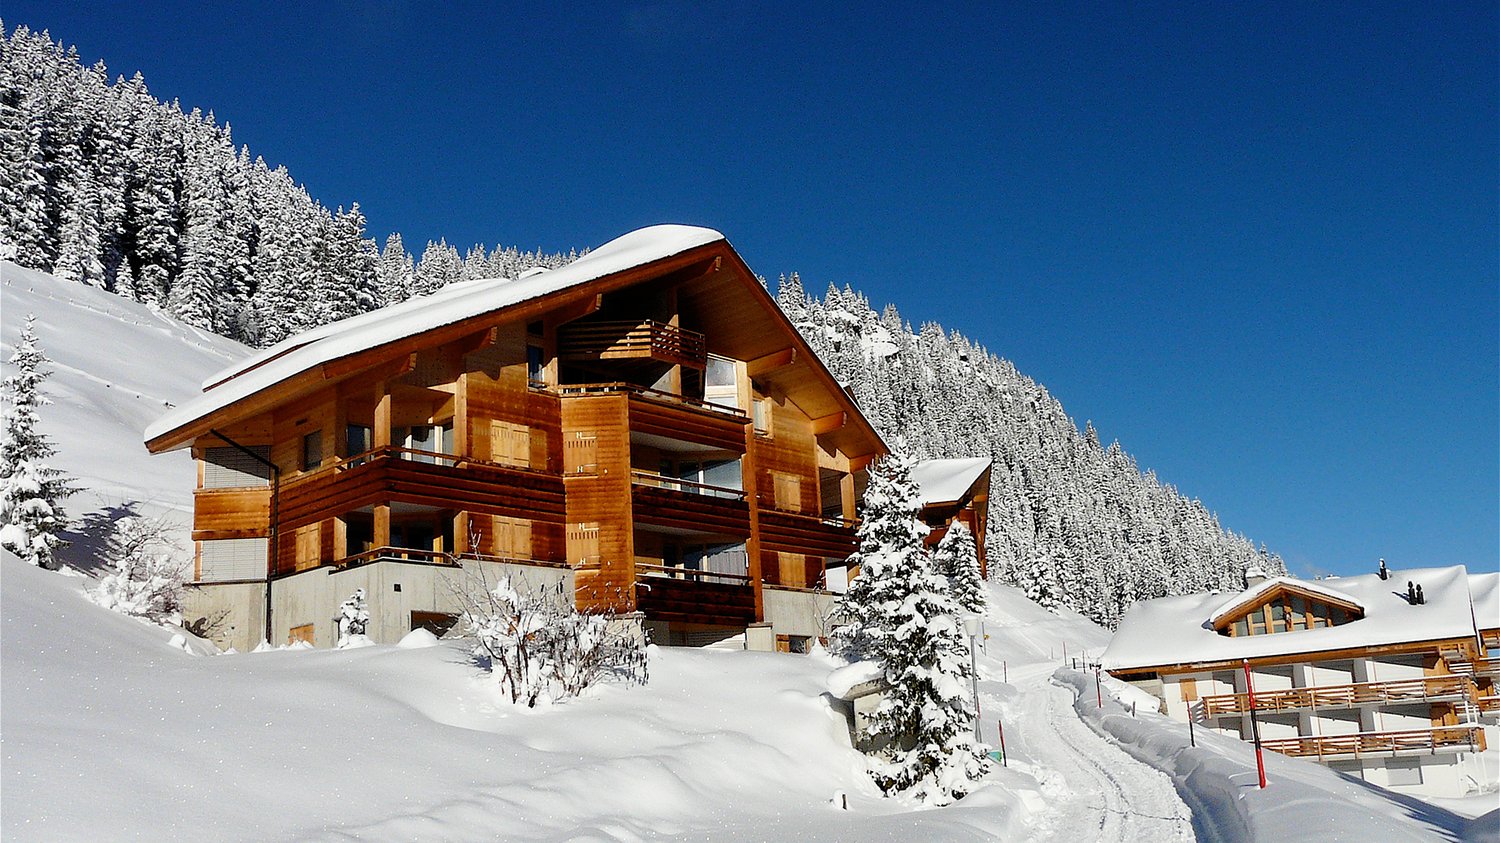
1-Bedroom Apartment With Outdoor Seating In Haus Murmeli, Mürren

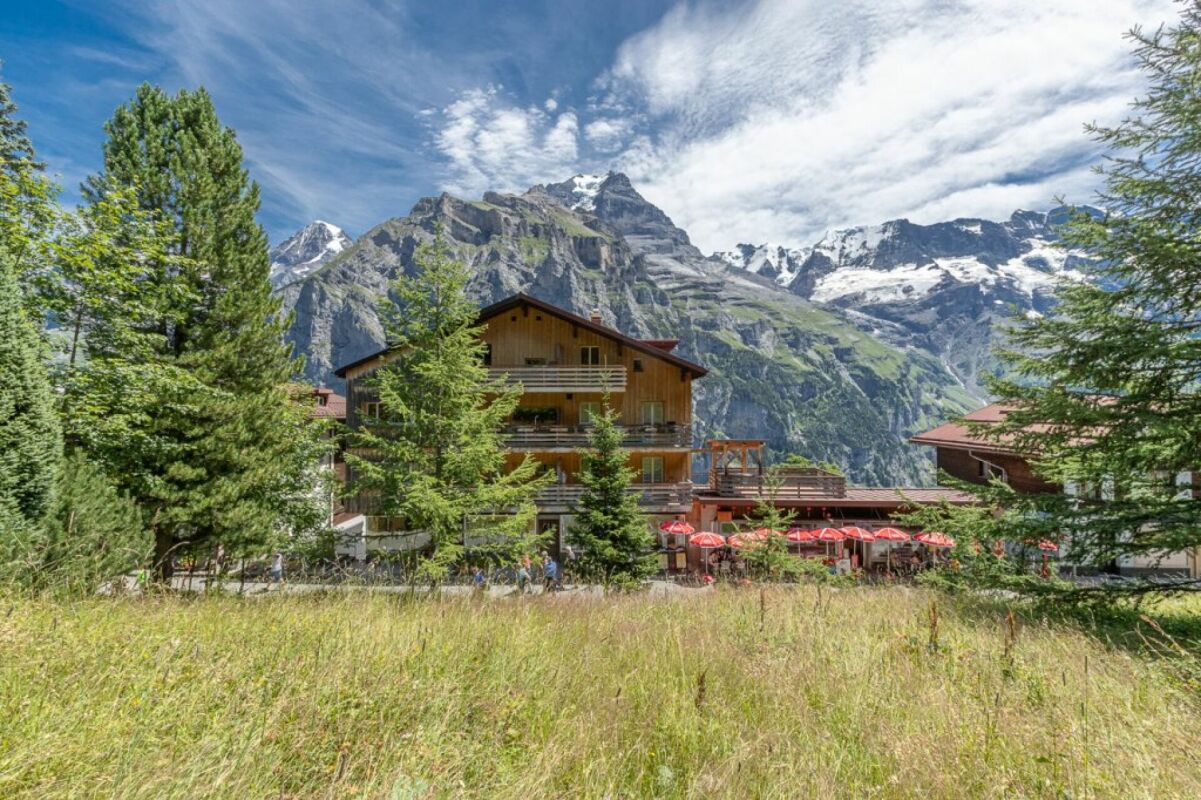
Property Description This well-maintained and cozy chalet apartment is located in the car-free mountain village of Mürren at 1,640 meters above sea level and offers a wonderful view of the impressive mountain landscape. The apartment impresses with a warm, inviting living atmosphere in the midst of a peaceful alpine environment. The traditional woodwork gives the apartment an alpine character and creates a sense of comfortThe living area opens directly onto a sunny terrace, ideal for enjoying the fresh mountain air and taking in the views of the surrounding peaks.The kitchen is functionally equipped and includes its own washing machine, making everyday life especially convenient. A private cellar compartment offers ample storage space for skis and bikes - perfect for anyone who wants to experience Mürren actively.The highlights: • Bright living atmosphere thanks to new windows • Comfortable washing solution integrated into the kitchen area • Seamless transition to the terrace History The Haus Montana and the Haus Murmeli look back on more than 100 years of history. Originally built around 1910 as a small shoemaker's workshop, the Haus Montana was expanded between 1928 and 1932 to its current size. In 1932, the owner founded the shoe company Kandahar AG, which produced high-quality Kandahar shoes in Mürren for more than 30 years. Next door stood the Haus Murmeli which operated as a souvenir shop and became part of the Haus Montana ownership in 1995. Today, the Haus Montana and Haus Murmeli are managed by the third generation, offering commercial and residential space along with a unique mountain panorama. Room Setup Ground Floor:Shared use of the ski and bike room in Haus Montana (if needed)1st Basement:BathroomKitchen with washing machineDining areaLiving roomBedroomTerrace2nd Basement:Cellar roomShared use of the garden Disclaimer The visualisations shown in this documentation are used to show impressions and visualisation of possible options and are not part of the contract terms! Copyright: 2025©GriwaTreuhand AG. All rights reserved. Applies to the whole documentation! All information is without guarantee. We assume no liability for the completeness, correctness and topicality. Errors and prior sale excepted.

Travel time
-