Quick Filters for your search (2)

Quick-filters

We show you quick-filters based on the most used filters by location.

By using these, you can enhance your search experience by finding new and interesting properties to your likings.

2517 (Diesse) - Balcony / Terrace buy

We recommend expanding your search criteria to get similar results. The current filters didn’t return any matches.

If you don’t want to change your current search criteria, we recommend creating a search alert, so you’ll be notified when matching offers become available.

More objects in your automatically expanded search area
38 results - Radius: + 10km
New building
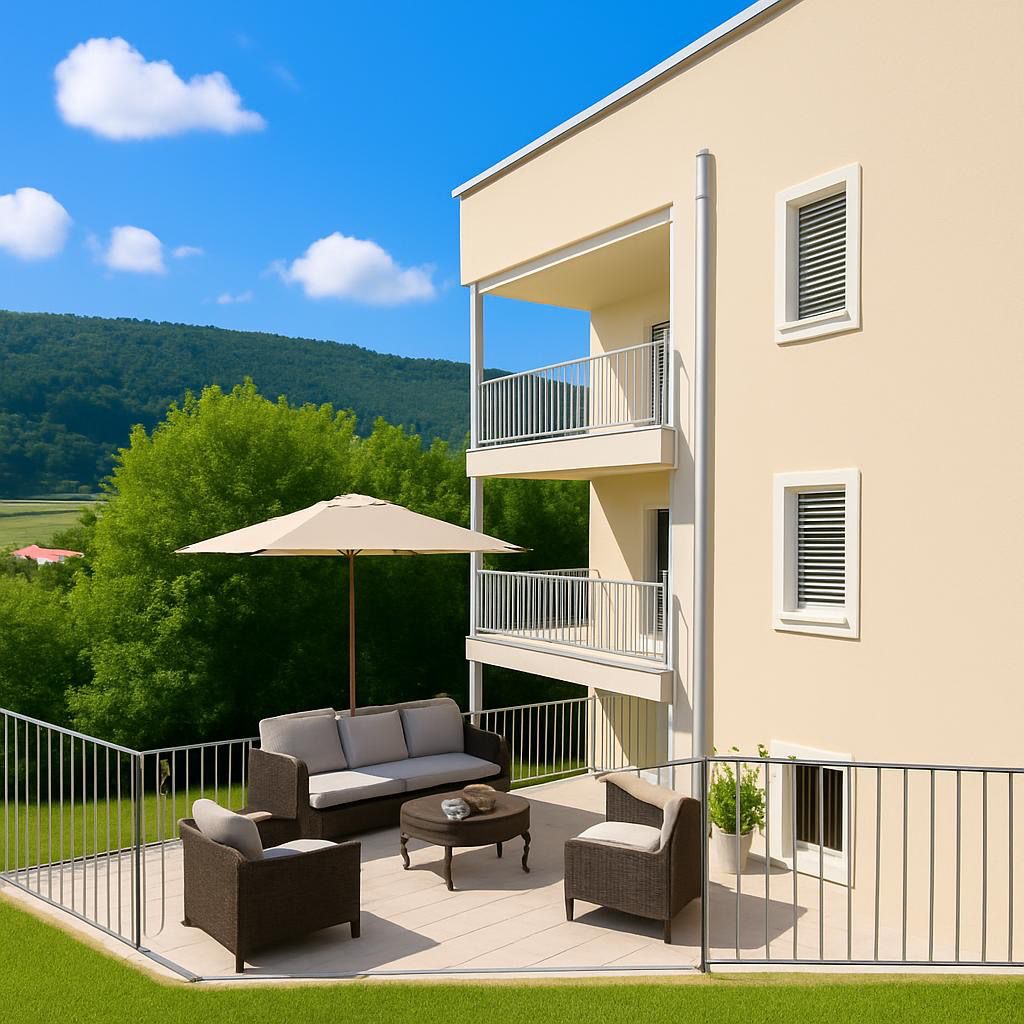
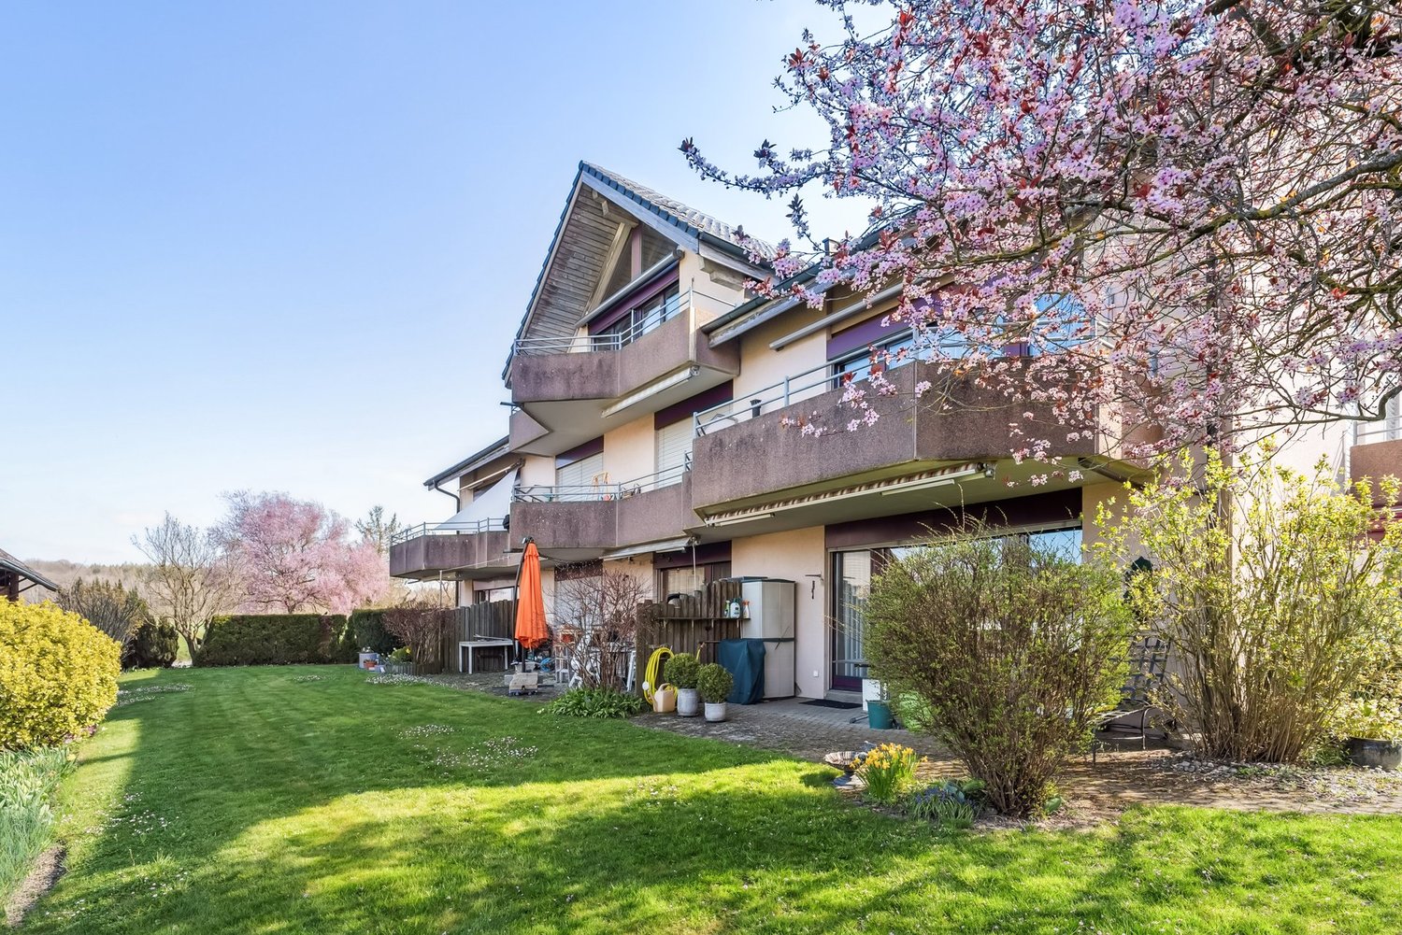
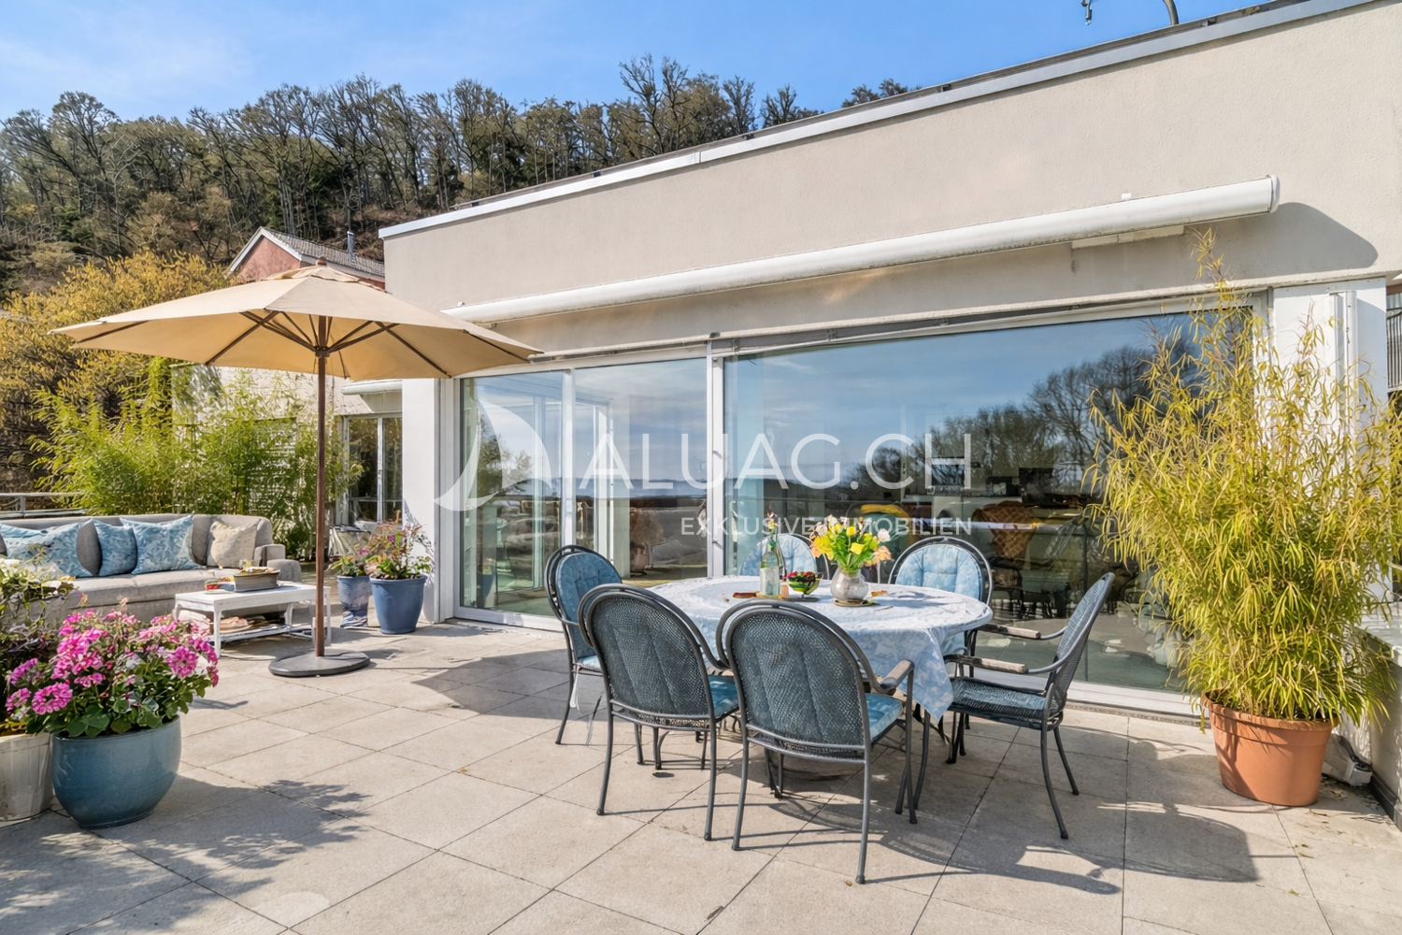
  • Apartment building with beige walls, multiple balconies, patio with outdoor furniture, a sofa, a table, an umbrella and a plant in a pot.
  • White house, 3 floors, multiple balconies, underground garage, green landscape
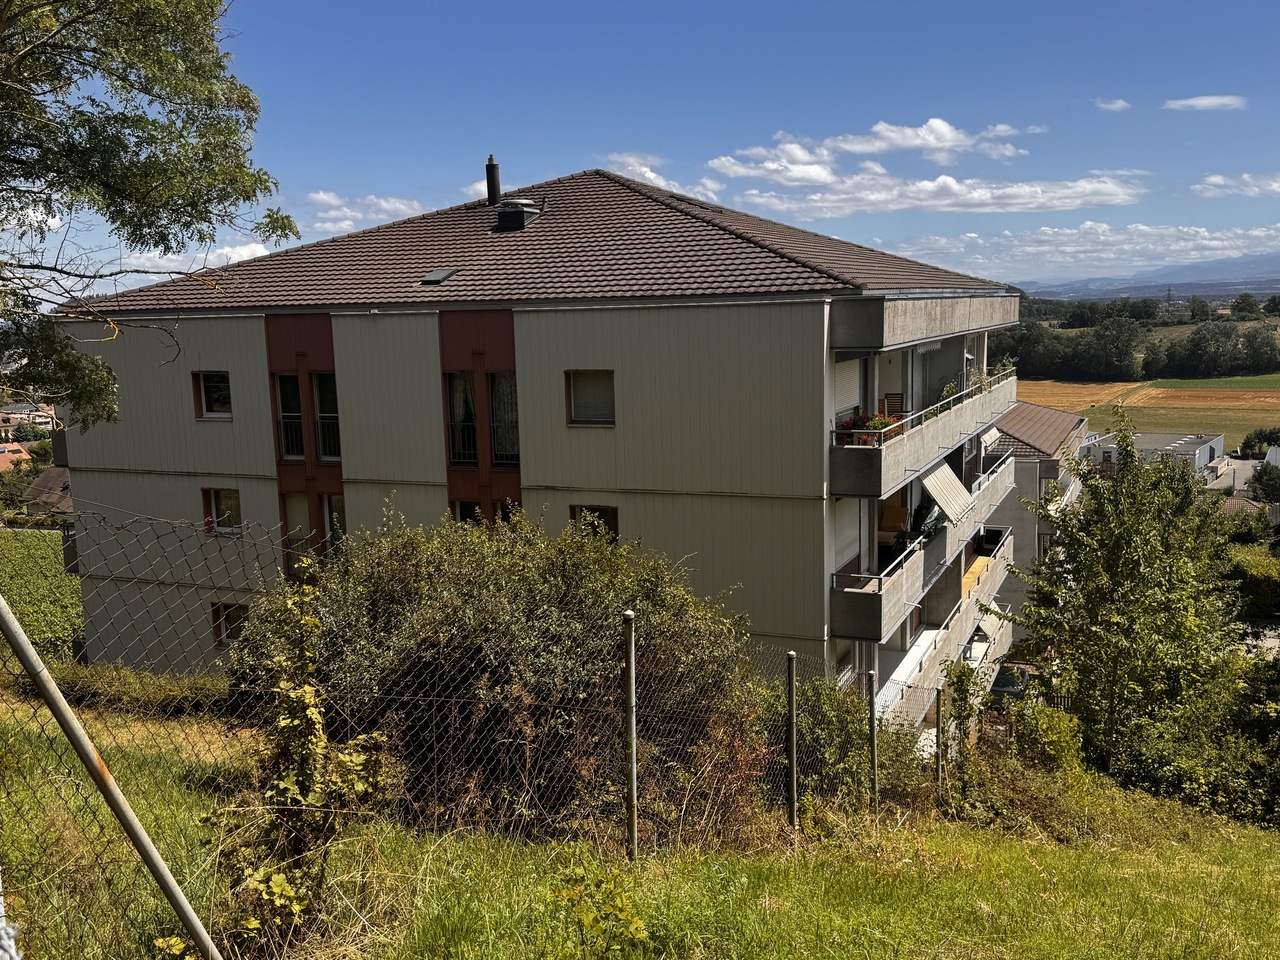
  • Modern building with white facade, multiple balconies, underground garage, and set on a hill.
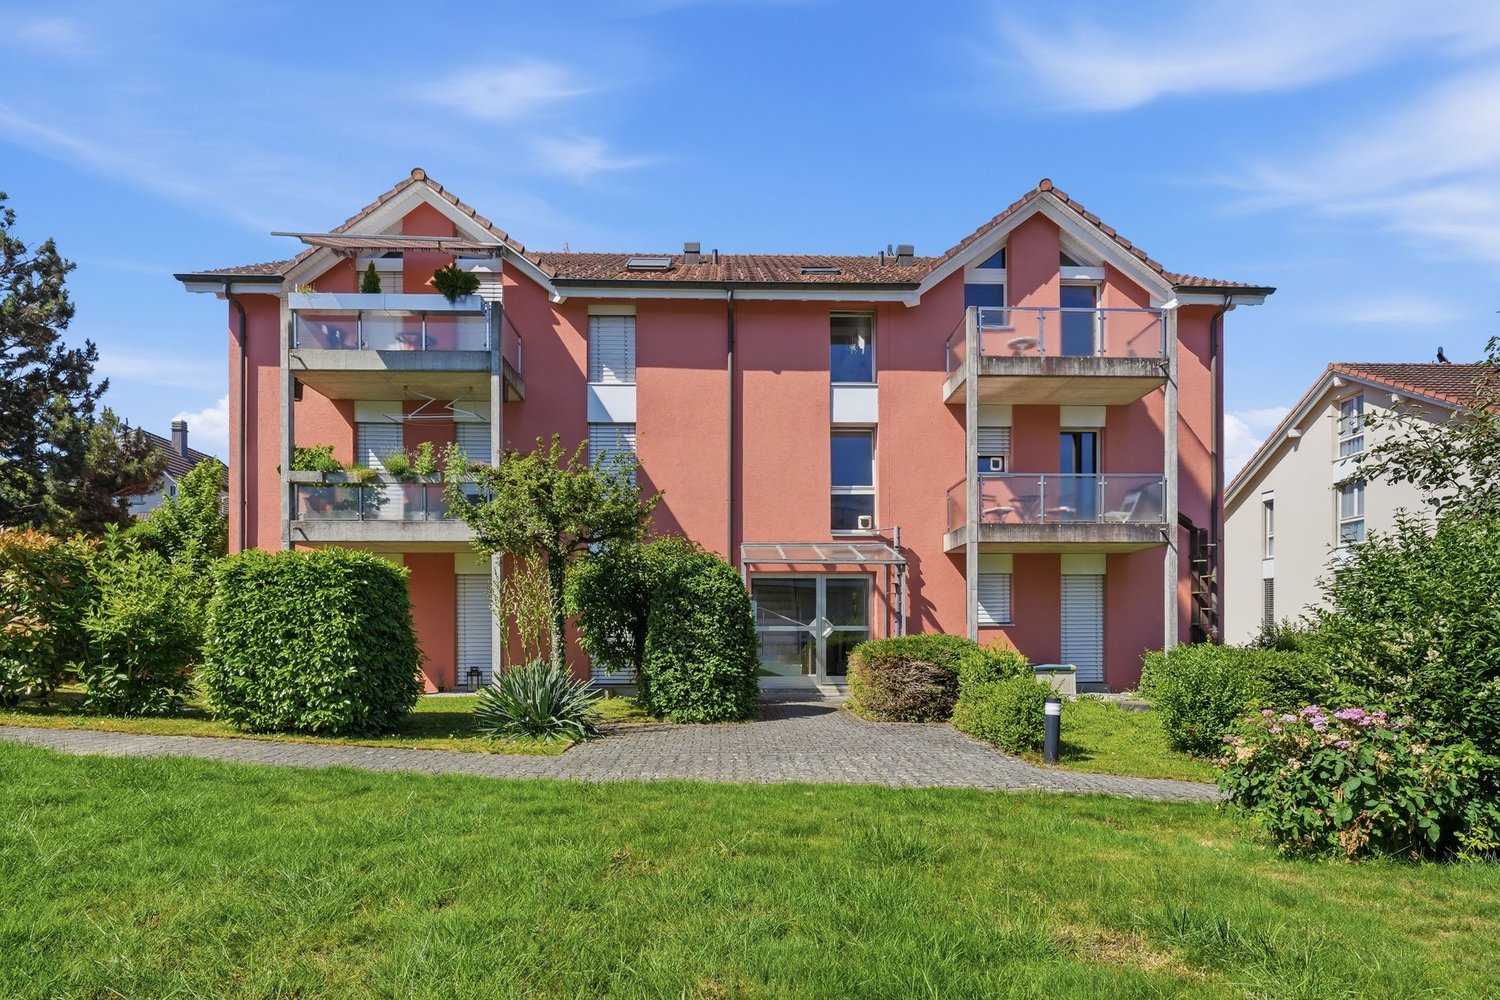
  • 4 story building, balcony, metal fence, concrete walkway, lush vegetation, pink house in the background.
  • Terraced house, two floors, tiled terrace, balconies, beige exterior
  • Entryway with tiled flooring, white walls, black framed glass door with a silver handle.
  • tiled floor, blue double doors, metal handle, glass panel
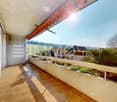
  • Balcony with wicker sofa, chairs, coffee table, plants, and balcony railing with metal posts
  • Balcony with white sofa, side tables, chairs, potted plants, fence, tile flooring
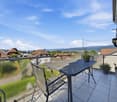
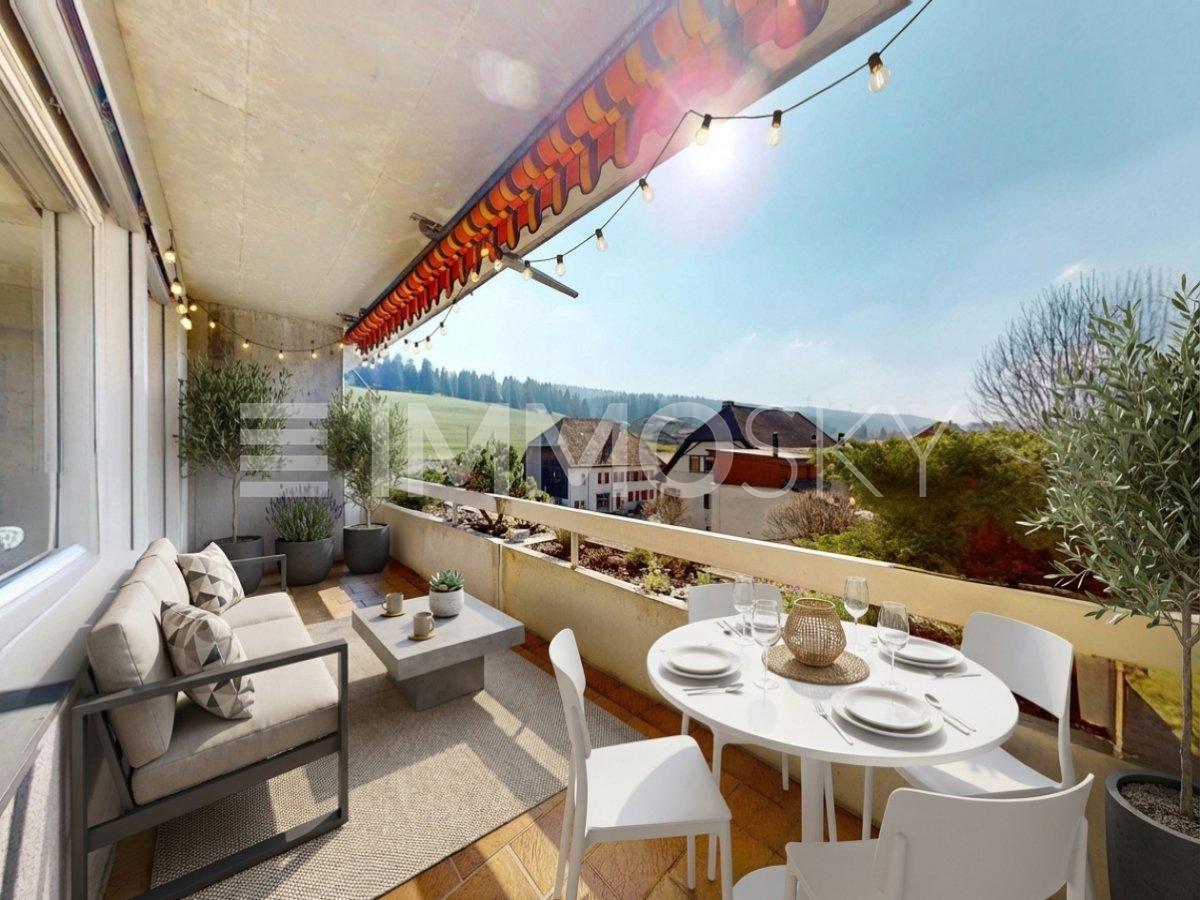
  • Balcony with outdoor furniture, table, potted plant, metal railing, distant house, and greenery
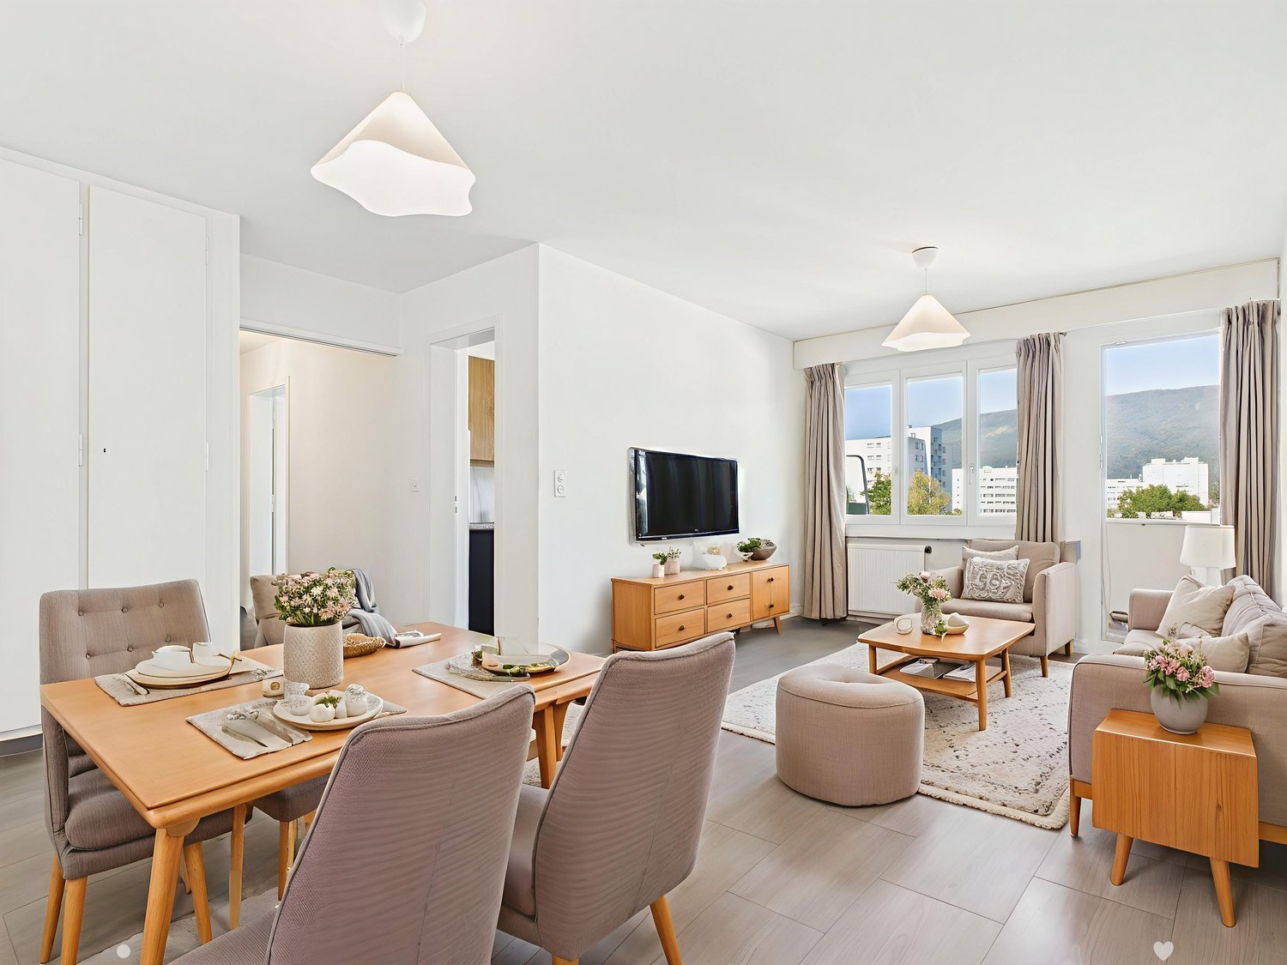
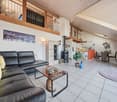
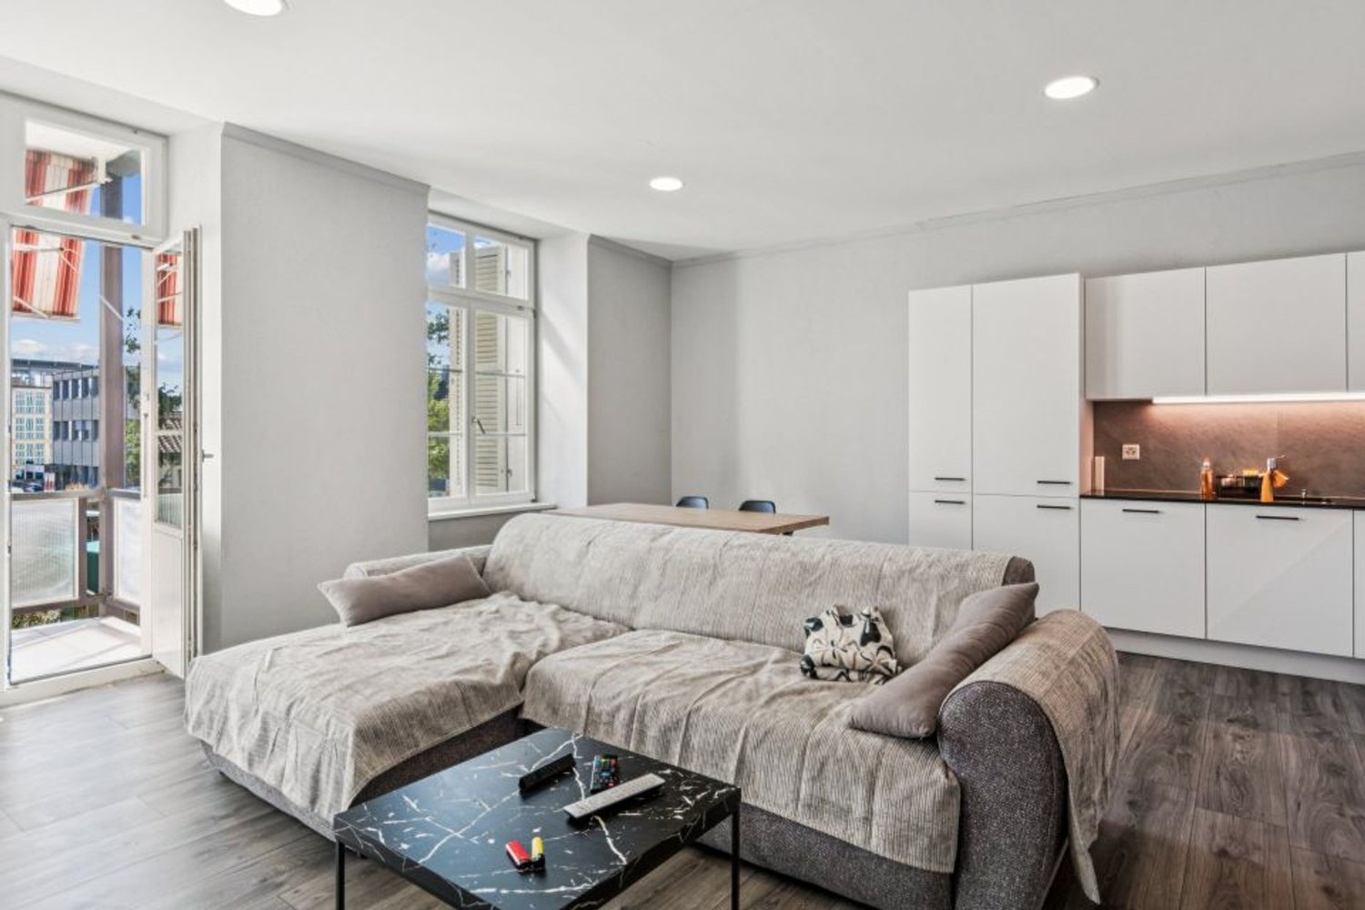
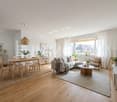
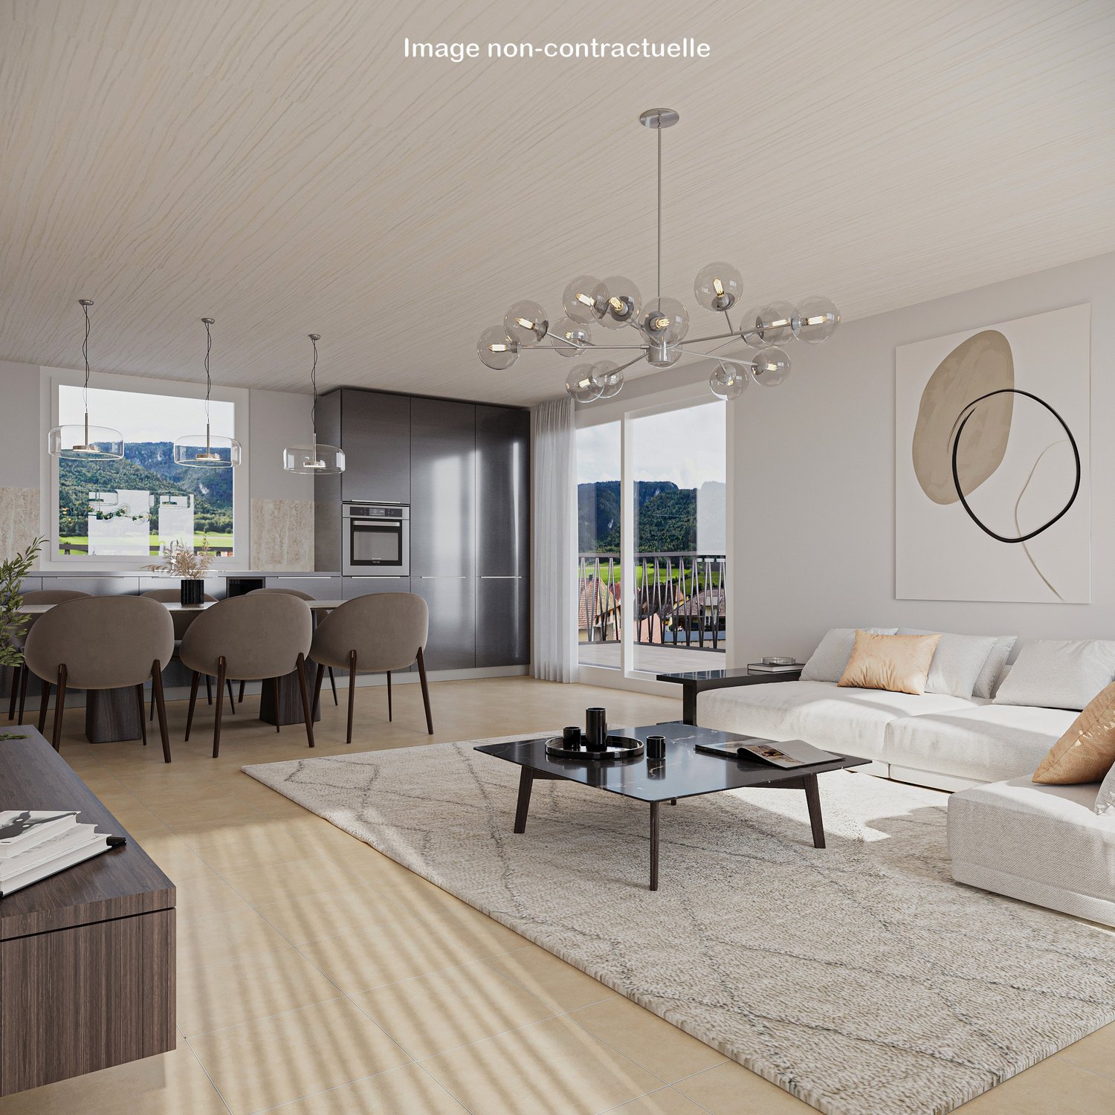
  • modern living room with gray couch, marble coffee table, and white entertainment unit. Center piece plant, flat screen TV mounted on wall, and modern lighting. White and light grey color scheme.
  • gray bed, two nightstands with plants, carpet, pendant lights, window, gray wall
  • Spacious bathroom with tub, sink, toilet, wooden cabinet, window with view
1 / 13
White house, 3 floors, multiple balconies, underground garage, green landscape
Modern building with white facade, multiple balconies, underground garage, and set on a hill.
4 story building, balcony, metal fence, concrete walkway, lush vegetation, pink house in the background.
3.5 rooms96m²CHF 495,000.–
Rue de la Citadelle 11, 2610 Saint-Imier

Appartement neuf 3,5 pièces au rez avec aménagement perso – balcon et jardin

Votre futur chez-vous au cœur du Jura suisse !À Saint-Imier, découvrez ce magnifique appartement neuf de 3,5 pièces (96 m², 2023) encore en état brut – personnalisez votre intérieur selon vos envies : sols, cuisine, finitions… Créez un logement à votre image !Les atouts qui font la différence : • Spacieux séjour lumineux avec accès direct à un balcon ensoleillé • Rez-de-chaussée accessible et sans barrières, idéal pour seniors, familles ou couples • Cuisine moderne personnalisable • Ascenseur pour un confort quotidien • Place de parc en sous-sol disponible (CHF 35'000.–) Emplacement idéal – tout à proximité : • Gare à 2 min • Supermarché Denner à 4 min • Écoles et jardin d’enfants à 7 min • Bus et pharmacie à 4 min Pourquoi saisir cette opportunité ? • Toutes les autres unités sont déjà vendues – c’est votre dernière chance ! • Libre de créer un intérieur qui vous ressemble • Confort moderne dans un cadre central et verdoyant Contactez-nous dès aujourd’hui pour une visite et imaginez votre futur logement !************************************************************************Ihr zukünftiges Zuhause im Herzen des Jura!In Saint-Imier erwartet Sie diese neue 3,5-Zimmer-Wohnung (96 m², Baujahr 2023) im Rohbauzustand – gestalten Sie das Interieur nach Ihren Wünschen: Böden, Küche, Oberflächen… Gestalten Sie ein Zuhause, das Ihre Persönlichkeit widerspiegelt!Ihre Vorteile auf einen Blick: • Heller, grosser Wohnbereich mit direktem Zugang zum sonnigen Balkon • Erdgeschoss barrierefrei, ideal für Senioren, Familien oder Paare • Moderne Küche nach Wahl • Aufzug für täglichen Komfort • Tiefgaragenplatz verfügbar (CHF 35’000.–) Perfekte Lage – alles in unmittelbarer Nähe: • Bahnhof in 2 Minuten • Supermarkt Denner in 4 Minuten • Schulen und Kindergarten in 7 Minuten • Bus und Apotheke in 4 Minuten Warum diese Gelegenheit nutzen? • Alle anderen Einheiten sind bereits verkauft – letzte Chance! • Freiheit, Ihr Interieur individuell zu gestalten • Moderner Komfort in zentraler, grüner Lage Kontaktieren Sie uns noch heute, um eine Besichtigung zu vereinbaren und Ihr zukünftiges Zuhause zu entdecken!

Travel time
-
1 / 9
  • Balcony / Terrace
  • Garage
  • Elevator
  • +1
3.5 rooms86m²CHF 695,000.–
Alexander-Moser-Strasse 92, 2503 Biel/Bienne

Modern 4.5-room apartment with timeless architecture and high quality

I am the new construction project at Alexander-Moser-Strasse 92 in Biel - approved and ready for my sales launch! In me, modern 2.5 to 4.5 room owner-occupied apartments are being built at an attractive location with high living quality and well-thought-out architecture.Detailed information about the project, all apartments, and the current sales status can be found on the project website: https://neubau-biel.chLiving highlights of this apartment:o Spacious living and dining area with plenty of daylighto Modern open kitchen with high-quality appliances and natural stone countertopso Two bright and cozy bedroomso Exclusive bathroom with showero Practical réduit with its own washing tower (washing machine & dryer)o Built-in closet in the entrance areao Lovely balcony with pleasant living ambianceo Well-thought-out room layout with optimal use of spaceo Individual design options for the interior constructionIndividual design options:o Floor coverings can be chosen freely: parquet, vinyl, or ceramic tileso Individual selection options for kitchens, sanitary facilities, and materialso Interior construction can be adapted to individual offersModern living with design flexibilityI combine modern living comfort with diverse design options. Thanks to my generous window areas, bright, friendly living rooms with a pleasant living atmosphere are created. My open living and dining areas create a contemporary living feeling and invite you to linger.My future owners benefit from flexible options for the interior construction. Defined budgets are available for floor coverings, allowing materials like parquet, vinyl, or ceramic tiles to be chosen individually.Well-thought-out architecture & sustainabilityo Bright and spacious floor plans with optimal use of spaceo Ground-floor apartments with large seating areas o Balconies and loggias for the other apartmentso Additional loggias for the attic apartmentso Photovoltaic system with ZEVo Air-water heat pumpo Modern solid constructiono Plastic-aluminum windows with 3-fold insulation glazingo High-quality and energy-efficient materialso Electric roller shutterso High-quality fire protection technologyo Floor heatingo Multimedia network availableo Modern kitchens and high-quality sanitary facilitieso Cellar rooms availableo Parking spaces available in the buildingBuilding in general:o Wooden views of the roof, rafters, and gable boardso Refined and modern façade designo High-quality environmental designo Modern building technology and energy-efficient constructiono Focus on high living quality and pleasant living atmosphereo High-quality and affordable living spaceLocation & surroundingsI am located in an attractive residential area in Biel - a city that combines urban life with high quality of life and diverse leisure opportunities. Shopping facilities, schools, public transport, and various leisure and sports facilities are within easy reach. The Biel city center, Lake Biel, and various recreational areas are also easily accessible, making my location particularly attractive for families, couples, and working professionals.Construction start & occupancy dateMy building permit is already available. My construction start is planned for August 2026. The apartments are expected to have a construction period of 14 to 16 months.Parking options & purchase pricesFor each apartment, at least one...

  • Balcony / Terrace
  • Garage
  • Elevator
  • +1
Stefan Burkhard

Stefan Burkhard

Immobilienmakler

Travel time
-
1 / 16
3.5 rooms118m²CHF 1,480,000.–
Bellevuepark 1, 2562 Port

Modern attic apartment with unobstructable view to Lake Biel

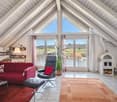
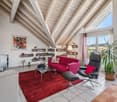
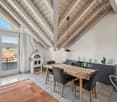
Discover this exclusive 3.5-room attic apartment on the second floor of a modern building from 2018 at Bellevuepark 1 in Port. With 118 m² of living space and a total area of approximately 200 m², this bright apartment offers the highest level of comfort in a quiet location.The apartment convinces with: • Minergie certification: Energy-efficient living with modern building substance • Spacious room layout: 3.5 rooms with 2.5 meter high ceilings for a airy living feeling. Even the 2.2m x 2.2m bed looks small in the spacious bedroom. • Two bathrooms: Comfortably equipped for maximum convenience • Two private outdoor areas: Terraces with beautiful views for relaxed hours with a view of Lake Biel and over the entire city of Biel • Barrier-free access: Wheelchair accessible with elevator • Garage and parking: Two parking spaces can be purchased in the garage for CHF 35,000 each Location and surroundings The apartment is located in a quiet, sunny and particularly child-friendly residential area. The bus stop "Bellevue" can be reached in just a few minutes' walk (approx. 4 minutes). The primary school Port and the Coop supermarket in Bellmund are also easily accessible on foot in about 7 minutes.Object description This apartment, which was completely renovated in 2020, is available immediately and is ideal for families or couples who place a high value on sustainable living, high comfort and an excellent location. The property convinces with its modern architecture, environmentally friendly construction and immediate proximity to all important infrastructure facilities.The bonacasa added value concept:This apartment is ideal for all generations who value self-determination. The integrated concept offers: • Safety: 24/7 emergency call readiness and barrier-free construction. • Service: Optional services such as apartment cleaning, laundry service or meal service can be booked as needed. • Community: Networked living in a pleasant neighborhood. Originally designed as a 4.5-room apartment, the room layout was adapted during the renovation. By merging two rooms, a spacious bedroom with en-suite bathroom was created, making the apartment currently used as a 3.5-room apartment. Thanks to the well-thought-out floor plan, however, there is always the possibility to convert the apartment back into a 4.5 or even 5.5-room apartment with little effort.This flexibility makes the property particularly attractive for different life situations and individual living needs.This apartment combines modern technology (Minergie/Smart Living) with the highest quality of life. Contact us for a viewing!

Travel time
-
1 / 13
  • Balcony / Terrace
  • Elevator
3.5 rooms68m²CHF 600,000.–
Les Condémines 4, 2525 Le Landeron

Beautiful apartment on the 1st floor in a contemporary building with pure lines!

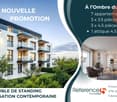
The project has made good progress! Rarely is there something that impresses both families and lovers of refined architecture so much. "A l'Ombre du Tilleul" residence: Discover this magnificent apartment ideally located on the 1st floor of a contemporary building designed to offer a living environment that combines aesthetics, modernity, and absolute comfort. Located on a plot of 938 m², this small building with 4 floors houses 7 apartments. Situated near the lake, shops, and schools, this residence embodies a new way of living and offers its inhabitants much more than just a home ... a true way of life. The "A l'Ombre du Tilleul" residence consists of: 3 apartments with 3.5 rooms 3 apartments with 4.5 rooms 1 exceptional attic occupying the last floor This apartment offers a beautiful living area where the open kitchen integrates harmoniously into the living room. Large windows flood the spaces with natural light and extend the living area onto the balcony. The master bedroom with its private shower ensures comfort and intimacy, while the high-quality finishes bring elegance and serenity to each space. Additionally, the apartment benefits from a private herb garden located on the roof of the parking garage, a true invitation to cultivate, share, and enjoy. A common meeting area has also been designed on the suspended terraces around a centuries-old linden tree. The apartment presents itself as follows: - 1 entrance hall with built-in wardrobe of ~7 m² - 1 living area with open kitchen of ~ 27.50 m² - 1 master bedroom with bathroom of ~18 m² - 1 bedroom of ~10 m² - 1 shower of ~3 m² - 1 cellar of ~6 m² - 1 outdoor parking space, not covered - 1 balcony of ~9.5 m² - 1 private herb garden Price: CHF 600,000.-- In addition, covered outdoor parking: CHF 25,000.-- Highlights: - Building with high standards on a human scale - Contemporary architecture - High-quality materials - Finishes chosen by the buyer - Bright, open spaces to the outside - Master bedroom with private bathroom - Elevator - Private herb garden - Suspended common area - Outdoor parking - Outdoor bike parking with 27 spaces - Preparation for charging stations - Close to all amenities and public transport Nestled on the border between the cantons of Neuchâtel and Bern, Le Landeron is the only Neuchâtel commune located on the shores of Lake Biel. Its medieval village is a carefully maintained architectural gem. Its paved streets, colorful arcades, and fountains make it an unavoidable place. Living in Le Landeron means choosing the perfect balance between nature, authenticity, and urban proximity. A peaceful refuge, inspiring and warm, ideal for families or retirees seeking calm and quality of life. The nearest major centers are: - Neuchâtel: 13 minutes/15km - Biel: 16 minutes/18km - Murten: 20 minutes/24km - La Chaux-de-Fonds: 26 minutes/34km - Bern: 42 minutes/50km Request the sales brochure, where you will find more information and photos. Don't miss this opportunity! Contact: Florence Delay, Tel: +41 (0)78 624 38 94 Florence DELAY
  • Balcony / Terrace
  • Elevator
Florence DELAY

Florence DELAY

Agent immobilier qualifiée USPI

Travel time
-
1 / 13
  • Balcony / Terrace
  • Elevator
  • Mountain view
  • +2
3.5 rooms80m²CHF 315,000.–
Rue du Perset 15, 2603 Péry

Duplexwohnung mit Sicht ins Grüne

DEDiese 3.5-Zimmer-Duplexwohnung überzeugt durch ihre Aufteilung über zwei Etagen sowie eine angenehme, naturnahe Umgebung. Die Wohnung bietet rund 80 m² Nettowohnfläche. Im unteren Geschoss empfängt Sie ein Eingangsbereich mit Platz für eine Garderobe. Auf dieser Ebene befinden sich zwei gut geschnittene Zimmer, wovon eines über praktische Einbauschränke verfügt. Beide Räume bieten direkten Zugang zum Balkon. Ergänzt wird diese Etage durch ein Badezimmer mit Badewanne. Das obere Geschoss bildet der helle Wohn- und Essbereich mit Zugang zum zweiten Balkon. Die offene Raumgestaltung sowie die im Jahr 2016 ersetzten Fenster sorgen für eine angenehme Wohnatmosphäre und gute Lichtverhältnisse. Die Küche präsentiert sich funktional ausgestattet und verfügt über eine integrierte Waschmaschine. Ein Kellerabteil sowie ein gemeinschaftlicher Waschraum im Untergeschoss runden dieses Angebot ab. Die Wohnung bietet zudem Potenzial für eine individuelle Modernisierung.Weitere Highlights der Wohnung • Duplexwohnung auf zwei Etagen • Zwei Balkone • Heller Wohn- und Essbereich • Einbauschränke • Fensterersatz im Jahr 2016 • Funktionale Küche mit Waschmaschine • Kellerabteil • Gemeinsamer Waschraum • Potenzial zur individuellen Gestaltung Verlangen Sie unsere ausführliche Verkaufsdokumentation für weitere interessante Informationen.Noch nicht das Richtige gefunden? Das Team von IMMOSEEKER steht Ihnen gerne zur Seite. FRCe duplex de 3,5 pièces séduit par sa répartition sur deux niveaux ainsi que par son environnement agréable et proche de la nature. L'appartement offre une surface habitable nette d'environ 80 m². Au niveau inférieur, vous êtes accueilli par une entrée avec espace pour une garde-robe. À cet étage se trouvent deux chambres bien proportionnées, dont l'une dispose d'armoires encastrées pratiques. Les deux pièces bénéficient d'un accès direct au balcon. Cette partie est complétée par une salle de bains avec baignoire. À l'étage supérieur, vous découvrirez un séjour et une salle à manger lumineux avec accès au deuxième balcon. L'agencement ouvert ainsi que les fenêtres remplacées en 2016 assurent une atmosphère de vie agréable et une bonne luminosité. La cuisine se présente de manière fonctionnelle et est équipée d'un lave-linge intégré. Une cave ainsi qu'une buanderie commune au sous-sol complètent ce bien. L'appartement offre également un potentiel intéressant pour une rénovation selon vos envies.Points forts du bien • Duplex sur deux niveaux • Deux balcons • Séjour et salle à manger lumineux • Armoires encastrées • Fenêtres remplacées en 2016 • Cuisine fonctionnelle avec lave-linge • Cave • Buanderie commune • Potentiel d'aménagement personnalisé Demandez notre documentation de vente détaillée pour plus d'informations intéressantes.Vous n'avez pas encore trouvé votre bonheur ? L'équipe d'IMMOSEEKER se fera un plaisir de vous aider.

  • Balcony / Terrace
  • Elevator
  • Mountain view
  • +2
Lisa Kälin

Lisa Kälin

Immobilienvermarktung

Travel time
-
1 / 6
3.5 rooms77m²CHF 460,000.–
Rue de la Serre 2, 2610 Saint-Imier

3.5-room apartment in new construction in Saint-Imier

The apartment is reserved on 30.06.2026.The construction site started in December 2025 and the apartments will be delivered during the 2nd quarter of 2027.A unique real estate project in the heart of Saint-ImierDiscover 5 new apartments nestled in an old, carefully renovated industrial building. A perfect blend of heritage and modernity, combining modern comfort, practicality, and quality of life in a peaceful setting. Perfect for a single person or a couple looking for a spacious and well-located apartment.High points of the project✅ Transformation of an authentic industrial site with modern finishes✅ Durable structure: new wooden floors, photovoltaic panels, heat pump✅ Spacious and bright rooms✅ Elevator serving all floors and with direct access to the attic✅ Quiet and cleared location, close to all amenities✅ Garages, storage rooms, workshops, cellars, and individual bike rooms are includedDetails of the available apartmentApartment "D", located on the second floor to the east, is a new construction in wood structure. It offers an interior surface of 79.1 m2. It consists of 2 rectangular bedrooms of 14 m2 and 10.7 m2, an open living/kitchen area of 35.5 m2, a storage room of 2.6 m2, and a bathroom of 4 m2. Located in the superstructure, this 3.5-room apartment offers beautiful openings to admire the Combe-Grède and a long area for the kitchen, dining room, and living room. The 19.3 m2 balcony extends the spaces thanks to its generosity.An individual garage + storage room with a total usable area of 39.5 m2 is sold separately at a price of CHF 40,000.00.Privileged location: Ideal location with Saint-Imier train station just 5 minutes' walk away, a Coop supermarket 3 minutes away, and a school also 3 minutes away. The Erguël bus stop is just 1 minute's walk away, offering excellent connectivity. The environment is particularly quiet and the apartment enjoys a very beautiful view.
Travel time
-
1 / 13
3.5 rooms94m²CHF 290,000.–
Auf Anfrage 1, 2720 Tramelan

Beautiful bright apartment with balcony

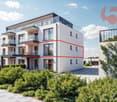
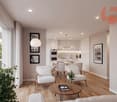
Located at the entrance of Tramelan, this superb apartment to be renovated offers a rare balance between urban practicality, brightness, and appreciable living space. Implanted in an intimate PPE of small size, this property immediately seduces with its welcoming atmosphere, which provides a true feeling of being at home.We benefit from the immediate proximity of services while enjoying the advantages of a human-sized co-ownership of only 9 well-located apartments. The current distribution of the rooms allows for a complete renovation to be planned, offering comfort and functionality on a daily basis according to your desires.The volumes are generous, bathed in natural light thanks to excellent exposure and pleasantly arranged to optimize space. The living room offers a spacious living area, perfect for accommodating your future decoration projects, a balcony extends this living space for your outdoor evenings.An ideal project to realize your decoration ideas and create a modern interior that resembles you in complete serenity. The proposed images are possible projections of this superb property. The apartment offers a very interesting potential for additional valorization, both for a first purchase and for a rental investment.This property offers the following advantages:- Large living room- Kitchen open to the living room- 2 generous bedrooms- 1 bathroom WC and 1 visitor WC- 1 parking space in the underground garage and 1 outdoor parking space, in addition to the sale price, respectively at a price of CHF 20,000 and CHF 10,000..- A spacious cellar and atticThis property represents an ideal opportunity for an investor, a young couple, or anyone looking for a stimulating renovation project.Contact us today to organize a visit and discover all the potential of this apartment in the heart of Tramelan. +41 638 77 86 Rafael Marialves
1 / 9
3.5 rooms82m²CHF 785,000.–
Bellevuepark 1, 2562 Port

Modern 3.5-room garden apartment with evening sun and large outdoor area

Discover this attractive 3.5-room garden apartment in a modern residential building. With a living area of 82 m², a covered balcony, and a spacious garden seating area, this bright apartment offers high living comfort in a quiet and sunny location with beautiful evening sun.The apartment impresses with: • Spacious room layout: 3.5 rooms with a bright and open living concept for a comfortable living feeling • Covered balcony and garden seating area: Perfect for relaxed hours outdoors with beautiful evening sun • Modern kitchen and high-quality materials: Contemporary construction with plenty of storage space and functional design • Bathroom: Comfortably equipped for additional living comfort • Spacious storage room that offers plenty of practical storage space. Thanks to the existing connections, this room can be converted into a guest toilet without much effort if needed. • Barrier-free access: Wheelchair accessible and easily accessible • Quiet living location: Family-friendly environment with high quality of life • Parking spaces in the garage can be purchased separately. Location and surroundingsThe apartment is located in a quiet and sunny residential area with good public transportation connections. Shopping facilities, schools, and other important infrastructure are easily accessible. The natural surroundings invite you to take walks and engage in outdoor activities.Object descriptionThe modern garden apartment is ideal for couples, small families, or individuals who appreciate comfortable living with an outdoor area. The well-thought-out room layout, the bright rooms, and the private garden seating area create a pleasant living atmosphere.Thanks to the covered balcony and the additional garden area, the apartment offers versatile usage possibilities and combines indoor and outdoor living in an ideal way.This apartment combines modern living with high quality of life in a quiet environment. Contact us for a viewing!

Travel time
-
1 / 15
3.5 rooms88m²CHF 375,000.–
Rue de la Serre 4, 2610 St-Imier

Central with garage and large living room

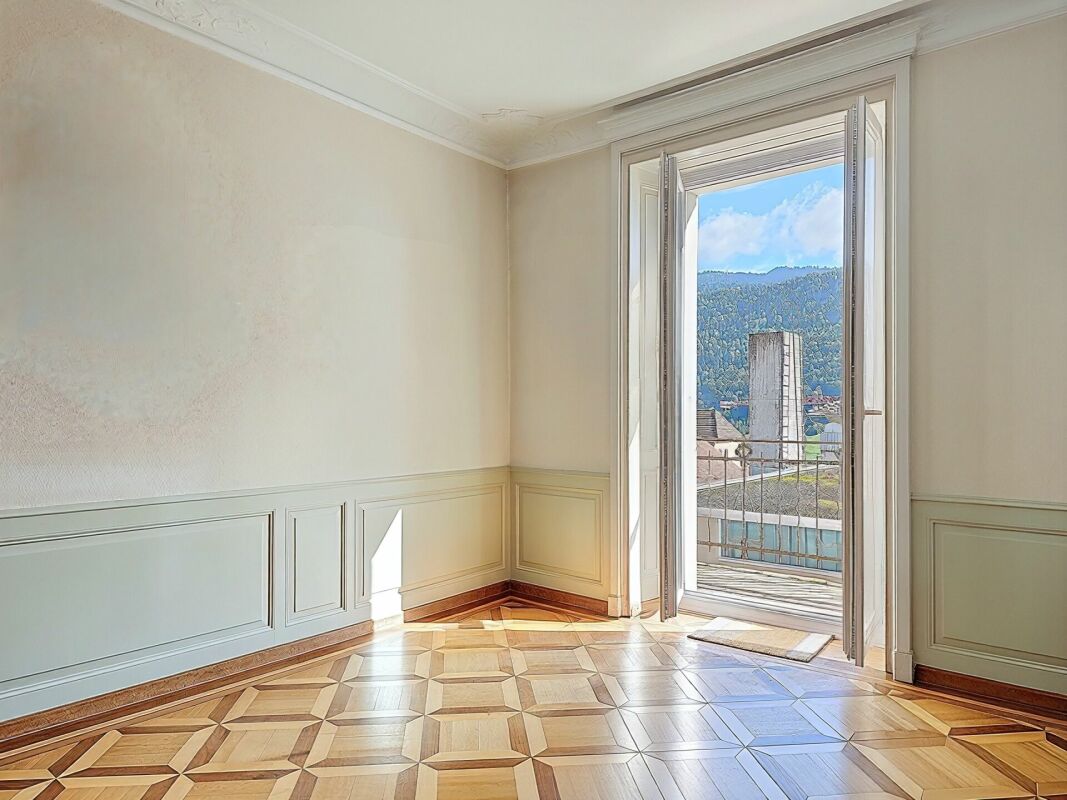
Large living room with balcony Located on the 1st floor of a character building comprising three apartments, this fully renovated 3.5-room property seduces with its authentic charm and the quality of its period elements.Upon entering, the generous volumes and beautiful ceiling heights give an impression of space and elegance. The stuccos, refined moldings, and woodwork present in the lower rooms of the bedrooms recall the traditional style of the late 19th century and confer a carefully designed and warm atmosphere on the whole.The large living room offers a pleasant living space, highlighted by the magnificent mosaic parquet floors made of various woods, laid by hand. These massive, period materials bring character to the room and reinforce the unique character of the apartment.The apartment also benefits from beautiful brightness thanks to its openings and its south-facing balcony, offering a valuable outdoor extension for daily use.The technical rooms, as well as the cellars and laundry room, are located in the basement of the building, offering practical and functional spaces that complement the property.A garage is available in addition to the sale price, with the possibility of choosing one or two spaces according to needs.LAYOUT: • Entrance hall • 2 bedrooms • Large living room with balcony • Living kitchen • Bathroom with shower Its location in the heart of Saint-Imier is a major asset. The shops, including the Coop, cafes, restaurants, pharmacies, schools, and transportation are located in the immediate vicinity, making everyday life easier.Are you interested in this opportunity? You will find more information in the sales file. Contact us without delay at 076 759 40 95 to discover all the potential that this property can offer you.

Travel time
-
1 / 13
3.5 rooms100m²CHF 930,000.–
Rue Franche 37, 2502 Bienne

Objet rare au cœur de Bienne – Cachet, volumes & prestations d’exception

Situé en plein centre-ville de Bienne, cet élégant appartement de 3.5 pièces séduit immédiatement par son caractère unique, sa magnifique hauteur sous plafond d’environ 3.5 mètres et la qualité remarquable de ses finitions.Implanté dans un bâtiment de charme, il offre une atmosphère à la fois chaleureuse et raffinée, où les volumes généreux et la lumière naturelle créent un cadre de vie exceptionnel.Un intérieur alliant élégance et confortLa pièce de vie, spacieuse et baignée de lumière, met en valeur un superbe parquet en chêne huilé, apportant chaleur et authenticité. Les grandes fenêtres à triple vitrage, avec leurs détails à l’ancienne, soulignent le cachet de ce bien tout en garantissant un excellent confort.La distribution intelligente permet une grande flexibilité d’aménagement, avec la possibilité d’adapter les espaces selon vos besoins.Cuisine Bulthaup – Excellence et designVéritable signature de l’appartement, la cuisine Bulthaup allie esthétique minimaliste et équipements de pointe. Elle est dotée d’électroménagers haut de gamme Miele (four, four combiné vapeur, tiroir chauffant) et d’un îlot central généreux avec plaque à induction Bora et aspiration intégrée — un espace idéal pour cuisiner et recevoir.Salle de bains – Un espace bien-être raffinéLa salle de douche a été pensée comme un véritable espace spa, avec : • Revêtement en terrazzo sur l’ensemble des surfaces • Douche à l’italienne spacieuse • Meubles sur mesure avec rangements intégrés • Finitions haut de gamme et élégantes Extérieurs & annexesUn balcon couvert vous permet de profiter d’un espace extérieur agréable en toute saison. Une cave ainsi qu’un local à vélos complètent ce bien.Une place de parc extérieure est disponible en sus du prix de vente (CHF 20'000.-) — un véritable atout en centre-ville, garantissant confort et praticité au quotidien.Situation idéaleEmplacement central recherché, à proximité immédiate des commerces, transports publics et commodités, tout en bénéficiant d’un environnement calme et agréable.--------------------------------------------------------------------------------------------------------------------Seltene Gelegenheit im Herzen von Biel – Charme, Volumen & hochwertige AusstattungDiese elegante 3.5-Zimmer-Wohnung im Zentrum von Biel begeistert durch ihren einzigartigen Charakter, die beeindruckende Raumhöhe von ca. 3.5 Metern sowie die hochwertige Materialisierung und Verarbeitung.Eingebettet in ein Gebäude mit viel Charme, bietet sie eine warme und zugleich stilvolle Wohnatmosphäre, in der grosszügige Räume und viel Tageslicht für ein aussergewöhnliches Wohngefühl sorgen.Ein Interieur, das Eleganz und Komfort vereintDer grosszügige Wohnbereich ist lichtdurchflutet und wird durch einen edlen geölten Eichenparkettboden unterstrichen, der Wärme und Authentizität verleiht. Die grossen Fenster mit Dreifachverglasung und klassischen Details sorgen für viel Licht und gleichzeitig hohen Wohnkomfort.Die durchdachte Raumaufteilung bietet zudem flexible Nutzungsmöglichkeiten und lässt sich individuell anpassen.Bulthaup-Küche – Design und PerfektionDie hochwertige Bulthaup-Küche überzeugt durch ihr minimalistisches Design und modernste Technik. Ausgestattet mit Geräten von Miele (Backofen, Kombi-Dampfgarer, Wärmeschublade) bietet sie höchsten Komfort.Die grosszügige Kochinsel mit Bora-Induktionskochfeld und integrierter Absaugung schafft einen perfekten Ort zum Kochen und Geniessen.Badezimmer – Wellness auf höchstem NiveauDas Badezimmer wurde als echte Wohlfühloase konzipiert: • Edler Terrazzo-Belag auf Böden und Wänden • Grosszügige bodenebene Dusche • Massgefertigte Einbaumöbel mit viel Stauraum • Hochwertige und stilvolle Ausführung Aussenbereich & NebenräumeEin gedeckter Balkon lädt dazu ein, den Aussenbereich das ganze Jahr über zu geniessen. Ein Keller sowie ein Veloraum stehen ebenfalls zur Verfügung.Ein Aussenparkplatz kann zusätzlich für CHF 20'000.- erworben werden – ein grosser Vorteil in dieser zentralen Lage.Ideale LageZentrale und begehrte Wohnlage mit unmittelbarer Nähe zu Einkaufsmöglichkeiten, öffentlichen Verkehrsmitteln und allen wichtigen Einrichtungen – und dennoch in ruhiger Umgebung.

Travel time
-
1 / 4
3.5 rooms103m²CHF 710,000.–
Kreuzweg 3, 3272 Walperswil

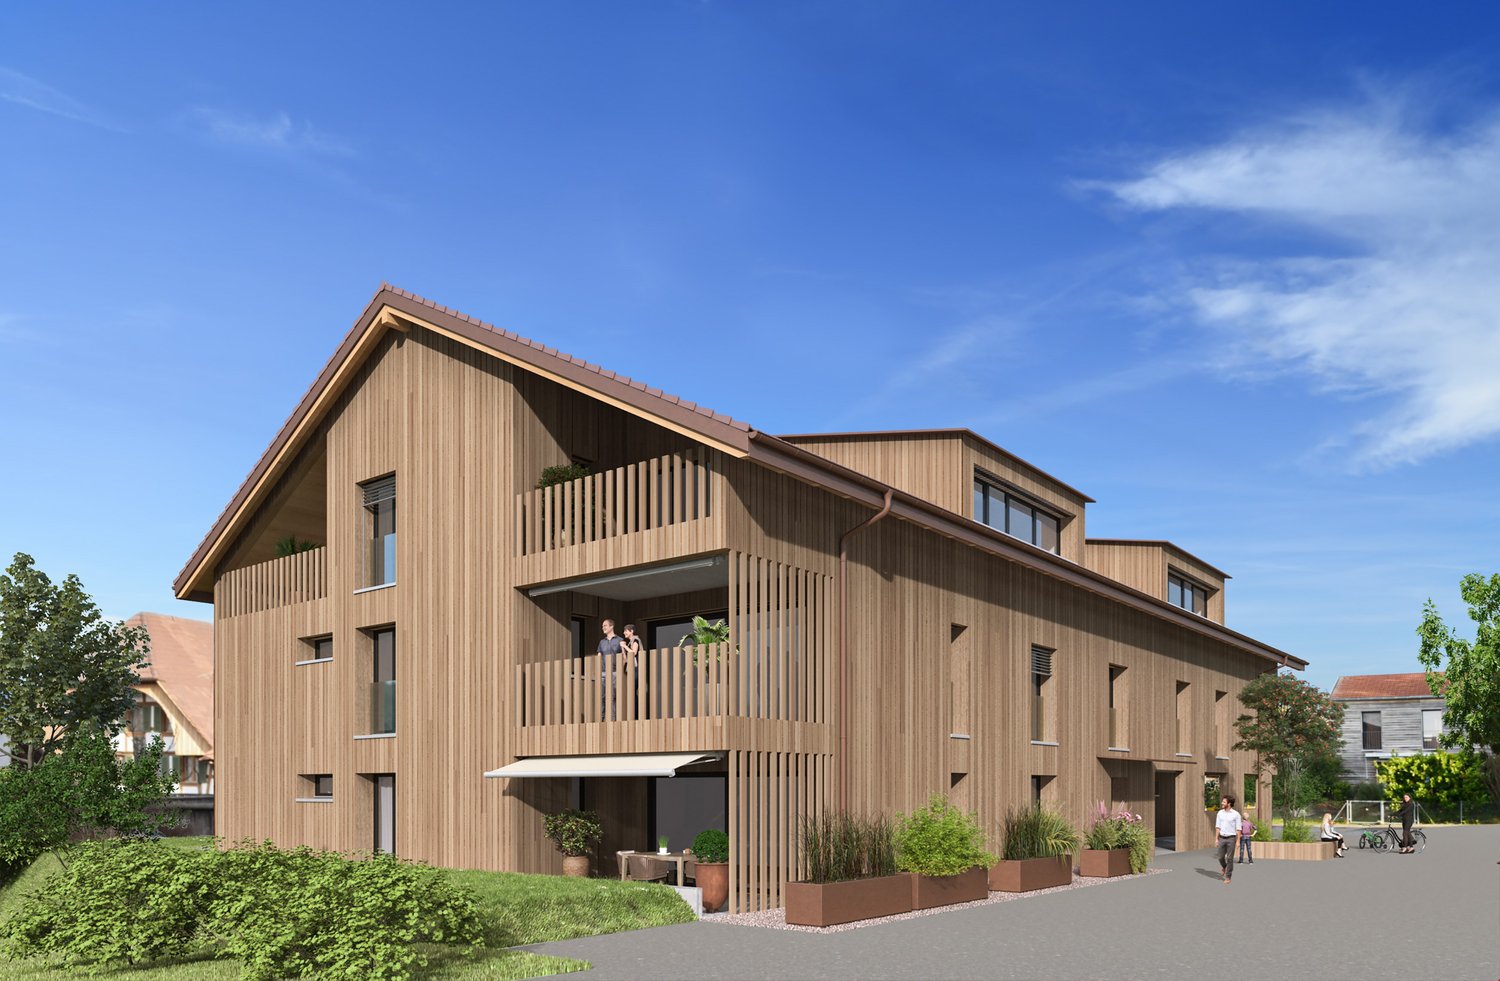
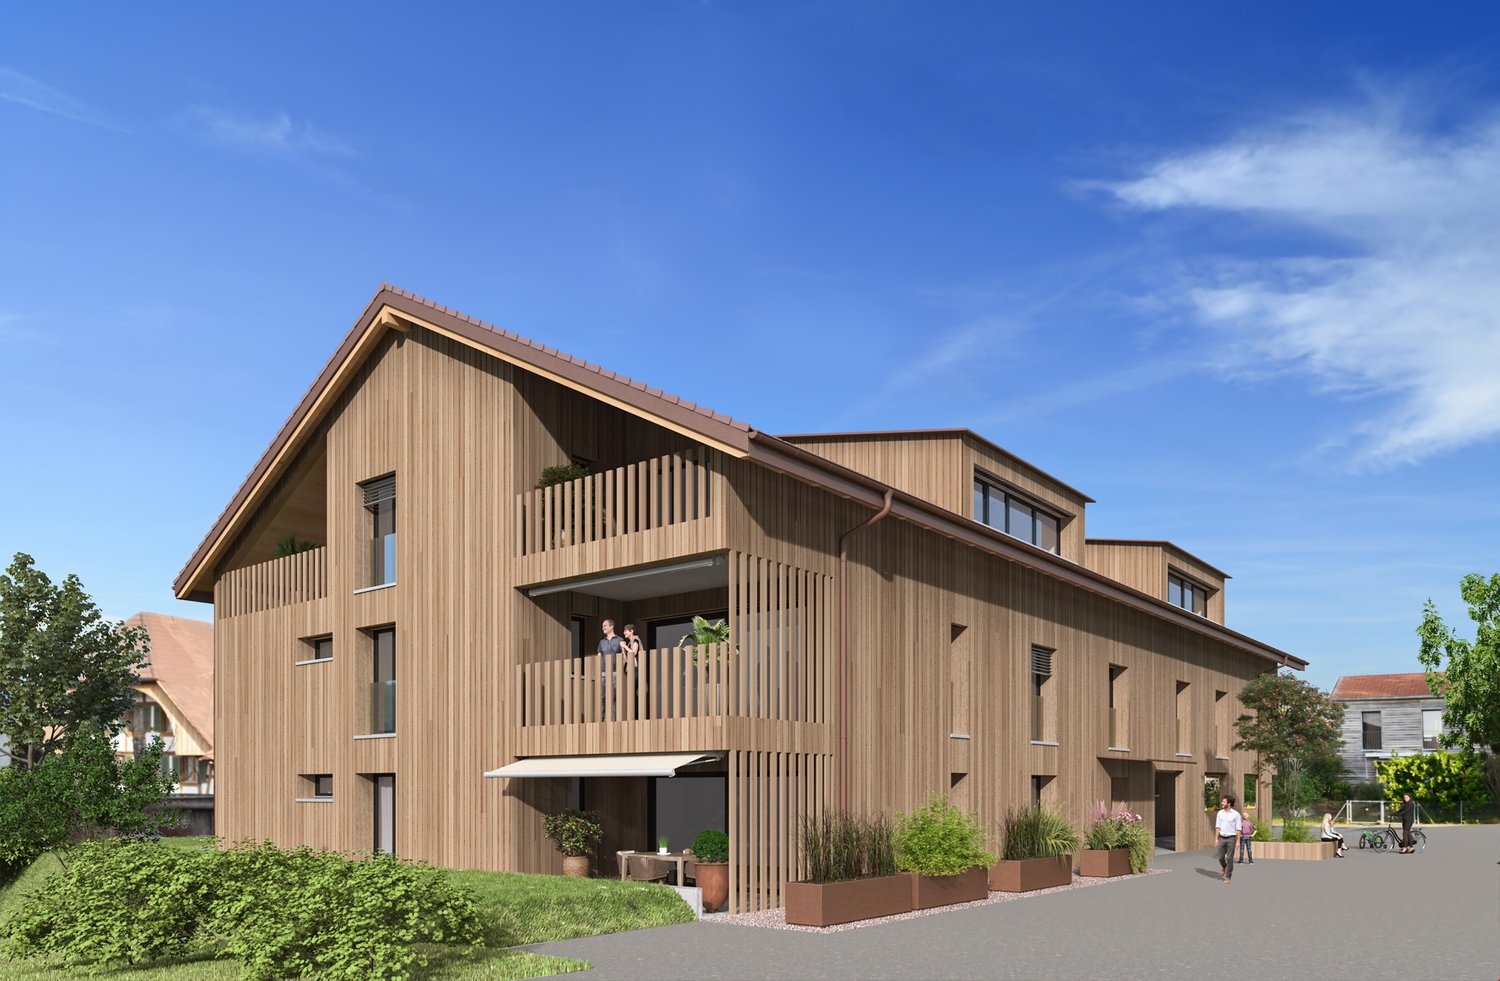
ATTIC APARTMENTS - CENTRAL AND QUIET LIVING IN THE VILLAGE CENTER

In Walperswil, an attractive, high-quality multi-family house is being built in a central, quiet locationSome advantages of the 3.5 room attic apartments at a glance • Modern, contemporary living in the central village center • Recreational area Bielersee in immediate proximity • Attractive price-performance ratio • Elevator from the basement to the attic floor • Bedroom with dressing room • Each apartment has a practical reduction room • Washing machine and dryer in each apartment • Bathroom with bathtub and barrier-free shower • Separate toilet, sink • Floor coverings: oiled oak parquet, wet cells and reduction high-quality plate floor • Spacious loggias with over 12m2 • Electric shutter control living/dining/kitchen • Material concept and equipment (selection and adjustments by the buyers still possible) • Basement compartment for each apartment • Spacious entrance hall with large parking spaces • Short driving time to the A6 Lyss/Biel highway All residential units at a glance3 x 2.5 room apartments from CHF 440,000.--4 x 3.5 room apartments from CHF 620,000.--4 x 4.5 room apartments from CHF 840,000.-- • Garage parking spaces CHF 32,000.-- • Motorcycle/e-bike parking spaces CHF 9,000.-- • Outdoor parking spaces CHF 20,000.-- Walperswil is located in the beautiful Seeland region. For many leisure activities, you are in the right place here. You can quickly reach nature, Lake Biel, Lake Murten, and Lake Neuchâtel. Walperswil is centrally located between Aarberg and Täuffelen. Lyss, Biel, Murten, as well as Neuchâtel and Bern are easily and quickly accessible by car.Order the documents for these attractive condominiums now!If you have any questions, you can contact us at any time without obligation.

Travel time
-
1 / 4
3.5 rooms83m²CHF 620,000.–
Kreuzweg 3, 3272 Walperswil

CENTRAL AND QUIET LIVING IN THE VILLAGE CENTER

In Walperswil, an attractive, high-quality multi-family house is being built in a central, quiet locationSome advantages of the 3.5 room apartments at a glance • Modern, contemporary living in the central village center • Nearby recreational area Bielersee • Attractive price-performance ratio • Elevator from the basement to the attic • Each apartment has a practical reduction room • Washing machine and dryer in each apartment • Bathroom with bathtub and barrier-free shower • Floor coverings: oiled oak parquet, wet cells and reduction high-quality plate floor • Spacious loggias with over 12m2 • Electric shutter control living/dining/kitchen • Material concept and equipment (selection and adjustments by the buyers still possible) • Cellar compartment for each apartment • Spacious entrance hall with large parking spaces • Short drive to the A6 Lyss/Biel highway All residential units at a glance3 x 2.5 room apartments from CHF 440,000.--4 x 3.5 room apartments from CHF 620,000.--4 x 4.5 room apartments from CHF 840,000.-- • Garage parking spaces CHF 32,000.-- • Motorcycle/e-bike parking spaces CHF 9,000.-- • Outdoor parking spaces CHF 20,000.-- Walperswil is located in the beautiful Seeland region. For many leisure activities, you are in the right place. You can quickly reach nature, Lake Biel, Lake Murten, and Lake Neuchâtel. Walperswil is centrally located between Aarberg and Täuffelen. Lyss, Biel, Murten, as well as Neuchâtel and Bern are easily and quickly accessible by car.Order the documents for these attractive condominiums now!If you have any questions, you can contact us at any time without obligation.

Travel time
-
1 / 5
3.5 rooms81m²CHF 580,000.–
Rue de la Serre 2, 2610 Saint-Imier

Luxurious 3.5-room attic apartment in a new construction in Saint-Imier

The construction work started in December 2025 and the apartments will be delivered during the 2nd quarter of 2027.A unique real estate project in the heart of Saint-ImierDiscover 6 new apartments nestled in a carefully renovated old industrial building. A perfect blend of heritage and modernity, combining modern comfort, practicality, and quality of life in a peaceful setting. Ideal for a couple looking for a spacious and well-located home.Highlights of the project✅ Transformation of an authentic industrial site with modern finishes✅ Durable structure: new wooden floors, photovoltaic panels, heat pump✅ Spacious and bright rooms✅ Elevator serving all floors✅ Quiet and clear location, close to all amenities✅ Garages, storage rooms, and individual bike storage includedDetails of the available apartmentThe apartment "E", an attic apartment on the third floor, is a new wooden construction that offers an interior area of 88 m2.It consists of: • 2 bedrooms of 14.1 m2 and 11.4 m2 respectively • 1 living room including the kitchen, dining room, and salon with an area of 38.1 m2 • 1 open office of 4 m2 • 1 bathroom of 6.2 m2 • 1 external storage room of 2.7 m2 • 1 south and west terrace of 44.2 m2 with its awning This attic apartment also includes an individual garage and storage room of 26.8 m2 at a price of CHF 30'000.00.Highlights of this attic apartmentThis attic apartment is aimed at those who want space, light, and real quality of life, without falling into excess.The interior has been designed for modern comfort and functionality: a spacious living room that extends naturally outdoors, an open kitchen, and well-dimensioned rooms that allow you to live with two or a small family without stepping on each other's toes. Everything is new, well-insulated, and designed for a smooth, uncompromising daily life.The large terrace becomes your summer living room: outdoor meals, aperitifs with friends, lounge area, or garden in pots, you have enough space to organize the space according to your desires. The southwest orientation guarantees you beautiful light until the evening and breathtaking sunsets.Like the other apartments in the residence, you benefit from the elevator that serves the floors directly, and a private garage with storage room of 27 m² on the ground floor, ideal for secure parking and all your storage needs. A rare attic apartment in St-Imier.Privileged situation: Ideal location with the Saint-Imier train station just 5 minutes' walk away, a Coop supermarket 3 minutes away, and a school also 3 minutes away. The Erguël bus stop is 1 minute's walk away, offering excellent connectivity. The environment is particularly quiet and the apartment enjoys a very beautiful view.

Travel time
-