2514 (Ligerz) - Maisonette / Duplex buy

We recommend expanding your search criteria to get similar results. The current filters didn’t return any matches.

If you don’t want to change your current search criteria, we recommend creating a search alert, so you’ll be notified when matching offers become available.

More objects in your automatically expanded search area
2 results - Radius: + 10km
Courtier Groupe JR

Courtier Groupe JR

1 / 12
Courtier Groupe JR

Courtier Groupe JR

  • Parking space
  • Balcony / Terrace
  • Garage
  • +3
4.5 rooms, 144m², CHF 800,000.–
Unterdorfstrasse 31, 3236 Gampelen

Duplex 4,5 pièces sur plan – Un rapport qualité-prix exceptionnel à saisir

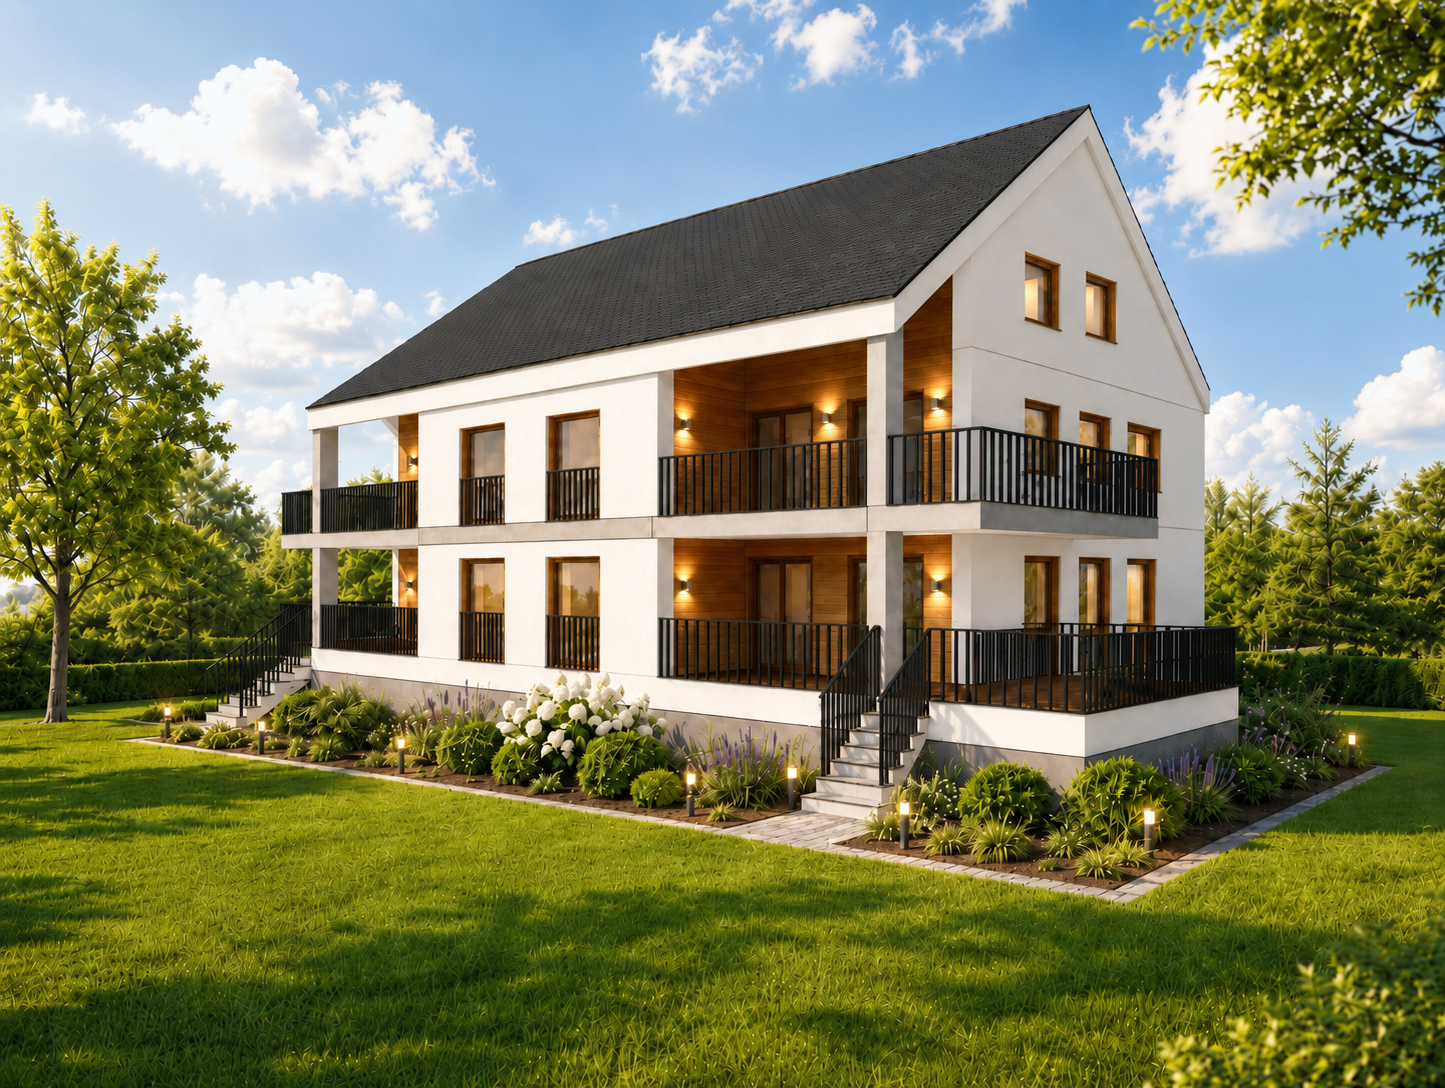
À découvrir Au cœur du Seeland, entre les lacs de Neuchâtel, de Bienne et de Morat, Groupe JR développe à Gampelen (Champion) un petit immeuble résidentiel de seulement 4 appartements. Un cadre rare, à l'équilibre entre nature, tranquillité et accessibilité.Ce duplex 4,5 pièces de 144 m² habitables occupe le 1er étage et l'attique du bâtiment. Volumes généreux, lumière traversante et accès direct au balcon depuis la pièce de vie : un appartement pensé pour celles et ceux qui cherchent l'espace sans renoncer à un environnement paisible.🏡 L'appartement • Duplex 4,5 pièces — 144 m² habitables • 3 chambres + pièce de vie ouverte sur cuisine et une grande mezzanine • Cuisine moderne entièrement équipée • Salle de bains moderne • Cave privative incluse 🌳 L'extérieur • Balcon privatif de 23 m2 avec vue dégagée • Environnement résidentiel calme avec peu de vis-à-vis 🎨 Personnalisation sur planAcheter aujourd'hui, c'est concevoir votre intérieur sur mesure. Vous rencontrez l'architecte et le promoteur dans le bureau d'étude pour : • Choisir vos revêtements, matériaux et coloris • Adapter certains aménagements à votre mode de vie • Définir vos finitions dans le budget prévu 📍 Situation – Gampelen / Champion (BE) • Lac de Neuchâtel : 5 min en voiture • Lac de Bienne : 15 min • Lac de Morat : 15 min • Berne : 35 min • Neuchâtel : 20 min • Arrêt de bus à 5 min à pied • Gare CFF à 12 min à pied • Accès rapide à l'autoroute A5 💰 Conditions • Prix de vente : CHF 800'000.– • Place de parc souterraine : CHF 25'000.– (en option) • Livraison prévisionnelle : courant 2027 📩 Pré-réservez dès maintenantLes lots et les places de parc sont attribués par ordre de réservation, et le choix des finitions reste ouvert tant que la construction n'est pas avancée. Contactez-nous pour recevoir le dossier complet et organiser une rencontre avec l'architecte et le promoteur.-- EnglishSmall building of 4 apartmentsIn the heart of the Seeland, between the lakes of Neuchâtel, Biel and Murten, Groupe JR is developing a small residential building of just 4 apartments in Gampelen (Champion). A rare setting, perfectly balanced between nature, tranquillity and accessibility.This 4.5-room duplex of 144 m² of living space (167 m² total surface) spans the first floor and the top floor of the building. Generous volumes, cross-lit interiors and direct access to the balcony from the living area: an apartment designed for those who want space without compromising on a peaceful environment.🏡 The apartment • 4.5-room duplex — 144 m² of living space / 167 m² total surface • Spread across the first floor and top floor • 3 bedrooms + open-plan living/kitchen area • Modern fully-equipped kitchen • Contemporary bathroom • Private cellar included 🌳 Outdoor space • Private balcony with open views • Quiet residential setting with minimal facing neighbours • Excellent sun exposure ⚡ Construction & energy • New-build, delivery scheduled for 2027 • Air-to-water heat pump • Compliant with current Swiss energy standards • Underground garage — parking space available as an option (CHF 25,000.–) 🎨 Customisation on planBuying now means designing your interior to your own taste. You'll meet the architect and developer at the design office to: • Choose your finishes, materials and colours • Adapt certain layouts to suit your lifestyle • Define your finishes within the allocated budget 📍 Location – Gampelen / Champion (BE) • Lake Neuchâtel: 5 min by car • Lake Biel: 15 min • Lake Murten: 15 min • Bern: 35 min • Neuchâtel: 20 min • Bus stop 5 min on foot • Train station 12 min on foot • Quick access to the A5 motorway 💰 Terms • Sale price: CHF 800,000.– • Underground parking space: CHF 25,000.– (optional) • Expected delivery: 2027 📩 Reserve yours todayUnits and parking spaces are allocated on a first-come, first-served basis, and the choice of finishes remains open until construction is well underway. Contact us to receive the full dossier and arrange a meeting with the architect and developer.

  • Parking space
  • Balcony / Terrace
  • Garage
  • +3
Travel time
-
New building
1 / 12
5.5 rooms, 136m², CHF 1,215,000.–
Falbringen 37, 2502 Biel

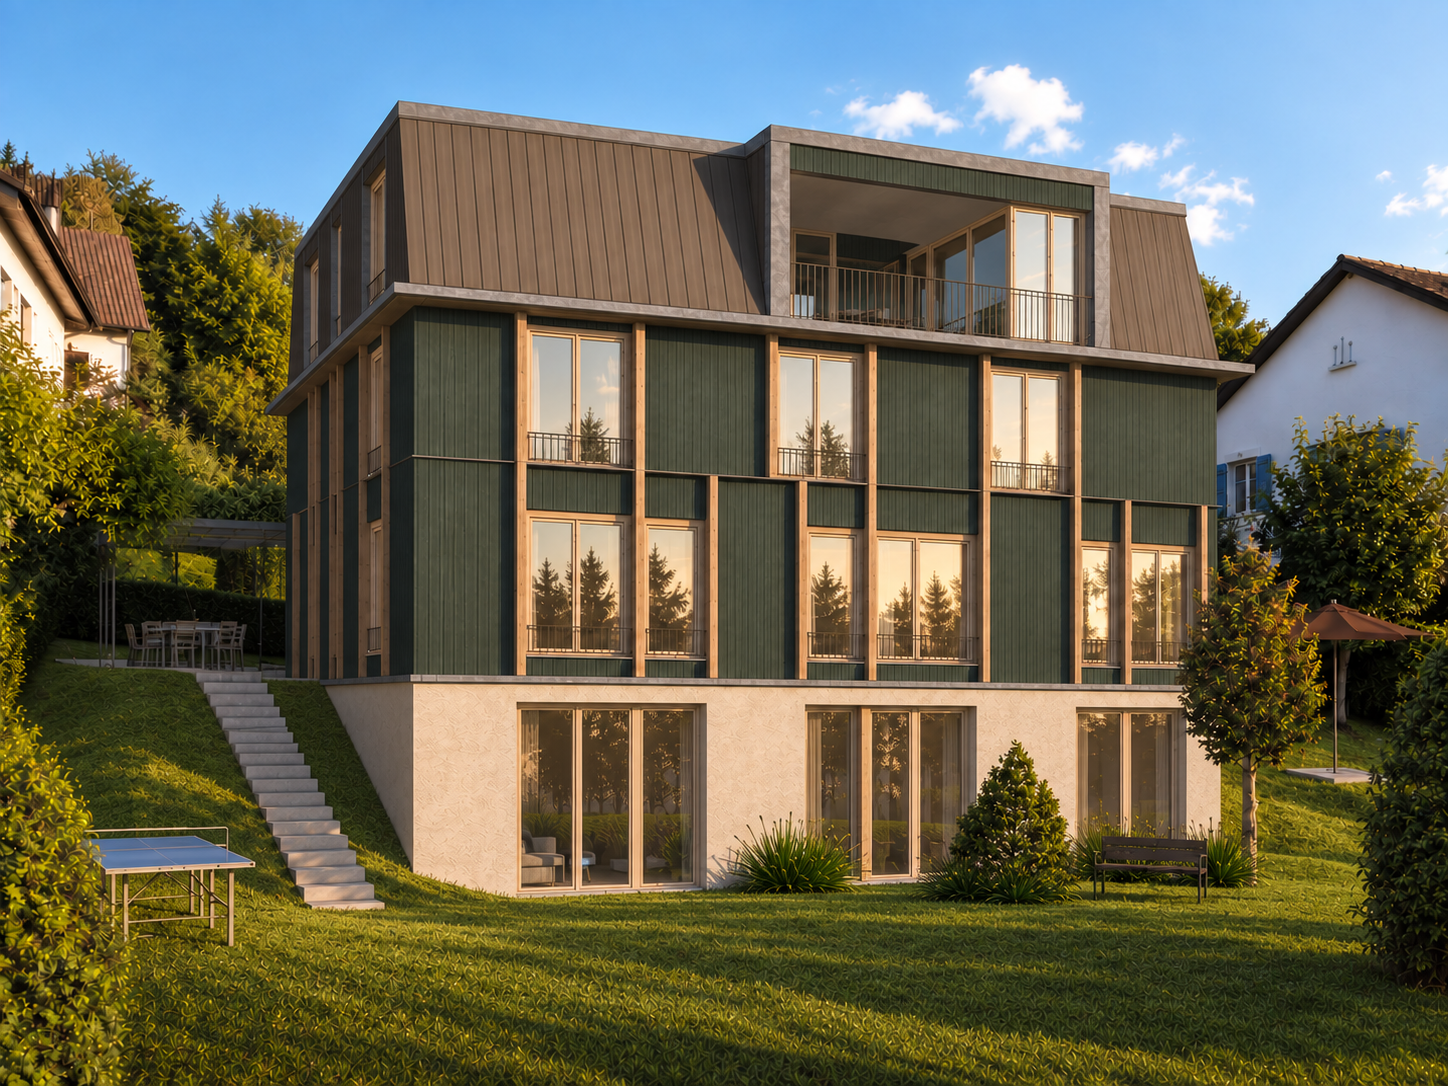
Detached house 5.5 rooms, private garden of 127 m² — new wooden construction, Biel/Bienne

KEY FEATURES • Detached house triplex of 136 m², 5.5 rooms, individual access • Private garden of 127 m² • New wooden construction • Heat pump, photovoltaic panels on the roof, reversible floor heating • Quiet residential street, just a few steps from nature • Move-in planned for summer 2028 DESCRIPTIONFalbringen 37 is a small residential complex with four individual apartments in wooden construction, built on a mineral base in a quiet residential street in Biel/Bienne. The detached house East is located in the eastern wing of the building, with its own access and private garden, oriented towards the morning.APARTMENT5.5 rooms in triplex on 136 m² of living space. Individual access, private garden of 127 m² on full soil. Visible wooden construction, floors in smoothed and waxed anhydrite screed, fine plaster — a construction designed for families seeking space and independence of a villa on a human scale.CONSTRUCTIONLoad-bearing structure and walls in wood, careful insulation, exterior cladding in wood shingles. The building meets the SIA standards for sound protection (SIA 181) and thermal energy (SIA 380/1). Heat generation by air-water heat pump, reversible floor heating (air conditioning effect in summer), and photovoltaic panels on the roof. Concept for soft mobility: no individual parking spaces, but covered bicycle parking with charging stations for e-bikes and cargo bikes, near many spaces in the blue zone.LOCATIONA quiet residential street in Biel/Bienne, surrounded by green spaces, at a reasonable distance from the city center and its amenities.AVAILABILITYSale based on plans. Move-in planned for summer 2028. Sales price: CHF 1'215'000.–.The complete sales documentation (plans, construction description, quality standards) is available on request at www.solaverde.ch/documentation-verkaufsdokumentation or on simple request.Non-binding document, subject to changes.


Travel time
-