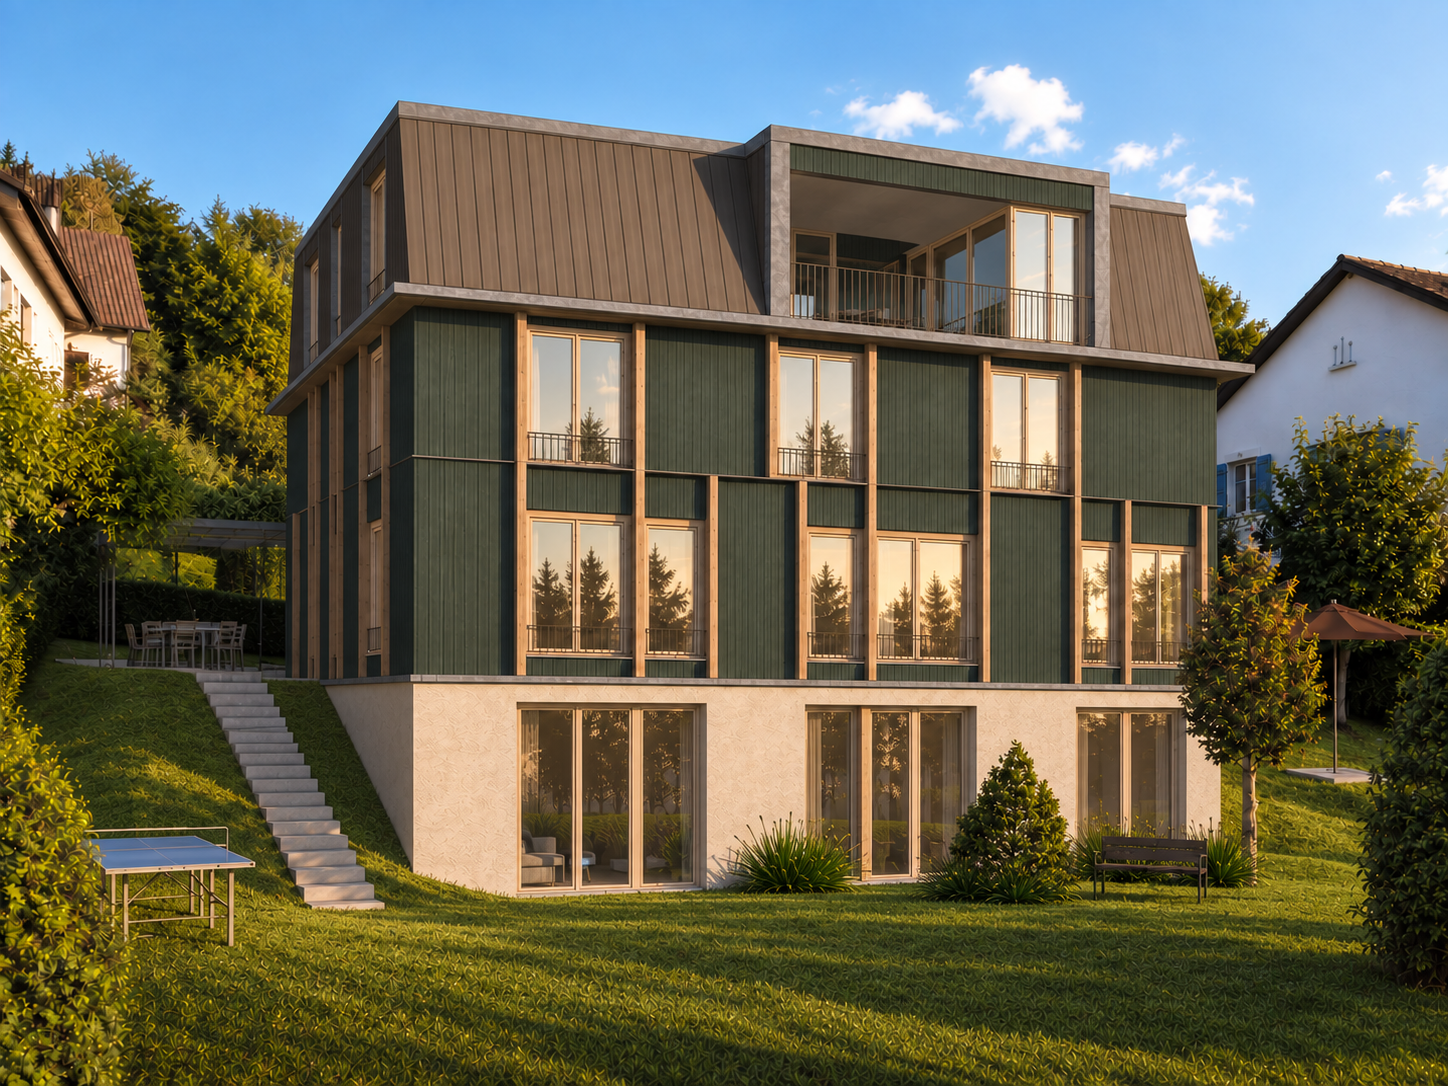
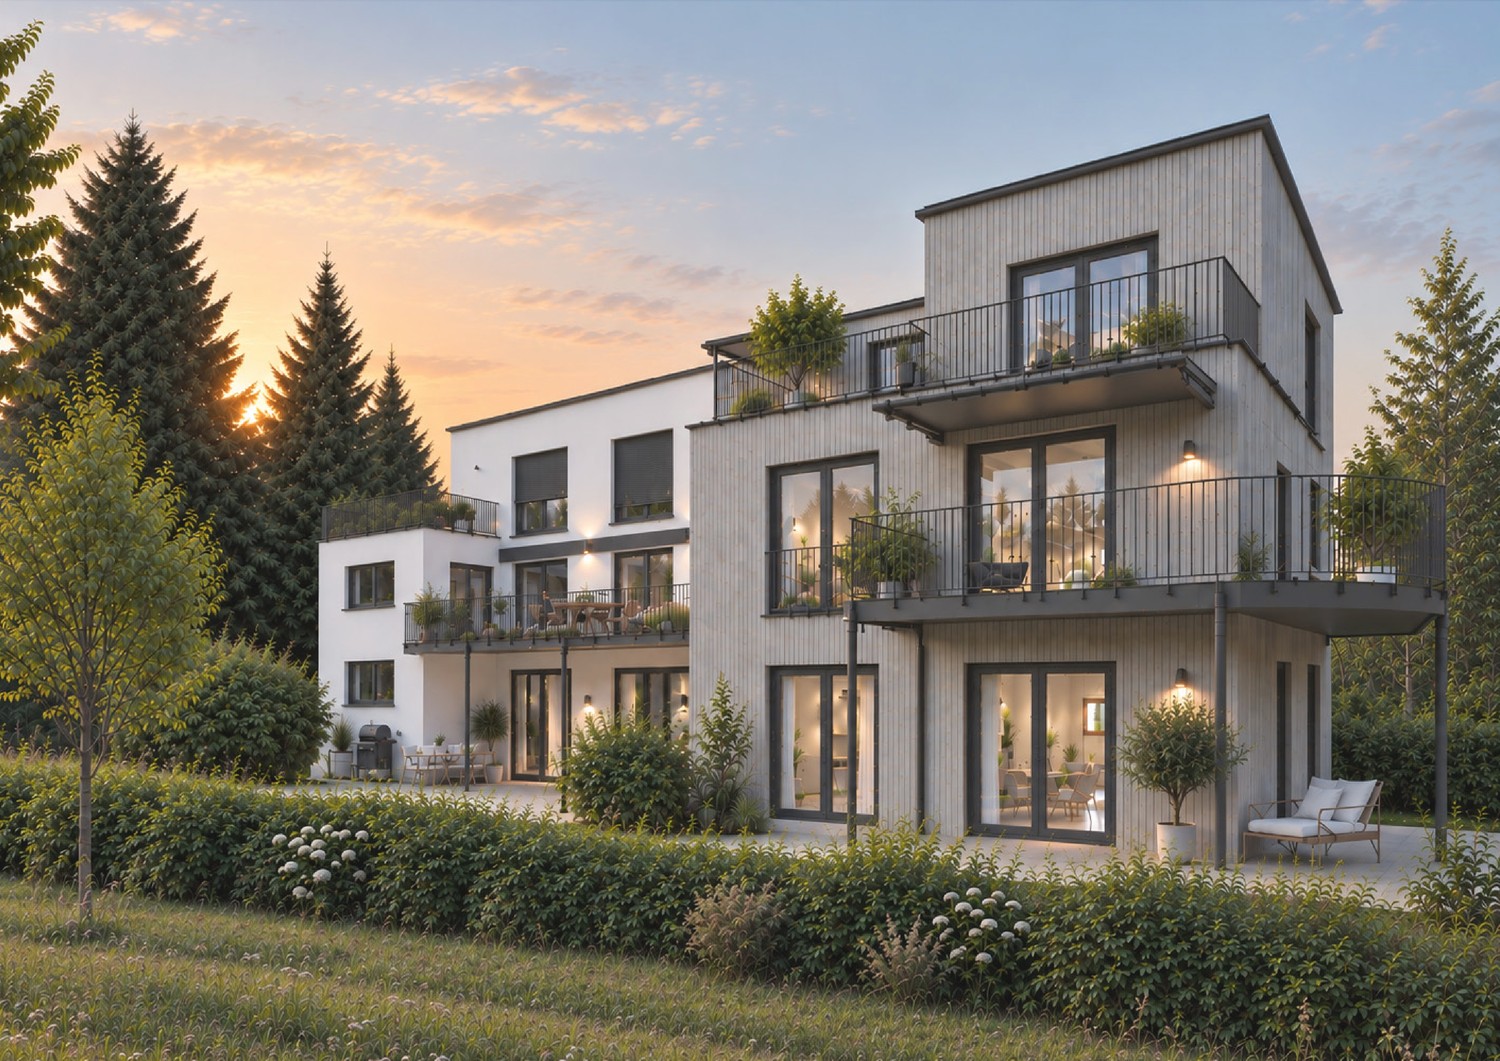
Detached house 5.5 rooms, private garden of 127 m² — new wooden construction, Biel/Bienne
KEY FEATURES • Detached house triplex of 136 m², 5.5 rooms, individual access • Private garden of 127 m² • New wooden construction • Heat pump, photovoltaic panels on the roof, reversible floor heating • Quiet residential street, just a few steps from nature • Move-in planned for summer 2028 DESCRIPTIONFalbringen 37 is a small residential complex with four individual apartments in wooden construction, built on a mineral base in a quiet residential street in Biel/Bienne. The detached house East is located in the eastern wing of the building, with its own access and private garden, oriented towards the morning.APARTMENT5.5 rooms in triplex on 136 m² of living space. Individual access, private garden of 127 m² on full soil. Visible wooden construction, floors in smoothed and waxed anhydrite screed, fine plaster — a construction designed for families seeking space and independence of a villa on a human scale.CONSTRUCTIONLoad-bearing structure and walls in wood, careful insulation, exterior cladding in wood shingles. The building meets the SIA standards for sound protection (SIA 181) and thermal energy (SIA 380/1). Heat generation by air-water heat pump, reversible floor heating (air conditioning effect in summer), and photovoltaic panels on the roof. Concept for soft mobility: no individual parking spaces, but covered bicycle parking with charging stations for e-bikes and cargo bikes, near many spaces in the blue zone.LOCATIONA quiet residential street in Biel/Bienne, surrounded by green spaces, at a reasonable distance from the city center and its amenities.AVAILABILITYSale based on plans. Move-in planned for summer 2028. Sales price: CHF 1'215'000.–.The complete sales documentation (plans, construction description, quality standards) is available on request at www.solaverde.ch/documentation-verkaufsdokumentation or on simple request.Non-binding document, subject to changes.