Quick Filters for your search (1)

Quick-filters

We show you quick-filters based on the most used filters by location.

By using these, you can enhance your search experience by finding new and interesting properties to your likings.

28 results - Flats for sale: 1965 (Savièse)

New building
1 / 6
3.5 rooms92m²CHF 690,000.–
Premium
1965 Savièse

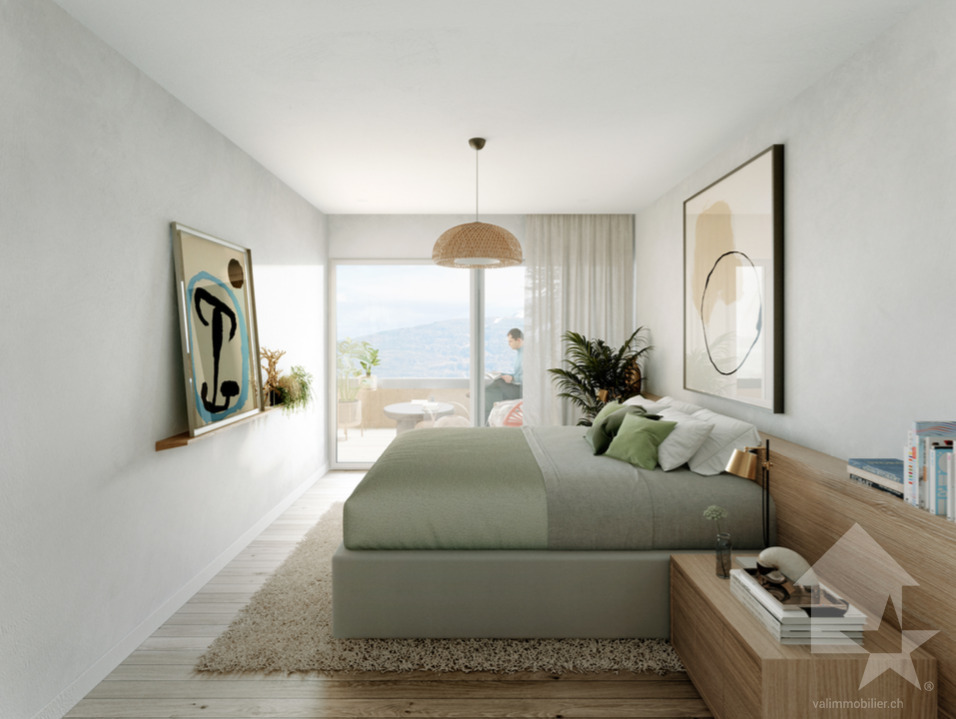
Attic of 3.5 rooms on plan with terrace - Les Terrasses à Willy

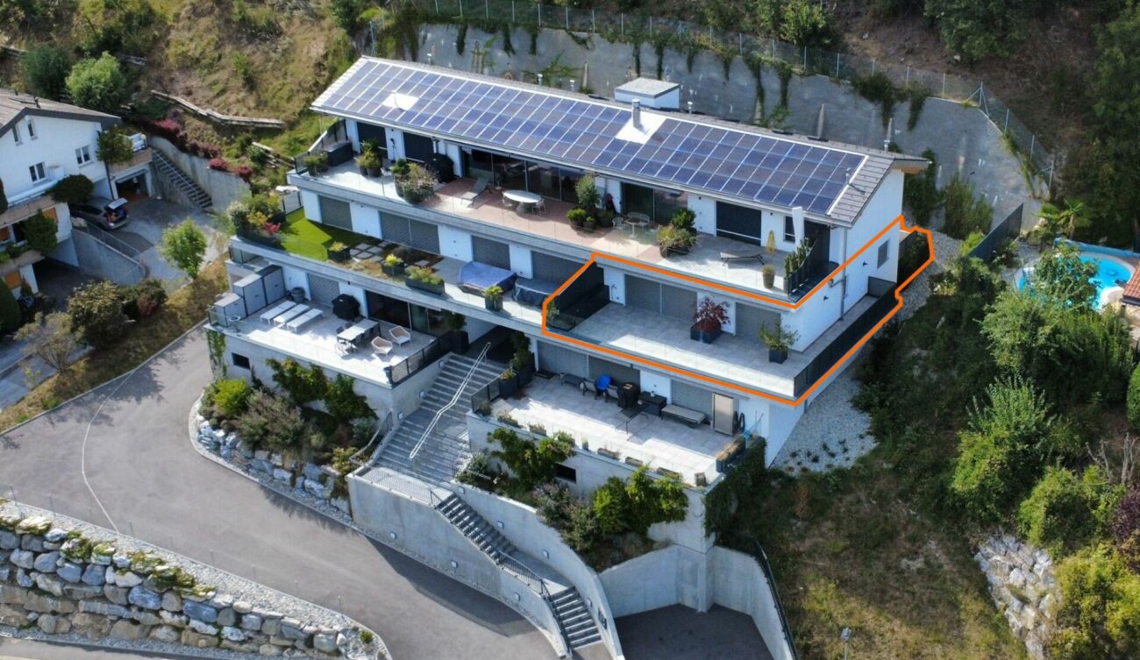
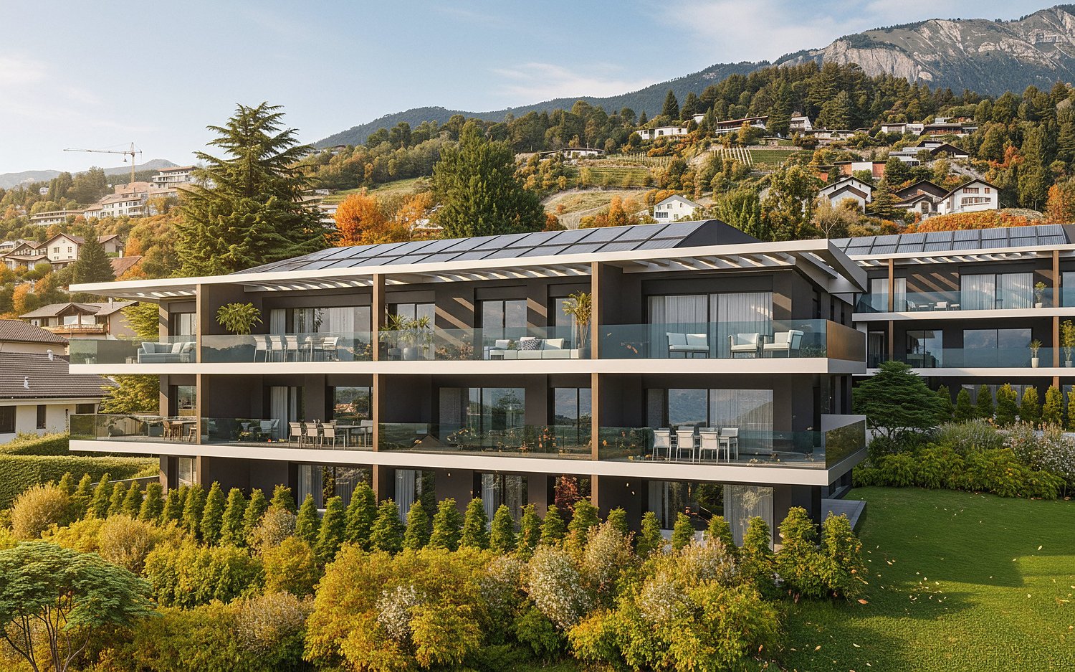
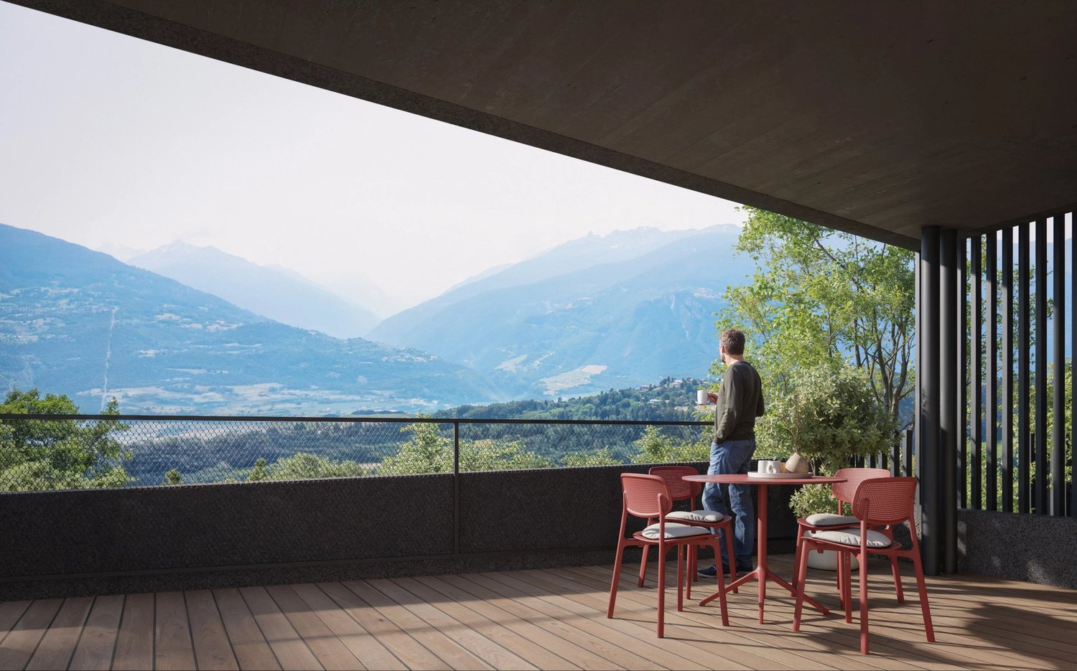
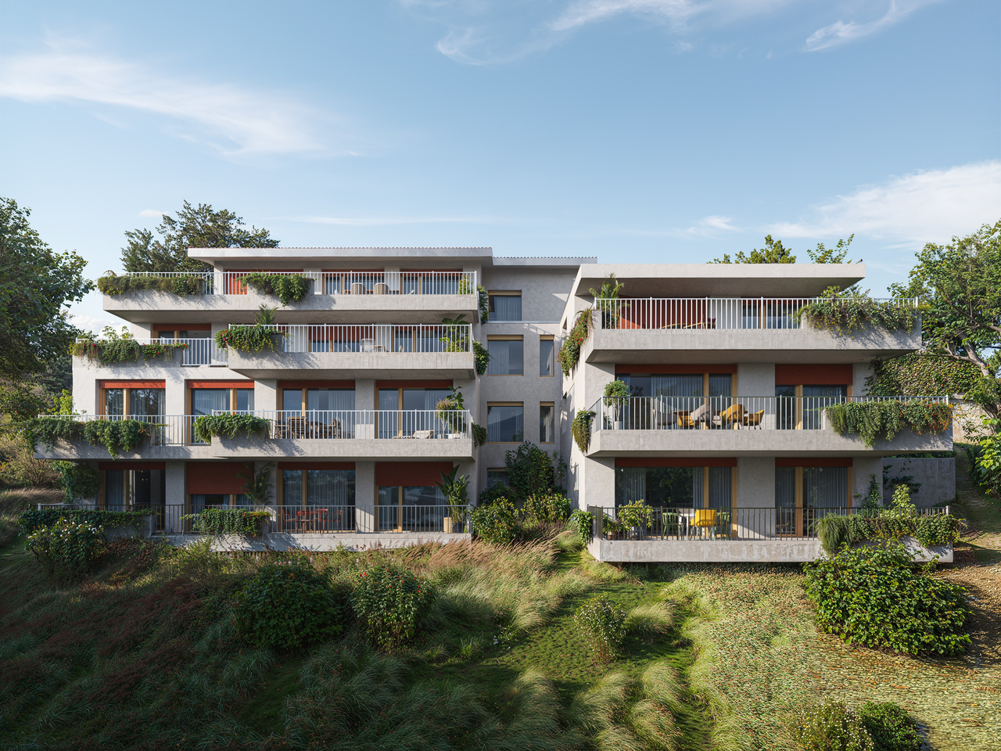
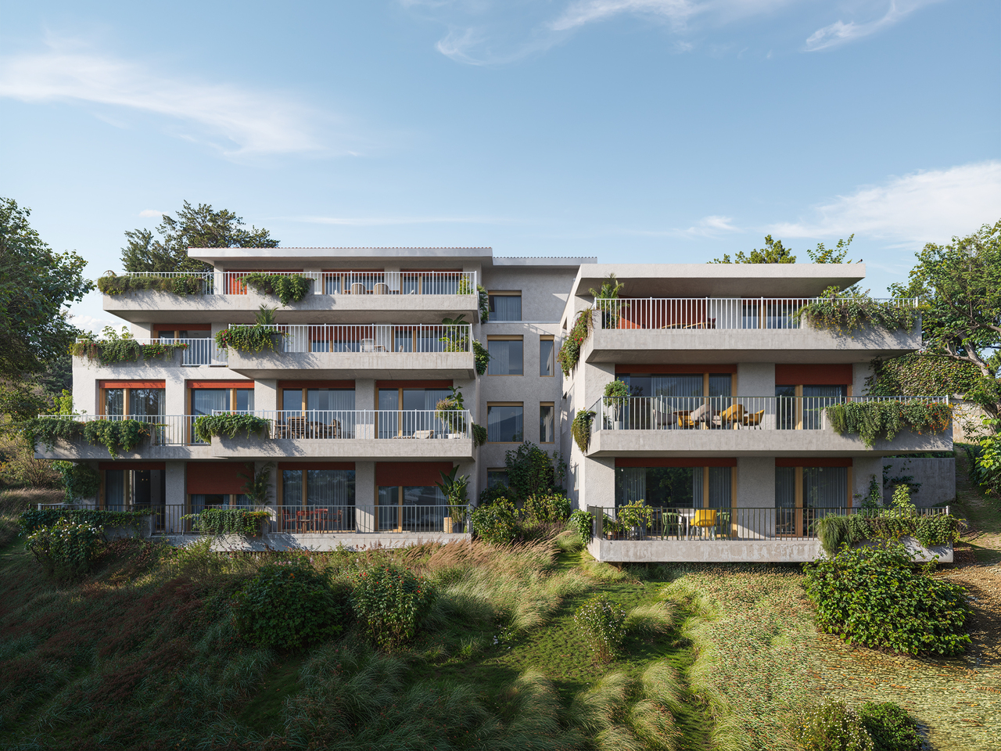
Located in the center of the picturesque village of Saint-Germain, capital of the Savièse commune, the new Les Terrasses à Willy project charms with its modern and refined architecture. The complex consists of five apartments, including two attic apartments benefiting from spacious terraces with a breathtaking view of the surrounding mountains.Designed to offer optimal living comfort, the project prioritizes natural light, the quality of finishes, and energy efficiency. Equipped with a heat pump and solar panels, the building meets the Minergie standards, ensuring efficient energy supply and environmental sustainability.The 3.5-room attic apartment, with a gross floor area of approximately 92 m², charms with its generous terrace that extends the living spaces outward. This apartment combines elegance, comfort, and brightness, while offering an exceptional panorama. Thanks to its south-facing orientation and privileged location, it allows you to enjoy a calm and green environment, just a few minutes from the center of Savièse and in close proximity to shops, schools, transportation, and essential services.The apartment offers a functional and elegant distribution:- Spacious and bright living room with large south-facing windows- Modern open kitchen with adjacent dining area- Comfortable main bedroom- Bright secondary bedroom- Guest toilet- Bathroom with laundry space- Panoramic terrace ideal for enjoying sunny days- Private cellar- Two mandatory underground parking spaces for CHF 35,000.- per spaceExpected delivery: autumn 2027The Les Terrasses à Willy residence constitutes a rare opportunity to acquire a new property in a sought-after residential area, combining tranquility, modernity, and proximity to amenities.Available as a primary or secondary residence for our Swiss or international clientele with permit B/C.For any information, please contact:Emanuela Passeri Luyet- tel. +41 79 755 01 88- email: emanuela@alprealestate.ch

New building
1 / 5
3.5 rooms88m²CHF 640,000.–
Premium
1965 Savièse

Apartment with 3.5 rooms on plan with terrace - Les Terrasses à Willy

Located in the center of the picturesque village of Saint-Germain, capital of the Savièse commune, the new Les Terrasses à Willy project seduces with its modern and refined architecture.Designed to offer optimal living comfort, this project of five apartments prioritizes natural light, the quality of finishes, and energy performance. Equipped with a heat pump and solar panels, the building meets Minergie standards, ensuring energy efficiency and environmental sustainability.Located on the ground floor, in a central position between two other apartments, this 3.5-room apartment offers a gross floor area of approximately 88 m² and seduces with its generous terrace that harmoniously extends the living spaces to the outside. This apartment combines elegance, comfort, and brightness, and thanks to its south-facing orientation and privileged location, it offers an exceptional panorama. With its calm and green environment, just a few minutes from the center of Savièse and in close proximity to shops, schools, transportation, and essential services, it provides an ideal living space.The apartment offers a functional and elegant distribution:- Spacious and bright living room with large south-facing windows- Modern open kitchen with adjacent dining area- Comfortable main bedroom- Bright secondary bedroom- Guest toilet- Bathroom with laundry space- Panoramic terrace ideal for sunny days- Private cellar- Two obligatory underground parking spaces for CHF 35,000.-/spaceExpected delivery: autumn 2027The Les Terrasses à Willy residence constitutes a rare opportunity to acquire a new property in a sought-after residential area, combining tranquility, modernity, and proximity to amenities.Available as a primary or secondary residence for our Swiss or international clients with permit B/C.For any information, please contact:Emanuela Passeri Luyet- tel. +41 79 755 01 88- email: emanuela@alprealestate.ch

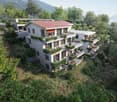
  • Modern white house, black roof, large windows, driveway, snowy mountains in the background
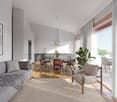
  • dining room with wooden table and chairs, large windows, wooden floor, couch, plants, wooden ceiling
  • modern kitchen with wooden table, gray cabinets, black countertops, oven, washing machine, plants
  • wooden floor, large windows, balcony, gray couch, TV, speakers, wooden table, remote controls
  • Bedroom with wooden floor, white walls, wooden bed, wooden nightstands, lamps, large window with blinds, wooden ceiling
  • desk with computer, chair, small bed, window, wooden floor, wooden ceiling
  • Bathroom with gray tiles, white bathtub, wooden cabinet, white sink, mirror, and shower head
  • modern bathroom with white sink, white toilet, glass shower enclosure, gray tiles
  • wooden floor, white walls, large wardrobe, open door, bedroom with bed and window
  • Floor plan showing a layout with two bedrooms, a living room, a kitchen, a bathroom, a hallway, and an entrance area.
1 / 10
3.5 rooms92m²CHF 665,000.–
Top
Route de Prinzières, 1965 Savièse

Magnificent 3.5-room attic apartment in Savièse

Sale by owner – agents please abstain, thank you Magnificent new 3.5-room attic apartment, with a living area of 91.7 m², delivered in January 2025. Benefiting from a perfectly quiet environment and an unobstructed view of the mountains, this property offers a privileged living space. Selling price: • Apartment: CHF 665'000 • Parking space in closed garage: CHF 25'000 (additional, mandatory) • Outdoor parking space: CHF 10'000 (additional, mandatory) The apartment also includes a basement and a pleasant southeast-facing terrace of 18 m². Labeled Minergie, it is equipped with underfloor heating powered by a heat pump, ensuring comfort and energy efficiency. The living space consists of a large living room with open kitchen of approximately 40 m², enhanced by a beautiful ceiling height. The sleeping area offers two bedrooms of 13 m² and 11 m², each equipped with custom-made built-in wardrobes providing ample storage (closet, shelves, drawers). You will enjoy a bathroom, a shower room, and a large double closet at the entrance. Located on the 1st and last floor of a small building in PPE with only 3 apartments, this property is accessible at ground level, without stairs or elevator. A common room on the ground floor is available to the three co-owners. The floor coverings in the living room and bedrooms are made of Coretec® (100% waterproof, durable, and easy to maintain), while the wet rooms are tiled. Monthly charges: • PPE: approx. CHF 210 (including heating, common charges, and concierge service) • Renovation fund: CHF 90 The condominium consists of 6 apartments, divided into 2 villas, and all are occupied by their owners. Location: Savièse – Déjane bus stop just 200 m away. Apartment available quickly, according to your needs. Contact: preferably by email for visits or requests for additional information (photos, PPE documents, etc.). Phone calls are also welcome for any questions.

Travel time
-
1 / 13
  • Parking space
  • Balcony / Terrace
  • Elevator
  • +2
3.5 rooms103m²CHF 815,000.–
Route de la Combettaz 10, 1965 Savièse

Attic 3.5 rooms in Savièse - B5

Pure lines for a unique living environment...Amma Immo is pleased to present "Greenline", an exceptional promotion of 4 buildings, nestled in the heights of Savièse (10 minutes from Sion). This unique project consists of 16 high-standard apartments and a villa, combining contemporary architecture and breathtaking panoramas over the Rhone valley.Designed for refined and peaceful living, the residences offer:- Spacious, bright living areas thanks to large windows.- Spacious terraces with unobstructed views of the Alps.- Natural integration into the landscape, with green roofs and a purified aesthetic.- High-end finishes and customizable amenities.- Easy access, just a few minutes from Sion.In this new ecological promotion, architecture finds its meaning in natural light and the soothing presence of nature, integrated into the daily life of the habitat. Greenline is aimed at a demanding clientele, seeking a serene living space, both close to the city and immersed in a preserved environment.Composition of lot nB5-An entrance hall-An open kitchen overlooking a pleasant living room-A study / guest roomA bathroom-A bedroom with access to the green space-A magnificent terrace-A cellarPARKING:-2 indoor parking spaces, in addition to the sale price (CHF 35,000.- per space)

  • Parking space
  • Balcony / Terrace
  • Elevator
  • +2
Mike Guigoz

Mike Guigoz

Expert en estimations avec brevet fédéral et courtier en immobilier - VALAIS

Travel time
-
1 / 12
  • Balcony / Terrace
  • View
  • Elevator
  • +2
3.5 rooms160m²CHF 1,274,800.–
1965 Savièse

Beautiful app. 3.5 rooms new, splendid view, calm, optimal sunshine

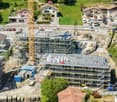
THE EXCAVATION HAS ALREADY STARTED! ALREADY 3 PRE-RESERVATIONS!THE WORK IS PROGRESSING WELL! SEE PHOTOAPARTMENT N8 (Cr)This magnificent attic of 3.5 rooms on a high-standard plan is part of a small residence of 8 apartments located near all the amenities of the commune. Its south-facing exposure gives it optimal sunshine throughout the year and it enjoys a breathtaking view of the plain up to Martigny as well as the Alpine arc, including the impressive Dent Blanche and the mythical Cervin.Highlights: • Savièse, a commune where it is good to live with all its activities and amenities • Close to Sion and the commercial basin of Conthey • Exceptional situation, very calm and close to all amenities and roads/railways • Breathtaking view with large clearance on the plain up to Martigny, on the Alpine arc, including the impressive Dent Blanche and the mythical Cervin • Excellent sunshine all year round, from morning to evening • All rooms are very bright thanks to the numerous and large windows • Very economical thanks to its heating/domestic hot water by air/water heat pump and its south-facing position • Sale as a secondary residence is authorized for Swiss citizens and persons holding a residence permit B or C Distances: • All amenities (shopping center, medical center, post office, schools, bakeries, restaurants, banks, etc.) of the center of Savièse are less than 950 meters away • Bus stop at 500 meters • Train station at 6.6 kilometers (11 minutes by car or 23 minutes by bus) • Highway junction at 7.7 kilometers (8 minutes) All ski resorts (Anzère, Crans-Montana, 4 Vallées, Nax, Ovronnaz, etc.) and golf courses (Crans, Chermignon, Sion, Sierre, Leuk, etc.) in the central Valais are accessible in 30 minutes or less.The quality of life in the Savièse agglomeration is no longer to be proven and it has all the necessary amenities. The very developed social life and the numerous sports and cultural activities of the commune revive young and old. It is definitely the ideal place if you want to live close to all amenities and the capital, while also enjoying a great calm and optimal sunshine all year round.This spacious and bright apartment has been designed in an open plan with an American kitchen, large windows, and a large terrace to make the most of the sunshine and the view.It consists of: • Entrance hall with large space for wardrobe • Spacious living room of 55.66 m2 (including kitchen) with dining area, large windows to the south and west leading to the terrace • Fully equipped kitchen with central island • Parental bedroom with access to the balcony/terrace • Bedroom + dressing room (20.62 m2) • Bathroom with Italian shower • Double bedroom (13.84 m2) with large door leading to the balcony/terrace • Bathroom with Italian shower (possibility of having a bathtub) • Office • Spacious terrace of 59.01 m2 with south-east-west exposure • Cellar/laundry room (10.27 m2) with space for washing machine (access from the apartment) Miscellaneous: • 2 covered parking spaces at CHF 30'000.- per unit (in addition to the price and mandatory) • Triple-glazed aluminum windows outside and PVC inside • Heating/domestic hot water by air/water heat pump...

  • Balcony / Terrace
  • View
  • Elevator
  • +2
Marc Bachmann

Marc Bachmann

Courtier agréé et responsable de l'agence de Savièse

1 / 12
  • Balcony / Terrace
  • View
  • Elevator
  • +2
3.5 rooms157m²CHF 1,274,700.–
1965 Savièse

Beautiful 3.5-room attic apartment, new, with stunning views, quiet, optimal sunlight

THE MAIN STRUCTURE IS PROGRESSING WELL! AND ALREADY 5 SOLD OUT OF 8! APARTMENT N5 (Cr)This magnificent 3.5-room attic apartment on a high-standard plan is part of a small residence of 8 apartments located near all the amenities of the commune. Its south-facing exposure gives it optimal sunlight throughout the year and it enjoys a breathtaking view of the plain up to Martigny as well as the Alpine arc, including the impressive Dent Blanche and the mythical Cervin. Highlights : • Savièse, a commune where it is good to live with all its activities and amenities • Near Sion and the Conthey commercial basin • Exceptional situation, very quiet and close to all amenities and roads/railways • Breathtaking view with large clearance on the plain up to Martigny, on the Alpine arc, including the impressive Dent Blanche and the mythical Cervin • Excellent sunlight all year round, from morning to evening • All rooms are very bright thanks to the numerous and large windows • Very economical thanks to its air-water heat pump and south-facing position • Sale as a secondary residence is allowed for Swiss citizens and persons holding a residence permit B or C Distances : • All amenities (shopping center, medical center, post office, schools, bakeries, restaurants, banks, etc.) of the center of Savièse are less than 950 meters away • Bus stop at 500 meters • Train station at 6.6 kilometers (11 minutes by car or 23 minutes by bus) • Highway junctions at 7.7 kilometers (8 minutes) All ski resorts (Anzère, Crans-Montana, 4 Vallées, Nax, Ovronnaz, etc.) and golf courses (Crans, Chermignon, Sion, Sierre, Leuk, etc.) in the central Valais are accessible in 30 minutes or less.The quality of life in the Savièse agglomeration is no longer to be proven and it has all the necessary amenities. The very developed social life and the numerous sports and cultural activities of the commune revitalize young and old. It is definitely the ideal place if you want to live near all amenities and the capital, while also enjoying great peace and optimal sunlight all year round.This spacious and bright apartment has been designed with an open plan, an American kitchen, large windows, and a large terrace to make the most of the sunlight and the view.It consists of : • Entrance hall with large space for wardrobe • Spacious living room of 55.66 m2 (including kitchen) with dining area, large windows to the south and west leading to the terrace • Completely equipped kitchen with central island • Parental bedroom with access to the balcony/terrace • Bedroom + dressing room (20.62 m2) • Bathroom with Italian shower • Double bedroom (13.85 m2) with large window door leading to the balcony/terrace • Bathroom with Italian shower (possibility of having a bathtub) • Office • Spacious terrace of 58.33 m2 with south-east-west exposure • Cellar/laundry room (10.27 m2) with space for washing machines (access from the apartment) Various : • 2 covered parking spaces at CHF 30,000.- per unit (in addition to the price and obligatory) • Triple glazing in aluminum outside and PVC inside • Air-water heat pump • Visible roof structure • Empty pipe for...

  • Balcony / Terrace
  • View
  • Elevator
  • +2
Marc Bachmann

Marc Bachmann

Courtier agréé et responsable de l'agence de Savièse

1 / 12
  • Balcony / Terrace
  • View
  • Elevator
  • +2
3.5 rooms124m²CHF 848,400.–
1965 Savièse

Beautiful app. 3.5 rooms new, splendid view, calm, optimal sunlight

THE EXCAVATION HAS ALREADY STARTED! ALREADY 4 PRE-RESERVATIONS!THE WORK IS PROGRESSING WELL! SEE PHOTOAPARTMENT N3This magnificent 3.5 room apartment on a high standard plan is part of a small residence of 8 apartments close to all the amenities of the commune. Its south-facing exposure gives it optimal sunlight throughout the year and it enjoys a breathtaking view of the plain up to Martigny as well as the Alpine arc, including the impressive Dent Blanche and the mythical Cervin.Highlights: • Savièse, a commune where it is good to live with all its activities and amenities • Close to Sion and the commercial basin of Conthey • Exceptional situation, very calm and close to all amenities and roads/railways • Breathtaking view with large clearance on the plain up to Martigny, on the Alpine arc, including the impressive Dent Blanche and the mythical Cervin • Excellent sunlight all year round, from morning to evening • All rooms are very bright thanks to the numerous and large windows • Very economical thanks to its heating/domestic hot water by air/water heat pump and its south-facing position • Sale as a secondary residence is allowed for Swiss and persons holding a residence permit B or C Distances: • All amenities (shopping center, medical center, post office, schools, bakeries, restaurants, banks, etc.) of the center of Savièse are less than 950 meters away • Bus stop at 500 meters • Train station at 6.6 kilometers (11 minutes by car or 23 minutes by bus) • Highway junctions at 7.7 kilometers (8 minutes) All ski resorts (Anzère, Crans-Montana, 4 Vallées, Nax, Ovronnaz, etc.) and golf courses (Crans, Chermignon, Sion, Sierre, Leuk, etc.) in the central Valais are accessible in 30 minutes or less.The quality of life in the Savièse agglomeration is no longer to be proven and it has all the necessary amenities. The very developed social life and the numerous sports and cultural activities of the commune revive young and old. It is definitely the ideal place if you want to live close to all amenities and the capital, while enjoying a great calm and optimal sunlight all year round.This spacious and bright apartment has been designed with an open plan, an American kitchen, large windows, and a large terrace to enjoy the sunlight and the view to the maximum.It consists of: • Entrance hall with large storage space • Spacious living room of 47.35 m2 (including kitchen) with dining area, large windows facing south, leading to the terrace • Fully equipped kitchen with central island • Parental bedroom with access to the balcony/terrace • Bedroom + dressing room (18.03 m2) • Bathroom with Italian shower • Double bedroom (11.82 m2) with window door leading to the balcony/terrace • Office • Bathroom with Italian shower (possibility of having a bathtub) • Spacious terrace of 39.2 m2 with south-east-west exposure • Cellar/laundry room (10.64 m2) with storage space for a washing machine (next to the apartment) Miscellaneous: • 2 covered parking spaces at CHF 30'000.- per unit (in addition to the price and obligatory) • Triple glazing in aluminum outside and PVC inside • Heating/domestic hot water by air/water heat pump • Roof structure...

  • Balcony / Terrace
  • View
  • Elevator
  • +2
Marc Bachmann

Marc Bachmann

Courtier agréé et responsable de l'agence de Savièse

1 / 14
3.5 rooms86m²CHF 550,000.–
Chemin de la Crettaz 3, 1965 St-Germain (Savièse)

Spacious 3.5-room apartment with balcony - A peaceful setting with a beautiful view

Sale as a secondary residence allowedConstruction in progress - delivery June 2027!Located on the 1st floor of the "L'Iris" residence, this new 3.5-room apartment offers a privileged living environment with an unobstructed view of the Valais Alps. It benefits from exceptional brightness thanks to a large bay window that illuminates the spacious and open living area. The modern, fully equipped kitchen integrates harmoniously into the living room and dining area, creating a convivial and ideal space for receiving guests. Direct access to a 15 m² balcony will allow you to fully enjoy the sun throughout the day, in a calm and pleasant environment.The apartment includes a comfortable bedroom, as well as a main bedroom with a private "en-suite" bathroom, offering an intimate and functional space. A second bathroom, equipped with a shower, completes this property, offering all the necessary comforts. The layout is perfectly designed to combine functionality and comfort.Construction work will begin in the summer of 2025, with possession scheduled for November 2026, allowing you to personalize the materials (kitchen, sanitary, tiles, parquet, paint) and create an interior that suits you. The building also has an elevator, ensuring easy access to the apartment.The location of the residence is ideal, in a quiet and green neighborhood, just a minute's walk from the bus stop, offering excellent accessibility to public transportation. The commune of Savièse, with its many facilities (schools, shops, medical center, sports and cultural facilities), guarantees an optimal quality of life, while remaining close to Sion and all its amenities.Don't miss the opportunity to acquire this new apartment in an exceptional setting. Contact us now for more information or to organize a visit.

Travel time
-
1 / 18
3.5 roomsCHF 1,450,000.–
route de la Combettaz 43, 1965 Drône (Savièse)

Apartment 3.5 rooms in Savièse

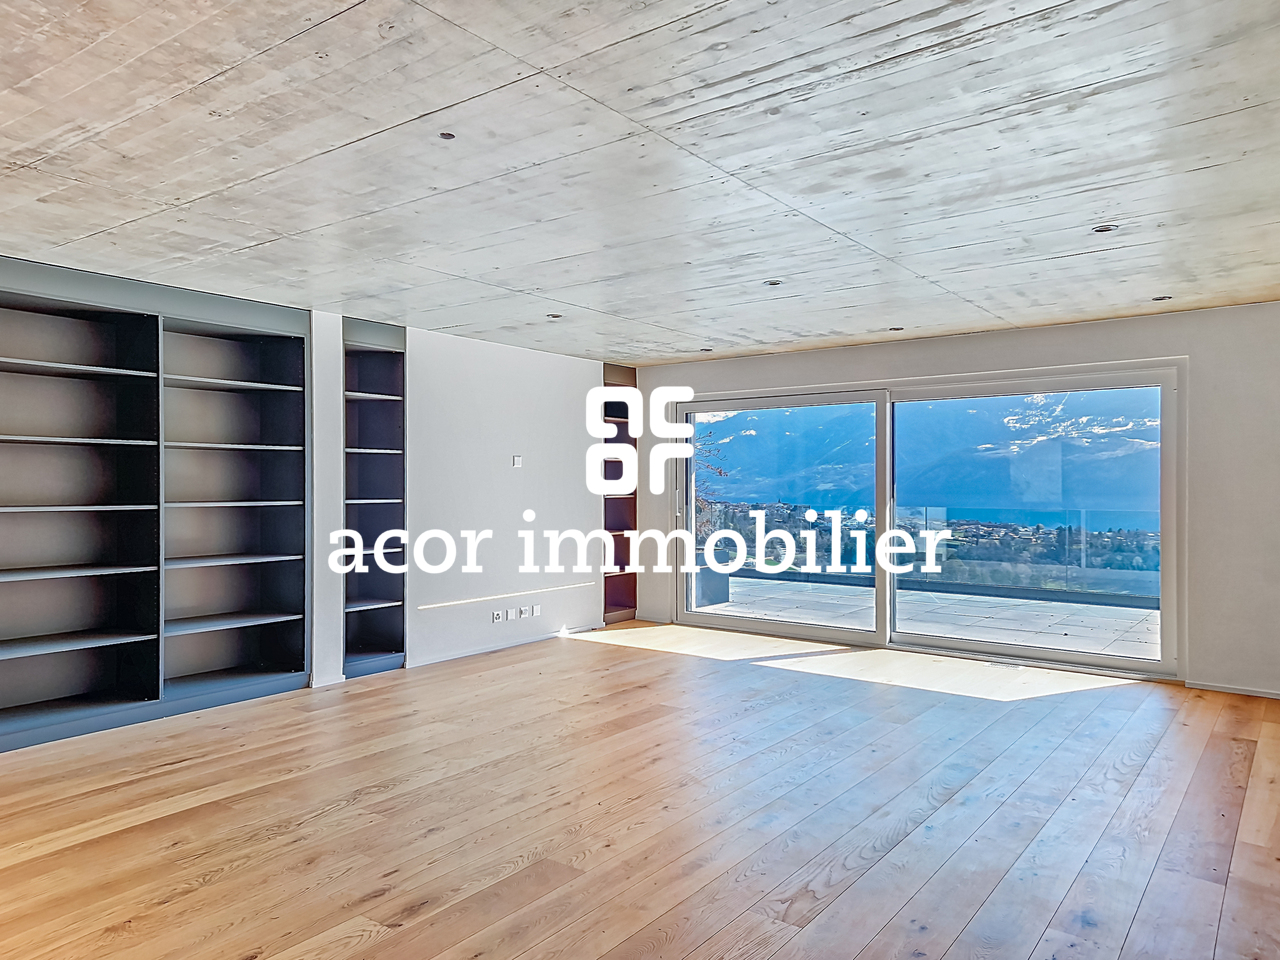
In Savièse, we offer you this magnificent apartment with a gross surface area of approximately 117m2, plus a magnificent panoramic terrace of 81m2 and a balcony of 19m2. It is located in a luxury building built in 2021 and Minergie certified.Terraced construction offers many advantages in terms of tranquility, neighborhood, view and the aesthetics of the building.Located on the 1st floor, this superb 3.5 room apartment, initially planned as 4.5 rooms, will seduce you with its interior layout, its generous spaces and volume, its brightness, its magnificent terrace facing South - South/East and its large North balcony, ideal in summer.You will also appreciate the quality of execution and the choice of materials both in terms of construction and interior fittings: exposed concrete ceiling with recessed spotlights, solid parquet flooring, custom-made kitchen layout and high-end branded appliances (Miele for the kitchen and Schultheiss for the laundry room), fixed cupboards and shelves, storage cupboard on the terrace, bathroom with separate bath and shower, heating system with FreeCooling to cool the rooms in summer, triple-glazed glass, etc.The distribution is as follows: • living/dining room with open kitchen: approx. 48.9 m2 • bedroom 1: approx. 16.2 m2 • bedroom 2: approx. 13.2 m2 • Bathroom 1 with shower and bathtub: approx. 8.1 m2 • Bathroom 2 with shower and laundry area: approx. 5.3 m2 • cloakroom: approx. 3 m2 • entrance hall: approx. 4.5 m2 A fully private cellar of approx. 15 m2 and 2 parking spaces (sold separately) in the covered parking lot with automatic door, complete this magnificent apartment.Interested? Contact usAll our properties at a glance at www.laurent-g.chOur business card is YOU! Technical data • MINERGIE building • underfloor heating with free-cooling system (cools rooms in summer) • triple-glazed windows • solar panels • outdoor faucets on the terraces • electric exterior sunshades on the south terrace • elevator adapted for people with reduced mobility Annexes • 1 large private cellar, fully enclosed (cement block walls and tribloc closing door) and with ventilation grille 2 parking spaces in a shared covered car park, sold separately, CHF 50,000 per space Visitor parking spaces Works • new apartment, no work required Remarks PPE charges: • annual PPE charges as of 31.07.2025: 7326 frs or approximately 610 frs per month, including heating costs and contribution to the renovation fund • Renovation fund as of 31.07.2025: 4400 francs (note: new building) Explanation of surfaces: • net living area of the apartment: approx. 100 m2 • Net surface area of the South terrace: approx. 81 m2 • net area balcony/terrace North: 19 m2 gross floor area of the apartment: approx. 117 m2 total private surface area: approx. 217 m2 Sales area: gross area of apartment + 1/3 terrace + 1/2 balcony: approx. 154 m2

Travel time
-
1 / 13
  • Parking space
  • Balcony / Terrace
  • Garage
  • +7
3.5 rooms124m²CHF 995,000.–
Route de Mourlandan, 1965 Savièse

Apartment 3.5 rooms on the 1st floor - Residence "Le Belvédère"

ZHUBI SAUTHIER Real Estate offers you exclusively this magnificent apartment of high standing, in a PPE of 3 lots, located on the heights of Savièse. Discover the Belvédère Residence, an ultra-contemporary project overlooking the city of Sion and the Valère and Tourbillon castles. Nestled in a unique setting, with a spectacular view of the Rhone plain, these apartments will guarantee you a unique living environment.The builder has given great importance to the careful design of every detail as well as to the pure and modern design. The large windows offer exceptional brightness, sublimating the interior spaces. Lot 01.02 apartment 3.5 rooms of 124m2:- Private access via elevator or staircase- Entrance hall with large storage and closet- Large living/dining room with open kitchen, 37m2- Access to the 28m2 terrace exposed South-East- Parental suite of 19m2 with private bathroom and access to the 25m2 East terrace- 2nd bedroom of 12m2 with access to the secondary terrace- Bathroom with washing column These apartments have private entrances via the elevator or the common staircase. A large private cellar/reduit for each apartment, as well as covered parking spaces and private parking spaces, are arranged on the ground floor, to add a practical touch to this prestigious residence. The advantages: High-end finishes, ultra-modern design, heat production by heat pump, full South exposure. Complete file on request. Do not hesitate! Contact us! ZHUBI SAUTHIER REAL ESTATE - YOUR TRUSTWORTHY PARTNER

  • Parking space
  • Balcony / Terrace
  • Garage
  • +7
Flamur Zhubi

Flamur Zhubi

CEO

Travel time
-
1 / 9
3.5 rooms86m²CHF 825,000.–
Rue de la Combettaz 31.1, 1965 Savièse

Attic 3.5 rooms of very high standard in Savièse

Building permit is authorized Within the Green Line promotion, located in the village of Drône, in the municipality of Savièse, this magnificent attic apartment 3.5 rooms offers a rare living environment, between residential calm, contemporary architecture and exceptional views of the Rhone plain. Located on a privileged plot on Route de la Combettaz, the residence benefits from a green and dominant environment, just a few minutes from Sion. The project stands out for its terraced construction perfectly integrated into the natural slope of the land, allowing each apartment to enjoy generous outdoor spaces, beautiful brightness and a high level of intimacy. Located on the 3rd level, apartment A6 has a gross living area of 85.75 m², complemented by a superb private terrace of 46 m² and a private green area of 25.25 m². The weighted gross living area is 101 m². The interior consists of an entrance hall, a beautiful living space with living room, kitchen and dining area, two bedrooms, one of which can ideally be arranged as an office or additional bedroom, as well as a bathroom. The volumes have been designed to offer optimal daily comfort, with a functional organization and a natural opening to the outside. The large terrace is one of the true assets of this property. It elegantly extends the living space and allows you to fully enjoy the unobstructed view of the plain, the surrounding mountains and the generous sunshine typical of the right bank of the Rhone. The promotion offers high-end services: modern architecture, large glass openings, sliding windows, triple glazing, electric shutters, underfloor heating, heat pump, photovoltaic panels, fiber optics, elevator, intercom, digital code, bicycle room and meticulous finishes according to technical description. A cellar completes this property. An indoor parking space is also provided for an additional 35,000 CHF. The building permit is authorized, offering a clear and secure framework for this new, high-quality promotion in Savièse. Ask us for the brochure.

Travel time
-
1 / 10
3.5 rooms117m²CHF 825,000.–
Rue de la Combettaz 31.1, 1965 Savièse

3.5 room new apartment with large terrace and private green space in Savièse

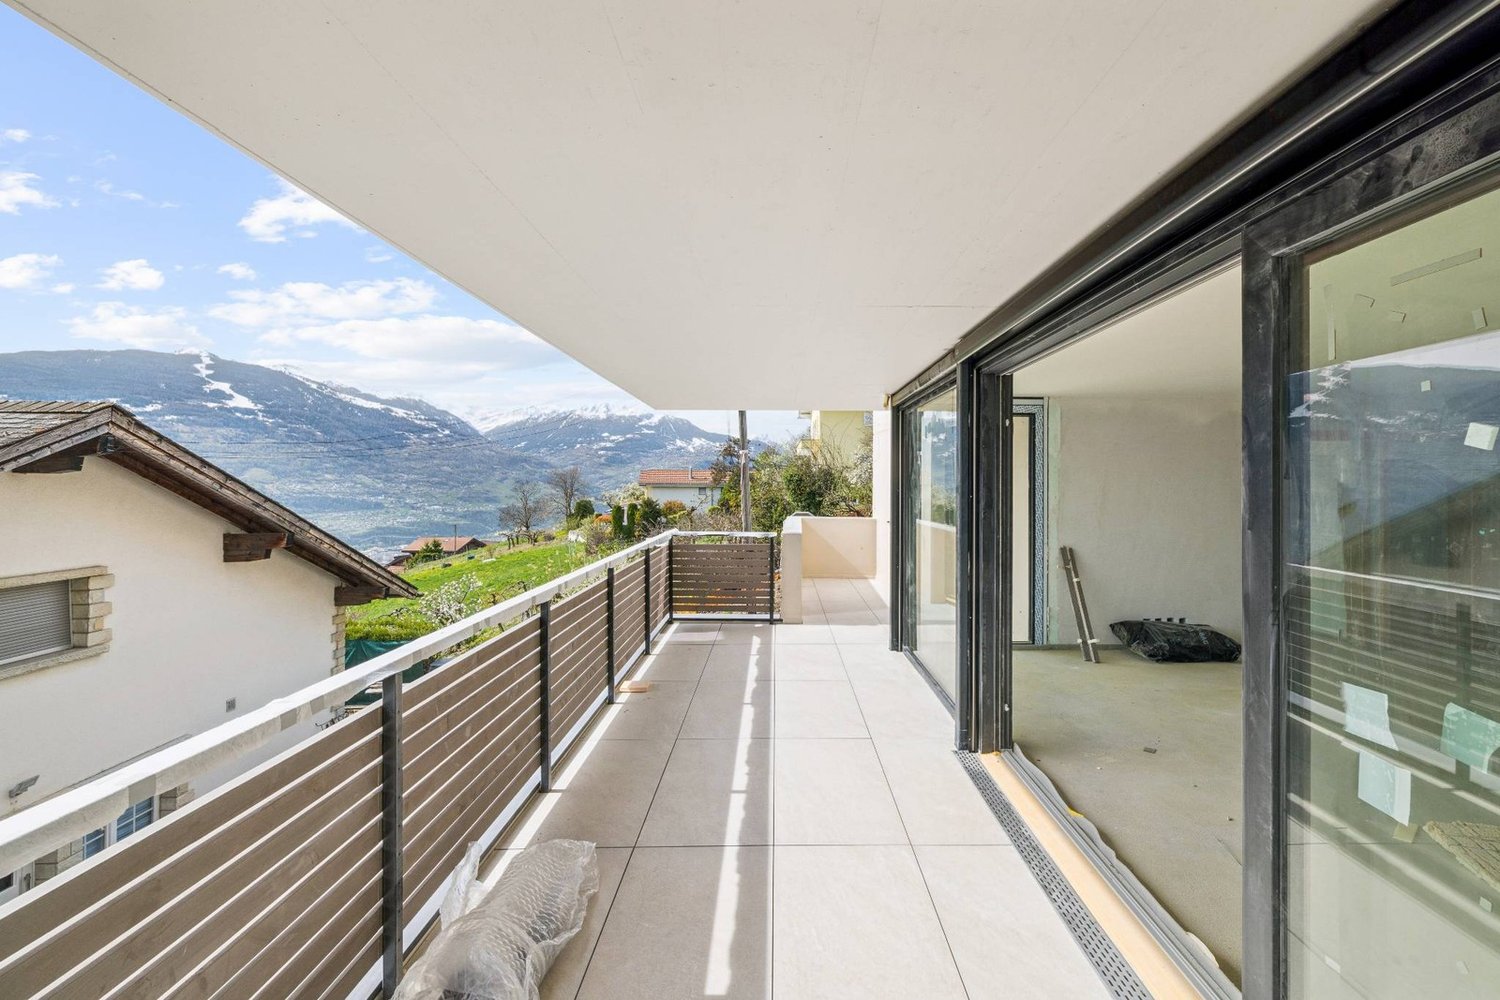
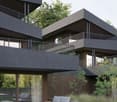
Building permit in force?Start of construction planned for late 2026 The A6 apartment is located within the Green Line promotion and benefits from a dominant position in the natural slope of the land. This terraced design favors light, intimacy between the dwellings, and a beautiful opening onto the Rhone valley and the surrounding mountains. A comfortable and functional layout The apartment has a gross floor area of 87.30 m², complemented by a 46 m² terrace and a 25.25 m² private green space. Its weighted gross floor area is approximately 102 m². It consists of: - an entrance hall with storage space; - a bright living area with living room, open kitchen, and dining area of over 30 m²; - a main bedroom of 14.80 m²; - a second bedroom or office of 13.09 m²; - a bathroom; - a large terrace; - a private green space. The internal organization prioritizes simple circulation and balanced volumes. The large windows naturally extend the living area outdoors and reinforce the sense of space. Over 60 m² of outdoor spaces The terrace and private green space are one of the main advantages of this apartment. With over 61 m² of outdoor space in total, the apartment offers enough space to set up a dining area, a garden lounge, sun loungers, or some plantings. The terrace becomes a real additional living space, oriented towards the Valaisan panorama and the green surroundings of the residence. A modern and sustainable residence The Green Line promotion offers a terraced architecture integrated into the slope, designed to combine the comfort of a modern apartment with the intimacy and outdoor spaces of a single-family home. The planned services include: - underfloor heating; - air-water heat pump; - photovoltaic panels on the roof; - large window openings; - insulated windows and doors; - motorized slat blinds; - fiber optic; - video intercom; - elevator; - centralized water softening system; - customizable interior finishes depending on the progress of the work and the budget; - preparation of parking spaces for a future charging point. A sought-after location near Sion The residence is located on the Route de la Combettaz in Drône and benefits from a quiet and green residential environment, while being only a few minutes from Savièse and the city of Sion. This property is perfectly suited for a couple, a small family, or a buyer looking for a new apartment with beautiful outdoor spaces and a privileged living environment. A cellar completes the property. Two indoor parking spaces are optional at a price of CHF 35,000.- per space. Contact us to receive the complete brochure, the detailed plan, the construction description, and the reservation conditions.
Travel time
-
1 / 4
  • Parking space
  • Balcony / Terrace
  • Garage
  • +6
3.5 rooms138m²CHF 835,000.–
Route de la Muraz, 1965 La Muraz (Savièse)

The "Les Terrasses de Diolly" residence

High-standard apartments with 3.5 rooms from CHF 835,000.- *** Directly from the constructor ***In exclusivity, we offer for sale superb apartments of 3.5 rooms located on the ground floor or in the attic, offering surfaces of around 130 m2.This high-standard residence is composed of two small buildings of 3 apartments each, located in a quiet residential area of Savièse, benefiting from a magnificent view.These magnificent apartments are distributed as follows: • Spacious entrance hall with cupboards/dressing room • Bright living room/kitchen of about 50 m2 • Immense terraces, most of them covered, ranging from about 30 m2 to about 50 m2, with a magnificent view • Space for jacuzzi available for each apartment • Some apartments have 2 terraces • A parental suite with dressing room of about 22 m2 with private bathroom with shower/bathtub and double sink • A large bedroom of over 14 m2 • A second bathroom with bathtub or shower and space for a washing machine • Large private lawns • A large cellar and a storage space complete this property. The high-end finishes will be carried out according to your tastes, with a very comfortable budget allocated to allow you to create the interior of your dreams.The building benefits from a privileged location, sunny and quiet, and you have all the necessary amenities nearby: • Shops and village center of Savièse, 4 minutes by car • Coop accessible on foot in a few minutes • Highway access in 10 minutes • Cradle - UAPE, 4 minutes by car • Primary school, 4 minutes by car • Orientation cycle, 5 minutes by car • Bus stop, 1 minute on foot Parking spaces are extra and we offer you outdoor parking spaces, covered parking spaces or indoor parking spaces (garage).Don't miss this unique opportunity!Do not hesitate to contact us for a site visit or for more information!

  • Parking space
  • Balcony / Terrace
  • Garage
  • +6
Travel time
-
1 / 9
  • Balcony / Terrace
  • Elevator
3.5 rooms117m²CHF 1,450,000.–
1965 Savièse

Magnificent luxury apartment with breathtaking views in Savièse!

Located in a quiet and privileged residential area of Savièse, this superb 3.5-room apartment offers a modern and bright living space within a small high-standing building with only 5 apartments.Built in 2021 and Minergie certified, this property benefits from modern equipment ensuring excellent comfort: heat pump, underfloor heating with FreeCooling system allowing the rooms to be cooled in summer, triple-glazed windows, photovoltaic solar panels, and elevator. Initially designed as a 4.5-room apartment, it was converted into a 3.5-room apartment to prioritize larger and brighter living spaces. It seduces with its generous volumes and magnificent outdoor spaces. The quality finishes, such as the exposed concrete ceiling with recessed spots, solid wood flooring, numerous integrated storage spaces, and elegantly designed bathrooms, give the whole a contemporary and high-end character.Its functional layout is as follows: - Entrance with built-in wardrobes- Spacious and bright living room with integrated library- High-end open kitchen- Spectacular 81 m² panoramic terrace facing South - South/East- 19 m² balcony/terrace facing North for more freshness in summer- 2 spacious bedrooms with integrated wardrobes - Bathroom with Italian shower and bathtub- Guest toilet with washing columnYou will also have:- Private cellar of approximately 15 m²- 2 parking spaces in the underground parking at a price of CHF 50,000.- per space.Combining contemporary architecture, quality amenities, and exceptional outdoor spaces, this property represents a rare opportunity in Savièse!Do not wait and contact us for a visit.

  • Balcony / Terrace
  • Elevator
Romaine Christen-Studer

Romaine Christen-Studer

Courtière en Immobilier

1 / 6
3.5 rooms100m²CHF 805,000.–
Route de la Combettaz, 1965 Savièse

Lot 6 - 3.5 rooms new build with large terrace

New exclusive promotion of 7 high-end apartments - Availability Autumn 2028.Discover the Résidence Tsablos, an exceptional new real estate project ideally located on the Route de la Combettaz, in the charming village of Drône in the highly sought-after commune of Savièse. This intimate realization of only 7 apartments (3.5 and 4.5 rooms) offers a calm, dominant and naturally lit environment all year round.Architecture in terraces for a unique panoramaThe residence is designed to blend perfectly into the saviésan hillside and is distinguished by its terraced configuration. Each apartment has a large private outdoor space, a true extension of the living room, ideal for admiring the view.High-end interior finishesThe project prioritizes space, modern comfort and material quality: • Generous volumes: Spacious and intelligently distributed living areas. • Maximum luminosity: Large windows for total immersion in the landscape. • Finishing to the tenant's taste: Personalize your future interior entirely according to your tastes and the budgets of the promotion. Composition of the apartment: • Entrance hall of 3.75 m2 • Spacious living room of 40.75 m2 with open kitchen • Two bedrooms of 14.75 m2 and 15 m2 • Bathroom of 4.5 m2 • Guest toilet + laundry room of 4.25 m2 • Terrace of 30.25 m2 Parking options (extra): • Outdoor parking space: CHF 15,000.- • Covered parking space: CHF 20,000.- • Underground parking space: CHF 30,000.- Buy off-plan and design your dream property.Contact us today to obtain the complete sales brochure, detailed plans or for a personalized interview.

Travel time
-
1 / 6
3.5 rooms98m²CHF 745,000.–
Route de la Combettaz, 1965 Savièse

Lot 4 - 3.5 rooms new

New exclusive promotion of 7 high-end apartments - Availability Autumn 2028.Discover the Résidence Tsablos, an exceptional new real estate project ideally located on the Route de la Combettaz, in the charming village of Drône, in the highly sought-after commune of Savièse. This intimate realization of only 7 apartments (3.5 and 4.5 rooms) offers a calm, dominant, and naturally lit environment all year round.An architecture in terraces for a unique panoramaThe residence is designed to blend perfectly into the Savièse hillside and stands out for its terraced configuration. Each apartment has a large private outdoor space, a true extension of the living room, ideal for admiring the view.High-end interior featuresThe project prioritizes space, modern comfort, and the quality of materials: • Generous volumes: Spacious and intelligently distributed living areas. • Maximum luminosity: Large windows for total immersion in the landscape. • Finishes to the tenant's taste: Personalize your future interior entirely according to your tastes and the budgets of the promotion. Composition of the apartment: • Entrance hall of 4 m2 • Spacious living room of 38.25 m2 with open kitchen • Two bedrooms of 12.5 m2 and 15 m2 • Bathroom of 4.5 m2 • Guest toilet + laundry room of 5.75 m2 • Terrace of 19.5 m2 Parking options (extra): • Outdoor parking space: CHF 15,000.- • Covered parking space: CHF 20,000.- • Underground parking space: CHF 30,000.- Buy off-plan and design your dream property.Contact us today to obtain the complete sales brochure, detailed plans, or for a personalized meeting.

Travel time
-
1 / 6
3.5 rooms98m²CHF 735,000.–
Route de la Combettaz, 1965 Savièse

Lot 2 - 3.5 rooms new

New exclusive promotion of 7 high-end apartments - Availability Autumn 2028.Discover the Résidence Tsablos, an exceptional new real estate project ideally located on the Route de la Combettaz, in the charming village of Drône, in the highly sought-after municipality of Savièse. This intimate realization of only 7 apartments (3.5 and 4.5 rooms) offers a calm living environment, dominant and bathed in natural light throughout the year.An architecture in terraces for a unique panoramaThe residence is designed to integrate perfectly into the Savièse hillside and is distinguished by its terraced configuration. Each apartment has a large private outdoor space, a true extension of the living room, ideal for admiring the view.High-end interior finishesThe project prioritizes space, modern comfort, and material quality: • Generous volumes: Spacious and intelligently distributed living areas. • Maximum luminosity: Large windows for total immersion in the landscape. • Finishes to the tenant's liking: Personalize your future interior entirely according to your tastes and the budgets of the promotion. Composition of the apartment: • Entrance hall of 3.75 m2 • Spacious living room of 38 m2 with open kitchen • Two bedrooms of 12.5 m2 and 15 m2 • Bathroom of 4.5 m2 • Guest toilet + laundry room of 5.75 m2 • Terrace of 19.5 m2 Parking options (extra): • Outdoor parking space: CHF 15'000.- • Covered parking space: CHF 20'000.- • Underground parking space: CHF 30'000.- Buy on plan and design your dream property.Contact us today to obtain the complete sales brochure, detailed plans, or for a personalized interview.

Travel time
-

Suggested properties for you based on search results