Quick Filters for your search (2)

Quick-filters

We show you quick-filters based on the most used filters by location.

By using these, you can enhance your search experience by finding new and interesting properties to your likings.

1 result - Maisonette / Duplex buy: 1907 (Saxon)

1 / 13
  • Parking space
  • Balcony / Terrace
  • View
3.5 rooms102m²CHF 652,000.–
Mayens de Saxon, 1907 Saxon
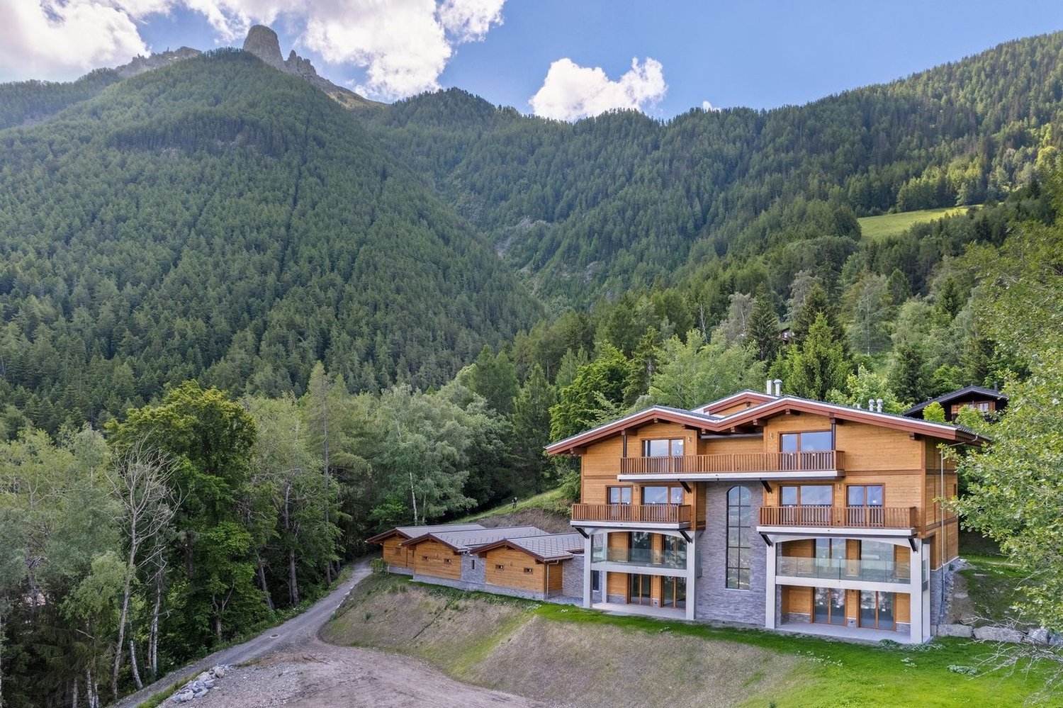
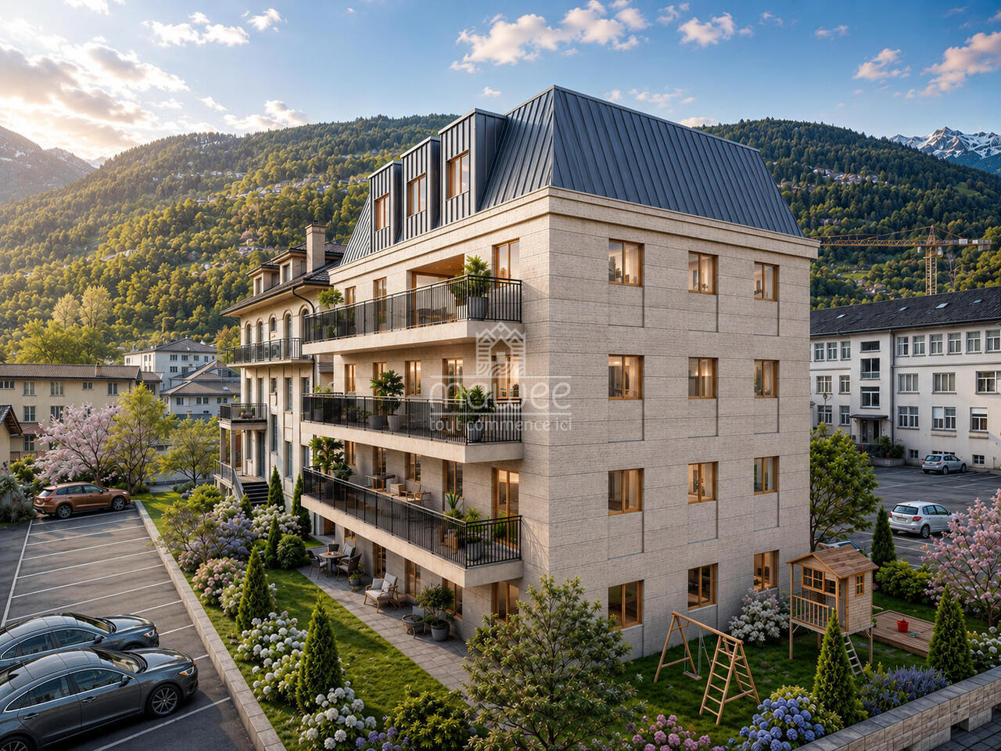
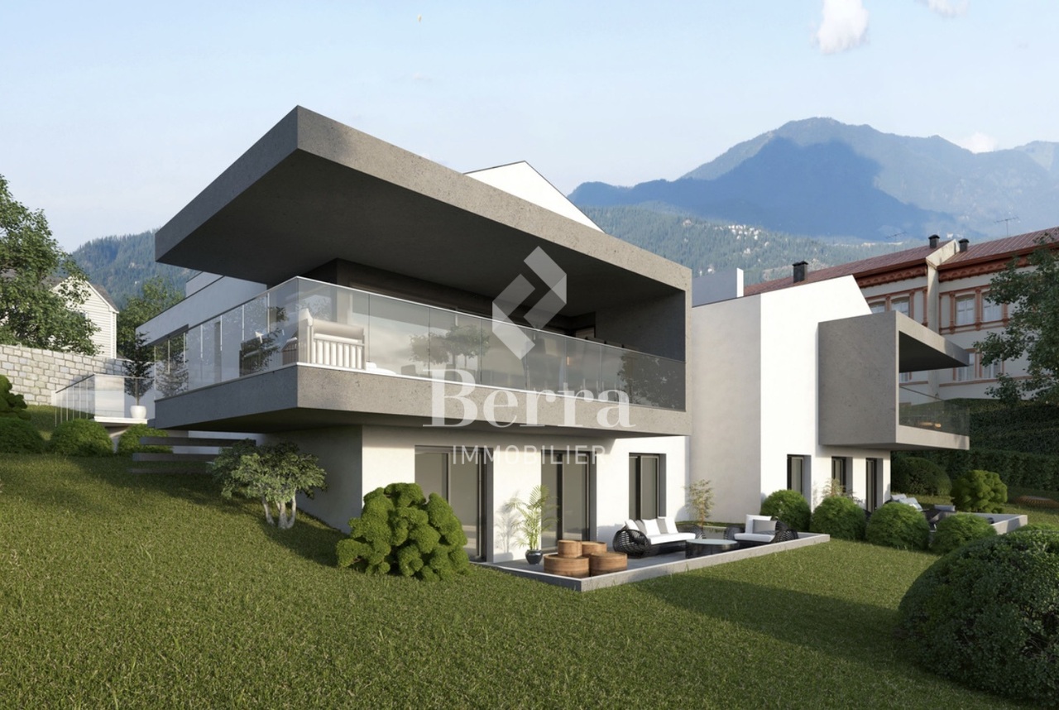
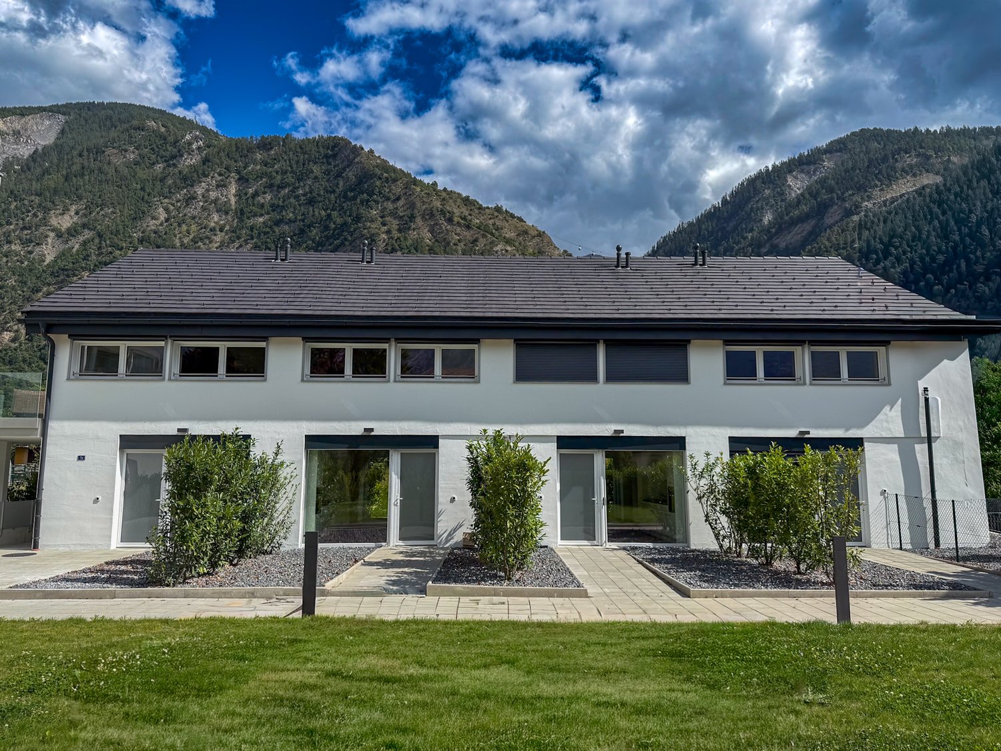
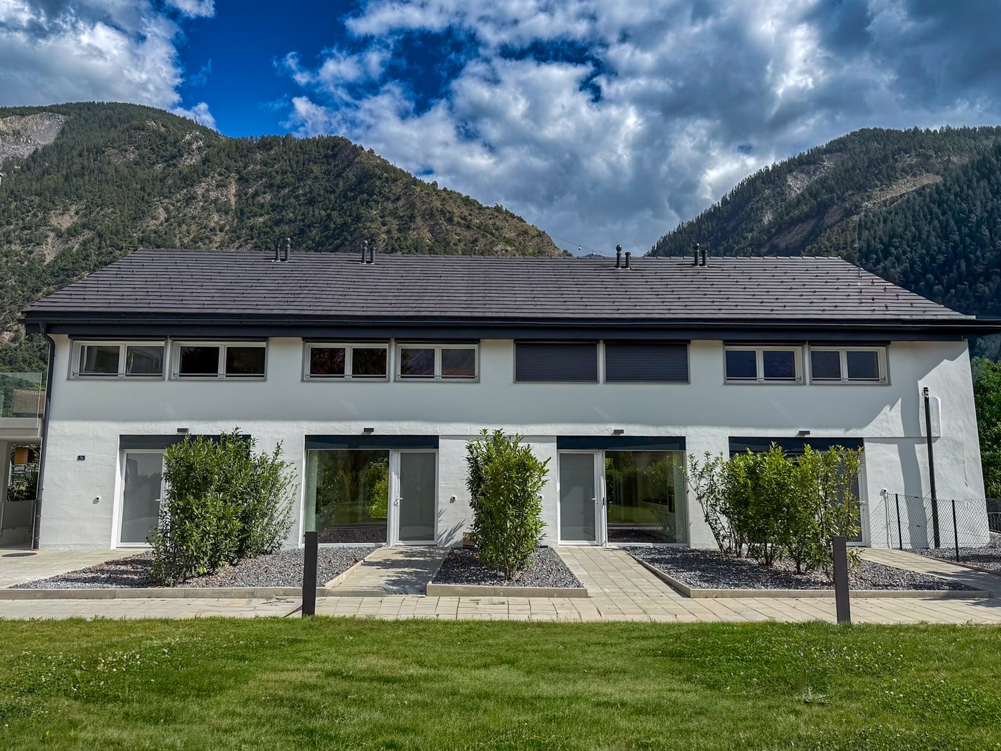
Beautiful new high-standard duplex

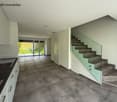
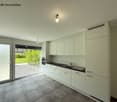
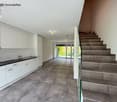
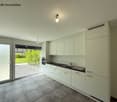
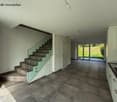
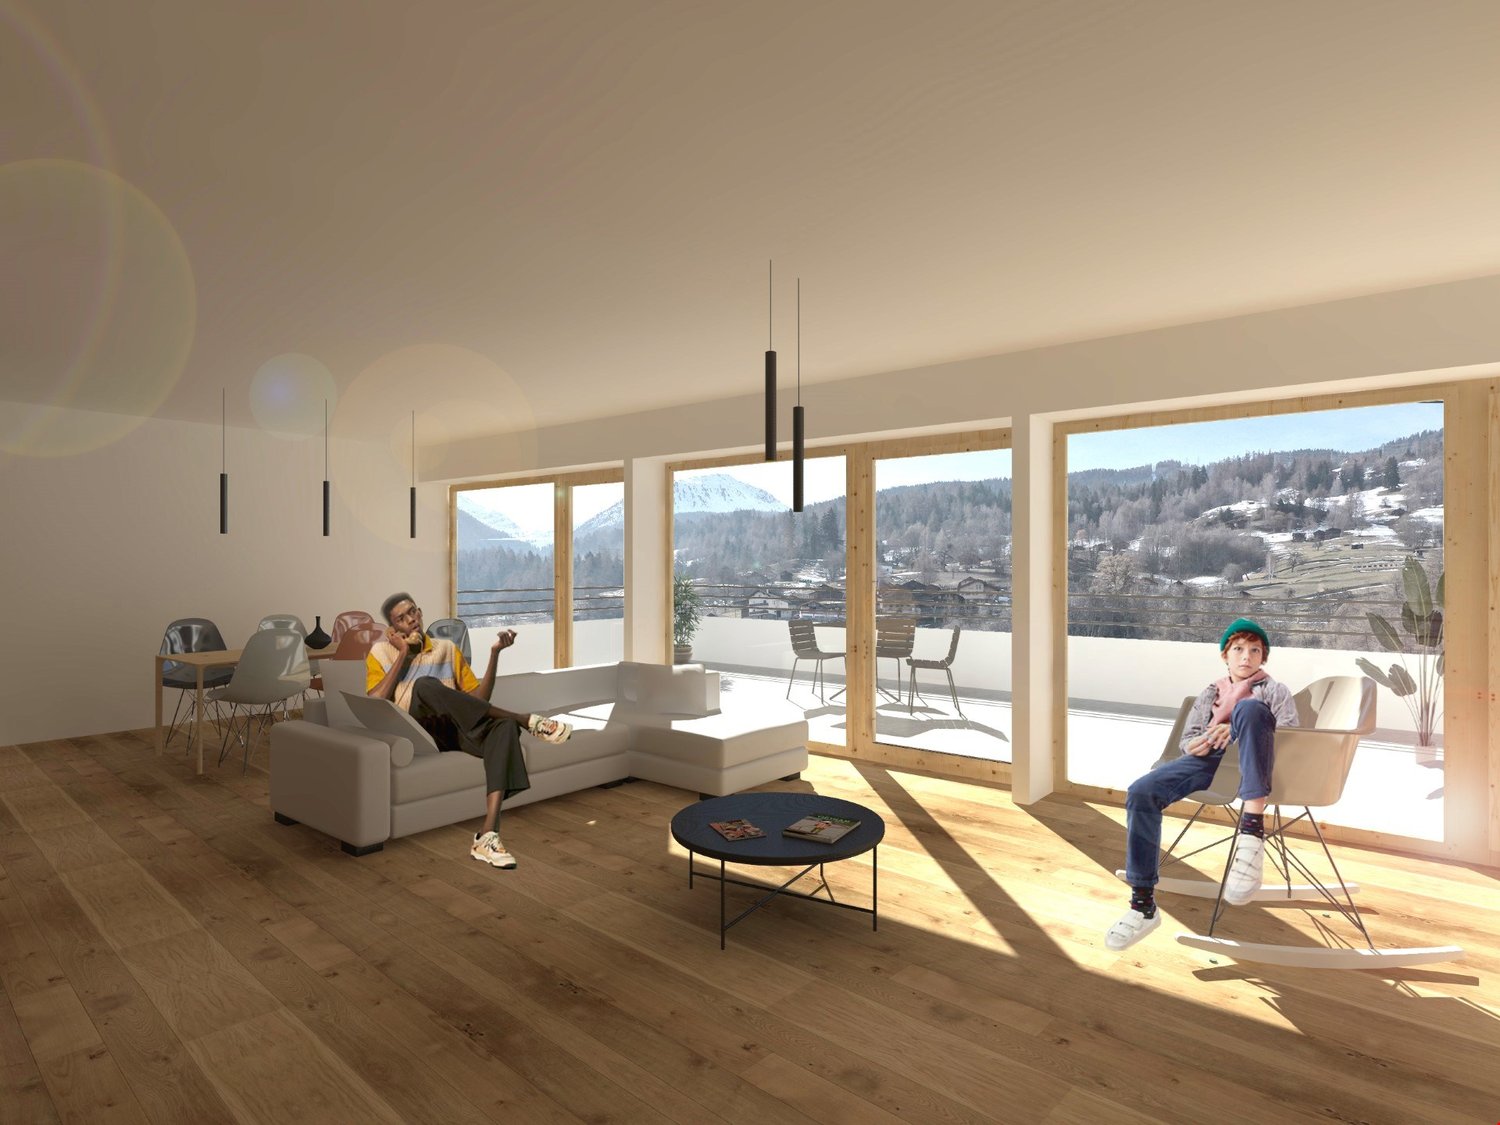
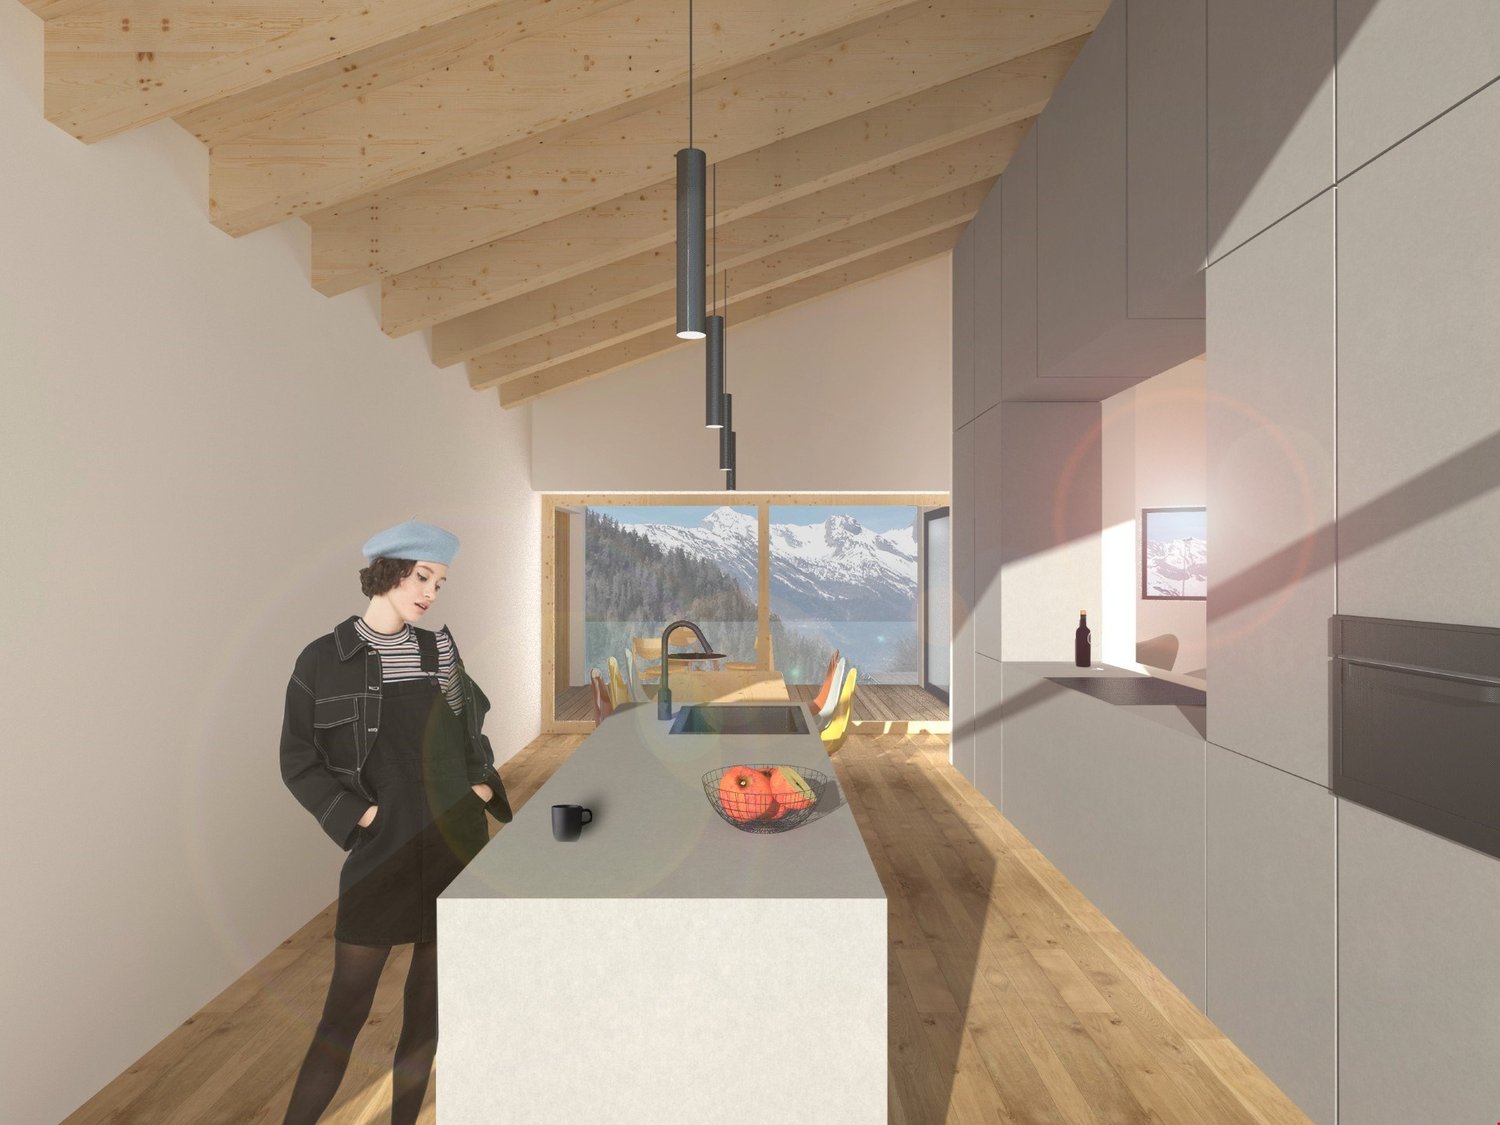
Located at the foot of Pierre-Avoir, just 10 minutes from Saxon, this 3.5-room apartment is part of a high-quality residential complex consisting of 5 apartments. You will be seduced by its exceptional location, which offers a panoramic view of the Rhone Valley, while enjoying the calm and proximity to nature. • Net living area : 102.3 m2 • Weighted area : 155 m2 - realized with high-quality finishes • Private balconies and terraces : Enjoy an outdoor space to relax and admire the landscape. • Quality construction : The work is nearing completion. • Comfort and modernity : The apartment offers a pleasant living environment, combining comfort and tranquility.Building amenities : • Common areas : A shared carnotzet, ideal for convivial moments, with a private wine cellar as an option. • Secure garage : Closed box with direct access to the building. • Bicycle/Ski room : Ski locker as an option. • Family-friendly amenities : A school bus service is organized by the commune. • Visitors : 2 uncovered parking spaces are available for guests.Do not miss this unique opportunity to acquire a home in an idyllic setting. Whether you are looking for a turnkey apartment or a project with remaining work, this complex offers flexibility and quality of life. The complete description of the construction and the state of the work carried out are available upon request.

  • Parking space
  • Balcony / Terrace
  • View
More objects in your automatically expanded search area
11 results - Radius: + 10km
New building
1 / 13
  • Parking space
  • Balcony / Terrace
3.5 rooms134m²CHF 685,000.–
Premium
1963 Vétroz

Hatem Gardens

Exclusive to Berra ImmobilierSale on plansSunny and quiet locationPurified and contemporary design for this new development of only 10 apartments spread over 3 small buildings with 2 levels in a quiet area, close to all amenitiesAvailable typologies: 3.5 rooms and 5.5 rooms, some of which are duplexesCharacteristics:- south orientation for all units- all apartments have large outdoor spaces: terraces with private gardens for the ground floors, large covered balconies for the attics, some of which have natural light wells, the duplexes have both elements- large volume-height under ceiling for the attics, natural wooden frame, main windows reaching up to the roof for great brightness- the duplexes have a parental suite or a master room (with dressing room) and a kitchen with central island- traditional construction in accordance with the rules of the art, reinforced concrete, peripheral insulation- in order to respect the modern design of the ensemble, part of the interior and exterior walls will be in visible painted concrete- triple glazing- sliding doors with lifting device- electric shutters- all 3.5-room apartments have an economat, possibility to install an additional guest toilet (if planned before the start of construction)- underfloor heating with heat pump- separate meters- anti-freeze taps per ground floor- washing machine connection in each apartment- outdoor parking spaces in addition to the sale price, see dossier, 2 spaces per unit- possibility to install an electric vehicle charging station (on request)- private cellar included in the price- modifications possible on request- finishes to chooseDistribution of spaces, list of available units and plans via dossier on request. For more information, we are at your disposal.*** ALL OUR PROPERTIES FOR SALE ON WWW.BERRA-IMMOBILIER.CH

  • Parking space
  • Balcony / Terrace
Christophe Berdot

Christophe Berdot

Agent Immobilier

1 / 13
  • Balcony / Terrace
  • View
  • Elevator
  • +2
4.5 rooms164m²CHF 1,519,000.–
Rue de l'Hôpital 12a, 1920 Martigny

RESIDENCE LA ROMANDE - YOUR DUPLEX APARTMENT ON THE TOP FLOOR IN MARTIGNY

In the heart of Martigny, discover a new high-end building whose construction will start very soon. The building permit is already in force, guaranteeing the realization of this unique project.Why Martigny?The dynamic and welcoming city of Martigny offers all amenities nearby: schools, shops, restaurants, sports and cultural facilities. Located at the crossroads of the Alps, it allows quick access to ski resorts, Lake Geneva, and neighboring Italy and France. Between nature, culture, and gastronomy, it offers an exceptional living environment.A unique panoramaThis building will benefit from an breathtaking view, one of the most beautiful in Martigny.We offer you a 4.5-room apartment on the 3rd and last floor, with a balcony and loggia, ideal for moments of relaxation with family or friends. The interior finishes are entirely customizable, according to your tastes, desires, and needs. You have the opportunity to create your tailor-made home, a living space that resembles you and where you will truly feel at home.The building also has garages and cellars in the basement, for optimal comfort in everyday life.Apartment layout on 2 floorso Welcoming entrance with cloakroom areao Spacious and bright living room open to the kitcheno Guest toilet with sinko Modern kitchen with central island and dining area giving access to the loggiao Shower room with toilet and sinko Parental suite with private shower, toilet, sinko 2 additional bedrooms, spacious(The layout of the apartment can vary according to your wishes and needs - everything is customizable.)Some advantages of this modern residence, designed for your comfortThis new construction combines elegance and quality through high-end services:The building • Motorized shutters for optimal comfort • Oak wood windows with triple glazing insulation • Photovoltaic panels for better energy efficiency • Secure access by electric lock, code keypad, and videophone Parking • Access ramp equipped with traffic lights (outside 1st basement, 2nd basement) • Electric garage door with remote control and code keypad • Pedestrian entrance Cellars • Adjustable shelves on two walls • Electrical outlets (including a triple outlet connected to the apartment's meter) Outdoor facilities • Automatic watering of green spaces • Common, grassy, and secure playground area Heating & Cooling • Heating by remote control with underfloor heating and thermostat in each room • Individual heating meter for each apartment • Cooling ensured by heat pump or recovery of water from the Meunière, distributed by the floor with thermostat Hot water • Production by remote heating • Individual hot water meter per apartment Balconies & Loggias • Loggias with oak wood ceilings • 1 outdoor tap • 1 waterproof 230V outlet Customizable interiors • A generous budget for your choice of interior finishes to create a space that resembles you Your dream apartment is waiting for you! Don't miss this unique opportunity to offer your family a place to...

  • Balcony / Terrace
  • View
  • Elevator
  • +2
Daniela Trindade

Daniela Trindade

Agent immobilier

Travel time
-
1 / 5
  • Balcony / Terrace
3.5 rooms126m²CHF 795,000.–
1913 Saillon

New contemporary villa in Saillon - A preserved living environment

Located in Saillon, one of the most emblematic and authentic medieval villages in Valais, this new semi-detached villa integrates harmoniously into an exceptional environment, between vineyards, preserved nature and Alpine panorama.Construction in progress !!!Offers the rare opportunity to acquire a contemporary property in the heart of a natural, historical and sought-after setting.Saillon is renowned as one of the most beautiful villages in Switzerland and seduces with its perfectly preserved medieval town, its cultural dynamism, its numerous events throughout the year and its renowned thermal baths.Anchored in viticulture and tourism, the commune also benefits from modern infrastructure and a strategic location in close proximity to Sion and Martigny, while preserving a peaceful and green atmosphere.Layout : • Entrance with integrated storage space • Open kitchen to the living room and dining area, forming a bright and elegant living space thanks to the large windows, with direct access to the terrace and large garden. • Bedroom on the ground floor with access to the terrace, offering a comfortable living area on one level. • Bathroom with WC. On the upper floor : • Parental suite with dressing room, bathroom, WC and private terrace on the upper floor Designed according to contemporary architecture and refinement, this villa benefits from the latest technologies in construction and an optimized energy balance: underfloor heating with heat pump, photovoltaic panels, triple glazing, electric shutters and carefully selected materials. The finishes can be personalized, allowing buyers to create an interior in their image.Parking spaces complement this property, with a covered parking space (CHF 30,000.-) and an outdoor parking space (CHF 15,000.-) available as an option, offering additional comfort in daily life.This property represents an ideal opportunity for: • Families or couples looking for a new villa in a green and authentic environment, combining nature, comfort and modernity. • Buyers sensitive to a long-term real estate investment in a prized and constantly valorized commune. • Combining the charm of Valais, modern architecture and quality of life, this villa offers a rare living environment, in close proximity to amenities and numerous leisure activities. For further information or to receive the complete dossier, do not hesitate to contact us.Find all our listings on mawee.chMawee - It all starts here !

  • Balcony / Terrace
Pierre Coulon

Pierre Coulon

Agent immobilier

1 / 8
  • Balcony / Terrace
4.5 rooms178m²CHF 1,150,000.–
1921 Martigny-Croix

Duplex of 4.5 rooms - on plan - ideal situation!

AN EXCLUSIVITY BERRA IMMOBILIERApartment on planLocated in a small PPE with only 4 apartments, this beautiful duplex of 4.5 rooms seduces with its generous volumes, its interior architecture with visible sapwood framework, as well as its high-quality finishes. The ambiance is both warm, elegant, and durable thanks to high-end materials and well-thought-out amenities.MAIN FEATURESQuiet and sought-after locationApartment on plan (personalization possible)Very bright, with large openingsFluid distribution and spacious surfacesCareful finishes, quality materialsTriple glazingHeating and cooling by the floorThermostat in the living room and in each bedroomAir/water heat pumpIndividual meter for each apartmentPrivate laundry room in the apartmentCellarBalcony and terracePrivate cellarTwo covered parking spaces (CHF 40'000.- extra, mandatory)DISTRIBUTION OF THE DUPLEXUpper ground floorSpacious entrance hall with built-in wardrobesParental bedroom with access to the balconyChild's bedroomLower ground floorOpen kitchen to dining room and living room (over 50 m²)CellarLaundry roomGuest toiletShower with WC and sinkBedroom or officePARKINGA large covered parking space with the possibility of parking two vehicles (Extra and mandatory: CHF 40'000.-)LOCATION & AMENITIESShops, restaurantsCFF train station within minutesSchools and nurseries nearbyEasy highway accessRoad axes to France and Italy very closeInformation and visits: 079 464 11 48***All our properties are available on www.berra-immobilier.ch***

  • Balcony / Terrace
1 / 6
3.5 rooms103m²CHF 499,000.–
1996 Baar (Nendaz)

Magnificent 3 1/2 duplex apartments of 114m2 each in PPE in Baar/Nendaz

Discover these two magnificent duplex apartments with 3.5 rooms located on the 2nd floor of a new residential building in Baar (Nendaz), expected to be delivered in 2027. With a living area of 103m² and a total weighted area of 114 m², these apartments offer a spacious and modern living space in a quiet and sunny environment.The highlights of these two duplex units:Modern bedrooms and bathrooms on the upper floor: • Bedroom of 15.5m2 • Bedroom of 12.5m2 • Bathroom with WC/shower/laundry/velux • Balcony of 5.7m2 Bright living room/kitchen of 37.9m2: • A contemporary living space with an open kitchen to the living room with direct access to a large balcony • Optional guest toilet Balcony of 16.1m2: • Enjoy the summer sun and the Alpine landscape from your own outdoor space, accessible from the living area of the duplex Miscellaneous: • Cellar • Heat pump • Solar panels • One covered parking space for CHF 20'000.-- (in addition) • Mortgage schedule available Environment: This apartment benefits from a particularly quiet environment, both day and night. In summer, the sunshine is generous, ideal for enjoying the balcony and outdoor activities. Just 5 minutes walk from the Basse-Nendaz bus stop and 13 minutes walk from the school, this apartment is perfectly suited for families.Whether you are a family, a couple, or an investor, this new apartment in the heart of the Valais Alps represents a rare opportunity combining modern comfort, tranquility, and exceptional natural surroundings.Don't miss this chance to create a true haven of peace in the mountains.

Suggested properties for you based on search results