Quick Filters for your search (1)

Quick-filters

We show you quick-filters based on the most used filters by location.

By using these, you can enhance your search experience by finding new and interesting properties to your likings.

1856 (Corbeyrier) - Flats for sale

We recommend expanding your search criteria to get similar results. The current filters didn’t return any matches.

If you don’t want to change your current search criteria, we recommend creating a search alert, so you’ll be notified when matching offers become available.

More objects in your automatically expanded search area
189 results - Radius: + 10km

New building
1 / 7
  • Parking space
  • Elevator
3.5 rooms81m²CHF 820,000.–
Premium

A Montreux, 1820 Montreux

VERY LARGE 3.5 ROOMS NEW 81 m2

Last Opportunity!"Atrium" Montreux is a project of 44 apartments currently being completed, in the heart of the Belle Époque district, on Rue de l'Eglise-Catholique. The handover of the apartments is planned between September and December 2026.The apartment offered here, No. 42, is a spacious 3.5-room apartment with 81 m2 of living space on the 1st floor of building 4, corresponding to a lower floor on the south side. It has a very large living/dining room with an open kitchen of 40 m2, 2 bedrooms, 2 bathrooms, and does not have a balcony or terrace.The interior fittings have already been chosen and offer a beautiful, cream-colored fitted kitchen, a very beautiful, light flooring in the living areas, and a glued parquet floor in the bedrooms. The fittings are light and elegant.The internal layout is as follows:- 1 Entrance with a large wardrobe- 1 Living/Dining room with open kitchen of 35 m2- 1 Bedroom of 12 m2- 1 Shower room/WC with space for the washing machine/dryer- 1 Bedroom of 14.2 m2 with adjacent bathroom - 1 Basement- 1 Indoor parking space is assigned to the apartment at an additional cost of CHF 50'000.-.Viewings are only possible in the presence of the contractor and the broker. Access to the construction site without accompaniment is not allowed.The project, consisting of 4 buildings on a human scale, integrates perfectly into the historic center, a jewel of elegance and history with Belle Époque architecture. In its center is a green relaxation area with a playground. A large parking lot allows each apartment to have indoor parking spaces directly accessible by elevator. The Minergie-certified buildings meet today's and tomorrow's energy standards.Whether you are looking for a comfortable living space for yourself, a cozy home to share, or a spacious family nest, Atrium Montreux offers a wide range of apartments to meet your needs. A detailed brochure is available.For information or viewings: Mrs. Lucrèce CONSTANTIN +41 79 799 58 90
  • Parking space
  • Elevator
  • Balcony with tiled floor, small garden area with plants and shrubs, striped awning, and a view of surrounding greenery and buildings.
  • Bright, unfurnished room with wooden herringbone flooring, large windows, and a modern kitchen area with grey cabinets and stainless steel appliances.
  • Modern kitchen with grey cabinets, stainless steel sink, built-in oven, and integrated lighting.
  • Empty room with wooden herringbone flooring, white walls, and a large window with a view of greenery. A radiator is mounted below the window.
  • Empty room with wooden herringbone flooring, white walls, and a single window with white frame. No furniture or equipment present.
  • Modern bathroom with a white sink, dark cabinet, large mirror, glass shower enclosure, and white radiators on both sides.
  • Modern bathroom with a toilet, sink, and a large, round mirror illuminated by ambient lighting. The walls and floor are covered in light beige tiles, and the sink features a sleek, contemporary design with a chrome faucet.
  • Balcony with tiled flooring, large glass sliding doors, and surrounding greenery.
  • Empty room with unfinished concrete walls and floor, exposed wooden framing on one side, and a single wooden door frame leaning against the wall.
  • Balcony with tiled floor, large sliding glass door, view of greenery, and covered roof section.
  • Empty room with light grey walls, wooden herringbone flooring, and a small kitchen area with white cabinets and a sink.
1 / 11
Bright, unfurnished room with wooden herringbone flooring, large windows, and a modern kitchen area with grey cabinets and stainless steel appliances.
Modern kitchen with grey cabinets, stainless steel sink, built-in oven, and integrated lighting.
Empty room with wooden herringbone flooring, white walls, and a large window with a view of greenery. A radiator is mounted below the window.
3.5 rooms68m²CHF 695,000.–
Premium
1822 Chernex

Beautiful 3.5-room apartment completely renovated in the heart of Chernex

Welcome to Chernex, a peaceful and residential village nestled in the heart of the Vaudois Riviera.This beautiful 3.5-room apartment of 68 m² has benefited from a complete and careful renovation, designed to offer an elegant, warm, and functional living space. Here, everything is new: floors, walls, windows, kitchen, and bathroom.From the entrance, the tone is set: high-quality materials and careful finishes. The bespoke Italian kitchen is fully equipped and designed to accommodate a washing machine and dryer, and opens onto a bright living room extended by a pleasant terrace of 11 m², an ideal outdoor space to enjoy the calm and green surroundings that surround the building.On the night side, two beautiful bedrooms invite relaxation. The bathroom, with a carefully designed layout, features a walk-in shower, Duravit sanitary ware, and Gessi faucets. A separate toilet completes the unit.The apartment is located in a well-maintained residential building with a recently renovated elevator and a completely redone roof. It has an indoor parking space (at an extra cost) and an individual cellar.Ideally located, the property is just a few minutes' walk from Chernex station, close to shops and services, and benefits from quick access to Montreux, Vevey, and Lausanne.Available immediately, turnkey.In brief· 3.5 rooms · 68 m² living space · terrace 11 m²· Complete high-end renovation· Bespoke Italian kitchen· 2 bedrooms · shower room · separate WC· Indoor parking space (CHF 15’000.– extra)· Individual cellar· Available immediately

  • wooden floor, table with chairs, potted plant, railing, view of mountains and lake
  • modern living room with large windows, wooden dining table, gray sofa, wooden coffee table, TV, wooden floor, kitchen area
  • modern kitchen with wooden cabinets, white countertops, built-in oven and stove, sink with faucet, glass door leading to a balcony
  • modern bathroom with white sink, wooden countertop, large mirror, glass shower enclosure, white tiles, white towel rack
  • Bedroom with a bed, nightstand, lamp, and a window with a view of a building.
  • modern interior, white walls, wooden floor, large mirror, wooden door, white tiled floor, wooden bench, power outlet
  • Bedroom with wooden bed, nightstands, rug, picture frame, lamp, radiator, window with curtains, wooden desk with potted plants and books.
  • modern interior, white walls, white cabinets, black door, wooden bench, white tiled floor, pendant light
  • minimalist room, white walls, wooden door, white flooring, open to kitchen
  • Empty hallway with white tiles, wooden floor in one room, kitchen with island, glass doors, and windows
  • modern kitchen, island with sink, wooden cabinets, white countertops, glass doors, balcony
  • Open kitchen, large windows, balcony, modern design, white tiles, wooden cabinets, built-in appliances
  • empty room, white walls, wooden floor, window, radiator
  • empty room, white walls, wooden floor, white radiator, window, power outlet
  • small bathroom with toilet, sink, mirror, wooden cabinets, white walls, wooden floor
1 / 15
3.5 rooms87m²CHF 980,000.–
Top
Rue du Lac, 1820 Montreux

3.5 pièces Rénové haut standing – balcon et accès lac

À quelques mètres du lac, ce 3.5 pièces entièrement rénové offre un cadre de vie rare, combinant emplacement premium et prestations de qualité.L’appartement a fait l’objet d’une rénovation complète avec des matériaux haut de gamme et des installations entièrement remises aux normes, offrant un bien prêt à vivre sans aucun travaux à prévoir.Son exposition Ouest et son grand balcon permettent de profiter d’une belle luminosité ainsi que d’une vue dégagée sur le lac et le port.Rénovation complète • Électricité entièrement refaite et certifié aux normes actuelles • Installation de chauffage rénovée • Fenêtres triple vitrage • Cuisine neuve avec plan de travail en Dekton • Salle de bain entièrement refaite • Sols neufs dans tout l’appartement • Éclairage indirect intégré • Placards • Balcon rénové avec plancher en bois massif (bambou) Aucun travaux à prévoirDistribution • Séjour lumineux avec accès balcon • Cuisine équipée neuve • 2 chambres • Salle de bain • WC • Hall avec rangements Points forts • Vue et accès lac et port • Rénovation complète et qualitative • Luminosité optimale (exposition Ouest) • Emplacement recherché (lac, transports, commerces) • Appartement prêt à vivre Données • Surface pondérée : 87 m² • Cave incluse • Place de parc extérieure en sus (25'000 chf) ContactVente directe – agences s’abstenirEnglish DescriptionJust a few meters from the lake, this fully renovated 3.5-room apartment offers a rare living environment, combining a prime location with high-quality finishes.The apartment has undergone a complete renovation using premium materials, with all systems brought up to current standards, resulting in a move-in-ready property with no work required.Its west-facing orientation and large balcony provide excellent natural light and an open view over the lake and the port.Full Renovation • Electrical system redone and certified to current standards • Heating system fully upgraded • Triple-glazed windows • Brand-new kitchen with Dekton countertop • Fully renovated bathroom • New flooring throughout the apartment • Integrated indirect lighting • Built-in storage • Renovated balcony with solid bamboo wood flooring No work requiredLayout • Bright living room with balcony access • Fully equipped kitchen • 2 bedrooms • Bathroom • Separate WC • Entrance hall with storage Key Features • Lake and port views with direct access nearby • High-quality full renovation • Optimal natural light (west-facing) • Sought-after location (lake, public transport, shops) • Turnkey apartment Details • Weighted sales area: 87 m² • Cellar included • Outdoor parking space: CHF 25,000 (additional) ContactDirect sale – no agencies

Travel time
-
1 / 6
  • Parking space
3.5 rooms86m²CHF 580,000.–
Top
1852 Roche VD

SPACIOUS, QUIET & CLOSE TO NATURE

Charming, bright duplex located in a quiet residential area in Roche (VD), offering an ideal living environment between comfort and nature. This property seduces with its volumes, beautiful brightness, and warm atmosphere, with a pleasant unobstructed view of the mountains. The duplex configuration allows for a natural separation between living and sleeping areas, bringing comfort and tranquility to daily life. Ideally located and close to all amenities, it offers excellent walkability. A rare property in the region, perfect for a main residence or a high-quality investment.This BETTERHOMES offer is characterized by the following advantages: - separation of living areas- less noise pollution- unobstructed view- good brightness- sense of volume- feeling of a house without the constraints- good real estate appreciation- ideal for co-location or family- possibility of a multi-purpose space- included parking space- etc., etc., etc. ...Interested? Contact us for a non-binding visit - online visit also possible!Nothing that matches your expectations? You will find over 1,900 other objects on: www.betterhomes.ch - The Swiss specialist for real estate transactions.Do you have a property to market?Take advantage of our expertise: https://www.betterhomes.ch/en/benefitDo you want to know the value of your property?Discover its value now with our free, non-binding, and immediate estimate!https://www.betterhomes.ch/en/knowledge/estimationMore detailsLocation: goodBuilding condition: goodBathrooms: 2 (1 x WC / shower, 1 x WC / bathtub)Public transport: CFF Roche VD station, 500 mSchool: Les Pré-Clos school, 400 mShops: Coop, 800 m / Migros, 800 m

  • Parking space
  • Open floor plan, kitchen, living room, balcony with dining area, wooden ceiling, large windows, white appliances
  • Three story apartment building, wood and glass balconies, raised ground floor, landscaped yard
  • white building with glass windows, balcony, garage entrance, concrete pathway, mountain background
  • apartment building with wooden balconies, white walls, black roof, surrounded by trees, driveway with two cars parked
1 / 4
3.5 rooms106m²CHF 585,000.–
Top
1897 Les Evouettes

The Grammont Terraces - New promotion with building permit

Get closer to the essentials. Discover a living environment where calm and nature intertwine for your well-being. Village-style building consisting of 11 PPE apartments in the heart of the countryside The project offers apartments ranging from studios to 4.5 rooms of comfortable sizes, all extended with a beautiful exterior including a terrace with a garden on the ground floor and terraces or loggias on the 1st floor and in the attic. The available 3.5-room apartments are the following: Lot No. 02 - 06 & 11. Near Monthey and Lake Geneva, this project benefits from a calm and well-served living environment. The apartments have the following characteristics: – Entrance hall with wardrobe – Fully equipped kitchen open to the living room and dining area – Parental bedroom with shower and WC – Two or three bedrooms, depending on the type – Bathroom with washing machine and dryer connection Each apartment also has a cellar and two parking spaces (CHF 15,000 extra per space) Ideally located in the heart of the peaceful commune of Evouettes, known for its green and convivial setting, this new real estate project stands out with its 11 apartments featuring contemporary architecture while preserving the village's harmony. Each unit offers a PPE area between 35 and 130 m2. The ground-floor apartments open onto south-east facing exterior extensions, offering an ideal space to enjoy the outdoors. The first-floor apartments are distinguished by their pleasant interior spaces and an elegant ceiling height in the attic. This project embodies the harmonious marriage between contemporary comfort and the authenticity of the Evouettes village, creating an exceptional living opportunity. For any questions or to obtain detailed information about a particular property, do not hesitate to contact us directly 079 343 31 66 - info@malanja.ch

1 / 12
3.5 roomsCHF 630,000.–
Avenue de France 59, 1870 Monthey

PPE Hydralis Lot 2 Apartment 3.5 Rooms on the Ground Floor

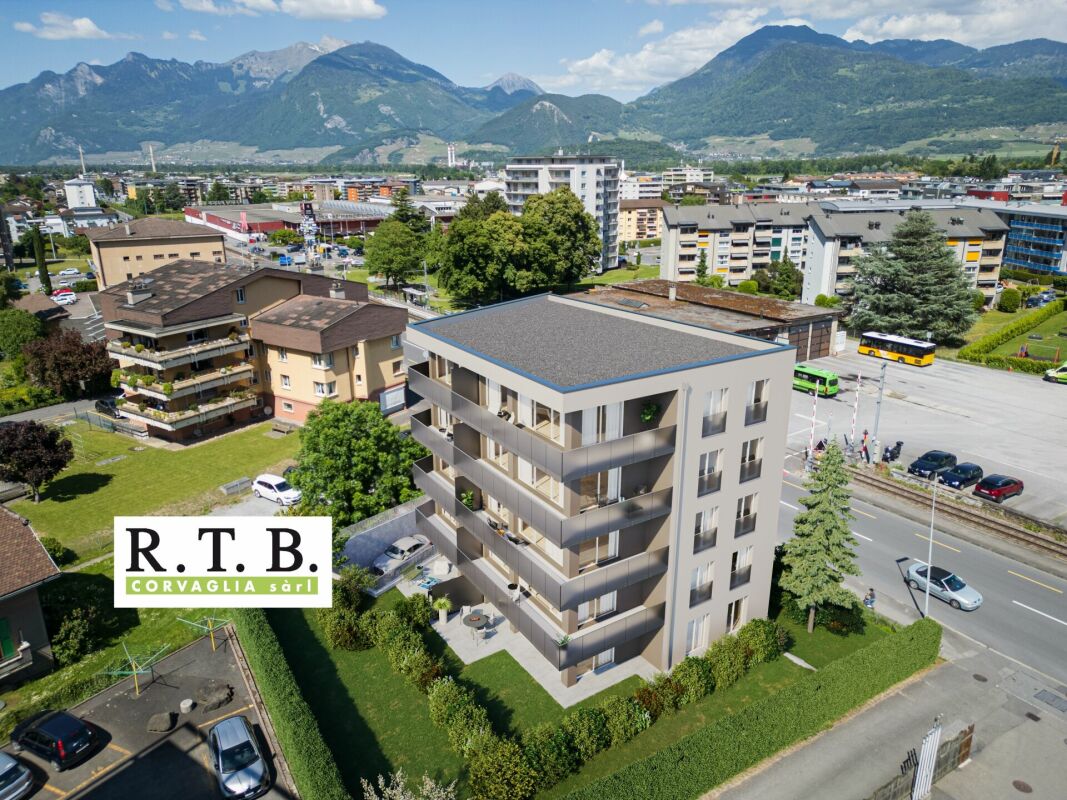
The new PPE Résidence Hydralis real estate project is being offered directly by the contractor and is located in an environment that is both peaceful and close to all amenities. Nestled in a charming, over 800 m² large, tree-lined plot, this high-quality development benefits from a privileged location, just a few minutes' walk from the city center of Monthey, in a quiet and green residential area.The project is distinguished by the quality of its construction as well as by a carefully designed, modern architecture. It includes a set of bright and functional apartments, ranging from 2.5 to 3.5 rooms, designed to meet the expectations of a public seeking comfort, modernity, and accessibility. Each apartment has been designed with particular attention to the optimization of spaces and natural light, favored by large windows.Thanks to its ideal southwest orientation, the residence benefits from optimal sunlight throughout the day. From the living areas or terraces, future residents can admire an unobstructed view of the surrounding mountains, offering a genuine natural panorama for everyday life.Combining urban living and serenity, PPE Résidence Hydralis represents a rare opportunity to acquire a new, elegant, and energy-efficient property in a sought-after neighborhood of Monthey. RTB Corvaglia Sàrl is pleased to communicate the following details: • Building permit in force • Contemporary project with classic and elegant lines • Located on a sunny plot of approximately 850 m² with south and west orientation • 10 apartments: 5x 2.5 rooms and 5x 3.5 rooms • View of the mountains • The apartments vary between approximately 74 m² and 103 m² of living space • Space for a washing machine in each apartment • Triple glazing with white PVC frames • Aluminum blinds • Heat production by individual air-water heat pumps or district heating • Low-temperature heating through the floors • Photovoltaic panels • Individual thermostats in the rooms, except in the bathrooms • Remote reading of individual meters • Flooring in the living area in 30x60 cm tiles • Laminate flooring in the bedrooms, choice of • Relaxation/play area in the garden of approximately 208 m² • Underground parking with 9 spaces • 3 outdoor parking spaces • 8 outdoor bicycle spaces • The finishes are chosen by the buyers Lot No. 2 corresponds to a charming and bright 3.5-room apartment, located on the ground floor of a contemporary building. It benefits from a living area of approximately 103 m², offering a good balance between interior comfort and exterior spaces. With its west orientation, it is located on the left side of the building, allowing it to fully enjoy natural light throughout the day.Outside this apartment, there is a pleasant terrace of approximately 27.20 m², ideal for outdoor meals or relaxation. This opens onto a private garden of approximately 30 m², bringing a touch of greenery and a natural extension to the living space.The interior of the apartment consists of:A functional entrance hall with built-in closets, which welcomes visitors and leads directly to the main living area of over 37 m². The latter is bathed in light thanks to three large windows, allowing direct access to the southwest-facing balcony. The living area includes an open kitchen in a U-shape, equipped with a convivial bar, combining aesthetics and practicality for daily meals.Two bedrooms offer a nice area of approximately 14 and 12 m², guaranteeing a comfortable and peaceful sleeping area. Opposite, there is a spacious bathroom, equipped with a modern shower and a ventilated closet for installing a washing machine, providing maximum convenience.Each lot is complemented by an assigned parking space in the underground garage, offered at a price of CHF 40,000.-. Annexes • Relaxation/play area in the garden of approximately 208 m² • Individual cellar Remarks: • The measurements are calculated on the gross floor area (GFA). Our sales plans also indicate the net living area (NLA) of the rooms. • The choice of finishes is at the discretion of the buyers, and the budgets fixed by the construction specification allow for the realization of a modern, high-quality dwelling. • The acquisition is made by land share and is linked to a general contractor contract. • This beautiful, high-quality property is realized, built, and sold by R.T.B. Corvaglia Sàrl. • Construction management: Diego Marquez

Travel time
-
1 / 12
3.5 roomsCHF 630,000.–
Avenue de France 59, 1870 Monthey

PPE Hydralis lot 8 apartment 3.5 rooms on the 3rd floor

The new PPE Résidence Hydralis residential project is being offered directly by the builder and is located in a peaceful and central area. It sits on a charming, tree-lined plot of over 800 m², benefiting from a privileged location just a few minutes' walk from the town center of Monthey, in a quiet and green residential area.The project stands out for the quality of its construction and its carefully designed, modern architecture. It comprises a set of bright and functional apartments, ranging from 2.5 to 3.5 rooms, designed to meet the expectations of a public seeking comfort, modernity, and accessibility. Each apartment has been designed with particular attention to optimizing spaces and natural light, favored by large windows.Thanks to its ideal southwest orientation, the residence benefits from optimal sunlight throughout the day. From the living areas or terraces, future residents will be able to admire an unobstructed view of the surrounding mountains, offering a genuine natural panorama.The PPE Résidence Hydralis combines urban living with serenity and represents a rare opportunity to acquire a new, elegant, and energy-efficient property in a sought-after neighborhood of Monthey. RTB Corvaglia Sàrl is pleased to provide you with the following details: • Building permit in force • Contemporary project with classic and elegant lines • Located on a sunny plot of approximately 850 m² with south and west orientation • 10 apartments: 5x 2.5 rooms and 5x 3.5 rooms • View of the mountains • The apartments vary between approximately 74 m² and 103 m² of living space • Space for a washing machine in each apartment • Triple glazing with white PVC frames • Aluminum blinds • Heating by individual air-water heat pumps or district heating from SATOM according to current regulations • Low-temperature heating through the floors • Photovoltaic panels • Individual thermostats in the rooms, except in the bathrooms • Remote reading of individual meters • Flooring in the living area in 30x60 cm tiles • Laminate flooring in the bedrooms • Relaxation/play area in the garden of approximately 208 m² • Underground parking with 9 spaces • 3 outdoor parking spaces • 8 outdoor bicycle spaces • The finishes are left to the choice of the buyers Lot No. 8 corresponds to a charming and bright 3.5-room apartment, located on the 3rd floor above ground floor of a contemporary building. It benefits from a living area of approximately 101 m², offering a good balance between interior comfort and exterior spaces. With its west orientation, it is located on the left side of the building, allowing it to fully enjoy natural light throughout the day.Outside this apartment, there is a pleasant balcony of over 20 m², ideal for meals or relaxation, thus extending the living space. It stretches in an L-shape over the south and west sides.The interior of the apartment consists of:A functional entrance hall with built-in closets, welcomes visitors and leads directly to the main living area of over 37 m². This is bathed in light thanks to three large windows, allowing direct access to the southwest-facing balcony. The living area includes an open kitchen in a U-shape, equipped with a convivial bar, combining aesthetics and practicality for daily meals.Set back, two bedrooms offer a beautiful area of approximately 14 and 12 m², guaranteeing a comfortable and peaceful resting space. Opposite, there is a spacious bathroom, equipped with a modern shower and a ventilated closet for installing a washing machine, providing maximum convenience.Each lot is complemented by an assigned parking space in the underground garage, offered for an additional CHF 40,000.- Annexes • Relaxation/play area in the garden of approximately 208 m² • Individual cellar Remarks: • The measurements are calculated on the gross floor area (GFA). Our sales plans also indicate the net living area (measurable areas) of the rooms. • The choice of finishes is left to the buyers, and the budgets fixed by the construction specification allow for the realization of a modern, high-quality dwelling. • The acquisition is made by purchasing a share of the land and is linked to a general contractor agreement. • This beautiful, high-quality residential project is being built and sold by R.T.B. Corvaglia Sàrl. • Construction management: Diego Marquez

Travel time
-
1 / 16
  • Balcony / Terrace
  • Mountain view
  • Quiet neighborhood
3.5 rooms93m²CHF 630,000.–
1854 Leysin

Ambiance cosy pour cet appartement de 3.5 pièces avec vue grandiose!

Charmant appartement de 3.5 pièces en attique Situé à 1430 mètres d'altitude dans le quartier paisible du Feydey à Leysin, autrefois surnommé la « route des médecins » en raison de son histoire liée aux établissements de soins et de villégiature.Découvrez ce charmant appartement de 3.5 pièces distribué sur 93 m2 occupant tout le dernier étage d'une maison empreinte de charme et d'authenticité, classée en note 4 au recensement architectural du canton de Vaud.Idéal pour les sportifs (été comme hiver) avec son sauna et son jaccuzzi pour une pure relaxation après l'effort et avec son espace de rangement pour matériel de sport.Distribution : • hall d'entrée • cuisine ouverte et coin à manger éclairé par un grand vélux • un séjour de 21 m2 profitant de la magnifique vue sur les Dents du Midi et la plaine du Rhône • une chambre à coucher de 20 m2 • une chambre à coucher de 10 m2 • une grande salle de bain composée d'une baignoire jacuzzi et d'une douche • une salle de douche avec lave et sèche-linge • un sauna 2 systèmes (bio et chaleur sèche) pour 2-3 personnes • balcon de 3 m2 Peut être vendu en résidence principale ou secondaire, pied-à-terre ou investissement avec une location facile, ce bien rare séduira les amateurs de lieux cherchant sérénité et beauté de l'environnement. Ce bien bénéficie également d'un jardin commun de 250 m2 aménagé avec un espace apéro/grillades. Les atouts de cet appartement : • Interphone avec déverrouillage de la porte d'entrée depuis l'intérieur. • 3 grands vélux équipés de stores anti UV • Router Sunrise installé à reprendre. • Carport de 20 m2 avec espace de rangement et possibilité de mettre une charge pour voiture électrique À 5 minutes à pieds de la gare du Feydey et des transports publics et à quelques pas de la réputée American School de Leysin, cet appartement jouit d'un emplacement privilégié, à la fois proche des commodités et des infrastructures tout en restant à l'écart de l'agitationTravaux :L'immeuble est en parfait état d'entretien et a subi quelques substantielles rénovations entre 2000-2026, telles que: • rénovation complète de la toiture et isolation - 2014 • Efficacité énergétique globale: C, efficacité de l'enveloppe bâtiment: E • 30 panneaux photovoltaïques intégrés sur le toit qui réduit sensiblement la facture d'électricité de chaque lot. Energie pour l'instant distribuée en RCP des 5 lots, et plus tard pourra être utilisée pour la PAC pour le chauffage, la production d'eau chaude, et éventuellement sur une double borne de recharge de véhicules sur le parking extérieur par un système de cartes disponibles aux co-propriétaires • chaudière à gaz à condensation - 2006 • un espace extérieur à l'abri est réservé pour une future installation PAC chauffage et production d'eau chaude sanitaire • isolation phonique entre les étages -------------------------------------------------------------Located at an altitude of 1,430 metres in the peaceful Feydey district of Leysin, this property enjoys a unique setting on what was once known as the "Doctors' Road", a historic area renowned for its prestigious sanatoriums and holiday residences.Discover this beautiful two-bedroom apartment (3.5 rooms) offering approximately 93 sqm of living space and occupying the entire top floor of a charming and authentic residence, listed as a Grade 4 heritage building in the Architectural Inventory of the Canton of Vaud.Ideal for sports enthusiasts, both in summer and winter, this property features a sauna and a jacuzzi for complete relaxation after an active day, as well as a dedicated storage area for sports equipment.Layout : • Entrance hall • Open-plan kitchen with dining area, flooded with natural light through a large roof window • Spacious 21 sqm living room enjoying breathtaking panoramic views of the Dents du Midi mountain range and the Rhône Valley • 20 sqm master bedroom • Second bedroom of approximately 10 sqm • Large family bathroom with both a jacuzzi bathtub and a walk-in shower • Separate shower room with washing machine and dryer • Private sauna Whether as a primary residence, holiday home, mountain retreat, or investment property with excellent rental potential, this rare opportunity will appeal to buyers seeking peace, authenticity and an exceptional alpine environment.The property also benefits from access to a 250 sqm shared garden, thoughtfully landscaped with a pleasant outdoor lounge and barbecue area.Additional Features: • Intercom system with remote door release from inside the apartment • Sunrise internet router installed and available for takeover • Easy-access covered parking space with a private storage room • Carport of 20sqm with a storage and possibility to have an electric car charger Ideally located just a 5-minute walk from Feydey railway station and public transport, and only a short stroll from the renowned Leysin American School, the apartment benefits from a prime location, combining easy access to local amenities and infrastructure with the tranquillity of a peaceful residential setting.Building and renovations :The building is exceptionally well maintained and has undergone substantial renovations between 2000 and 2026, including: • Complete roof renovation and insulation (2014)Overall energy efficiency rating: C; building envelope efficiency rating: E • 30 photovoltaic panels integrated into the roof. Energy is currently distributed through a self-consumption community (RCP) shared by the five units and will later also be used to power a heat pump for heating and domestic hot water production, as well as potentially a dual electric vehicle charging station in the outdoor parking area through a card-access system available to co-owners • Condensing gas boiler installed in 2006 • Dedicated sheltered outdoor space reserved for the future installation of a heat pump for heating and domestic hot water production • Acoustic insulation between floors

  • Balcony / Terrace
  • Mountain view
  • Quiet neighborhood
Sandra Shipley

Sandra Shipley

Courtière en immobilier – Agence de Montreux

New building
1 / 13
  • Balcony / Terrace
  • Garage
  • View
  • +1
3.5 rooms114m²CHF 865,000.–
1852 Roche VD

Available in June 2026

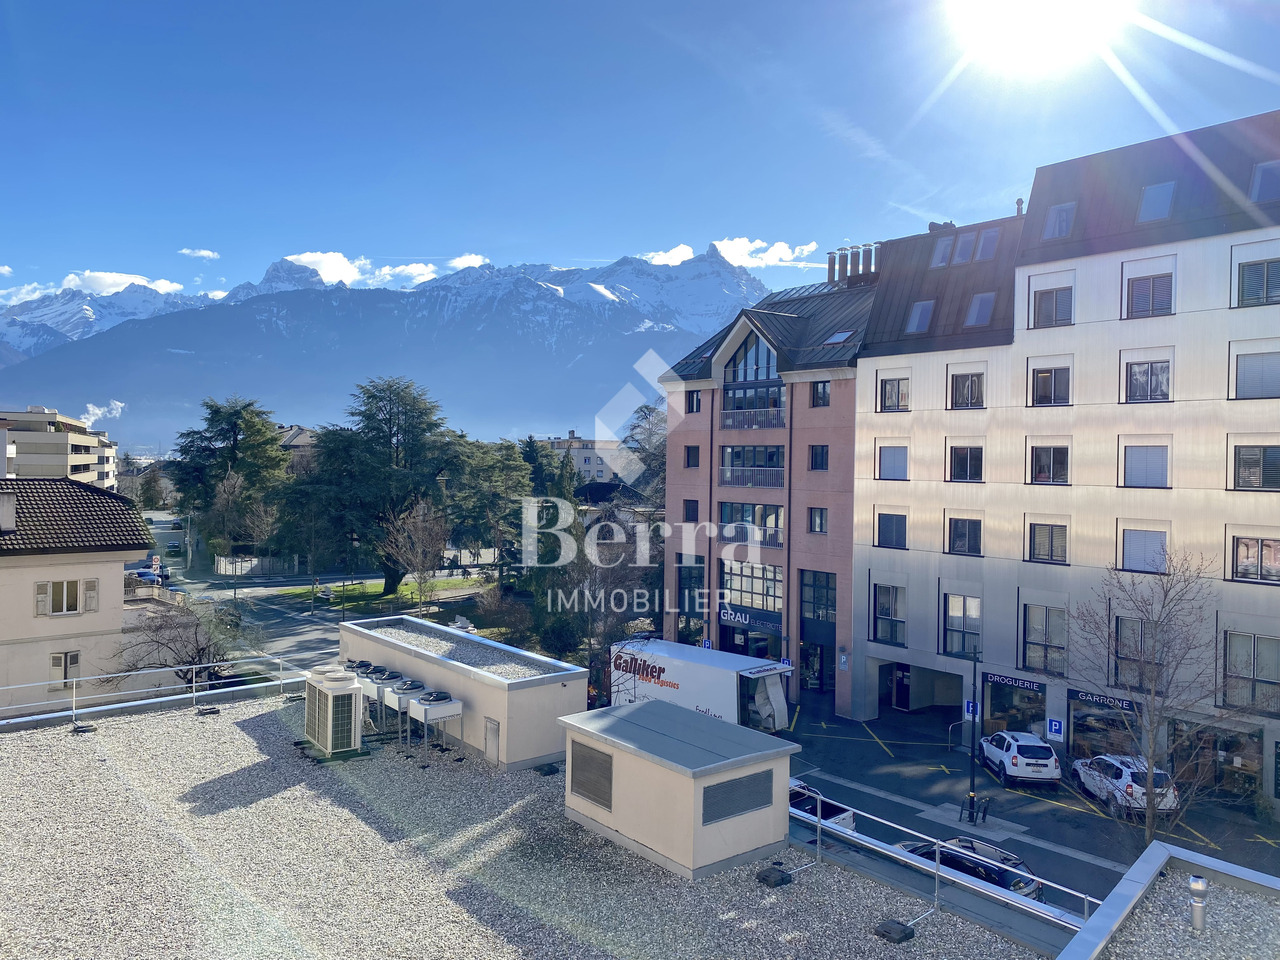
Available in June 2026The project is located in a quiet neighborhood in the heart of the village of Roche, thus benefiting from a privileged situation just a few minutes from the highway accesses, the lake, and the Valais. It meets the requirements of people looking for a place to live that combines village tranquility, standing, practicality, and proximity to communication routes. QUALITY INTERIOR SPACES Particular care is taken with the interior spaces, both in terms of dimensions and the quality of materials. All apartments have an open kitchen onto the living room, a balcony-terrace, a cellar, and a parking space.The materials are of high quality, tiling in the kitchen and living room, parquet in the bedrooms. All apartments have a covered balcony, sufficiently wide to be able to eat there. Their dimensions vary, of course, depending on the size of the apartment.A playground for children is set up at the foot of the building.The highlights of this promotion: - 3.5 rooms or 4.5 rooms- Balcony-terrace for each apartment- Playgrounds for your children and common living areas- Heat production and distribution by underfloor heating with air/water heat pump, reversible- Photovoltaic panels - Thermostat for each room- Separate meter for each apartment- Electric shutters- Common laundry room- Building with elevator, playground, and private garden- Covered parking spacesLocation: - Bus stop and train station nearby- Schools, transportation, and village shops, within walking distance!- 3 minutes from highway accesses - Close to the city center of Villeneuve and all its amenities?Roche is a small village in the eastern part of Vaud, more precisely in the Chablais vaudois region. Its altitude is 387 meters. Located where the Eau-Froide falls into the Rhone plain, at the foot of the southeastern end of the Mont d'Arvel chain, opposite the wide pyramid of Grammont, Roche is in a very sheltered location. Its 646-hectare territory is surrounded by the municipalities of Corbeyrier, Yvorne, Chessel, Noville, Rennaz, and Villeneuve, all part of the Aigle district. The inhabitants of Roche are called "Rotzérans".More information on: www.roche-vd.chWith us, curiosity is a nice fault! Call us for a visit! ***FIND ALL OUR PROPERTIES FOR SALE ON WWW.BERRA-IMMOBILIER.CH***

  • Balcony / Terrace
  • Garage
  • View
  • +1
Cyril Bieckens

Cyril Bieckens

Agent Immobilier