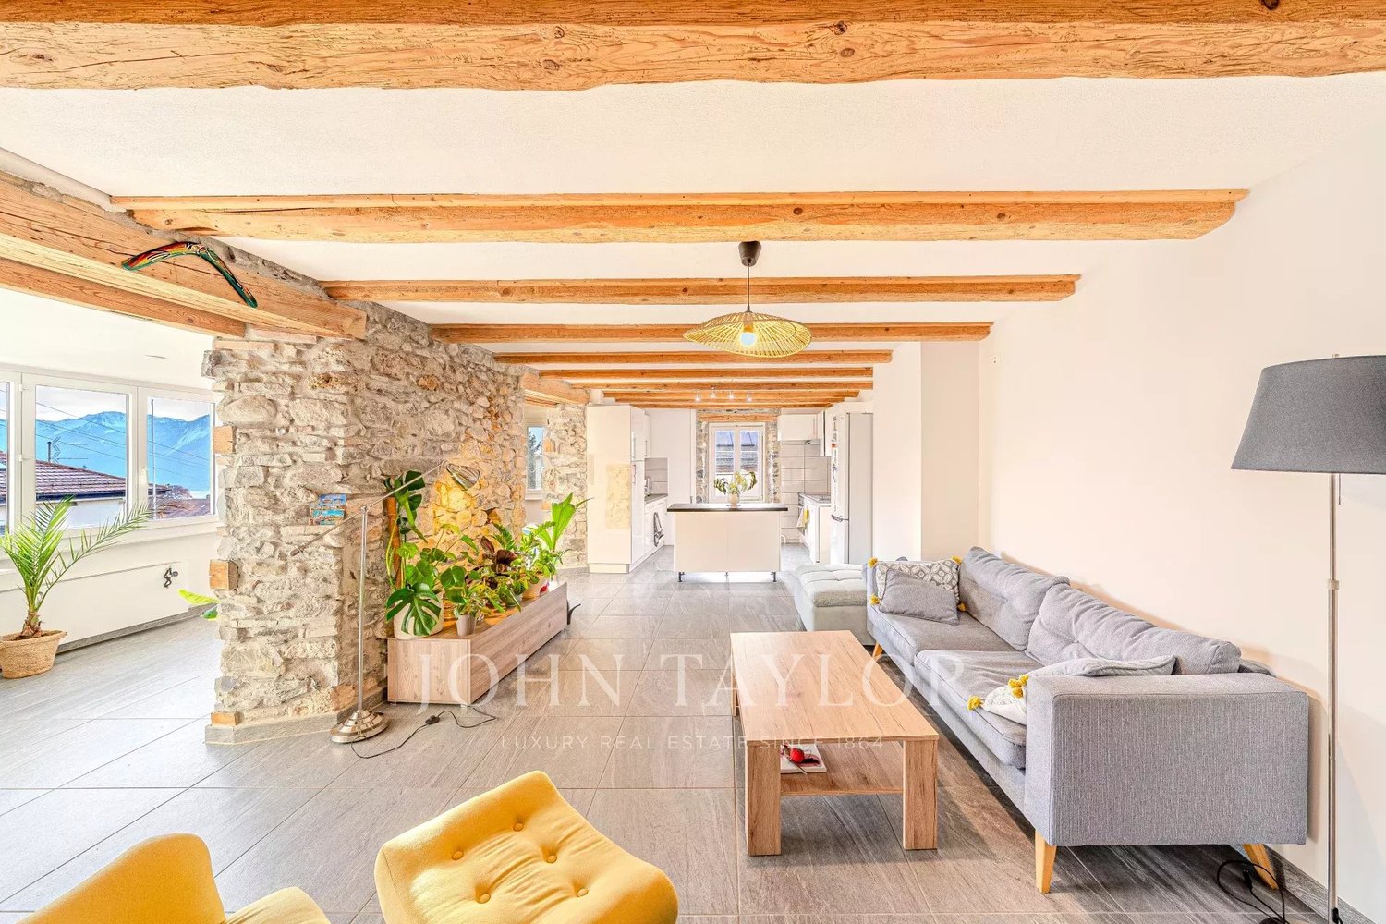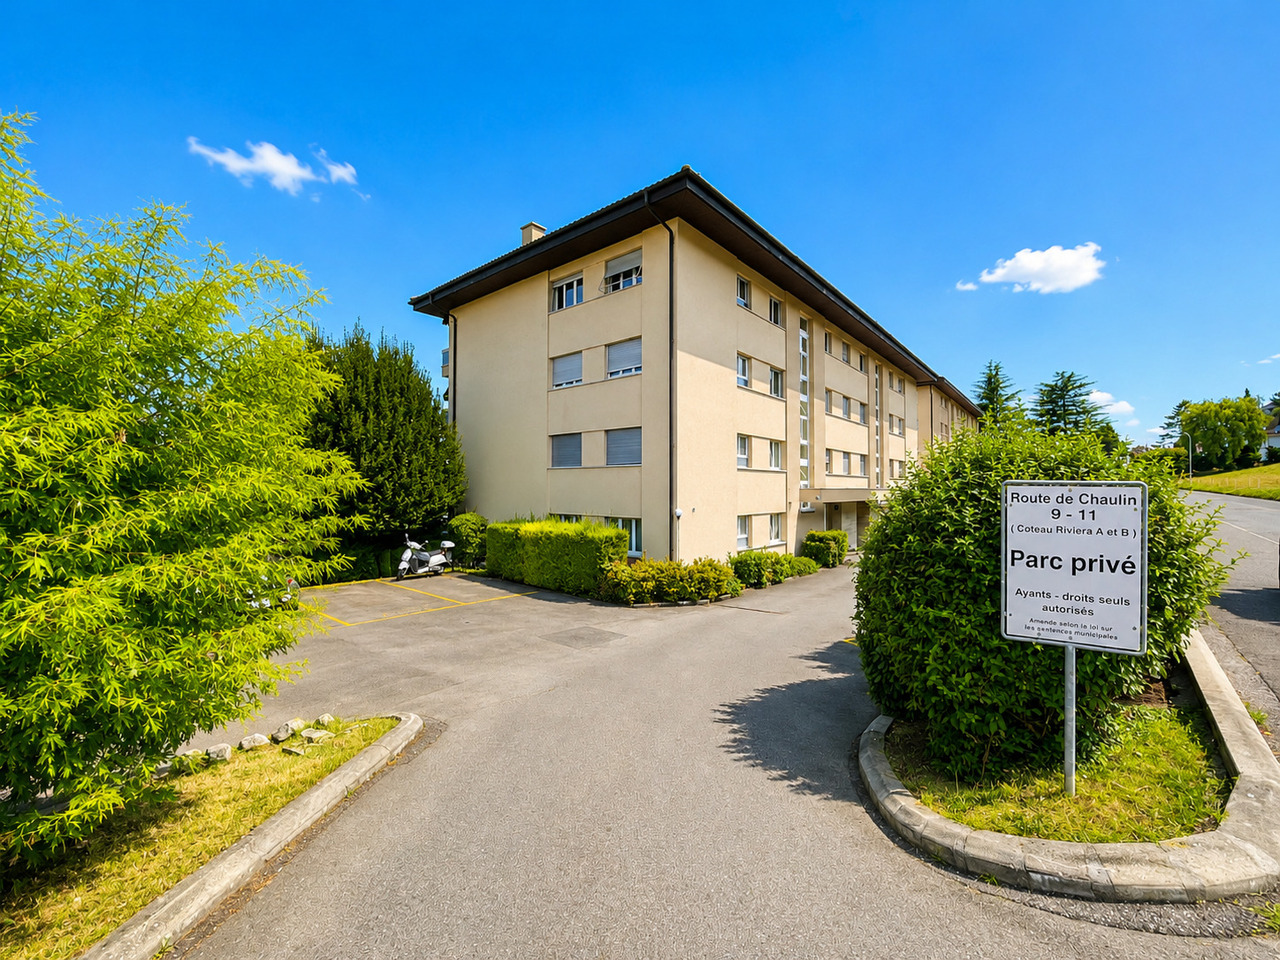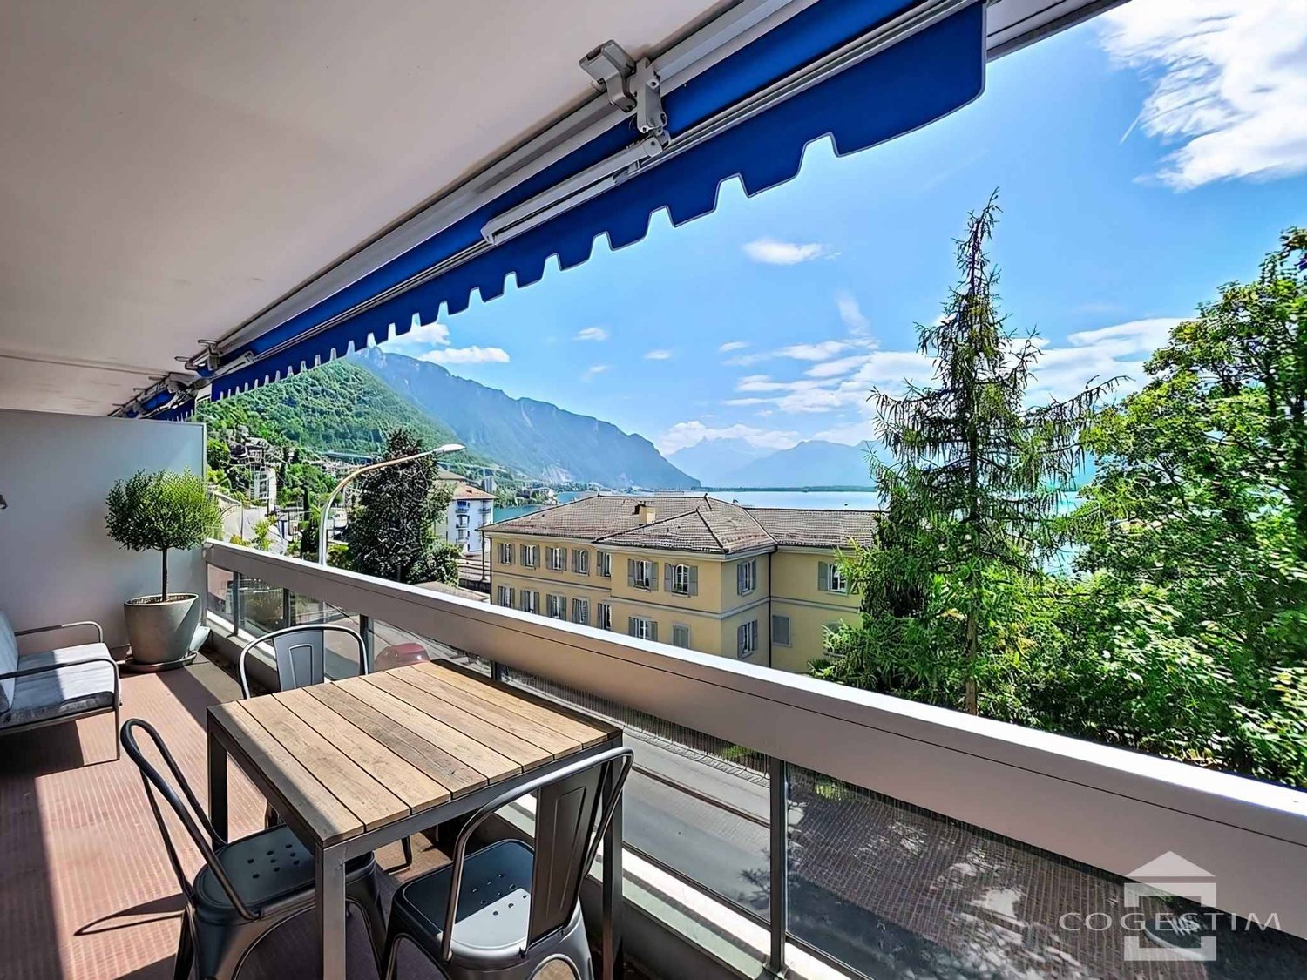
1824 (Caux) - Flats for sale

We recommend expanding your search criteria to get similar results. The current filters didn’t return any matches.

If you don’t want to change your current search criteria, we recommend creating a search alert, so you’ll be notified when matching offers become available.

More objects in your automatically expanded search area
134 results - Radius: + 10km
Patricia Burgner

Patricia Burgner

1 / 15
Patricia Burgner

Patricia Burgner

  • Balcony / Terrace
  • Garage
  • Elevator
  • +2
3.5 rooms, 97m², CHF 1,230,000.–
Top
Av. de Traménaz 11-13, 1814 La Tour-de-Peilz

Apartment 3.5 rooms in La Tour-de-Peilz

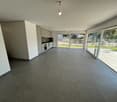
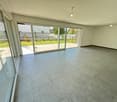
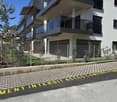
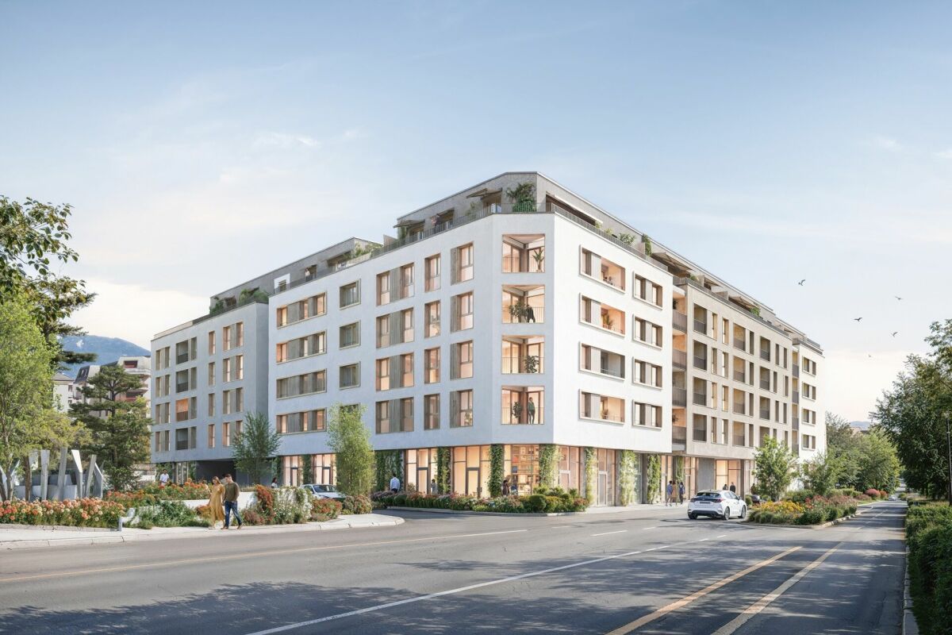
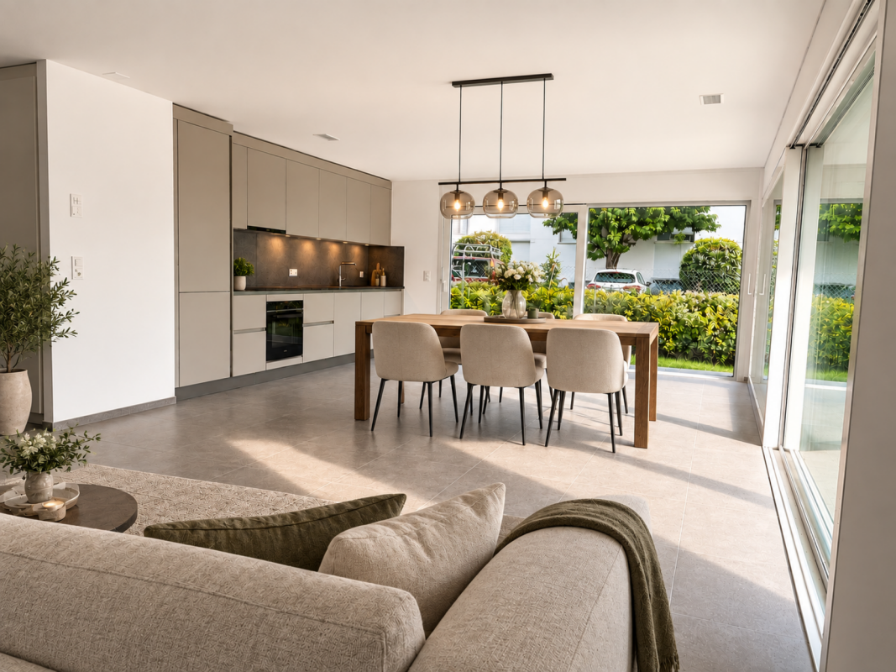
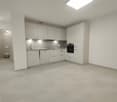
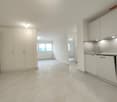
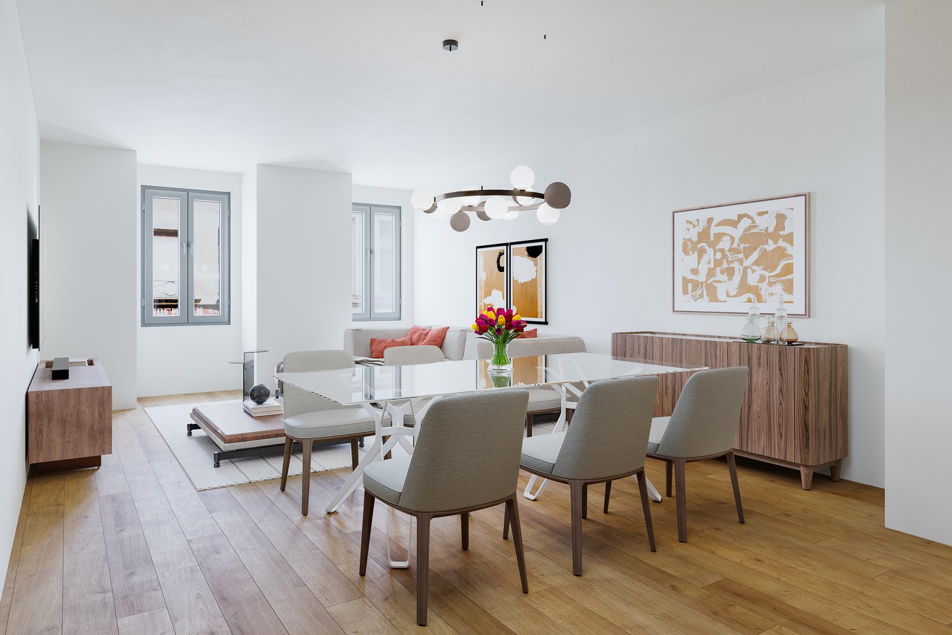
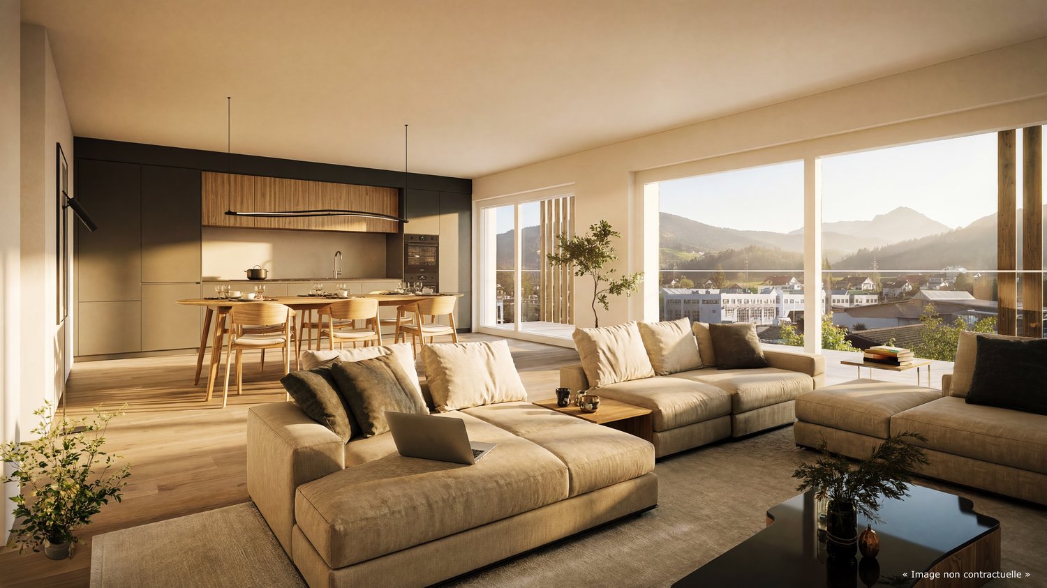
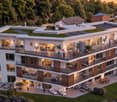
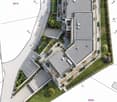
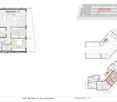
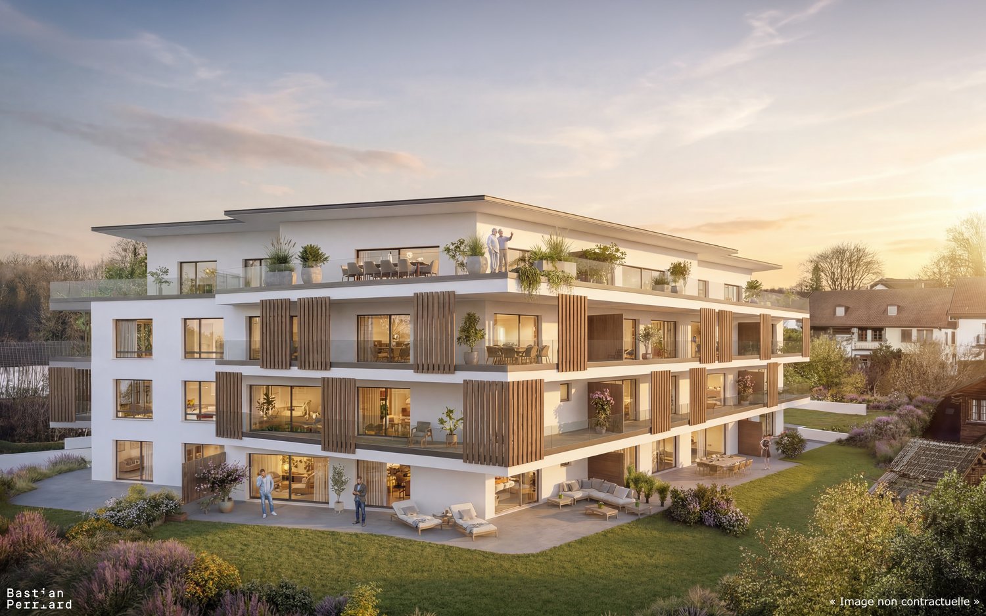
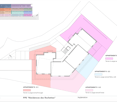
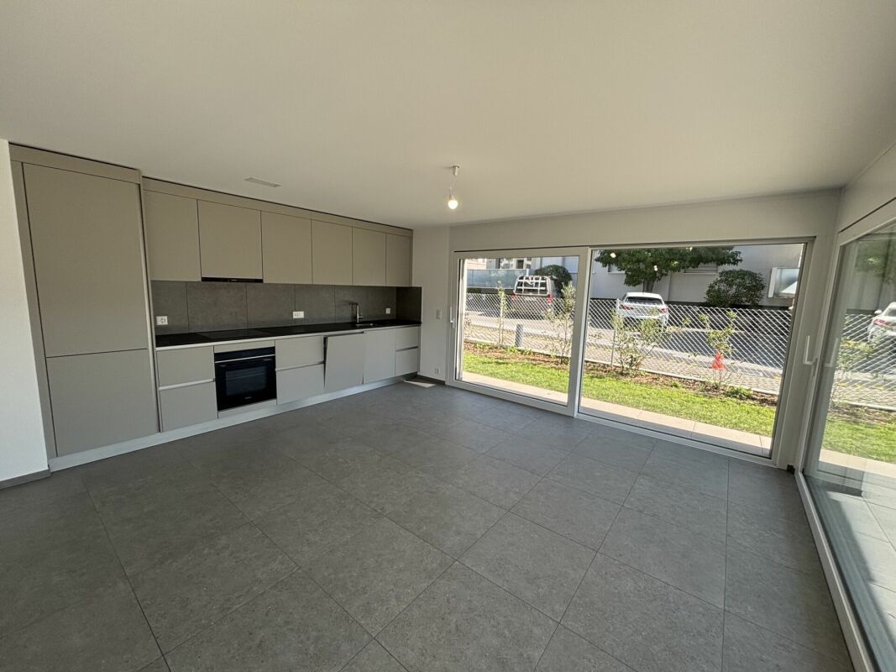
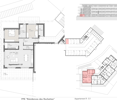
Offered for sale by the manufacturer, this new promotion called PPE Traménaz will be located in the highly sought-after town of Tour de Peilz and less than 500 m from Lake Geneva. This quality Minergie construction will consist of two main entrances for 18 apartments of 2.5, 3.5 and 4.5 rooms. Benefiting from contemporary lines, this elegant project has been designed to comfortably optimize the interior distribution while taking advantage of its ideal south-west exposure through bay windows.The general contractor RTB Corvaglia Sàrl is pleased to inform you of the following details: • Construction permit in force; Minergie certification. • Contemporary project with classic and elegant lines. • Located on a sunny plot of 1,870 m² with southwest orientation. • 2 separate entrances with elevator. • 18 crossing apartments: 4 x 2.5 pcs, 8 x 3.5 and 6 x 4.5 rooms, including 2 duplex attic. • The accommodations will vary between 62 m² and 143 m² of weighted living space. • Parental suites. • Space equipped for washing column. • Beautiful terraces on the garden level and generous balconies. • View of the mountains (Chablais Massif to the south and Friborg Prealps to the northeast). • View of the lake from the penthouses. • Flexibility in the finishes which are at the discretion of the buyers. • Relaxation area/garden of ~387 m². • Interior and exterior spaces for 2-wheelers. • Underground parking with 14 spaces. Lot 1 is a bright 3.5 room apartment on the ground floor with a weighted surface area of ~97 m². Crossing, it occupies the left side of the residence (entrance A) and benefits from a terrace of ~31 m² as well as a garden of ~88 m² facing southwest. The interior is composed as follows: • A generous entrance hall with fitted wardrobes also houses a storage room for the washing column. • The vestibule gives access to the sleeping area, including the ~20 m² suite which has its own bathroom/shower with window. A double French window allows access to the garden on the east side. A second bedroom measuring ~12 m² is located opposite an additional bathroom with bathtub. • To the right of the entrance, a distribution corridor joins the day area via the living room. The I-shaped kitchen is open to the dining room. This space of ~40 m² benefits from beautiful light thanks to a French window and a sliding bay window which give access to the terrace and the garden on the east and south-west sides. In addition, this apartment has a cellar of ~4.2 m² no. C18. Amenities The most important amenities are in the immediate vicinity: • Restaurants, bakeries, Migros, Coop • Post office, ATM, hairdresser, garage, bicycle shop • Primary and secondary school at 210 m • New Courbet College at 290 m • La Tour-de-Peilz station 240 m: 3' on foot • CGN Vevey-Marché landing stage 1.7 km: 20 min on foot • Vevey is 1.5 km away • 3.5 km from Clarens • Lausanne is 25' away by train and 35' away by car • The entrance to the A9 motorway is 4 km away Outside • Private gardens with terraces on the ground floor • Dividing hedges between the gardens • Green relaxation area available Annexes • Individual cellars • Underground parking for 14 spaces • 22 + 14 interior spaces for two-wheelers • 20 outdoor spaces for two-wheelers Remarks • The acquisition is made by land share and is linked to a general contractor contract. • The building permit has been granted; Minergie certification. • The installation of school pavilions facing the street is temporary. This beautiful quality promotion is produced, built and sold by RTB Corvaglia Sàrl.Works management: Salvatore Micello
  • Balcony / Terrace
  • Garage
  • Elevator
  • +2
Travel time
-
1 / 12
  • View
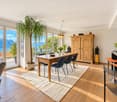
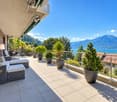
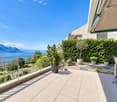
3.5 rooms, 100m², CHF 790,000.–
Top
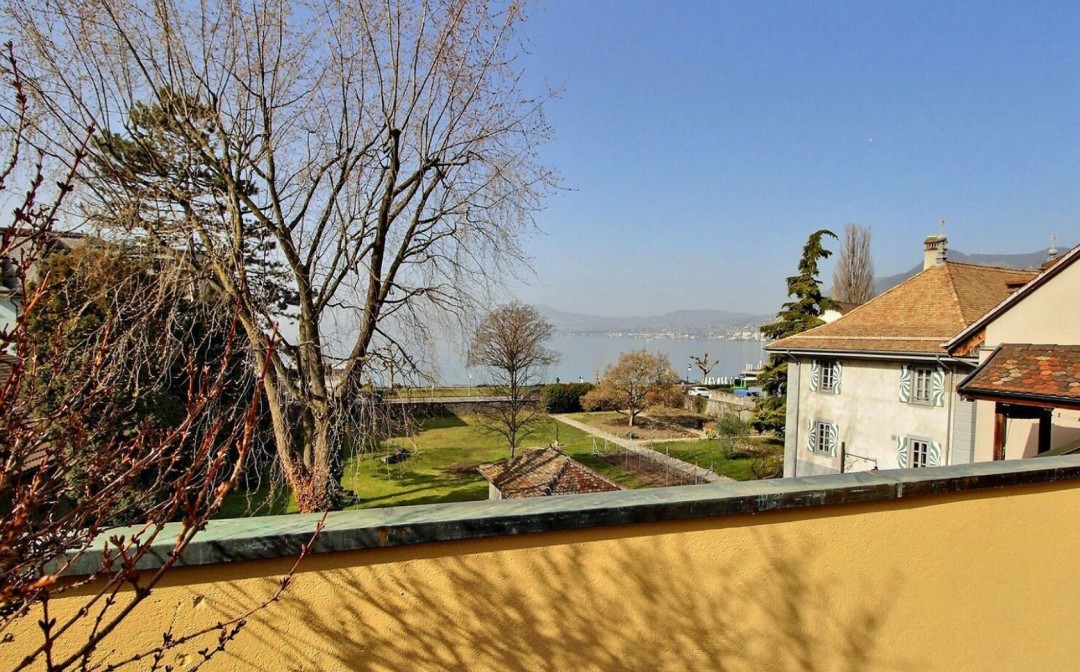
1820 Montreux

3.5-room apartment for rent ? Ideal for investors

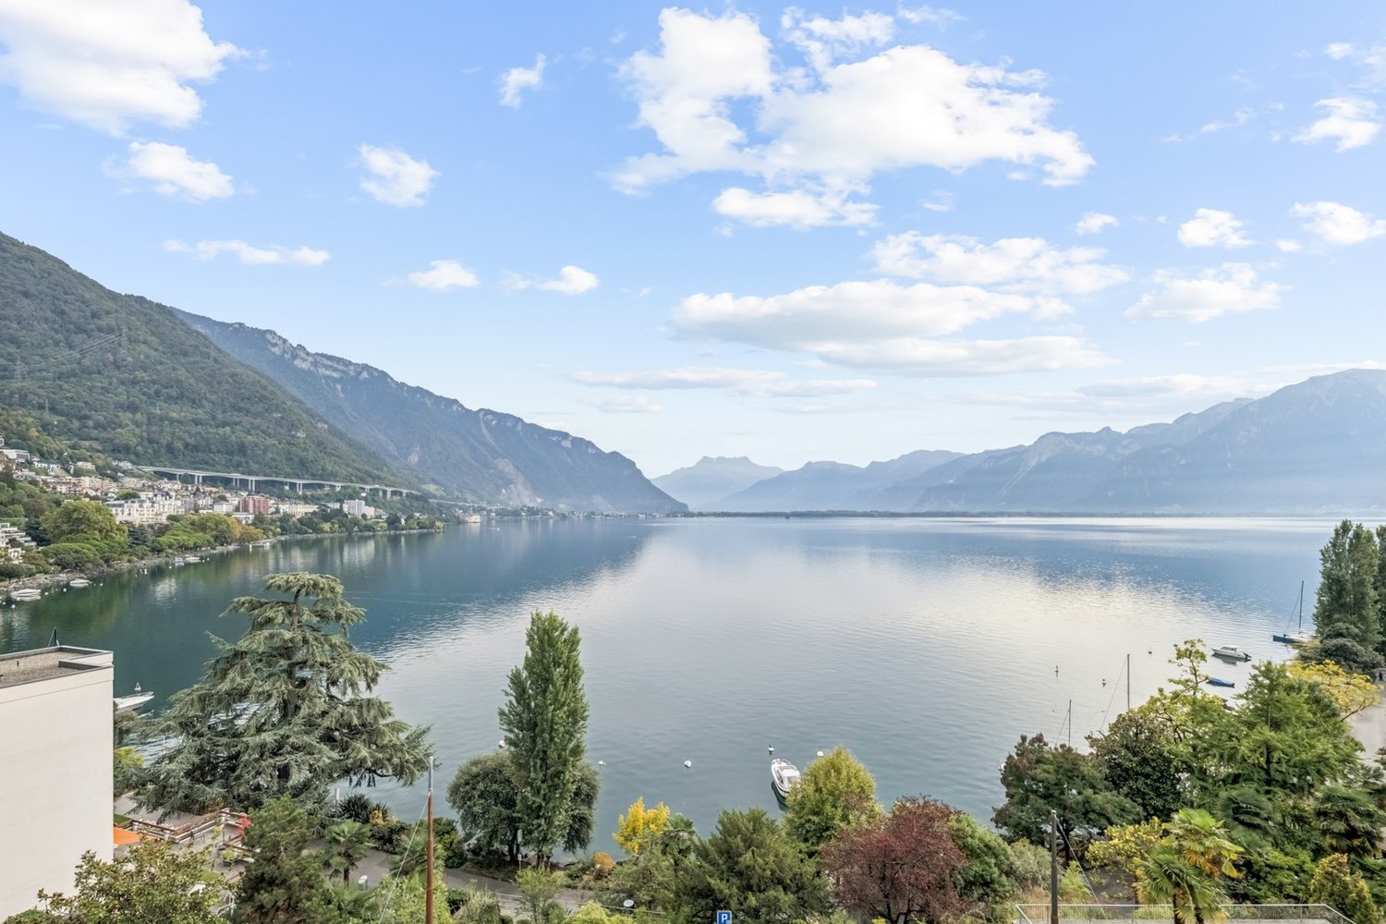
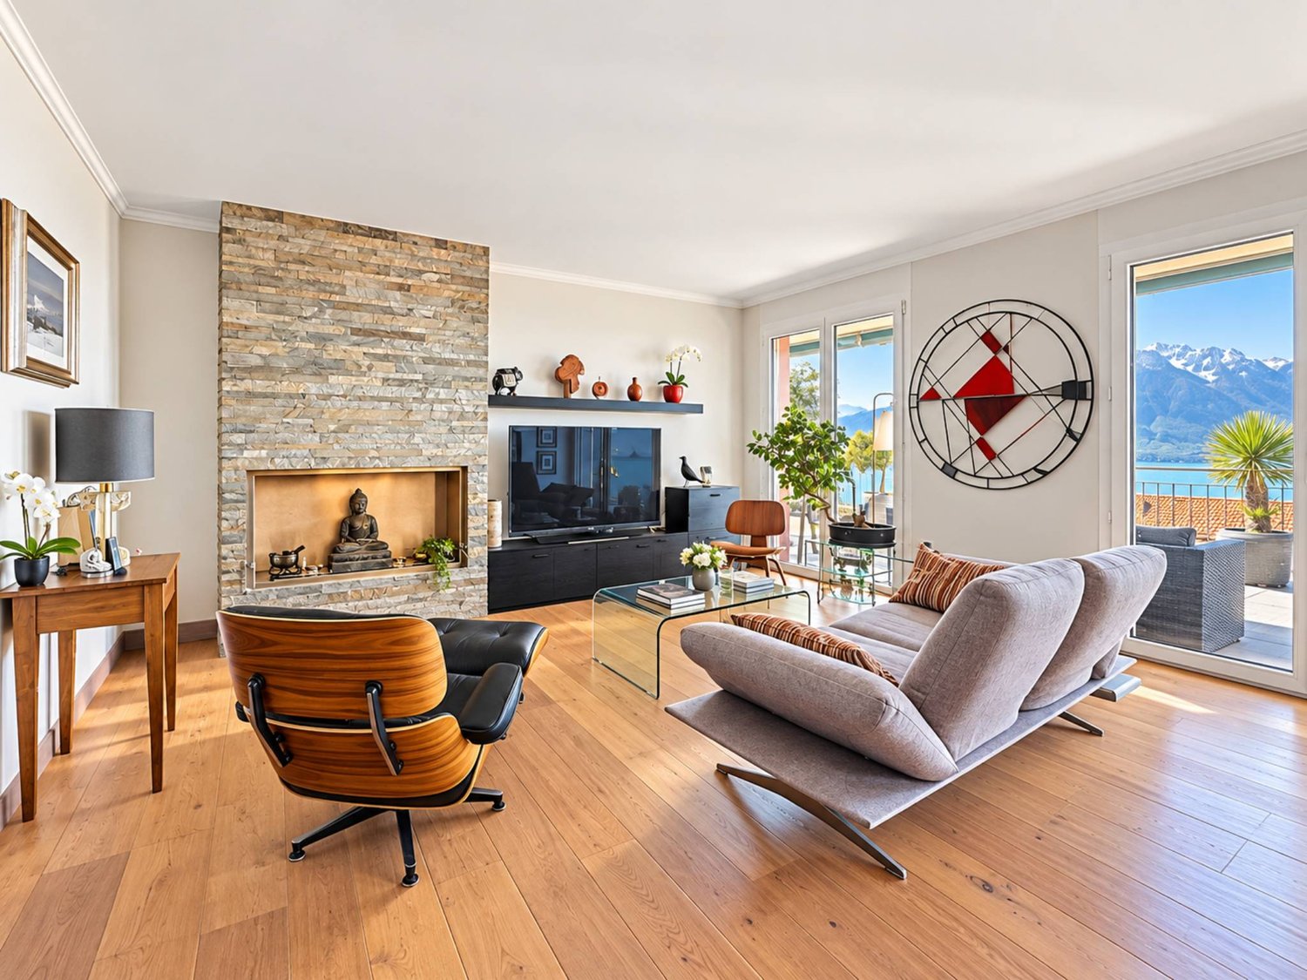
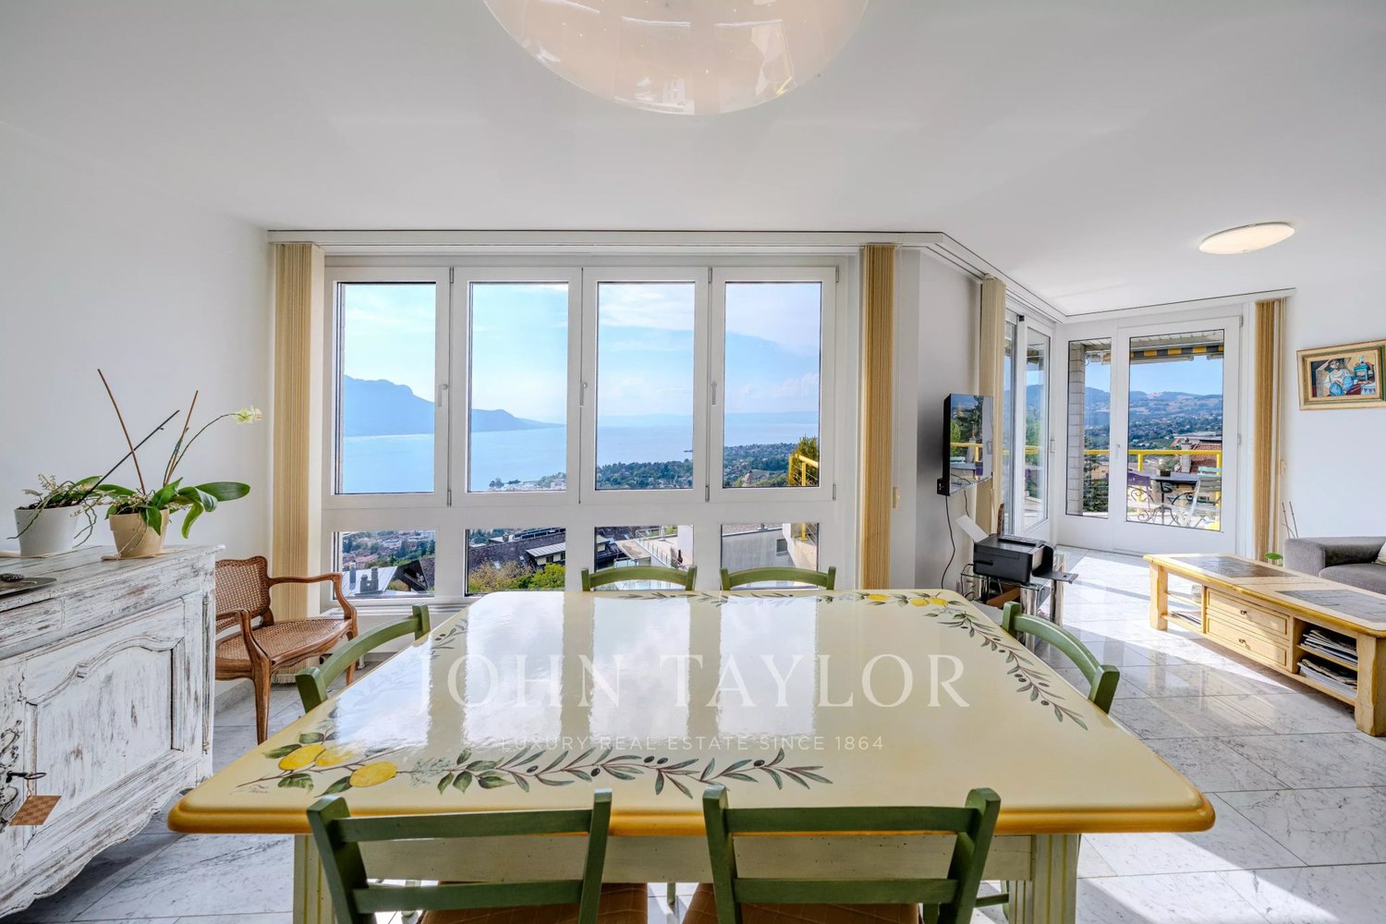
EXCLUSIVITY ? 3.5-room apartment with panoramic view Located in a small PPE, in the heart of the village of Brent, this beautiful 3.5-room apartment benefits from a privileged location in the heart of the vineyards, with an unobstructed view of Lake Geneva and the Alps. Completely renovated in 2017, then entirely repainted in 2025, Important for investors The property is currently rented. The monthly rental income is composed as follows: * Net rent excluding charges : CHF 2'340.? * Advance payment for charges : CHF 150.? * Parking space : CHF 60.? * Total monthly income : CHF 2'550.? This situation represents a particularly interesting opportunity for an investor looking for a already rented property generating immediate rental income. Distribution * Entrance with functional distribution * Spacious and bright living room * Convivial and practical kitchen, open to the living area * Two bedrooms * Bathroom with shower and bathtub Highlights * Panoramic view of Lake Geneva and the Alps * Peaceful environment, in the heart of the vineyards * Small coproperty of human size * Apartment currently rented * Immediate rental income * PPE share : 177/1000 * Complete renovation in 2017 * Complete repainting in 2025 * Secondary residence allowed Price Price of the apartment : CHF 790'000.? Parking space : CHF 15'000.? Total sale price : CHF 805'000.? To obtain more information, consult the rental conditions or plan a visit, we invite you to contact us.

  • View
Keck Stéphane

Keck Stéphane

1 / 9
Keck Stéphane

Keck Stéphane

  • Parking space
3.5 rooms, 178m², CHF 3,500,000.–
Top
1820 Montreux

Apartment of character on the Quai des Fleurs

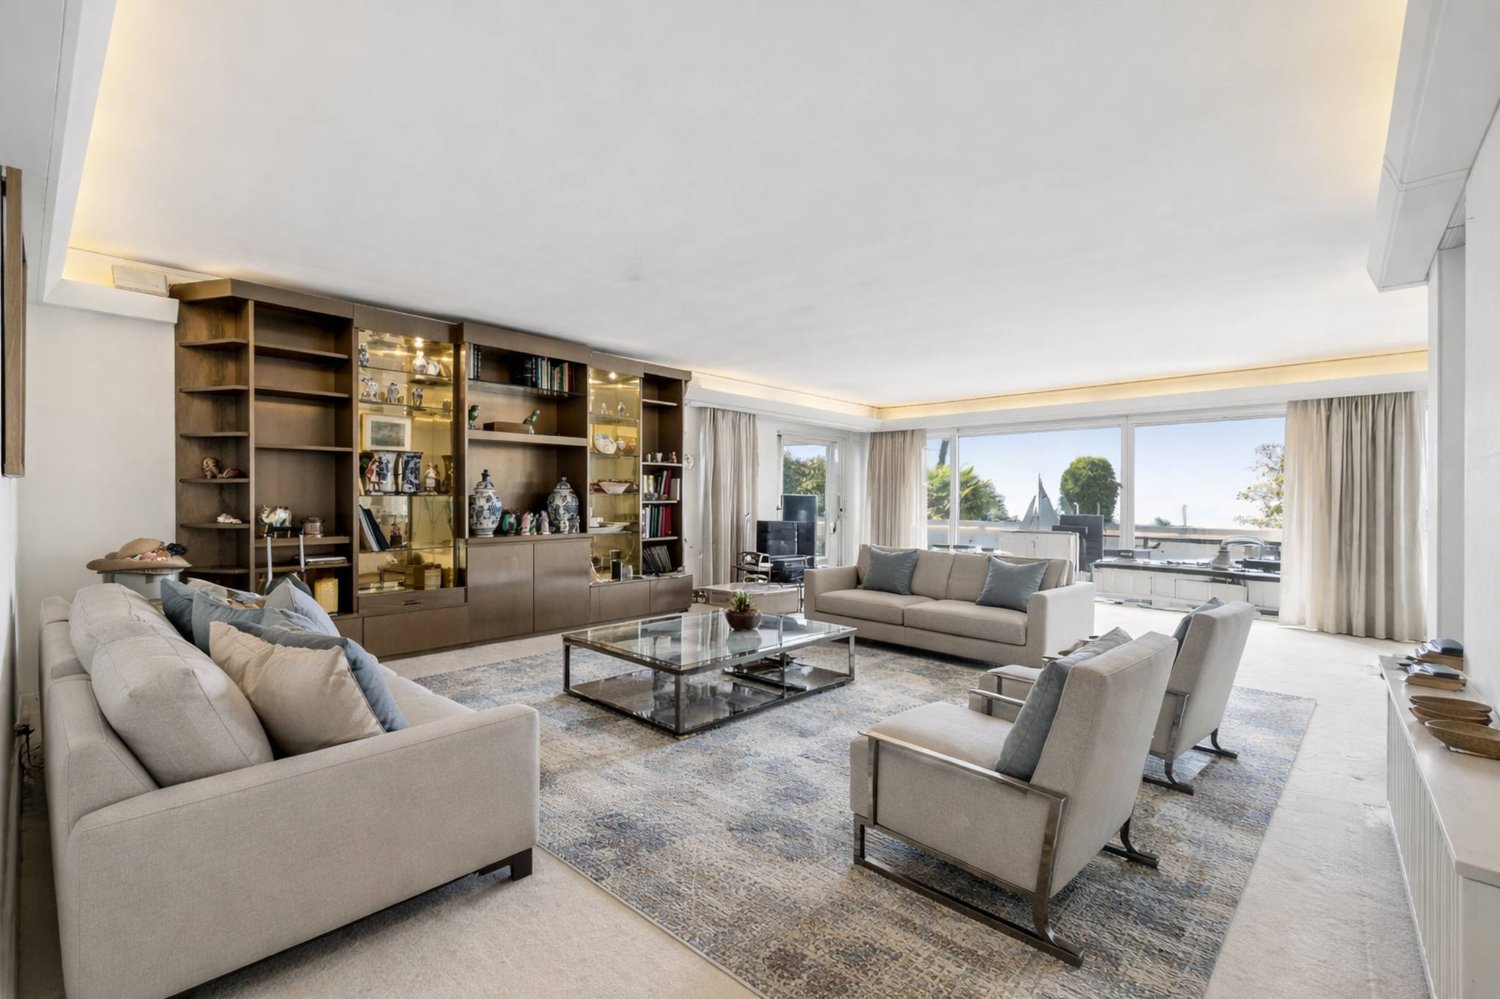
Located in the first row of the lake in Territet, this approximately 178m² habitable apartment benefits from a particularly privileged situation on the Vaudois Riviera. The residence is located directly on the edge of the magnificent Quai des Fleurs promenade, in a residential environment, and is only a few minutes from the center of Montreux and its amenities.Occupying the 1st floor, the apartment benefits from a large facade opening onto the lake as well as a terrace of approximately 63m² running along its entire length, offering an unobstructed and dominant view of Lake Léman and the surrounding mountains. The apartment has retained its original character and is distinguished by generous volumes and a beautiful ceiling height, reinforcing the feeling of space and brightness.It consists of a large reception area including a double living room and a dining room, forming a particularly spacious and open ensemble onto the terrace and the lake. A kitchen, a main bedroom and a bedroom/office as well as a bathroom and a shower room complete this property.Due to its direct location on the lake shore, its comfortable size and the potential for renovation offered by its volumes, this apartment represents a rare opportunity in this sought-after sector of Montreux.This property is aimed at a clientele seeking above all a first-row location on the lake, a generous surface area offering different possibilities for renovation, as well as a discreet and privileged residential setting. On the Vaudois Riviera, properties combining location, volume and potential are rare, which gives this apartment a solid patrimonial positioning.Price of the apartment: CHF 3'500'000.-Price of the garage box: CHF 70'000.-Total sale price: CHF 3'570'000.-Floor plan available on request.

  • Parking space
1 / 14
3.5 rooms, 70m², CHF 535,000.–
Top
Ruelle du Petit-Paradis 12, 1618 Châtel-Saint-Denis

Charming 3.5 to 4.5 room apartments renovated in Châtel-Saint-Denis

Discover these charming 3.5 to 4.5 room apartments located in a character building in the heart of Châtel-Saint-Denis. A small PPE with 8 apartments, completely renovated in 2026, ideally located in the city center, these bright apartments combine the charm of the old with modern comfort.The apartments offer you: • Modern and bright living room: The living room offers a pleasant living space • One or two comfortable bedrooms • Modern bathroom • Equipped kitchen: Functional and well-planned, with a dishwasher included. • Balcony and outdoor terrace: Some apartments have an outdoor space, ideal for enjoying the beautiful days. • Elevator in the building for easy access • One cellar per apartment Ideal situation: This apartment enjoys a privileged location in Châtel-Saint-Denis, with all amenities within reach: • Châtel-Saint-Denis train station just 7 minutes on foot • Châtel-St-Denis Centre bus stop just 4 minutes on foot • Migros just 7 minutes on foot • Pharmacie Pédiatrie Châtel just 1 minute on foot • École du Bourg just 4 minutes on foot Price from 535,000 CHF.Available from spring 2027, these apartments are a rare opportunity combining quality of life, modernity, and central location. This announcement is offered by the agency SOPH-IMMO. Do not miss this beautiful opportunity to settle in one of the most pleasant neighborhoods of Châtel-Saint-Denis!

Travel time
-
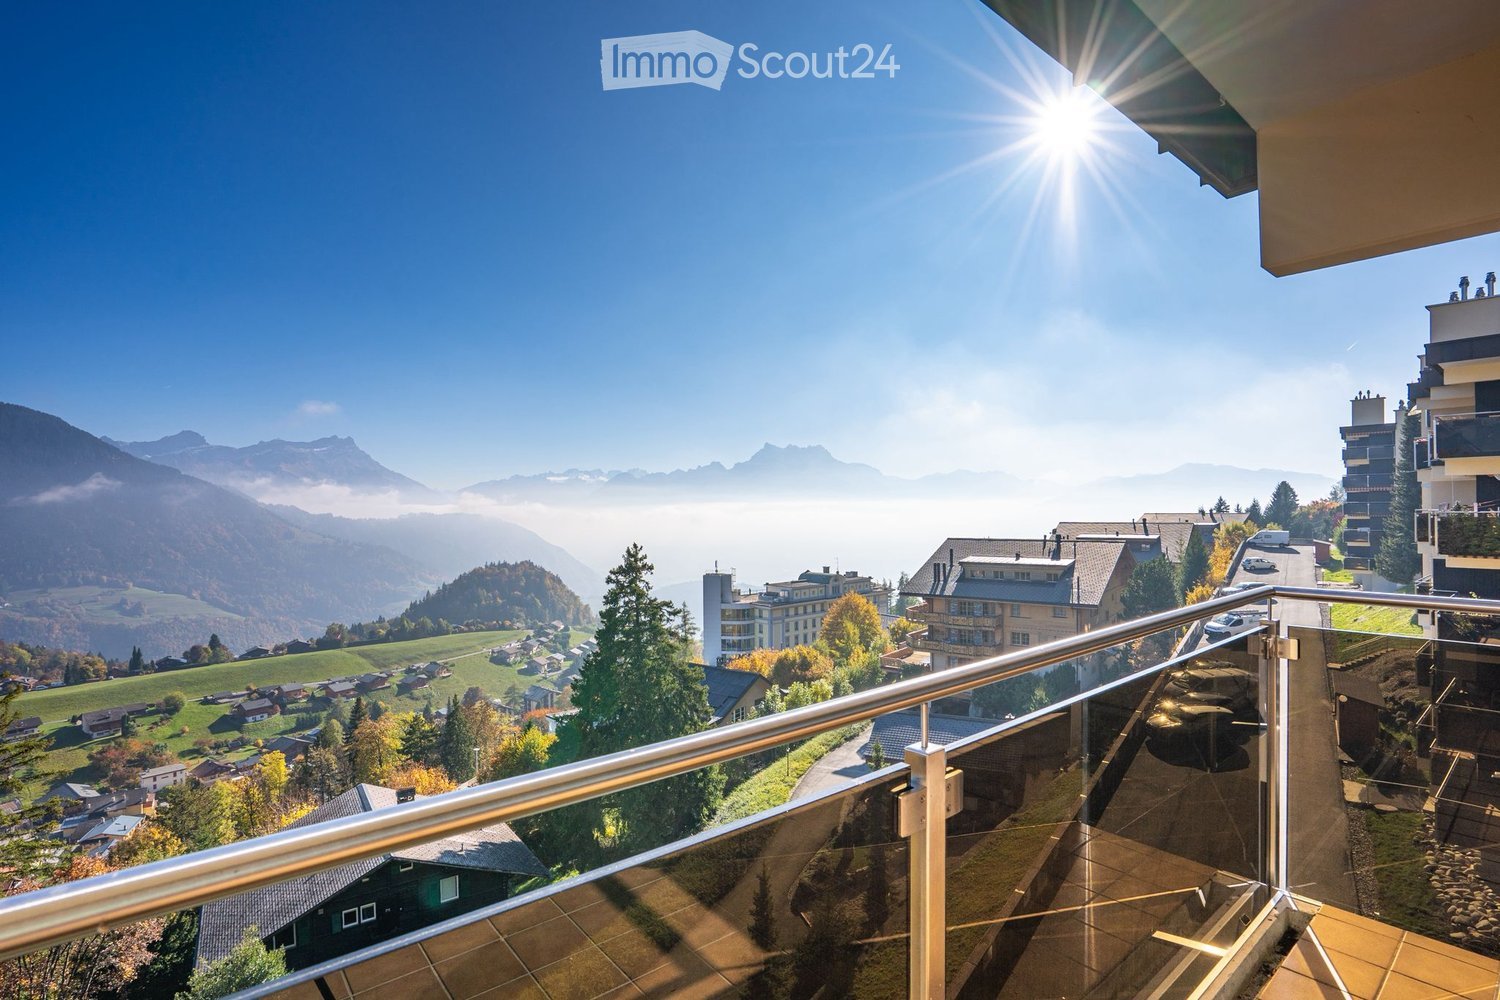
  • Balcony with a panoramic view of a town, surrounded by mountains and greenery, under a clear blue sky with the sun shining brightly.
  • Balcony with glass railing, tiled floor, overlooking a scenic valley and distant mountains.
  • Floor plan of a 55 m² apartment with a living room, dining area, kitchen, two bedrooms, two bathrooms, and two balconies.
  • Empty room with wooden panel walls, large windows offering a scenic mountain view, and carpeted floor.
  • Empty room with wooden panel walls, carpeted floor, large window with striped curtains, and a scenic mountain view.
  • Empty room with wooden panel walls, large windows offering a scenic mountain view, and a sliding glass door leading to a balcony.
  • Empty hallway with carpeted floor, wooden doors, and a window with striped curtains leading to a balcony area.
  • Empty room with carpeted floor, fireplace with built-in seating, large window with scenic mountain view, and open sliding glass door leading to a balcony.
  • A compact kitchen with wooden cabinets, a stainless steel sink, a four-burner stove, and an oven. The walls are tiled with a floral pattern, and a range hood is mounted above the stove.
  • Bathroom with yellow cabinetry, white sink, bathtub, and floral-patterned tiles.
  • Bathroom with beige tiled walls, a yellow countertop, a white sink, a mirror above the sink, and a light fixture above the mirror.
1 / 11
3.5 rooms, 55m², CHF 395,000.–
Top
1854 Leysin

Top floor with breathtaking views of the Dents du Midi

Located on the 4th and last floor of the Alpha Residence, with elevator, this apartment of approximately 55 m² benefits from a very beautiful south-east exposure and a breathtaking view of the Dents du Midi and the surrounding mountains.The bright living room, adorned with a fireplace and woodwork, offers a warm atmosphere and opens onto a balcony facing the panorama. An adjacent kitchen, two bedrooms, and two bathrooms complete the interior. The two south-facing balconies allow you to fully enjoy the Alpine setting.The apartment consists of: • An entrance • A living room with fireplace and access to the main balcony • A kitchen area • Two bedrooms, one with its own private balcony • Two bathrooms • A cellar A laundry room and a ski storage room are available in the residence. A covered parking space is offered for an additional CHF 15,000.In a peaceful residential environment, the residence is located just a few minutes' walk from shops, restaurants, and public transportation. The departure of the Berneuse cable car is about a kilometer away.A great opportunity to acquire a functional and charming apartment in a recognized resort of the Vaud Alps. This property allows you to create an interior to your taste while enjoying a breathtaking view and a comfortable residence.Do not hesitate to contact me to organize a visit. Please use only WhatsApp or send an SMS with your complete contact information, and I will call you back as soon as possible.

Benoît Legay

Benoît Legay

1 / 9
Benoît Legay

Benoît Legay

  • Balcony / Terrace
  • Garage
  • View
  • +4
3.5 rooms, 91m², CHF 765,000.–
1618 Châtel-Saint-Denis

Magnificent new 3.5-room apartment on the 2nd floor

Discover this new 3.5-room apartment located on the 2nd floor of the Résidence Rochetà in Châtel-Saint-Denis. Delivery is scheduled for 2028, this modern achievement offers an exceptional living environment combining comfort, accessibility, and tranquility.The apartment has: • Generous living area: 90.5 m² of living space for a weighted area of 102 m², ideally laid out. • Two bedrooms and two bathrooms for optimal comfort. • Equipped kitchen. • Terrace to enjoy the sun. • Garage with a parking space available within the residence.Parking space in the basement CHF 35'000.- • Elevator and access for people with reduced mobility, ensuring total accessibility. • New construction meeting the latest energy and comfort standards. The apartment is quiet, both day and night, and offers you a serene quality of life. The sun exposure is excellent in summer and pleasant in winter.Location and amenities: • Migros just 8 minutes on foot. • Châtel-St-Denis bus stop 7 minutes on foot. • Châtel-Saint-Denis train station accessible in 14 minutes on foot. • Pharmacie Saint Denis SA 9 minutes on foot. • École du Bourg 12 minutes on foot, ideal for families. This apartment is particularly suited to families as well as people looking for accessible and modern accommodation in a peaceful environment. Don't miss this opportunity to acquire an exceptional property in the heart of Châtel-Saint-Denis.

  • Balcony / Terrace
  • Garage
  • View
  • +4
Benoît Legay

Benoît Legay

1 / 9
Benoît Legay

Benoît Legay

  • Balcony / Terrace
  • Garage
  • Elevator
  • +3
3.5 rooms, 99m², CHF 833,000.–
1618 Châtel-Saint-Denis

New 3.5-room apartment with terrace and garden

Discover this new 3.5-room apartment located on the ground floor of the Résidence Rochetà in Châtel-Saint-Denis. Scheduled for delivery in 2028, this modern realization offers an exceptional living environment combining comfort, accessibility, and tranquility.The apartment features: • Generous living area: 98.5 m² of living space with a weighted area of 119 m², ideally laid out. • Two bedrooms and two bathrooms for optimal comfort. • Equipped kitchen. • Terrace to enjoy the sun. • Garage with a parking space available within the residence.Space in SUS CHF 35'000.- • Elevator and access for people with reduced mobility, ensuring total accessibility. • New construction meeting the latest energy and comfort standards. The apartment is quiet, both day and night, ensuring a serene quality of life. The sun exposure is excellent in summer and pleasant in winter.Location and amenities: • Migros just 8 minutes on foot. • Châtel-St-Denis bus stop 7 minutes on foot. • Châtel-Saint-Denis train station accessible in 14 minutes on foot. • Pharmacie Saint Denis SA 9 minutes on foot. • École du Bourg 12 minutes on foot, ideal for families. This apartment is particularly suited to families as well as people looking for accessible and modern accommodation in a peaceful environment. Don't miss this opportunity to acquire an exceptional property in the heart of Châtel-Saint-Denis.

  • Balcony / Terrace
  • Garage
  • Elevator
  • +3