Quick Filters for your search (2)

Quick-filters

We show you quick-filters based on the most used filters by location.

By using these, you can enhance your search experience by finding new and interesting properties to your likings.

1 result - Balcony / Terrace, New building buy: 1753 (Matran)

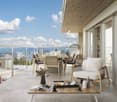
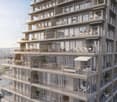
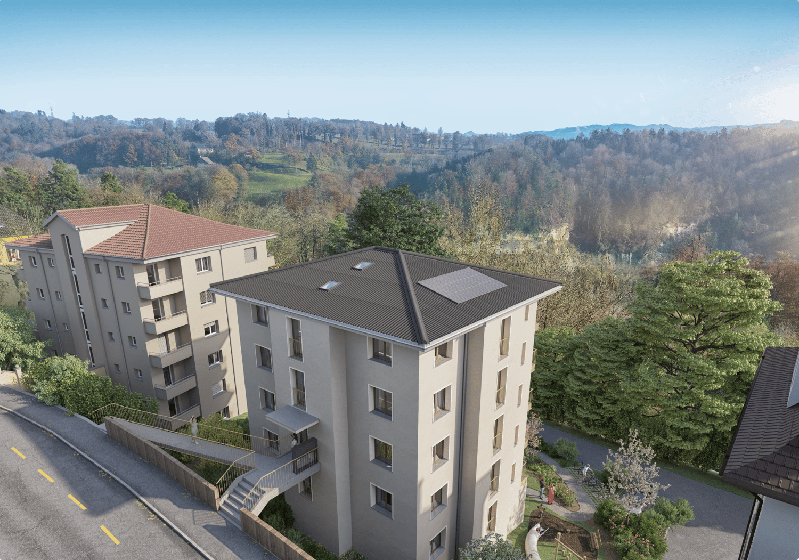
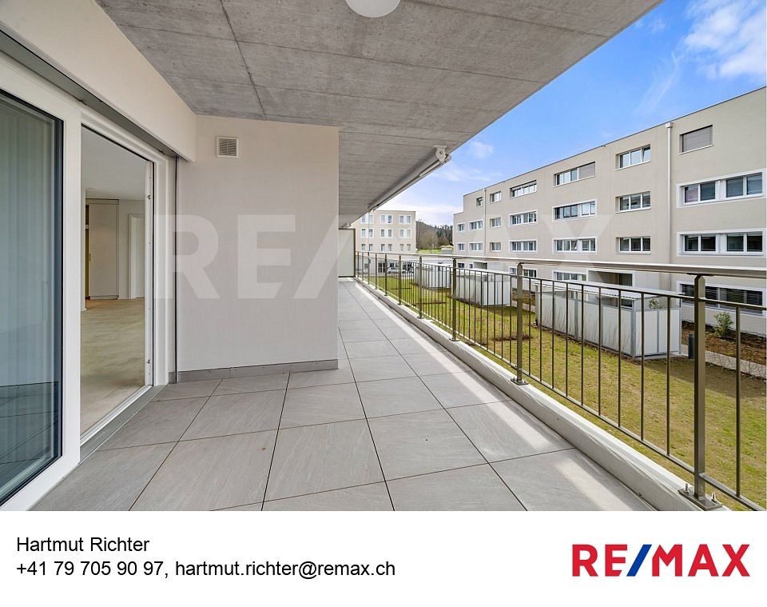
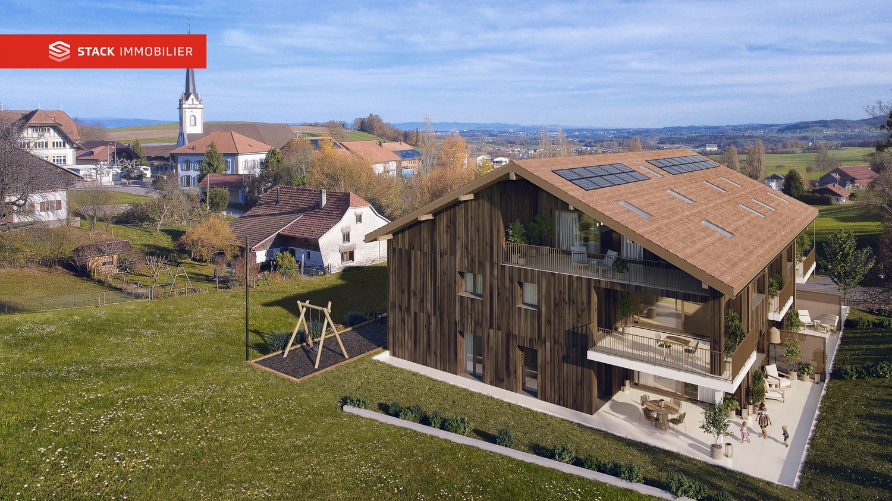
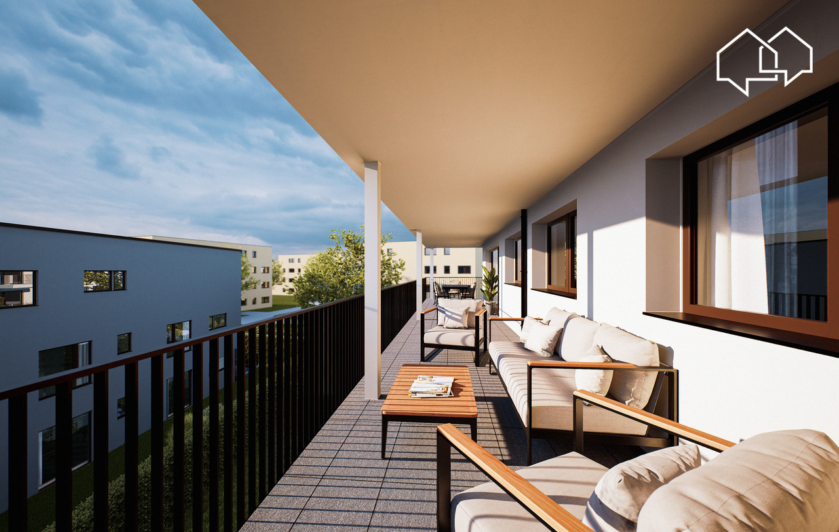
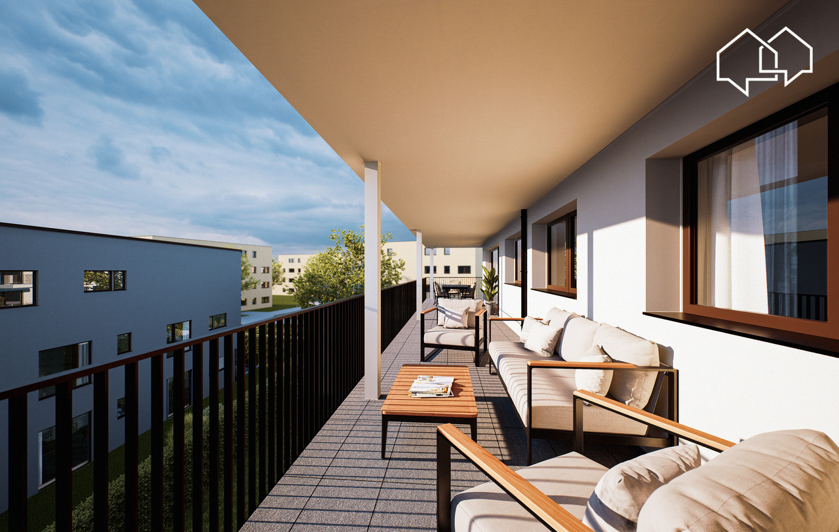
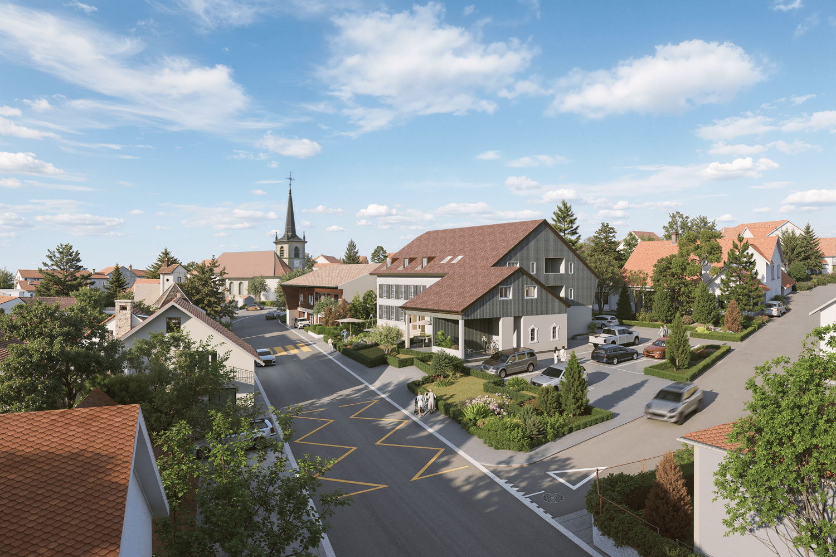
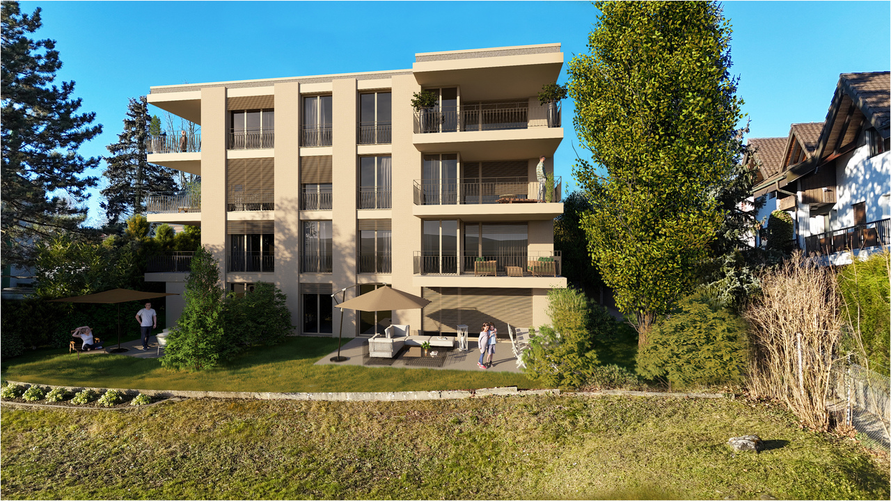
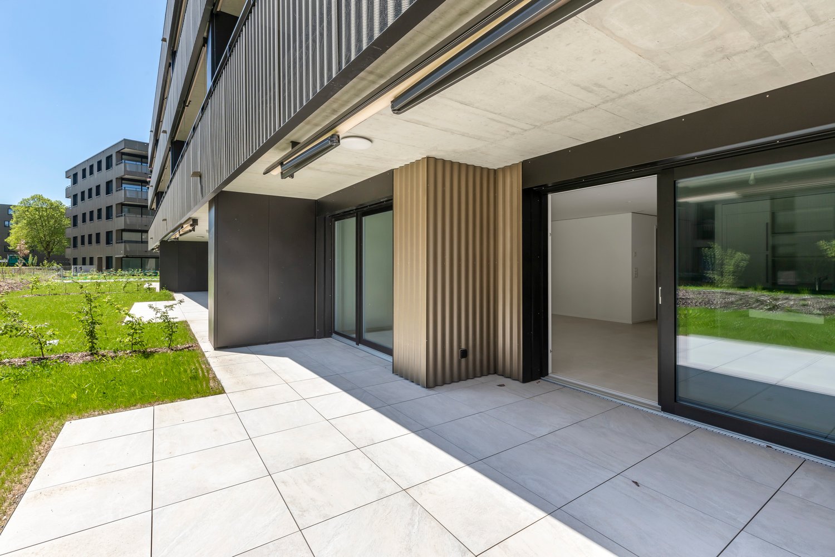
  • Modern multi-story building with gray metal siding, large windows, and a covered outdoor terrace area with sliding glass doors leading to a grassy lawn
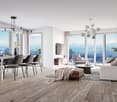
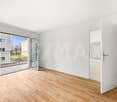
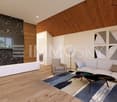
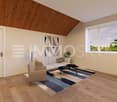
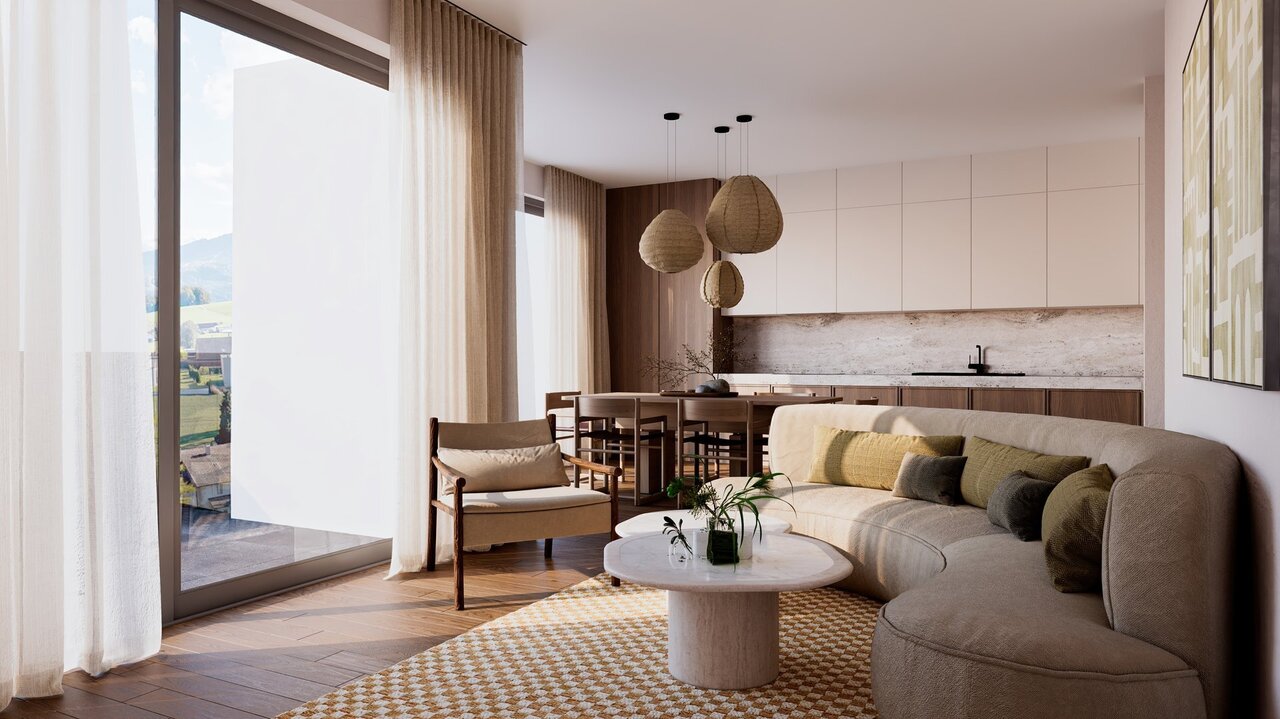
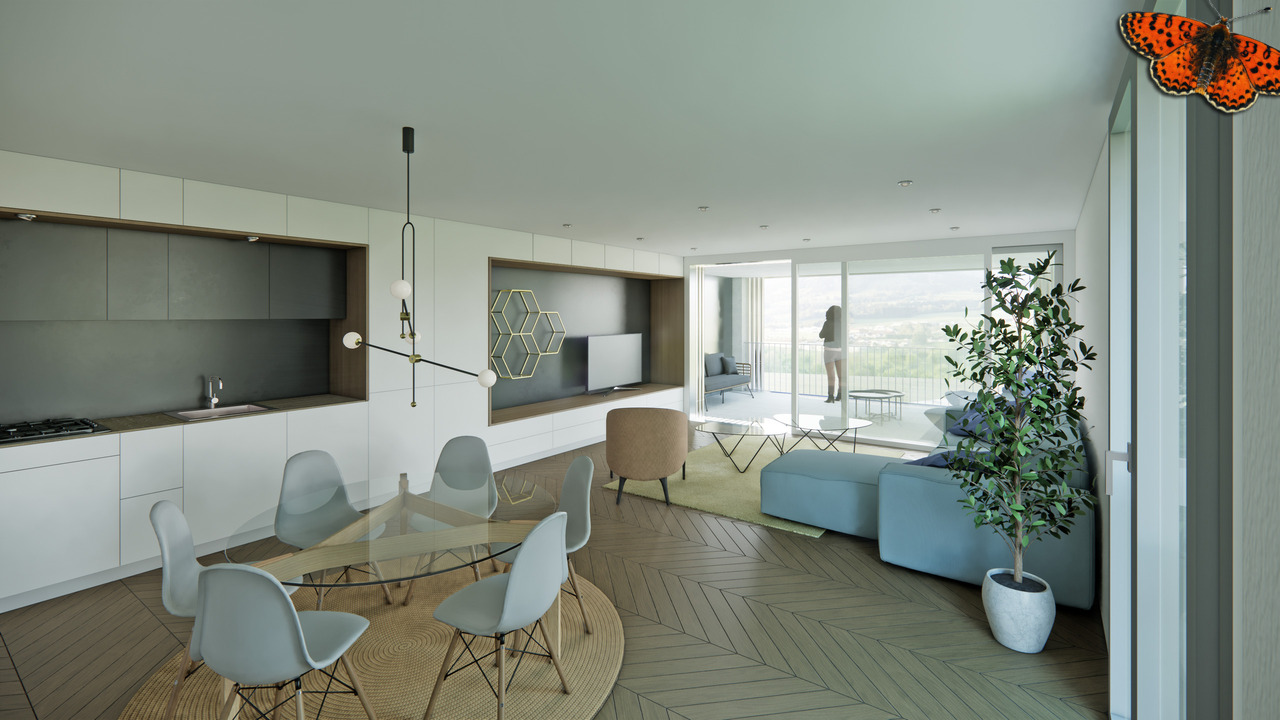
  • Open-concept living space with a modern kitchen, large windows, and sliding glass doors leading to a balcony or terrace.
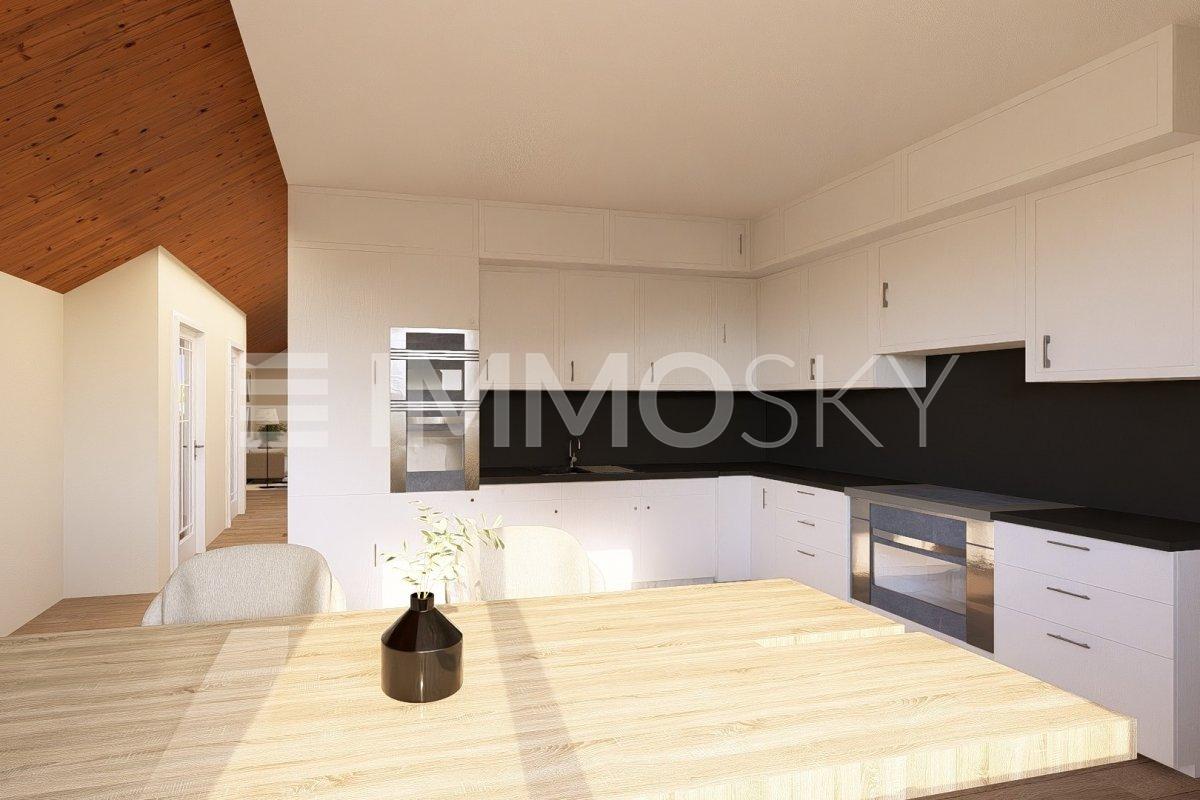
  • Modern, minimalist kitchen with white cabinets, black countertop, built-in appliances including a dishwasher, and an open layout
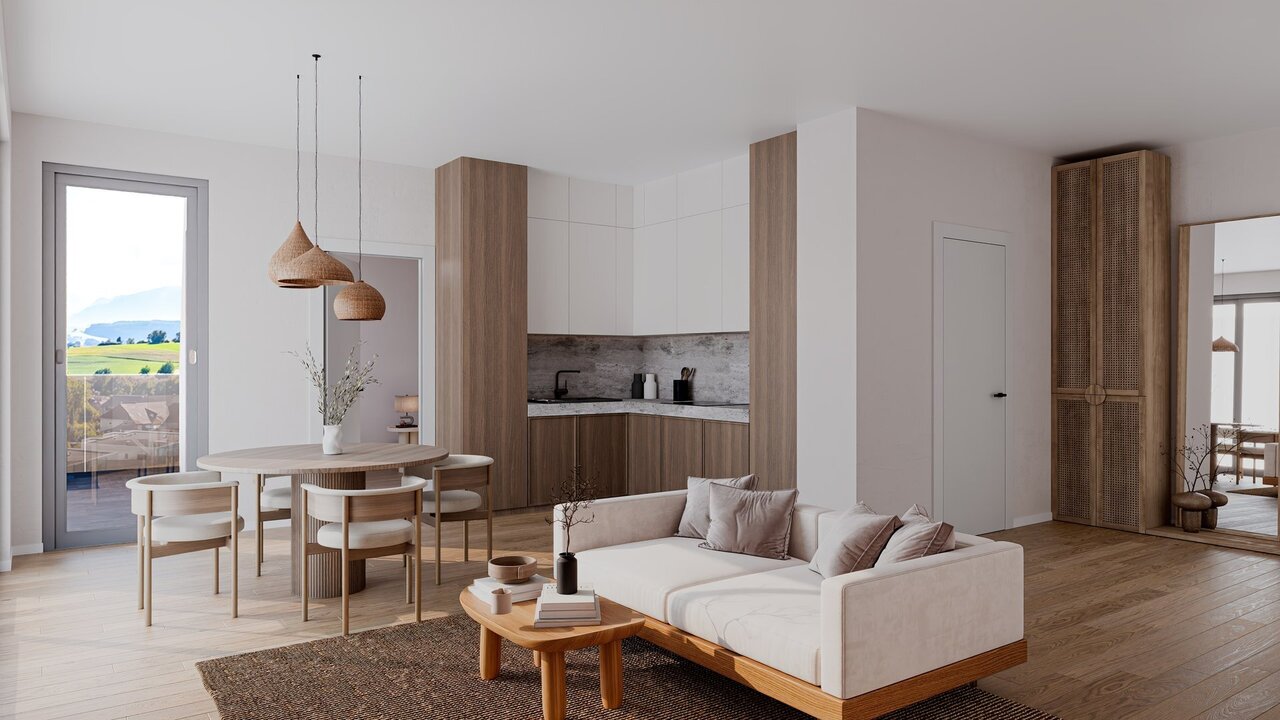
  • Spacious open-plan living area with large windows overlooking a garden, white walls, black countertop in the kitchen area, and sliding glass doors leading to an outdoor terrace or balcony.
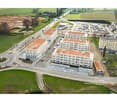
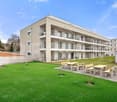
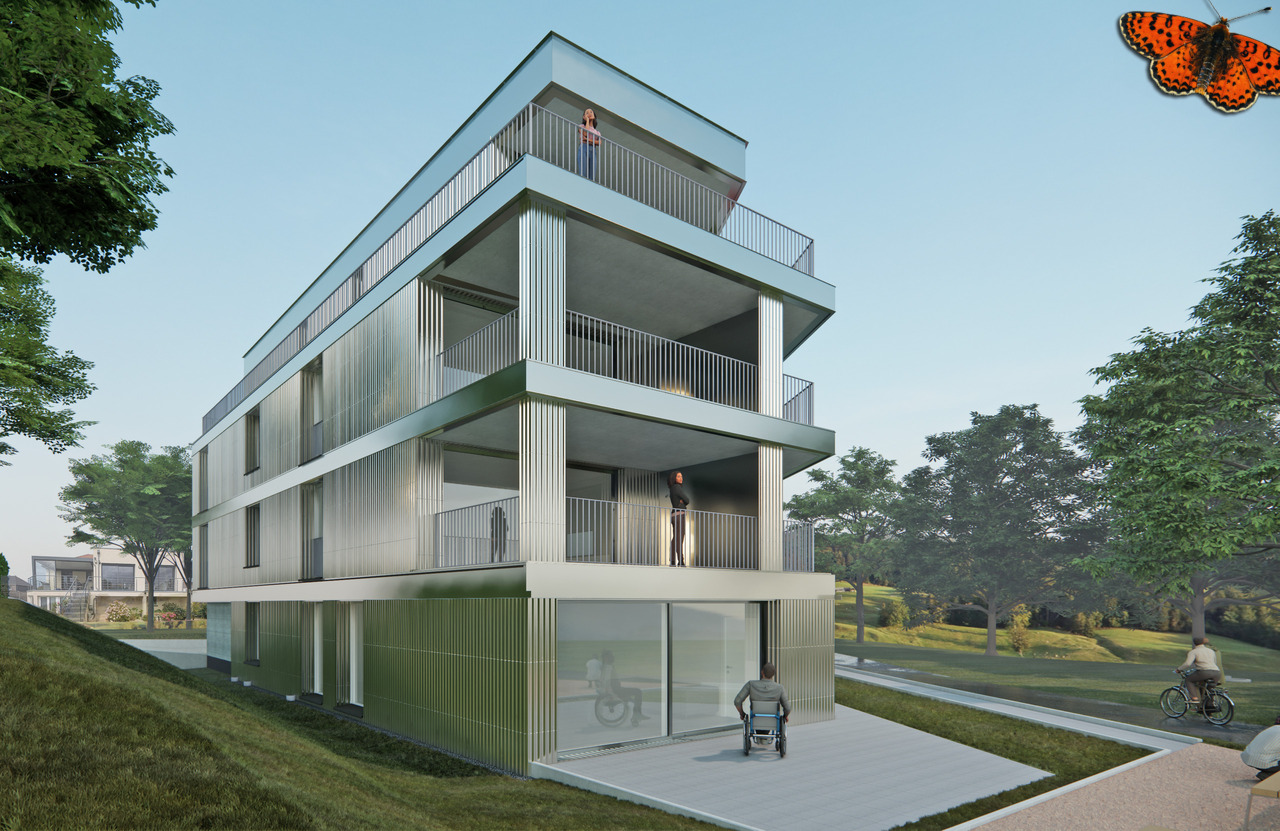
  • Multi-story apartment building with a modern, minimalist design featuring dark gray exterior walls and large windows. The building is surrounded by a well-maintained landscaped area with a grassy lawn, newly planted trees, and a paved walkway leading to t
  • Spacious bedroom with white walls, hardwood flooring, and a large closet. The bathroom is visible through the open doorway.
  • Modern bathroom with gray marble-like tiles, a white sink vanity, a large mirror cabinet, and a glass-enclosed shower area.
  • Large bathroom with grey marble-like tiles covering the walls and floor. The bathroom features a white sink vanity with drawers, a large mirror, and a bathtub with a shower head. The room is well-lit with recessed lighting.
1 / 8
3.5 rooms94m²CHF 680,000.–
1753 Matran

Beautiful 3.5-room apartment on the ground floor with terrace

Discover this superb 3.5-room apartment on the ground floor of a contemporary residence in the sought-after Champ Riond neighborhood, in Matran. Available from 2025, this property offers 94 m² of living space, combining comfort, modernity, and quality of life.The apartment's highlights: • Open living space: Bright living room with large windows and direct access to a private 50 m² terrace, ideal for outdoor relaxation. • Modern and sleek kitchen design: White cabinets, black countertops, and built-in appliances • Two elegant bathrooms: One with a shower, the other with a bathtub – gray marble effect and beautiful brightness. • Parental suite: Main bedroom with dressing room and en-suite bathroom, for absolute comfort Other characteristics: • New construction – delivery in 2025 • Quiet, green, and family-friendly neighborhood • Low operating costs • Underground parking spaces optional: CHF 40’000.- Ideal situation: • Bus stop within 2 minutes' walk • Kindergarten in immediate proximity • Villars-sur-Glâne train station within 15 minutes' walk • Pleasant walks near a river • Optimal exposure: generous sunlight in summer, pleasant in winter This rare property, nestled in a modern design residence with a wavy black metal facade, combines urban comfort and rural serenity. Whether you are a family or a professional seeking a peaceful living environment, this apartment will seduce you.👉 Available immediately – don't miss this unique opportunity in Matran!

More objects in your automatically expanded search area
20 results - Radius: + 10km
1 / 13
3.5 rooms77m²CHF 830,000.–
Route de la Glâne 19, 1700 Fribourg

When all rooms open up to the horizon

More than 9 apartments remain available before the delivery of the Invictus Tower in the spring of 2027.On the 15th floor, this 3.5-room apartment of 77.3 m² habitable offers a rare quality of life: each room has direct access to the 34.2 m² terrace. A continuity between interior and exterior that transforms the view into a true extension of the apartment.Northwest-facing, the apartment benefits from a light that accompanies the end of the day until sunset. From the living room of nearly 35 m², the gaze crosses the city of Fribourg before joining the horizon.Designed to fully enjoy its orientation, this apartment lets light in even into the bedrooms and creates a natural continuity between the living spaces and the terrace. An ideal configuration for those who want to live as much outside as inside as soon as the first beautiful days arrive.The two bedrooms, comfortable with their 12 and 15 m², also benefit from direct access to the terrace, offering each space its own opening to the outside.As the tallest residential building in the canton of Fribourg, the Invictus Tower is part of a developing neighborhood, just a few minutes from the city center. Its contemporary architecture, Minergie certification, and ideal location, close to public transportation and major axes connecting Bern and Lausanne, make it an address designed for today and tomorrow.In less than a year, this view will no longer be that of a visit, but that of your daily life.

Travel time
-
1 / 13
3.5 rooms75m²CHF 855,000.–
Route de la Glâne 19, 1700 Fribourg

The higher you go, the more the view changes.

Less than a year from the delivery of the Invictus Tower, only 9 apartments are still available.Located on the 16th floor, this 3.5-room apartment offers a unique perspective on Fribourg. At this height, the landmarks change: the city stretches out before your eyes, the horizon opens up, and the sunsets take on a whole new dimension.With 75 m² of living space, a living room with an open kitchen of almost 35 m², and a 32.3 m² terrace, the apartment has been designed to naturally extend the living spaces outdoors. The two bedrooms, 13.3 m² and 14.1 m², also have direct access to the terrace, letting in light throughout the day.This apartment offers a sense of space enhanced by the height and the openness of the views. A property that will seduce lovers of light, calm, and panoramas evolving with the rhythm of the seasons, while being only a few minutes from the city center of Fribourg.In a few months, this view will no longer be that of a construction site, but that of your daily life. A glass at the end of the day, a meal facing the sunset, or simply the pleasure of observing Fribourg from the 16th floor: moments that will soon become a habit.As the tallest residential building in the canton of Fribourg, the Invictus Tower is located in a neighborhood that is fully developing, just a few minutes from the city center. Its contemporary architecture, Minergie certification, and ideal location, close to public transportation and the main axes connecting Bern and Lausanne, make it an address designed for today and tomorrow.In the spring of 2027, it will no longer be a matter of imagining the view... but of inhabiting it.

Travel time
-
1 / 6
3.5 rooms72m²CHF 645,000.–
Route de Marly 29, 1700 Fribourg

Balcons des Sous-Bois: light as a daily guest

On the third floor of the residence, this 3.5-room apartment benefits from an ideal southeast orientation to welcome the first rays of sunlight and offer a bright atmosphere throughout the day.The living area, consisting of an open kitchen to the living room, forms a convivial space designed for everyday life. From this, access to the 7.2 m² balcony allows you to enjoy a pleasant outdoor area facing the Préalpes.The sleeping area includes a main room of almost 16 m², equipped with its private dressing room, as well as a second room of about 13 m². A bathroom completes the distribution of spaces harmoniously.Located in the immediate vicinity of amenities and the city center of Fribourg, this apartment combines modern comfort, brightness, and natural environment.Why choose Les Balcons des Sous-Bois? • Fribourg city center in 5 minutes • Nature, forest, and trails accessible in the immediate vicinity • Bus stop in less than 2 minutes on foot • Certified Minergie promotion • Delivery expected in winter 2027 • Underground parking spaces available, depending on the units • Apartment suitable for living or rental investment • Unobstructed views depending on the floor and orientation Whether to live or invest, Les Balcons des Sous-Bois offer a rare balance between urban proximity and natural environment.As construction progresses from week to week with a view to delivery in winter 2027, it is already possible to consult the plans, the views from each apartment, and the entire sales dossier on our website.Our team is also at your disposal to answer your questions and welcome you for a visit to the construction site or a presentation of the project with the model in our agency, by appointment by phone or directly online.

Travel time
-
1 / 5
3.5 rooms72m²CHF 685,000.–
Route de Marly 29, 1700 Fribourg

Balcons des Sous-Bois: a last floor open to the Préalpes

Located on the fourth and last floor, this 3.5-room apartment benefits from a rare position within the promotion. Its southeast orientation opens up perspectives on the Préalpes, the forest bordering the Sarine, and the cliffs that shape this emblematic landscape of Fribourg.From the first hours of the day, natural light accompanies the living spaces, composed of an open kitchen and a living room of approximately 30 m². The balcony of over 7 m² extends this space outdoors and offers a privileged view of the surrounding environment.The main bedroom, with an area of nearly 16 m², has its own dressing room, while the second bedroom of approximately 13 m² can accommodate family, guests, or a workspace.Between dominant position, last floor, and unobstructed view, this property offers a particularly sought-after quality of life, just a few minutes from the city center of Fribourg.Why choose Les Balcons des Sous-Bois? • Fribourg city center in 5 minutes • Nature, forest, and trails accessible in the immediate vicinity • Bus stop in less than 2 minutes on foot • Minergie certified promotion • Delivery scheduled for winter 2027 • Underground parking spaces available, depending on the lot • Apartment suitable for living or rental investment • Unobstructed views, depending on the floor and orientation Whether for living or investing, Les Balcons des Sous-Bois offer a rare balance between urban proximity and natural environment.As construction progresses week by week with a view to delivery in winter 2027, it is already possible to consult the plans, the views from each apartment, and the entire sales dossier on our website.Our team is also at your disposal to answer your questions and welcome you for a site visit or a project presentation with the model in our agency, by appointment by phone or directly online.

Travel time
-
1 / 13
3 rooms80m²CHF 520,000.–
1580 Avenches

Dernier appartement disponible lumineux 3,5 pièces, nouvelle construction, premier propriétaire !

Opportunité rare à saisir !Idéalement situé à deux pas des commerces, à proximité immédiate de lentrée de lautoroute, des transports en commun et de toutes les commodités, cet appartement moderne offre une surface nette habitable denviron 80 m². Il bénéficie dune orientation sud-ouest, garantissant une luminosité exceptionnelle tout au long de la journée, et offre une vue dégagée sur le parking du centre commercial Au Milavy, sans vis-à-vis direct.Lappartement comprend 2 magnifiques chambres avec parquet, ainsi quun espace de vie spacieux et lumineux de 35 m², combinant cuisine ouverte (équipée de four, lave-vaisselle et réfrigérateur), salle à manger et salon. La porte-fenêtre coulissante donne accès à un balcon de 16,5 m², parfait pour profiter des beaux jours et se détendre à lextérieur. Des stores électriques dans toutes les pièces ajoutent confort et praticité.Il dispose également dune salle de bain avec baignoire, dune salle de douche, dune garde-robe intégrée pour plus de rangement, chauffage à distance, cave privée de 13 m² et buanderie équipée dune tour de lavage et dune tour de séchage privative. Une place de parking souterrain est disponible en sus pour 35000 CHF.Cet appartement représente une opportunité idéale pour un couple ou une petite famille, alliant confort moderne, luminosité optimale et emplacement privilégié, au cur de la vie commerciale et des transports dAvenches.-Seltene Gelegenheit schnell zugreifen!Ideale Lage, nur wenige Schritte von den Geschäften entfernt, in unmittelbarer Nähe zur Autobahneinfahrt, zu den öffentlichen Verkehrsmitteln und sämtlichen Annehmlichkeiten: Diese moderne Wohnung bietet eine Netto-Wohnfläche von ca. 80 m². Sie ist südwestlich ausgerichtet, was für ausgezeichnete Helligkeit den ganzen Tag über sorgt, und bietet eine freie Sicht auf den Parkplatz des Einkaufszentrums Au Milavy, ohne direkte Einsicht von Nachbarn.Die Wohnung verfügt über 2 wunderschöne Schlafzimmer mit Parkett sowie einen grosszügigen und hellen Wohnbereich von 35 m², der Küche (ausgestattet mit Backofen, Geschirrspüler und Kühlschrank), Ess- und Wohnzimmer kombiniert. Die Schiebetür führt auf einen Balkon von 16,5 m², ideal, um die sonnigen Tage zu geniessen und sich zu entspannen. Elektrische Storen in allen Räumen sorgen für zusätzlichen Komfort und Praktikabilität.Zur Ausstattung gehören zudem ein Badezimmer mit Badewanne, ein Duschbad, ein eingebauter Kleiderschrank für zusätzlichen Stauraum, Fernwärme, eine private Kellerabteil von 13 m² sowie eine Waschküche mit privater Wasch- und Trockenturm-Ausstattung. Ein Tiefgaragenplatz ist für 35000 CHF zusätzlich verfügbar.Diese Wohnung ist eine ideale Gelegenheit für ein Paar oder eine kleine Familie, die modernen Komfort, optimale Helligkeit und eine privilegierte Lage im Herzen des Einkaufs- und Verkehrslebens von Avenches schätzen.-Occasione rara da non perdere!Situato in posizione ideale, a pochi passi dai negozi, vicino allentrata dellautostrada, ai mezzi pubblici e a tutti i servizi, questo appartamento moderno offre una superficie abitabile netta di circa 80 m². È esposto a sud-ovest, garantendo una luminosità eccezionale per tutta la giornata, e offre una vista libera sul parcheggio del centro commerciale Au Milavy, senza vis-à-vis diretto.Lappartamento dispone di 2 splendide camere da letto con parquet e di un ampio e luminoso soggiorno di 35 m², che unisce cucina aperta (dotata di forno, lavastoviglie e frigorifero), sala da pranzo e salotto. La porta finestra scorrevole conduce a un balcone di 16,5 m², perfetto per godersi le belle giornate e rilassarsi allaperto. Tutte le stanze sono dotate di tapparelle elettriche, per maggiore comfort e praticità.Completano lappartamento un bagno con vasca, un bagno con doccia, un guardaroba integrato per maggiore spazio di stoccaggio, riscaldamento a distanza, cantina privata di 13 m² e lavanderia attrezzata con torre di lavaggio e asciugatura privata. Un
1 / 10
3.5 rooms69m²CHF 630,000.–
Chemin de la Forêt 4, 1720 Corminboeuf

Le Clos du Tiguelet - 3.5-room apartment on the ground floor (lot 0.3)

This new development "Le Clos du Tiguelet" is located in the charming commune of Corminboeuf. It has the advantage of being in the center of the village but not directly on the communal road. This building consists of 18 apartments, ranging from 2.5 to 4.5 rooms, and all have a terrace or balcony.The contemporary architecture of this project is in harmony with the surrounding constructions. This development aims to provide a construction that meets high energy standards, with a heat pump combined with photovoltaic panels and triple glazing (CECB - energy label A).This 3.5-room apartment of 69.69m² is composed as follows: • entrance hall with built-in wardrobe • kitchen-living room with access to the 22.2m² terrace and private garden of 26.7m² • parental bedroom with private shower room • shower room The finishes are left to the choice of the future buyers.Each apartment has an underground parking space that can be purchased separately (CHF 30,000.00/parking space) and is not mandatory.A playground for children will offer families a pleasant outdoor space. Your children can go to school, which is located next door, without having to cross a road.Corminboeuf offers an ideal living environment, providing the advantages of a village and access to nature while being close to all amenities. The highway is accessible in just 5 minutes and a bike path allows you to reach the center of Fribourg in 15 minutes.Contact us for more information or to organize a meetingJordane Naudeixjordane@favre-naudeix.ch - 078/870.18.82Development website: www.le-clos-tiguelet.ch

Travel time
-
1 / 8
3.5 rooms77m²CHF 760,000.–
Chemin de la Forêt 4, 1720 Corminboeuf

Le Clos du Tiguelet - 3.5-room apartment on the 2nd floor (unit 2.1)

This new development "Le Clos du Tiguelet" is located in the charming commune of Corminboeuf. It has the advantage of being in the center of the village but not directly on the communal road. This building consists of 18 apartments ranging from 2.5 to 4.5 rooms and all have a terrace or balcony.The contemporary architecture of this project is in harmony with the surrounding buildings. This development aims to provide a construction that meets high energy standards with a heat pump associated with photovoltaic panels and triple glazing (CECB - energy label A).This 3.5-room apartment of 77.53m² is composed as follows: • entrance hall with built-in cupboard • kitchen-living room with access to the 44.69m² balcony • 2 bedrooms • 1 shower room • 1 separate toilet The finishes are chosen by the future buyers.Each apartment has an underground parking space to be purchased separately (CHF 30,000.00/space) and is not mandatory.A playground for children will offer families a pleasant outdoor space. Your children can go to school next door without having to cross a road.Corminboeuf offers an ideal living environment, offering the advantages of a village and access to nature while being close to all amenities. The highway is accessible in just 5 minutes and a bike path allows you to connect to the center of Fribourg in 15 minutes.Contact us for more information or to organize a meetingJordane Naudeixjordane@favre-naudeix.ch - 078/870.18.82Development website: www.le-clos-tiguelet.ch

Travel time
-
1 / 8
3.5 rooms77m²CHF 730,000.–
Chemin de la Forêt 4, 1720 Corminboeuf

Le Clos du Tiguelet - 3.5-room apartment on the 1st floor (unit 1.1)

This new development "Le Clos du Tiguelet" is located in the charming commune of Corminboeuf. It has the advantage of being in the center of the village but not directly on the communal road. This building consists of 18 apartments ranging from 2.5 to 4.5 rooms and all have a terrace or balcony.The contemporary architecture of this project is in harmony with the surrounding buildings. This development aims to promote construction that meets high energy standards with a heat pump associated with photovoltaic panels and triple-glazed windows (CECB - energy label A).This 3.5-room apartment of 77.53 m² is composed as follows: • entrance hall with built-in wardrobe • kitchen-living room with access to the 44.69 m² balcony • 2 bedrooms • 1 shower room • 1 separate toilet The finishes are chosen by the future buyers.Each apartment has an underground parking space to be acquired separately (CHF 30,000.00/space) and is not mandatory.A playground for children will offer families a pleasant outdoor space. Your children can go to school next door without having to cross a road.Corminboeuf offers an ideal living environment, combining the advantages of a village and access to nature while being close to all amenities. The highway is accessible in just 5 minutes and a bike path allows you to reach the center of Fribourg in 15 minutes.Contact us for more information or to organize a meetingJordane Naudeixjordane@favre-naudeix.ch - 078/870.18.82Development website: www.le-clos-tiguelet.ch

Travel time
-
1 / 9
3.5 rooms107m²CHF 590,000.–
Auf Anfrage 1, 1756 Onnens FR

EXCLUSIVITY ! Spacious 3.5-room attic apartment without vis-à-vis !

Charming apartment in a renovated farm. Space, light and unobstructed view !In the heart of a charming renovated farm, this 3.5-room apartment offers a warm and authentic atmosphere, ideal for those looking for a spacious, bright and characterful living space.With a living area of approximately 107 m², each space invites relaxation and comfort. The two bedrooms of approximately 15 m² each create a soft and harmonious ambiance, each benefiting from direct access to a very practical storage space. The living room of approximately 49 m² offers a remarkable sense of openness, thanks to its beautiful ceiling height and natural light present throughout the day.From the 7 m² balcony, the view of the countryside provides a true sense of freedom. The open horizon creates a peaceful setting, ideal for enjoying a morning coffee or a quiet moment at the end of the day.The finishes of your choice allow future buyers to personalize their interior according to their desires, creating a space that fully reflects their style and lifestyle.A 8 m² cellar, a bike room and an indoor parking space, included in the sale price, perfectly complete this rare property.The immediate proximity to schools and public transport, just 100 meters away, offers a smooth and pleasant daily life.This apartment combines charm, space and modernity in a privileged environment. Every detail contributes to a comfortable, bright and inspiring living experience. Contact me without delay for a visit : Léo Schneuwly + 41 79 587 65 30

New building
1 / 6
3.5 rooms151m²CHF 1,188,000.–
Route d'Estavayer-le-Gibloux 3, 1742 Autigny

New 4.5-room apartment in Autigny with balcony and 2 parking spaces (LOT 3)

Project descriptionLocated in the heart of the charming village of Autigny, this new PPE promotion results from the complete transformation of an old building, combining authenticity, modern comfort, and energy efficiency.The project includes 7 carefully designed apartments, offering various typologies from 2.5 to 6.5 rooms, to meet the needs of couples, families, and investors.The spacious volumes, high-quality materials, and modern amenities ensure a comfortable and sustainable living environment, while preserving the unique character of the existing building. Each apartment benefits from a private outdoor space (garden, terrace, or balcony), ideal for enjoying the surrounding calm.The main advantages • Exclusive project with small size (7 apartments) • Charm of an old, renovated building with contemporary amenities • Choice of finishes • High energy efficiency (geothermal heat) • Private outdoor spaces • Quiet and green environment • Proximity to Fribourg and main roads LocationAutigny offers a peaceful living environment, while being close to amenities and urban centers. • Fribourg: approx. 15 minutes • Quick access to main roads • Schools and public transportation nearby • Sought-after village environment Availability and pricesThe apartments are offered for sale on a plan, with a choice of finishes and attractive prices according to typology and surface area. Parking spaces are available as an option.Complete dossier, plans, and lot tables available upon requestInterested?Contact us to receive: • detailed plans • complete technical description • prices per unit • updated availability

Travel time
-
1 / 9
3.5 rooms81m²CHF 609,000.–
Route des Brévires 4, 1741 Cottens FR

Cottens - The Belmont Gardens

Welcome to the Belmont Gardens, an exclusive new development of 23 apartments designed for those seeking comfort, quality of life, and serenity in a privileged environment.Located in the heart of the Sarine district, in the charming commune of Cottens, this development charms with its green, village-like setting, while also offering quick connections to Fribourg and regional economic hubs. An ideal place to combine active life and well-being in daily life.Apartment designed for your comfortThe development offers 2.5-room and 3.5-room apartments with generous surfaces and optimized layouts: • 2.5 rooms: living areas (excluding balcony) of 44.14 m² to 63.7 m², ideal for functional and bright living • 3.5 rooms: areas of 81.5 m² to 91.63 m² (excluding balcony or terrace for ground-floor apartments), offering space and comfort for the whole family Each apartment benefits from beautiful natural light and exceptional views, with breathtaking views of the Pre-Alps, the Gibloux, or the Jura.Modern, sustainable, and customizable housingThe apartments are equipped with underfloor heating, powered by an air-water heat pump, ensuring optimal thermal comfort and high energy efficiency.To meet the desires of each individual, the finishes can be chosen according to the finishing plan, allowing you to create an interior that suits you.An ideal situation • Quiet and residential environment • Quick access to the city of Fribourg • Public transportation and road axes nearby • Entrance to the A12 highway in Matran, just a few minutes away A strategic location, perfect for enjoying peace and quiet without giving up mobility. • Start of construction: end of 2025 - ongoing • Expected delivery: second half of 2026

Travel time
-
1 / 9
3.5 rooms91m²CHF 929,000.–
Route des Brévires 4, 1741 Cottens FR

Cottens - The Belmont Gardens

Welcome to the Belmont Gardens, an exclusive new development of 23 apartments designed for those seeking comfort, quality of life, and serenity in a privileged environment.Located in the heart of the Sarine district, in the charming commune of Cottens, this achievement seduces with its green village setting, while offering a quick connection to Fribourg and the regional economic hubs. An ideal place to reconcile active life and well-being on a daily basis.Apartment designed for your comfortThe promotion offers 2.5-room and 3.5-room apartments with generous surfaces and optimized layouts: • 2.5 rooms: living areas (excluding balcony) of 44.14 m² to 63.7 m², ideal for a functional and bright living space • 3.5 rooms: areas of 81.5 m² to 91.63 m² (excluding balcony or terrace for ground-floor apartments), offering space and comfort for the whole family Each apartment benefits from natural light and exceptional views, with breathtaking views of the Pre-Alps, the Gibloux, or the Jura.A modern, sustainable, and customizable homeThe apartments are equipped with underfloor heating, powered by an air-water heat pump, ensuring optimal thermal comfort and high energy efficiency.To meet the desires of each individual, the finishes are entirely at the choice of the buyers, according to the finish schedule, allowing you to create an interior that suits you.An ideal situation • Quiet and residential environment • Quick access to the city of Fribourg • Public transportation and road axes nearby • Entrance to the A12 highway in Matran, just a few minutes away A strategic location, perfect for enjoying the calm without renouncing mobility. • Start of construction: end of 2025 - in progress • Expected delivery: second half of 2026

Travel time
-
1 / 9
3.5 rooms94m²CHF 815,000.–
Beauséjour 19, 1762 Givisiez

Lumineux 3½ pièces au 2ème avec grand balcon plein sud !

Text auf Deutsch untenSitués aux 1er (A12) et 2e (A22) étages d'un immeuble neuf à Givisiez, ces appartements de 3.5 pièces séduisent par leur luminosité, leur agencement fonctionnel et leur beau balcon plein sud de près de 15 m².Parfaitement adaptés pour un couple, une personne seule ou un investisseur, ces logements offrent un cadre de vie confortable, moderne et facile à vivre, au coeur d'un quartier résidentiel paisible.Disposition :Cuisine ouverte sur un séjour lumineux avec accès direct au balconDeux chambres, dont une grande chambre parentale de plus de 17 m²Salle de bain avec baignoireCirculation optimisée pour un espace de vie fluideExtérieur :Balcon plein sud d'environ 15 m² - idéal pour profiter du soleil tout au long de la journéeDEPrestations haut de gamme :Finitions soignées et matériaux de qualitéGrandes baies vitrées, lumière naturelle abondanteIsolation thermique et phonique performantePompe à chaleur géothermique avec free coolingPanneaux solaires photovoltaïquesUne cave incluse dans le prix.Une place de parc intérieure à CHF 35'000.- en supplément.Budget et descriptif technique complet sur demande.D'autre lots sont en vente dans la même PPE, demandez la liste des prix et des lots sans attendre !À quelques minutes de Fribourg, dans une commune dynamique et bien desservie, ces appartements bénéficient d'un emplacement stratégique proche des transports, des commerces, des écoles et des axes autoroutiers.Die 3.5-Zimmer-Wohnungen im 1. (A12) und 2. Stock (A22) eines Neubaus in Givisiez überzeugen durch ihre Helligkeit, den funktionalen Grundriss und den schönen, nach Süden ausgerichteten Balkon von ca. 15 m².Ideal für Paare, Einzelpersonen oder Investoren bieten diese Wohnungen ein komfortables, modernes und unkompliziertes Wohnumfeld im Herzen eines ruhigen Wohnquartiers.Raumaufteilung:Offene Küche zum hellen Wohn-/Essbereich mit direktem Zugang zum BalkonZwei Schlafzimmer, darunter ein großes Elternschlafzimmer mit über 17 m²Badezimmer mit BadewanneOptimierte Raumführung für fließende ÜbergängeAußenbereich:Südbalkon von ca. 15 m² - ideal, um den ganzen Tag die Sonne zu genießenHochwertige Ausstattung:Sorgfältige Ausführung und QualitätsmaterialienGroße Fensterfronten für viel natürliches LichtEffektive Wärme- und SchalldämmungErdsonden-Wärmepumpe mit Free CoolingPhotovoltaikanlageEin Kellerabteil ist im Preis enthalten.Ein Tiefgaragenplatz kann für CHF 35'000.- zusätzlich erworben werden.Budget und vollständige technische Beschreibung auf Anfrage.Weitere Einheiten in der gleichen Liegenschaft verfügbar - fordern Sie die Preis- und Verfügbarkeitsliste unverzüglich an!Nur wenige Minuten von Freiburg entfernt, profitieren diese Wohnungen von einer dynamischen und gut angebundenen Gemeinde mit Nähe zu Verkehrsmitteln, Einkaufsmöglichkeiten, Schulen und Autobahnanbindungen.[Exclusive Offer: For the first 3 units sold, your parking space is half price!]Located on the 1st (A12) and 2nd (A22) floors of a brand-new building in Givisiez, these 3.5-room apartments stand out for their brightness, functional layout, and beautiful south-facing balcony of approximately 15 m².Perfectly suited for a couple, a single occupant, or an investor, these homes offer a comfortable, modern, and easy-to-maintain living environment in the heart of a peaceful residential neighborhood.Layout:Open kitchen connected to a bright living room with direct access to the balconyTwo bedrooms, including a spacious master bedroom of over 17 m²Bathroom with bathtubOptimized circulation for a smooth and practical living spaceOutdoor:South-facing balcony of approx. 15 m² -- ideal for enjoying the sun all day longHigh-End Features:Refined finishes and quality materialsLarge windows with abundant natural lightHigh-performance thermal and sound insulationGeothermal heat pump with free coolingPhotovoltaic solar panelsA private cellar is included...

Travel time
-
1 / 9
3.5 rooms94m²CHF 815,000.–
Beauséjour 19, 1762 Givisiez

Lumineux 3½ pièces au 1er avec grand balcon plein sud !

Text auf Deutsch untenOffre exclusive : pour les 3 premiers lots vendus, votre place de parc est à moitié prix !Situés aux 1er (A12) et 2e (A22) étages d'un immeuble neuf à Givisiez, ces appartements de 3.5 pièces séduisent par leur luminosité, leur agencement fonctionnel et leur beau balcon plein sud de près de 15 m².Parfaitement adaptés pour un couple, une personne seule ou un investisseur, ces logements offrent un cadre de vie confortable, moderne et facile à vivre, au coeur d'un quartier résidentiel paisible proche de toutes commodités.Disposition :Cuisine ouverte sur un séjour lumineux avec accès direct au balconDeux chambres, dont une grande chambre parentale de plus de 17 m²Salle de bain avec baignoireCirculation optimisée pour un espace de vie fluideExtérieur :Balcon plein sud d'environ 16 m² - idéal pour profiter du soleil tout au long de la journéePrestations haut de gamme :Finitions de qualité et matériaux durablesGrandes baies vitrées pour un maximum de lumière naturelleIsolation performante et confort modernePompe à chaleur géothermique avec free coolingPanneaux solaires photovoltaïquesUne cave incluse dans le prix.Une cave incluse dans le prix.Une place de parc intérieure à CHF 35'000.- en supplément.Budget et descriptif technique complet sur demande.D'autre lots sont en vente dans la même PPE, demandez la liste des prix et des lots sans attendre !À quelques minutes de Fribourg, dans une commune dynamique et bien desservie, ces appartements bénéficient d'un emplacement stratégique proche des transports, des commerces, des écoles et des axes autoroutiers.DEExklusives Angebot: Für die ersten 3 verkauften Einheiten ist Ihr Parkplatz zum halben Preis erhältlich!Die 3.5-Zimmer-Wohnungen im 1. Stock (A12) und 2. Stock (A22) eines Neubaus in Givisiez überzeugen durch ihre Helligkeit, den funktionalen Grundriss und den schönen, nach Süden ausgerichteten Balkon von fast 15 m².Ideal für Paare, Einzelpersonen oder Investoren bieten diese Wohnungen ein komfortables, modernes und unkompliziertes Wohnumfeld - im Herzen eines ruhigen Wohnquartiers, nahe aller Annehmlichkeiten.Raumaufteilung:Offene Küche zum hellen Wohn-/Essbereich mit direktem Zugang zum BalkonZwei Schlafzimmer, darunter ein großzügiges Elternschlafzimmer mit über 17 m²Badezimmer mit BadewanneOptimierter Grundriss für fließende Übergänge zwischen den RäumenAußenbereich:Südlich ausgerichteter Balkon von ca. 16 m² - ideal, um den ganzen Tag die Sonne zu genießenHochwertige Ausstattung:Hochwertige Ausführungen und langlebige MaterialienGroße Fensterfronten für maximales TageslichtLeistungsstarke Wärme- und Schalldämmung, moderner WohnkomfortErdsonden-Wärmepumpe mit Free CoolingPhotovoltaikanlage zur StromgewinnungEin Kellerabteil ist im Preis inbegriffen.Ein Einstellhallenplatz kann für CHF 35'000.- zusätzlich erworben werden.Budget und vollständige technische Beschreibung auf Anfrage.Weitere Einheiten in derselben Liegenschaft verfügbar - verlangen Sie jetzt die Preis- und Verfügbarkeitsliste!Nur wenige Minuten von Freiburg entfernt profitieren diese Wohnungen von einer strategisch idealen Lage in einer dynamischen, gut erschlossenen Gemeinde - in unmittelbarer Nähe zu öffentlichen Verkehrsmitteln, Einkaufsmöglichkeiten, Schulen und Autobahnanschlüssen.Exclusive Offer: For the first 3 units sold, your parking space is half price!Located on the 1st (A12) and 2nd (A22) floors of a brand-new building in Givisiez, these 3.5-room apartments impress with their brightness, smart layout, and beautiful south-facing balcony of nearly 15 m².Perfectly suited for a couple, a single occupant, or an investor, these units offer a comfortable, modern, and easy-to-live-in environment, right in the heart of a peaceful residential area close to all amenities.Layout:Open-plan kitchen connected to a bright living room with direct access to the balconyTwo bedrooms, including a spacious...

Travel time
-

Suggested properties for you based on search results