3 results - Flats for sale: 1649 (Pont-la-Ville)

1 / 12
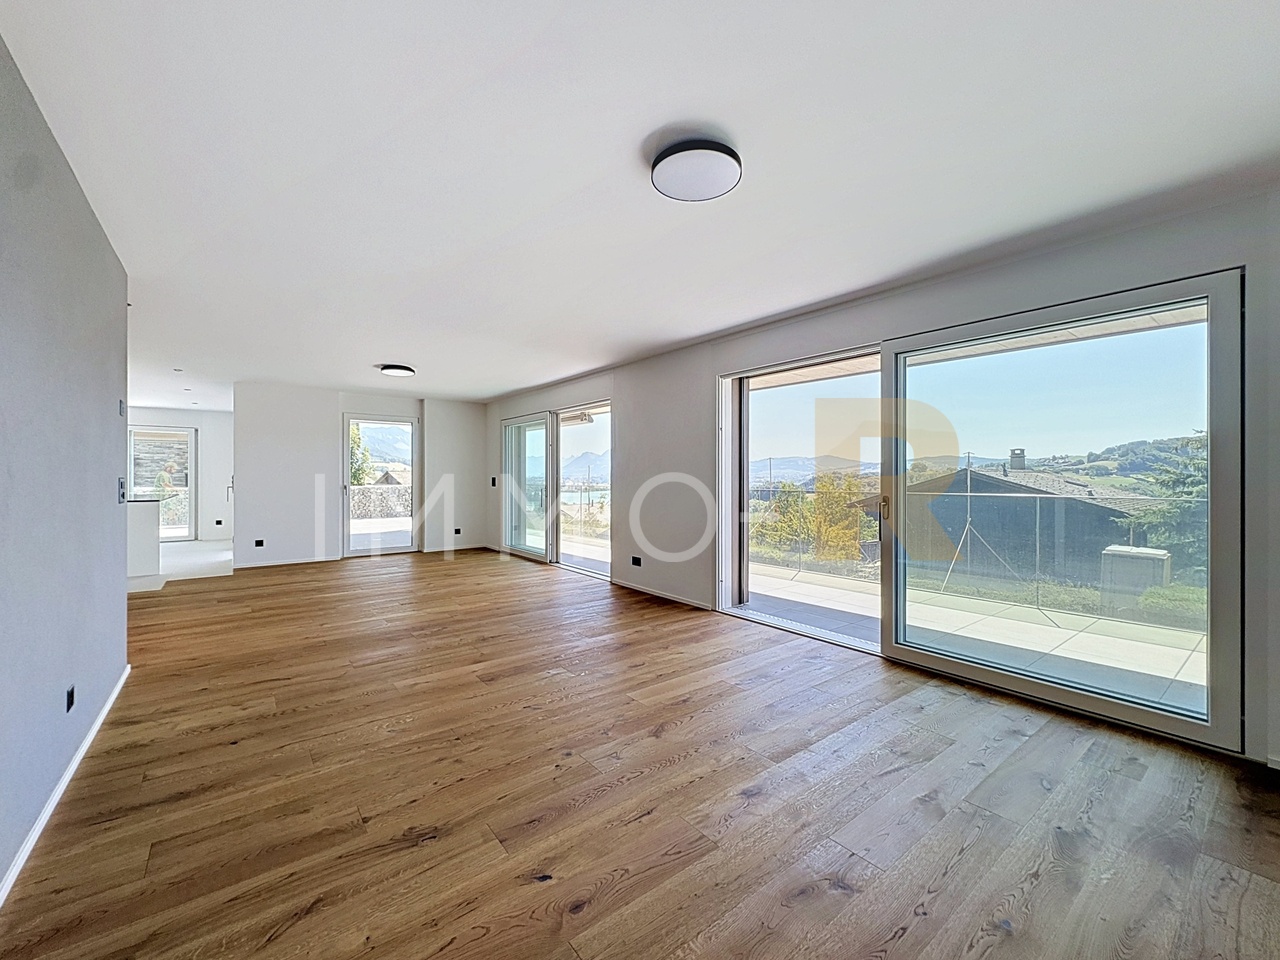
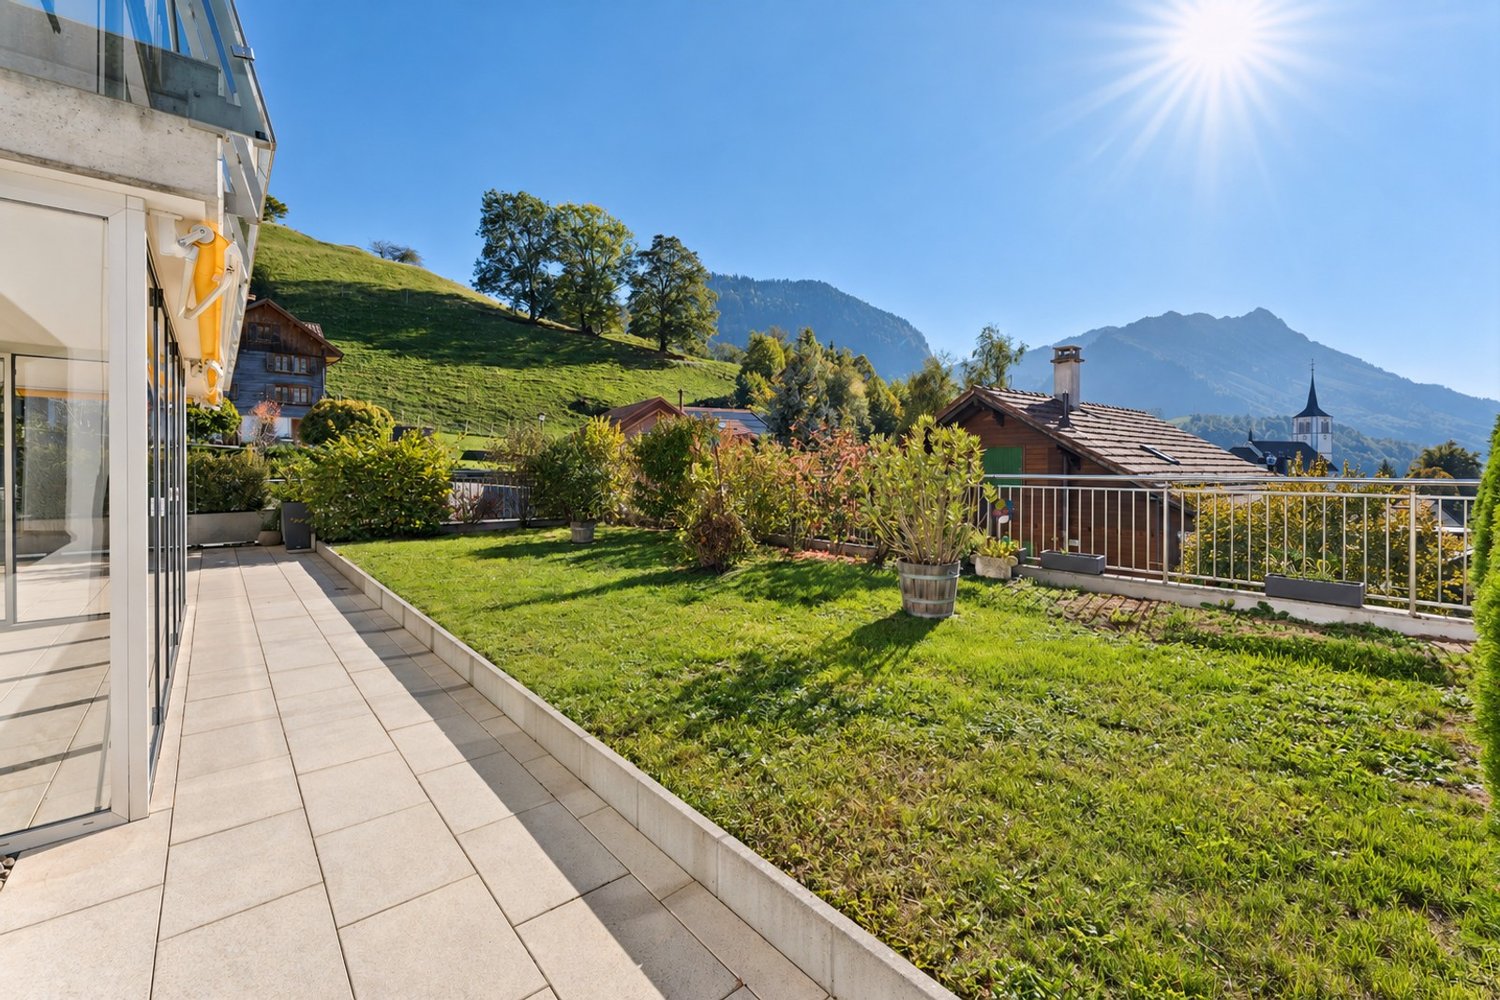
3.5 rooms, 120m², CHF 1,400,000.–
Grenier d'Avau 5, 1649 Pont-la-Ville
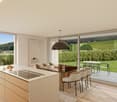
Appartement 3,5 de standing

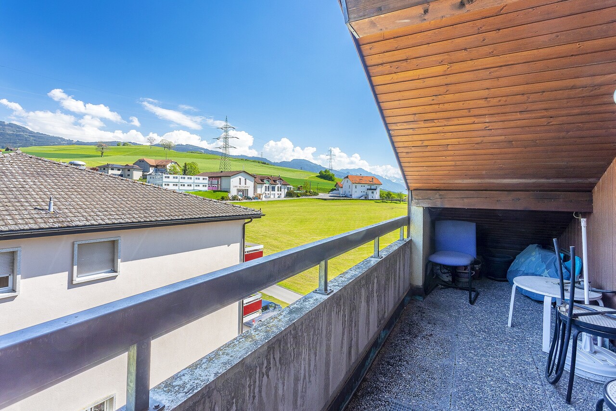
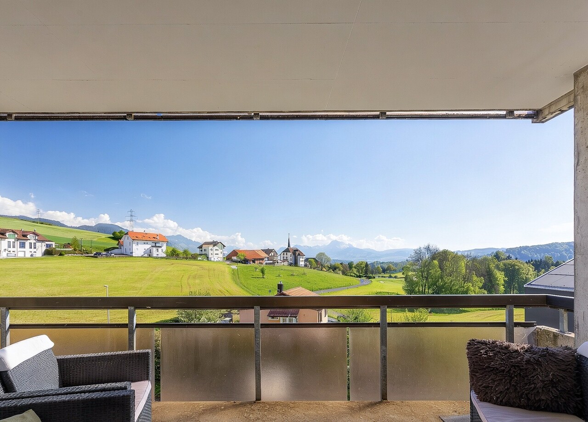
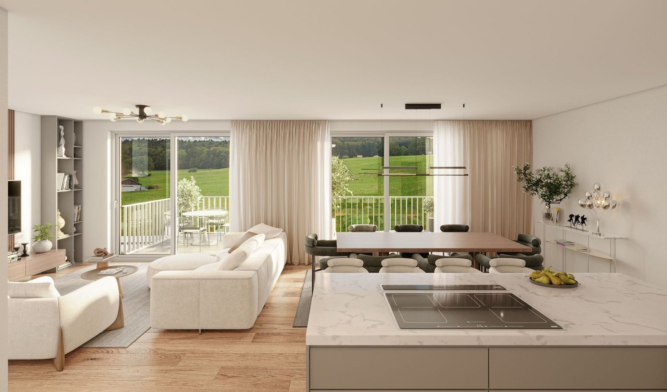
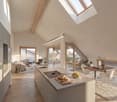
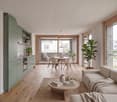
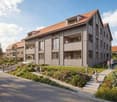
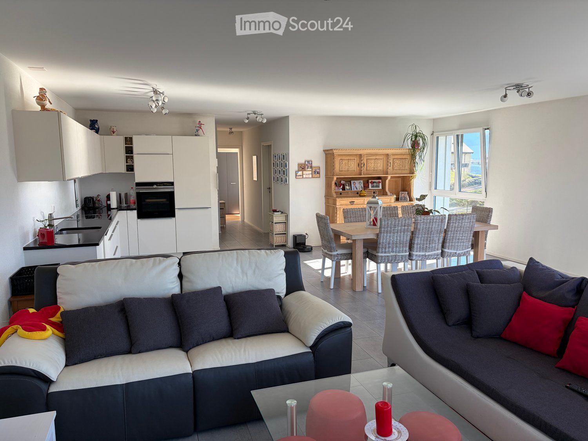
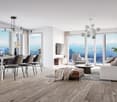
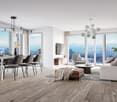
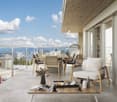
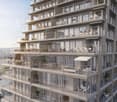
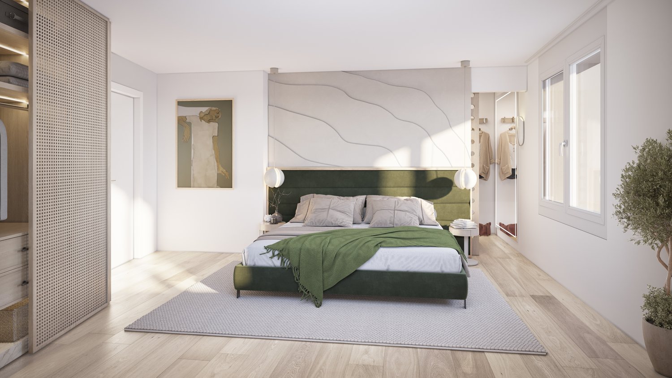
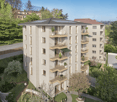
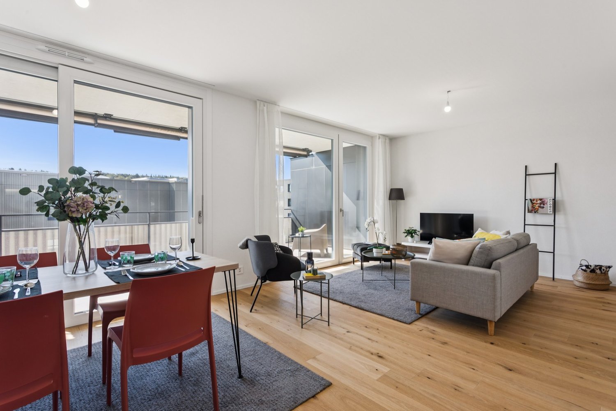
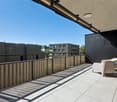
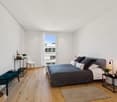
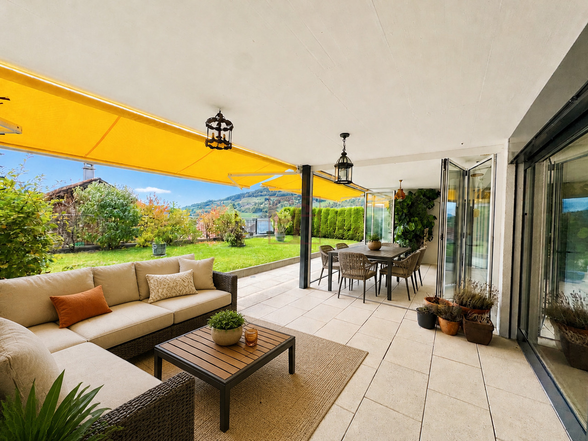
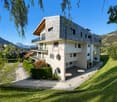
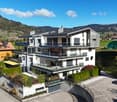
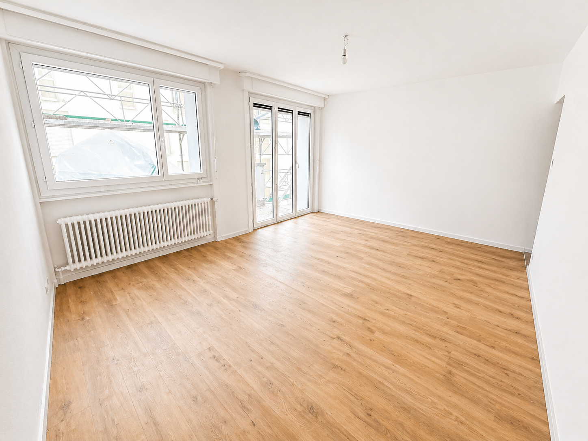
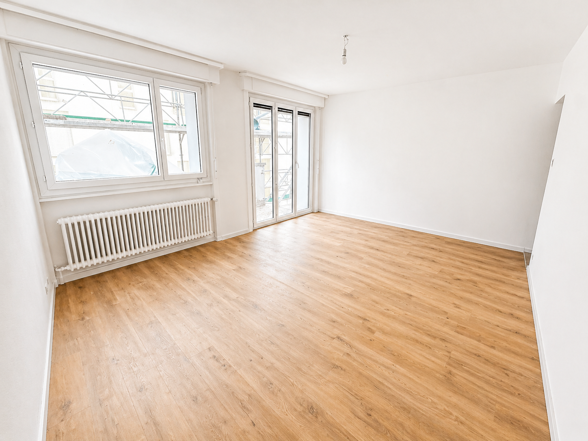
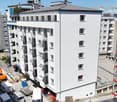
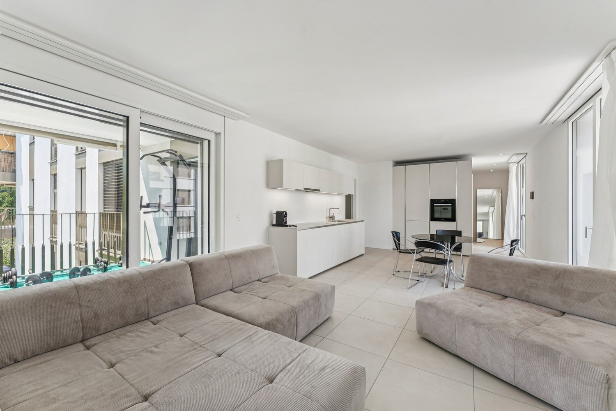
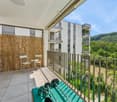
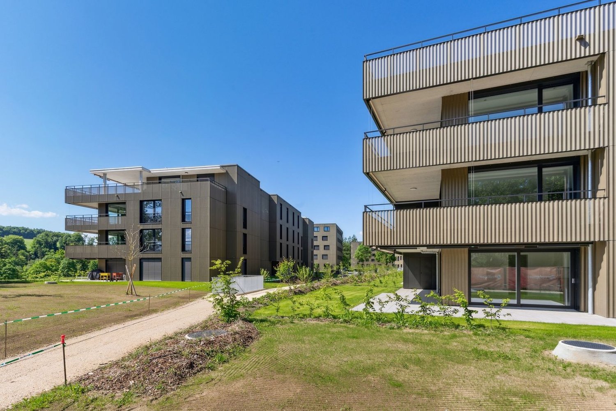
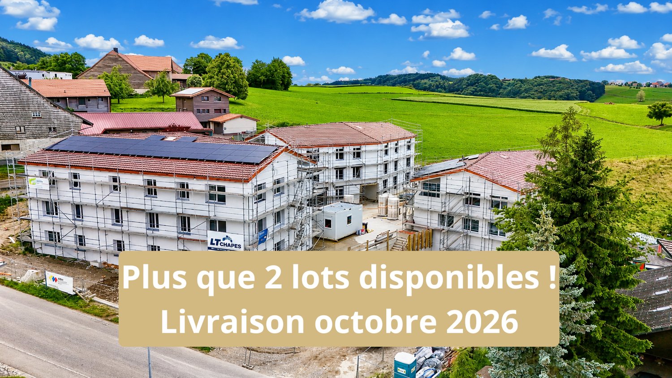
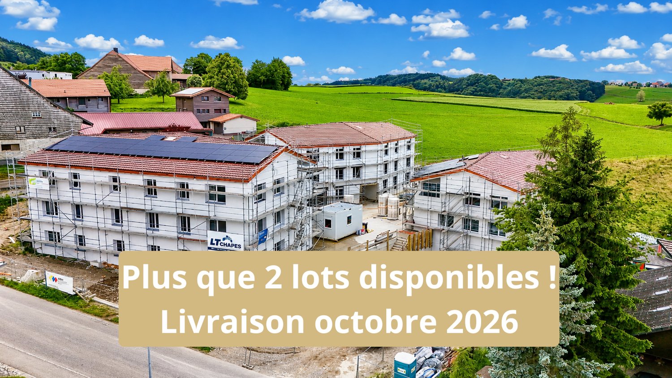
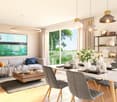
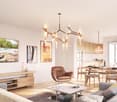
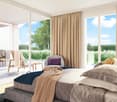
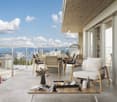
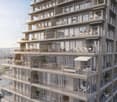
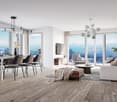
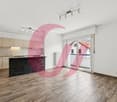
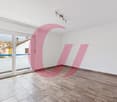
Luxueuse promotion "Les terrasses du Lac" au bord du lac de la Gruyère - Pont-la-VilleIdéalement située sur les rives du lac de la Gruyère, dans le charmant village de Pont-la-Ville, cette nouvelle promotion exclusive se compose de deux spacieux appartements alliant élégance, confort et modernité.Chaque appartement offre une vue panoramique exceptionnelle sur le lac et bénéficie d'équipements de haute qualité :pompe à chaleur air/eau,refroidissement, panneaux solaires, stores à lamelles et stores toile motorisés, chauffage au sol et interphone.L'appartement au 1er étage est distribué comme suit : • Entrée avec armoires murales • Vaste séjour et salle à manger avec accès direct à la terrasse et au jardin • Cuisine moderne avec îlot central et accès aux parties extérieures avec loggia • Économat attenant à la cuisine, avec la colonne de lavage • WC visiteurs • Chambre avec salle de bains privative • Réduit • Suite parentale comprenant salle de douche privative et espace dressing À l'extérieur, deux places de parc couvertes ainsi qu'un grand espace de rangement sous couvert complètent ce bien d'exception.Possibilité d'accès depuis l'escalier extérieure ou accès depuis l'ascenseur.Un cadre idyllique, une architecture soignée et des prestations de qualité font de cette promotion une opportunité rare au bord du lac.Nous sommes à votre disposition pour tout complément d'information.ENTIEREMENT TERMINE - PRET A L'EMMENAGEMENTVente en résidence secondaire possibleVent aux étrangers possibleNeue Promotion ,,Les Terrasses du Lac" am Ufer des Greyerzersees - Pont-la-VilleIdeal gelegen am Ufer des Greyerzersees, im charmanten Dorf Pont-la-Ville, besteht diese exklusive neue Promotion aus zwei großzügigen Wohnungen, die Eleganz, Komfort und Modernität vereinen.Jede Wohnung bietet eine außergewöhnliche Panoramasicht auf den See und verfügt über hochwertige Ausstattungen:Luft/Wasser-Wärmepumpe, Solarpanels, Lamellenstoren und motorisierte Stoffstoren, Fußbodenheizung sowie Gegensprechanlage.Die Wohnung im 1. Obergeschoss ist wie folgt aufgeteilt:Eingangsbereich mit EinbauschränkenGroßzügiger Wohn- und Essbereich mit direktem Zugang zum Balkon und GartenModerne Küche mit Kochinsel und Zugang zu den Außenbereichen mit LoggiaAn die Küche angrenzende Speisekammer mit Platz für WaschsäuleGäste-WCSchlafzimmer mit privatem BadezimmerReduitElternsuite mit privater Dusche und AnkleideIm Außenbereich ergänzen zwei gedeckte Parkplätze sowie ein großer gedeckter Abstellraum diese außergewöhnliche Immobilie.Zugang entweder über die Außentreppe oder über den Aufzug möglich.Ein idyllisches Umfeld, eine durchdachte Architektur und hochwertige Ausstattungen machen diese Promotion zu einer seltenen Gelegenheit direkt am See.Wir stehen Ihnen für weitere Informationen gerne zur Verfügung.Schlüsselübergabe vorgesehen im Sommer 2026Verkauf als Zweitwohnsitz möglichVerkauf an Ausländer möglich

Travel time
-
More objects in your automatically expanded search area
20 results - Radius: + 10km
Jordanne Michel

Jordanne Michel

1 / 11
Jordanne Michel

Jordanne Michel

  • Parking space
  • View
3.5 rooms, 138m², CHF 1,090,000.–
Premium
Derrière les bains, 1637 Val-de-Charmey

Atypical apartment with a view of the Moléson and the Préalpes

Located in the heart of the charming village of Charmey, this 3.5-room apartment, which can be converted into 4.5 rooms, seduces with its generous volumes, its brightness, and its magnificent unobstructed view of the Moléson and the Fribourg Préalpes.Situated on the ground floor of a small building with only eight apartments, this property offers a pleasant area of 138 m², leaving room for beautiful possibilities of layout.The living space of over 62 m² consists of a large living room open to the kitchen. A stone fireplace creates a convivial atmosphere. A non-heated winter garden allows you to fully enjoy the surroundings and the view all year round.The night area includes a bedroom, as well as a parental suite with dressing room and private bathroom. A second bathroom with WC completes the layout of the apartment.A cellar and two indoor parking spaces are available in addition to the sale price for a total amount of CHF 60,000.-. • Breathtaking view of the Moléson and the Fribourg Préalpes • 3.5-room apartment convertible into 4.5 rooms • 138 m² of living space and large exterior • Intimate PPE of 8 apartments • Non-heated winter garden • 2 bedrooms, including a parental suite with dressing room and private bathroom • Entrance hall with wall cabinets and washing column • 2 underground parking spacesThe apartment also benefits from a beautiful outdoor space consisting of a private garden of 69 m² and a generous covered terrace of 52 m².Combining space, layout potential, and privileged living environment, this apartment constitutes a beautiful opportunity for those who wish to enjoy the charm of Charmey, in the heart of Gruyère, with the Préalpes as a horizon.

  • Parking space
  • View
Travel time
-
New building
1 / 5
3.5 rooms, 93m², CHF 650,000.–
Premium
1740 Neyruz (FR)

New promotion of 9 apartments with 3.5 and 4.5 rooms for sale in Neyruz

Ideally located in the center of the village of Neyruz, in a quiet and sought-after residential area, this new promotion of 9 apartments offers 3.5 and 4.5 room apartments combining comfort, modernity, and quality of life.Built with a wooden structure and benefiting from elegant contemporary architecture, the Résidence du Puits seduces with its privileged location. Just 250 meters from the nearby shops and services (Migros, pharmacy, hair salon) as well as the train station quickly connecting Fribourg and Lausanne, it offers a perfect balance between country life and urban amenities.Families will particularly appreciate the proximity of school infrastructures: the kindergarten and primary schools are only 700 meters away, while the Cycle d'Orientation is located in Avry, easily accessible by train.The apartments have been designed to offer generous and bright living spaces. The materials and finishes selected are of high quality, ensuring durable comfort. Each apartment is equipped with electric shutters in all rooms, underfloor heating powered by an air-water heat pump, as well as photovoltaic panels contributing to better energy efficiency. An elevator serves all levels of the building.Each apartment also benefits from a private cellar and an indoor parking space for CHF 40'000.-. The acquisition of a second parking space is possible according to availability.For more information, plans, and availability, visit our dedicated website: www.residence-du-puits.ch

Alexsander Marguet

Alexsander Marguet

1 / 13
Alexsander Marguet

Alexsander Marguet

  • Parking space
  • Balcony / Terrace
  • View
  • +1
3.5 rooms, 75m², CHF 855,000.–
Route de la Glâne 19, 1700 Fribourg

The higher you go, the more your perspective changes.

Less than a year from the delivery of the Invictus Tower, only 9 apartments are still available.Located on the 16th floor, this 3.5-room apartment offers a unique perspective on Fribourg. At this height, the landmarks change: the city stretches out before your eyes, the horizon opens up, and the sunsets take on a whole new dimension.With 75 m² of living space, a living room with an open kitchen of almost 35 m², and a 32.3 m² terrace, the apartment has been designed to naturally extend the living spaces outdoors. The two bedrooms, 13.3 m² and 14.1 m², also have direct access to the terrace, allowing light to enter throughout the day.This apartment offers a sense of space enhanced by the height and the openness of the views. A property that will seduce lovers of light, calm, and panoramas evolving with the rhythm of the seasons, while remaining just a few minutes from the city center of Fribourg.In a few months, this view will no longer be that of a construction site, but that of your daily life. A glass at the end of the day, a meal facing the sunset, or simply the pleasure of observing Fribourg from the 16th floor: moments that will soon become a habit.As the tallest residential building in the canton of Fribourg, the Invictus Tower is located in a developing neighborhood, just a few minutes from the city center. Its contemporary architecture, Minergie certification, and ideal location, close to public transportation and major axes connecting Bern and Lausanne, make it an address designed for today and tomorrow.In the spring of 2027, it will no longer be a matter of imagining the view, but of inhabiting it.

  • Parking space
  • Balcony / Terrace
  • View
  • +1
Travel time
-
Cyrine Hamouda

Cyrine Hamouda

1 / 6
Cyrine Hamouda

Cyrine Hamouda

  • Balcony / Terrace
  • View
  • Elevator
  • +1
3.5 rooms, 72m², CHF 645,000.–
Route de Marly 29, 1700 Fribourg

Balcons des Sous-Bois: Light as a Daily Guest

On the third floor of the residence, this 3.5-room apartment benefits from an ideal southeast orientation to welcome the first rays of sunlight and offer a bright atmosphere throughout the day.The living area, consisting of an open kitchen on the living room, forms a convivial space designed for everyday life. From this, access to the 7.2 m² balcony allows you to enjoy a pleasant outdoor area turned towards the Préalpes.The sleeping area includes a main bedroom of nearly 16 m², equipped with its private dressing room, as well as a second bedroom of around 13 m². A bathroom completes the harmonious distribution of spaces.Located in the immediate vicinity of amenities and the city center of Fribourg, this apartment combines modern comfort, brightness, and natural environment.Why choose Les Balcons des Sous-Bois? • Fribourg city center within 5 minutes • Nature, forest, and trails accessible in the immediate vicinity • Bus stop less than 2 minutes on foot • Certified Minergie promotion • Delivery expected in winter 2027 • Underground parking spaces available depending on the units • Apartment suitable for living or rental investment • Unobstructed views depending on the floor and orientation Whether to live or invest, Les Balcons des Sous-Bois offer a rare balance between urban proximity and natural environment.As construction progresses week by week with a view to delivery in winter 2027, it is already possible to consult the plans, the views from each apartment, and the entire sales dossier on our website.Our team is also at your disposal to answer your questions and welcome you for a visit to the construction site or a presentation of the project with the model in our agency, by appointment by phone or directly online.

  • Balcony / Terrace
  • View
  • Elevator
  • +1
Travel time
-
1 / 13
  • Balcony / Terrace
  • Garage
  • Elevator
3.5 rooms, 139m², CHF 1,090,000.–
1637 Charmey (Gruyère)

Magnifique appartement de standing contemporain et spacieux

Au rez-de-chaussée d'une résidence moderne, ce magnifique 3 ½ pièces, conçu à l'origine comme un 4 ½ et facilement reconvertible, vous offre un espace de vie généreux, lumineux et raffiné.Il profite d'une vue imprenable sur les Préalpes et d'un ensoleillement optimal du matin au soir, à quelques pas du centre du village.La cuisine moderne en noyer américain, entièrement équipée (four à vapeur), s'ouvre sur un grand séjour d'environ 60 m² avec coin à manger et poêle finlandais, pour une ambiance chaleureuse en toute saison.La partie nuit comprend deux chambres, dont une parentale avec dressing et salle d'eau (douche italienne en béton ciré), ainsi qu'une salle de bain visiteurs.Côté extérieur, une terrasse d'environ 52 m², un jardin privatif d'environ 69 m² et une véranda aux parois coulissantes prolongent les espaces de vie à l'année.Une invitation à savourer chaque instant dans un cadre privilégié, entre confort intérieur, douceur des espaces extérieurs et panorama d'exception.Deux places de parking intérieures (accès par ascenseur) et une cave complètent ce bien. Im Erdgeschoss einer modernen Wohnanlage bietet Ihnen diese wunderschöne 3½-Zimmer-Wohnung, die ursprünglich als 4½-Zimmer-Wohnung konzipiert wurde und leicht umgestaltet werden kann, einen großzügigen, hellen und stilvollen Wohnraum.Sie profitiert von einem atemberaubenden Blick auf die Voralpen und optimaler Sonneneinstrahlung von morgens bis abends, nur wenige Schritte vom Dorfzentrum entfernt.Die moderne, voll ausgestattete Küche aus amerikanischem Nussbaumholz (mit Dampfgarer) öffnet sich zu einem großen, ca. 60 m² großen Wohnzimmer mit Essbereich und finnischem Kamin, der zu jeder Jahreszeit für eine gemütliche Atmosphäre sorgt.Der Schlafbereich umfasst zwei Schlafzimmer, darunter ein Elternschlafzimmer mit Ankleidezimmer und eigenem Duschbad (italienische Dusche aus poliertem Beton) sowie ein Gästebad.Im Außenbereich erweitern eine ca. 52 m² große Terrasse, ein ca. 69 m² großer Privatgarten und eine Veranda mit Schiebewänden die Wohnräume das ganze Jahr über.Eine Einladung, jeden Augenblick in einer privilegierten Umgebung zu genießen - zwischen Komfort im Innenbereich, der Behaglichkeit der Außenbereiche und einem außergewöhnlichen Panorama.Zwei überdachte Parkplätze (Zugang per Aufzug) und ein Keller runden diese Immobilie ab. Located on the ground floor of a modern apartment building, this magnificent 3½-room apartment--originally designed as a 4½-room unit and easily convertible--offers a spacious, bright, and elegant living environment.It boasts breathtaking views of the Pre-Alps and enjoys optimal sunlight from morning to evening, just a short walk from the village center.The modern, fully equipped American walnut kitchen (with a steam oven) opens onto a large living room of approximately 60 m² featuring a dining area and a Finnish stove, creating a warm atmosphere year-round.The sleeping area includes two bedrooms, one of which is a master bedroom with a walk-in closet and a powder room (featuring a walk-in shower with polished concrete), as well as a guest bathroom.Outside, a terrace of approximately 52 m², a private garden of approximately 69 m², and a veranda with sliding glass walls extend the living spaces year-round.An invitation to savor every moment in a privileged setting, combining indoor comfort, the tranquility of the outdoor spaces, and an exceptional panoramic view.Two indoor parking spaces (accessible by elevator) and a cellar complete this property.

  • Balcony / Terrace
  • Garage
  • Elevator
1 / 13
3.5 rooms, 82m², CHF 590,000.–
Route Wilhelm-Kaiser 1, 1700 Fribourg

Pérolles District: 3.5 rooms renovated with two balconies

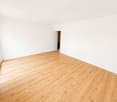
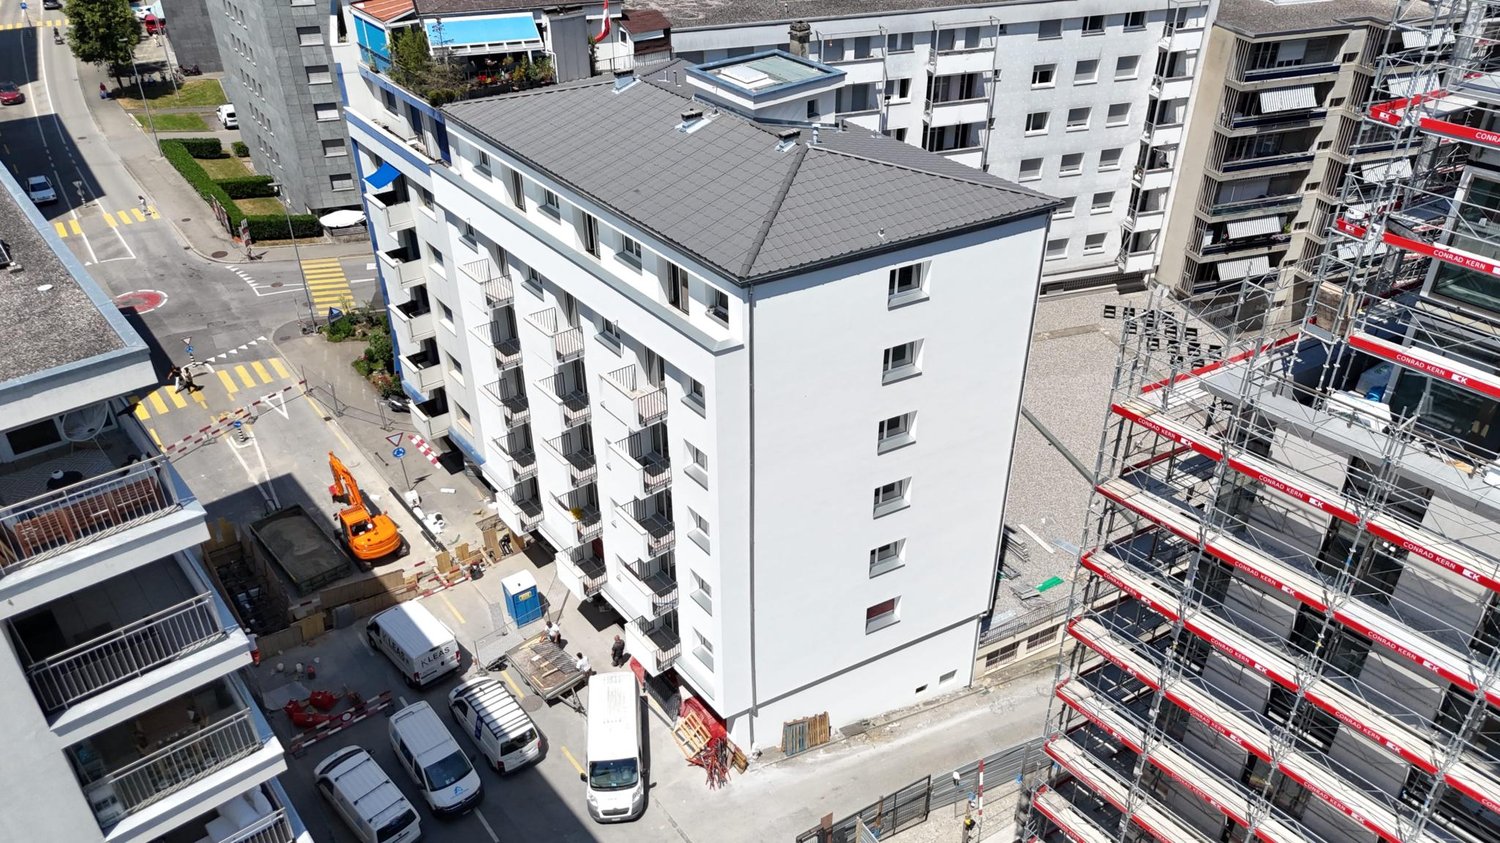
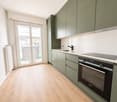
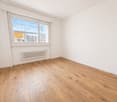
Located on Route Wilhelm-Kaiser in Fribourg, this 3.5-room apartment combines a complete renovation with the comfort of a modern interior, within a fully renovated PPE building.The building has been fully renovated, with a new roof, high-performance peripheral insulation, modernization of electrical installations, renovation of common areas, and a connection to district heating, guaranteeing a modern and sustainable energy solution for the next decades.The apartment has been fully renovated with modern materials and high-quality finishes.An ideal opportunity to enjoy a property without work, ready to be inhabited.The apartment- 3.5 rooms- Surface area: 82 m2- Entrance hall with built-in wardrobe- Modern kitchen- Large, bright living room- Spacious bedrooms- Bathroom- 2 balconies- BasementThe building- Fully renovated building- New peripheral insulation- New roof- Modernized common areas- Electricity up to standard- District heating Situation- Located in the dynamic Pérolles district, in the heart of Fribourg's university hub.- University, colleges, and vocational school accessible on foot- Fribourg train station about 10 minutes away- Industrie bus stop nearby (lines 1, 3, 7, and 8)- Shops, restaurants, cafes, and botanical garden a few minutes awayKey pointsA modern and bright apartment in a fully renovated building, offering a central and highly sought-after location.Available immediately or by agreementSale price: CHF 590,000.-Contact: Simon Desponds - 079 927 63 45 or via the contact form

Travel time
-
1 / 13
3.5 rooms, 82m², CHF 582,000.–
Route Wilhelm-Kaiser 1, 1700 Fribourg

Last units: 3.5 rooms fully renovated, 82 m² with two balconies

Located on the Route Wilhelm-Kaiser in Fribourg, this 3.5-room apartment offers a modern and comfortable interior in a fully renovated PPE building.The building has been fully renovated, with a new roof, high-performance peripheral insulation, modernization of the electrical installations, renovation of the common areas, and a connection to district heating, ensuring a modern and sustainable energy solution for the next decades.The apartment has been fully renovated with modern materials and high-quality finishes.An ideal opportunity to acquire a property without renovation work, ready to be inhabited.The apartment- 3.5 rooms- Area: 82 m2- Entrance hall with built-in wardrobe- Modern kitchen- Large, bright living room- Spacious bedrooms- Bathroom- 2 Balconies- CellarThe building- Fully renovated building- New peripheral insulation- New roof- Modernized common areas- Electrical installations up to standard- District heatingLocation- Located in the dynamic Pérolles neighborhood, in the heart of Fribourg's university hub.- University, colleges, and vocational school within walking distance- Fribourg train station about 10 minutes away- Industrie bus stop nearby (lines 1, 3, 7, and 8)- Shops, restaurants, cafes, and botanical garden a few minutes awayKey pointsA modern and bright apartment in a fully renovated building, with a central and highly sought-after location.Available immediately or by agreementSale price: CHF 582,000.-Contact: Simon Desponds - 079 927 63 45 or via the contact form

Travel time
-
1 / 11
3.5 rooms, 88m², CHF 620,000.–
Route Wilhelm-Kaiser 1, 1700 Fribourg

Last 3.5-room apartment in Fribourg, 88 m², renovated, with two balconies

Located on Route Wilhelm-Kaiser in Fribourg, this beautiful 3.5-room apartment offers the comfort of a new home, within a fully renovated Minergie building.The building has been completely renovated, with a new roof, efficient peripheral insulation, modernization of the electrical installations, renovation of the common areas, and a connection to district heating, ensuring a modern and sustainable energy solution for the next few decades.The apartment has been completely renovated with modern materials and high-quality finishes.A property ready to welcome its new owners, to immediately enjoy a renovated interior without planning any work.The apartment- 3.5 rooms- Surface: 88 m2- Entrance hall with built-in wardrobe- Modern kitchen- Large, bright living room- Spacious bedrooms- Bathroom- 2 Balconies- BasementThe building- Fully renovated building- New peripheral insulation- New roof- Modernized common areas- Electricity up to standard- District heatingLocation- Located in the dynamic Pérolles neighborhood, in the heart of Fribourg's university center.- University, colleges, and vocational school within walking distance- Fribourg train station about 10 minutes away- "Industrie" bus stop nearby (lines 1, 3, 7, and 8)- Shops, restaurants, cafes, and botanical garden within a few minutesKey pointsA modern and bright apartment in a fully renovated building, with a central and highly sought-after location.Available immediately or by agreementSales price: CHF 620,000.-Contact: Simon Desponds - 079 927 63 45 or via the contact form

Travel time
-
1 / 10
3.5 rooms, 76m², CHF 495,000.–
Au Village 26, 1692 Massonnens

3.5 rooms with large balcony: Construction site open!

Construction project in full swing!Save up to CHF 15,000.- on your acquisition costs (valid for the acquisition of a first apartment as a primary residence).This 3.5-room apartment with 76m2 is located on the 1st floor, offers a spacious balcony of 10m2 with southwest orientation for maximum sunlight!In Massonnens, a charming and peaceful municipality in the canton of Fribourg, the "La résidence des moulins" project is being built. (www.residencedesmoulins.ch). Choose your dream property on the interactive map of the website!(The pilot bank includes the purchase costs and interim interest in the financing!).New, tailored promotion, consisting of 3 small buildings with a total of 24 apartments, from studios to 4.5-room apartments, which fit perfectly into the region.The neighborhood life and the importance of openings to the outside are at the center of the construction.The 3 buildings are arranged around a common inner zone, which includes a green central island, promoting exchange and conviviality.The apartments are modern and built with high-quality materials. The balconies are a real extension of the living space, as they are integrated into the building structure, similar to a loggia, to enjoy them all year round. The terraces are spacious and coupled with a private garden of large surface area, creating a unique living space.In just a few minutes, you can reach the CFF train station in Romont or the cities of Fribourg and Bulle by car.The spacious apartments are delivered fully equipped, the finishes can be chosen by the future owners, allowing them to create the perfect home, tailored to their wishes.Enjoy the excellent room layout as well as the balconies and terraces to relax in the view and surroundings.These main elements, combined with the eco-responsible aspect of this new living space, guarantee the future owners that they will make a decision of heart and reason.Outdoor parking space in addition to the sale price: CHF 10,000.-Choose your dream apartment on an interactive 3D plan on the project website: www.residencedesmoulins.chA comprehensive dossier is available upon request.Contact us and let's talk.IMMOCLOUDDavid Andereggen l Co-founderFederal diplomaT. 077 448 53 72M. david.andereggen@immocloudsarl.ch

Travel time
-
1 / 10
3.5 rooms, 91m², CHF 550,000.–
Au Village 26, 1692 Massonnens

91m2 terrace and private garden ! Construction site open !

Permit in force and construction site in progress !Save up to CHF 15,000.- on your acquisition costs (valid for the acquisition of a first apartment as a main residence).This 3.5-room apartment on the upper ground floor has a living area of 91m2 and a beautiful 21m2 terrace.Bright and airy, this apartment benefits from natural light throughout the day.In Massonnens, a charming and peaceful commune in the canton of Fribourg, the "La résidence des moulins" project is being built. (www.residencedesmoulins.ch). Choose your dream plot on the interactive map of the website !(The pilot bank includes the purchase costs and the interim interest in the financing !)Heating will be provided by geothermal energy and solar panels will be installed.New, tailored promotion, consisting of 3 small buildings with a total of 24 apartments, from studios to 4.5-room apartments, which fit perfectly into the region.The life of the neighborhood and the importance of openings to the outside are at the center of the construction.The 3 buildings are arranged around a common interior area, which includes a landscaped central area, promoting exchange and conviviality.Equipped with an underground parking lot with 33 spaces and 9 outdoor spaces, it guarantees the safety of children and the assurance of parking your vehicle in a protected area.(Space extra : indoor CHF 25,000.- / outdoor CHF 10,000.-)The apartments are modern and made with high-quality materials. The balconies are a real extension of the living area, as they are integrated into the building, similar to a loggia, to enjoy them all year round. The terraces are spacious and coupled with a private garden of large surface area, creating a unique living space.In just a few minutes, you can reach the CFF train station in Romont or the city of Fribourg and Bulle by car.The spacious apartments are delivered fully equipped, with the finishes chosen by the future owners, allowing them to create their perfect home, tailored to their desires.Enjoy the excellent layout of the rooms as well as the balconies and terraces to relax in the vicinity of the view and the surroundings.These main elements, combined with the eco-responsible aspect of this new living space, guarantee the future owners that they will make a decision of heart and reason.Choose your dream apartment on an interactive 3D plan on the project website : www.residencedesmoulins.chA complete dossier is at your disposal upon requestContact us and talk to us.IMMOCLOUDDavid Andereggen l Co-founderFederal diplomaT. 077 448 53 72M. david.andereggen@immocloudsarl.ch

Travel time
-

Suggested properties for you based on search results