Quick Filters for your search (2)

Quick-filters

We show you quick-filters based on the most used filters by location.

By using these, you can enhance your search experience by finding new and interesting properties to your likings.

1563 (Dompierre FR) - Maisonette / Duplex buy

We recommend expanding your search criteria to get similar results. The current filters didn’t return any matches.

If you don’t want to change your current search criteria, we recommend creating a search alert, so you’ll be notified when matching offers become available.

More objects in your automatically expanded search area
11 results - Radius: + 10km
  • Well-maintained garden area with trimmed hedges, a stone bench, and a paved walkway leading to a modern building with yellow facade and multiple windows.
  • Modern multi-story building with a flat roof and rectangular windows, surrounded by a well-maintained lawn and trees.
  • Modern open-plan living and dining area with a grey sofa, a black dining table with four chairs, white kitchen cabinets, and a television mounted on the wall. A potted plant adds a touch of greenery.
  • Bright living and dining area with large sliding glass doors opening to a balcony. Features a grey sofa, coffee table, dining table with chairs, and a potted plant.
  • Bright bedroom with wooden flooring, large window with view, bed, wardrobe, TV, nightstand, and lamp.
  • A modern, well-lit bedroom with a large bed, a wardrobe with a mirror, a sink, and a lamp. The room features wooden flooring and a neutral color palette.
  • A modern, well-lit bedroom with a large bed, a desk with a chair, a round rug, and a large mirror on the wall. The room features contemporary furniture and a sleek design.
  • Modern bathroom with white tiles, a sink, mirror, toilet, bathtub, and a shower curtain with a pattern of brown circles.
  • Modern bathroom with white tiles, red floor tiles, a sink with a mirror above it, and a colorful shower curtain.
  • Modern bathroom with white tiled walls, a toilet, a sink with a cabinet, a mirror, and a blue bath rug on the floor.
1 / 10
4.5 rooms103m²CHF 695,000.–
Top
Route de la Verna 7, 1720 Corminboeuf

Charming 4.5-room duplex in Corminboeuf

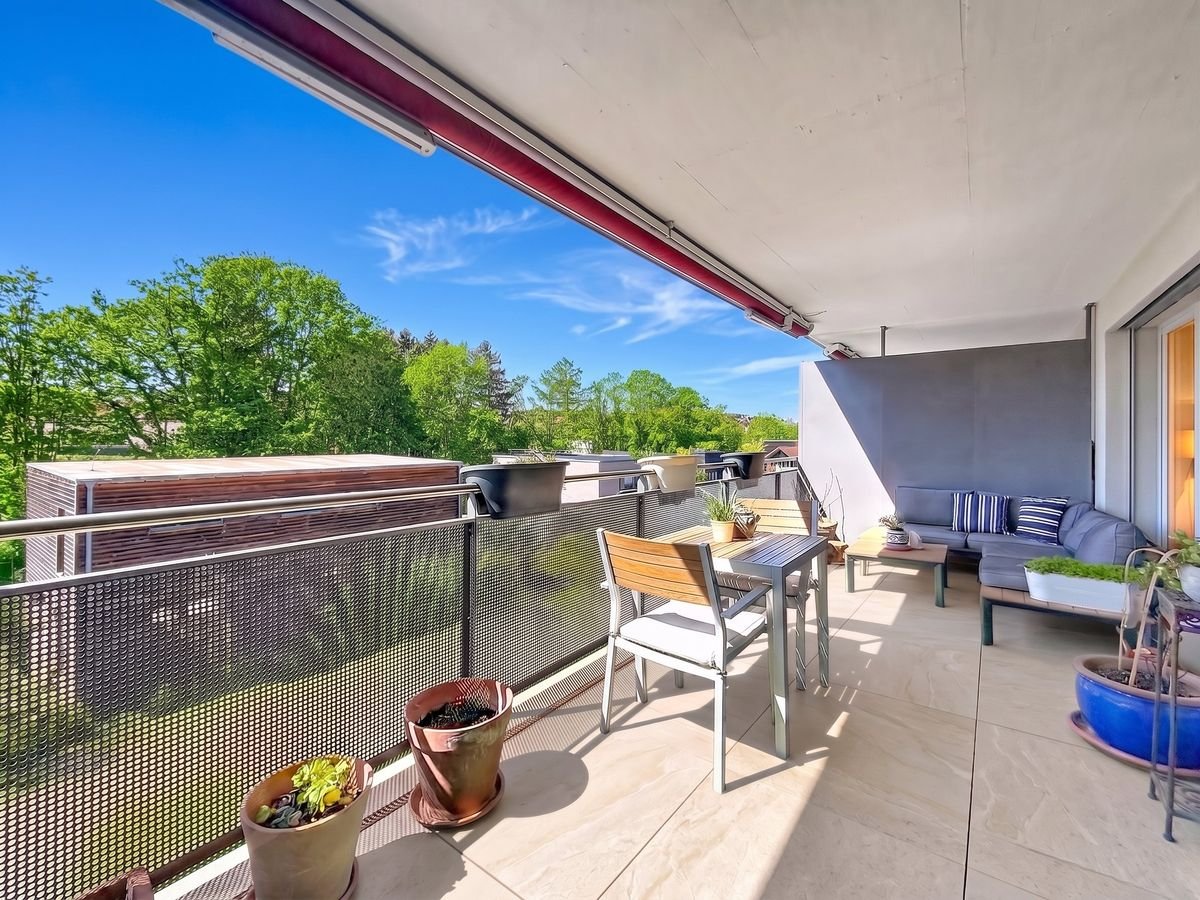
Discover this beautiful 4.5-room duplex at Route de la Verna 7, in the charming village of Corminboeuf (1720). Built in 2004, this duplex apartment offers a living area of 103 m² spread over two levels, combining modern comfort and pleasant living.This property offers you: • Spacious duplex: 4.5 bright and well-appointed rooms, ideal for a family or couple looking for space. • Terrace: Enjoy a private outdoor space of 60 m² to relax and enjoy the fine days. • Parking: An indoor parking space and an outdoor parking space are offered in addition to comfort. • Elevator: Easy access for all residents. • Family-friendly: An environment designed to accommodate children in the best possible conditions. Sunlight and tranquility: This property benefits from generous sunlight in summer and pleasant in winter. The neighborhood is particularly quiet, both day and night, guaranteeing an optimal quality of life.Location and accessibility: Ideally located, this duplex offers excellent accessibility to public transportation and daily amenities: • Bus stop Corminboeuf just 2 minutes on foot, buses every 15 minutes towards Fribourg, line 8 and 9 • Belfaux CFF train station accessible in 12 minutes on foot • Corminboeuf pharmacy at 2 minutes on foot • Bus stop 200 meters away, line 8 and 9, buses every 15 minutes towards Fribourg This duplex represents a rare opportunity to acquire a high-quality property in a peaceful and green environment, while remaining close to amenities and transportation. An ideal address for families seeking serenity at the gates of Fribourg.

Travel time
-
1 / 13
  • Balcony / Terrace
  • Child-friendly
7 rooms261m²CHF 1,545,000.–
Route neuve 5, 1595 Faoug

Exclusive living on 3 levels: Luxurious 7-room apartment in top location

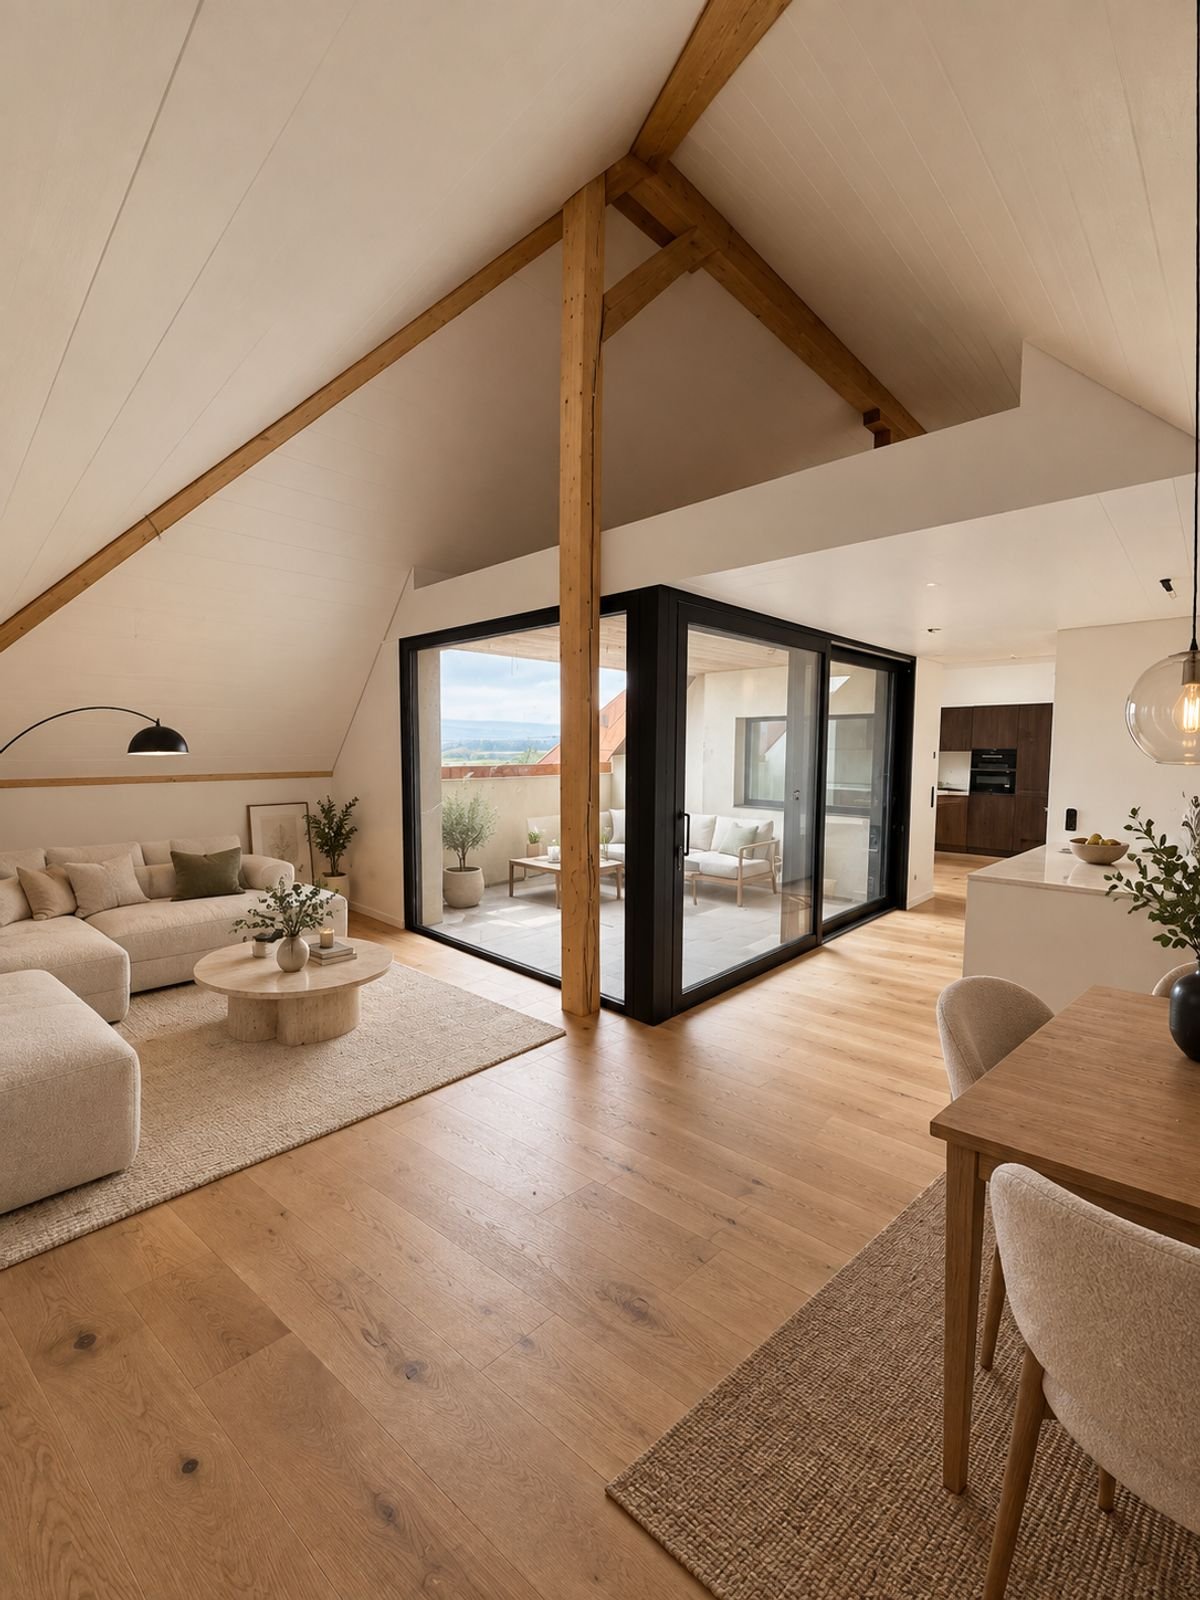
This spacious and bright 7-room maisonette apartment offers an exceptional living experience on a total of three levels. In a high-quality renovated property in the farmhouse style - just a stone's throw from the shore of Lake Murten - you can expect modern living with a lot of charm and space for individual development. The new condition and the high-quality construction of the entire building reflect the elevated comfort of this special residential gem.Highlights of the apartment: • Modern equipment with high-quality devices and materials • Spacious balcony with a view of the greenery • Stylish gallery with a free-standing bathtub • Separate energy meter per apartment for heat and cold • Hot water preparation via solar system • Child-friendly, quiet location near the lake and yet with infrastructure within walking distance • Thermostats in all rooms • 2 carport parking spaces can be purchased for CHF 15,000 each Room layout1st floor: • Spacious entrance area with space for a wardrobe • Guest toilet • Practical réduit/storage room • Bright living and dining area, open to the modern kitchen with high-quality equipment and bar • Direct access to the balcony with a view of the greenery Attic: • Very large, versatile area - ideal as a second living room or family area • 3 spacious bedrooms • Main bedroom with adjacent dressing room • Separate toilet • Rain shower • Stylish wet cell with toilet and double sink • Own laundry room with washing machine and tumble dryer Gallery floor: • Spacious gallery area with toilet and free-standing bathtub • Additional large bedroom with cozy roof slopes This generously designed apartment offers a unique living experience thanks to its unique architecture, high-quality materials, and proximity to the lake - ideal for discerning couples or families with space requirements.Convince yourself and arrange a viewing appointment today.We look forward to your contact!

  • Balcony / Terrace
  • Child-friendly
Yannis Simon

Yannis Simon

Partner | Immobilienmakler

Travel time
-
1 / 13
4.5 rooms120m²CHF 760,000.–
Route de Fribourg 12, 1782 Belfaux

Bright 4.5-room duplex with south-facing balcony and open view - great opportunity in Belfaux

Welcome to this very beautiful, bright duplex ideal for a family seeking comfort, functionality, and spacious rooms. Built in 2012, it offers a perfect combination of warm atmosphere and peaceful living environment, while remaining close to amenities and Fribourg.As you enter, you will be seduced by the natural light and the harmonious layout on two levels, providing a living area of approximately 120 m². The spacious living room opens onto an 18 m² balcony, perfect for enjoying the sun and the open view thanks to its south-southwest orientation. A Swedish stove completes the space for convivial moments, winter and summer.The upper floor offers 3 bedrooms with appreciable dimensions, ideal for family, telework, or guest areas, as well as 2 bathrooms and 1 laundry room. The entrance hall is bathed in light.Key points • 18 m² balcony, maximum sunlight and open view of the green spaces and nature • Swedish stove in the living room • Large windows in the living room • Open, equipped, and functional kitchen • 3 bedrooms on the upper floor, including the parental suite with its bathroom (bath/WC/sink) • Additional bathroom with shower/WC/sink • Quiet and ideal neighborhood for families with children • 2 outdoor parking spaces (including 1 covered space) • Apartment price: CHF 760,000 + parking spaces CHF 30,000 Surfaces • Net living area: 120 m² • Weighted area: 130 m² • Usable area: 146 m² + covered parking space • Balcony: 18 m² • Cellar: 6.50 m² Energy • District heating with underfloor heating • CECB class B • Very good insulation of the walls (double walls with soundproofing) • Double glazing Equipment • 2 parking spaces (1 covered parking space and 1 outdoor parking space) • 1 private cellar

Travel time
-
1 / 12
4.5 rooms125m²CHF 610,000.–
Route du Pra 88, 1475 Montbrelloz

Duplex attic with 4.5 rooms

Very beautiful duplex of 120m2 habitable located on the last floor of a new small building, located at 1475 Montbrelloz/ commune of Estavayer.This beautiful apartment is accessible with an elevator and part of the Flore and Sens development ensemble.Its composition is as follows:A large living room and open kitchen of over 40m2, two bedrooms of 16.5m2 and 17.5m2 and a bathroom with bathtub, a semi-covered balcony terrace.On the 1st floor of this beautiful duplex, a parental bedroom of 23m2 and a bathroom with shower.Available, a cellar and one or two parking spaces in addition.The building is Minergie standard, heating by heat pump and photovoltaic panels.Technical data: • Minergie • Underfloor heating • Photovoltaic panel • Heat pump • Triple glazing • Automated shutters • Fiber optic • Tiling • Oak parquet • Bathroom with all comfort: floor covering in tiles, wall covering in ceramics, complete equipment • Fitted kitchen: granite worktop, stainless steel sink, fridge-freezer, dishwasher, oven, ceramic hob • Washing machine and dryer in the apartment Parking spaces: • Parking space in underground garage CHF 30'000.- in addition for each space, with pre-installation for the installation of an electric charging station. Amenities: • Connected parcel station • Possibility of installing an individual charging station in the underground parking • Outdoor facilities developed in partnership with a specialized landscape architect to promote biodiversity • Many covered bicycle parking spaces for soft mobility • An energy contract to ensure a efficient installation and a sustainable maintenance of the technical facilities. www.everlake.ch You are well advised, well accompanied

Travel time
-
1 / 8
4.5 rooms105m²CHF 680,000.–
1530 Payerne

Duplex apartment with 4.5 rooms

Modern 4.5-room duplex with parental suite - PayerneLooking for a modern, bright and ideally located apartment in Payerne?This beautiful duplex with 4.5 rooms, located in a small PPE of only 4 apartments built in 2015, offers a comfortable and contemporary living space.Its pleasant atmosphere, beautiful volumes and intelligent distribution make it an ideal property for a family or a couple wishing to combine comfort, modernity and proximity to all amenities.The apartment has benefited from an attic conversion in 2024, allowing the creation of a real parental suite with private bathroom and custom-made dressing room. The amenities are carefully designed and up-to-date, with equipment focused on energy efficiency and daily comfort.Located in the immediate vicinity of the center of Payerne, it allows easy access to shops, schools, public transport and highways.Property composition1st floor: • Entrance hall with integrated wall cabinets • Spacious and bright living room of approx. 37 m2 with open, fully equipped kitchen • Direct access to a south-facing balcony • Two comfortable bedrooms • Bathroom with shower, WC, sink and washing machine-dryer Attic conversion of 2024: • Large parental suite • Custom-made wardrobes • Private bathroom with shower, WC, sink and towel heater Assets and amenities • Small PPE with 4 apartments • Recent construction (2015) • Underfloor heating • Air-water heat pump + thermal solar panels • Triple glazing • Electric shutters • Fiber optic • Basement of approx. 20 m² • 2 outdoor parking spaces included • Visitor parking spaces available LocationChemin des Alouettes - PayerneIdeal location near the city center, shops, schools and public transport.The train station and road connections allow quick access to Lausanne, Fribourg, Yverdon-les-Bains and Bern.Contact us to receive the complete dossier and organize a visit.