Quick Filters for your search (1)

Quick-filters

We show you quick-filters based on the most used filters by location.

By using these, you can enhance your search experience by finding new and interesting properties to your likings.

1433 (Suchy) - Flats for sale

We recommend expanding your search criteria to get similar results. The current filters didn’t return any matches.

If you don’t want to change your current search criteria, we recommend creating a search alert, so you’ll be notified when matching offers become available.

More objects in your automatically expanded search area
42 results - Radius: + 10km

1 / 13
3.5 rooms86m²CHF 695,000.–
Rue de la Maison Rouge 11, 1400 Yverdon-les-Bains

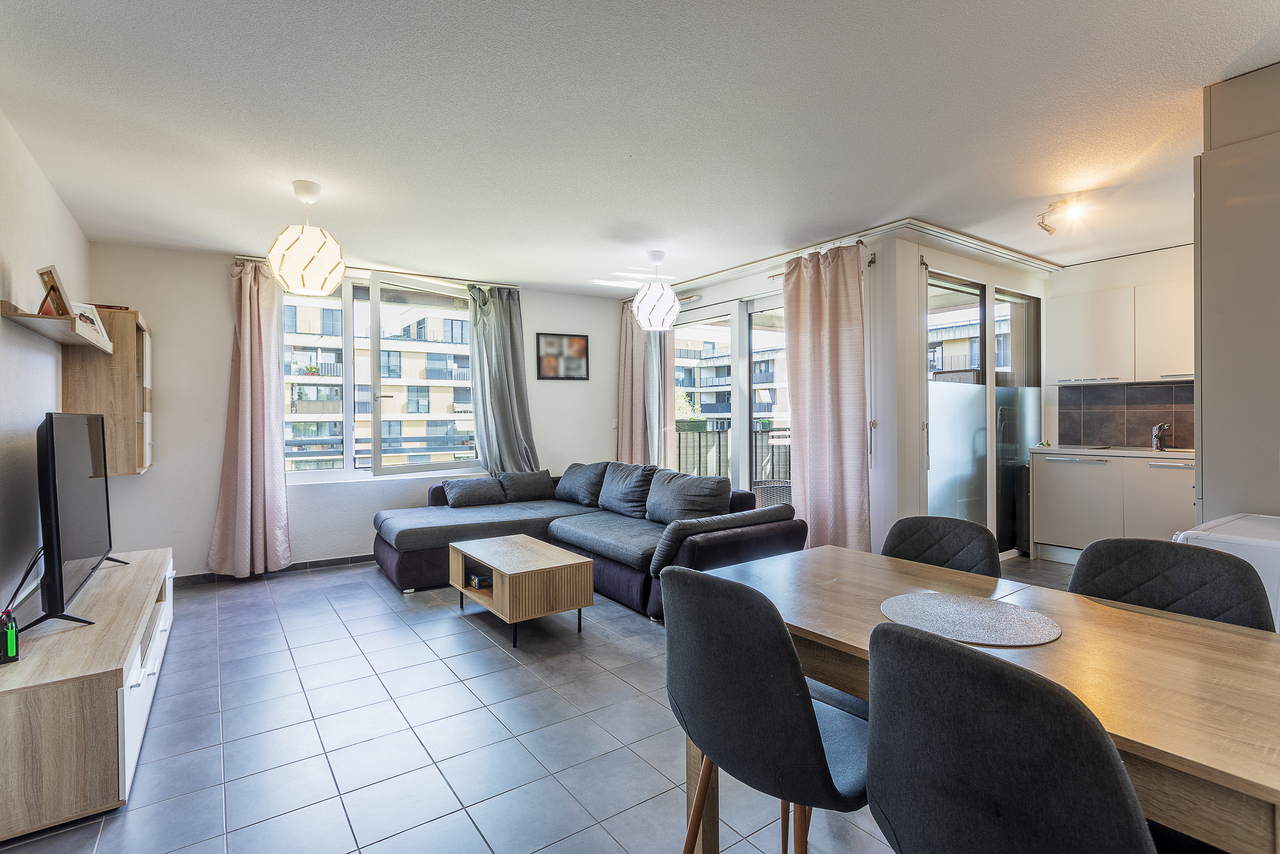
3.5-room apartment in the city center

Key features: • Complete renovation of the building and apartment in 2011 • Quiet environment with little overlooking • Available immediately • PPE with 6 apartments • Bright apartment 3.5 rooms in the heart of Yverdon-les-Bains Certain addresses stand the test of time without ever losing their value. Located in the heart of the historic center of Yverdon-les-Bains, this beautiful apartment constitutes a great opportunity, whether to live or invest, thanks to its sought-after address and the strong demand for rentals in this sector.On the first floor of a character building constructed in 1780 and entirely renovated in 2011, it offers beautiful volumes, pleasant brightness, and an unobstructed view with very little overlooking. The living space, convivial, opens onto a modern, perfectly integrated kitchen. Two comfortable bedrooms and a functional bathroom complete this property.One of the greatest assets of this apartment is undoubtedly its exceptional location. Within a few minutes' walk, you can access the train station, shops, restaurants, schools, and all the amenities of the city center, while enjoying the calm of a little-frequented street.Beyond its residential qualities, this apartment also represents a first-rate patrimonial investment, carried by a sought-after address and constant demand for rentals.A presentation video of the property is also available on YouTube: https://youtu.be/HKj9pqK-rjsA visit? With great pleasure, but we must validate your purchasing potential during the first contact.

Travel time
-
1 / 13
  • Parking space
  • Balcony / Terrace
  • Garage
  • +4
3.5 rooms89m²CHF 805,000.–
Rue du Midi 44, 1400 Yverdon-les-Bains

3.5-room apartment on the 1st floor

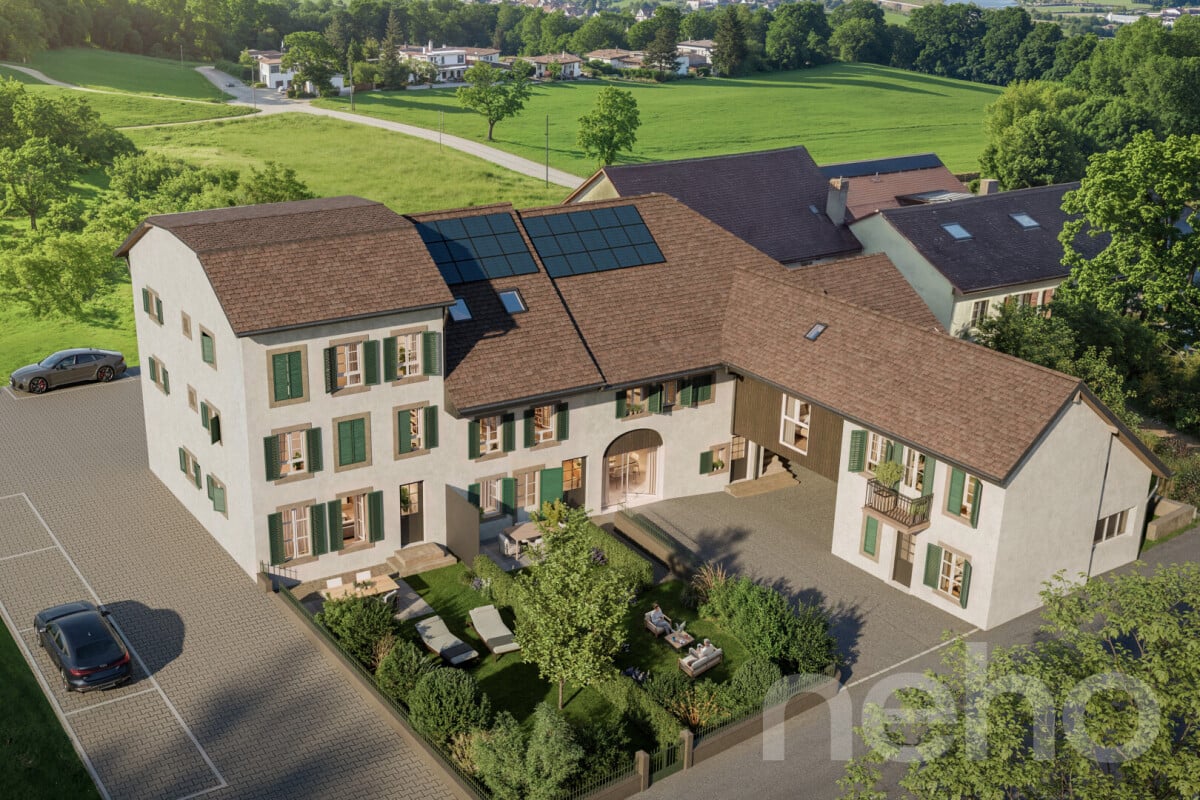
Apartment 3.5 rooms on the 1st floorSeize the exceptional opportunity to live in one of the 16 exclusive homes in the "Le Méridien" real estate project in Yverdon-les-Bains. Located at the crossroads of Rue du Midi and Rue du Valentin, this prestigious residence offers a carefully designed architecture, combining luxury, comfort, and energy efficiency. Thanks to its Minergie certification, you will benefit from high energy performance, guaranteeing reduced bills and a healthy environment.The "Le Méridien" residence spans 4 levels and offers apartments ranging from 2.5 to 4.5 rooms. Each property has been carefully designed to provide you with bright, functional, and modern spaces, meeting the highest standards of comfort. Furthermore, all apartments have been adapted for people with reduced mobility, ensuring accessibility for all residents.Whether you are looking for a cozy home for your family or an elegant pied-à-terre, "Le Méridien" will meet all your expectations. Additionally, every detail, from modern layouts to high-end equipment, has been carefully imagined to make your daily life easier and more enjoyable.Here, we offer you a 3.5-room apartment on the 1st floor, benefiting from a living area of 89 m2, distributed as follows:An entrance hall with built-in wardrobesAn open kitchen overlooking a large living areaTwo bedroomsA bathroomA dressing areaA second bathroomThe outdoor areas consist of a 13 m² loggia.A cellar completes this property.This residential complex is the ideal residence for those seeking a perfect combination of harmony and practicality. You will have the opportunity to choose the materials and finishes of your future apartment, allowing you to create a space that suits your taste.Parking is secured by a standard indoor parking space (No. 4), available at a price of CHF 40,000.-.A area for bicycles is also provided, ideal for those who prefer soft mobility.Amenities: Highway entrances A1 and A5 and Yverdon-les-Bains train station, only 2 km from the residence"Valentin" bus stop (Bus 602, 604, 605) within 3 minutes' walkDaycare center at 1 kmLéon-Michaud primary and secondary school within 5 minutes' walkYverdon-les-Bains gym at 3 kmHEIG-VD at 1.3 kmNumerous shops nearby, including main supermarkets, bakeries, restaurants, and medical facilitiesThermal center at 15 minutes' walk Yverdon-les-Bains beach at 2 kmOutdoor areas: 2 external visitor parking spaces 2 bicycle shedsGreen spaces and relaxation areas to the southGreen roofYou are just one step away from finding your new home!


  • Parking space
  • Balcony / Terrace
  • Garage
  • +4
Travel time
-
1 / 7
  • Parking space
  • Pets allowed
3.5 rooms132m²CHF 1,130,000.–
Yverdon-les-Bains, 1400 Yverdon-les-Bains

Spacious 3.5-room apartment with additional office and large storage

Located in Chamblon, in the immediate vicinity of Yverdon-les-Bains, this 3.5-room apartment offers a living area of approximately 122 m² and seduces with its generous spaces as well as its well-thought-out distribution. Traversing, the apartment benefits from beautiful luminosity throughout the day. The heart of the accommodation is constituted by a vast living room of nearly 49 m² grouping the living room, the dining room, and the open kitchen. Oriented southeast, the living room takes advantage of generous sunlight, offering a bright, warm, and convivial living space, ideal for everyday life as well as for sharing moments. The apartment also has two comfortable bedrooms and a 12 m² office. This additional room is a real asset and can be used according to your needs: telecommuting, game room, or leisure space. Two bathrooms complete the set and ensure appreciable comfort in everyday life. A large independent storage area of approximately 30 m² is also part of the lot. This space constitutes an ideal solution for storage and allows you to easily meet the daily storage needs. Additionally, an optional developable space of approximately 47 m² in the attic is proposed, allowing the creation of additional surfaces according to your needs and projects. An outdoor parking space completes this property. ADDRESS: Rue du Village 8, 1436 Chamblon FINISHESYou can entirely personalize the finishes: floors, kitchen, walls, bathrooms. • Kitchen budget (supply and installation) CHF 23'000.00 TTC • Sanitary budget (supply) CHF 14'300.00 TTC • Tiling (supply) CHF 55/m² • Parquet (supply and installation) CHF 120/m² Exact address available upon request. DO YOU WANT TO VISIT? PLEASE REGISTER FIRST: https://neho.ch/b/1400-26-12

  • Parking space
  • Pets allowed
Jean-Baptiste Duroc-Danner

Jean-Baptiste Duroc-Danner

Agent local

1 / 7
3.5 rooms82m²CHF 720,000.–
Auf Anfrage 1, 1350 Orbe

Orbe Apartment 3.5 rooms ideally located in the heart of amenities

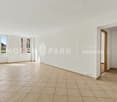
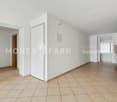
Discover this beautiful 3.5-room apartment in Orbe, in a Minergie residence built in 2020, combining contemporary comfort, energy performance, and quality of life.Located on the 3rd floor, this approximately 82 m² apartment seduces from the first moments with its beautiful brightness and perfectly optimized layout. The living space, spacious and convivial, harmoniously combines the living room and open kitchen, creating an ideal setting for sharing beautiful moments in everyday life. A pleasant balcony extends this space and invites you to fully enjoy the sunny days.The sleeping area consists of two comfortable bedrooms, conducive to rest, as well as a bathroom and a shower room, a real asset offering comfort and practicality in everyday life, both for couples and families or for receiving guests.Realized with quality materials, this property meets the requirements of the Minergie label and benefits from a heat pump with underfloor heating, guaranteeing a pleasant temperature and excellent energy efficiency throughout the year.Its location is a real privilege. All amenities, shops, schools, and public transportation are accessible in a few moments. The Nespresso site is also nearby, and a direct access from level -2 of the building leads to the shopping center, a rare and particularly appreciable comfort in everyday life.A parking space in the underground garage completes this property. The owners also have a second parking space currently rented, whose takeover can be considered according to the buyer's needs.Available immediately, this apartment represents a beautiful opportunity for those looking for a modern, economical, and ideally located home.For any additional information or to organize a visit, contact: Simon Spasov +41 76 209 80 64

1 / 13
3.5 rooms82m²CHF 830,000.–
Chemin du Talent 5, 1040 Echallens

3.5-room attic apartment - in the final stages of completion

3.5-room attic apartmentThis bright, MINERGIE-certified apartment is located on the top floor of a building with 5 apartments and a commercial space.It offers a comfortable and optimized living space: • Entrance hall: With built-in closets and utility room. • Living room with open kitchen and adjacent cellar: A beautiful living area of over 30 m² • Master bedroom: 14.90 m² with a 5.60 m² shower room • Second bedroom: 12.70 m², perfect for a child's room • Shower room/WC: 4 m² • Balcony with 10.60 m² • Private cellar: included • Outdoor parking space: CHF 20'000.- A 23m² Galetas, not included in the displayed living area, completes this apartment MINERGIE BUILDING IN THE HEART OF ECHALLENSNew Minergie building with 5 apartments and a commercial space, very well located in the charming village of Echallens, just a few steps from the public facilities.BUILDING FEATURES: • Traditional construction with peripheral insulation • Photovoltaic panels on the roof • Heat pumps with geothermal probes. • Floor heating with summer cooling, 1 thermostat per room, • LED lighting in common areas and outside, • Outdoor bicycle parking, • Pre-equipped washing machine and dryer, • Triple glazing • Elevator with reduced mobility standards, 90cm door opening, connecting the 3 levels. • Double-flow ventilation with an individually adjustable monoblock per apartment for maximum comfort • Outdoor parking space pre-equipped for the electrification of charging stations. • LED lighting in common areas and outside OUR OPINION: • Pleasant living in the village center Close to public facilities • Exclusive products, guaranteed and energy-efficient • Low maintenance costs Do not hesitate to contact us for further information or to organize a visit.

Travel time
-
1 / 13
  • Elevator
3.5 rooms110m²Price on request
1422 Grandson

SAHL HASHEEH EGYPT PRESTIGE APARTMENT SEA VIEW 450,000 EURO

In the heart of the magnificent bay of Sahl Hasheeh, discover this elegant apartment of standing offering an exceptional panorama on the crystalline waters of the Red Sea. Renowned for its fine sand beaches, its turquoise lagoon and its exclusive atmosphere, Sahl Hasheeh is one of the most sought-after destinations in Egypt. Characteristics ? Total area: approx. 160 m² ? Interior area: approx. 110 m² ? Terraces: approx. 50 m² ? Apartment sold fully furnished Disposition - Entrance hall - Modern fully equipped kitchen - Spacious bright living room with large windows - Two beautiful bedrooms - Bathroom - Beautiful terraces with panoramic view of the bay and the Red Sea The highlights ? Unbeatable view of the famous bay of Sahl Hasheeh ? Apartment is fully furnished, ready to move in ? A beautiful terrace offering an exceptional relaxation area ? A residence of standing, calm and secure ? Access to private beaches, marina, gastronomic restaurants, cafes and shops within a few minutes ? Close to golf courses, diving centers, water sports and seaside walks ? About 20 minutes from Hurghada International Airport ? Excellent potential for a second home or a high-end rental investment The bay of Sahl Hasheeh A true jewel of the Red Sea, the bay of Sahl Hasheeh seduces with its turquoise waters, its immaculate beaches and its coral reefs among the most beautiful in the world. Its elegant seafront promenade, its marina, its luxury hotels and its peaceful atmosphere make it a sought-after destination for an international clientele seeking comfort, security and an exceptional living environment. An unparalleled lifestyle Imagine yourself enjoying your breakfast facing a sparkling sea, admiring every evening spectacular sunsets from your terrace and profiting all year round from a sunny climate. This apartment is a true invitation to travel, to well-being and to elegance.

  • Elevator
1 / 12
3.5 rooms82m²CHF 830,000.–
Chemin du Talent 5, 1040 Echallens

MINERGIE apartment with 3.5 rooms in the attic with balcony and attic space, - In the final stages of completion

MINERGIE apartment with 3.5 rooms in the attic with balcony and attic space - In the final stages of completion. Located in the attic of a contemporary building with only 5 apartments and a commercial space, this beautiful 3.5 room MINERGIE certified apartment offers a privileged living environment in the heart of Echallens, in close proximity to shops, schools, public transport, and all amenities.Thanks to its beautiful volumes, brightness, and high-quality finishes, this apartment will seduce people looking for a modern, comfortable, and energy-efficient property.Distribution • Entrance hall with built-in cupboards and technical room • Living room with open kitchen of over 30 m² • Adjacent cellar to the kitchen • Parental bedroom of 14.90 m² with private shower of 5.60 m² • Second bedroom of 12.70 m², ideal for a child's room, an office or a guest room • Shower with WC of 4.00 m² • Balcony of 10.60 m² • Private cellar • Attic of 23 m², offering valuable additional storage space (not included in the living area) An outdoor parking space is available at an additional cost of CHF 20'000.-.High-quality featuresThe building was constructed according to the MINERGIE standard and benefits from modern features guaranteeing excellent living comfort: • Heat pump with geothermal probes • Photovoltaic panels on the roof • Underfloor heating with summer cooling • Double-flow ventilation • Triple glazing • Lift serving the three levels • Pre-equipment for a washing column • Outdoor parking pre-equipped for the installation of electric charging stations • Comfortable budgets for the kitchen, electrical appliances, sanitary facilities, and flooring The advantages: • Attic apartment with beautiful volumes • Parental bedroom with private shower • Adjacent cellar to the kitchen • Balcony of 10.60 m² • Private attic of 23 m² • MINERGIE certification • Building with only 5 apartments • Low energy and maintenance costs • Ideal location in the heart of Echallens A rare apartment, combining comfort, energy efficiency, and generous spaces, ideal for enjoying a modern living environment in a small, human-scale PPE.

Travel time
-
1 / 11
3.5 rooms66m²CHF 760,000.–
Chemin du Talent 5, 1040 Echallens

MINERGIE apartment with 3.5 rooms on the ground floor / in the finishing phase

MINERGIE apartment with 3.5 rooms on the ground floorThis bright, MINERGIE-certified apartment is located on the ground floor of a building with 5 apartments and a commercial space.It offers a comfortable and optimized living space : • Entrance hall: With built-in closets and technical room. • Living room with open kitchen: A beautiful living area of 26.30 m2 • Main bedroom: Area of 14 m² • Second bedroom: 11 m² Bathroom/WC: 5.50 m² • Terrace of 24m2 and garden of 90 m2 • Private cellar: 8.30 m2 included • An outdoor parking space is available at an additional cost of CHF 20'000.-. The building was constructed according to the MINERGIE standard, offering modern amenities that guarantee comfort and energy efficiency: • Geothermal heat pump with two probes • Photovoltaic panels on the roof (18.70 kWc) • Floor heating with summer cooling • Double-flow ventilation • Triple glazing • Elevator serving all three levels • Pre-equipment for a washing machine system • Outdoor parking pre-equipped for the installation of electric charging stations • LED lighting in common and outdoor areas The advantages : • Building with only 5 apartments • MINERGIE certification • Large terrace and private garden • Low energy and maintenance costs • Carefully designed amenities and high-quality materials • Ideal location in the heart of Echallens, in close proximity to all amenities A rare property that combines comfort, energy efficiency, and quality of life, ideal for enjoying a modern living environment in a small, human-scale PPE.Do not hesitate to contact us for more information or to organize a visit.

Travel time
-
1 / 12
3.5 rooms118m²CHF 645,000.–
1404 Villars-Epeney

Confortable appartement avec de beaux extérieures

A 5minutes en voiture du lac de Neuchâtel et quelques minutes de plus d'Yverdon, en bordure de champs, au coeur du charmant village deVillars-Epeney, cet appartement hors normes séduit immédiatement par son cachet, ses volumes spectaculaires et sa tranquillité totale.Actuellement aménagé en énorme 2,5 pièces, ce bien offre une flexibilité rare :une transformation rapide et simple en 3,5 pièces avec deux chambres, ou une chambre + un espace fermé idéal pour une activité indépendante / bureau.Installé dans une ferme d'époque de seulement deux logements, l'appartement développe env. 118 m² habitables, prolongés par une magnifique terrasse d'env. 45 m² et un jardin privatif d'env. 92 m², avec vue ouverte sur la campagne.L'espace de vie impressionne par ses volumes, sa lumière et ses grandes baies vitrées, reliant harmonieusement intérieur et extérieur.La chambre en mezzanine, avec salle de bain privative, domine le séjour et profite d'une vue dégagée sur les champs.Une seconde salle de bain, de nombreux rangements, une grande cave d'époque et 3 places de parc extérieures complètent ce bien unique pour 45'000.- en sus.Points Forts: • Environnement verdoyant et ultra calme • Car Postal à 140 m (liaison directe Yverdon-Gare) • Yverdon & Yvonand à 5-10 min • Autoroute à moins de 10 min • Lausanne & Neuchâtel env. 30 min • Bien unique avec cachet • Volumes généreux & grande modularité • Parfait équilibre entre nature et proximité urbaine • Offre extrêmement rare sur le marché 5 Autominuten vom Neuenburgersee und ein paar Minuten mehr von Yverdon entfernt, am Rande von Feldern, im Herzen des charmanten DorfesVillars-Epeney, besticht dieses außergewöhnliche Apartment sofort durch sein Cachet, seine spektakulären Volumen und seine völlige Ruhe.Aktuell als normale 2,5-Zimmer-Wohnung eingerichtet, bietet diese Immobilie eine seltene Flexibilität:eine schnelle und einfache Umwandlung in eine 3,5-Zimmer-Wohnung mit zwei Schlafzimmern, oder ein Schlafzimmer ein abgeschlossener Raum, der ideal für eine unabhängige Tätigkeit / Büro ist.In einem Bauernhof aus der Epoche mit nur zwei Wohnungen untergebracht, entwickelt die Wohnung ca. 118 m² Wohnfläche, die durch eine magnifische Terrasse von ca. 45 m² und einen privaten Garten von ca. 92 m², mit offenem Blick auf die Landschaft, erweitert werden.Der Wohnbereich beeindruckt durch seine Volumen, Licht und großen Fensterfronten und verbindet Innen und Außen harmonisch miteinander.Das Schlafzimmer im Zwischengeschoss mit privatem Badezimmer dominiert den Wohnbereich und profitiert von einem freien Blick auf die Felder.Ein zweites Badezimmer, zahlreiche Ablagemöglichkeiten, ein großer Keller im Stil der Epoche und 3 Außenparkplätze vervollständigen diese einzigartige Immobilie für 45'000.- zusätzlich.Stärken: • Grüne und ultra-ruhige Umgebung • Postbus 140 m (direkte Verbindung Yverdon-Bahnhof) • Yverdon & Yvonand in 5-10 min • Autobahn weniger als 10 min • Lausanne & Neuchâtel env. 30 min • Einzigartiges Objekt mit Stempel • Grosszügige Volumen & grosse Modularität • Perfektes Gleichgewicht zwischen Natur und städtischer Nähe • Angebot extrem selten auf dem...

1 / 11
  • Balcony / Terrace
  • View
  • Elevator
3.5 rooms135m²CHF 1,180,000.–
1090 La Croix

Attic apartment of 135 m² with breathtaking view of Lake Geneva

Apartment with 3.5 rooms in the attic, offering 135 m² of living space, a 7 m² balcony (south-facing) and about 43 m² of sloping ceiling for various storage spaces. A 12 m² cellar (n VII) on the ground floor completes the property. The apartment has a connection for a washing machine in one of the bathrooms, a cellar and two indoor parking spaces (in addition). The condominium, built in 1993, extends over a plot of over 15,000 m². It consists of five small buildings and an underground parking garage. The layout is pleasant and functional: an entrance hall, a spacious living room of 42 m² with access to the balcony facing the lake, a separate, fully equipped kitchen, a bedroom with an en-suite shower room/WC, a guest toilet, a large bedroom of about 30 m² allowing the creation of two bedrooms, a shower room with a double sink and several storage spaces in the sloping ceiling. The apartment has numerous built-in wardrobes. The windows were completely replaced in 2017. A 12 m² cellar and two indoor parking spaces (in addition CHF 35,000.- each) complete this attic apartment. The apartment can be converted into 4 rooms. It is available immediately. The PPE provides for energy-efficient and renovation work to be carried out in stages until 2055. The total costs amount to CHF 950.- per month, including the decided increase and the costs of the indoor parking spaces.

  • Balcony / Terrace
  • View
  • Elevator