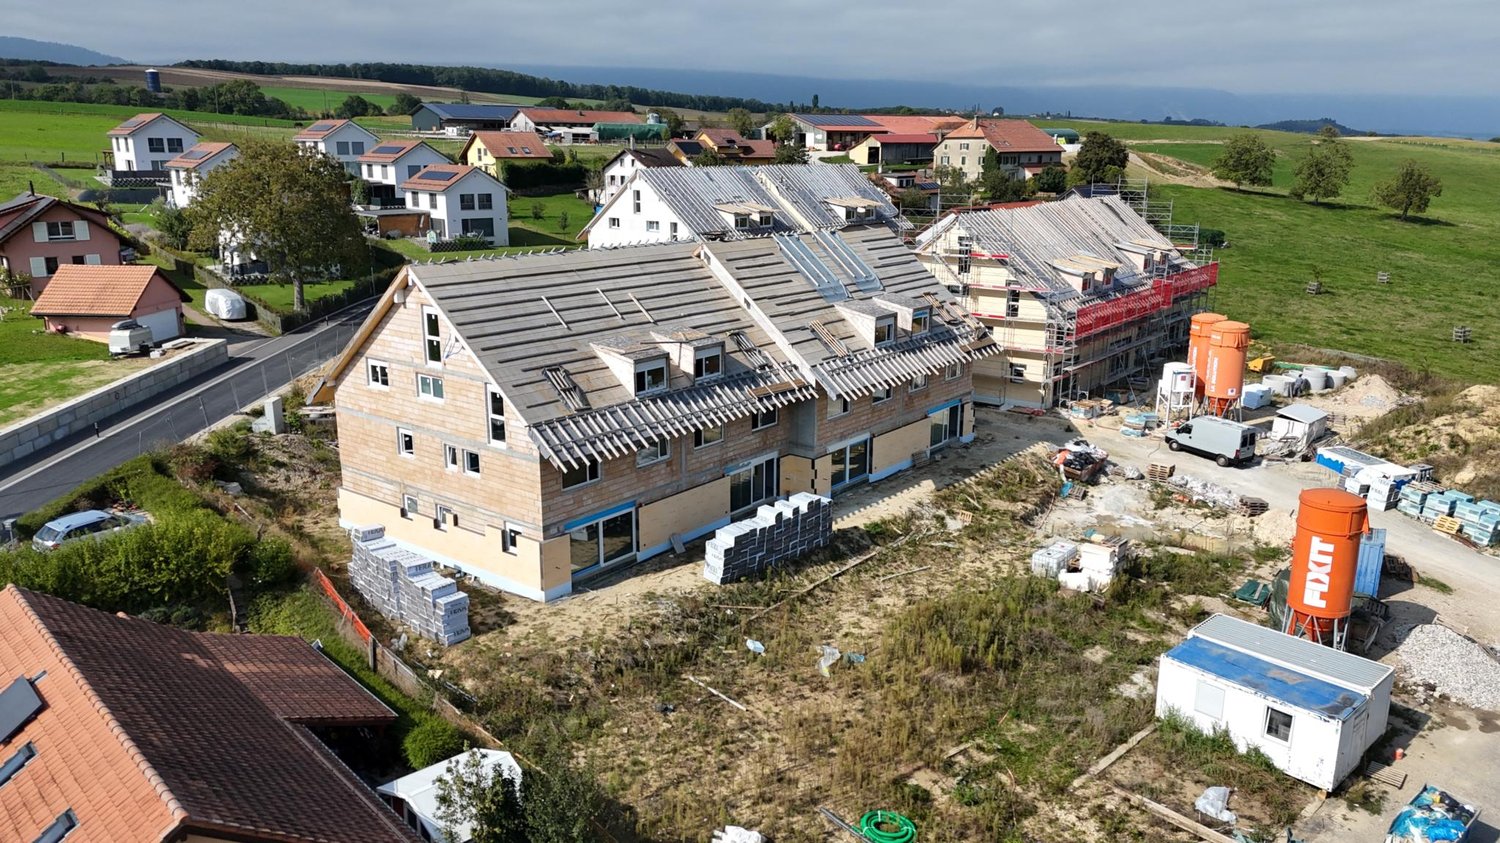
1307 (Lussery-Villars) - Flats for sale

We recommend expanding your search criteria to get similar results. The current filters didn’t return any matches.

If you don’t want to change your current search criteria, we recommend creating a search alert, so you’ll be notified when matching offers become available.

More objects in your automatically expanded search area
45 results - Radius: + 10km

New building
1 / 13
3.5 rooms, 94m², CHF 1,110,000.–
Premium
1032 Romanel-sur-Lausanne

Lot A - Through duplex with 3.5 rooms and terrace

In the heart of Romanel-sur-Lausanne, this through duplex with 3.5 rooms offers 100 m² of net sales area spread over two levels. Its living room with open kitchen naturally extends to a private terrace of 18.5 m². A bedroom and a bathroom are arranged on each level, offering an appreciable separation between spaces.Fully renovated, the building benefits from a lift, underfloor heating powered by a heat pump, photovoltaic panels, and insulation brought up to current standards. The LEB train station is less than 100 meters away.DistributionGround floor: • Entrance hall • Living room with open kitchen of 35 m² • Bedroom of 15.5 m² • Bathroom • Private terrace of 18.5 m² Upper floor: • Bedroom of 16.5 m² • Private shower room Information • 3.5 rooms in duplex • Sales area: 100 m² • Price: CHF 1'090'000.- • Private cellar • Covered parking space in addition: CHF 25'000.- Lot list • Lot A (3.5 rooms): CHF 1'110'000.- • Lot B (2.5 rooms): CHF 685'000.- • Lot C (4.5 rooms): CHF 1'175'000.- • Lot D (2.5 rooms): CHF 640'000.- • Lot E (4.5 rooms): CHF 1'130'000.- • Lot F (3.5 rooms): CHF 1'070'000.- • Lot G (3.5 rooms): CHF 1'065'000.- For more information: Thomas Schmidt - 079 413 23 26 - thomas.schmidt@nideal.chThe information presented in this description is indicative and not contractual.Visit our website for all our offers: www.nideal.chAre you planning to sell your property?Contact us for a free and non-binding estimate or visit our website for an online estimate: https://www.nideal.ch/estimer-bien-immobilier/

1 / 6
  • Parking space
3.5 rooms, 94m², CHF 845,000.–
Top
1122 Romanel-sur-Morges

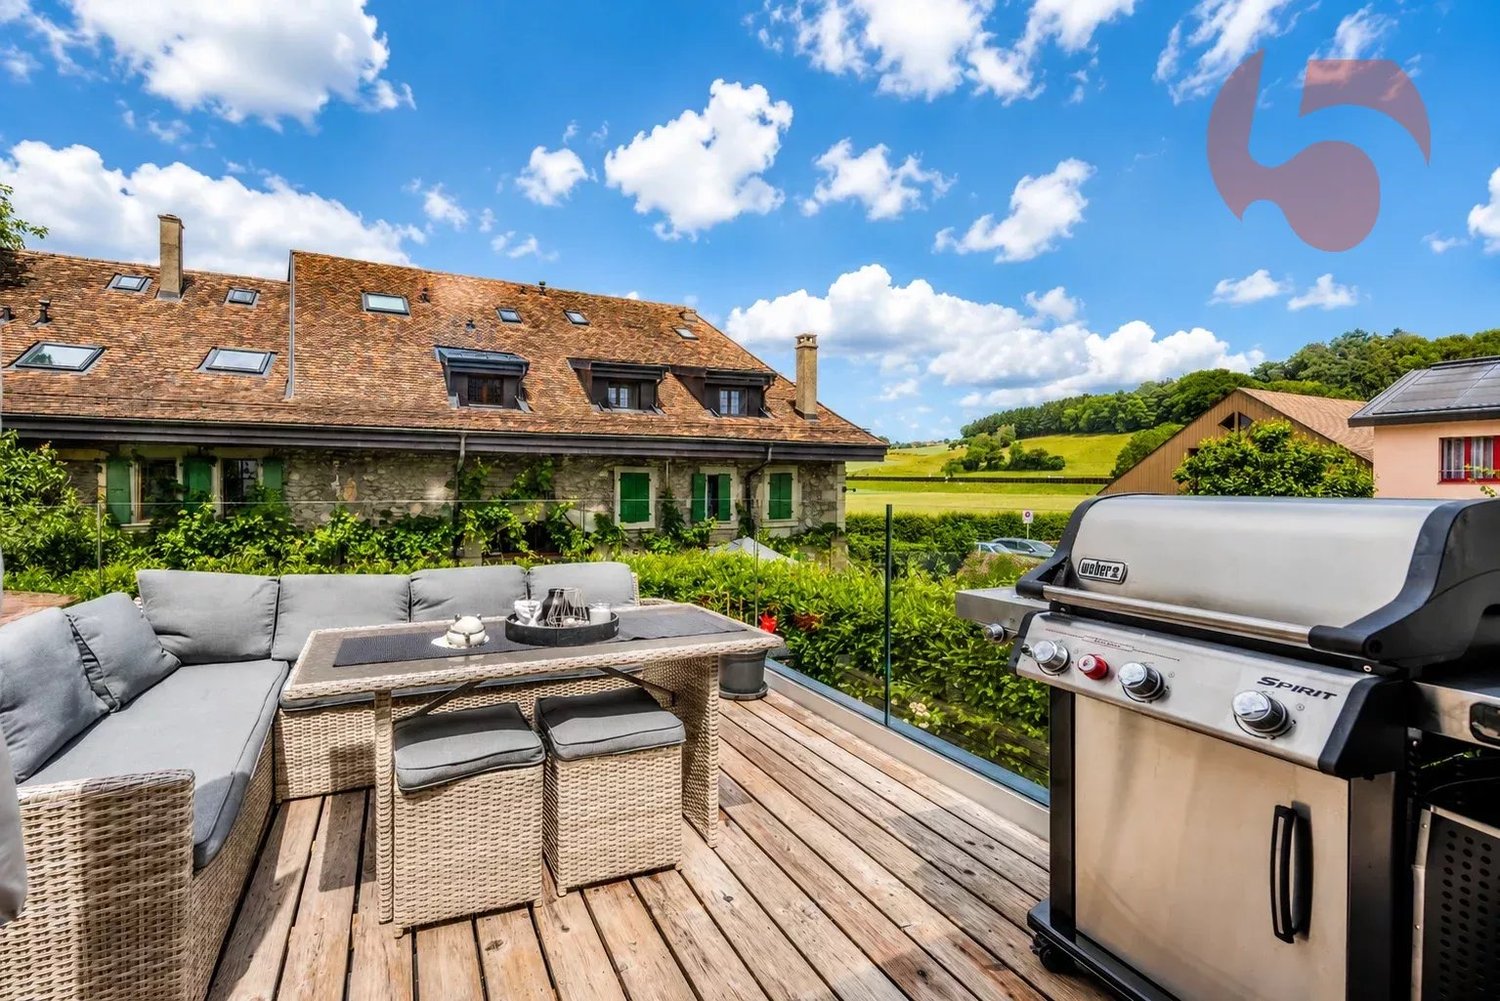
In a renovated farm with terrace and garden

Discover this charming 3.5-room attic apartment, nestled on the 1st floor of a renovated farm consisting of only two apartments. It seduces with its beautiful volumes, its brightness, and its warm atmosphere. It includes two bedrooms, a pleasant living room, as well as a dining area with a fitted kitchen, all extended by a superb terrace benefiting from a beautiful view of the Alps. A private garden of approximately 100 m² and two outdoor parking spaces complete this rare property ideally. Its weighted area is approximately 94 m², calculated on the basis of 86 m² of net habitable space and the approximately 23 m² terrace.This BETTERHOMES offer is characterized by the following advantages: - bright and pleasant living- ideally oriented terrace- beautiful view of the Alps- private and fenced garden- two outdoor parking spaces- 86 m² of net habitable space and 94 m² of weighted space- two bedrooms- beautiful interior volumes- functional and comfortable layout- charm of the old with an apartment renovated in 2014- etc., etc., etc. ...Interested? Contact us for a non-binding visit - online viewing also possible!Nothing that matches your expectations? You will find over 2,000 other objects on: www.betterhomes.ch - The Swiss specialist in real estate transactions.Do you have a property to market?Take advantage of our expertise: https://www.betterhomes.ch/en/take-advantageDo you want to know the value of your property?Find out its value immediately and without obligation with our free and instant estimate!https://www.betterhomes.ch/en/knowledge/estimateMore detailsLocation: in a quiet residential area Bathrooms: 1 (1x WC / sink / shower)Public transport: Romanel-sur-Morges bus stop, 300 m School: primary school, 500 mShops: Migros Bussigny, 2 km

  • Parking space
1 / 13
3.5 rooms, 73m², CHF 595,000.–
Top
Bains 1, 1040 Echallens

Charming 3.5 rooms in a green setting

We have the pleasure of offering you this charming 3.5-room apartment for sale in Echallens.Discover this bright apartment of 65 m² living space on the 1st floor, complemented by two balconies (16 m²) and an individual garage (20 m²), located in a quiet neighborhood in a PPE in Echallens, close to amenities.Its main assets are: • Living area: 65 m² well laid out • Outdoor spaces: 2 balconies totaling 16 m² • Bedrooms: 2 comfortable rooms • Bathroom: Fully renovated shower room with taste • Kitchen: Originally equipped kitchen (1985) • Living room: Large, bright living space to be refreshed according to your tastes • Annexes: 1 individual closed garage of 20 m² Technical information • Year of construction: 1967 • Last renovations: 1985 (kitchen) and recent renovation of the shower room • Floor: 1st floor (without elevator) • Legal form: PPE (Property in floors) This property offers great potential for personalization thanks to its large living room, which needs refreshing. The shower room has been redone to provide immediate comfort. Enjoy two well-oriented balconies and a practical individual garage for your vehicle.The attention of buyers is drawn to the existence of a global energy renovation project (envelope, heat production, etc.), already approved by the community of co-owners, in order to align with the requirements of the new Energy Law. Part of these works will be financed by the PPE's renovation fund. The remaining balance will remain chargeable to the owner in proportion to their thousandths. It is specified here that the articulated sale price already takes into account the share attributable to the apartment object of the sale, the cost of which is estimated at CHF 25,000.00.Certain of the interest that this object will not fail to arouse in you, we look forward to presenting your future home.

Travel time
-
1 / 13
  • Parking space
  • Balcony / Terrace
  • Elevator
  • +2
3.5 rooms, 84m², CHF 895,000.–
Route d'Yverdon 2, 1033 Cheseaux-sur-Lausanne

Lot n4 - New 3.5-room apartment in the heart of Cheseaux-sur-Lausanne

A FROIDEVAUX IMMOBILIER SA EXCLUSIVE!https://residence-oria.ch/Discover this beautiful new apartment with a living area of 92.25 m², located on the 1st floor of the Oria Residence, at Route d'Yverdon 2 in Cheseaux-sur-Lausanne.With a modern and functional design, this apartment offers pleasant and carefully thought-out spaces, as well as a 16.9 m² balcony that harmoniously extends the living areas.Features: • Living area: 83.8 m² • Sales area: 92.25 m² • Balcony: 16.9 m² • Location: 1st floor • 3.5 rooms, including 2 bedrooms • 1 bathroom, 1 shower room with washing columns • New construction • Key handover expected: summer 2028 • Geothermal heat pump • Sales price: CHF 895,000.- • Outdoor parking space: CHF 25,000.- extra A new apartment with spacious roomsDesigned to offer optimal living comfort, this apartment has a functional layout and pleasant interior spaces. The 16.9 m² balcony is a true extension of the living area and offers a pleasant outdoor space to enjoy the beautiful days.The quality of a new building allows you to benefit from current standards in terms of comfort, quality, and energy efficiency.A high-performance energy technologyThe Oria Residence is equipped with a geothermal heat pump, which exploits the natural heat present in the subsoil.This technology uses renewable energy and allows you to limit dependence on fossil fuels, while offering a high-performance and sustainable solution. It thus contributes to controlled energy consumption and potentially reduced operating costs in the long term.A privileged locationThe Oria Residence benefits from a strategic location, in the heart of Cheseaux-sur-Lausanne, in immediate proximity to shops, services, schools, and public transport.Points of interest: • LEB station: approx. 230 m (Lausanne in 15 minutes) • Bus 54: approx. 200 m (Renens station in 20 minutes) • La Galipette kindergarten: approx. 50 m • Marais-Billet college: approx. 180 m • La Plantaz primary school: approx. 300 m • Chamberonne primary and secondary school: approx. 450 m • Shops (Coop, butcher, bakery, pharmacy, bank): approx. 50 m • A9 Lausanne-Blécherette motorway entrance: approx. 5 km • A1 Cossonay motorway entrance: approx. 5 km A beautiful opportunity in new constructionWith its 92.25 m² sales area, its 16.9 m² balcony, its two bathrooms, its location on the 1st floor, and its high-performance energy equipment, this apartment offers a modern and comfortable living space.The Oria Residence is thus a beautiful opportunity to acquire a new apartment, ideally located in the heart of Cheseaux-sur-Lausanne, with key handover expected in the summer of 2028.

  • Parking space
  • Balcony / Terrace
  • Elevator
  • +2
Travel time
-
1 / 13
  • Parking space
  • Balcony / Terrace
  • Elevator
  • +2
3.5 rooms, 74m², CHF 850,000.–
Route d'Yverdon 2, 1033 Cheseaux-sur-Lausanne

Lot n5 - Brand new 3.5-room apartment in the heart of Cheseaux-sur-Lausanne

AN EXCLUSIVITY FROIDEVAUX IMMOBILIER SA!https://residence-oria.ch/Discover this beautiful new apartment with a PPE area of 86.75 m², located on the 1st floor of the Oria Residence, at Route d'Yverdon 2 in Cheseaux-sur-Lausanne.With a modern and functional design, this apartment offers pleasant and carefully thought-out spaces, as well as a balcony of 25.1 m² that harmoniously extends the living areas.Characteristics: • Living area: 74.2 m² • Sales area: 86.75 m² • Balcony: 25.1 m² • Location: 1st floor • 3.5 rooms, including 2 bedrooms • 1 shower room with washing columns • New construction • Key handover planned: summer 2028 • Geothermal heat pump • Sales price: CHF 850,000.- • Outdoor parking space: CHF 25,000.- extra A new apartment with spacious roomsDesigned to offer optimal living comfort, this apartment has a functional distribution and pleasant interior spaces. The balcony of 25.1 m² is a real extension of the living area and offers a pleasant outdoor space to enjoy the beautiful days.The quality of a new building allows you to benefit from current standards in terms of comfort, quality, and energy efficiency.A high-performance energy technologyThe Oria Residence is equipped with a geothermal heat pump, which exploits the natural heat present in the subsoil.This technology uses a renewable energy and allows to limit the dependence on fossil fuels, while offering a high-performance and sustainable solution. It thus contributes to a controlled energy consumption and potentially reduced operating costs in the long term.A privileged locationThe Oria Residence benefits from a strategic location, in the heart of Cheseaux-sur-Lausanne, in close proximity to shops, services, schools, and public transport.Points of interest: • LEB station: approx. 230 m (Lausanne in 15 minutes) • Bus 54: approx. 200 m (Renens station in 20 minutes) • La Galipette kindergarten: approx. 50 m • Marais-Billet college: approx. 180 m • La Plantaz primary school: approx. 300 m • Chamberonne primary and secondary school: approx. 450 m • Shops (Coop, butcher, baker, pharmacy, bank): approx. 50 m • A9 Lausanne-Blécherette highway entrance: approx. 5 km • A1 Cossonay highway entrance: approx. 5 km A beautiful opportunity in new constructionWith its 86.75 m² sales area, its balcony of 25.1 m², its shower room with washing columns, its location on the 1st floor, and its high-performance energy equipment, this apartment offers a modern and comfortable living space.The Oria Residence is thus a beautiful opportunity to acquire a new apartment, ideally located in the heart of Cheseaux-sur-Lausanne, with a key handover planned for summer 2028.

  • Parking space
  • Balcony / Terrace
  • Elevator
  • +2
Travel time
-
Leuenberger Serge

Leuenberger Serge

1 / 12
Leuenberger Serge

Leuenberger Serge

  • Parking space
  • Balcony / Terrace
  • Garage
  • +1
3.5 rooms, 80m², CHF 745,000.–
A Chavornay, 1373 Chavornay

Apartment with 3.5 rooms, balcony and view of the Jura

The Alcea project is harmoniously integrated into the heart of the village of Corcelles-sur-Chavornay, a charming commune of about 380 inhabitants ideally located between Yverdon-les-Bains and Lausanne, 3 km from the highway entrance.Located on a plot of 3'008 m², this new building will comprise two 4.5-room apartments on the ground floor, two 3.5-room apartments and one 2.5-room apartment on the first floor, as well as two 3.5-room apartments in the attic, all served by an elevator. The building will be equipped with state-of-the-art heat pumps. Its thermal insulation and acoustic performance will meet the highest standards, guaranteeing optimal living comfort.Lot 3B is located on the 1st floor and benefits from a net surface area of approximately 79.80 m². It consists of an entrance hall with cupboards, an open kitchen leading to a spacious living room opening onto a balcony, two bedrooms, as well as a bathroom with WC and a separate toilet. In addition, a cellar, an indoor parking space (PMR) No. 8 at a price of CHF 35'000.- and an outdoor parking space No. 18 at a price of CHF 20'000.- complete this lot.Future owners will have the possibility to personalize their accommodation thanks to the free choice of finishes, kitchen and bathroom layout. Sales will be made in the form of a purchase of land shares associated with a general contractor contract. This formula makes it possible to significantly reduce transfer fees and notary fees, thus offering a significant financial advantage to buyers.

  • Parking space
  • Balcony / Terrace
  • Garage
  • +1
1 / 13
  • Parking space
  • Balcony / Terrace
  • Garage
  • +2
3.5 rooms, 88m², CHF 760,000.–
Rue du Village 22, 1127 Clarmont

Magnificent view 10 minutes from Morges

Charming 3.5-room apartment with balcony and open view of the countrysideLocated in the heart of Clarmont, in a calm and green environment, this pleasant 3.5-room apartment is situated on the 1st floor of a residence built in 2012, composed of only 7 apartments.With a useful surface area of approximately 88 m², the apartment seduces with its beautiful brightness, its south orientation, and its peaceful setting. The living space offers a pleasant feeling of openness and benefits from direct access to a 12 m² balcony, ideal for enjoying the beautiful days and the open view of the surrounding countryside.The apartment has two comfortable bedrooms, each equipped with built-in wardrobes, as well as an entrance hall with integrated storage.The modern and fully equipped kitchen is open to the dining area and living room, creating a convivial and functional ensemble. The night area is completed by a bathroom and a shower room.A private laundry column provides additional comfort in everyday life.The assets of the property • 3.5-room apartment on the 1st floor • Around 88 m² of useful surface area • 12 m² balcony + communal garden • South orientation • Open view of the countryside • Two bedrooms with built-in wardrobes • Open and fully equipped kitchen • One bathroom and one shower room • Private laundry column • Private cellar • Building with only 7 apartments • Construction from 2012 • Floor heating Parking spacesAn outdoor parking space is available at a price of CHF 15'000.-.A covered outdoor parking space is also available at a price of CHF 20'000.-.An ideal property for those looking for a comfortable, bright, and quiet apartment, while enjoying a green environment and a beautiful open view.

  • Parking space
  • Balcony / Terrace
  • Garage
  • +2
Travel time
-
Thomas Jaquet

Thomas Jaquet

1 / 13
Thomas Jaquet

Thomas Jaquet

  • Parking space
3.5 rooms, 130m², CHF 850,000.–
., 1122 Romanel-sur-Morges

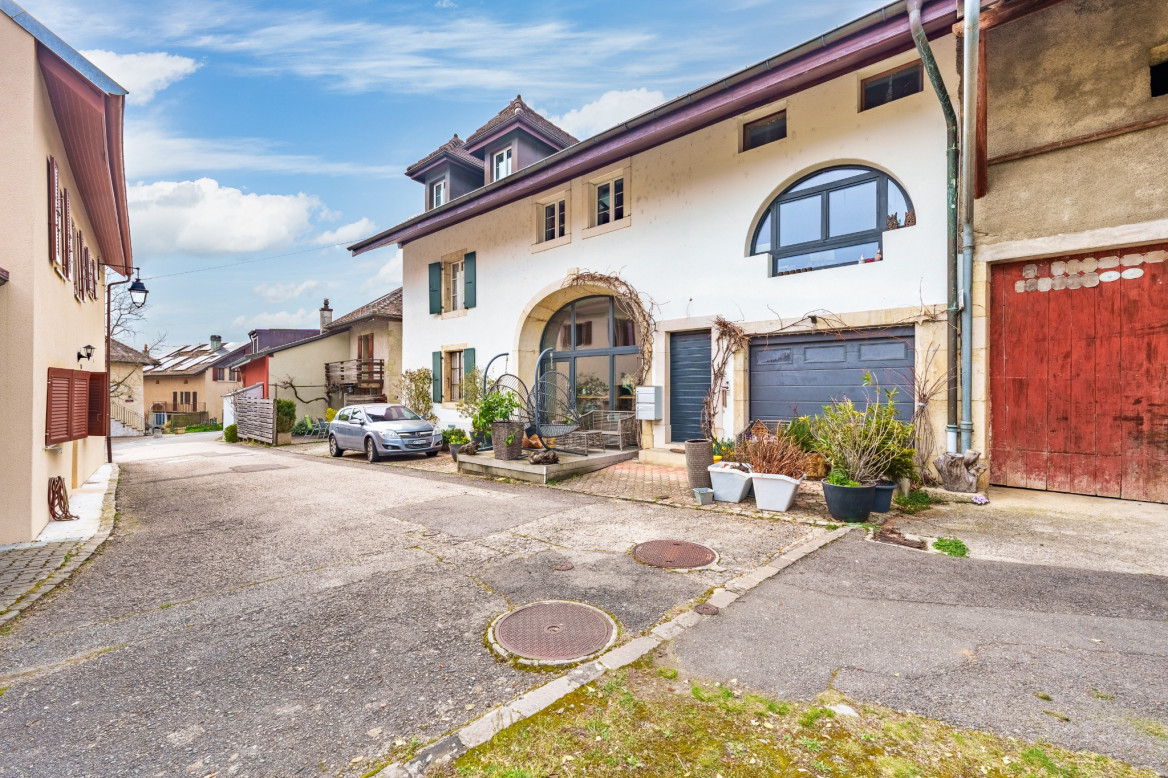
Renovated triplex in a 1865 building, 10 minutes from Morges

Less than 10 minutes from Morges, this 3.5-room triplex with an office is located in a building dating back to 1865, entirely renovated with care. From the entrance, the character of the place is present: exposed beams and framework, oak parquet, warm volumes, and materials chosen with attention. The renovation has managed to preserve the identity of the building while offering the comfort expected today. Spread over several levels, the apartment offers a particularly pleasant organization for daily life. The living spaces are bright and convivial, while the office provides a real additional room, ideal for teleworking, a guest room, or an independent space according to needs. The pellet stove further reinforces the warm atmosphere of the whole, while the suspended staircase adds a contemporary touch that elegantly contrasts with the old elements. An apartment that stands out above all for its character, its impeccable condition, and a renovation that truly respects the history of the place. Outside, a covered parking space with a reduction is available for an additional CHF 20,000, also offering a practical storage space for daily use. Romanel-sur-Morges benefits from a peaceful environment while remaining just a few minutes from Morges, its shops, the station, and the main road axes. Thomas Jaquetthomas@proximmo.ch PROXIMMO Agence ImmobilièrePlace Bel-Air 1 13e étage / Tour Bel-AirCH - 1003 Lausanne021 351 08 08 info@proximmo.chwww.proximmo.ch ------- All our offers and promotions are visible here:https://proximmo.ch/proximmo-vente-immobilier.html ------- Are you planning to sell your real estate property?Contact us without obligation for a free assessment of your property.

  • Parking space
Adrien Grelaud

Adrien Grelaud

1 / 12
Adrien Grelaud

Adrien Grelaud

  • Parking space
  • Balcony / Terrace
  • Garage
  • +3
3.5 rooms, 105m², CHF 790,000.–
Gollion, 1124 Gollion

Apartment with 3.5 rooms and unobstructed view in Gollion

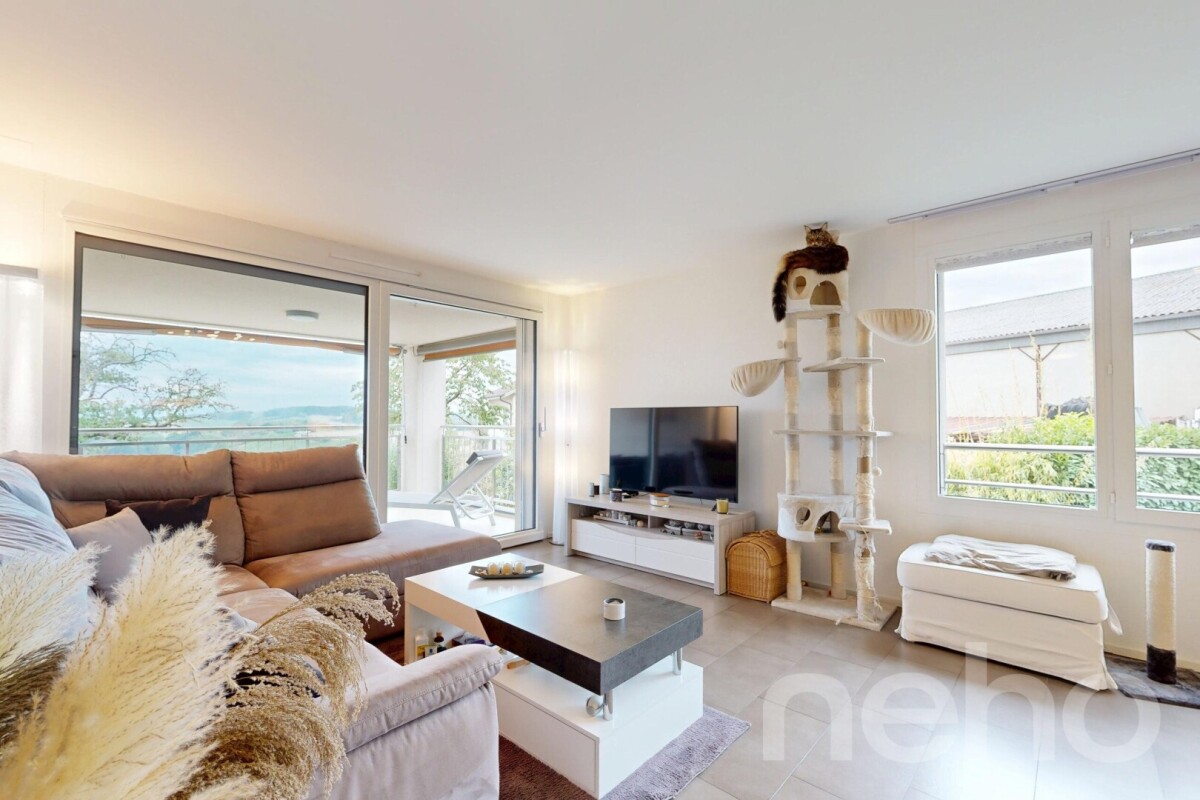
Ideally located in Gollion, this 3.5-room apartment is situated on the 1st floor of a small, 8-unit residence built in 2015. Benefiting from a south-facing exposure and an unobstructed view, it offers a calm and bright living space. Labeled Minergie, connected to district heating, and well-maintained, it stands out for its optimal use of space. The living area is centered around a large open room combining the living room, dining room, and kitchen, complemented by a central island. The living room opens onto a generous balcony, a true outdoor extension for enjoying the fine days and the view. From the entrance, a corridor with integrated storage leads to the sleeping area, consisting of two comfortable and bright rooms. Two bathrooms, one with a shower and the other with a bathtub, each equipped with a toilet, complete this space and provide appreciable comfort in daily life. The property is complemented by a parking space and a cellar, as well as a connection for a washing column. The residence features an elevator, an underground parking garage, visitor spaces, a shared laundry room, and a storage room for bicycles and strollers. A recent and energy-efficient apartment, ideal for a couple, a small family, or anyone seeking calm near the major axes and attractions of Lausanne and Morges.Exact address available after registration on neho.ch.DO YOU WANT TO VISIT? PLEASE REGISTER FIRST: https://neho.ch/b/1124-26-2

  • Parking space
  • Balcony / Terrace
  • Garage
  • +3
1 / 3
  • Parking space
  • Balcony / Terrace
  • Pets allowed
  • +1
3.5 rooms, 84m², CHF 1,030,000.–
Chem. du Prumay 1, 1026 Echandens

Magnificent spacious and new attic (lot 5)

In the heart of the charming village of Échandens, discover this superb 3.5-room apartment located on the top floor of an exclusive renovation project of an old building. Nestled in a quiet and sought-after residential area, this residence benefits from an ideal situation, in immediate proximity to shops, schools, public transport, and the main motorway axes.Composed of only six apartments, this human-scale project offers high-quality amenities, careful architecture, and quality materials. Realized by a regional promoter recognized for its seriousness and the quality of its constructions, it represents a perennial investment and a privileged living environment.Located on the top floor, this apartment seduces with its brightness and optimized layout. It consists of a beautiful, fully equipped open kitchen giving onto a pleasant living room and a separate dining area, creating a convivial and luminous living space.The sleeping area includes two comfortable bedrooms as well as two bathrooms, providing additional comfort.One of the main advantages of this project lies in the possibility of entirely personalizing your future home. The floor coverings, tiles, kitchen, sanitary equipment, as well as the various finishes are entirely at the choice of the buyer. The plans can also be adapted, to a certain extent, to best meet expectations.The work is currently in progress and delivery is planned for autumn 2027.An outdoor parking space is available at an additional cost of CHF 25'000.-.Thermal comfort all year roundThe property will benefit from a reversible geothermal heat pump heating system, a high-performance and eco-energetic solution that allows you to enjoy pleasant heat in winter and appreciable cooling in summer thanks to soil cooling. A real asset for optimal comfort all year round!Key features- Attic apartment (top floor)- New project with only 6 apartments- High-quality construction- Regional promoter recognized for the quality of its achievements- Open kitchen onto a bright, pleasant living room and a separate dining area- 2 bedrooms- 2 bathrooms- Balcony- Fully customizable finishes- Quiet neighborhood, in immediate proximity to all amenities- Delivery planned for autumn 2027A rare opportunity to become the owner of a fully customizable, new apartment in one of the most sought-after municipalities in western Lausanne.

  • Parking space
  • Balcony / Terrace
  • Pets allowed
  • +1
Travel time
-
Ivan Lecron

Ivan Lecron

1 / 11
Ivan Lecron

Ivan Lecron

  • Parking space
  • Balcony / Terrace
3.5 rooms, 110m², CHF 730,000.–
., 1124 Gollion

Magnificent Loft

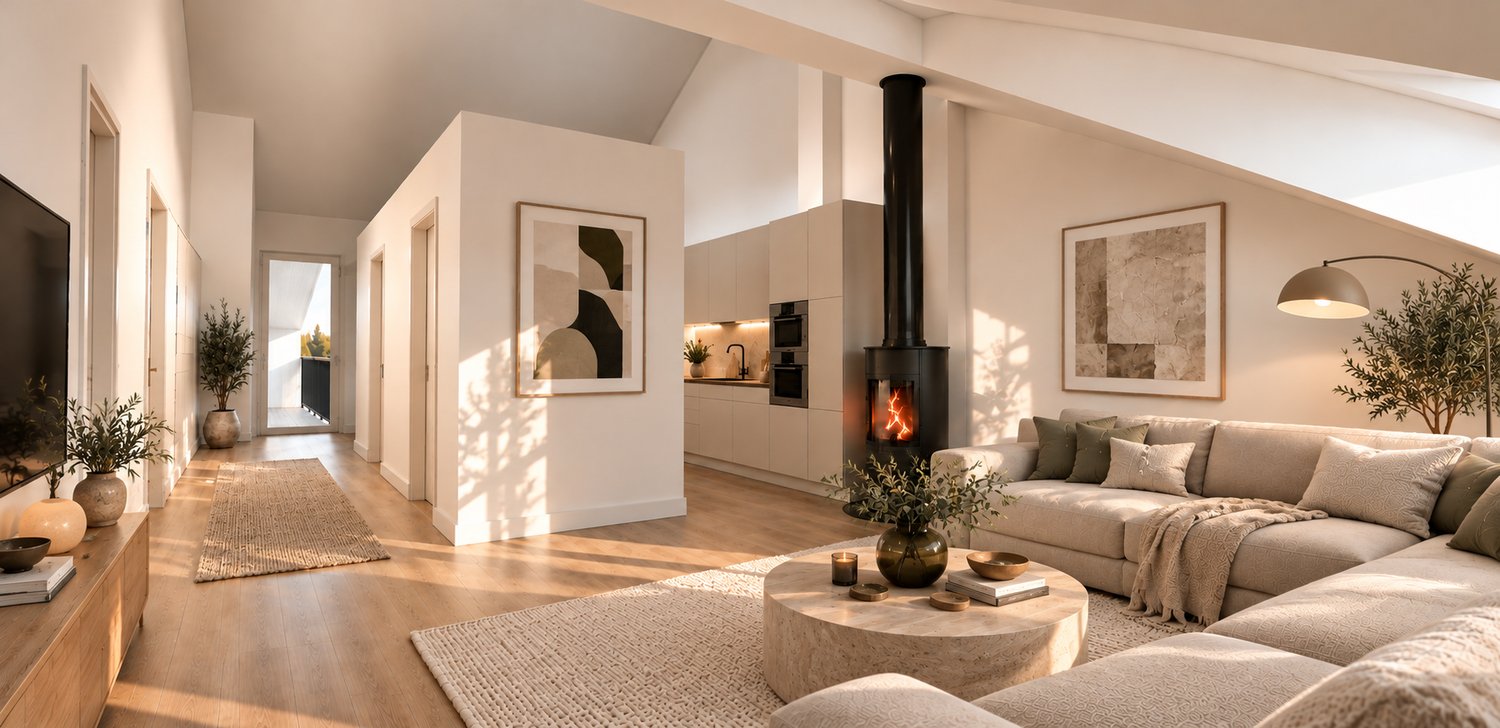
In the heart of the village of Gollion, in a calm and green setting, this beautiful 3.5-room duplex apartment occupies the two upper levels of a small 8-apartment building constructed in 2013. It offers approximately 110 m² of living space, beautiful volumes under the roofs, and good natural light.The main level, of 83 m², is organized around a large living room with open kitchen and dining area. It gives access to a 10 m² loggia with an unobstructed view of the Alps. You will also find a bedroom of approximately 20 m² with a skylight, a bathroom with a bathtub, and a hallway with storage closets.On the upper level, an open gallery of approximately 19 m² can accommodate an office, a guest room, or a relaxation area, at the choice of the future owners. It has its own bathroom with a shower and toilet. A 6 m² cellar and two parking spaces complete the property.The building has very good energy performance, with a CECB rating of B for the envelope and global efficiency and A for CO2 emissions. It benefits from district heating, double-flow ventilation, and wood-aluminum triple glazing. The apartment is free and ready to be fitted out according to your tastes.In terms of situation, the schools are less than 5 minutes away by car, and bus 735 reaches Cossonay in about 7 minutes. Morges is about 10 minutes and Lausanne is less than 20 minutes away by car.The sale price is CHF 730,000.- for the apartment, to which are added two obligatory parking spaces at CHF 70,000.-, making a total price of CHF 800,000.-. The plans, the CECB, and the sales brochure are available on request.The furnished photos are virtual home staging generated by artificial intelligence.Visit us without delay!We will be pleased to organize a visit to the property at your convenience.Complete file, additional information, and organization of a visit on request, by sending us your complete contact details by email.Ivan Lecronivan@proximmo.ch078 664 43 28PROXIMMO SàrlReal Estate AgencyPlace Bel-Air 1CH - 1003 Lausanne021 351 08 080840 111 222info@proximmo.chwww.proximmo.ch--------All our offers and promotions are visible here:http://proximmo.ch/proximmo-vente-immobilier.html--------Are you considering selling your property?Contact us without obligation for a free estimate of your property.www.proximmo.ch

  • Parking space
  • Balcony / Terrace
Raphaël Vurlod

Raphaël Vurlod

1 / 9
Raphaël Vurlod

Raphaël Vurlod

3.5 rooms, 86m², CHF 890,000.–
Quartier résidentiel calme à Echandens, 1026 Echandens

Charming apartment - Echandens

SPG is pleased to present to you exclusively this beautiful property located between Lausanne and Morges, in one of the most pleasant residential areas of the Echandens commune and on the edge of the countryside. This 3.5-room apartment, ideal for a couple or a small family, is distributed over a surface area of 86 m² PPE on the upper ground floor of a 1972 building with a lift. The living room/kitchen of 38 m² opens onto a covered balcony with a very beautiful view of the Alps.The kitchen, bathroom, and guest toilet were completely renovated in 2022.Distribution : • Entrance hall with wardrobe and guest toilet • Living room of 24 m² with functional fireplace and access to the balcony • Open kitchen of 14 m² with island, high table for 4 people, induction hob with integrated extractor hood and column oven • Bedroom of 12 m² • Bedroom of 10 m² arranged as a dressing room, included in the sale price • Bathroom with bathtub, window, and wall-mounted toilet • Corridor with two wardrobes Large-format tiles on the floor in the living areas, parquet in the bedrooms.The covered balcony, equipped with a sunshade, overlooks the tree-lined garden of the condominium.Central heating with oil. CECB class E. Monthly PPE fees: CHF 518.-Cellar and communal laundry room.Apartment price : CHF 890'000. A closed storage room for CHF 35'000 and an outdoor parking space for CHF 15'000 are available as an option, totaling CHF 940'000.Location : Residential area with villas near the agricultural zone. The Denges-Échandens train station is about 15 minutes' walk away.Availability : to be agreed.- 5 minutes from the city center- Mountain view- East-facing- Sunny- First floor- Dressing room- Good condition- Balcony- Double garage- 1 non-covered parking space- Entry to be agreed

1 / 13
  • View
3.5 rooms, 102m², CHF 1,055,000.–
1031 Mex

Beautiful 3.5-room apartment of 102.8 m² in a PPE with only 3 apartments

In the heart of the village of Mex, in a small co-ownership of only three apartments, this 3.5-room apartment offers beautiful surfaces and a particularly appreciable living comfort in everyday life. Entirely renovated, it benefits from a PPE-weighted area of 102.8 m² and presents itself today in an excellent state of maintenance. The 44.4 m² living room is one of the strong points of the apartment. Bathed in natural light, it brings together living room, dining room, and open kitchen around a generous central island, creating a convivial and pleasant space to live. The 25.4 m² parental suite has its own bathroom and offers multiple possibilities for layout. A second bedroom, a second bathroom, and several storage spaces complete the distribution perfectly. Outside, the 14 m² terrace pleasantly extends the interior spaces and allows you to enjoy a calm and green environment. In terms of energy, the apartment is heated by an air-water heat pump and benefits from an excellent CECB of category B, testifying to the quality of the renovations undertaken. The TL Mex Village stop is located just 50 meters from the building and allows you to reach the CFF Renens train station in 18 minutes, among other things. The Crissier shopping centers and highway accesses are accessible in just a few minutes. A large individual garage (CHF 35'000.00 extra) completes this property, offering a privileged living environment, in immediate proximity to amenities while preserving the calm and authenticity of a particularly appreciated village in the west of Lausanne. Sébastien REYMOND

  • View