Quick Filters for your search (1)

Quick-filters

We show you quick-filters based on the most used filters by location.

By using these, you can enhance your search experience by finding new and interesting properties to your likings.

1189 (Saubraz) - Flats for sale

We recommend expanding your search criteria to get similar results. The current filters didn’t return any matches.

If you don’t want to change your current search criteria, we recommend creating a search alert, so you’ll be notified when matching offers become available.

More objects in your automatically expanded search area
56 results - Radius: + 10km
New building
1 / 10
  • Parking space
  • View
3.5 rooms95m²CHF 980,000.–
Premium
A Lavigny, 1175 Lavigny

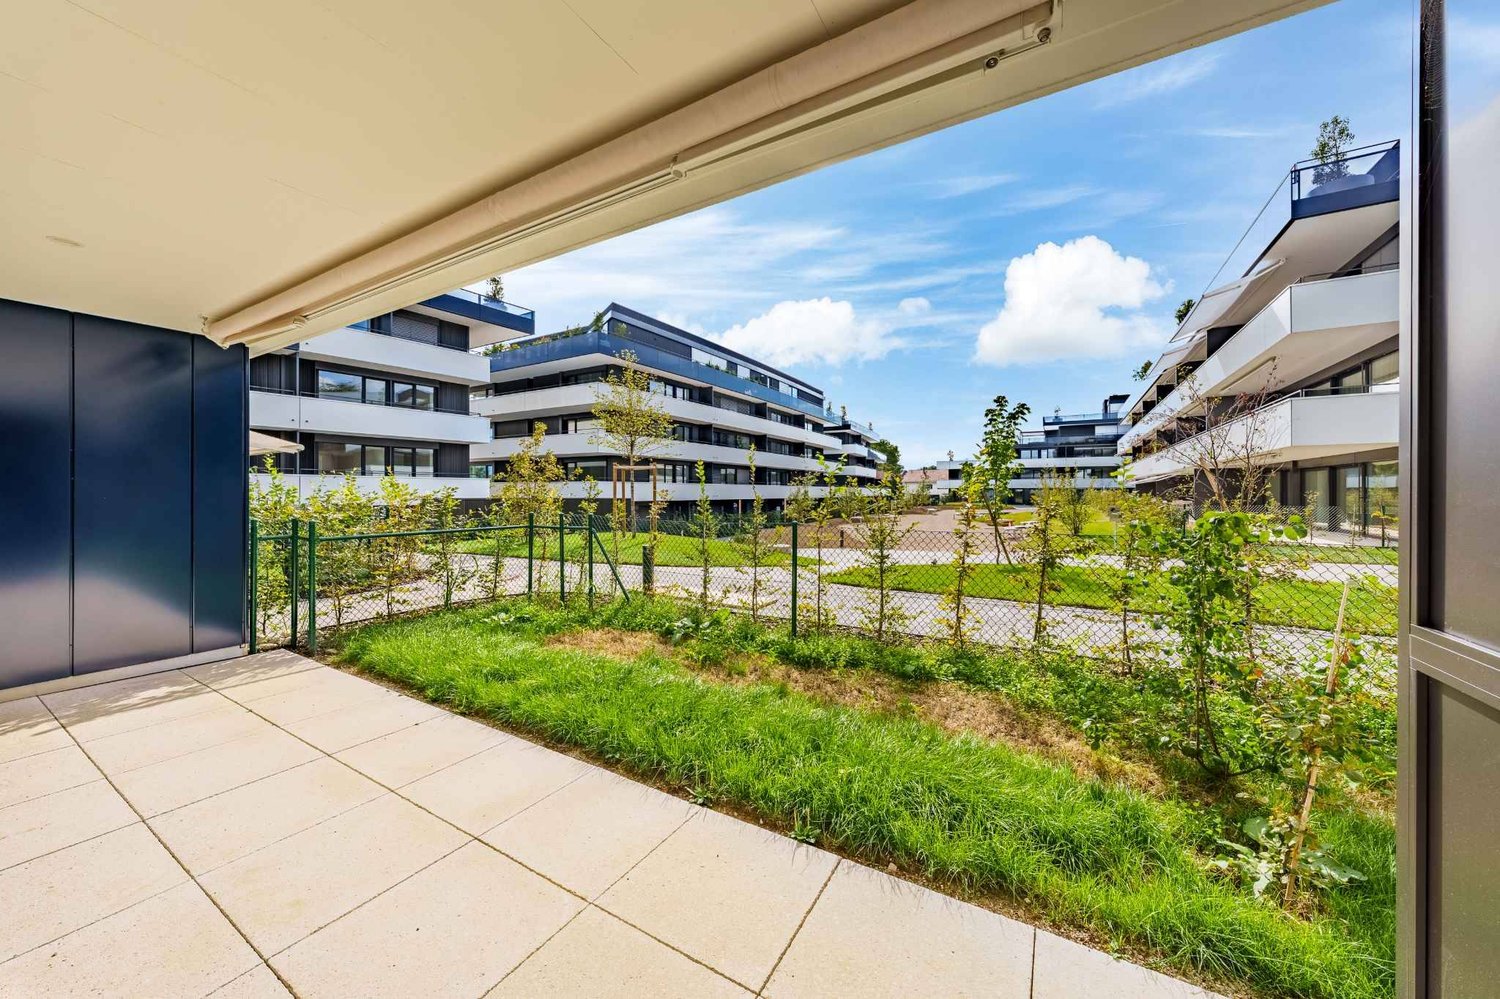
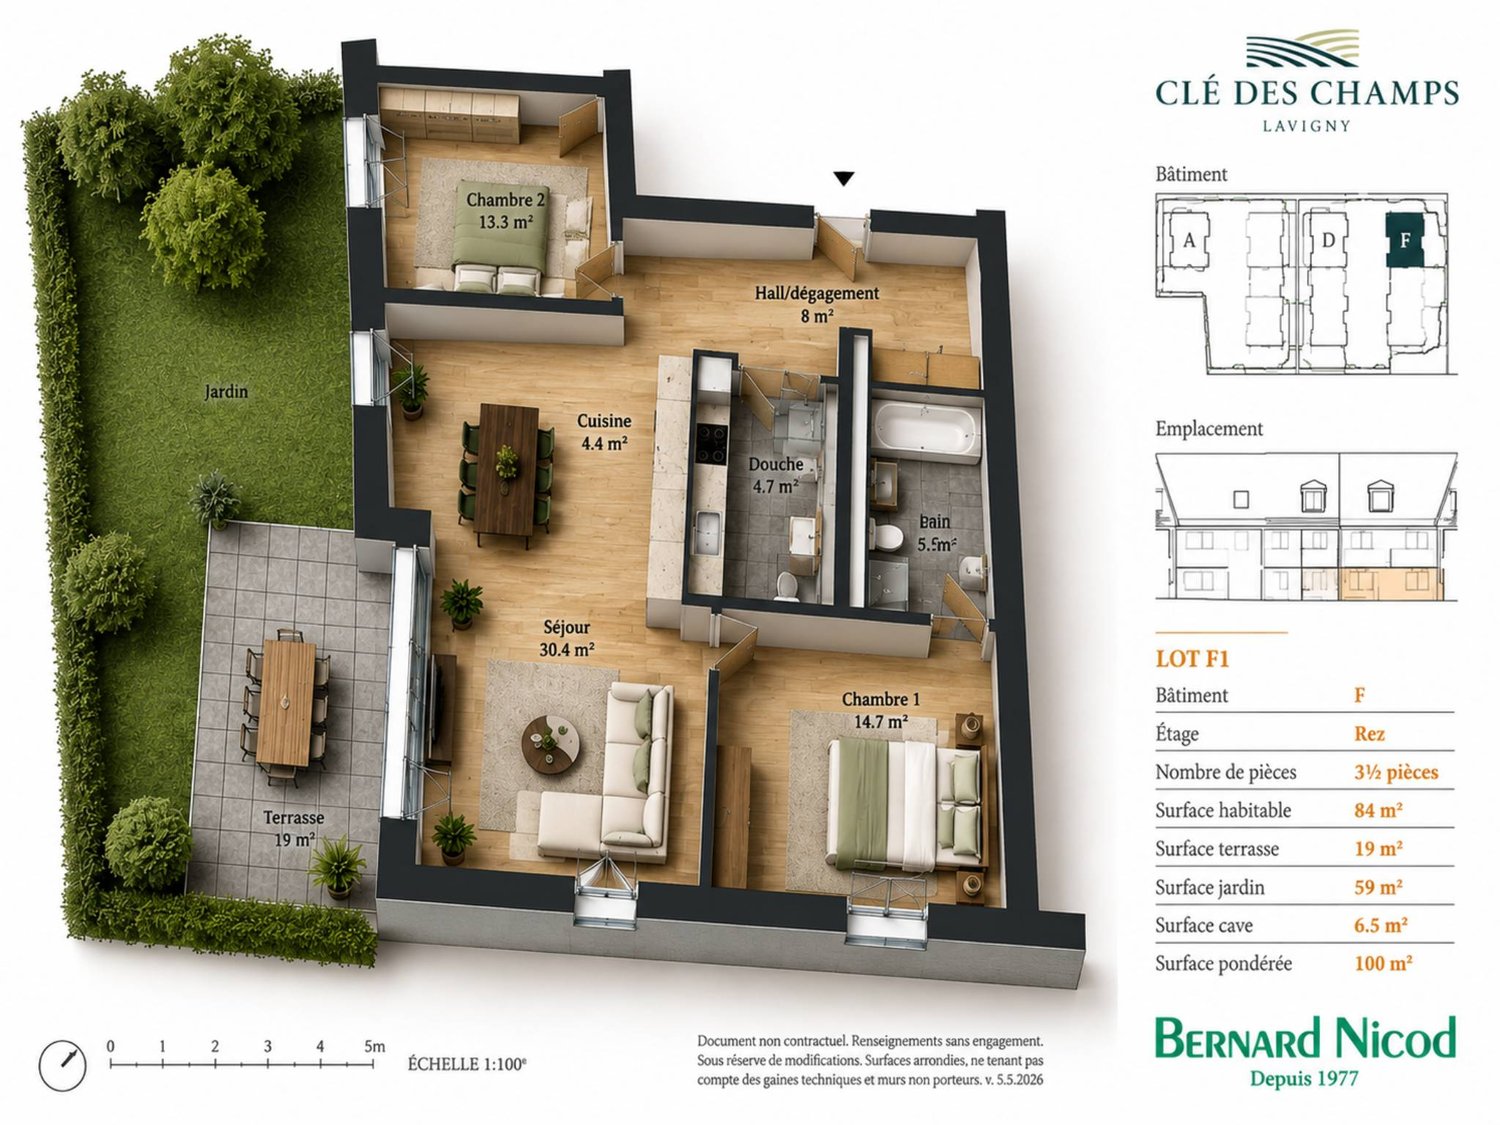
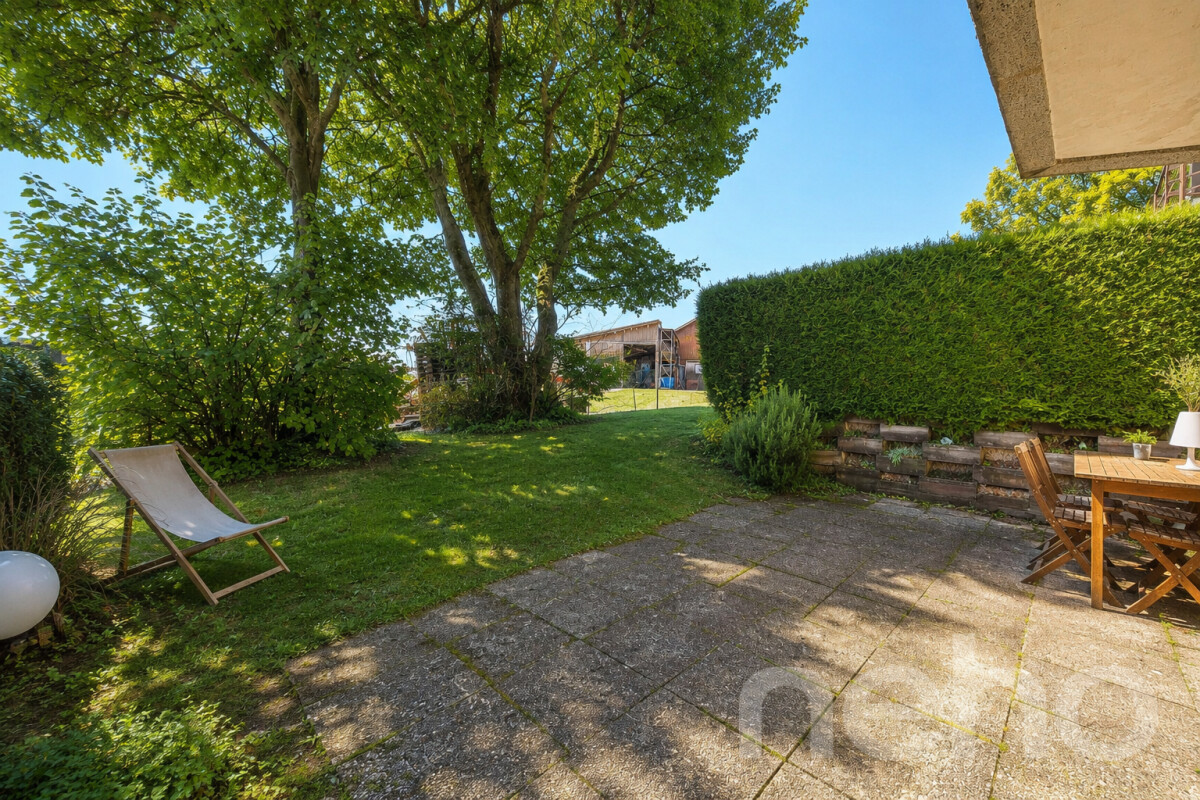
Apartment 3.5 rooms with garden and terrace of 54 m²

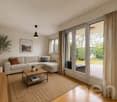
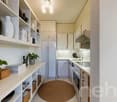
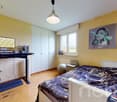
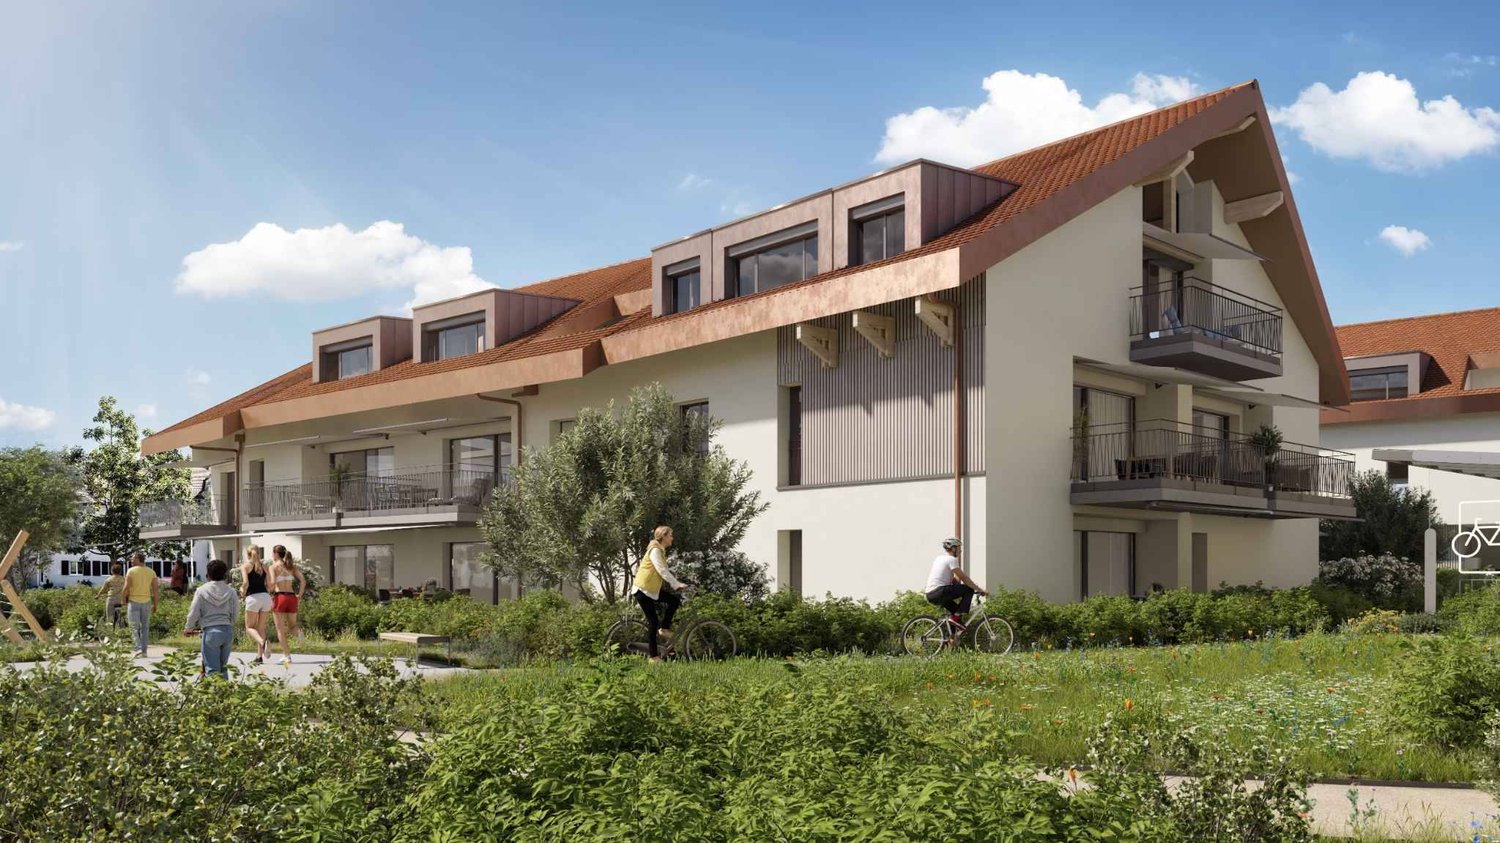
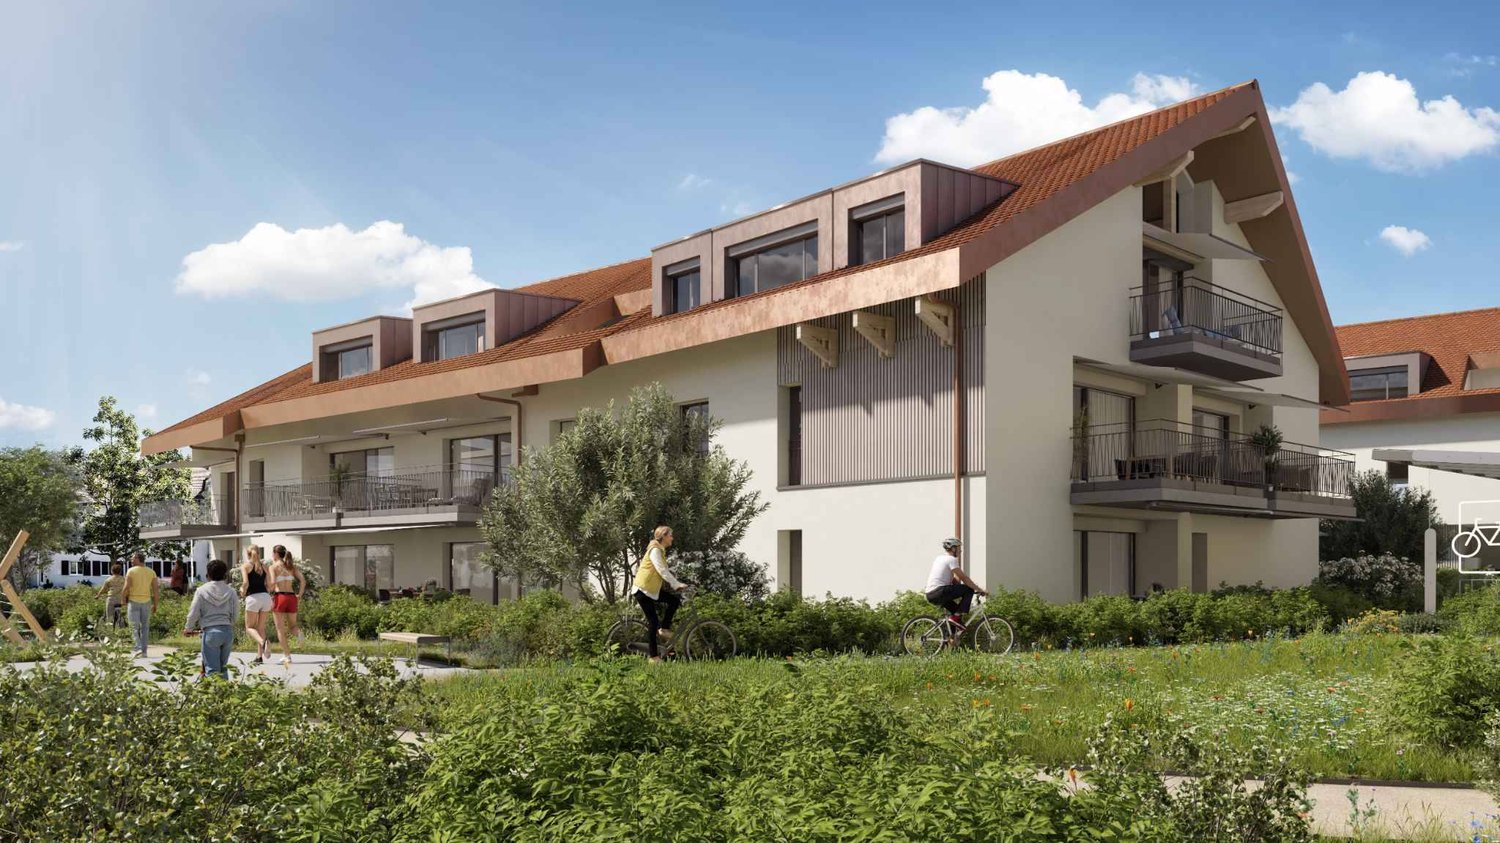
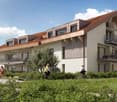
Located in the commune of Lavigny, close to amenities and public transport, this new project offers 18 apartments from 3.5 to 5.5 rooms, with areas ranging from 92 m² to 156 m².Built to Minergie standards, the complex offers modern and energy-efficient amenities, with reduced acquisition costs thanks to the sale in land shares.This spacious 3.5-room apartment, located on the ground floor, benefits from a weighted area of 95m² and a garden of 54 m². It consists of an entrance hall with storage space, as well as a bright living room with dining area offering direct access to the terrace.The night area includes two bedrooms, one of which is a parental suite with its own bathroom. A shower room completes this property.Outside, a private terrace and a large garden are a real asset to fully enjoy the beautiful days.The apartment also has a basement cellar and a parking space, offered for an additional CHF 40,000..Delivery is planned for the end of 2027.Key features :- Minergie construction- Heat pump heating- Double flow ventilation- Preparation for electric charging stations- Photovoltaic panels- Customizable finishes according to the buyers' choices, with allocated budgets.Indicative prices :3.5 rooms : from CHF 970,000.4.5 rooms : from CHF 1,110,000.5.5 rooms : from CHF 1,390,000.Basement with cellars, laundry room, technical rooms and indoor parking.For more information, please contact :Isabelle Kotcharian +41(0)77 927 48 23

  • Parking space
  • View
1 / 13
  • Parking space
  • Elevator
3.5 rooms165m²CHF 2,590,000.–
Vaud, 1195 Bursinel

SUPERB DUPLEX OF STANDING WITH EXCEPTIONAL PANORAMA ON THE LAKE

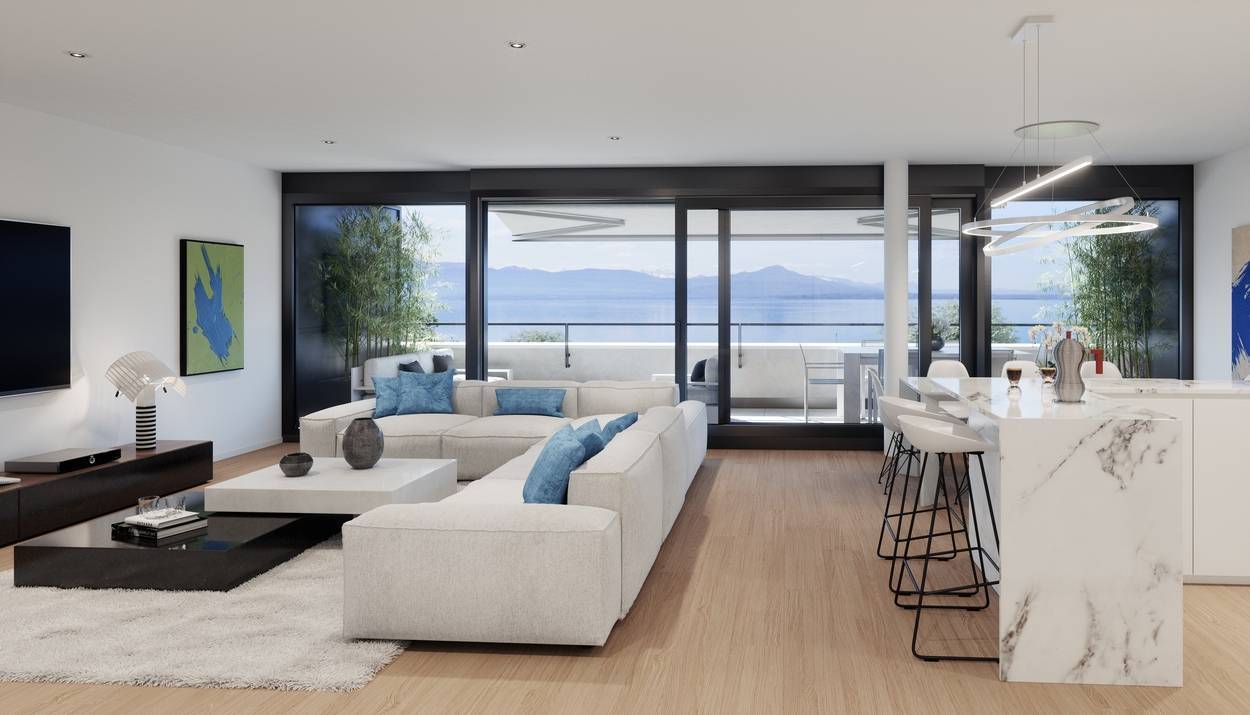
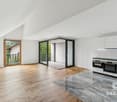
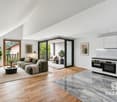
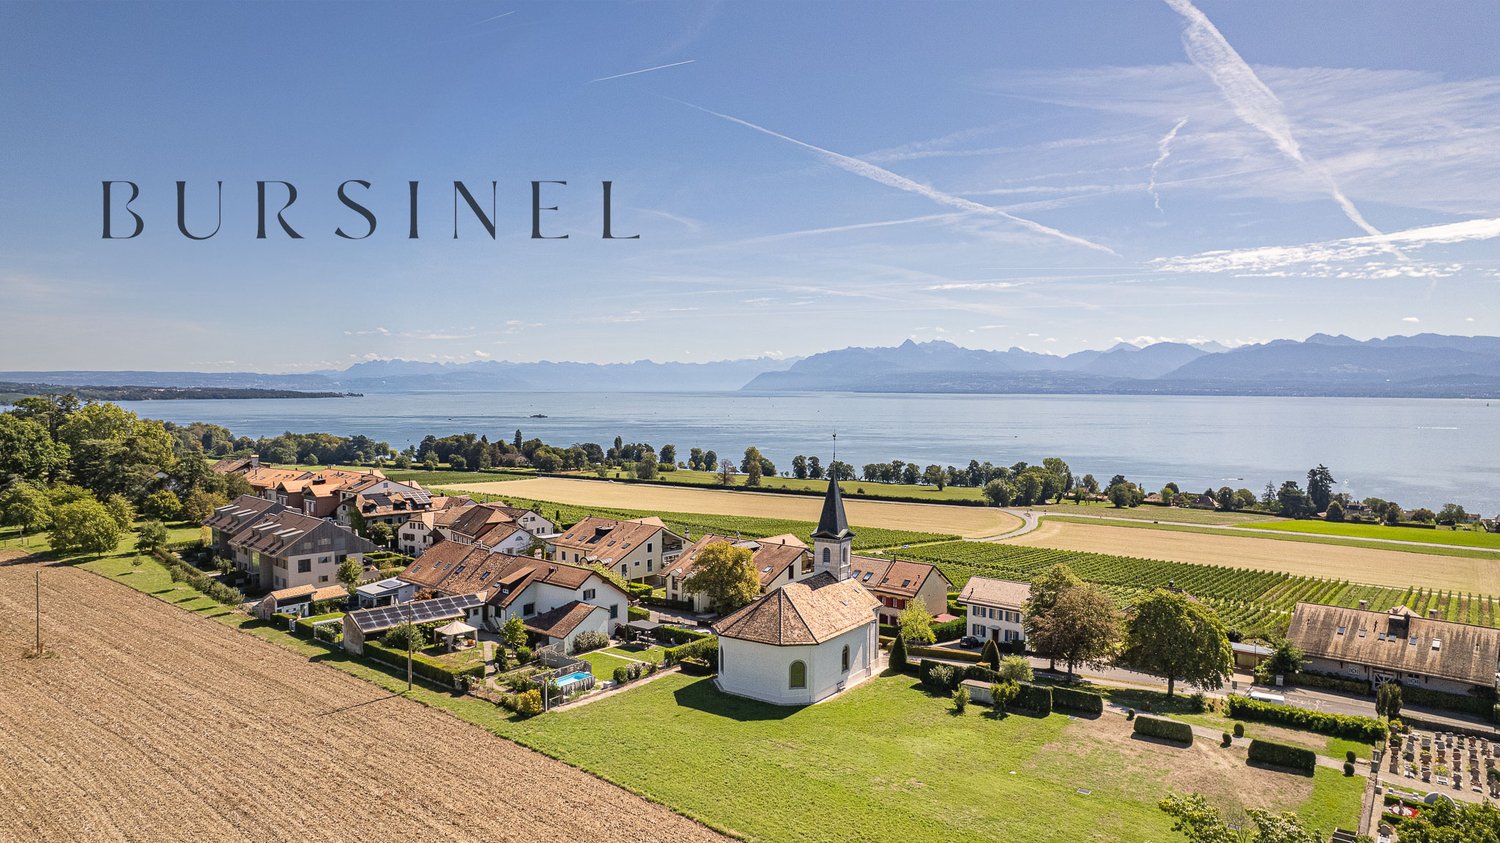
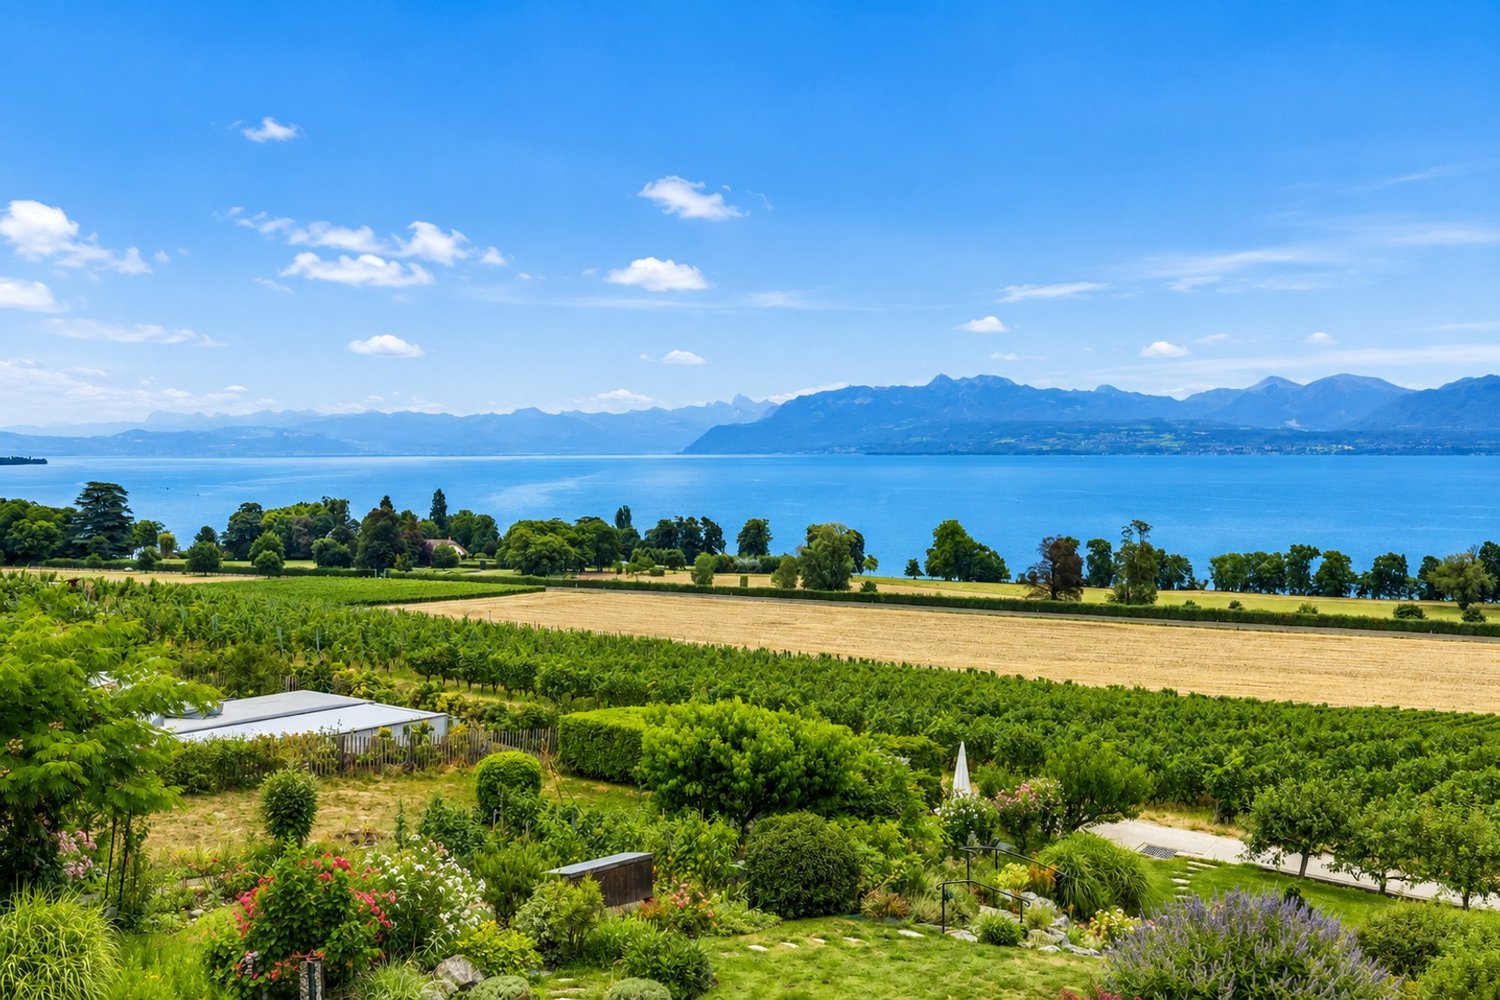
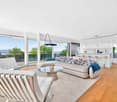
Located in the heart of the charming wine village of Bursinel, between Lausanne and Geneva, this superb duplex of standing benefits from a privileged location offering a spectacular panoramic view of Lake Geneva and the Alps. Occupying a confidential building with only two apartments, it offers an exclusive living environment where intimacy, elegance, and comfort are perfectly combined.Accessible directly by a private elevator, the apartment reveals high-end amenities and generous volumes from the entrance. The main living space is centered around a beautiful contemporary kitchen, fully equipped, with a central island, which opens harmoniously onto an elegant dining room.The living room, bathed in light thanks to its large openings, is enhanced by a fireplace and offers an exceptional panorama of the lake. In its extension, a vast south-facing terrace invites you to fully enjoy a unique landscape, where Lake Geneva and the Alps compose a decor of rare beauty.The main level accommodates a spacious master bedroom, also benefiting from an unbeatable view of the lake. In its extension, there is an independent dressing room and a parental bathroom equipped with a bathtub, shower, and toilet. A guest toilet and an independent shower room complete this level harmoniously.On the upper floor, the renovated attic offers particularly warm spaces, a multipurpose room that can accommodate an office or a spare bedroom, as well as another beautiful additional bedroom.Made with noble materials, including an elegant marble floor, this duplex seduces with the quality of its finishes and its level of comfort. Air conditioning ensures optimal well-being in all seasons.A cellar and two indoor parking spaces complete this rare property on the market.A confidential address where refinement, quality of amenities, and beauty of the panorama offer an exceptional lifestyle in the heart of the Vaud Riviera.

  • Parking space
  • Elevator
1 / 13
3.5 rooms203m²CHF 2,590,000.–
A Bursinel, 1195 Bursinel

Magnificent apartment with a view

Dominating the upper floors of a high-standard residence, this rare property benefits from a privileged situation in the heart of Bursinel, in a peaceful and preserved environment, just a few steps from Lake Geneva.Designed as a true place of life and relaxation, this apartment seduces with the elegance of its volumes, its beautiful brightness, and the quality of its services. It offers an exceptional panorama of the vineyards, the lake, and the Alps, in an atmosphere that is both intimate, refined, and resolutely turned towards the outside.Access to the apartment is via the stairs on the first floor, while the main level, located on the second floor, is directly served by the elevator, giving the property comfort and discretion. This level accommodates a fully equipped contemporary kitchen open to the reception areas, a convivial dining room, and a spacious living room with a fireplace. Extended by a terrace, this beautiful living space benefits from a spectacular view of Lake Geneva and the Alps.The master suite has been designed as a private space in its own right, with a bedroom, dressing room, and complete bathroom with shower. An independent shower room complements this floor.In the attic, an elegant mezzanine overlooks the living room and brings volume and character to the whole. A room arranged as a guest bedroom, equipped with built-in wardrobes, completes this level. The current layout also offers an interesting potential for evolution, with the possibility of creating an additional bedroom according to needs.The annexes include a cellar located in the shelter and two parking spaces in the common underground garage.Between Rolle and Gland, the charming village of Bursinel rightly embodies the sought-after art of living on La Côte. Nestled in the heart of the vineyards, it offers a rare living environment, combining serenity, discretion, and immediate proximity to amenities, communication axes, and the shores of the lake.

1 / 13
  • Parking space
  • View
3.5 rooms85m²CHF 990,000.–
CH, 1261 Longirod

Beautiful apartment with large garden, large terrace and lake and mountain views

Protected from any nuisance, in a green and sought-after environment, this 3.5-room apartment seduces with the quality of life it offers, where generous outdoor spaces, unobstructed views, and contemporary amenities blend harmoniously. It is located in a small condominium with only six units, recognized for its excellent maintenance and convivial atmosphere, guaranteeing daily calm and serenity.The exterior, a true asset of this property, naturally extends the living areas. A large terrace with a balcony, measuring approximately 55 m², allows you to fully enjoy the beautiful days, while a private garden of approximately 120 m², fully fenced and carefully landscaped, creates an intimate and soothing setting. Pergola, hedges, outdoor lighting, and decorative fountain, controlled from the inside, compose an ensemble that is both aesthetic and functional, designed for relaxation as well as conviviality.Inside, the apartment develops a living area of approximately 85 m², with a fluid and optimized layout. The main living area, oriented southeast, benefits from beautiful brightness throughout the day and opens onto an unobstructed panorama mixing countryside, lake, and Alps in the background. The open kitchen, with modern and purified design, integrates elegantly with the dining room and living room, forming a warm space ideal for sharing moments.The night area offers two spacious bedrooms, conducive to calm and rest, completed by a contemporary shower room equipped with an Italian shower. An additional room, currently arranged as a guest toilet and laundry room, has the necessary connections for the installation of an additional shower, making it easy to envision the creation of a second bathroom according to needs.Finally, two basement cellars complete the amenities of this property, offering appreciable storage spaces, while two parking spaces - one covered with an electric vehicle charging point, the other external - ensure optimal comfort in daily life.ANNEXES: 1 covered parking space + 1 external parking space at a price of 60,000 CHF.TOTAL PRICE: 1,050,000 CHF

  • Parking space
  • View
1 / 13
3.5 rooms127m²CHF 1,330,000.–
1183 Bursins

Charme rare & volumes exceptionnels

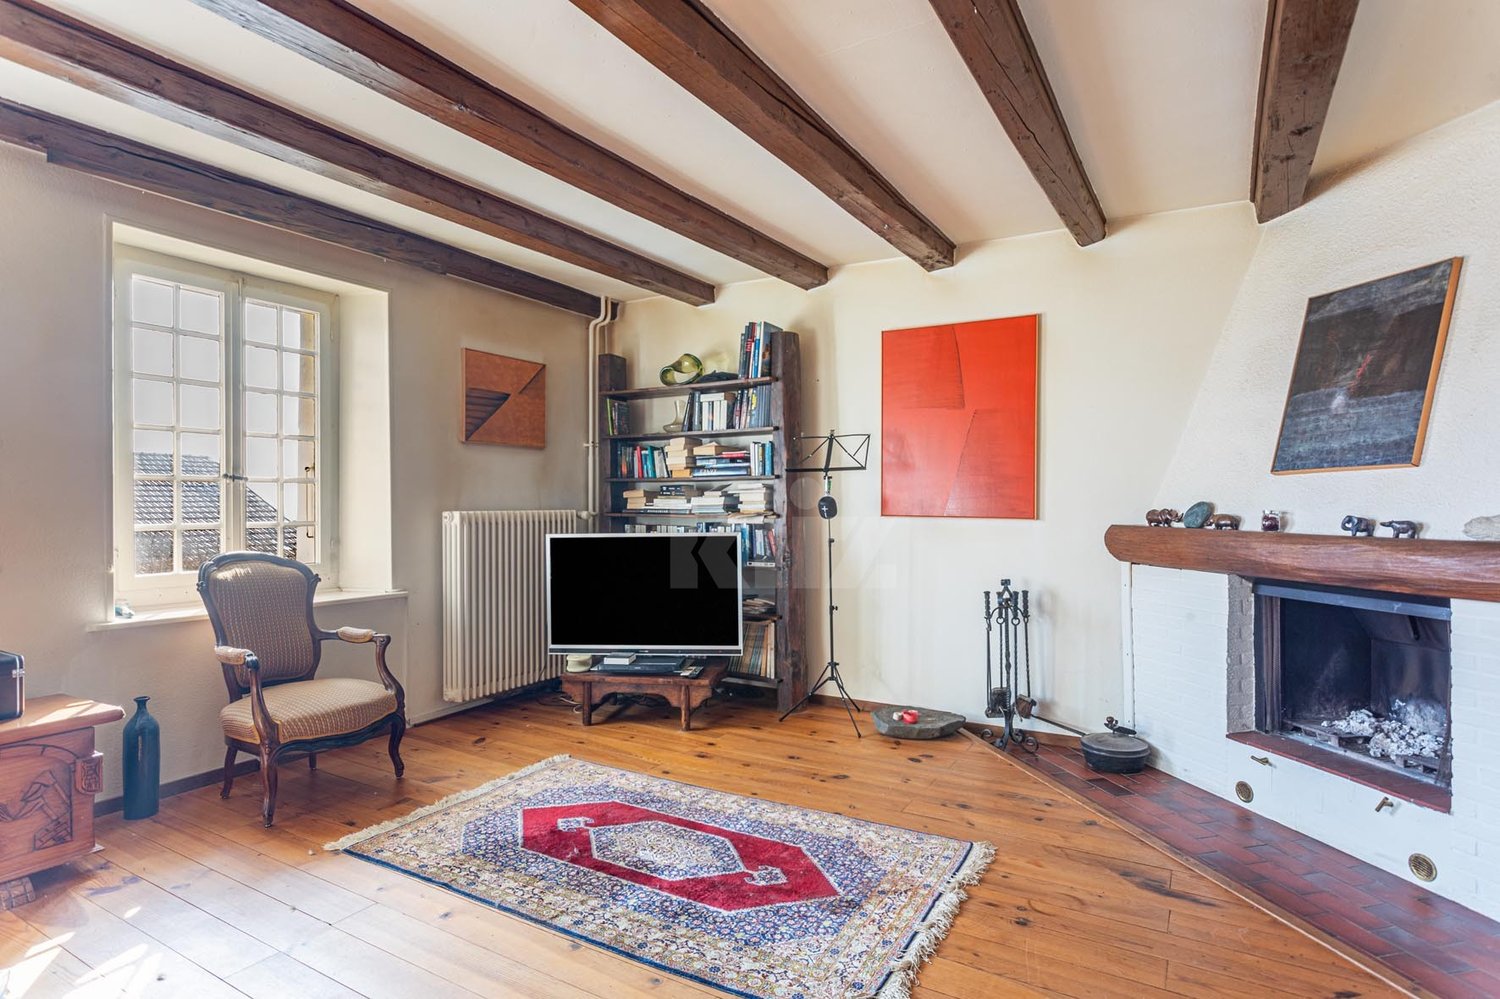
Cet appartement s'adresse à une clientèle en quête de caractère, de volumes et d'architecture, sensible aux biens hors du commun. Il séduira particulièrement un couple souhaitant un lieu de vie élégant, inspirant et résolument différent.Au cur d'une ancienne bâtisse entièrement repensée en 2008-2009 et transformée en une PPE de cinq lots, ce magnifique appartement en duplex de 127 m² habitables séduit dès les premiers instants par son caractère et ses volumes remarquables. Dès l'entrée, le regard est capté par un escalier central spectaculaire, mêlant bois & fer forgé, véritable pièce maîtresse qui structure l'espace avec élégance et confère à l'ensemble une signature architecturale unique. Les hauteurs sous plafond généreuses renforcent cette impression d'espace et de singularité, offrant une atmosphère à la fois aérienne et chaleureuse. Le niveau principal dévoile une pièce de vie impressionnante d'environ 65 m², où salon et cuisine s'articulent harmonieusement. La cuisine, entièrement refaite en 2021, arbore un design contemporain noir, parfaitement équipée. De superbes parquets en bois viennent souligner le cachet chaleureux de l'ensemble. Un bureau complète la distribution, permettant de concilier vie professionnelle et privée avec confort. Depuis la terrasse orientée sud-ouest, la vue s'ouvre sur de paisibles champs agricoles, offrant un cadre de vie serein et privilégié. À létage, la suite parentale s'accompagne d'un grand dressing et d'une salle de bain exceptionnelle, réalisée en bois tropical, avec baignoire, douche à l'italienne et double vasque un espace pensé comme un véritable lieu de bien-être. Deux places de parc (vendus en sus), ainsi qu'une cave complètent ce bien d'exception.Plus de photos sur: https://www.remax.ch/fr/119791003-385-Diese Wohnung richtet sich an eine Kundschaft, die Charakter, großzügige Räume und Architektur schätzt und ein Gespür für außergewöhnliche Immobilien hat. Sie wird insbesondere ein Paar ansprechen, das sich einen eleganten, inspirierenden und entschieden einzigartigen Wohnort wünscht.Im Herzen eines alten Gebäudes, das 20082009 komplett neu gestaltet und in eine Wohnanlage mit fünf Einheiten umgewandelt wurde, besticht diese wunderschöne Maisonette-Wohnung mit 127 m² Wohnfläche vom ersten Moment an durch ihren Charakter und ihre bemerkenswerten Raumaufteilungen. Schon beim Betreten wird der Blick von einer spektakulären zentralen Treppe aus Holz und Schmiedeeisen gefesselt, einem wahren Herzstück, das den Raum elegant strukturiert und dem Ganzen eine einzigartige architektonische Handschrift verleiht. Die großzügigen Deckenhöhen verstärken diesen Eindruck von Weite und Einzigartigkeit und schaffen eine Atmosphäre, die zugleich luftig und gemütlich ist. Die Hauptebene offenbart einen beeindruckenden Wohnbereich von ca. 65 m², in dem Wohnzimmer und Küche harmonisch miteinander verbunden sind. Die Küche, die 2021 komplett renoviert wurde, besticht durch ein modernes Design in Schwarz und ist perfekt ausgestattet. Wunderschöne Parkettböden unterstreichen den gemütlichen Charakter des Ganzen. Ein Arbeitszimmer vervollständigt die Raumaufteilung und ermöglicht es, Berufs- und Privatleben bequem unter einen Hut zu bringen. Von der nach Südwesten ausgerichteten Terrasse aus eröffnet sich der Blick auf ruhige Felder, die ein beschauliches und privilegiertes Wohnumfeld bieten. Im Obergeschoss verfügt die Elternsuite über einen großen begehbaren Kleiderschrank und ein außergewöhnliches Badezimmer aus Tropenholz mit Badewanne, ebenerdiger Dusche und Doppelwaschbecken ein Raum, der als wahrer Ort des Wohlbefindens konzipiert ist. Zwei Parkplätze (separat zu erwerben) sowie ein Keller runden dieses außergewöhnliche Objekt ab.Weitere Fotos unter: https://www.remax.ch/fr/119791003-385-This apartment is designed for buyers seeking character, spaciousness, and architectural flairthose with an eye for exceptional properties. It will particularly appeal to a couple looking

1 / 8
  • Balcony / Terrace
  • Garage
  • Elevator
3.5 rooms91m²CHF 995,000.–
., 1169 Yens

RARE NEW APARTMENT IN YENS

" THE BORROMÉES " - AN EXCEPTIONAL PROMOTION IN YENS CONSTRUCTION IN PROGRESS - LAST AVAILABLE OPPORTUNITY - LOT A14Nestled in a green and peaceful residential area, close to the BAM train station, the The Borromées promotion offers 16 new high-end apartments, providing a privileged living environment just 10 to 15 minutes from the center of Morges.Designed to meet the most demanding expectations, these contemporary apartments combine architectural elegance, modern comfort, and impeccable construction quality. Their strategic location allows you to enjoy a natural setting while remaining perfectly connected to the main axes and urban centers.The apartments, with a modern and minimalist design, benefit from an intelligent conception that favors bright and optimized living spaces, thanks to an ideal orientation. The interior finishes are fully customizable: room distribution, material choice, and equipment... create an interior that suits you.Each lot has generous balconies-terraces or private gardens for the ground-floor apartments. An underground parking garage completes this property. Some apartments offer an exceptional unobstructed view of the region, the Alps, and Lake Geneva.The commune of Yens seduces with its quality of life, with its schools, local shops, and quick access to Morges. Lausanne and Geneva are accessible in about 30 minutes.EXCLUSIVITY - A RARE OPPORTUNITY NOT TO BE MISSEDWe will be pleased to present this exceptional project to you during a personalized meeting.Complete dossier, information, and visits on request. Please send us your contact details via email or contact form.Contacts :Thomas Jaquetthomas@proximmo.ch | +41 79 449 82 53Toni Scuderitoni@proximmo.ch | +41 79 205 32 47PROXIMMO - Real Estate Agency SàrlPlace Bel-Air 1, 1003 Lausanne021 351 08 08 | info@proximmo.chwww.proximmo.chDiscover all our promotions :https://www.proximmo.ch/buy/

  • Balcony / Terrace
  • Garage
  • Elevator
Thomas Jaquet

Thomas Jaquet

Conseiller immobilier & Ventes

1 / 13
3.5 rooms90m²CHF 930,000.–
1128 Reverolle

Apartment with 3.5 rooms and view of the Alps and Jura in Reverolle

Apartment with 3.5 rooms, very bright, with view of the Alps and Jura, 90 m² living area, 99 m² weighted area in a small PPE with 6 apartments, offering a living room with open kitchen, a parental bedroom with private bathroom and dressing room, a room, a balcony of 18 m² and a large common garden. The residence is located in a dead end and benefits from absolute calm.10 minutes from the highwayYear of construction: 2014 Living area: 90 m²Weighted area: 99 m²Geothermal heatingPhotovoltaic panelsUnderfloor heatingTriple glazing Living room with open kitchen of 35 m²Parental bedroom of 24 m² with private bathroom and dressing room Room of 14 m²Bathroom with Italian showerCellar of approximately 8 m²Bus and school bus 250 mNursery and primary school in ReverolleSecondary school in MorgesShops nearbyInterior parking space for an additional CHF 40,000.-Possibility to rent an outdoor parking space for 50.-/monthAvailability by agreementAPARTMENTLiving room with open kitchen of 35 m², leading to the balcony of 18 m² with view of the Alps and Jura, parental bedroom of 26 m² with private bathroom and dressing room, a room of 14 m² and a second bathroom with Italian shower.ACCESS10 minutes from the highway10 minutes from Morges25 minutes from Lausanne35 minutes from Geneva airportSHOPSNearbyTRANSPORTBus and school bus 250 mBAM 10 minutes on footOUTDOOR ARRANGEMENTSA balcony of 18 m² with panoramic view of the Alps and Jura, as well as a common garden

New building
1 / 10
  • Parking space
  • Elevator
3.5 rooms84m²CHF 980,000.–
A Lavigny, 1175 Lavigny

Apartment with 3.5 rooms, terrace and garden

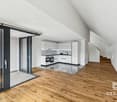
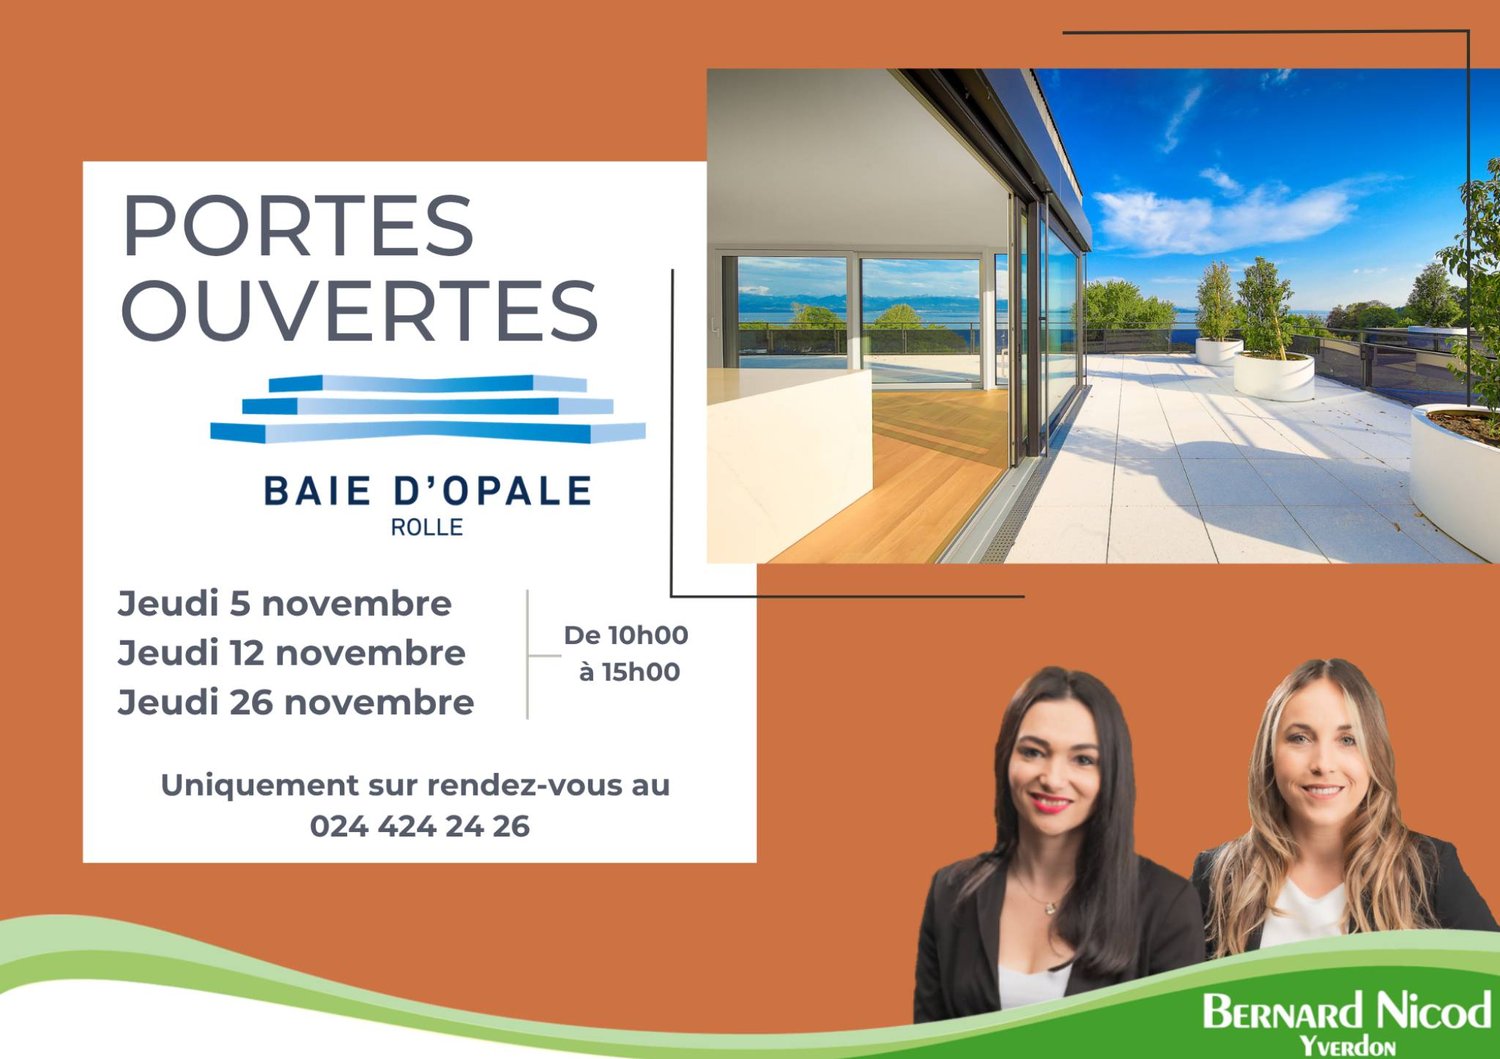
Bernard Nicod SA is pleased to present the La Clé des Champs project in the charming village of Lavigny, exclusively.The project consists of 6 residential buildings totaling 52 apartments, as well as a commercial building.Among these, 3 buildings (A, D, and F) grouping 18 apartments from 3.5 to 5.5 rooms, offering weighted surfaces between 92 m² and 156 m² are currently being sold. Choose the ideal apartment! The finishes are chosen by the future owners who will benefit from pleasant budgets made available to them.This 3.5-room apartment is located on the ground floor of building D and consists of:An entrance hall with a wall closet leading to the open kitchen and living room giving access to the southwest-facing terrace and garden. Two bedrooms, one of which is an en-suite bedroom with its own bathroom. A shower room with sink and toilet. It is possible to install a washing column in each apartment.A cellar and an indoor parking space (CHF 40,000.- extra) complete this property. The advantages: - Enjoy reduced purchase costs thanks to a sale in co-ownership. - Minergie buildings- District heating (CAD) with heat production by pellet boiler- Double-flow ventilation - Power supply network for electric vehicle charging stations- Photovoltaic panels - Highway axes between Geneva and LausanneLa Clé des Champs - available lots: 3.5 rooms: from CHF 970,000.- 4.5 rooms: from CHF 1,110,000.- 5.5 rooms: from CHF 1,390,000.- Your accommodation will be realized by experienced specialists who will be there to answer all your questions and advise you throughout the selection process. They will guide and concretize your wishes!The basement will house the technical rooms, cellars, laundry room, and an indoor parking lot. Ask us for a dossier: we will send you a QR code allowing you to download all the documentation as well as all the prices and plans of the apartments in this promotion.Deliveries: Building A: December 2027Building F: January 2028Building D: March 2028For more information and visits: Alexandra JEREZ & Tania LEITE 024 424 24 26

  • Parking space
  • Elevator
New building
1 / 9
  • Parking space
  • Balcony / Terrace
  • Elevator
3.5 rooms92m²CHF 970,000.–
A Lavigny, 1175 Lavigny

New promotion: 3.5-room apartment with balcony

Bernard Nicod SA has the pleasure of presenting to you, in exclusivity, the La Clé des Champs project in the charming village of Lavigny.This project consists of 6 residential buildings totaling 52 apartments, as well as a commercial building.Among these, 3 buildings (A, D, and F) grouping 18 apartments from 3.5 to 5.5 rooms, offering weighted surfaces between 92 m² and 156 m² are currently being sold. Choose the ideal apartment! The finishes are chosen by the future owners who will benefit from pleasant budgets made available to them.This 3.5-room apartment is located on the 1st floor of building D and consists of:An entrance hall with a wall closet leading to the open kitchen and living room giving access to the southwest-facing balcony. Two bedrooms, one of which is a parental suite with its private bathroom. A shower room with sink and toilet. It is possible to install a washing column in each apartment.A cellar and an indoor parking space (CHF 40,000.- extra) complete this property. The advantages: - Enjoy reduced purchase costs thanks to a sale in co-ownership. - Minergie buildings- District heating (CAD) with heat production by pellet boiler- Double-flow ventilation - Power supply network for electric charging stations- Photovoltaic panels - Motorway axes between Geneva and LausanneLa Clé des Champs - available lots: 3.5 rooms: from CHF 970,000.- 4.5 rooms: from CHF 1,110,000.- 5.5 rooms: from CHF 1,390,000.- Your home will be realized by experienced specialists who will be there to answer all your questions and advise you throughout the selection process. They will guide and concretize your wishes!The basement will house the technical rooms, cellars, laundry room, and an indoor parking lot. Ask us for a dossier: we will send you a QR code allowing you to download all the documentation as well as all the prices and plans of the apartments in this promotion.Deliveries: Building A: December 2027Building F: January 2028Building D: March 2028For more information and visits: Alexandra JEREZ & Tania LEITE 024 424 24 26

  • Parking space
  • Balcony / Terrace
  • Elevator