Quick Filters for your search (2)

Quick-filters

We show you quick-filters based on the most used filters by location.

By using these, you can enhance your search experience by finding new and interesting properties to your likings.

1062 (Sottens) - Balcony / Terrace buy

We recommend expanding your search criteria to get similar results. The current filters didn’t return any matches.

If you don’t want to change your current search criteria, we recommend creating a search alert, so you’ll be notified when matching offers become available.
More objects in your automatically expanded search area
24 results - Radius: + 10km
1 / 13
  • Parking space
  • Balcony / Terrace
  • Elevator
3.5 rooms119m²CHF 790,000.–
Top
Clos Eugène-Burnand 2, 1510 Moudon

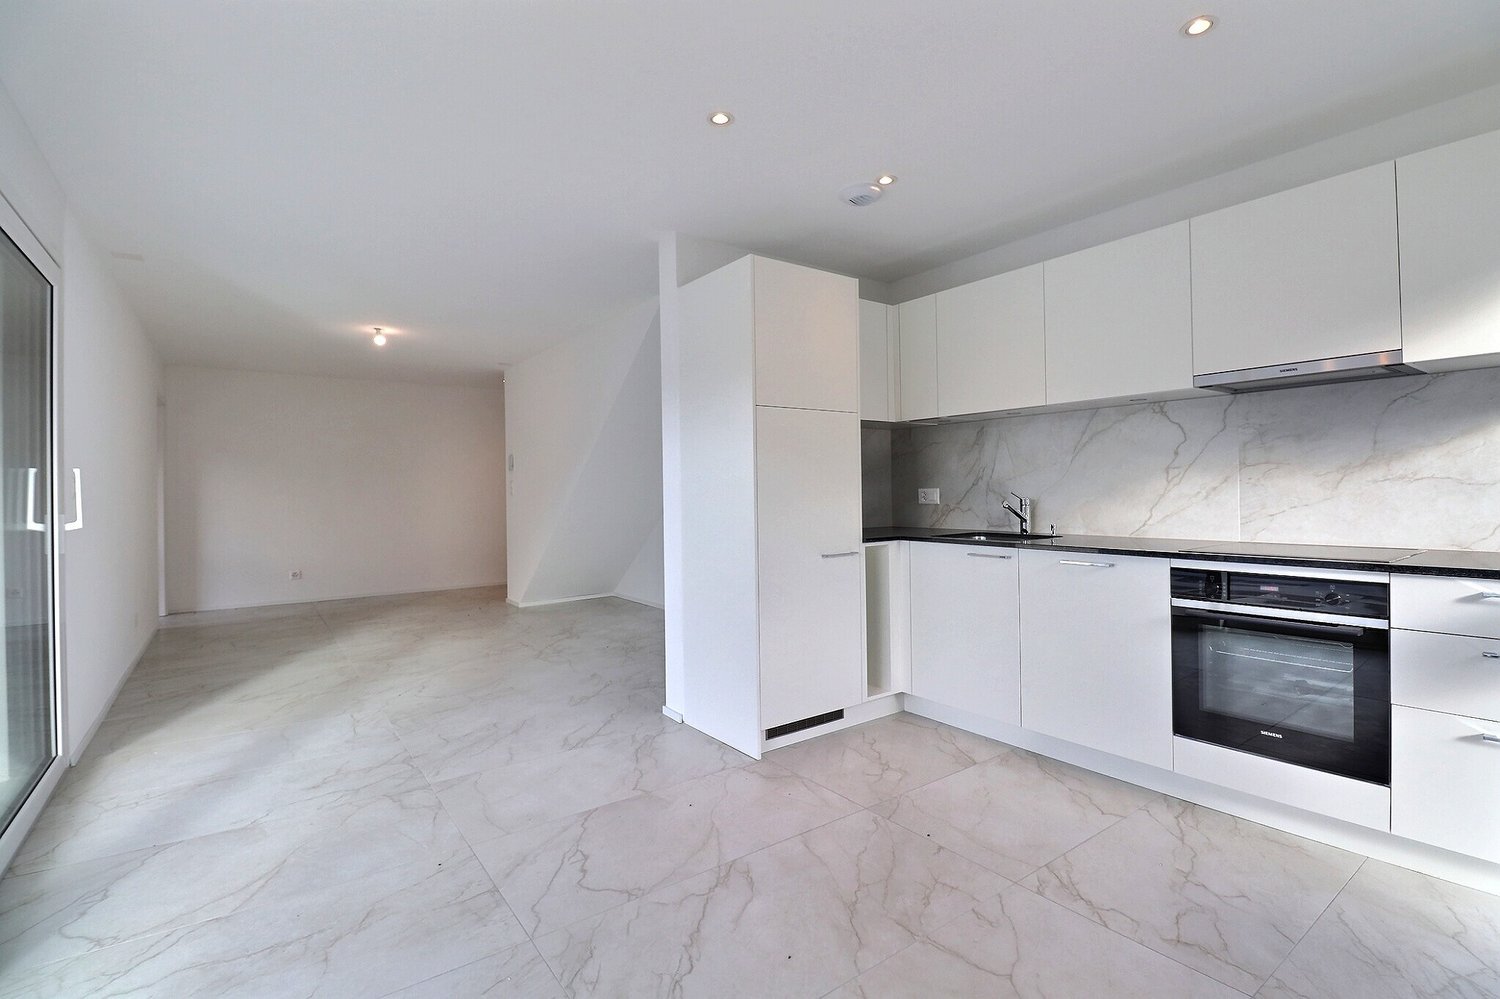
Magnificent 3.5-room apartment with garden in Moudon

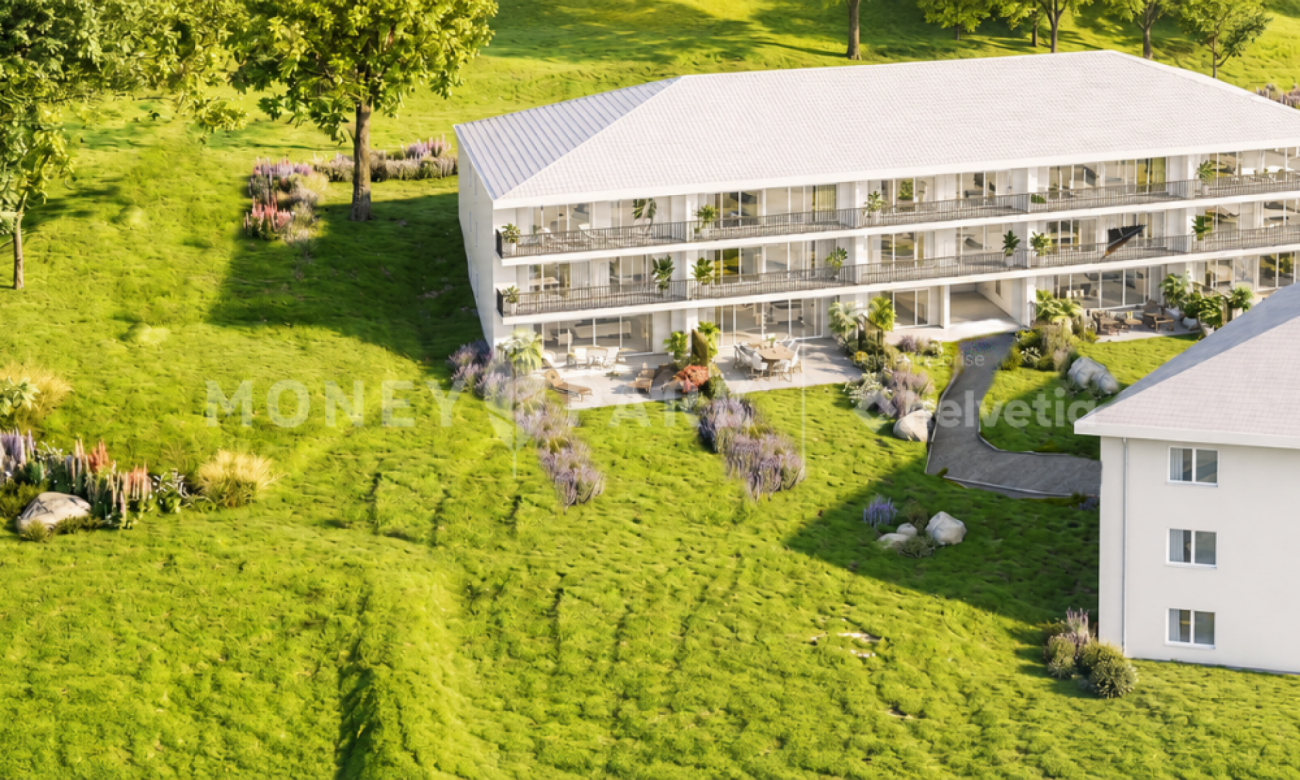
Magnificent 3.5-room apartment with gardenBuilding B5 represents 13 apartments, from studio to 4.5 rooms. Beautiful living areas and generous terrace and garden spaces for the 3 apartments on the ground floor.The brand new "Le Perron" neighborhood consists of 6 buildings. The complex represents 76 apartments, from studio to 4.5 rooms, as well as 3 commercial spaces on the ground floor of building B6.The 2 or 3-story buildings are integrated into a very beautiful landscape plan that gives a large place to greenery and relaxation areas.The heart of the neighborhood is entirely pedestrian, offering residents and businesses a safe and serene space nearby. This absence of traffic is a huge advantage for the safety of children who can also have fun on the 3 playgrounds that occupy an area of over 700 m2.Residents and their visitors have access to an underground parking lot with 85 spaces on the lower level, which allows direct access to the different buildings.External parking spaces are also available for customers of the neighborhood's businesses.In building B5, this magnificent 3.5-room apartment enjoys a vast garden of over 370 m².The distribution is as follows:An entrance hall with wall closetTwo large bedroomsA bathroom with space for washing machine/dryerA shower roomA spacious open kitchen with a large living roomA beautiful terrace of 23 m²A large garden of 372 m²A 6 m² cellar completes this propertyParking:1x indoor parking space for CHF 30,000.-, in addition to the sale price.

  • Parking space
  • Balcony / Terrace
  • Elevator
Sandra Di Giacomo

Sandra Di Giacomo

Courtière en immobilier - VAUD

Travel time
-
1 / 13
3.5 rooms84m²CHF 520,000.–
Rte d'Ursy 14, 1678 Siviriez

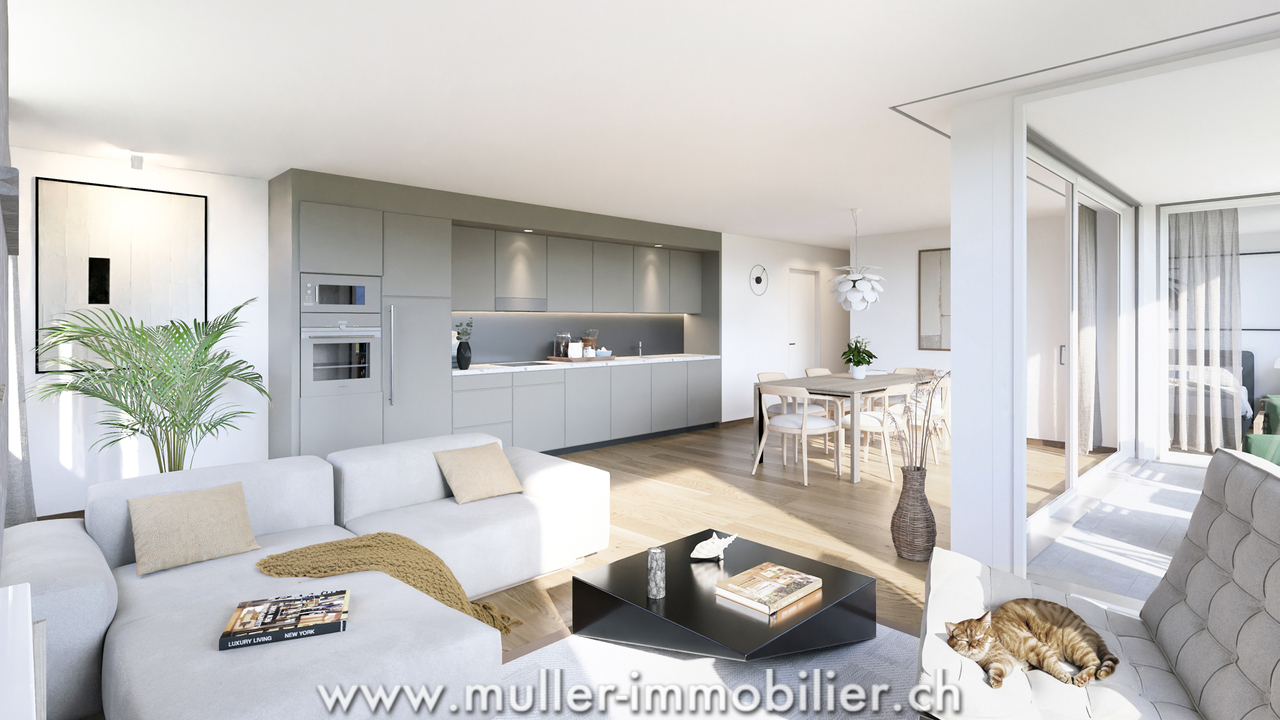
Discover this charming 3.5-room apartment, located on the 2nd floor of a beautiful building!

Do you have children? This project is ideal for your family. A new school is planned right in front of the residence and will welcome students from the 2028 school year.Charming apartment in Siviriez, in the heart of a charming village, ideal for familiesA real asset for a simplified daily life, with pedestrian paths, more autonomy for children, and a living space designed for families.15 minutes from the highway and 2 minutes walk from a bus stop!COMFORT (lot 24)Quiet and greena nice balcony Large windowsRooms: 3.5 Bathrooms: 2Living area: 84 m2 Weighted area: 89.6 m2 Heat pump heating - floorGeocooling technology to naturally cool the habitat in summerFloor, kitchen, and sanitary facilities: choice at the discretion of the tenantPublic parking nearbyAn indoor parking space for CHF 30,000.- per unit is assigned to the lot.Availability: spring 2028.ACCESS 5 minutes from Romont and the Nespresso factory15 minutes from the highway22 minutes from Bulle30 minutes from Vevey and the lakePublic transport2 minutes walk from the busBASEMENT Parking, cellars, bike storage, and technical rooms.2ND FLOORAn entrance hall, a guest toilet, a large living room of 40.9 m2 with open kitchen and access to the balcony. A bathroom and 2 nice bedrooms.OUTDOORS A balcony of 10.2 m2.Common: visitor parking and bike storage.SITUATION In the heart of the countryside, Siviriez is a quiet haven surrounded by fields, just a few minutes from the main roads.NOTEThis project offers 5 studios and 20 apartments to discover on www.muller-immobilier.ch/siviriez

Travel time
-
1 / 13
3.5 rooms85m²CHF 510,000.–
Route de Romont 1, 1670 Ursy

Beautiful 3.5-room apartment with balcony, nature view, 4 minutes from Ursy

Do you have children? This project is ideal for your family. A new school is planned right in front of the residence and will welcome students from the 2028 school year.Charming apartment in Siviriez, in the heart of a charming village, ideal for familiesA real asset for a simplified daily life, with walking paths, more autonomy for children, and a living space designed for families.15 minutes from the highway and 2 minutes on foot from a bus stop!COMFORT (lot 19)Quiet and greenSouth-facing balcony Large windowsRooms: 3.5 Bathrooms: 2Living area: 84 m2 Weighted area: 89.6 m2 Heat pump - floor heatingGeocooling technology to cool the living space naturally in summerFloor, kitchen, and sanitary facilities: choice at willPublic parking nearbyOne indoor parking space for CHF 30,000.- per unit is assigned to the lot.Availability: spring 2028.ACCESS 5 minutes from Romont and the Nespresso factory15 minutes from the highway22 minutes from Bulle30 minutes from Vevey and the lakePublic transport2 minutes on foot from the busBASEMENT Parking, cellars, and technical rooms.2ND FLOOR A large entrance hall, a visitor toilet, a large living room of 40.9 m2 with open kitchen and access to the balcony. A bathroom and 2 nice bedrooms.OUTSIDE A beautiful south-facing balcony of 10.2 m2.Common: visitor parking and bike parking.SITUATION In the heart of the countryside, Siviriez is a quiet haven surrounded by fields, just a few minutes from the main roads.NOTEThis project offers 5 studios and 20 apartments to discover on www.muller-immobilier.ch/siviriez

1 / 12
  • Parking space
  • Balcony / Terrace
  • View
  • +3
3.5 rooms111m²CHF 685,000.–
Impasse du Pontonney 37, 1678 Siviriez

Beautiful 3.5 rooms with 37m² balcony

Appartement C102Soon to be discovered: 3.5-room apartment with large balcony in a PPE in SiviriezApartment layout • 111 m² PPE area • Entrance hall with integrated wardrobes • Open, fully equipped kitchen, leading to a bright, 51 m² living room • Large balcony of 37 m², offering a privileged outdoor space • Parental bedroom of 22 m² with private bathroom • A comfortable room of 13 m² • Family bathroom with connections for a washing machine • Cellar of 7.2 m² Parking spaces • Indoor parking space for car: CHF 40'000.- • Indoor parking space for motorcycle: CHF 12'000.- The advantages of the apartment • Very large balcony • Parental bedroom with private bathroom • Private laundry room • Available parking space • Very good location: close to Romont, Bulle, Payerne, Fribourg, Lausanne • Easy access and immediate proximity to all amenities • Choice of finishes The advantages of the building • Geothermal heat pump • Free cooling system • Photovoltaic panels • Quality finishes • Bicycle room • Underground garage • Playground Other 3.5-room apartments available:Building A: • Lot A002: 3.5-room apartment on the ground floor of 106 m² with a garden of approximately 138 m²: CHF 705'000.- • Lot A102: 3.5-room apartment of 111 m² on the 1st floor with a balcony of 37 m²: CHF 685'000.- • Lot A202: 3.5-room apartment of 111 m² on the 2nd floor with a balcony of 37 m²: Reserved Building B: • Lot B002: 3.5-room apartment on the ground floor of 106 m² with a garden of approximately 180 m²: Reserved • Lot B102: 3.5-room apartment of 111 m² on the 1st floor with a balcony of 37 m²: Reserved Building C: • Lot C002: 3.5-room apartment on the ground floor of 106 m² with a garden of approximately 272 m²: CHF 725'000.- • Lot C102: 3.5-room apartment of 111 m² on the 1st floor with a balcony of 37 m²: CHF 685'000.- • Lot C202: 3.5-room apartment of 111 m² on the 2nd floor with a balcony of 37 m²: Reserved Interested? Contact us to organize a visit!Charlotte Lalancette026 652 81 63c.lalancette@rubik-immo.ch

  • Parking space
  • Balcony / Terrace
  • View
  • +3
1 / 13
  • Parking space
  • Balcony / Terrace
  • Elevator
  • +1
3.5 rooms77m²CHF 750,000.–
Clos Eugène Burnand 2, 1510 Moudon

3.5 room apartment with attic space

Large 3.5 room apartment with attic spaceIn building B5, this large 3.5 room apartment has a living area of approximately 76.5 m2 and a beautiful usable area in the attic of 69 m2.The distribution is as follows:An entrance halla bathroom with space for washing machine/dryerAn open kitchen to a large living roomA parental bedroom with a bathroomA 10 m² office69 m² atticA 23 m² terraceParking:1 indoor parking space, price extra CHF 30,000.-/space.Building B5 represents 13 apartments, from studio to 4.5 rooms.The brand new "Le Perron" neighborhood consists of 6 buildings. The ensemble represents 76 apartments from studio to 4.5 rooms, as well as 3 commercial spaces on the ground floor of building B6.The 2 or 3 story buildings are integrated into a very nice landscape plan that gives a large place to greenery and relaxation areas.The heart of the neighborhood is entirely pedestrian, offering residents and businesses a safe and serene space nearby.This absence of traffic is a huge advantage for the safety of children who can also have fun on the 3 playgrounds that occupy an area of over 700 m2.Residents and their visitors have access to an underground parking garage with 85 spaces on the lower level, which allows direct access to the different buildings. Outdoor parking spaces are also available for customers of the neighborhood shops.Amenities:Museums, exhibitions, various craft markets, an intense association life as well as a rich and varied cultural programming animate the city throughout the seasons.Paradise for hikers, ideal for outdoor sports and family leisure activities, the Moudon region offers a wide range of activities.Le Perron is close to all amenities, you will also find a primary school and a secondary school as well as large retail chains (Migros, Coop, Lidl, etc.) to provide all the necessary comfort to the residents of the new neighborhood.

  • Parking space
  • Balcony / Terrace
  • Elevator
  • +1
Sandra Di Giacomo

Sandra Di Giacomo

Courtière en immobilier - VAUD

Travel time
-
1 / 13
  • Parking space
  • Balcony / Terrace
  • View
3.5 rooms107m²CHF 700,000.–
Villars-Tiercelin, 1058 Villars-Tiercelin

Grand appartement de 3,5 pièces au calme absolu à Villars-Tiercelin

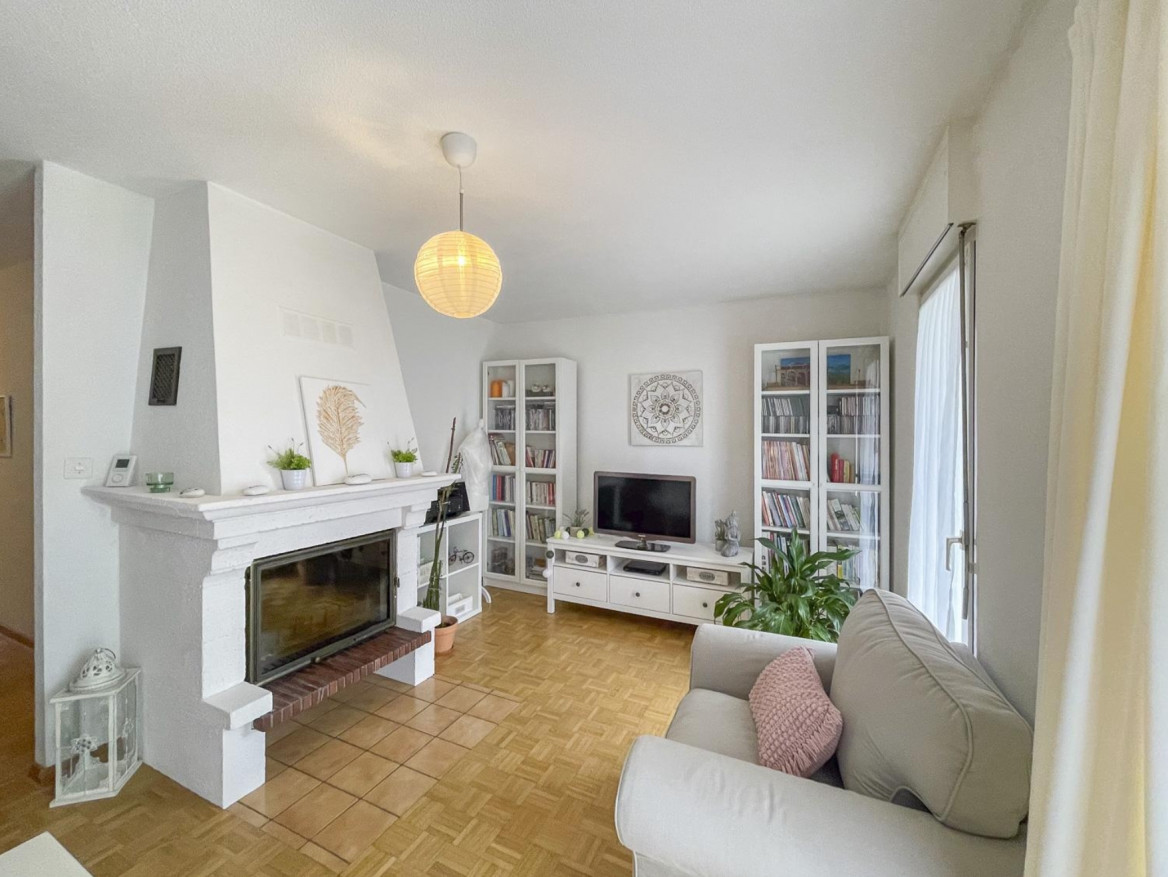
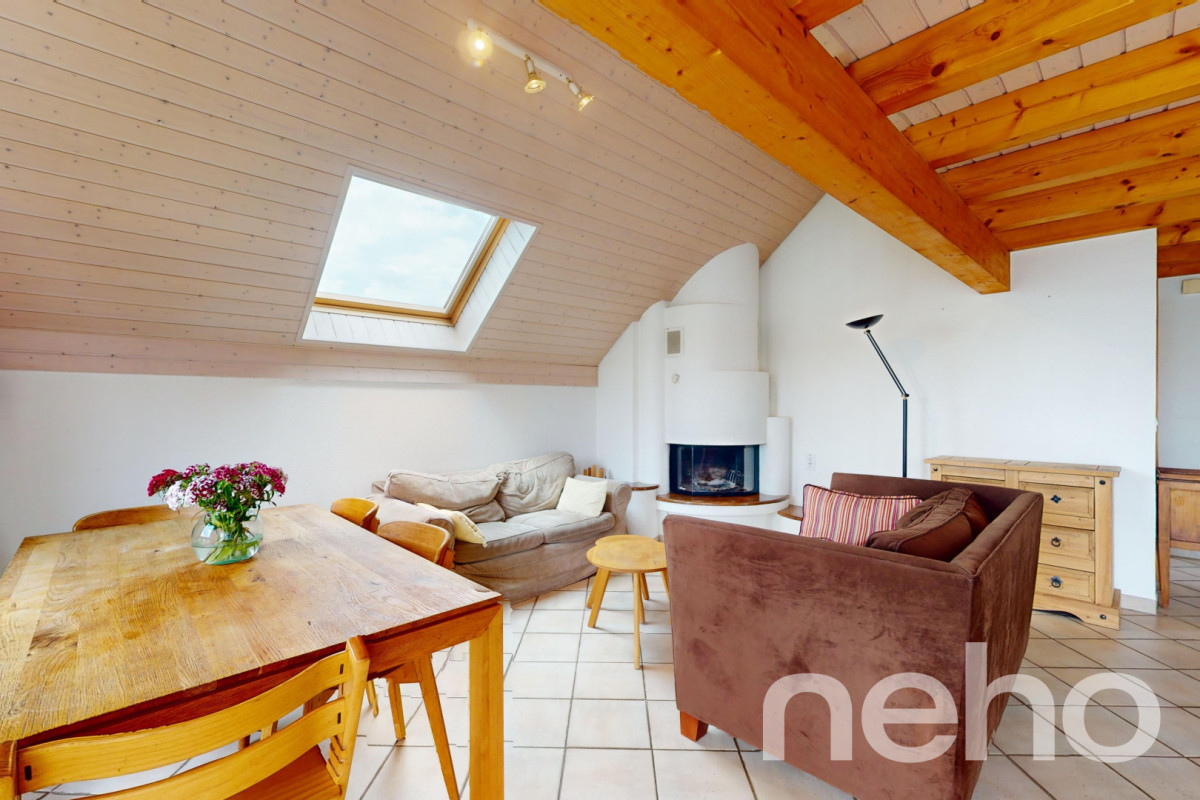
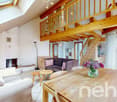
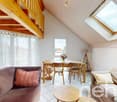
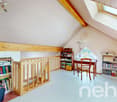
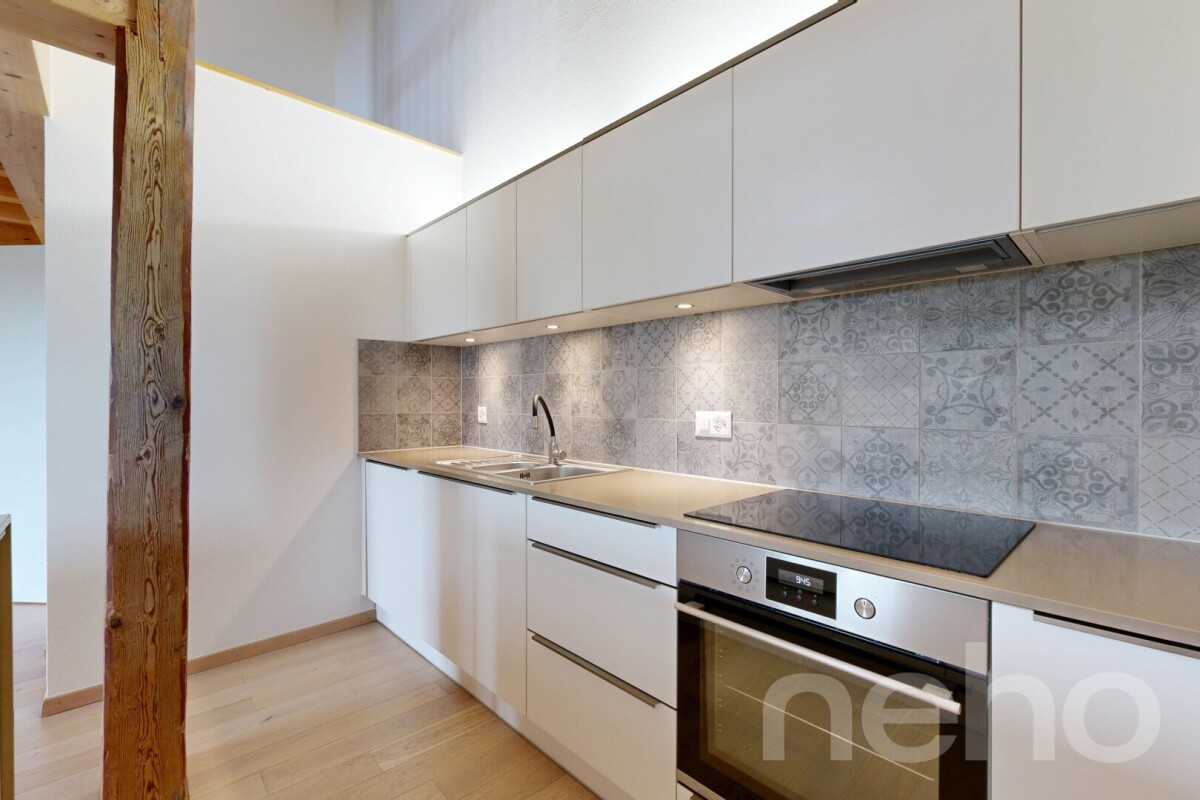
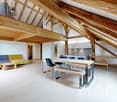
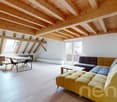
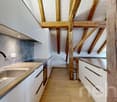
Au coeur du charmant petit village de Villars-Tiercelin, en bordure de zone agricole non-constructible, à deux pas de la forêt du Jorat et à quelques minutes d'Echallens et de Lausanne, ce joli appartement de 105m² de surface habitable est une opportunité à saisir immédiatement !Les volumes sont spacieux et lumineux grâce aux nombreuses ouvertures en façades et en toiture.La grande pièce à vivre trés chaleureuse au sud, avec sa charpente apparente et sa cheminée de salon, ses belles hauteurs sous plafond et sa mezzanine, pratique pour aménager un coin bureau, donne sur la cuisine ouverte tout équipée et sur le balcon.L'appartement dispose de deux chambres de bonnes tailles, dont l'une avec mezzanine et d'une salle de bain très lumineuse et ventilée naturellement.L'objet a été entièrement rénové en 2007 et la façade de l'immeuble a elle aussi été rénovée en 2024.Un arrêt de bus se situe devant l'immeuble et permet de rejoindre facilement les ecoles à Polliez-Pittet et à Echallens. Deux places de parc extérieures complètent l'objet. À visiter absolument !Adresse exacte disponible après inscription sur neho.ch.VOUS SOUHAITEZ VISITER ? MERCI DE BIEN VOULOIR VOUS INSCRIRE D'ABORD : https://neho.ch/b/1058-24-1In the heart of the charming little village of Villars-Tiercelin, on the edge of a non-constructible agricultural zone and just a few minutes from Echallens and Lausanne, this attractive flat with more than 100 m² of living space is an opportunity to be snapped up immediately!The spacious, light-filled rooms feature a number of windows on the facades and roof.The large, welcoming south-facing living room, with its exposed beams and fireplace, high ceilings and practical mezzanine for a study area, opens onto the fully-equipped open-plan kitchen and balcony.The flat has two good-sized bedrooms, one with a mezzanine, and a very bright, naturally ventilated bathroom.Two outdoor parking spaces complete the property.A must-see!Exact address available upon registration on neho.ch.INTERESTED IN VISITING THE PROPERTY? PLEASE REGISTER FIRST : https://neho.ch/b/1058-24-1

  • Parking space
  • Balcony / Terrace
  • View
Frédéric Frachon

Frédéric Frachon

Agent local

1 / 12
3.5 rooms82m²CHF 830,000.–
Chemin du Talent 5, 1040 Echallens

MINERGIE apartment with 3.5 rooms in the attic with balcony and attic space, - In the final stages of completion

MINERGIE apartment with 3.5 rooms in the attic with balcony and attic space - In the final stages of completion. Located in the attic of a contemporary building with only 5 apartments and a commercial space, this beautiful 3.5 room MINERGIE certified apartment offers a privileged living environment in the heart of Echallens, in close proximity to shops, schools, public transport, and all amenities.Thanks to its beautiful volumes, brightness, and high-quality finishes, this apartment will seduce people looking for a modern, comfortable, and energy-efficient property.Distribution • Entrance hall with built-in cupboards and technical room • Living room with open kitchen of over 30 m² • Adjacent cellar to the kitchen • Parental bedroom of 14.90 m² with private shower of 5.60 m² • Second bedroom of 12.70 m², ideal for a child's room, an office or a guest room • Shower with WC of 4.00 m² • Balcony of 10.60 m² • Private cellar • Attic of 23 m², offering valuable additional storage space (not included in the living area) An outdoor parking space is available at an additional cost of CHF 20'000.-.High-quality featuresThe building was constructed according to the MINERGIE standard and benefits from modern features guaranteeing excellent living comfort: • Heat pump with geothermal probes • Photovoltaic panels on the roof • Underfloor heating with summer cooling • Double-flow ventilation • Triple glazing • Lift serving the three levels • Pre-equipment for a washing column • Outdoor parking pre-equipped for the installation of electric charging stations • Comfortable budgets for the kitchen, electrical appliances, sanitary facilities, and flooring The advantages: • Attic apartment with beautiful volumes • Parental bedroom with private shower • Adjacent cellar to the kitchen • Balcony of 10.60 m² • Private attic of 23 m² • MINERGIE certification • Building with only 5 apartments • Low energy and maintenance costs • Ideal location in the heart of Echallens A rare apartment, combining comfort, energy efficiency, and generous spaces, ideal for enjoying a modern living environment in a small, human-scale PPE.

Travel time
-
1 / 11
  • Balcony / Terrace
  • View
  • Elevator
3.5 rooms135m²CHF 1,180,000.–
1090 La Croix

Attic apartment of 135 m² with breathtaking views of Lake Geneva

Apartment with 3.5 rooms in the attic, offering 135 m² of living space, a 7 m² balcony (south-facing) and approximately 43 m² of attic space for various storage options. A 12 m² cellar (n VII) on the ground floor completes the property. The apartment has a connection for a washing machine in one of the bathrooms, a cellar and two indoor parking spaces (additional). The condominium, built in 1993, extends over a plot of over 15,000 m². It consists of five small buildings and an underground parking garage. The layout is pleasant and functional: an entrance hall, a spacious living room of 42 m² with access to the balcony facing the lake, a separate, fully equipped kitchen, a bedroom with an en-suite shower/WC, a guest WC, a large bedroom of approximately 30 m² allowing for the creation of two rooms, a shower room with a double sink and several storage spaces in the attic. The apartment has numerous built-in closets. The windows were completely replaced in 2017. A 12 m² cellar and two indoor parking spaces (additional CHF 35,000.- each) complete this attic apartment. The apartment can be converted into 4 rooms. It is available immediately. The PPE provides for energy-related and renovation work staggered until 2055. The total costs amount to CHF 950.- per month, including the decided increase and the costs of the indoor parking spaces.

  • Balcony / Terrace
  • View
  • Elevator
1 / 6
  • Balcony / Terrace
  • Garage
  • Elevator
3.5 rooms92m²CHF 850,000.–
A deux pas des commodités, 1040 Echallens

TO GRAB ! RECENT AND CLOSE TO EVERYTHING !

EXCLUSIVELY AT PROXIMMO, YOUR REAL ESTATE AGENCY :MAGNIFICENT MODERN APARTMENT IN A SMALL PPEIdeally located in the heart of Echallens, within walking distance of all amenities, this beautiful 3.5-room apartment of approximately 92 m2 of interior space + balcony of approximately 28 m2, making 106 m2 of selling space, benefits from a very practical location and a privileged living environment close to everything. Intelligently designed and carefully maintained, it will perfectly suit people looking for a modern and spacious home, while enjoying the comfort of urban life without compromise. This rare property for sale will seduce you with its large openings, its generous outdoor spaces, and its south-facing orientation offering optimal lighting throughout the day.The distribution is done through an entrance hall leading to the beautiful living space composed of a living room and an open kitchen, all bathed in light thanks to the numerous windows giving onto the large balcony. The sleeping area consists of two bedrooms, one with an en-suite shower, a separate laundry room, a closed storage room, and an additional bathroom.In addition, the property has a large cellar and two indoor parking spaces (at an extra cost), one of which has a storage space and the other has the necessary connections for the installation of a charging point. The building consists of only 5 apartments and has a lift.The apartment is located in a recently built building near the center of Echallens. The LEB train station and the Car Postal are just a few steps away and offer direct connections to Lausanne and Yverdon. All schools are in the municipality, less than 5 minutes away. Supermarkets, doctors, pharmacies, banks, restaurants, etc. are 5 minutes away on foot. It takes 20 minutes to drive to Yverdon and 25 minutes to the center of Lausanne.UNIQUE OPPORTUNITY TO GRAB !Visit us quickly !Interior space : approx. 92 m2Balcony space : approx. 28 m2Selling space : 106 m2Our opinion :- Location in the center of the village, rare offer on the market- Ideal orientation and perfect sunshine- Recently built construction- Large balcony and good interior distribution- Proximity to all amenities, major axes, and public transportWe will organize with great pleasure a visit to the property at your convenience and receive you by appointment !--------Files, information, and visit on request by sending us your complete contact details by email or through the contact form.Sébastien Pannatiersebastien@proximmo.ch079 513 11 63PROXIMMOReal Estate Agency SàrlPlace Bel-Air 1CH - 1003 Lausanne021 351 08 080840 111 222info@proximmo.chwww.proximmo.ch--------All our offers and promotions are visible here :https://proximmo.ch/en/buy--------Are you planning to sell your property ?Contact us without obligation for a free estimate of your property.www.proximmo.ch

  • Balcony / Terrace
  • Garage
  • Elevator
Sébastien Pannatier

Sébastien Pannatier

Directeur adjoint & Ventes

1 / 8
3.5 rooms108m²CHF 770,000.–
Auf Anfrage 1, 1073 Mollie Margot

Spacious 3.5-room apartment 5 minutes from Savigny

Large 3.5-room apartment with mezzanine Just 5 minutes from the amenities of Savigny, discover this beautiful 3.5-room apartment of 108 m² with mezzanine, located on the top floor of a small PPE in a quiet residential area.Renovated in large part with care in 2017, this through apartment seduces with its beautiful volumes, its luminosity and its warm atmosphere. The living room, spacious and bathed in natural light, opens onto a nice balcony offering a clear view of the mountains, ideal for fully enjoying the beautiful days.The open, modern kitchen integrates perfectly into the living space and invites conviviality. A welcoming entrance hall as well as a guest toilet with private laundry room complete this space.This apartment also includes two beautiful rooms of approximately 14m2 and 16m2 as well as a renovated shower room in 2017. A true "plus" of this property, the mezzanine of over 17 m² offers a versatile space that can accommodate an office, a guest room or a TV room, according to your desires.The residents also benefit from a beautiful communal garden of approximately 400 m², allowing to fully enjoy the outside in a pleasant environment. A cellar completes this property. An indoor parking space as well as an outdoor parking space are available in addition to the sale price for CHF 40'000..A rare apartment that combines space, luminosity, quality of life and privileged location, in immediate proximity to all amenities.A visit will allow you to appreciate its full potential. Contact: Manuela Deguara +41 76 581 74 25

1 / 10
3.5 rooms86m²CHF 840,000.–
Chemin du Talent 5, 1040 Echallens

MINERGIE apartment with 3.5 rooms on the 1st floor with balcony - Under completion

Appartement MINERGIE with 3.5 rooms on the 1st floor with balcony - Under completionLocated on the 1st floor of a contemporary building with only 5 apartments and a commercial space, this beautiful 3.5-room MINERGIE certified apartment benefits from a privileged location in the heart of Echallens, in immediate proximity to shops, schools, public transport and all amenities.Thanks to its beautiful volumes, its brightness and its careful finishes, this apartment offers a comfortable, modern and energy-efficient living space.Distribution: • Entrance hall with built-in cupboards and technical room • Spacious living room with open kitchen of 31.50 m² • Adjacent cellar to the kitchen • Parental bedroom of 16.50 m² with private bathroom of 5.70 m² • Second bedroom of 13.00 m², ideal for a child's room, an office or a guest room • Shower with WC of 4.60 m² • Balcony of 10.60 m² • Private cellar An outdoor parking space is available at an additional cost of CHF 20'000.-.Quality features:The building, constructed according to the MINERGIE standard, offers modern features guaranteeing comfort and energy performance: • Heat pump with geothermal probes • Photovoltaic panels on the roof • Floor heating with summer cooling • Individual double-flow ventilation • Triple glazing • Lift serving the three levels • Pre-equipped for a washing machine installation • Outdoor parking pre-equipped for the installation of electric charging stations • Comfortable budgets for the kitchen, appliances, sanitary facilities and flooring Advantages: • Spacious living room of over 31 m² • Parental bedroom with private bathroom • Adjacent cellar to the kitchen • Balcony of 10.60 m² • MINERGIE certification • Building with only 5 apartments • Low energy and maintenance costs • Ideal location in the heart of Echallens An apartment combining comfort, elegance and energy efficiency, ideal for enjoying a modern lifestyle in a small PPE of human size.Do not hesitate to contact us for any additional information or to organize a visit.

Travel time
-
1 / 9
3.5 rooms84m²CHF 695,000.–
Avenue de Cerjat 1, 1510 Moudon

Moudon PPE Le Cerf

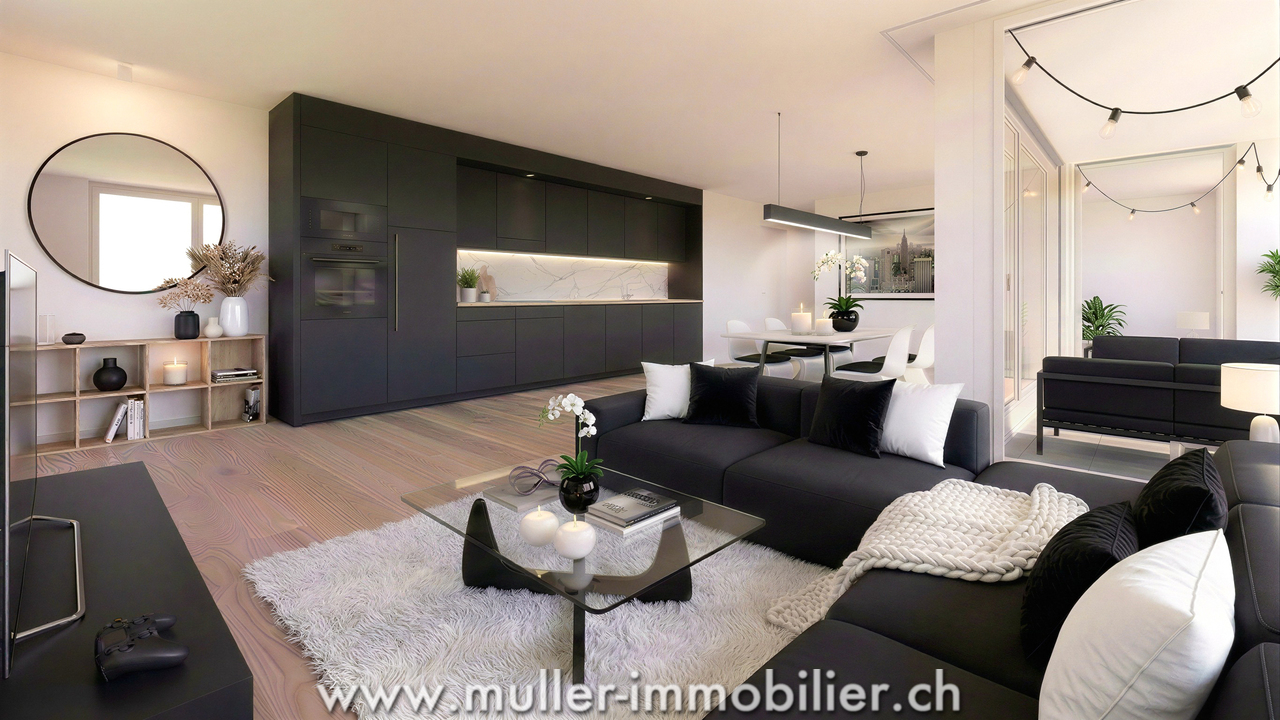
Welcome to the "Le Cerf" project in Moudon, consisting of 18 new apartments. A modern and elegant architecture, perfectly integrated into the region's built landscape, to offer a harmonious living space between tradition and comfort. The commune of Moudon, located in the heart of French-speaking Switzerland, offers a peaceful living environment, 15 minutes from the P+R of Lausanne Vennes. This new project, turnkey, houses apartments ranging from 2.5 to 4.5 rooms, carefully designed. The living areas vary between 52 and 109 m2. The apartments are distinguished by their bright and spacious design, particularly the apartments located in the attics and top floors, which benefit from generous volumes, attics, and breathtaking views of the surroundings. Each apartment is designed with care, highlighting natural light through large openings and full-height skylights, offering functional and comfortable spaces. This new development is located in the heart of the town of Moudon, opposite the Coop and close to shops and the train station. Enjoy a pleasant living environment, between town and country, with all the charm and tranquility that this region can offer. These apartments, ideally designed for families, couples, or singles, will allow you to flourish in a modern and serene environment.Choice of finishes to the buyer's taste included, to personalize your interior (tiling, parquet, kitchen, bathroom...)Notary and transfer fees reduced, calculated only on the land share! Already 9 apartments sold... To be seized quickly!Information and appointments Dorothée Lavieville076 223 50 50vente@arta.ch

Travel time
-
1 / 9
3.5 rooms81m²CHF 750,000.–
Avenue de Cerjat 1, 1510 Moudon

Moudon PPE Le Cerf

Welcome to the "Le Cerf" project in Moudon, consisting of 18 new apartments. A modern and elegant architecture, perfectly integrated into the region's built landscape, to offer a harmonious living environment between tradition and comfort. The commune of Moudon, located in the heart of French-speaking Switzerland, offers a peaceful living environment, 15 minutes from the P+R of Lausanne Vennes. This new project, turnkey, houses apartments ranging from 2.5 to 4.5 rooms, carefully designed. The living areas vary between 52 and 109 m2. The apartments are distinguished by their bright and spacious design, particularly the apartments located in the attics and top floors, which benefit from generous volumes, attics, and breathtaking views of the surroundings. Each apartment is designed with care, highlighting natural light thanks to large openings and full-height skylights, offering functional and comfortable spaces. This new development is located in the heart of the town of Moudon, opposite the Coop and close to shops and the train station. Enjoy a pleasant living environment, between town and country, with all the charm and tranquility that this region has to offer. These apartments, ideally designed for families, couples, or singles, will allow you to flourish in a modern and serene environment.Choice of finishes to the buyer's taste included, to personalize your interior (tiling, parquet, kitchen, bathroom...)Notary and transfer fees reduced, calculated only on the land share! Already 9 apartments sold... Grab it quickly!Information and appointment Dorothée Lavieville076 223 50 50vente@arta.ch

Travel time
-
1 / 9
3.5 rooms89m²CHF 730,000.–
Avenue de Cerjat 1, 1510 Moudon

Moudon PPE Le Cerf

Welcome to the "Le Cerf" project in Moudon, consisting of 18 new apartments. A modern and elegant architecture, perfectly integrated into the region's built landscape, to offer a harmonious living space between tradition and comfort. The commune of Moudon, located in the heart of French-speaking Switzerland, offers a peaceful living environment, 15 minutes from the P+R of Lausanne Vennes. This new project, turnkey, houses apartments ranging from 2.5 to 4.5 rooms, carefully designed. The living areas vary between 52 and 109 m2. The apartments are distinguished by their bright and spacious design, particularly the apartments located in the attics and top floors, which benefit from generous volumes, attics, and breathtaking views of the surroundings. Each apartment is designed with care, highlighting natural light through large openings and skylights of full height, offering functional and comfortable spaces. This new development is located in the heart of the city of Moudon, opposite the Coop and close to shops and the train station. Enjoy a pleasant living environment, between city and countryside, with all the charm and tranquility that this region can offer. These apartments, ideally designed for families, couples, or singles, will allow you to flourish in a modern and serene environment.Choice of finishes to the buyer's taste included, to personalize your interior (tiling, parquet, kitchen, bathroom...)Notary fees and transfer rights reduced, calculated only on the land share! Already 9 apartments sold... To be seized quickly!Information and appointments Dorothée Lavieville076 223 50 50vente@arta.ch

Travel time
-
New building
1 / 9
3.5 rooms100m²CHF 770,000.–
Avenue de Cerjat 1, 1510 Moudon

Moudon PPE Le Cerf

Welcome to the "Le Cerf" project in Moudon, composed of 18 new apartments. A modern and elegant architecture, perfectly integrated into the region's built landscape, to offer a harmonious living environment between tradition and comfort. Located in the heart of the Swiss Romandy, the town of Moudon offers a peaceful living environment, just 15 minutes from the P+R of Lausanne Vennes. This new project, turnkey, houses apartments ranging from 2.5 to 4.5 rooms, carefully designed. The living areas vary between 52 and 109 m2. The apartments are distinguished by their bright and spacious design, particularly the apartments located in the attics and top floors, which benefit from generous volumes, attics, and breathtaking views of the surroundings. Each apartment is designed with care, highlighting natural light thanks to large openings and full-height skylights, offering functional and comfortable spaces. This new development is located in the heart of the town of Moudon, opposite the Coop and close to shops and the train station. Enjoy a pleasant living environment, between town and countryside, with all the charm and quiet that this region has to offer. These apartments, ideally designed for families, couples, or singles, will allow you to flourish in an environment that is both modern and serene.Choice of finishes included, to personalize your interior (tiling, parquet, kitchen, bathroom...)Notary fees and transfer rights reduced, calculated only on the land share! Already 9 apartments sold... To be seized quickly!Information and appointment Dorothée Lavieville076 223 50 50vente@arta.ch

Travel time
-