Zwillikon - Flats for sale

We recommend expanding your search criteria to get similar results. The current filters didn’t return any matches.

If you don’t want to change your current search criteria, we recommend creating a search alert, so you’ll be notified when matching offers become available.

More objects in your automatically expanded search area
103 results - Radius: + 10km
New building
Marco P.

Marco P.

1 / 13
Marco P.

Marco P.

  • Balcony / Terrace
  • Garage
  • View
  • +3
3.5 rooms, 99m², CHF 1,650,000.–
Top
8966 Oberwil-Lieli

Exclusive attic apartment 3.5 rooms with a far-reaching view - A touch of Dolce Vita

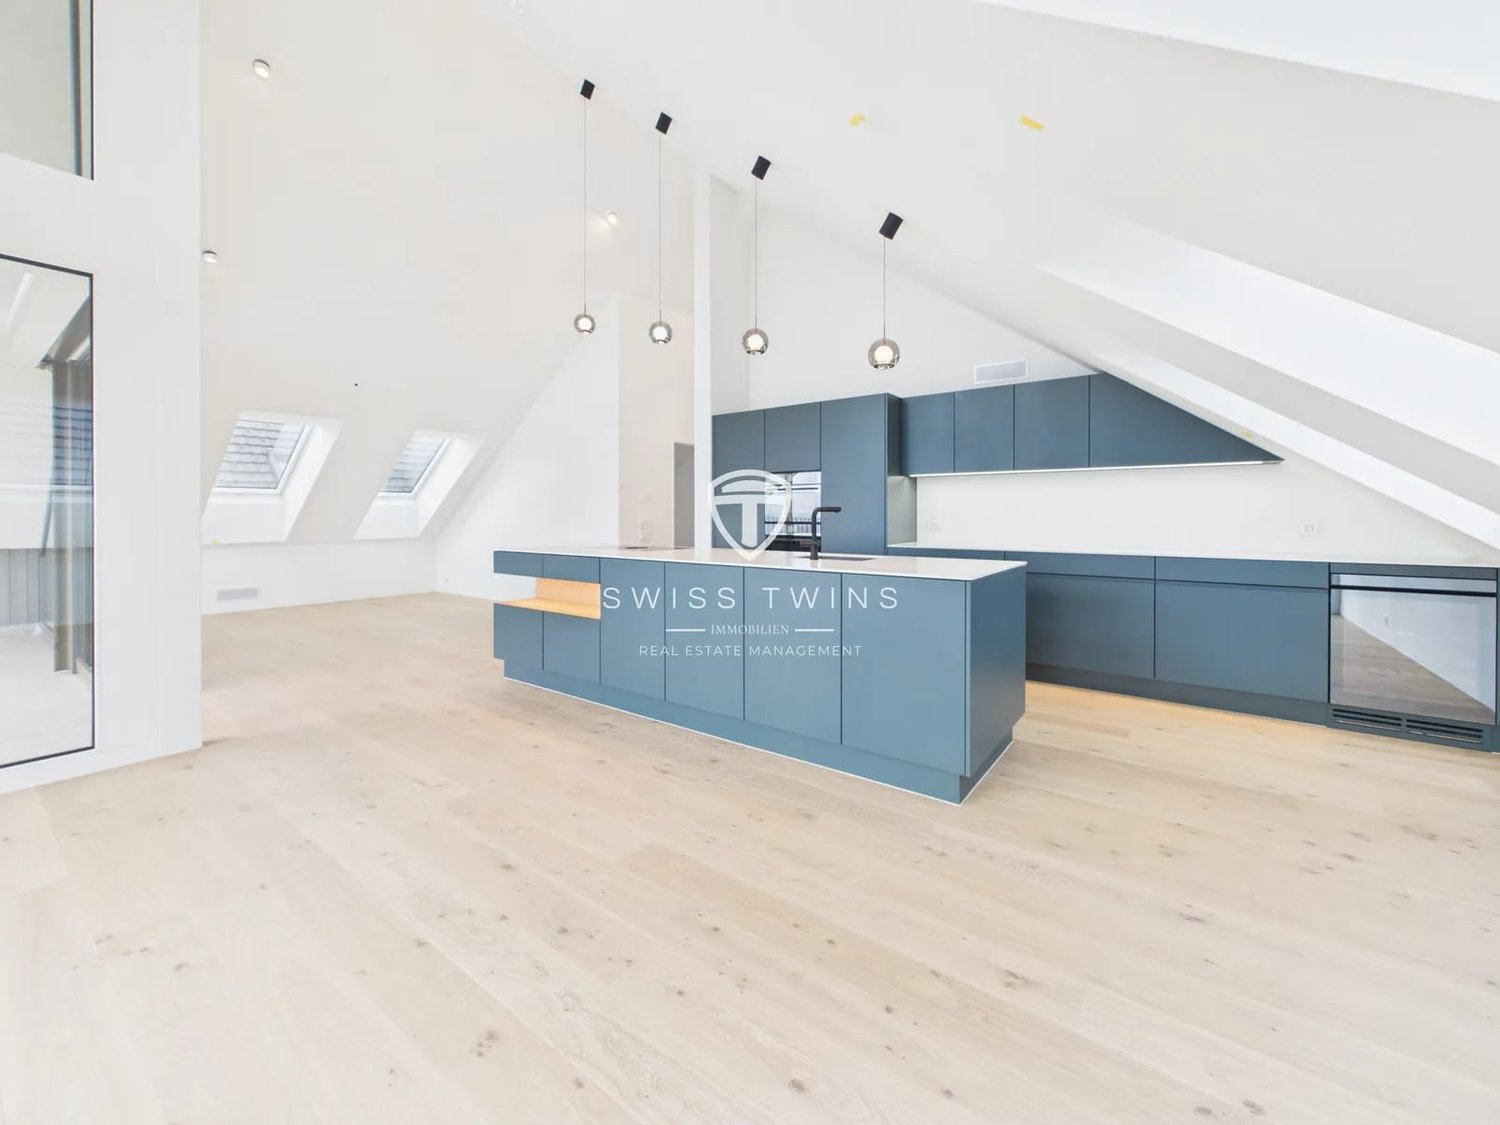
Dolce Vita above the roofs of Oberwil-Lieli Sometimes a home is more than four walls. It's a place where you gladly open your eyes in the morning, where the first coffee becomes a small ritual, and where the view from the window makes you forget the daily routine for a moment.Welcome to an exceptional 3.5-room attic apartment that combines modern Swiss living with the unmistakable feeling of Dolce Vita.In the attic of a house built in 2026 with only three residential units, you can expect a home with special character. Here, clear architecture, high-quality materials, sustainable building technology, and an impressive view come together. The result is a living ambiance that is elegant, modern, and at the same time wonderfully relaxed.On approximately 99 m² of living space, a spacious and bright room feeling opens up. The open living and dining area forms the heart of the apartment. Large window surfaces let in plenty of daylight and create a harmonious connection between the interior and the spacious loggia.The approximately 24.2 m² large loggia becomes your personal favorite spot. Here, the day begins with an espresso and a view over the Reusstal. In the afternoon, the sun invites you to linger, while in the evening the landscape is bathed in warm light and the Alps on the horizon form an impressive backdrop.A place for long conversations, relaxed hours, a good book, a glass of wine, or dinner with friends. An additional living space that makes living under the open sky a special experience.The jointly usable wellness oasis of the property also provides a special holiday feeling. The heated outdoor pool with pool house is available for shared use by the residents and invites you to swim, relax, and enjoy on warm days. This creates a wonderful place for summer hours and social moments - entirely in the style of Dolce Vita.Inside, the apartment also convinces with well-thought-out comfort. Two versatile rooms offer space for bedrooms, guests, home office, or individual needs. Two bathrooms provide additional comfort and privacy.Modern building technology combines comfort and sustainability. A ground-source heat pump, underfloor heating, free cooling, comfort ventilation with heat recovery, and a photovoltaic system ensure a pleasant room climate and modern, energy-efficient operation. The Minergie standard underlines the high demand for sustainable living.The practical aspects are also well thought out: a lift, barrier-free access, a cellar, and an additional hobby room offer comfort and valuable storage space. Two underground parking spaces can be purchased optionally. An electric charging station is already available.Oberwil-Lieli combines natural living with good accessibility and offers an attractive environment for people who appreciate peace, nature, and quality of life.This attic apartment is a place to arrive, breathe, and enjoy. A home where Swiss quality and Mediterranean joie de vivre meet and everyday life becomes a little easier. Highlights: • Exclusive 3.5-room attic apartment • Year of construction 2026 • 99 m² living space • 24.2 m² spacious loggia • Impressive far-reaching view over the Reusstal to the Alps • Heated outdoor pool for shared use • Shared pool house • House with only three residential units • Open and bright living and dining area • Two versatile rooms • Two bathrooms • Ground-source heat pump • Underfloor heating • Free cooling • Comfort ventilation with heat recovery • Photovoltaic system • Minergie standard • Lift • Barrier-free access • Cellar with approx. 8.40 m² • Hobby room with approx. 9.80 m² • Two underground parking spaces optional • Electric charging station available • Modern Swiss building quality • Sustainable building concept • Privacy and peace • Mediterranean Dolce Vita lifestyle A place where living becomes a lifestyle - and every day a little piece of Dolce Vita.Where Swiss quality meets Italian joie de vivreSWISS TWINS IMMOBILIEN – REAL ESTATE MANAGEMENT

  • Balcony / Terrace
  • Garage
  • View
  • +3
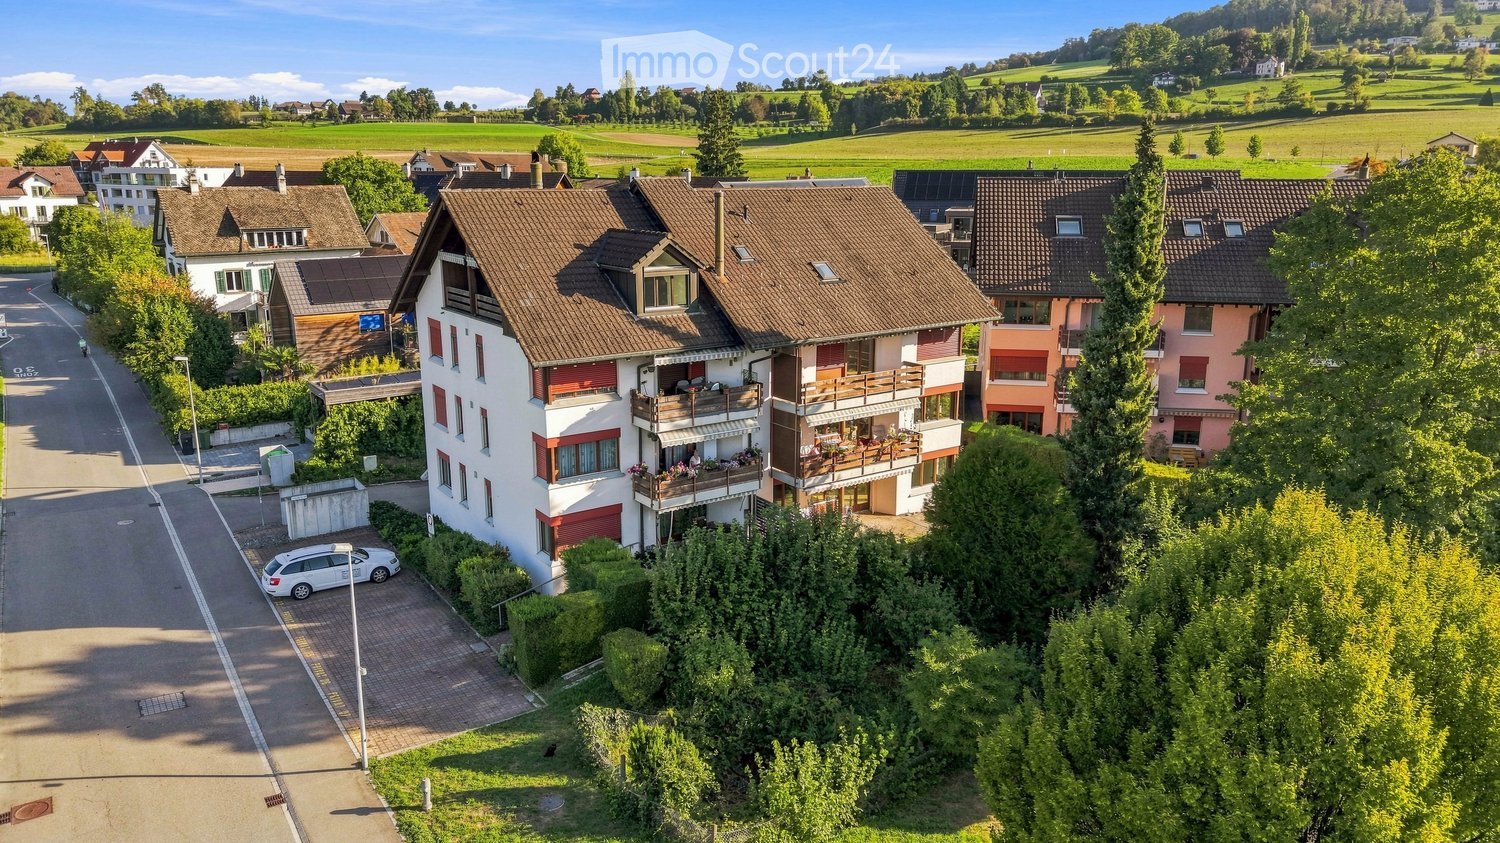
  • Aerial view of a residential area with multiple houses, balconies, and a parking area. The houses have red-tiled roofs and are surrounded by greenery and open fields.
  • Modern, unfurnished kitchen with white cabinets, a sink, an oven, and a window overlooking a green area.
  • Empty room with unfinished walls, a white door, a window showing greenery outside, a radiator, and a white bucket on the floor.
  • Modern kitchen with wooden cabinets, stainless steel appliances, and a window overlooking greenery.
  • Empty room with light wooden flooring, white walls, and a large window with wooden frame. A radiator is visible below the window.
  • Empty room with wooden flooring, blue walls, and a large window with wooden frame. There is a radiator below the window and visible electrical outlets on the walls.
  • Empty room with wooden flooring, white walls, large windows, and radiators. No furniture or equipment present.
  • Empty room with wooden flooring, white walls, large windows, and radiators. No furniture or equipment present.
  • Balcony with wooden railing, striped awning, and scenic view of a green field, trees, and distant buildings.
  • Modern bathroom with a white bathtub, a wooden vanity with a sink, a toilet, and a large illuminated mirror above the sink. The floor is covered with marble tiles.
  • Bathroom with wooden tiled walls and floor, featuring a bathtub, sink, toilet, and a mirror with built-in storage.
  • Bathroom with a white bathtub, orange tiles, and a window with frosted glass. The tiles show signs of wear and discoloration.
  • A well-maintained garden area with a swing set, grassy patches, trees, a wooden fence, and a paved pathway leading to a parking area with several cars.
  • Aerial view of a residential neighborhood with multiple houses, gardens, and a sports field.
1 / 14
3.5 rooms, 82m², CHF 670,000.–
Top
Untere Bahnhofstrasse 28, 8932 Mettmenstetten

Attractive condominiums for owner-occupiers and investors

Home in the green. In the midst of life.In a central location in Mettmenstetten, just a few minutes' walk from the train station and shopping facilities, several existing 3.5- and 4.5-room condominiums are available for individual sale. The property has been divided into condominium ownership, allowing the apartments to be purchased individually.The offer includes different apartment sizes and floors – from classic floor apartments to a 4.5-room garden apartment to a 3.5-room attic apartment. The apartments are suitable for both owner-occupiers and capital investors.The available apartments can be taken over in their existing condition or, if desired, individually renovated. The renovation can be carried out by us as the general contractor. For this purpose, a renovation budget of CHF 90,000 per apartment is optionally provided, which is invoiced in addition to the purchase price if claimed.Sales prices: • 3.5-room apartments: CHF 670,000.– • 4.5-room apartments: CHF 790,000.– • 3.5-room attic apartment: CHF 750,000.– • Outdoor parking space: CHF 30,000.– • Garage box: CHF 50,000.– The combination of a central location, short distances to the train station and shopping, and the immediate proximity to nature makes the apartments an attractive home in Mettmenstetten.We would be happy to show you the available apartments during a personal viewing. We look forward to your contact.

Travel time
-
  • Aerial view of a residential area with multiple houses, balconies, and a parking area. The houses have red-tiled roofs and are surrounded by greenery and open fields.
  • Bright, empty room with wooden flooring, white walls, and a fireplace. Large windows and doors provide natural light and access to the outdoors.
  • Bright, open room with wooden flooring, white walls, and a slanted ceiling. Features include a fireplace with a bench, large windows with views, radiators, and a skylight.
  • Completely empty room with white walls, wooden floor, and large windows offering a view of the outside. No furniture or equipment present.
  • Balcony with wooden beams, brick tiles, and a view of a green field and trees.
  • Modern kitchen with white cabinets, black countertops, stainless steel appliances, and a skylight window.
  • Modern kitchen with white cabinets, black countertops, stainless steel sink, and built-in oven.
  • Bright, empty room with white walls, wooden flooring, and a slanted white ceiling. Features include a skylight, a door, and a radiator.
  • Modern bathroom with white tiles, a wooden vanity, a sink, a mirror, a radiator, and a toilet. Features a skylight window and a glass-enclosed shower area.
  • Modern bathroom with white tiles, a sleek sink with a chrome faucet, a large mirror, and a handheld showerhead with a rail.
  • Completely empty room with white walls, wooden floor, and large windows. No furniture or equipment.
  • Aerial view of a residential neighborhood with multiple houses, gardens, and a central open area with a sports field.
1 / 12
3.5 rooms, 108m², CHF 750,000.–
Top
Untere Bahnhofstrasse 28, 8932 Mettmenstetten

Attractive condominiums for owner-occupiers and investors

Home in the green. In the midst of life.In a central location in Mettmenstetten, just a few minutes' walk from the train station and shopping facilities, several existing 3.5- and 4.5-room condominiums are available for individual sale. The property has been divided into condominium ownership, allowing the apartments to be purchased individually.The offer includes different apartment sizes and floors - from classic floor apartments to a 4.5-room garden apartment to a 3.5-room attic apartment. The apartments are suitable for both owner-occupiers and capital investors.The available apartments can be taken over in their existing condition or, if desired, individually renovated. The renovation can be carried out by us as general contractors. For this purpose, an optional renovation budget of CHF 90,000 per apartment is provided, which is invoiced in addition to the purchase price if claimed.Sales prices: • 3.5-room apartments: CHF 670,000 • 4.5-room apartments: CHF 790,000 • 3.5-room attic apartment: CHF 750,000 • Outdoor parking space: CHF 30,000 • Garage box: CHF 50,000 The combination of central location, short distances to the train station and shopping, and the immediate proximity to nature makes the apartments an attractive home in Mettmenstetten.We would be happy to show you the available apartments during a personal viewing. We look forward to your contact.

Travel time
-
Nadine Figueiredo

Nadine Figueiredo

1 / 11
Nadine Figueiredo

Nadine Figueiredo

  • Balcony / Terrace
  • Garage
  • Pets allowed
  • +4
3.5 rooms, 90m², CHF 725,000.–
Top
5634 Merenschwand

A Maisonette Dream with Many Extras

Sometimes, a home is more than just four walls, it's the feeling of security as soon as you open the door. In this charming 3.5-room maisonette apartment in Merenschwand, this feeling runs through two light-flooded floors. Surrounded by meadows and gentle greenery, you can enjoy a peaceful living atmosphere here without sacrificing proximity to village life, schools, and connections. As soon as you enter the lower area, you can feel the airy openness of this jewel. The heart of the apartment is the bright living and dining room, large window fronts bring daylight deep into the room and offer a view of the greenery. On cooler days, the crackling fireplace becomes a natural attraction for relaxed evenings with a glass of wine. Your feet stay pleasantly warm thanks to the comfortable underfloor heating. The adjacent, well-maintained kitchen surprises with its own daylight window, making cooking with a view of the outdoors even more inspiring. Equipped with a brand-new stove and oven, culinary ideas know no bounds. Already on this level, you'll find the first of two bathrooms, equipped with a shower. From the living area, you step directly out onto the sun-kissed balcony. Whether it's the first coffee in the morning sun or a book in the late afternoon, you can breathe deeply and let your gaze wander over the picturesque landscape of Merenschwand. Via the stairs, you reach the upper floor, an oasis of calm. The separate levels create a wonderful balance. Two charming, bright rooms offer versatile space for restful sleep, an inspiring home office, or a cozy children's room. The second bathroom on this floor invites you to relaxing moments with a deep bathtub.The following highlights are offered by this property: • 90 m² of living space on two floors • Exclusive underground parking space • Exclusive hobby room (14 m²) • Fireplace in the living area • Two wet cells • Sunny balcony • Kitchen with new oven and stove • Underfloor heating • Large window fronts Don't miss this unique opportunity and sign up for a viewing appointment today.Please note that we have virtually furnished the pictures. The room layout and room sizes, of course, correspond to the actual conditions.

  • Balcony / Terrace
  • Garage
  • Pets allowed
  • +4
Viktoria Torricini

Viktoria Torricini

1 / 12
Viktoria Torricini

Viktoria Torricini

  • Parking space
  • Balcony / Terrace
  • Garage
  • +3
3 rooms, 98m², Price on request
Altweg 22, 8905 Arni AG

Arrive instead of renovate - Your new home for nature-loving singles or couples

Here, timeless elegance meets modern lifestyle: An apartment for singles or couples who love aesthetics, comfort, and the special. Everything is ready - you just need to move in and feel good.Facts • Living area apartment 98.7 m2 • Balcony with southwest orientation • Hobby room 31 m2 • Apartment renovation 2014 and 2024 Equipment • New high-quality kitchen • Bathroom with corner bathtub and walk-in shower • LED integrated into the ceiling, dimmable and curtain rails • Electric window shutters • Walls in timeless abrasion, gypsum ceiling • Flooring, ceramic tile • Heating through new radiators • Balcony with southwest orientation • Option to purchase a single garage and a parking space in front of it for CHF 35,000.- Perfect location: The apartment is located in a quiet and child-friendly environment with a sunny location. The bus stop is 100 m from the front door, the Volg supermarket is just a few minutes' walk away, and the Arni primary school is also nearby.This jewel is available immediately and is ideal for discerning singles or couples who value modern equipment, peace, and excellent infrastructure.Anchor your housing future in a particularly attractive tax environment and secure an individual viewing appointment with Torricini Immobilien.Torricini Immobilien has been accompanying owners and buyers for years in the Oberwil-Lieli, Rudolfstetten, Dietikon, Spreitenbach, and Greater Zurich areas. Our in-depth market knowledge enables professional and successful marketing of high-quality properties.

  • Parking space
  • Balcony / Terrace
  • Garage
  • +3
Travel time
-
New building
1 / 20
  • Balcony / Terrace
  • Garage
  • Pets allowed
  • +7
3.5 rooms, 102m², CHF 1,606,000.–
Eichacherstrasse 21, 8904 Aesch ZH

Your retreat in the green with Uetliberg panorama

Peace, sun, and an impressive view - is that your idea of modern living?Enjoyment, relaxation, and individuality are at the center of the Eichacher project. In a privileged location, with a clear view of the green, over Aesch ZH, and onto the Uetliberg, ten stylish and high-quality condominiums have been created.Available immediately or by arrangement. For more information, visit www.ameichacher.chThe 3.5- to 5.5-room apartments convince with spacious living areas of around 102 m² to 191 m². Whether relaxing hours with a book and a glass of wine or sociable evenings with a BBQ on the seating area - here, living becomes a daily pleasure and your home becomes a personal wellness oasis.Your advantages at a glance: • Apartment No. 3 has spacious 3.5 rooms and is located on the ground floor with over 90 m² of garden space and a balcony. • dreamy view over Aesch • versatile apartment offer in the Eichacher project: from garden apartments with over 170 m² of green space to floor apartments with two balconies each to the penthouse apartment with a beautiful view. • sustainable & forward-looking: earth probe heat pump combined with photovoltaic system and passive cooling in summer • state-of-the-art SMART-HOME technology: light and blinds can be controlled conveniently via smartphone • quiet, yet central location with ideal infrastructure: shopping opportunities (Volg), kindergarten, nursery, and primary school within short walking distance For more information, visit www.ameichacher.ch or call +41 55 610 47 46. We look forward to your contact.

  • Balcony / Terrace
  • Garage
  • Pets allowed
  • +7
Travel time
-
New building
1 / 12
  • Balcony / Terrace
  • Garage
  • Pets allowed
  • +7
3.5 rooms, 102m², CHF 1,455,400.–
Eichacherstrasse 21, 8904 Aesch ZH

Unbeatable view of the agricultural zone and the Uetliberg guaranteed!

Peace, sun, and an impressive panoramic view - is this your idea of modern living?Enjoyment, relaxation, and individuality are at the heart of the Eichacher project. In a privileged location, with an unobstructed view of the greenery, over Aesch ZH, and onto the Uetliberg, ten stylish and high-quality owner-occupied apartments have been created.Available immediately or by arrangement. For more information, visit www.ameichacher.chThe 3.5- to 5.5-room apartments convince with spacious living areas of approximately 102 m² to 191 m². Whether relaxing hours with a book and a glass of wine or sociable evenings with a BBQ on the seating area - here, living becomes a daily pleasure, and your home becomes a personal wellness oasis.Your advantages at a glance: • The apartment No. 203 is located on the top floor and, with its 3.5 rooms, has a unique charm thanks to its high ceilings and wonderful panoramic view directly into the agricultural zone and the Uetliberg. • Varied apartment offer in the Eichacher project: from garden apartments with over 170 m² of green space to floor apartments with two balconies each to the penthouse apartment with a beautiful view. • Sustainable and forward-looking: earth probe heat pump combined with a photovoltaic system and passive cooling in summer • State-of-the-art SMART-HOME technology: light and blinds can be conveniently controlled via smartphone • Quiet, yet central location with ideal infrastructure: shopping opportunities (Volg), kindergarten, nursery, and primary school within walking distance For more information, visit www.ameichacher.ch or call +41 55 610 47 46. We look forward to your contact.

  • Balcony / Terrace
  • Garage
  • Pets allowed
  • +7
Travel time
-
1 / 13
3.5 rooms, CHF 954,000.–
Siebeneichenstrasse 1, 5634 Merenschwand

Charming 3.5-room apartment in Merenschwand

Welcome to this well-maintained 3.5-room apartment on the 1st floor of a modern multi-family house on Siebeneichenstrasse 1 in Merenschwand. The building from 2013 impresses with its white facade, a balcony, and a garage, as well as a well-kept outdoor area. The apartment at a glance: • Year of construction 2013: Modern construction with contemporary standards and high-quality equipment. • 3.5 rooms: Spacious floor plan, ideal for couples or small families. • 1st floor: Pleasant living situation with a good view of the rural surroundings. • Balcony: Perfect for relaxing and enjoying the sunny location. • Garage: Comfortable parking space directly at the building. Location and surroundings: The apartment is located in the idyllic municipality of Merenschwand, nestled in a quiet, rural environment with fields and nature. The location is sunny - both in summer and winter, the apartment benefits from pleasant sunlight. At night, it is pleasantly quiet, so nothing stands in the way of a restful sleep. A river is nearby and invites you to take walks in nature. The bus stop Zürichstrasse is conveniently located just 2 minutes' walk away and provides a good connection to the region. Shopping opportunities and further infrastructure for daily needs are available in the surrounding area. This apartment combines modern living with the charm of country life - an ideal opportunity for all those who appreciate peace and nature and still want to be well-connected. Secure your new home in Merenschwand now! This property is being auctioned. The official estimated value is Fr. 954,000, whereas the award price may be lower or higher depending on the offer at the auction. Find all further information about this auction and nationwide all other auctions with location, date, time, photos, land register information, official publication, and partially market estimates of the object on our daily updated, new platform Immo-Robinhood.ch, the most modern platform in Switzerland for forced auctions. You will also receive the latest available issue of the ISV (Immobilien-Steigerungs-Verzeichnis) free of charge as a PDF. It contains over 100 properties that will be auctioned soon. Issue Fr. 22.--/without subscription. Now order the ISV (Immobilien-Steigerungs-Verzeichnis) with access to Immo-Robinhood.ch with all information: www.isv-verlag.ch Since 2012, the leading magazine for all current auctions in Switzerland, editorially reviewed, up-to-date, and independent. Tipp: Scroll all the way down, click: "All objects from this provider".

Travel time
-
1 / 16
3.5 rooms, 81m², CHF 1,990,000.–
Staffelstrasse 13, 8045 Zürich

Modern 3.5-room apartment in prime location in Zürich-Sihlcity

Welcome to this stylish and sustainable 3.5-room apartment on the 2nd floor of a modern building with a striking blue façade and spacious windows, nestled in a well-maintained environment. The 2018-built property impresses with its Minergie certificate and offers the highest living comfort on 81 m².The apartment offers, among other things: • Bright bedroom: Modernly furnished with an adjacent, practical laundry tower in the apartment • Balcony/Loggia: Ideal for relaxing and enjoying sunny summer days. • Modern kitchen: Equipped with top-of-the-line kitchen appliances for gourmets • Bathroom: Modern and functional in one. • Garage space: A private garage space can be purchased for CHF 70,000. • Elevator & wheelchair accessibility: The building is equipped with an elevator and is fully wheelchair accessible. The apartment is quietly located – both during the day and at night, it is pleasant. In the summer, the apartment benefits from plenty of sunlight.Location & infrastructure: The property is located in the immediate vicinity of the popular Sihlcity shopping and leisure center. The Sihlcity Nord stop for bus, tram, and S-Bahn platform is just a 3-minute walk away, and the Zürich Saalsporthalle train station is a 4-minute walk. A Coop supermarket and a Coop Vitality pharmacy are within a 6-minute walk. The river and train are nearby.This exceptional apartment combines modern, sustainable living with excellent connections and a diverse range of leisure activities right on your doorstep. A rare opportunity in the Zurich real estate market – secure your viewing appointment today!

Travel time
-
1 / 13
3.5 rooms, 97m², CHF 1,730,000.–
Birmensdorferstrasse 576, 8055 Zürich

Attractive 3.5 room apartment with panoramic views

This tastefully and high-quality materialized apartment is located on the ground floor of the Hill Side building on Birmensdorferstrasse. It is extremely well-maintained and features floor-to-ceiling windows in the living room, which lead to the spacious and covered terrace. These contribute to a bright and airy ambiance. The heart of the apartment, with a consistent ceiling height of 2.60 meters, is the open kitchen with living and dining area and a view of the terrace. The modern kitchen with a cooking island can be enjoyed thanks to ample storage space, a V-Zug oven, and a ceramic glass cooktop. The highlight of this apartment is the over 40 sqm open living concept with direct access via two steps to the approximately 19 sqm large garden seating area, which is a small paradise. From here, you have a wonderful view of Zurich. The parental bedroom with a parquet floor leads en-suite to the spacious bathroom with a shower, bathtub, sink, and separately accessible toilet, which is ideal for guests. Through the optionally possible redivision, an additional room for a child, guests, or home office can be generated with minimal financial expense. An additional advantage of this excellently dimensioned apartment is the approximately 12.5 sqm large housekeeping room, which is located behind the kitchen and offers discreet storage space for daily necessities.The apartment is set back from Birmensdorferstrasse and is lower, thus optimally protected from potential traffic noise. The attractive offer is rounded off with a basement compartment and a garage parking space, which can be purchased for CHF 60,000.Important:The representation as 3.5 rooms is an option, and the equipment serves to stimulate the imagination. Currently, the apartment is furnished by the tenant and will be sold unfurnished, except for the built-in kitchen.You can already take a virtual tour here: https://tour.ogulo.com/DCVSThe location of this property belongs to the Zurich city district 9/Albisrieden and is only a few minutes away from the well-known Triemli hospital. Albisrieden is located at the foot of the Uetliberg, thus benefiting from the green surroundings, and extends to the Limmat.It has its own sympathetic village center, where the large retailers such as Migros and Coop and many other shops for daily needs are located. The attractive property is located on the hill near the Zurich city border and offers both proximity to the city and a beautiful view of the city, as well as the extensive forest below the Uetliberg, which is practically located in the immediate vicinity.At Triemliplatz, next to the hospital, you will find a range of restaurants, cafes, pharmacies, and other shopping opportunities, and further shops can be reached in a few minutes by public transport.The nearest bus stop, Sädlenweg, is served by bus numbers 215, 220, 235, 236, and 245 at 15-minute intervals. This allows you to reach the city and Lake Zurich within 12 minutes and the airport within 30 minutes.

Travel time
-
1 / 14
3.5 rooms, 64m², CHF 895,000.–
Bürglistrasse 13, 8134 Adliswil

Well-maintained 3.5 room apartment on the 1st floor

Your new home in a quiet residential area Are you looking for a well-maintained apartment in a quiet and green environment? Then this attractive 3.5-room apartment at Bürglistrasse 13 in Adliswil might be just right for you. The apartment impresses with bright rooms, a practical floor plan, and a cozy balcony with a view of the green surroundings.Highlights: • 3.5 rooms: Well-cut living rooms with versatile usage possibilities for living, working, and relaxing. • Bathroom with bathtub: Perfect for relaxing moments after a long day. • Separate toilet: Additional comfort for everyday life and for guests. • Cozy balcony with a view of the green surroundings • Quiet residential area: The apartment is located in a well-maintained and pleasant residential area with little through traffic. • Pleasant living atmosphere: The thoughtful room layout creates a homely atmosphere and offers a lot of potential for individual furnishing ideas. The combination of quiet location, practical room layout, and pleasant living comfort makes this 3.5-room apartment an attractive opportunity for all those looking for a new home in Adliswil.The current photos provide an authentic impression of the existing apartments.Additional home staging representations show possible furnishing concepts and illustrate the development potential of the individual living rooms.Optional parking options:In addition to the apartment, outdoor parking spaces can be purchased for CHF 20,000 and garage boxes for CHF 40,000, depending on requirements. This gives you the opportunity to tailor your parking to your individual needs.Convince yourself of the advantages of this apartment and arrange a viewing appointment today.

Travel time
-
1 / 13
3.5 rooms, 94m², CHF 900,000.–
Mühlegasse 6, 5624 Bünzen

New construction project "Mühlehof": High-quality 3.5-room apartment on the ground floor

Haus AhornWohnung 01Etage EG Zimmer 3.5 Wohnfläche 94.2 m²Aussenbereich 11.2 m² Keller 6.6 m²Construction start September 2027Move-in date January 2028In Bünzen, the new construction project Mühlehof is being built, offering a modern home with high living quality and contemporary comfort. The project consists of three carefully planned multi-family houses with a total of 11 exclusive condominiums, ranging from 2.5 to 4.5 rooms, which cater to different living situations and needs, from stylish single households to families.The architecture of Mühlehof impresses with a harmonious combination of functionality, aesthetics, and spacious room design. All apartments have well-thought-out floor plans with open living and dining areas, as well as attractive outdoor spaces in the form of seating areas, balconies, or terraces. This creates bright and airy living spaces that seamlessly connect indoor and outdoor areas, offering plenty of space for individual design possibilities.The secondary rooms have also been carefully planned: each apartment has its own basement compartment in the underground floor. Additionally, practical bike and utility rooms are available. The three buildings are connected underground by a spacious entrance hall. There are 15 parking spaces available for vehicles, with comfortable access via a modern car lift - a solution that ideally combines functionality and comfort.Mühlehof combines modern condominium living with the special quality of life in a quiet community. Bünzen offers an idyllic environment in the Argovian Freiamt, characterized by rural charm, manageable structures, and high living quality. At the same time, residents benefit from the good connection to the surrounding communities and centers.A parking space in the underground garage can be purchased for each apartment at a price of CHF 30,000.The construction start is scheduled for early September 2026. The completion and move-in date of the apartments are planned for January 2028. With the new construction project Mühlehof, a home is being created for people who value modern architecture, sustainable living quality, and a pleasant environment - a place to arrive, feel good, and stay.We would be happy to provide you with the detailed sales documentation with all information about the project, the apartment overview, and the sales process upon request.Your new home begins with a decision - we will accompany you every step of the way.Sales price apartment: CHF 900,000.--Sales price parking space: CHF 30,000.--Total sales price: CHF 930,000.--All apartments, floor plans, prices, and further information can be found on the project website: https://muehlehof6.ch/Bünzen AG: Living close to nature with short distancesWelcome to Bünzen - a charming residential community in the Muri district, which combines natural living with an excellent connection to the surrounding centers. Embedded in the gentle hill landscape of the Freiamt, Bünzen offers a quiet and family-friendly living environment, far from the hectic everyday life and yet perfectly connected.The community convinces with its high quality of life, plenty of green spaces, and an intact village life. Hiking and cycling trails start practically at the front door and invite you to enjoy the attractive nature in every season. At the same time, shopping facilities, schools, kindergartens, and diverse leisure activities are within short distances, making everyday life particularly pleasant.Thanks to the favorable location, you can reach Muri, Wohlen, Bremgarten, or Zug in a short driving time. The centers of Zurich, Lucerne, and Aarau are also easily accessible by car or public transportation. Thus, Bünzen ideally combines natural living with a high quality of life.

Travel time
-
1 / 13
3.5 rooms, 94m², CHF 750,000.–
Mühlegasse 6, 5624 Bünzen

New construction project "Mühlehof": High-quality 3.5-room apartment on the top floor

All apartments, floor plans, prices, and further information can be found on the project website: https://muehlehof6.ch/House CedrusApartment 03Floor atticRooms 3.5Living area 93.5 m²Outdoor area 10.2 m²Basement 12.9 m²Construction start September 2026Move-in date January 2028The new construction project Mühlehof is being built at Mühlegasse 6 in Bünzen, creating a modern home with high living quality and contemporary comfort. In three carefully planned multi-family houses, a total of 11 exclusive condominiums with 2.5 to 4.5 rooms are being built, which optimally cover different life situations and needs - from stylish single households to couples and families.The architecture of Mühlehof convinces with a harmonious combination of functionality, aesthetics, and spacious room feeling. All apartments have well-thought-out floor plans with open living and dining areas as well as attractive outdoor areas in the form of seating areas, balconies, or terraces. Here, bright and airy living rooms are created, which seamlessly connect indoor and outdoor areas and offer plenty of space for individual design possibilities.The secondary rooms were also planned with great care: Each apartment has its own basement compartment in the basement. Additionally, practical bike and multi-purpose rooms are available. The three buildings are connected underground via a spacious entrance hall. 15 parking spaces are available for vehicles, with comfortable access via a modern car lift - a solution that ideally combines functionality and comfort.Mühlehof combines modern condominium living with the special quality of life of a quiet community. Bünzen offers an idyllic environment in the Aargau Freiamt, characterized by rural charm, manageable structures, and high living quality. At the same time, residents benefit from the good connection to the surrounding communities and centers.A parking space in the underground garage can be purchased for each apartment at a price of CHF 30,000.The construction start is scheduled for early September 2026. The completion and move-in date of the apartments are planned for January 2028. With the new construction project Mühlehof, a home is being created for people who value modern architecture, sustainable living quality, and a pleasant environment - a place to arrive, feel good, and stay.We would be happy to provide you with the detailed sales documentation with all information about the project, the apartment overview, and the sales process upon request.Your new home begins with a decision - we will accompany you every step of the way.Sales price apartment: CHF 750,000.--Sales price parking space: CHF 30,000.--Total sales price: CHF 780,000.--Bünzen AG: Living close to nature with short distancesWelcome to Bünzen - a charming residential community in the Muri district, which combines natural living with an excellent connection to the surrounding centers. Embedded in the gentle hill landscape of the Freiamt, Bünzen offers a quiet and family-friendly living environment, far from the hectic everyday life and yet perfectly connected.The community convinces with its high quality of life, plenty of green space, and an intact village life. Hiking and biking trails begin practically in front of the doorstep and invite you to enjoy the attractive nature in every season. At the same time, shopping facilities, schools, kindergartens, and diverse leisure activities are within short distance, making everyday life particularly pleasant.Thanks to the favorable location, you can reach Muri, Wohlen, Bremgarten, or Zug in a short driving time. The centers of Zurich, Lucerne, and Aarau are also easily accessible by car or public transportation. Thus, Bünzen ideally combines natural living with high mobility.Those who value peace and quiet,



Travel time
-

Other interesting objects