Yvorne - Flats for sale with Balcony / Terrace, Elevator

We recommend expanding your search criteria to get similar results. The current filters didn’t return any matches.

If you don’t want to change your current search criteria, we recommend creating a search alert, so you’ll be notified when matching offers become available.

More objects in your automatically expanded search area
20 results - Radius: + 10km
Iryna Filon

Iryna Filon

1 / 13
Iryna Filon

Iryna Filon

  • Parking space
  • Balcony / Terrace
  • View
  • +1
8 rooms, 420m², Price on request
Premium
1820 Montreux

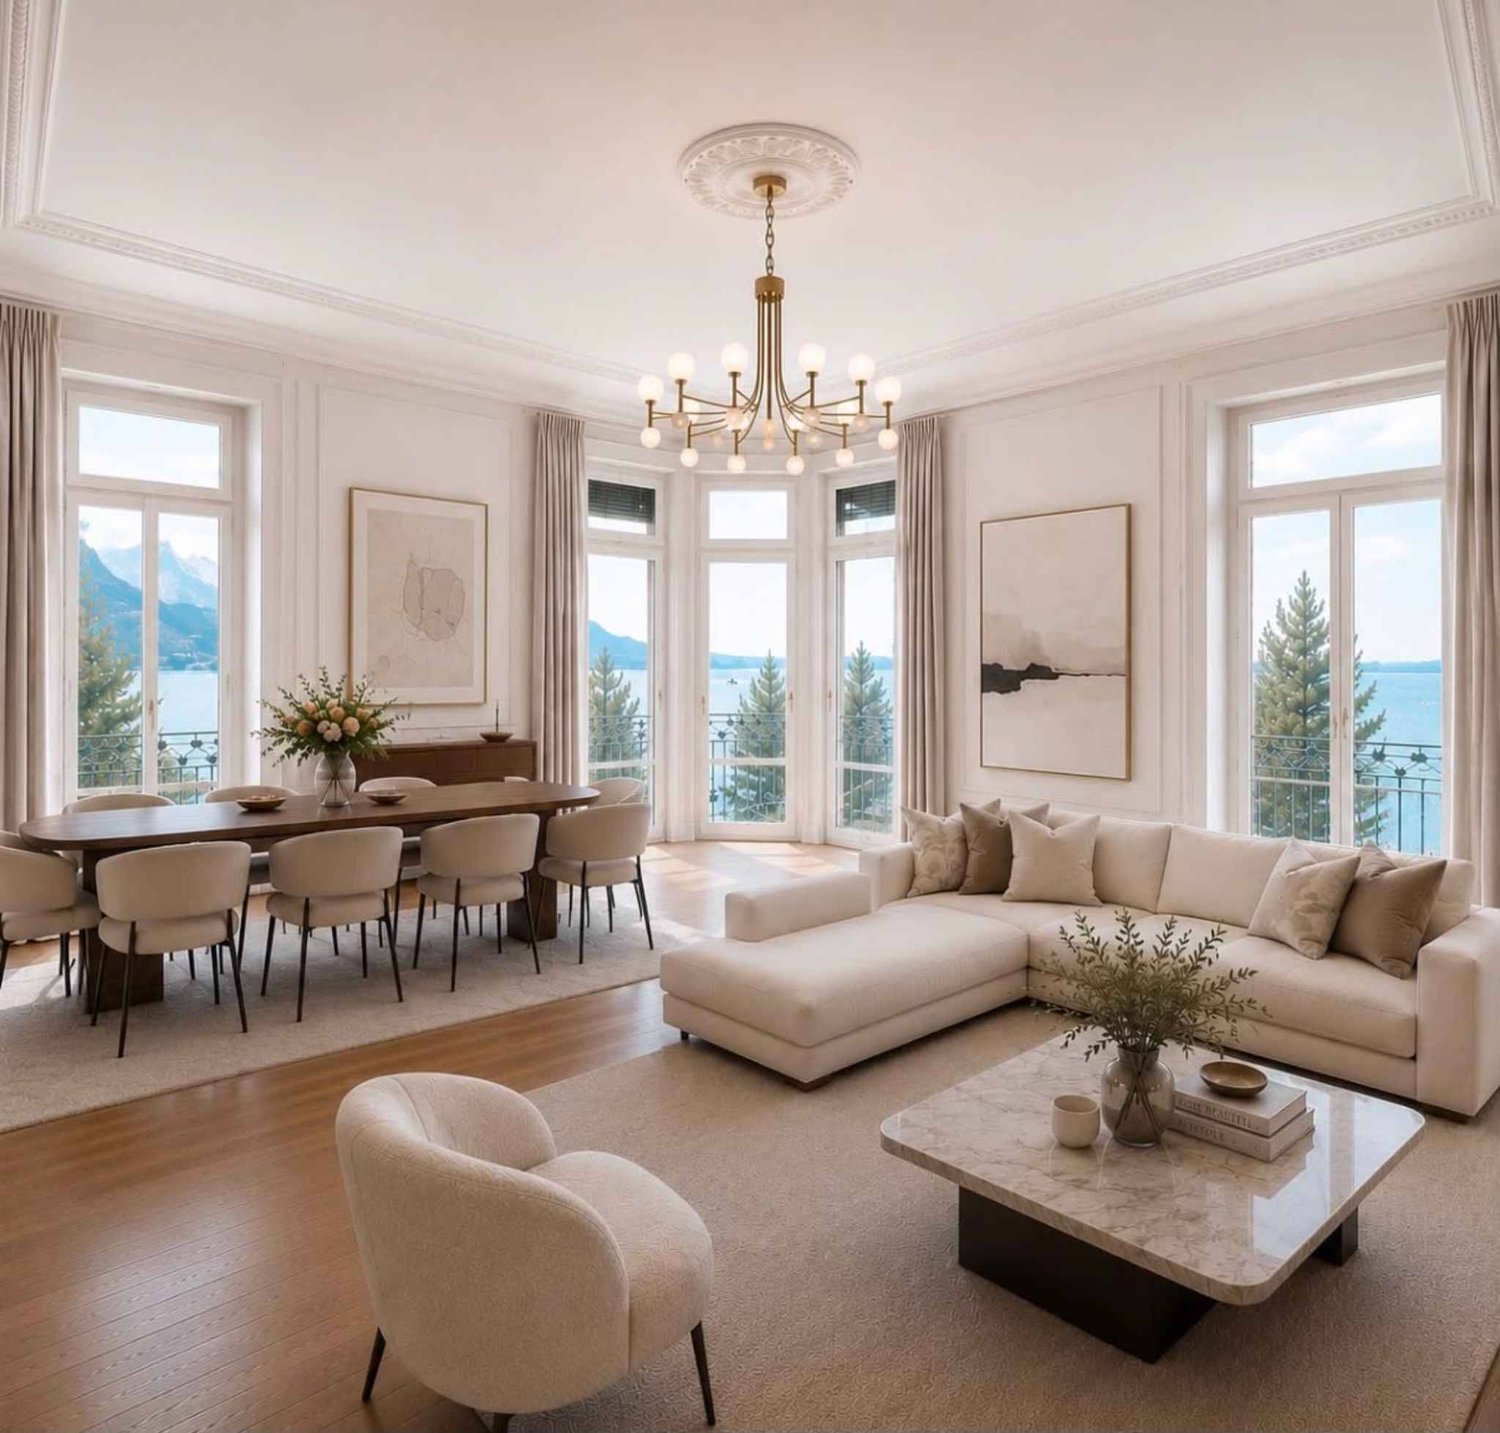
5002. Penthouse d'exception au coeur de Montreux

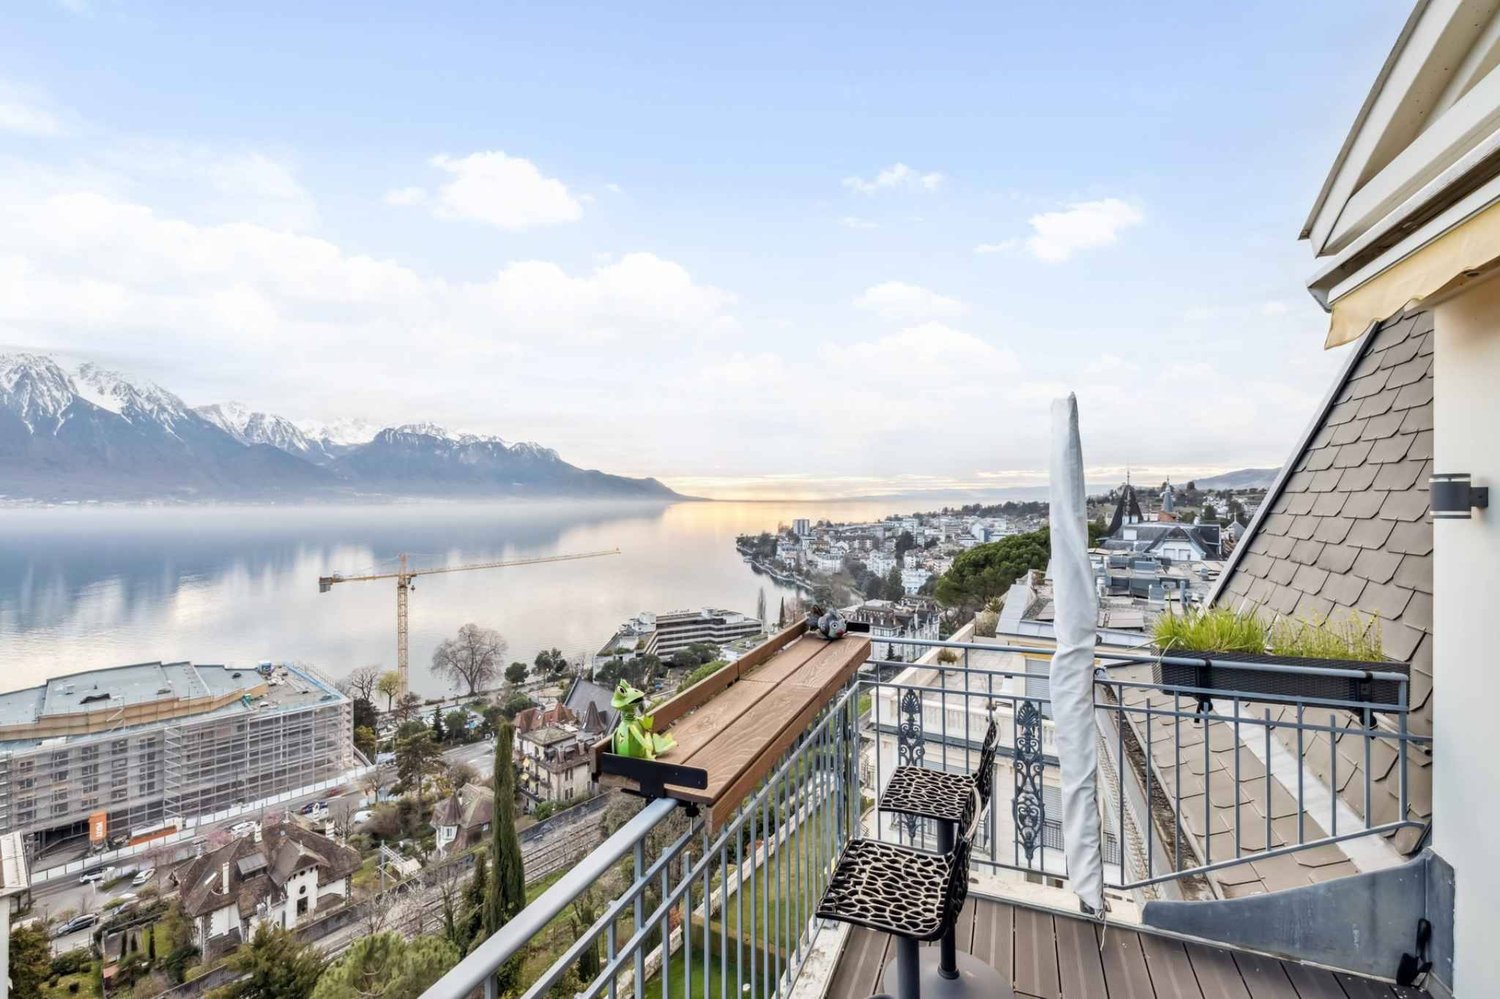
Penthouse d'exception au coeur de Montreux - Là où le luxe embrasse la natureTrust Immobilier vous accompagne dans vos projets en Valais, ainsi que sur les cantons de Vaud et Genève, et vous propose Ref. 5002 - TCMOPerché au sommet de Montreux, ce penthouse unique baigné de lumière naturelle est bien plus qu'un lieu de vie : c'est une expérience sensorielle, une invitation à l'évasion.Chaque espace a été pensé pour sublimer la lumière, la vue et le confort, dans une harmonie parfaite entre raffinement contemporain et douceur alpine.Vue à couper le souffle sur le lac Léman et les montagnes environnantes, comme une toile vivante qui évolue au fil des heures.Ascenseur privé, pour une arrivée en toute discrétion dans votre havre de paix.1.Partie principaleUn salon élégant ouvert sur un balcon panoramique, une cuisine design avec îlot central, offrant un espace généreux pour cuisiner et partager, une salle à manger chaleureuse, et des toilettes visiteursÀ l'étage, un escalier sculptural vous mène à une suite parentale :- Chambre principale spacieuse- Salle de bain en pierre naturelle avec baignoire et douche, pensée comme un SPA privé- Dressing de près de 20 m², véritable boudoir2. Partie invités ou enfantsUn salon raffiné avec bar intégré, une chambre d'amis avec salle de douche attenante, un espace buanderie discretÀ l'étage :- Deux grandes chambres, chacune avec salle de bain privative, offrant intimité et confort3. Un vaste hall de 76m2 relie les deux ailes du penthouse avec élégance, et intègre :- Un espace bureau propice à la concentration- Une bibliothèque pour les amateurs de lecture- Un vestiaire spacieux pour accueillir vos invités avec style4. Terrasse de 126 m², véritable jardin suspendu avec douche extérieure, coin barbecue et salons extérieurs -- un lieu magique pour des soirées étoilées ou des matinées paisibles5. Quatre places de parking couvertes6. Deux grandes caves, pour compléter ce bien d'exceptionCe penthouse est une oeuvre suspendue entre ciel et lac, pensé pour ceux qui recherchent l'extraordinaire.Pour plus d'informations ou pour organiser une visite privée, contactez Trust Immobilierwww.trustimmobilier.chExceptional penthouse in the heart of Montreux - Where luxury meets natureTrust Immobilier supports you in your real estate projects in Valais, as well as in the cantons of Vaud and Geneva, and presents Ref. 5002 - TCMOPerched atop Montreux, this unique penthouse bathed in natural light is much more than a place to live: it is a sensory experience, an invitation to escape.Each space has been designed to enhance the light, the view, and the comfort, creating a perfect harmony between contemporary sophistication and alpine charm.Breathtaking views of Lake Geneva and the surrounding mountains, like a living canvas that changes with the passing hours.A private elevator ensures a discreet arrival at your haven of peace.1. Main AreaAn elegant living room opening onto a panoramic balcony, a designer kitchen with a central island offering ample space for cooking and entertaining, a cozy dining room, and a guest restroomUpstairs, a sculptural staircase leads to a master suite:- Spacious master bedroom- Natural stone bathroom with a bathtub and shower, designed like a private spa- A walk-in closet of nearly 20 m², a true boudoir2. Guest or children's wingAn elegant living room with a built-in bar, a guest bedroom with an adjoining shower room, and a discreet laundry areaUpstairs:- Two large bedrooms, each with a private bathroom, offering privacy and comfort3. A spacious 76 m² foyer elegantly connects the two wings of the penthouse and features:- An office area...

  • Parking space
  • Balcony / Terrace
  • View
  • +1
Yves Parvex

Yves Parvex

1 / 11
Yves Parvex

Yves Parvex

  • Balcony / Terrace
  • View
  • Elevator
  • +2
5.5 rooms, 207m², CHF 1,293,000.–
Top
1870 Monthey

Monthey, La Kaazelle 5.5 rooms in an eco-responsible promotion

CONSTRUCTION START IN JULY 2026Valimmobilier SA is pleased to present: La Kaazelle - new eco-responsible promotion in the heart of the city of MontheyThis new construction project of a small building with 15 apartments is located just a few steps from the city center, shops, and schools, between two parks of the city, in a green setting. This new building will be built by recognized entrepreneurs of the region in mixed wood-concrete construction. It benefits from district heating to minimize the costs of the condominium. Each apartment has a loggia or a large terrace as well as a balcony.Ideally located facing a public park, this new promotion offers calm and tranquility as well as optimal sunlight. The living areas are bright and very pleasant with large triple-glazed windows. The building is accessible to people with reduced mobility and will offer its future inhabitants a very pleasant living environment. To facilitate understanding of the project and better project oneself into the spaces, a 3D model is available at the Valimmobilier du Chablais agency in Collombey. It offers a detailed and realistic visualization of the project from different angles, which helps to understand the volumes, spaces, and atmosphere of the future construction.The distribution of apartment A3 is as follows: • Entrance hall of 10.7 m2 with built-in cupboards and space for a washing machine • Bright living room of 57.0 m2 with open kitchen to the living room and access to the balcony and loggia of 17 m2 • 1 bedroom/office of 15.5 m2 adjacent to the living room which could be combined with the living room for more space • 3 bedrooms of 12.7, 14.4, 15.1 m2 • Bathroom of 5.3 m2 • Shower room of 4.8 m2 with direct access from the bedroom or hallway • Balcony-terrace of 54 m2 • Loggia of 11 m2 with storage cupboard (max 130 cm high) • Private south-facing terrace on the roof of 82 m2 Parking space (additional): • 1 x indoor parking space ~ CHF 37,000.- (obligatory, price varies depending on the size and equipment of the parking space) • 1 x outdoor parking space CHF 15,000.- (not obligatory) Annexes: • Private cellar • Common wine cellar • Common room for bicycles and strollers • Common outdoor annex Characteristics: • Balcony, loggia, and roof terrace • Living room with possibility of installing a wood stove • High-quality finishes chosen by the buyers (parquet, sanitary, kitchen, walls white or larch, ...) • 2 minutes from the city center • Floor heating by the Thermorezo system of SATOM • Washing machine in the apartment (supplied by the general contractor) • Elevator and access for people with reduced mobility • Close to shops, schools, amenities, and health center Selling price: from CHF 1,330,000Apartment: CHF 1,293,000Parking spaces: CHF 37,000 indoor ~ depending on sizeCHF 15,000 outdoor (not obligatory)Units of this new promotion (weighted area):Building AUnit 30 - Apartment A0.1 - ground floor - 3.5 rooms - 109.0 m2 - ReservedUnit 31 - Apartment A0.2 - ground floor - 2.5 rooms - 76.5 m2 - ReservedUnit 34 - Apartment A1.1 - 1st floor - 3.5 rooms - 105.7 m2 - ReservedUnit 35 - Apartment A1.2 - 1st floor - 2.5 rooms - 75.0 m2 - ReservedUnit 38 - Apartment A2.1 - 2nd floor -...

  • Balcony / Terrace
  • View
  • Elevator
  • +2
Emilien Sommier

Emilien Sommier

1 / 12
Emilien Sommier

Emilien Sommier

  • Balcony / Terrace
  • Garage
  • View
  • +1
5 rooms, 123m², CHF 1,090,000.–
Villars-sur-Ollon, 1884 Villars-sur-Ollon

Family apartment with panoramic view - Villars-sur-Ollon

Offer yourself an unbeatable view of the mountains from this exceptional apartment located on the heights of Villars-sur-Ollon. Benefiting from a beautiful south exposure, this high-standard residence is bathed in natural light, offering a bright and pleasant living atmosphere, ideal for families. Designed with quality materials and good space optimization, the apartment has 123 m² of living space. Enjoy a spacious living room with a fireplace, a kitchen with refined finishes, and four comfortable bedrooms, including two large parental suites. The three bathrooms complete this space designed for comfort and relaxation. The generous 17 m² terrace invites you to savor privileged moments with the family facing the Alpine panoramas. A cellar and an underground parking complete this property, bringing practicality and convenience to everyday life. Its location is ideal: close to sports facilities, childcare areas, and just a few steps from the train to the slopes and hiking trails. Seize this unique opportunity to acquire an exceptional real estate property with an unparalleled situation. Contact us today to organize a visit and discover it for yourself. • Underground parking for an additional CHF 50,000. Exact address available after registration on neho.ch.YOU WANT TO VISIT? PLEASE REGISTER FIRST: https://neho.ch/b/1884-26-4

  • Balcony / Terrace
  • Garage
  • View
  • +1
1 / 13
  • Parking space
  • Balcony / Terrace
  • View
  • +1
5.5 rooms, 132m², CHF 1,295,000.–
A Montreux, 1820 Montreux

Beautiful 5.5 rooms of 132 m2 interior, completely renovated with large balcony

Magnificently well renovated!In Montreux-Clarens, 5 minutes on foot from the lake shore, from the "La Prairie" clinic and all shops, in the lower part of the commune, in a residential building, very large and spacious corner apartment on the floor of 132 m2 interior + balcony of 21 m2 with beautiful views of the lake, the Dents-du-Midi and the port of Basset.The apartment, totally renovated in 2026, offers a very airy and bright distribution. It benefits from new materials offering a contemporary spirit. The building is also very well maintained, it is located in a quiet environment, close to everything on foot, bus line 201 at 3 minutes on foot, allowing to connect Vevey as well as the Rennaz hospital in the other direction.Its interior distribution is as follows:- Large entrance hall of 8.5 m2- 1 guest toilet- 1 large living/dining room of 45 m2 with open kitchen- 1 large balcony oriented south-east of 21 m2 with electric shutters- 1 room or office of 10 m2 with access to the balcony- 1 corridor serving the night area with built-in wardrobes- 1 parental suite with adjacent shower room and bedroom of 14.5 m2- 1 bedroom of 11.5 m2- 1 bathroom with sink- 1 bedroom of 14 m2- 1 laundry room with installation for the washing machine column- 1 cellar is located in the basement in the common areas The apartment is sold with 1 outdoor parking space at a price of CHF 25'000.- as well as 1 indoor parking space (superimposed parking) for a price of CHF 40'000.-.Sale as a secondary residence is authorized. Free of chargeFor information: Mrs. Lucrèce Constantin 079 799 58 90

  • Parking space
  • Balcony / Terrace
  • View
  • +1
Cyril Bieckens

Cyril Bieckens

1 / 12
Cyril Bieckens

Cyril Bieckens

  • Parking space
  • Balcony / Terrace
  • Garage
  • +3
5.5 rooms, 162m², CHF 970,000.–
Adresse sur demande 1, 1897 Bouveret

Promotion in Bouveret

AN EXCLUSIVITY BERRA IMMOBILIERDiscover without delay the superb residence "Les Roses du Lac II" in Bouveret, in the municipality of Port-Valais.The situation offers a particular sunshine and an unobstructed view of the Alps.The realization is ensured by Chablaisian companies concerned with the quality of the materials they offer.Delivery May 30, 2027This PPE oriented southwest includes 11 apartments spread over 4 levels and an additional level for cellars, bicycles, and covered parking spaces.APARTMENT TYPES- 3 x 3.5 rooms- 6 x 4.5 rooms- 2 attics of 4.5 rooms modifiable in 5.5 roomsCHARACTERISTICS- Top situation, close to the lake and amenities- Southwest orientation- Superb volumes - Construction according to the SIA standards in force- Heating by air/water heat pump- Distribution by the floor- Ambient thermostats (living rooms and bedrooms)- Photovoltaic panels (hot water and common areas)- Individual meters- PVC/ALU windows, white interior and anthracite exterior- Triple glazing- Finishes at the discretion of the tenant- Complete description on request- 1 cellar per apartmentPARKING- 8 covered spaces (CHF 30,000.-/unit)- 14 non-covered spaces (CHF 15,000.-/unit)- 2 spaces for people with reduced mobility- A bicycle room in the buildingAMENITIES- Less than 10 minutes on foot from Lake Geneva- Less than 10 minutes on foot from the CFF train station- Less than 9 minutes on foot from the Migros- Less than 5 minutes on foot from the primary school- Less than 5 minutes on foot from the Swiss Vapeur Parc- Less than 5 minutes on foot from the Raiffeisen bank- Less than 2 minutes by car from the cantonal road- Highway access in less than 10 minutesDo not hesitate to consult the list of available lots.Information and appointment: Cyril +41 79 464 11 35***All our properties are available on www.berra-immobilier.ch***

  • Parking space
  • Balcony / Terrace
  • Garage
  • +3
1 / 13
  • Balcony / Terrace
  • Elevator
5.5 rooms, 163m², CHF 1,500,000.–
1820 Montreux

Splendide 5.5 pièces avec vue incroyable sur le lac et les Alpes

Occupant l'intégralité du premier étage de l'immeuble, ce superbe appartement séduit par ses volumes généreux et sa distribution harmonieuse. Les finitions ont fait l'objet d'une attention toute particulière, avec des matériaux et des équipements de qualité supérieure. La cuisine, ouverte sur le séjour, invite à la convivialité.La suite parentale constitue un véritable espace privé, comprenant une chambre spacieuse, un dressing et une salle d'eau avec douche. Deux chambres supplémentaires se partagent une seconde salle de bains.Les deux magnifiques balcons en L prolongent les espaces de vie vers l'extérieur et offrent une vue panoramique imprenable sur le lac et les Alpes, un cadre exceptionnel à savourer en toute saison.Un espace wellness privatif, composé d'un sauna et d'une douche, et deux places de parc intérieures viennent parfaire ce bien pour la somme complémentaire de Fr. 90'000.-.Ce logement peut également être acquis en résidence secondaire par des étrangers.Idéalement situé au sein d'une résidence contemporaine de standing érigée en 2010, cet appartement bénéficie d'une vue exceptionnelle dans un environnement résidentiel et verdoyant.À quelques minutes seulement du centre-ville de Montreux et à moins d'une heure de Genève, ce bien profite d'une excellente accessibilité. Un arrêt du train Montreux Oberland Bernois (MOB) se trouve à moins de trois minutes à pied, facilitant les déplacements quotidiens comme les escapades.Un emplacement privilégié, alliant sérénité, connectivité et qualité de vie.Occupying the entire second floor of the building, this superb apartment features generous volumes and a harmonious layout.Particular attention has been paid to the finishing touches, with top-quality materials and fittings.The kitchen, open to the living room, invites conviviality.The master suite is a truly private space, comprising a spacious bedroom, dressing room and shower room.Two additional bedrooms share a second bathroom.The two magnificent L-shaped balconies extend the living spaces outwards, offering breathtaking panoramic views of the lake and the Alps, an exceptional setting to enjoy in any season.A private wellness area, with sauna and shower, and two indoor parking spaces complete this property for the additional sum of CHF 90,000.This property is also available as a second home for foreign buyers.Ideally located in a contemporary luxury residence built in 2010, this apartment enjoys an exceptional view in a green residential environment.Only a few minutes from downtown Montreux and less than an hour from Geneva, this property enjoys excellent accessibility.A stop on the Montreux Oberland Bernois (MOB) train is less than three minutes' walk away, making it easy to get around on a daily basis or for a day's outing.A privileged location, combining serenity, connectivity and quality of life

  • Balcony / Terrace
  • Elevator
1 / 23
7 rooms, 248m², CHF 2,200,000.–
Route de la Résidence 174, 1884 Villars-sur-Ollon

Schuss 41

Apartment located at the top of the Domaine de la Résidence, close to the ski slope, a few minutes drive from the center of Villars, shops, train station and cable cars, while enjoying a quiet and sunny location with panoramic views of the Dents-du-Midi. DESCRIPTION OF 6 BEDROOM TRIPLEX APARTMENT : Floor : • Entrance hall with cupboards, leading to the living room • Spacious living room with fireplace and panoramic South-facing window • Dining room opening onto the living room with French windows leading to the South-facing balcony • Fully equipped kitchen with French windows leading to the North-facing balcony • Double bedroom with cupboards, North-facing window and en-suite bathroom with shower • Separate toilet • Stairs leading to the upper floor Attic : • Spacious master bedroom with small sitting area and bathtub, French doors leading to large South-facing balcony with panoramic views, walk-in closet, shower and separate toilet • Double bedroom with cupboards, West-facing window and en-suite bathroom with shower and bathtub • Double bedroom with cupboards, French windows leading to the North-facing balcony and en-suite bathroom with showerStairs leading to the attic Loft : • Double bedroom under the eaves with skylight and en-suite bathroom with shower • Double bedroom under the eaves with skylight and en-suite bathroom with shower A parking space in the garage completes this property. Le Schuss is a real estate company owned by shareholders/tenants and is not a condominium. Technical data South exposureHeating : fuel oilAnnual charges 2026 : Sfr 32'815.20 Amenities • Cellar • Laundry room • Ski room

Travel time
-
1 / 8
  • Balcony / Terrace
  • Garage
  • Elevator
5.5 rooms, 233m², CHF 1,495,000.–
1822 Chernex

Spacieux 5.5 pièces avec vue lac

Situé dans un quartier résidentiel paisible, ce spacieux appartement de 5.5 pièces profite d'une belle vue sur le lac Léman.Avec ses 233 m² habitables et deux balcons totalisant 29 m², il offre un volume exceptionnel ainsi qu'un potentiel rare pour imaginer un intérieur moderne et totalement personnalisé.L'appartement dispose de deux entrées, une entrée principale et une entrée de service et se distribue comme suit :- Hall d'entrée- Grand séjour avec cheminée en marbre- Deuxième séjour avec accès au balcon- Salle à manger- Cuisine équipée- Réduit- Quatre chambres- Deux salles de bain avec WC- WC visiteursEn complément :- Garage box fermé en sus- Trois caves privativesLe bien bénéficie d'un emplacement privilégié, à seulement 5 minutes à pieds de la gare de Chernex et 10 minutes à pied des commerces.Vente aux étrangers et résidence secondaire autorisée.Un bien rare alliant espace, vue et potentiel, à découvrir sans tarder.Contactez-nous pour organiser une visite.Certaines images ont été aménagées virtuellement afin d'illustrer le potentiel des espaces.Diese geräumige 5,5-Zimmer-Wohnung liegt in einem ruhigen Wohnviertel und bietet einen wunderschönen Blick auf den Genfer See.Mit einer Wohnfläche von 233 m² und zwei Balkonen mit einer Gesamtfläche von 29 m² bietet sie ein außergewöhnliches Raumangebot sowie seltenes Potenzial für eine moderne und ganz individuelle Innengestaltung.Die Wohnung verfügt über zwei Eingänge - einen Haupteingang und einen Dienstboteneingang - und ist wie folgt aufgeteilt:- Eingangshalle- Großes Wohnzimmer mit Marmorkamin- Zweites Wohnzimmer mit Zugang zum Balkon- Esszimmer- Einbauküche- Abstellraum- Vier Schlafzimmer- Zwei Badezimmer mit WC- Gäste-WCZusätzlich:- Abgeschlossene Garage (separat)- Drei private KellerräumeDie Immobilie profitiert von einer privilegierten Lage, nur 5 Gehminuten vom Bahnhof Chernex und 10 Gehminuten von den Geschäften entfernt.Verkauf an Ausländer und Nutzung als Zweitwohnsitz sind zulässig.Eine seltene Immobilie, die Geräumigkeit, Aussicht und Potenzial vereint - entdecken Sie sie unverzüglich.Kontaktieren Sie uns, um einen Besichtigungstermin zu vereinbaren.Einige Bilder wurden virtuell bearbeitet, um das Potenzial der Räume zu veranschaulichenLocated in a peaceful residential neighborhood, this spacious 5.5-room apartment offers a beautiful view of Lake Geneva.With 233 m² of living space and two balconies totaling 29 m², it offers exceptional spaciousness as well as rare potential to design a modern and fully personalized interior.The apartment has two entrances--a main entrance and a service entrance--and is laid out as follows:- Entryway- Large living room with a marble fireplace- Second living room with access to the balcony- Dining room- Fully equipped kitchen- Storage room- Four bedrooms- Two bathrooms with toilets- Guest toiletAdditional features:- Locked garage space (sold separately)- Three private storage unitsThe property enjoys a prime location, just a 5-minute walk from the Chernex train station and a 10-minute walk from local shops.Sale to foreign buyers and use as a second home permitted.A rare property combining space, views, and potential--don't wait to explore it.Contact us to schedule a tour.Some images have been digitally enhanced to illustrate the potential of the spaces

  • Balcony / Terrace
  • Garage
  • Elevator
1 / 13
6 rooms, 167m², CHF 990,000.–
1870 Monthey

ATTIC - CITY CENTER - QUIET AND PANORAMIC VIEW - EXCLUSIVE

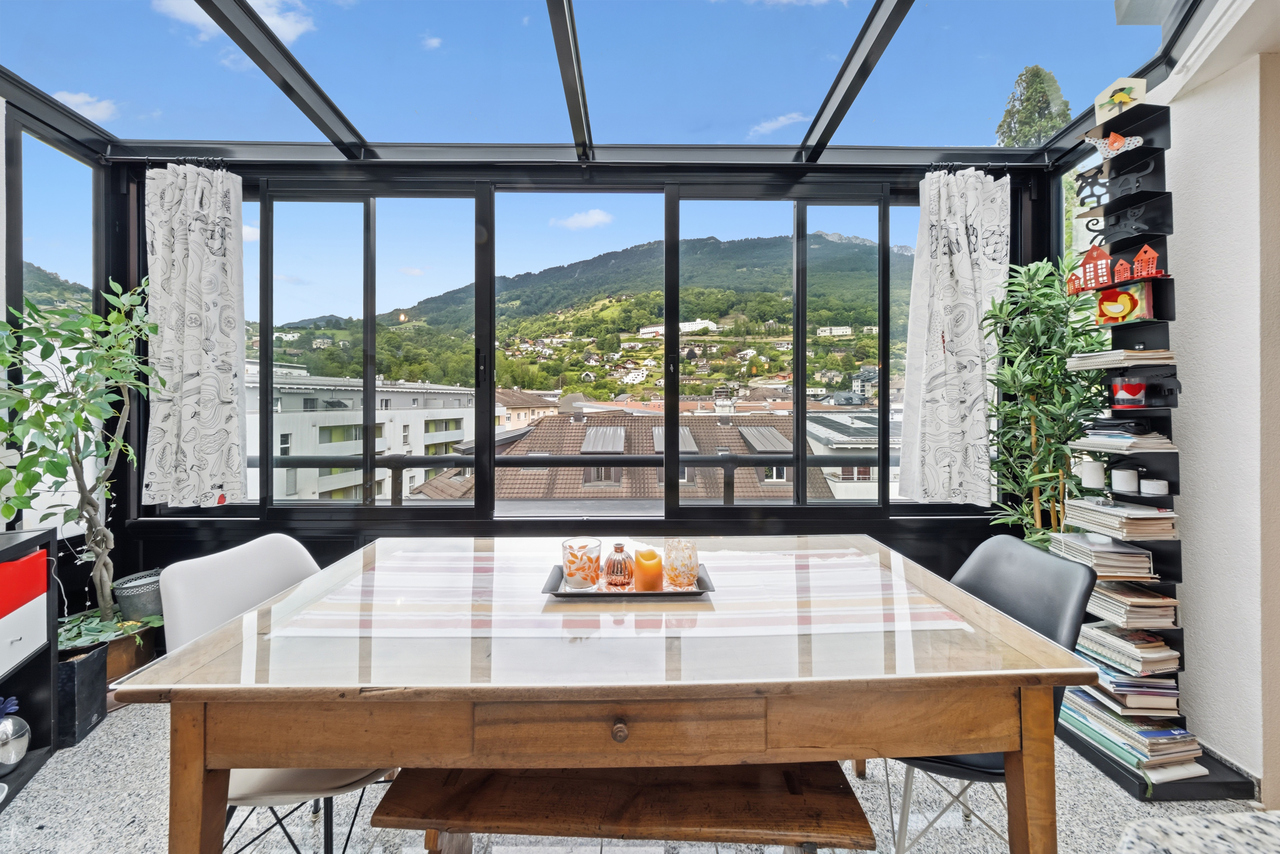
Discover this 6-room attic apartment with a living area of approximately 177 m², ideally located in the heart of Monthey, just a few steps from all amenities.With its ~167 m² of living space and a terrace of approximately 30 m², this apartment offers generous volumes and a rare comfort in the city center. Benefiting from a privileged location on the top floor, this property seduces with its brightness, panoramic view, and the quality of its immediate environment.Located in a particularly sought-after neighborhood of Monthey, this attic apartment benefits from an exceptional location combining calm and proximity. Located in a zone with limited traffic at 20 km/h and in direct proximity to pedestrian areas, it allows for full enjoyment of the city center's advantages while benefiting from a peaceful and preserved living environment.The apartment is spread over one level and offers a functional distribution perfectly adapted to family life. From the entrance, a welcoming hall with built-in closets harmoniously serves the different living spaces.The spacious living room constitutes the heart of the home. Bathed in natural light, it is enhanced by a wood stove that gives it a warm and convivial atmosphere. Its direct access to the terrace allows for a natural extension of the living spaces towards the outside.The open and convivial kitchen is equipped with a central bar. It is extended by a dining area and a pleasant winter garden. This combination creates a particularly comfortable reception area, ideal for sharing moments with family or friends while enjoying an unobstructed view of the surroundings.The sleeping area includes four bedrooms. The master bedroom benefits from its own shower room/WC, offering comfort and intimacy. The three other bedrooms share a bathroom with WC as well as a second shower room with WC, guaranteeing great functionality in everyday life.The approximately 30 m² terrace constitutes a true extension of the interior spaces. Its excellent exposure and dominant position allow for full enjoyment of an exceptional panoramic view of the surrounding mountains in a privileged location, sheltered from noise pollution.Two cellars complement this property advantageously. A storage room is also available optionally, according to the needs of the future buyers, at a price to be agreed upon.Two indoor parking spaces are offered at a price of CHF 30,000.- per unit (in addition to the sale price), bringing the total price to CHF 1,050,000.-.Ideally located, this attic apartment allows access to all shops, restaurants, schools, public transport, and infrastructure of the city on foot. Monthey seduces with its dynamism, quality of life, and strategic location in the heart of the Chablais, between lake and mountains, offering quick access to the main economic centers as well as the numerous leisure activities of the region.A rare opportunity on the Montheysan market, combining the volumes of a house, the advantages of an apartment, an exceptional location in the city center, and the privilege of an attic apartment with a remarkable panoramic view.CONSTRUCTION+ Type: Traditional masonry+ Windows: Wood and metal with double glazing+ Roof: Flat roof+ Insulation: Traditional+ Exterior shutters: Electric, adjustable slats (living room) and manual+ Heating: District heating (CAD) with underfloor heatingDISTRIBUTIONAttic - 5th floor+ Entrance hall with built-in closets+ Living room with wood stove and terrace access+ Kitchen with bar, dining room, and winter garden+ Bedroom 1 with en-suite shower room/WC+ Bedroom 2+ Bedroom 3+ Bedroom 4+ Bathroom/WC+ Shower room/WC+ TerraceMISCELLANEOUS+ 2 indoor parking spaces (No. 37 and 42)+ 2 cellars (No. 50 and 59)+ 1 storage room for discussion (No. 27)...

1 / 20
5.5 rooms, 130m², CHF 670,000.–
1870 Monthey

5.5 room apartment in Monthey

5.5 rooms in the center of Monthey Beautiful apartment in Monthey5.5 room apartment of 130m2A parking space in the collective garage is includedAn outdoor parking space is included Located between plain and mountain, Monthey seduces with its dynamism, its warm atmosphere and its modern infrastructure. Perfectly served by public transport, the town offers a privileged living environment, both practical and pleasant. In a quiet neighborhood, this beautiful, bright apartment benefits from a prime location. Just a few steps from the Manor shopping center, public transport and a few minutes from the city center, it combines comfort and proximity to amenities.The apartment also has a semi-covered balcony, ideal for enjoying the beautiful days in complete tranquility. Its orientation allows for an unobstructed view of the mountains and offers beautiful brightness. The sunshade provides pleasant shade on sunny days, and its layout guarantees calm and intimacy. It also has an indoor parking space with storage and a bike room, for more comfort in everyday life.This property represents an excellent opportunity for families looking for a high-quality living environment, in a highly sought-after sector where calm and dynamism combine. Distribution :- An entrance hall with built-in wardrobe- An equipped kitchen with access to the balcony- A comfortable living room with access to the balcony- A dining area- Four bedrooms from 11 m2 to 18 m2- A corridor with built-in wardrobes- A bathroom with WC- A shower (will be renovated for sale)- A separate WC Amenities and features : A parking space in the collective garage is includedAn outdoor parking space is includedQuiet environment and close to natureNear all amenities Balcony Distant heatingBike roomA cellar is includedChildren's playgroundShared laundry room Renovation fund 130'890.- Availability: to be agreed Bellis Immo SAwww.bellis-immo.ch

1 / 8
5.5 rooms, 159m², CHF 851,000.–
Chemin Neuf, 1897 Les Evouettes

Spacious 5.5-room apartment with private garden

Blue Immobilier SA proposes to you exclusively:A magnificent real estate project combining modern comfort, sustainability, and quality of life. Nestled in a peaceful neighborhood in the heart of the Evouettes village area, this new building offers an unobstructed view of the plain and the mountains, while remaining close to essential amenities. With its 9 bright apartments, ranging from 2.5 to 5.5 rooms, it is a perfect choice for families, couples, or investors seeking a practical and serene living environment.The building's architecture has been designed to meet current expectations, associating a sustainable concept with optimized spaces. Harmoniously integrated into the landscape, the building is equipped with modern technologies guaranteeing optimal energy performance, thus offering a responsible and comfortable lifestyle.A privileged location: • Proximity to schools, shops, and transportation in the region. • Quick access to major axes connecting the Valais, Chablais, and Riviera. • A peaceful natural environment, ideal for relaxation and family life. Highlights: • Contemporary architecture integrated into the village landscape. • Unobstructed view of the plain, offering a peaceful and pleasant environment. • Modern finishes, customizable to your desires. Composition of apartment 05-A (5.5 rooms): • Private garden of 37m2, ideal for enjoying a calm and pleasant outdoor space. • Entrance hall with integrated storage space, ideal for optimizing organization. • Bedroom No. 1 • Main bathroom, modern and well-equipped. • Bedroom No. 2 • Bedroom No. 3 • Bedroom No. 4 • Second bathroom, practical for ensuring the comfort of residents. • Large living room with open kitchen, creating a convivial and bright space, ideal for family moments or time with friends. • Pantry, practical for storing provisions and utensils, complementing the kitchen with a functional touch. Indoor parking spaces are available at a price of 35,000 CHF.Construction is underway; delivery is scheduled for summer 2027. For any additional information, do not hesitate to contact us. We will be delighted to accompany you in the discovery of this unique project and answer your questions.

Travel time
-
1 / 16
6.5 rooms, 220m², CHF 4,900,000.–
1820 Montreux

Lake Geneva as a backdrop - exceptional apartment in the heart of Montreux

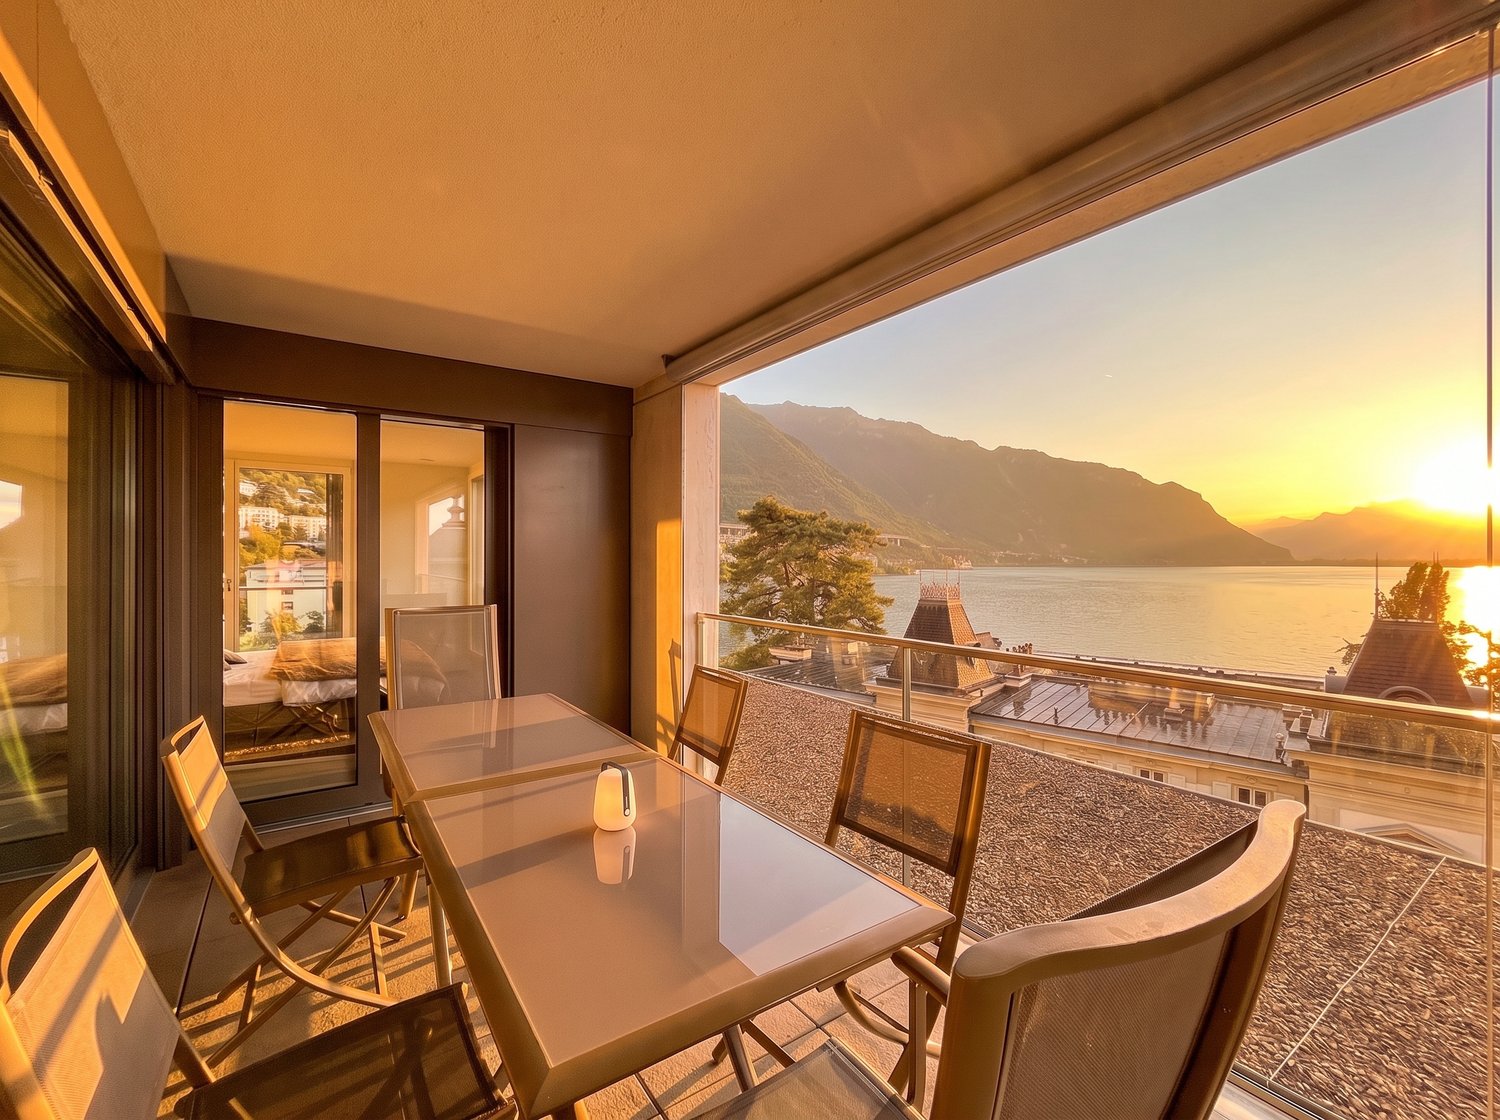
BETWEEN LAKE AND MOUNTAINSThere are addresses where the view is a special pleasure. Here, it truly sets the tone for the apartment.Located in the prestigious Residenz du National in Montreux, this spacious 6.5-room apartment benefits from a privileged location facing Lake Geneva.From the living areas and the terrace, the panoramic view embraces the lake, the Alpine reliefs, and, in the extension of the shore, the iconic silhouette of Chillon Castle.A spectacular perspective that evolves with the hours and seasons, and naturally accompanies daily life.With approximately 220 m² of living space, five bedrooms, and generous reception areas, the property combines volume, comfort, and an exceptional location in the heart of the Vaud Riviera.A PRIVILEGED ADDRESS IN MONTREUXThe location of the Residenz du National allows you to enjoy Montreux in all its pleasant aspects: the lake is just a few steps away, the town is in immediate proximity, and the Alps provide the horizon.The promenade along the shores of Lake Geneva is quickly accessible, as are the shops, restaurants, and various amenities of the center of Montreux.This proximity allows for a particularly comfortable lifestyle on a daily basis, without renouncing the intimacy offered by the residence.50 m Public transportation200 m Shores of Lake Geneva200 m Supermarket220 m City centerThe privilege of living Montreux on foot, with Lake Geneva as the horizon.AN ARCHITECTURE TURNED TOWARDS THE VIEWLocated on the 2nd floor, the apartment develops approximately 220 m² of living space in a generous and resolutely family-friendly configuration.The reception areas occupy a central position. The living room and dining room follow in an open, bright ensemble, largely glazed towards the lake.The fully equipped kitchen is integrated into this space with a contemporary, functional, and convivial design. Its open layout allows for a natural continuity between the kitchen, dining room, and living room.The south to southeast exposure favors a beautiful brightness throughout the day and further strengthens the relationship between the interior spaces and the landscape.A TERRACE FACING LAKE GENEVAA true extension of the living areas, the covered terrace is one of the apartment's major assets.Oriented south and accessible directly from the main rooms, it offers enough space to install a real outdoor dining table and fully enjoy the beautiful days.In front of it, the gaze carries over Lake Geneva, the mountains, and Chillon Castle.Protected while remaining largely open to the panorama, it becomes an additional room as soon as the weather permits.FIVE BEDROOMS FOR LIVING LARGEThe sleeping area accommodates five bedrooms, allowing for both generous family use and the arrangement of guest rooms or a workspace.Two bedrooms have their own adjacent bathroom, while two additional bathrooms complete the ensemble.Some bedrooms also benefit from large glass surfaces and remarkable views of the lake and the surroundings of the residence.The apartment is fully air-conditioned and presents itself in an excellent condition, with a sober, contemporary aesthetic dominated by dark parquet floors, clean lines, and large openings.THE COMFORT OF A PRIVATE RESIDENCELiving in the Residenz du National also means benefiting from services that are rarely found in a classic residential environment.A wellness area reserved for residents includes indoor pool, sauna, hammam, jacuzzi, and fitness center, offering the possibility of enjoying real relaxation facilities without leaving the property.A private lounge area completes these common areas, while a concierge service contributes to daily comfort.The residence also features a video surveillance system, a videophone, and secure access.An environment designed to offer comfort, discretion, and serenity on a daily basis.AN ADDRESS ACCESSIBLE TO AN INTERNATIONAL CLIENTELEAnother particularly sought-after feature on the Montreux market: the property can be acquired by non-Swiss residents as a secondary residence.ESSENTIALSCHF 4’900’000.–Approx. 220 m² Living area6.5 rooms5 bedrooms4 bathroomsLarge covered terrace2nd floor out of 6South to southeast exposurePanoramic view of Lake Geneva, the Alps, and Chillon CastleConstruction: 2011Excellent conditionAir conditioningFloor heatingIndoor poolSpa · Sauna · Hammam · JacuzziFitness centerConcierge servicePrivate cellar2 indoor parking spaces in addition: CHF 100’000.–Acquisition possible by non-Swiss residents as a secondary residenceContact for visitvk@kaven-immo.ch+41 79 784 64 25

1 / 15
5 rooms, 190m², CHF 3,390,000.–
1820 Montreux

MONTREUX, IN THE FRONT ROW - An iconic address facing Lake Geneva

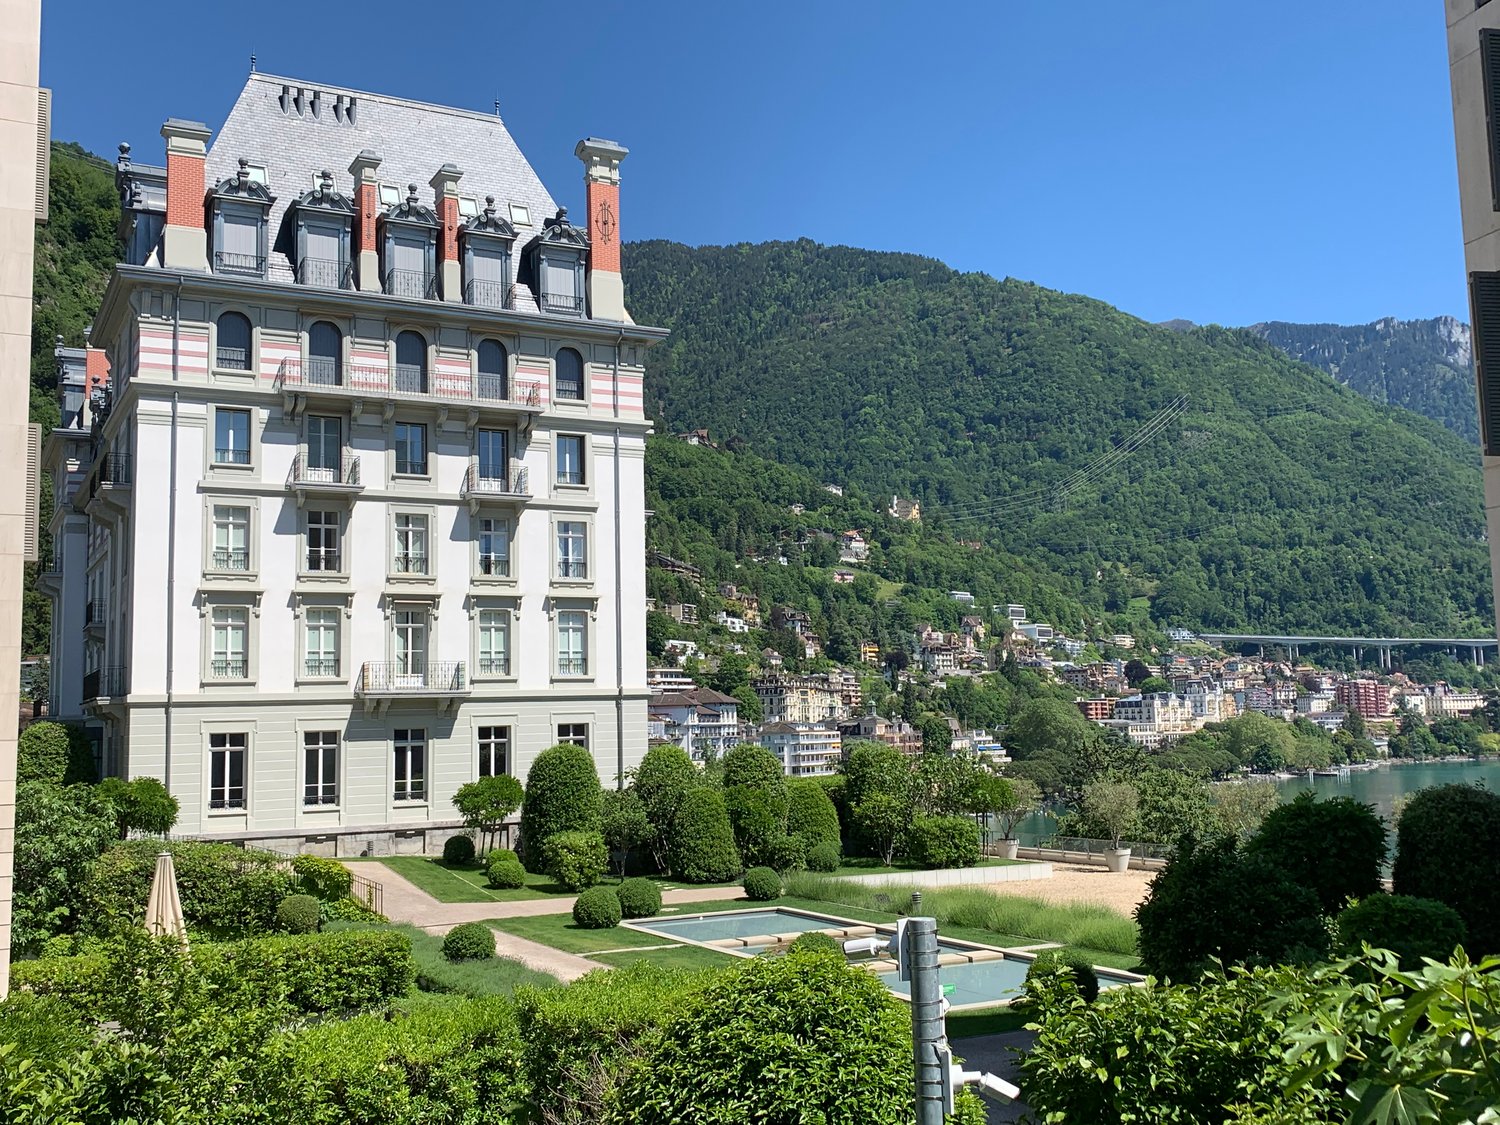
AN ADDRESS. A PANORAMA. MONTREUX.Certain properties offer a view of Lake Geneva. Here, Lake Geneva is part of the property.There are properties that you choose for their volume, amenities, or architecture. And then there are addresses where the location itself becomes an essential part of the property.Just a stone's throw from the hyper-center of Montreux, within the iconic Le National residence, this apartment occupies a privileged position. In front of it, the gaze escapes towards Lake Geneva, the Alpine reliefs, and the Dents du Midi.Here, the landscape is not just visible from a window. It accompanies the apartment.The generous openings and the seven balconies create a permanent relationship with the outside, the light, and the lake.Just a few minutes' walk from the city center and the shores of Lake Geneva, the address offers this particularly sought-after combination in Montreux: being in the heart of the Riviera while dominating its landscape.THE VAUD RIVIERA AS A FRAME OF LIFEMontreux has something that few addresses really manage to combine: a resort atmosphere and genuine urban life.Between lake and mountain, the city is located in one of the most emblematic landscapes in Switzerland. Lake Geneva opens up the horizon while the Alps draw the background. To this spectacular geography is added a living, elegant, and international city, whose quays, historic hotels, restaurants, and cultural events have shaped its identity.From your future home, this duality makes perfect sense: the center of Montreux is very close, while the elevated position of the residence fully opens up the panorama.In the morning, the lake captures the first light variations. Throughout the day, its colors evolve with the sky and the reliefs. In the evening, the lights of the Riviera take over.A view that you don't just admire. A view that you live with.MONTREUX ON FOOT, LAKE GENEVA AS A HORIZONOne of the luxuries of this address ultimately lies in something very simple: you don't have to choose between panorama and proximity.The lake is about 200 meters away, while the city center, shops, and schools are about 300 meters away. A bus stop is just 50 meters from the residence.Thus, you can quickly reach the shores, shops, and life in Montreux, before returning home to a significantly different atmosphere: higher, more confidential, and entirely turned towards the lake.50 m Public transport200 m Shores of Lake Geneva300 m Montreux city center200 m ShopsAll of Montreux nearby. Lake Geneva just in front.LIVING IN AN ICON OF MONTREUXBuilt in 1874, Le National belongs to the architectural and hotel heritage that shaped the golden age of Montreux.Today transformed into a residence, the building preserves this singular presence characteristic of the great historical addresses of the Riviera, while offering the comfort and amenities expected of a contemporary high-standard residence.The co-owners benefit from a wellness area of approximately 350 m², including an indoor pool, sauna, hammam, jacuzzi, fitness room, and sun deck.A private lounge also allows for the organization of receptions and events.The charm of a historical address with the amenities of a contemporary high-standard residence.190 M² OPEN TO THE LANDSCAPELocated on the 3rd floor, the apartment develops approximately 190 m² of living space and has been entirely renovated.Its south-facing orientation and numerous openings naturally place the light and the panorama at the center of the spaces.The daytime area is articulated around a large living room with a fireplace and a generous central dining room. The open, modern, and perfectly integrated kitchen extends this reception area.But it is above all the successive openings to the outside that give the apartment its character.Seven balconies punctuate the different rooms and multiply the perspectives on Montreux, the lake, and the mountains. They allow several spaces to benefit from their own outdoor extension and give the apartment a rare feeling: that of being constantly connected to the landscape.THREE SUITES, THREE PRIVATE SPACESThe night area accommodates three bedrooms, each with its own bathroom or adjacent shower room.Several also have their own balconies, thus preserving this relationship with the outside even in the most private areas of the apartment.Dark parquet floors, white walls, pure lines, and large openings compose an atmosphere that is deliberately sober and contemporary, leaving the light and the landscape the leading role.ESSENTIALS190 m² Living area5 rooms3 en-suite bedrooms7 balconies3rd floorSouth-facingPanoramic view of Lake Geneva and the AlpsHistorical residenceWellness area of approximately 350 m²Indoor poolSauna · Hammam · Jacuzzi · FitnessConcierge service2 indoor parking spaces availableSale to non-residents allowed as a secondary residenceVisit contactvk@kaven-immo.ch+41 79 784 64 25


1 / 11
6.5 rooms, 184m², CHF 1,880,000.–
1885 Chesières

Magnificent 6.5-room duplex apartment with SPA and pool

Magnificent 6.5-room duplex apartment with SPA and poolTHE LOCATIONChesières / Villars-sur-Ollon is situated on the sunny plateau overlooking the Rhône valley, just a few minutes from the center of Villars-sur-Ollon. This privileged location offers calm and a residential character in a preserved environment, while also benefiting from the immediate proximity of all the station's amenities.The condominium has remarkably easy access, both by car and by public transportation, making it a perfectly adapted residence for a clientele seeking an easily accessible second home.Villars-sur-Ollon: A 4-season resortFor over 150 years, Villars-sur-Ollon has been a reference destination in the Vaud Alps. The resort is nestled on a natural plateau at 1,300 meters above sea level, facing south, and offers exceptional sunshine and a breathtaking panoramic view of the Dents du Midi, the Grand Muveran, and Mont-Blanc.THE APARTMENT, interior layoutHigh-end 6.5-room apartment in duplex construction on the 2nd + top floorEntry level: • Entrance hall • Guest toilet • Beautifully equipped kitchen, external access (terrace) • Living room, parquet, fireplace, access to balcony • 3 bedrooms • Shower room • Bathroom • Staircase to upper floor • Balcony Duplex level (occupies the entire top floor of the building): • Hallway • 2 parental suites, each with a beautiful bedroom, complete bathroom with bathtub + shower, separate toilet, and a dressing room area • Storage spaces under the eaves ANNEXES • 2 indoor parking spaces (in addition to the apartment price) • 1 cellar • Pool & SPA The condominium stands out from all other residences in the station with a set of services and amenities without equivalent. Its entirely new wellness area is a major asset and a real added value for residents. Large and magnificent pool accessible to co-owners, in a preserved natural setting facing the Alps. Heated for extended use in all seasons.A resident concierge and a minibus shuttle with private driver are at the exclusive disposal of co-owners for all their trips in the station and to the ski lifts.OUR OPINION:Well-designed real estate investment in a very popular ski resort, in a high-standard condominium with top-notch amenities and services.We would be delighted to present this apartment to you in more detail during a visit at your convenience.

  • 3 story house, white exterior, brown roof, multiple balconies, mountain view
  • 3 story house, white exterior, brown wooden accents, multiple windows, balcony on second floor
  • modern living room with white tiles, white walls, large windows, white sofa, TV, coffee table, side table, floor lamp, potted plants, telescope
  • white sofa, black coffee table, large window, blue curtains, decorative items, telescope, potted plant
  • modern kitchen with dining area, marble countertop, large windows, balcony, dining table, chairs, plant, modern appliances
  • modern kitchen with white cabinets, marble countertop, gas stove, oven, sink, appliances, and a window with blue curtain
  • Bedroom with wooden bed, white bedding, wooden headboard, window with curtains, wooden floor, white walls
  • empty room, wooden floor, white walls, glass railing, window
  • Balcony with glass railings, tiled floor, view of mountains
  • Aerial view of a residential area with several houses, mountains in the background, and a road with greenery on the sides.
1 / 10
5.5 rooms, 160m², Price on request
1847 Rennaz

Rennaz (VD) – Beautiful 5.5-room duplex - Bright and quiet

Modern building – Well served - No vis-à-visProperty description:- On the 2nd floor- Number of rooms 5.5- Year of construction 2017- Living area 160m2- A balcony + 2 balconettes- A large living room- A dining area- An open kitchen- A parental suite with bathroom- Two bedrooms- A bathroom with bathtub- A guest toilet- A cellar- A garage box and two outdoor parking spaces (not included in the sale price)Price: 890’000.-Advantages and strengths:- View of the mountains and the Rhone Valley without vis-à-vis- South-facing, benefits from beautiful sunshine all day- Very well-maintained building- Good general condition- Solar panels- Close to all amenities: transport, highway access, shopping centers, hospitalLocation:Rennaz, in the heart of the Vaud Chablais, offers a pleasant living environment between lake, vineyards and mountains. Just a few minutes from Lake Geneva, close to Montreux and Aigle, this village combines nature, accessibility and quality of life. You will find a quiet atmosphere and an ideal location to enjoy both the dynamism of the Riviera and the calm of a preserved environment. Many leisure activities nearby (lake, hiking on foot or by bike, ski resorts in less than half an hour, Aquaparc, nature reserve, etc.). The average altitude is 375 meters. Jacques Tauzin 📞 076 612 14 62 - jacques@jrt.immoAnouk Meslin 📞 078 634 65 82 - anoukmeslin@gmail.com

Other interesting objects