Wintersingen - Flats for sale with Balcony / Terrace

We recommend expanding your search criteria to get similar results. The current filters didn’t return any matches.

If you don’t want to change your current search criteria, we recommend creating a search alert, so you’ll be notified when matching offers become available.

More objects in your automatically expanded search area
60 results - Radius: + 10km
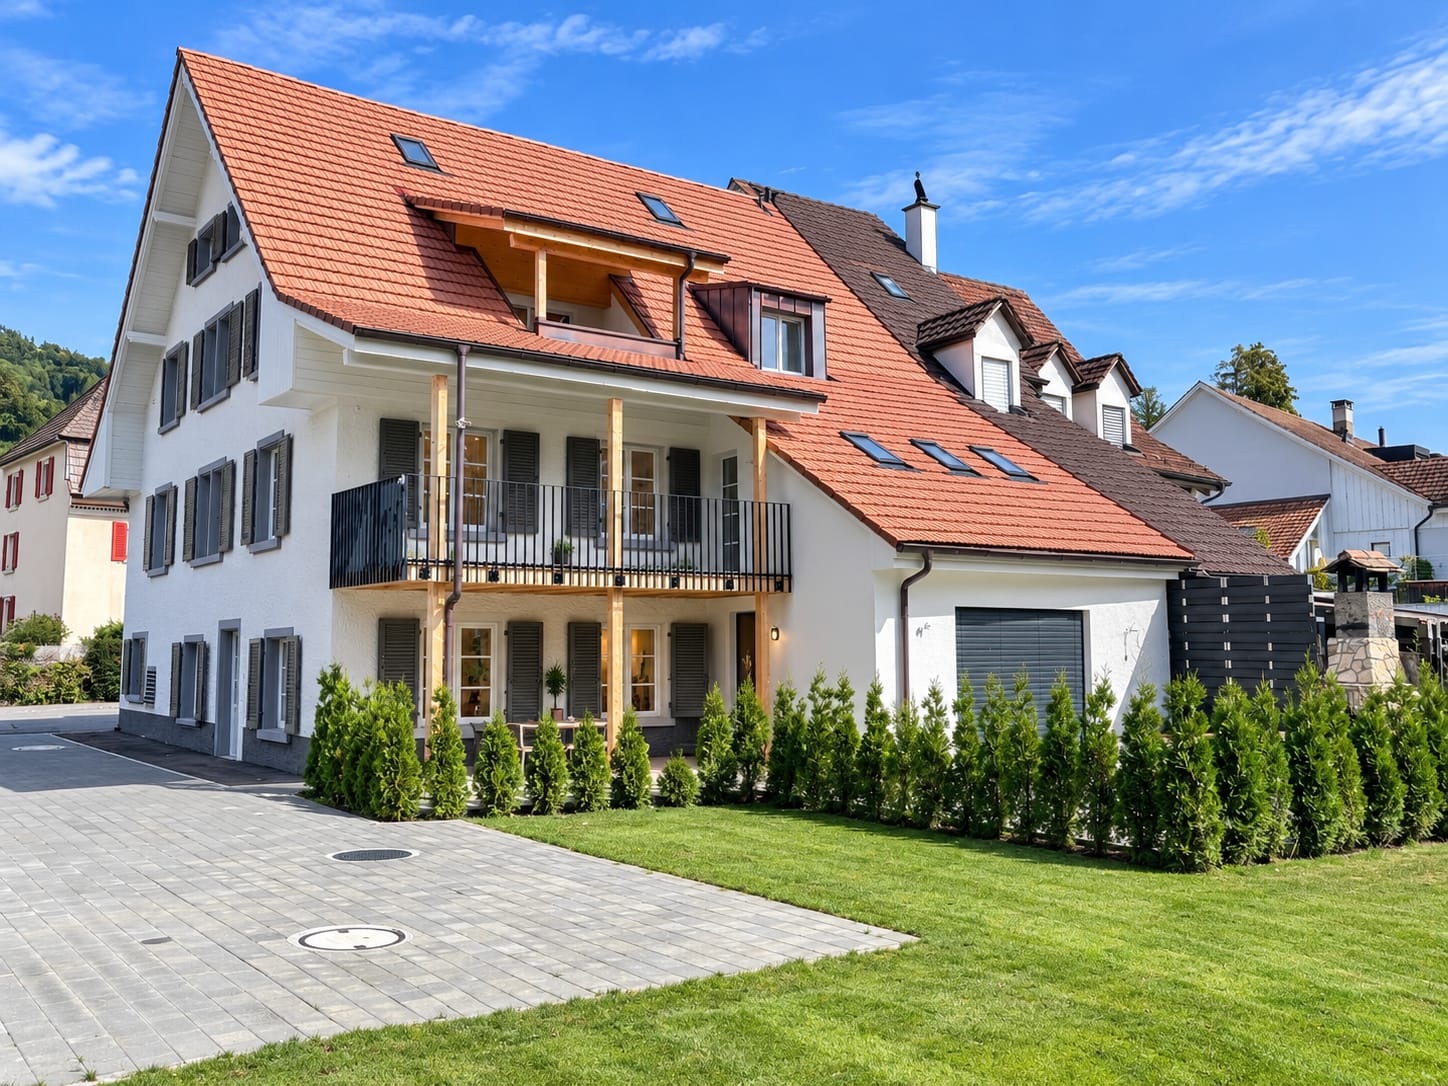
  • Well-maintained garden with a neatly trimmed lawn, a patio area with a pergola, a barbecue, and a small storage shed. The house features a balcony with plants and flowers, and the exterior is made of light-colored brick.
  • Modern multi-story building with brick and wood facade, balconies, and a covered entrance area. The surrounding area includes a well-maintained lawn and paved walkway.
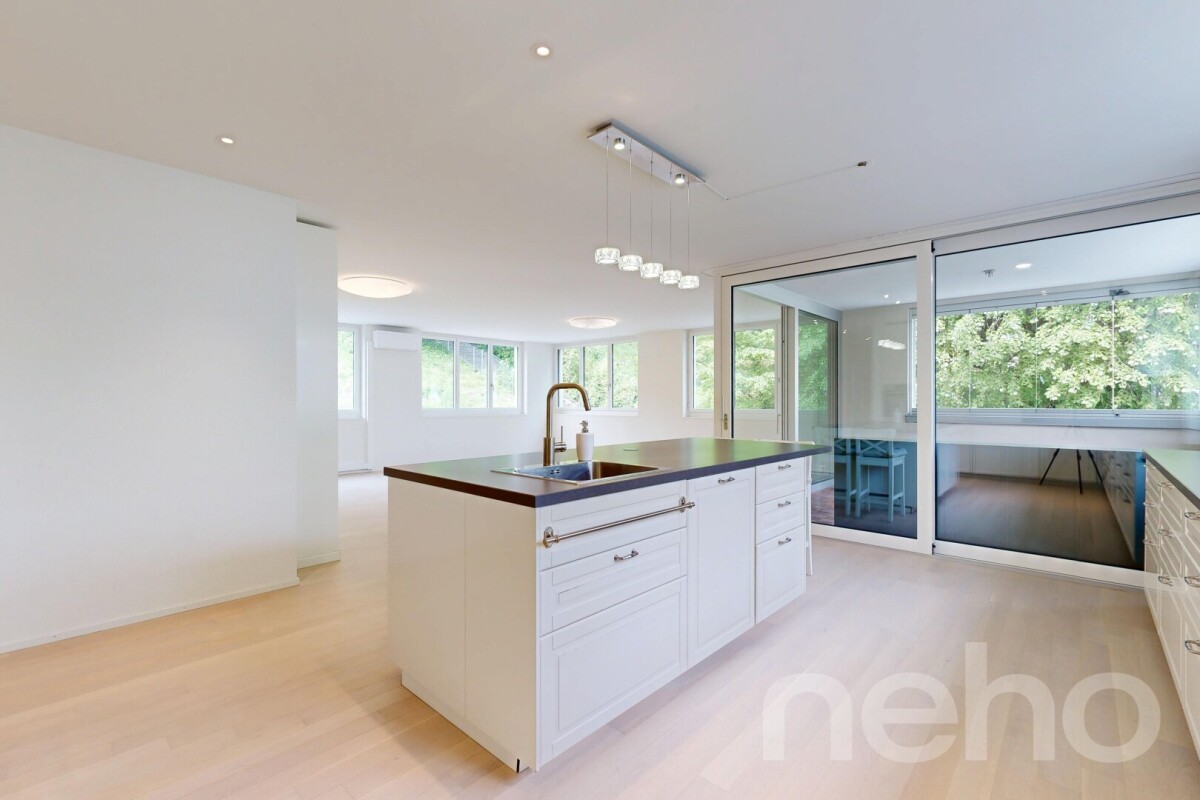
  • Empty kitchen with wooden herringbone flooring, white walls, and built-in cabinets. No appliances or furniture are present.
  • Modern kitchen with light wood cabinets, a central island, stainless steel appliances, and pendant lighting.
  • Modern kitchen with light wooden flooring, white cabinets, a central island, built-in oven, range hood, and pendant lights.
  • Empty kitchen with wooden herringbone flooring, white walls, and built-in cabinets. Features a window with a view of neighboring buildings, a hanging light fixture, and a sink with a modern faucet.
  • Empty room with wooden parquet flooring, white walls, and a large window with white curtains. The walls feature a textured yellow accent wall on one side.
  • Empty hallway with tiled floor, white walls, and blue accent walls. Features two doors and a light switch on the wall.
  • Empty room with light-colored walls, wooden flooring, and a single door leading to another space. A modern pendant light hangs from the ceiling.
  • Empty room with white walls, grey tiled floor, built-in shelving unit, and a closed door.
  • Empty room with wooden flooring, white walls, and large windows with sheer curtains allowing natural light to enter.
  • Empty room with wooden flooring, large mirrored sliding doors, and white curtains on windows.
  • Empty room with light wooden flooring, white walls, built-in wardrobes, a window with white curtains, and a hanging light fixture.
  • Empty room with light-colored walls and wooden flooring, featuring a ceiling light fixture and an open doorway leading to another room.
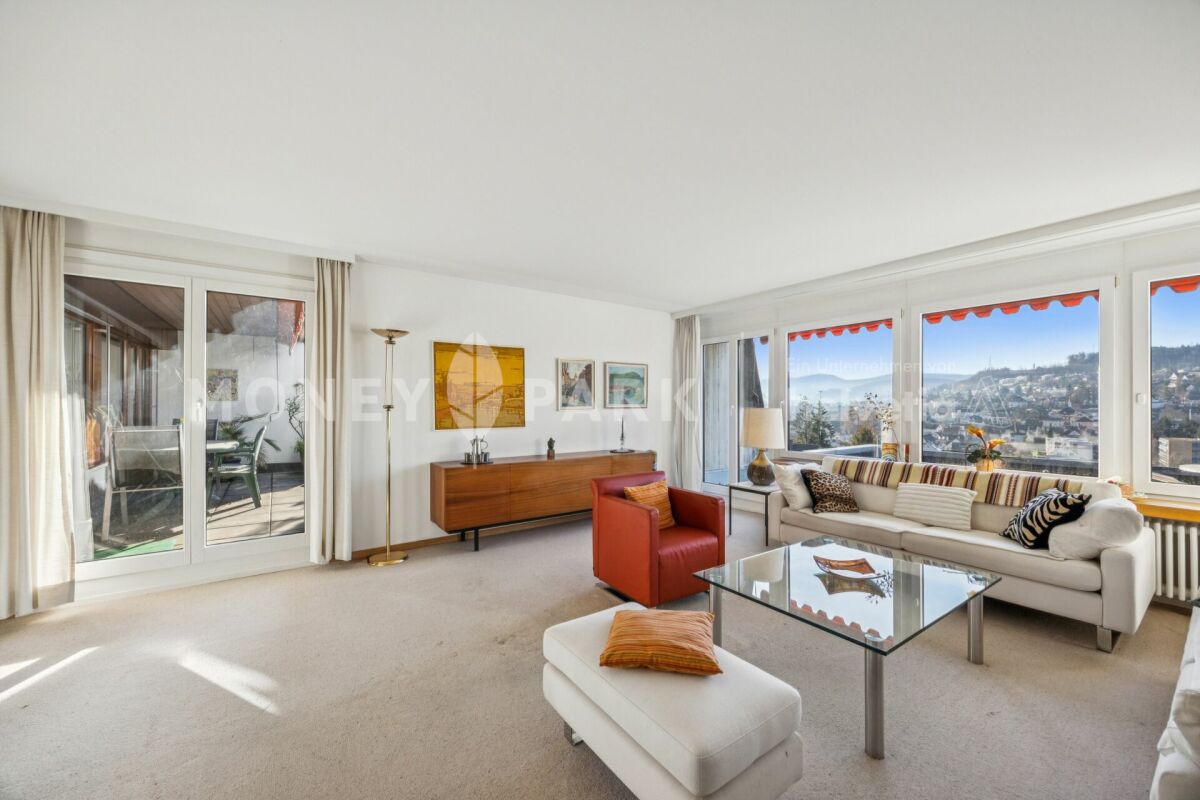
  • Bright, modern living space with large windows offering scenic mountain and lake views, featuring a sofa and a table.
  • Modern bathroom with a white sink, sleek faucet, large mirror, toilet, and a glass-enclosed shower with a modern showerhead. The walls are tiled in a light, neutral color, and the floor is dark grey.
  • Modern bathroom with a sleek sink, mirror cabinet, and a door labeled "BAD" with a cartoon illustration.
  • Modern bathroom with a sleek sink, mirrored cabinet, and a toilet. The space features dark wood cabinetry, a chrome faucet, and a built-in mirror with integrated lighting.
  • Modern bathroom with a white toilet, sink with a chrome faucet, mirrored cabinet, and a wooden cabinet under the sink.
  • Modern bathroom with white tiles, a glass-enclosed shower, a sink with a modern faucet, a toilet, and a mirrored cabinet.
  • Empty concrete corridor with exposed ceiling beams, fluorescent lighting, and two open doors at the end.
  • Bathroom with a sink, washing machine, and a small stool. The room has tiled floors and white walls, with a window providing natural light.
  • Underground parking area with several parked cars, concrete pillars, and numbered parking spots.
  • Underground parking area with concrete walls and floor, yellow pillars, and a parked car.
  • Underground parking area with concrete walls, floor markings, and a few parked cars. Yellow pillars and numbered spaces are visible.
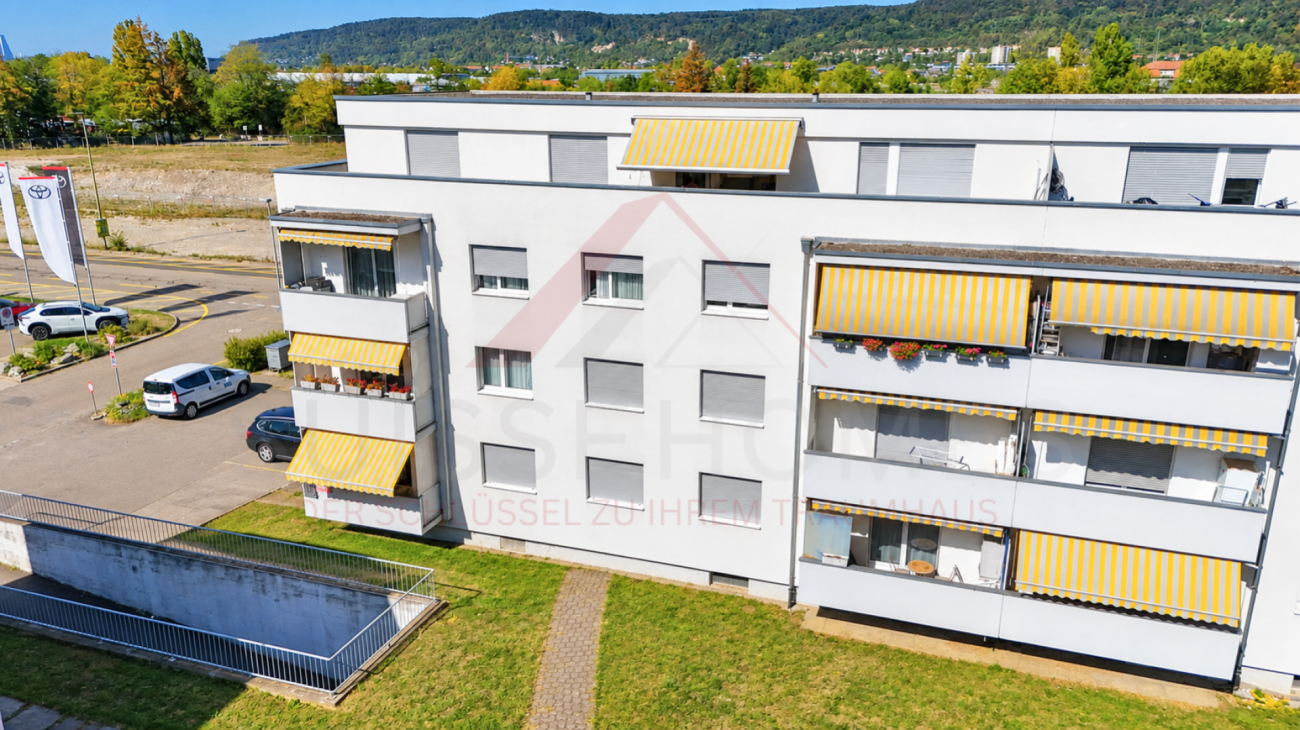
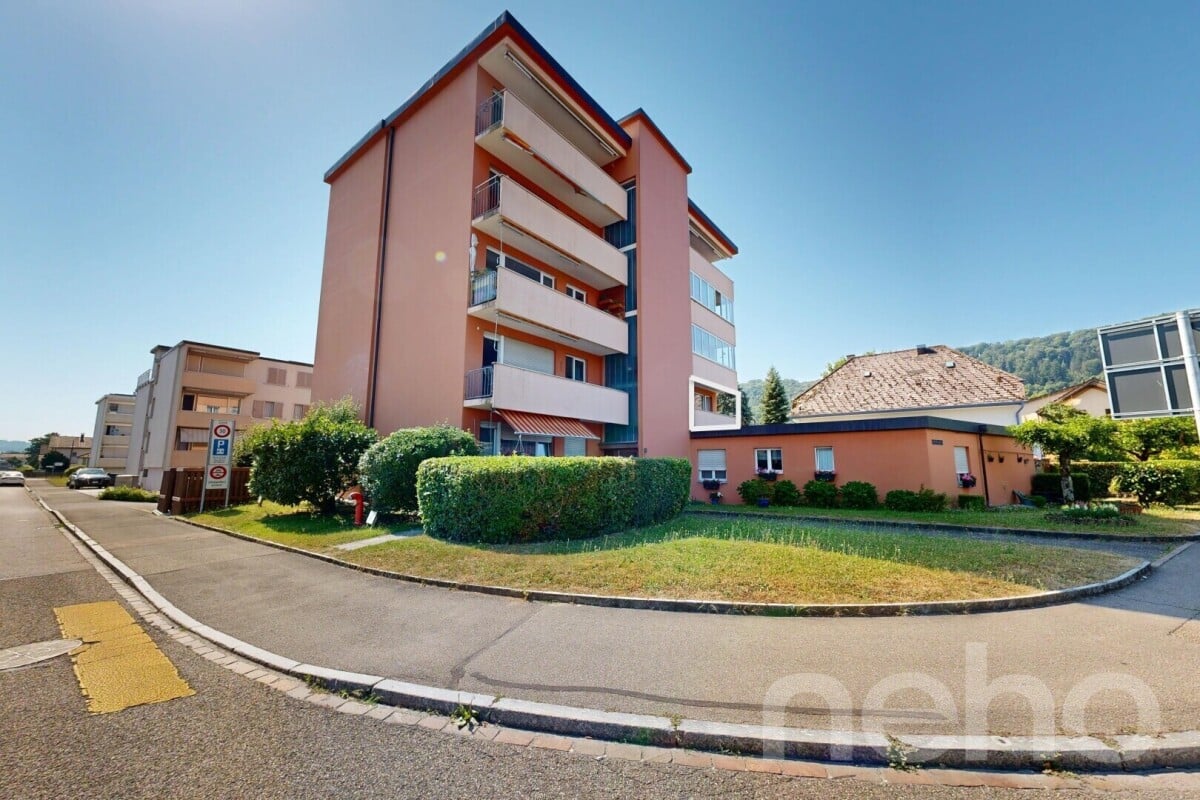
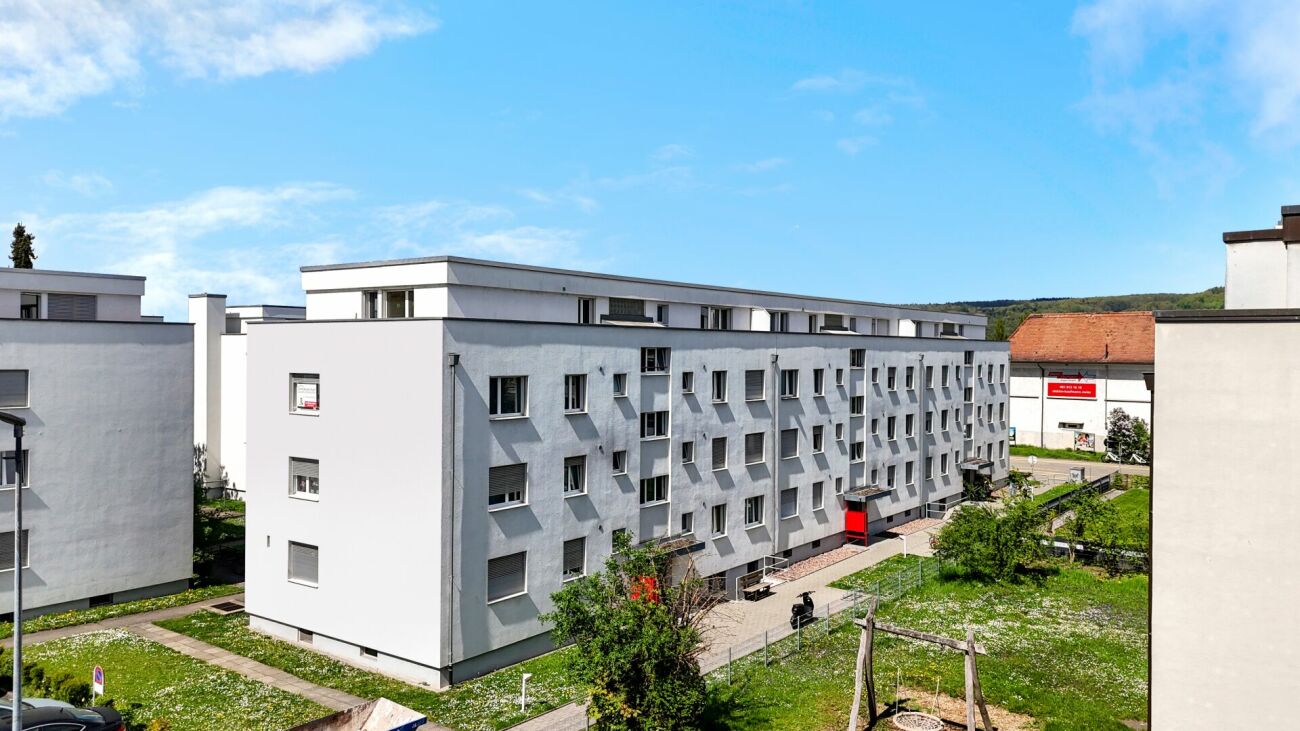
  • Modern multi-story apartment building with balconies, surrounded by greenery and a paved driveway.
  • Modern multi-story residential building with beige brick facade, large windows, and greenery around the base.
  • Modern building entrance with mailboxes, glass door, and decorative wall art. The entrance features a covered area with a sleek design and a paved walkway.
  • Modern multi-story residential building with beige brick facade, large windows, and surrounding greenery.
  • Two-story residential building with a garage, surrounded by greenery and parked cars.
1 / 30
4.5 rooms, 96m², CHF 950,000.–
Top
Salinenstrasse 32A, 4310 Rheinfelden

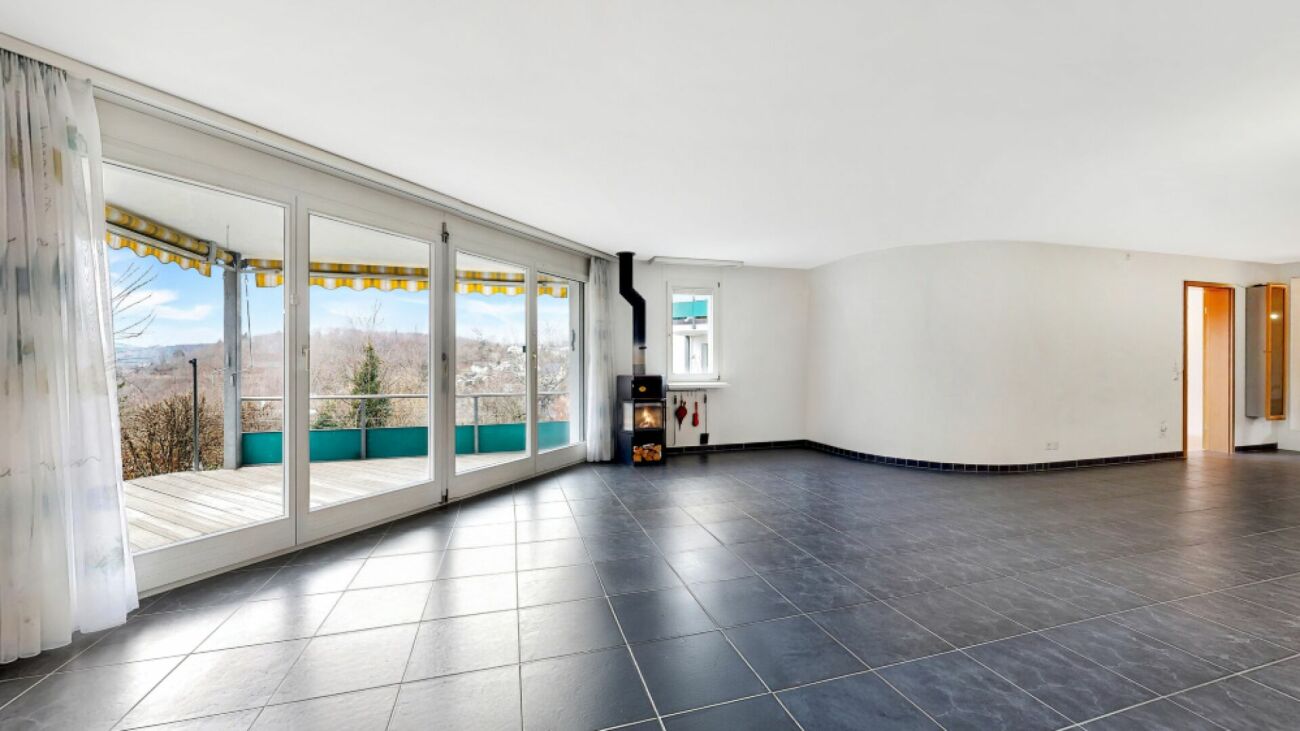
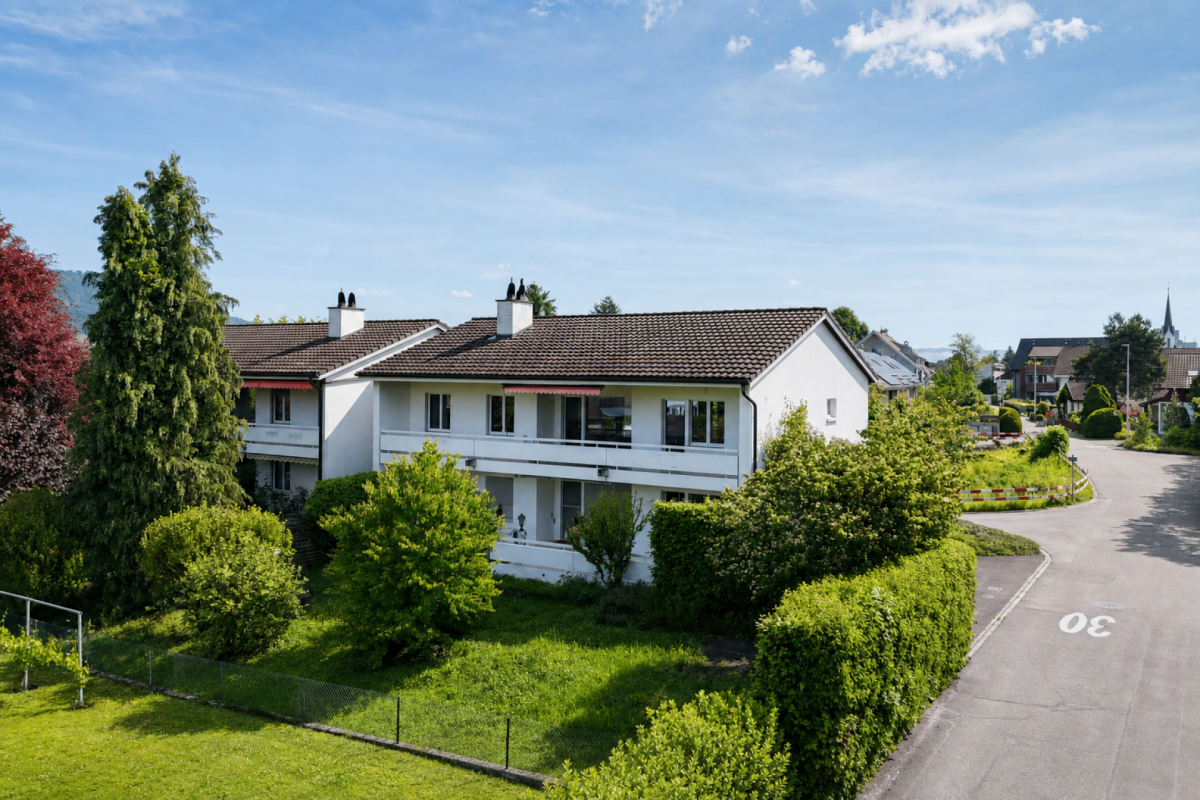
SPACIOUS 4.5-ROOM GARDEN APARTMENT IN RHEINFELDEN

In a quiet and well-connected residential area in Rheinfelden, this well-maintained 4.5-room garden apartment on the ground floor with approximately 96 m² of living space awaits you.The apartment is located in a well-maintained multi-family house from 1994 and impresses with a practical floor plan, a pleasant living atmosphere, and a direct connection to the outdoor area. The communal green area with a lawn share offers additional space for lingering and enjoying.Particularly attractive is the family-friendly location with a very good connection to public transport. Bus stops and further train connections are easily accessible and enable an uncomplicated connection to the center of Rheinfelden and the surrounding cities/communities. Kindergarten and schools are also within short walking distance. A playground in the immediate vicinity complements the family-friendly environment.The proximity to the Rhine and the quiet surroundings also offer a high quality of life and make the apartment an ideal home for families, couples, or people who value a pleasant living environment, a very good public transport connection, and short distances in everyday life.3D view: 360° tourhttps://my.matterport.com/show/?m=K5QJSm8CqZJHighlights:• 4.5-room garden apartment• Living area approx. 96 m²• Green area with lawn share• General hobby room• Playground in immediate vicinity• Underfloor heating• Separate guest toilet• Large cellar room• Underground parking space on foot approx. 1'• Quiet location• Proximity to the Rhine• Water softening system• Fiber optic connection• All windows and the door to the garden seating area with insect screensThis apartment was qualitatively estimated with IAZI: Current market value CHF 1'029,000.-

Travel time
-
1 / 15
  • Parking space
  • Balcony / Terrace
  • Garage
  • +4
4 rooms, 74m², CHF 470,000.–
Auf Anfrage 1, 4133 Pratteln

Sunny residential happiness in Pratteln - 4-room apartment with balcony & lots of charm

Sunny residential happiness in Pratteln - 4-room apartment with balcony & lots of charm In Pratteln, this well-maintained 4-room apartment with approximately 74 m² of living space awaits you on the 2nd floor of a multi-family house.The apartment impresses with bright rooms, a practical floor plan, and a sunny balcony. Three bedrooms offer versatile usage options and make the apartment interesting for families, couples, and individuals with additional space requirements.The property was built in 1965, the apartment was renovated in 2018 and presents itself in a well-maintained condition. Bright living with sunny balconyThe living area offers plenty of natural light thanks to the generous window surfaces and creates a pleasant living atmosphere.From the living room, you can directly access the sunny balcony, which provides additional outdoor space and is suitable for relaxed hours or a cozy meal.In addition to the living area, the apartment has three bedrooms. These can be used flexibly as parent, child, guest or work rooms.Practical equipment for everyday lifeThe kitchen offers storage space and is equipped with a dishwasher.The bathroom has a bathtub. The rooms have laminate flooring, while the kitchen, bathroom, and hallway are equipped with ceramic tiles.A private basement compartment provides additional storage space. Furthermore, a communal laundry room and a drying room are available for shared use.The property also includes a communal green area with a playground.The highlights at a glance • 4-room apartment • approx. 74 m² living space • 2nd floor • Year of construction 1965 • Year of renovation 2018 • well-maintained condition • bright living area • sunny balcony • three bedrooms • bathroom with bathtub • kitchen with dishwasher • laminate flooring in the rooms • ceramic tiles in the kitchen, bathroom, and hallway • private basement compartment • communal laundry room and drying room • communal green area with playground • parking space available excl. 25,000.- • child-friendly, quiet, and sunny location • available immediately Location and surroundingsThe apartment is located in Pratteln and benefits from a good infrastructure with schools, shopping facilities, and public transport within short distances.The Längi school is approximately 225 meters away, other schools and kindergartens are also located in the surrounding area.For daily shopping, a SPAR supermarket is approximately 170 meters away.Public transport is also conveniently accessible. The Pratteln, Längipark stop is also only about 170 meters away. Further connections are located in the surrounding area.The combination of living environment, infrastructure, and short distances makes the location particularly practical for everyday life.Have we sparked your interest?We would be happy to send you the complete sales documentation and are available for further information or to arrange a personal viewing appointment.Contact us today - we look forward to presenting this well-maintained 4-room apartment to you in person.Suisse Homes - personal. professional. successful.

  • Parking space
  • Balcony / Terrace
  • Garage
  • +4
Travel time
-
Sidya Diouf

Sidya Diouf

1 / 13
Sidya Diouf

Sidya Diouf

  • Balcony / Terrace
  • Garage
  • View
4.5 rooms, 140m², CHF 895,000.–
Kaiseraugst, 4303 Kaiseraugst

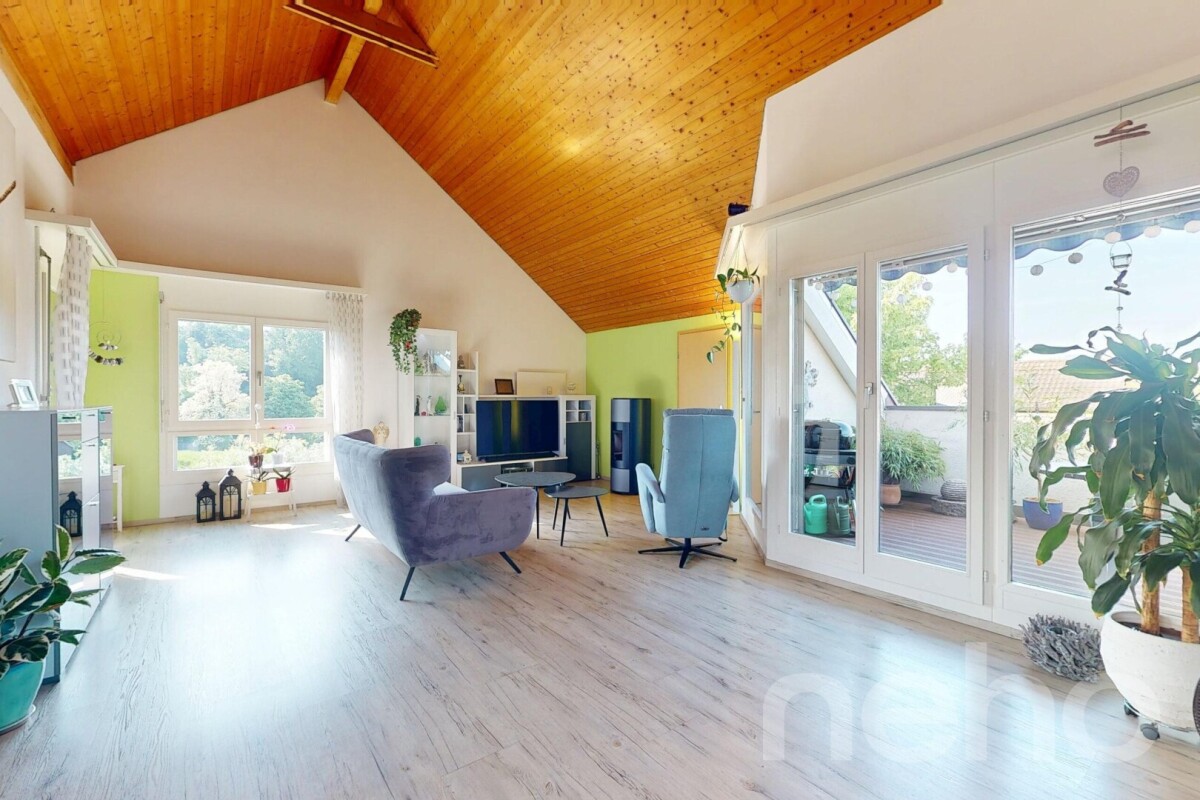
Grosszügige 4.5 Zimmer Dachwohnung mit sonnigem Balkon

Diese grosszügige 4.5 Zimmer Dachwohnung bietet auf rund 140 m² Wohnfläche viel Raum, Privatsphäre und eine beeindruckende Weitsicht. Als oberste Wohneinheit eines lediglich zweigeschossigen Gebäudes profitiert sie von viel Tageslicht, einer angenehmen Ruhe und einer freien, unverbaubaren Aussicht.Besonders charakteristisch ist der offen gestaltete Wohnbereich mit seiner aussergewöhnlichen Raumhöhe und den grosszügigen Fensterflächen. Sie verleihen der Wohnung ein helles und luftiges Ambiente und schaffen ein Raumgefühl, das weit über eine klassische 4.5 Zimmer Wohnung hinausgeht.Der nach Südwesten ausgerichtete Balkon erweitert den Wohnbereich ins Freie. Hier geniessen Sie eine optimale Besonnung bis in die Abendstunden und können die freie Aussicht in ruhiger Umgebung besonders schön erleben.Zwei zeitgemäss ausgestattete Badezimmer sorgen für zusätzlichen Komfort. Ein praktisches Reduit sowie der geräumige Dachboden bieten wertvolle zusätzliche Fläche und vielseitige Nutzungsmöglichkeiten, beispielsweise für Homeoffice, Hobby oder Stauraum. Die Fussbodenheizung sorgt in der gesamten Wohnung für eine angenehme und gleichmässige Wärme.Zur Wohnung gehören ausserdem ein separates Kellerabteil und eine Garage. Eine gemeinschaftliche Waschküche sowie ein Veloraum ergänzen das Angebot und erleichtern den Alltag.Trotz der angenehm ruhigen Wohnlage sind Einkaufsmöglichkeiten, Gastronomie und der öffentliche Verkehr bequem erreichbar. Auch die gute Anbindung in Richtung Basel macht Kaiseraugst zu einem attraktiven Wohnstandort.Ein zusätzlicher Standortvorteil ist die aussergewöhnlich tiefe Steuerbelastung: Mit einem Gemeindesteuerfuss von lediglich 50 Prozent gehört Kaiseraugst 2026 zu den steuergünstigsten Gemeinden des gesamten Kantons Aargau.Eine attraktive Gelegenheit für Paare oder Familien, die viel Wohnfläche, eine besondere Dachgeschossarchitektur, Privatsphäre und Weitsicht mit den Standortvorteilen von Kaiseraugst verbinden möchten.Genaue Adresse verfügbar nach Registrierung auf neho.ch.AN EINER BESICHTIGUNG INTERESSIERT? BITTE ANMELDEN: https://neho.ch/b/4303-26-2Cet attique bien entretenu de 4,5 pièces et 140?m² séduit par ses espaces lumineux et calmes ainsi que par sa vue dégagée. Situé au deuxième étage d'un bâtiment de deux étages, il est idéal pour les couples ou les familles à la recherche d'un logement spacieux et confortable offrant une qualité de vie élevée.Le séjour ouvert avec ses plafonds hauts et ses grandes fenêtres inonde les pièces de lumière naturelle, créant une ambiance chaleureuse et accueillante. Le balcon exposé sud-ouest bénéficie du soleil toute la journée et offre une vue splendide sur les environs ? parfait pour se détendre, profiter des soirées en famille ou recevoir des amis.L'appartement comprend deux salles de bains modernes, un réduit pratique pour le rangement et un grand grenier offrant de nombreuses possibilités d'aménagement, par exemple en salle de loisirs, bureau ou espace privé. Le chauffage au sol assure un confort optimal tout au long de l'année.Parmi les autres prestations figurent une buanderie commune, un local à vélos, une cave et un garage ? pour un maximum de confort et de praticité au quotidien. L'emplacement combine calme et tranquillité avec une excellente connexion : commerces, restaurants et transports publics sont accessibles en quelques minutes, et le centre-ville de Bâle est rapidement rejoignable.Le point fort de cet attique est la vue : grâce à sa position en dernier étage, vous bénéficiez de panoramas dégagés. Les pièces spacieuses et lumineuses offrent un cadre de vie unique, idéal pour concrétiser vos idées d'aménagement personnel.Adresse exacte disponible après inscription sur neho.ch.VOUS SOUHAITEZ VISITER ? MERCI DE BIEN VOULOIR VOUS INSCRIRE D'ABORD : https://neho.ch/b/4303-26-2This well-maintained 4.5-room penthouse of 140?m² impresses with bright, peaceful livi...

  • Balcony / Terrace
  • Garage
  • View
Joëlle Hunkeler

Joëlle Hunkeler

1 / 12
Joëlle Hunkeler

Joëlle Hunkeler

  • Parking space
  • Balcony / Terrace
  • Garage
  • +1
4.5 rooms, 72m², CHF 595,000.–
Stein AG, 4332 Stein AG

Bright 4.5-room apartment with balcony and Rhine view in Stein AG

This 4.5-room apartment is located on the 1st floor of a multi-family house from 1965 in an attractive location in Stein AG - directly on the Rhine and close to the German border. The apartment offers approximately 76 m² of living space and convinces with a practical floor plan. From the entrance area, the rooms are well accessible. The apartment includes a living room, a dining area, three rooms, a separate kitchen, and a bathroom with a shower. The approximately 8.7 m² large balcony is accessible from both the living area and one room and offers a nice view into the greenery. In summer, the Rhine is partially obscured by the trees in front, but in winter, you can enjoy a direct view of the Rhine. The kitchen was renovated in 2014 and is simply but functionally equipped. The bathroom was renewed in 2018. Further renovations include new windows and work on the electricity in 2011 and new floorboards in 2000. The apartment is in functional condition and offers potential for a personal refresh. In particular, a new coat of paint would give the apartment additional charm. Thanks to the triple-glazed windows, it is very well soundproofed despite the street. An elevator is available in the building. This stops on each intermediate floor, so about seven stairs have to be climbed to reach the apartment. The apartment includes a basement compartment and an outdoor parking space. In the basement, a communal laundry room and a drying room are also available. Stein AG offers a good infrastructure with shopping facilities, services, schools, and sports and leisure activities in the community or the surrounding area. The proximity to Stein-Säckingen train station and the German border also makes the location attractive for commuters. This apartment is ideal for buyers looking for a well-cut apartment with a balcony, parking, solid substance, and potential for individual design.Exact address available after registration on neho.ch.INTERESTED IN A VIEWING? PLEASE REGISTER: https://neho.ch/b/4332-26-1

  • Parking space
  • Balcony / Terrace
  • Garage
  • +1
Joëlle Hunkeler

Joëlle Hunkeler

1 / 12
Joëlle Hunkeler

Joëlle Hunkeler

  • Parking space
  • Balcony / Terrace
  • Garage
  • +2
4.5 rooms, 129m², CHF 1,098,000.–
Liestal, 4410 Liestal

Modern living with plenty of light, space, and quality of life

In a central location in Liestal, this modern and bright 4.5-room apartment with approximately 129 m² of living space awaits you. The 2017 property combines contemporary architecture with high-quality construction and a well-thought-out floor plan, harmoniously combining open living areas and comfortable retreats. Upon entering, the apartment conveys a welcoming and spacious feel. The entrance area offers space for a wardrobe and leads to two bright rooms, both with direct access to the lateral terrace, which can be flexibly adapted to different life situations. The main bedroom offers a quiet retreat and impresses with its own en-suite bathroom with a bathtub, creating additional living comfort. The heart of the apartment is the open living and dining area with a modern kitchen and cooking island. Large window surfaces let in plenty of daylight, creating a bright and pleasant living atmosphere. The adjacent winter garden expands the living space in a special way, offering a protected place for relaxation, eating, or socializing at any time of the year. An additional bathroom and a practical réduit complement the well-thought-out room concept, offering additional comfort and valuable storage space. The apartment is heated by district heating with underfloor heating. The attractive location is another plus point: shopping facilities, schools, and public transport are within short distances, while nature and recreational areas are also nearby, making it ideal for those who appreciate a central living location without sacrificing peace and leisure opportunities. A stylish and spacious apartment that combines modern living with plenty of daylight, attractive outdoor areas, and an excellent location - a home to arrive and feel good.Exact address available after registration on neho.ch.INTERESTED IN A VIEWING? PLEASE REGISTER: https://neho.ch/b/4410-26-14In a central location in Liestal, this modern and bright 4.5-room apartment with approximately 129 m² of living space is located. The 2017 property impresses with its clear architecture, high-quality construction, and well-thought-out room layout with plenty of generosity and privacy. Upon entering, a spacious entrance area with space for a wardrobe welcomes you. From here, two bright rooms with direct access to the lateral terrace can be reached, which are ideal as children's rooms, offices, or guest rooms. The main bedroom offers a quiet retreat and has an en-suite bathroom with a bathtub. The open living and dining area with kitchen and cooking island forms the heart of the apartment. Large window surfaces provide plenty of daylight and a pleasant living atmosphere. The adjacent winter garden expands the living space and creates a beautiful connection to the outside. An additional bathroom and a practical réduit offer additional comfort and storage space. The apartment is heated by district heating with underfloor heating. This attractive offer is rounded off by a private cellar room, a bicycle room, and a parking space. The combination of a central location with excellent infrastructure and proximity to nature makes this apartment particularly attractive. Shopping facilities, schools, and public transport are within short distances, while recreational areas for leisure and relaxation are also available. This apartment combines modern living, high-quality construction, and an excellent location.Exact address available after registration...

  • Parking space
  • Balcony / Terrace
  • Garage
  • +2
1 / 9
  • Parking space
  • Balcony / Terrace
  • Elevator
4.5 rooms, 96m², CHF 790,000.–
Hauptstrasse 61, 4461 Böckten

Freshly renovated 4.5-room garden apartment

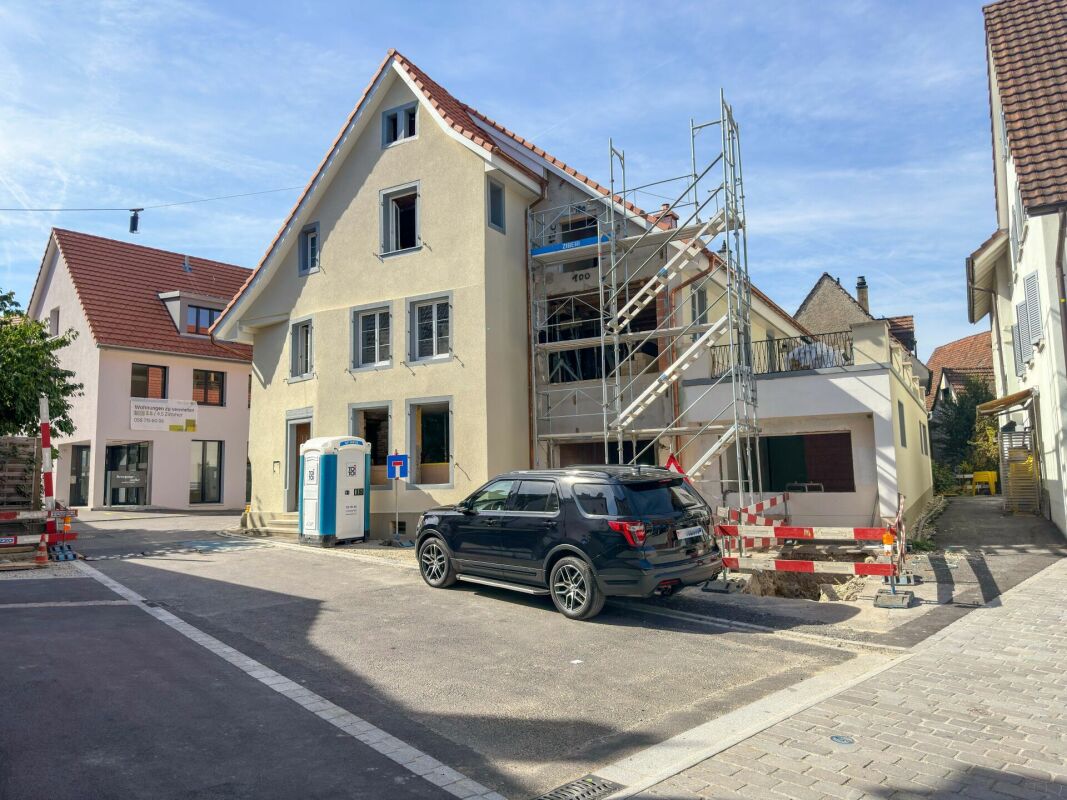
This attractive 4.5-room garden apartment on the ground floor of a historic house in Böckten combines the character of a building from 1770 with modern living comfort. The comprehensive renovation in 2025 creates a new home with high-quality interior design and contemporary building technology.On 96 m² of net living space, the apartment offers a versatile range of rooms for couples, families, or living and working under one roof. The ground-level outdoor area with 29 m² of garden and seating space expands the living space into the open air and is ideal for relaxation, dining, or social hours. The large sliding doors create a pleasant connection between the indoor and outdoor areas.The renovation included, among other things, the kitchen, bathroom, flooring, windows, and masonry. A water-to-air heat pump in combination with underfloor heating provides comfortable temperatures. The renewed windows and high-quality building envelope support contemporary living comfort. In addition to the bathroom, a separate toilet is available.The apartment is located on the 0th floor and is easily accessible thanks to the elevator. The offer also includes a parking space. The multi-family house comprises a total of three apartments and three floors.The location on Hauptstrasse 61 offers short distances in the region. Gelterkinden train station is approximately 1,054 meters away, and the Sissach motorway exit is approximately 2,825 meters away. Böckten thus combines the manageable atmosphere of a rural community with good regional accessibility. The purchase price is CHF 790,000.Highlights: • 4.5 rooms and 96 m² of net living space • High-quality renovation in 2025 • 29 m² of ground-level garden and seating area • Air-to-water heat pump and underfloor heating • Ground-floor apartment with elevator • Separate toilet • A carport can be purchased for CHF 22,000.-- Have we sparked your interest? Then we look forward to your non-binding contact!Do you own a property that you would like to have appraised? Our valuation is completely free and non-binding for you. Contact us today and start your new home!

  • Parking space
  • Balcony / Terrace
  • Elevator
Travel time
-
1 / 10
  • Balcony / Terrace
  • Elevator
  • Wheelchair access
4.5 rooms, 149m², CHF 930,000.–
Hauptstrasse 61, 4461 Böckten

Spacious 4.5-room maisonette apartment with a lot of charm

Historic character meets modern living comfort: This spacious 4.5-room maisonette apartment is located on the 2nd floor of a charming house with only three residential units in Böckten. With a net living area of 149 m², it offers plenty of space for couples, families, or living with a home office. The building dates back to 1770 and was renovated in 2025. Visible wooden beams, bright rooms with skylights, and stylish wooden floorboards give the apartment a special atmosphere. The modern interior design with an open kitchen harmoniously combines with the historic character of the house. Two bathrooms provide additional comfort in everyday life. The covered outdoor area is listed as a balcony in the property data and covers 7 m². Here, you can enjoy the view of the green surroundings - whether with a coffee in the morning, while reading, or with a relaxing aperitif. The apartment is also wheelchair accessible and has a modern standard of construction. The building technology also meets today's standards: An efficient air-water heat pump generates the heat, which is distributed in the rooms via a pleasant underfloor heating system. The features also indicate a carport and a lift; the specific details are still to be verified. The most important key figures: • 4.5 rooms on the 2nd floor/attic • 149 m² net living area • 7 m² covered outdoor area, listed as a balcony • 2 bathrooms • Year of construction 1770, renovation 2025 • Air-water heat pump and underfloor heating • House with 3 residential units • Carport (can be purchased for CHF 22,000) Böckten is located in the Ergolztal valley between Sissach and Gelterkinden and combines village living with good regional accessibility. The train stations Sissach and Gelterkinden can be reached by post bus; from Sissach, there are regular connections to Basel and Olten. Shopping facilities, schools, and the motorway access are located in the surrounding area. The purchase price is CHF 930,000. A special opportunity for all those looking for a spacious, bright attic apartment with visible wooden beams, modern building technology, and historic charm in Böckten.

  • Balcony / Terrace
  • Elevator
  • Wheelchair access
Travel time
-
1 / 9
  • Parking space
  • Balcony / Terrace
  • Elevator
4.5 rooms, 122m², CHF 795,000.–
Hauptstrasse 61, 4461 Böckten

Freshly renovated 4.5-room apartment with balcony in Böckten

Modern living with historic character in Böckten: This attractive 4.5-room apartment is located on the 1st floor of a small multi-unit house with only three units. The building, constructed in 1770, was extensively renovated in 2025 and combines traditional substance with modern living comfort.With a net living area of 122 m², the apartment offers spacious rooms for couples, families, or individuals with additional space requirements for home offices and guests. The modern interior design impresses with bright surfaces, clear lines, and a pleasant living atmosphere. A bathroom and a separate toilet provide additional comfort in everyday life. Thanks to the elevator, the apartment is easily accessible.A special highlight is the 14 m² large balcony, which extends the living area outdoors and offers space for a seating area, plants, or a dining table. The apartment also has a parking space.In terms of energy, the property is also state-of-the-art: An air-water heat pump and an underfloor heating system ensure efficient and comfortable heat distribution.The apartment is located on the main street 61 in Böckten. The municipality in the Ergolz Valley offers short distances to the amenities in Sissach and Gelterkinden. Kindergarten and primary school are located in Böckten, while the Gelterkinden train station is within walking distance. The Sissach motorway access is approximately 4 km away. Thus, the location combines quiet living with good accessibility in the Baselbieter Mittelland.Purchase price: CHF 795,000 • Rooms: 4.5 • Net living area: 122 m² • Balcony: 14 m² • Renovation: extensively renovated in 2025 • Floor: 1st floor with elevator Have we sparked your interest? Then we look forward to your non-binding contact!Do you own a property that you would like to have appraised? Our valuation is completely free and non-binding for you. Contact us today and start your new home!

  • Parking space
  • Balcony / Terrace
  • Elevator
Travel time
-
1 / 14
4.5 rooms, 133m², CHF 820,000.–
Arisdörferstrasse 31g, 4410 Liestal

Terrace apartment with panoramic view over Liestal

Highlights • Upper south-facing location • Sun from early to late • Terraces on over 60 m² • Breathtaking views • Light-filled rooms • Hobby room with 19 m² • 2 apartment entrances A dream home above the roofs of Liestal Welcome to the terrace apartment at Arisdörferstrasse 31g in Liestal. The following highlights can be expected: Terraces: The spacious terrace with over 60 m² is a true highlight of the apartment. It invites you to linger, offers privacy and a breathtaking view over Liestal and the Upper Baselbiet - perfect for relaxation. 2 entrances: The apartment has two separate entrances and offers flexibility. The stairway from Arisdörferstrasse is also equipped with a wheelchair lift, allowing barrier-free access. Living area and kitchen: The spacious living area offers plenty of space for individual design possibilities. The closed kitchen is practically designed and ideally located. Bedrooms: Well-cut and with a lovely view.Bathrooms: The family bathroom is equipped with a bathtub, shower and double sink. The guest toilet provides additional comfort. Hobby room: The spacious hobby room (approx. 19 m²) offers versatile usage possibilities, whether as a home office, fitness room or for hobbies. Heating: The building with 7 apartments is heated by a central gas heating system (2018) with radiators. Parking situation: A rental parking space is located on Rothfluhstrasse, just a few meters from the apartment entrance. Shopping can be conveniently brought up to the entrance. Public transport connection: The city can be reached on foot in 15 minutes. A bus stop is 3 minutes away, with a direct connection to the city center and the train station. From there, connections to Zurich, Lucerne, Bern, Valais and Ticino are available. Basel SBB can be reached in 11 minutes. The motorway connection offers additional flexibility. This terrace apartment combines comfort and privacy with a dreamlike view. Let the apartment shine again in new splendor after a modernization.

Travel time
-
1 / 15
4.5 rooms, 73m², CHF 495,000.–
Augsterheglistrasse 44, 4133 Pratteln

Modern ownership apartment with many amenities

Are you looking for an affordable and modern ownership apartment? Do you want amenities like a balcony, a basement, and a parking space? A central and yet quiet location is important to you?If you can answer these questions with yes, your search ends here. The IMMOBILIEN-TEAM DANIEL SCHWEIZER (061 415 30 30) sells this wonderful ownership apartment. ObjectEnter the apartment, you are in the hallway with a practical built-in closet.On the right side is the bathroom with a bathtub, toilet, and sink. This is also equipped with a window that provides fresh air and brightness.Further ahead is the modern kitchen with space for a small dining table.The apartment also offers four rooms, which can be used individually and according to your taste, as a living room, dining room, bedroom, or office. One of the rooms has a balcony where you can enjoy the daily sun.The apartment includes a basement compartment and a parking space.Please note that the property does not have an elevator. Therefore, you benefit from affordable ancillary costs. LocationThe municipality of Pratteln has been continuously modernized in recent years, without losing the charm of the small farming village.Basically, the municipality has two village centers; on the one hand, the historic center with the lovely Schmittiplatz with the old farmhouses around it, and on the other hand, the area around the train station with its urban, commercial character.Augsterheglistrasse 44 is located in a quiet residential area in a 30 km/h zone.The bus stop Augst BL, Stundeglas is 350 meters from the property, which is about a four-minute walk.You can also reach the Pratteln train station, Salina Raurica, within a short six-minute walk.Kindergarten and primary school are also easily accessible on foot.A small grocery store (Spar) is located in the immediate vicinity of the property. You can find more offers in the two nearby gas station shops. Do you want more information or would you like to arrange a viewing appointment on site? We look forward to your contact!

Daniel Schweizer

Daniel Schweizer

Travel time
-
1 / 18
4.5 rooms, 121m², CHF 600,000.–
Unterer Brunnacher 3, 4433 Ramlinsburg

Well-maintained condominium in a wonderful location

Are you looking for a bright 4.5-room apartment that ideally combines space and comfort? Do you wish for two garden seats and need two parking spaces? And all in a quiet, pleasant location?If you can answer these questions with yes, your search has come to an end. The IMMOBILIEN-TEAM DANIEL SCHWEIZER (061 415 30 30) is selling this wonderful and well-thought-out condominium. ObjectEnter the apartment and you will find yourself in the inviting entrance area, which gives you a clear overview of the room layout. On the left-hand side is the guest toilet with a window.On the right-hand side is the very spacious bathroom - equipped with a shower, washing machine, and tumble dryer, as well as a generous double sink. Adjacent to it is the main bedroom.Opposite is the functionally furnished kitchen, which fits optimally into the room concept. The adjacent, light-flooded living area invites you to linger. The chimney stove provides a particularly cozy and comfortable atmosphere on cold winter evenings and gives the room additional character.You can enjoy the daily sun on the balcony, which has a great size and offers a wonderful view.The apartment has two more (bed)rooms - one of them with access to the second seating area.Additionally, the apartment includes a spacious hobby room and a parking space. A second parking space must be purchased for CHF 25,000. LocationThe municipality of Ramlinsburg in the Liestal district of the canton of Basel-Landschaft offers a quiet and natural living environment with good connections to Basel and Liestal, combining rural idyll with practical accessibility.An attractive recreational area and hiking trails right outside the front door invite you to take walks, engage in sports activities, and enjoy relaxing hours in nature.Kindergarten and primary school are within a two-minute walk. Secondary schools can be visited in the nearby Liestal. Do you want more information or would you like to schedule a viewing appointment? We look forward to your contact.

Daniel Schweizer

Daniel Schweizer

Travel time
-
1 / 19
4.5 rooms, 154m², CHF 985,000.–
Gassenbachweg 32, 4434 Hölstein

Living in the village - New 4.5-room maisonette apartment

Are you looking for a modern and special living experience? Do you wish for a spacious balcony, a gazebo, two bathrooms, and a charming room layout over two levels? A high-quality new building with a lift, parking space, and cellar corresponds to your ideas?If you can answer these questions with yes, your search ends here.The IMMOBILIEN-TEAM DANIEL SCHWEIZER (061 415 30 30) sells this attractive condominium. ObjectApartment No. 14 convinces with a well-thought-out maisonette layout, bright rooms, and a modern living concept with a lot of comfort.When entering the apartment, you are greeted by an inviting entrance area, from which you can directly access the openly designed living/dining area with integrated kitchen. This area forms the heart of the apartment and offers enough space for cozy living moments and social gatherings.The open kitchen blends harmoniously into the living room and is realized with contemporary equipment, high-quality materials, and practical division.On the same level, there is a versatile room that is ideal as a bedroom. This floor is complemented by a bathroom with shower, toilet, and sink, as well as practical storage space.Via the internal wooden staircase, you reach the upper living level. Here, two more spacious rooms and an additional area await you, which can be used excellently as a workspace or quiet retreat. Another bathroom provides additional living comfort.Particularly beautiful is the spacious balcony, where you can enjoy relaxed hours outdoors. The visible, white-glazed wooden ceiling construction gives the attic apartment a warm, high-quality, and at the same time modern atmosphere.Additionally, there is a second, cozy balcony on the upper floor.The apartment includes a cellar and a parking space. Additionally, further hobby rooms can be purchased. LocationThe municipality of Hölstein is a lively, well-connected place in the upper Basel region - rural, quiet, but with strong connections to Liestal and Basel.The property Gassenbachweg 32 is located in a particularly pleasant residential area on the southern edge of the village: sunny, green, family-friendly.The Rübmatt schoolhouse is located directly on the opposite side of the street.The Hölstein stop, the Waldenburgerli station, and the bus line No. 92 are 350 meters away from the property. This corresponds to three to four walking minutes.Shopping and dining options, as well as restaurants, can also be reached on foot.Additionally, the Bachtanne community practice is about 150 meters away from the property. Do you want more information or would you like to schedule a viewing appointment? We look forward to your contact!

Daniel Schweizer

Daniel Schweizer

Travel time
-
1 / 22
4.5 rooms, 106m², CHF 980,000.–
Schürmatt 1, 4303 Kaiseraugst

Well-maintained condominium in Kaiseraugst village

Kaiseraugst Are you looking for a well-maintained condominium in tax-friendly Kaiseraugst? Do you wish for amenities like a balcony, chimney, cellar compartment, and garage? A quiet and family-friendly location in the village part of Kaiseraugst is important to you?If you can answer these questions with yes, your search ends here.The IMMOBILIEN-TEAM DANIEL SCHWEIZER (061 415 30 30) is selling this attractive condominium. ObjectEnter the apartment and you will find yourself in the spacious entrance area with enough space for a wardrobe. On the left side, there is a practical guest toilet. On the opposite side, one of the three bedrooms is located.Further ahead, there is the well-equipped kitchen and the spacious living/dining area. This is open-plan and features a beautiful chimney, which creates a particularly nice living atmosphere.Adjacent to this are the two other bedrooms and the bathroom. The latter is equipped with a bathtub, a toilet, a bidet, and two sinks.You can enjoy the daily sun on your wonderful balcony with a view of the greenery.The apartment also includes a cellar, a garage, and two outdoor parking spaces. LocationThe former fishing village has developed into an attractive residential community.Kaiseraugst was once the site of a nuclear power plant in the 70s, but today renewable energies and efficient use of resources are the focus. Since 2012, Kaiseraugst has been an energy town.Despite the ongoing expansion, there are numerous recreational areas along the Rhine, the Ergolz, or in the forest. Additionally, the community has an excavation site including a museum and the Augusta Raurica animal park.The property Schürmatt 1 is wonderfully located - the outdoor pool is in the immediate vicinity, and the Kaiseraugst train station can be reached within a five-minute walk. Basel can be easily reached by car or public transportation.Various shopping opportunities and the kindergarten/primary school are also within a short five to six minutes by bike.The neighboring communities and the German border can be easily reached by car or by well-developed public transportation. Do you want more information or would you like to arrange a viewing appointment? We look forward to your contact!

Daniel Schweizer

Daniel Schweizer

Travel time
-
Marius Schmidt

Marius Schmidt

1 / 6
Marius Schmidt

Marius Schmidt

  • Parking space
  • Balcony / Terrace
  • Tumble dryer
  • +2
4.5 rooms, 95m², CHF 550,000.–
4313 Möhlin

Live centrally and surrounded by green - This condominium is one of a kind!
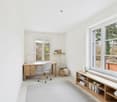
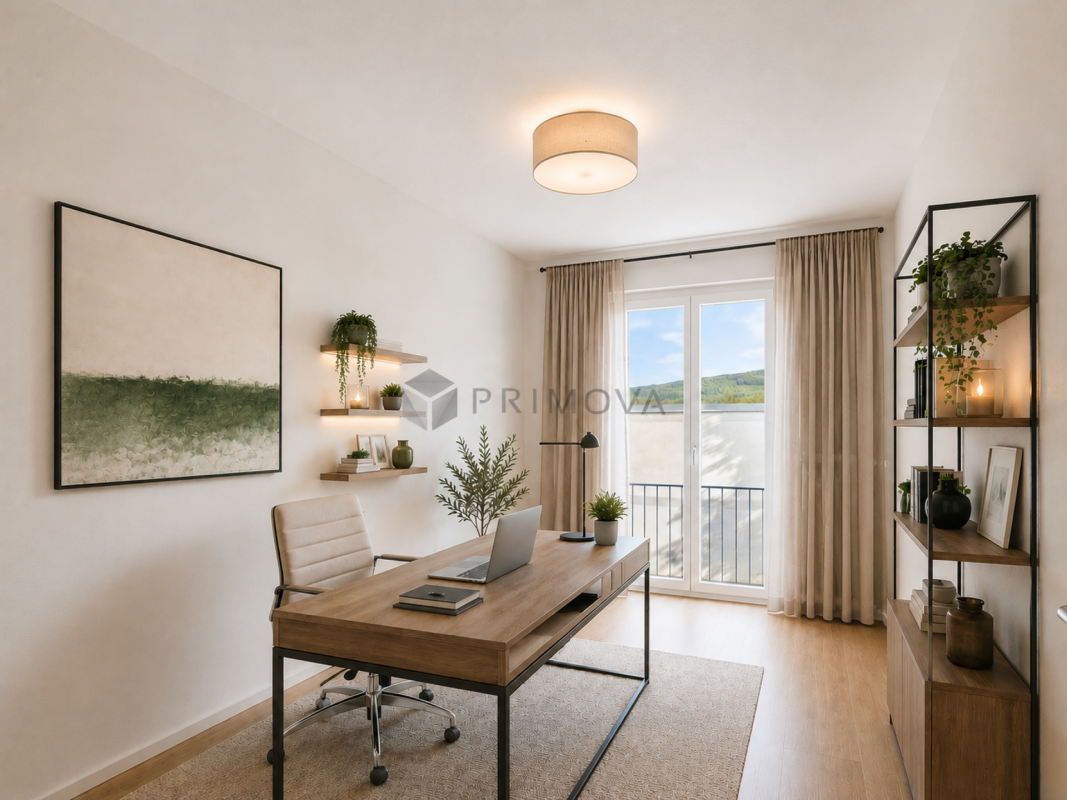
Live with high-quality standards and sufficient living comfort This charming apartment combines first-class living comfort with an unbeatable strategic location and presents itself in an absolutely new condition thanks to comprehensive modernizations in 2025.Inside the apartment, you will find a well-thought-out room concept that meets the highest standards of modern living. The spacious window fronts make all the rooms exceptionally bright and flooded with light, creating a welcoming and friendly atmosphere from morning to evening. During the renovation work, all walls were freshly painted and the heart of the apartment was completely renewed: The brand-new, stylish kitchen is equipped with modern appliances and invites you to both quick everyday meals and extensive cooking evenings. This property offers the perfect symbiosis of a relaxing retreat with high comfort and urban flexibility - an ideal home for singles or couples who want to commute stress-free and at the same time do not want to make any compromises when it comes to living.The following highlights are offered by this property: • Bright rooms • Renovated kitchen with high-quality appliances (2025) • Parquet and wooden floor • Washing machine and dryer in the basement • Storage space in the basement • A parking space can be rented for CHF 50.- per month • Optimal for private use or for rental purposes • Central location • Near the German border • Furnishings are AI-generated A charming property with a lot of space, character, and potential for individual living dreams.We would be happy to present this attractive property to you during a personal viewing. We look forward to your contact.

  • Parking space
  • Balcony / Terrace
  • Tumble dryer
  • +2
1 / 10
4.5 rooms, 136m², CHF 1,050,000.–
Mittelgasse 4, 4402 Frenkendorf

New Building | 4.5 Room Maisonette - ready for occupancy by the end of the year Copy

Last apartment still available!Further information, pictures and videos at:www.immomarktplatz.ch/frenkendorf-2In the newly designed village center of Frenkendorf, this modern 4½-room maisonette combines living comfort, openness and retreat possibilities. Three floors with two terraces, a spacious living area and a quiet attic offer a flexible home for couples, families or creative professionals. The well-thought-out floor plan creates structure - with plenty of light, air and potential.Available from the end of 2026 - interior design can still be determined.The highlights of the property: • 136.4 m² living space over three floors - ideal for couples and families • Spacious living/dining area with access to the terrace (23.6 m²) • Open kitchen with cooking island and bathroom on the first floor • Second floor with two quiet rooms, bathroom and second terrace (4.8 m²) • Air space to the ground floor - airy room effect with light and width • Attic with 27 m² open space - flexibly usable as a studio, atelier or sleeping area • Two fully equipped bathrooms with bathtub • Modern house technology • Own cellar and parking space • Core renovated - no renovation effort, no hidden costs • Quiet living environment in the new center - traffic-calmed and family-friendly • Near public transport, shopping, school and recreation • Ideal for owner-occupiers, capital investors and people with a vision Further information, pictures and videos at:www.immomarktplatz.ch/frenkendorf-2

Travel time
-

Other interesting objects