1 result - Roof flat buy: Winkel

1 / 16
  • Parking space
  • Balcony / Terrace
  • Garage
  • +4
4.5 rooms120m²CHF 1,220,000.–
Tüfwisweg 1, 8185 Winkel

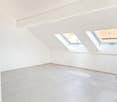
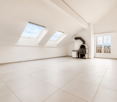
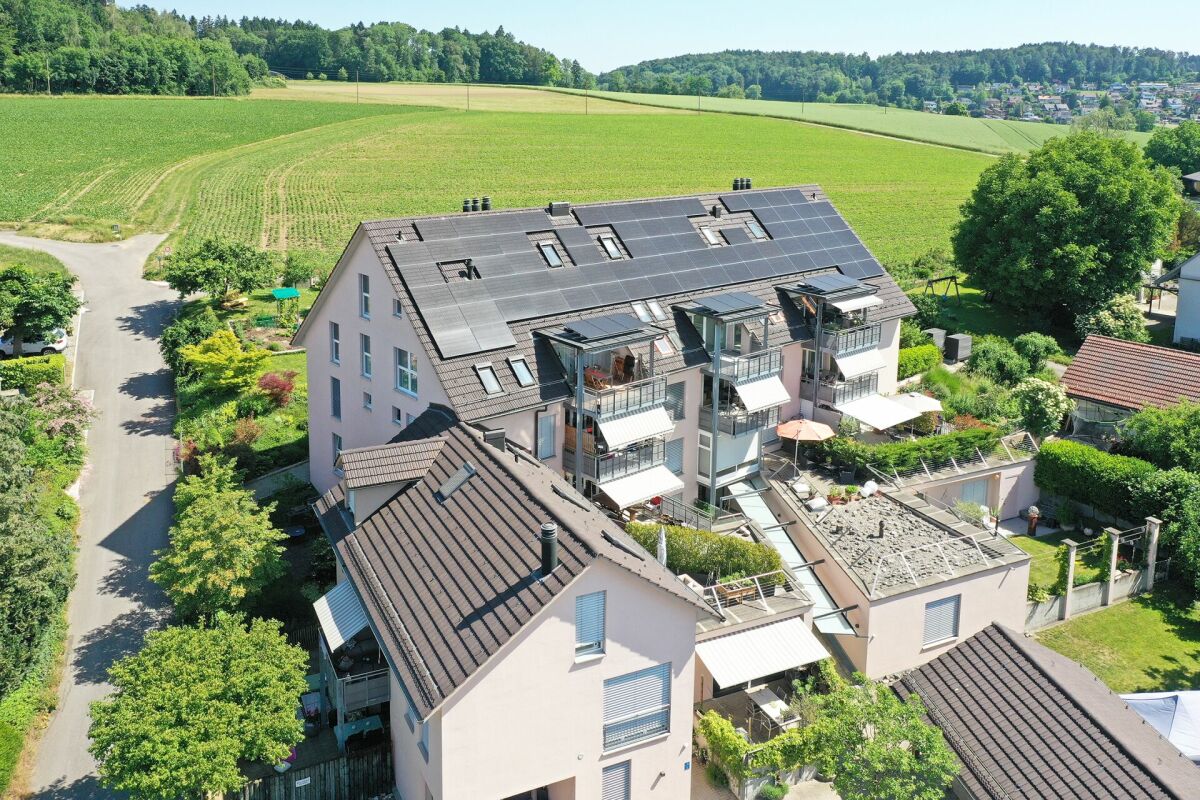
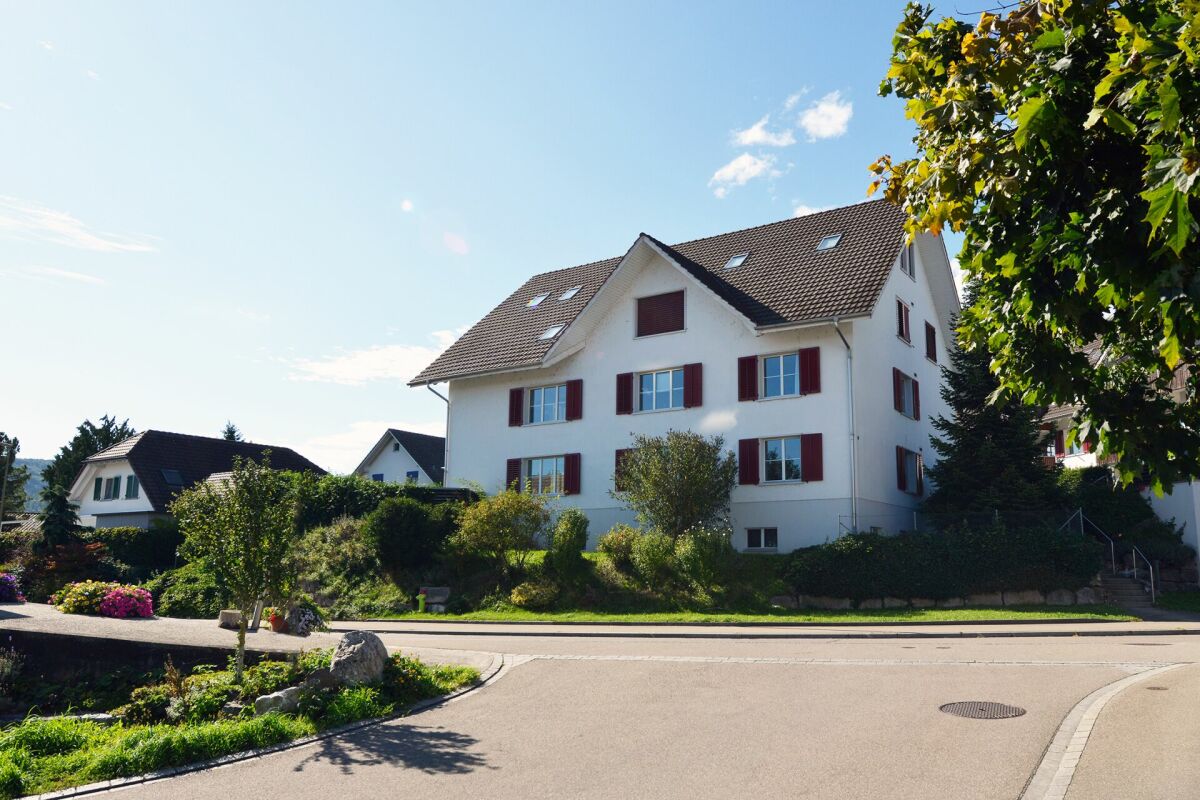
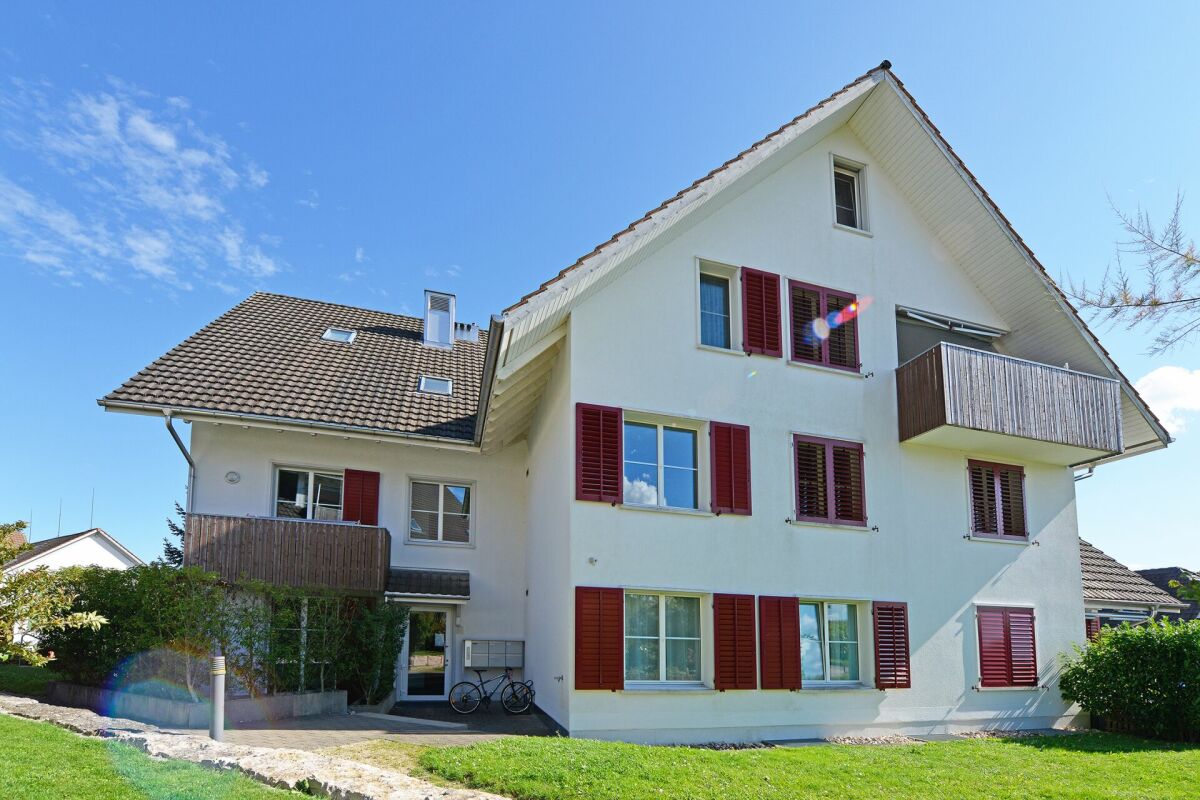
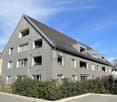
Welcome to your new home in Winkel - Exclusive 4.5 room attic apartment

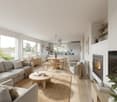
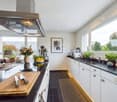
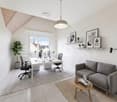
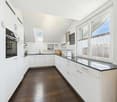
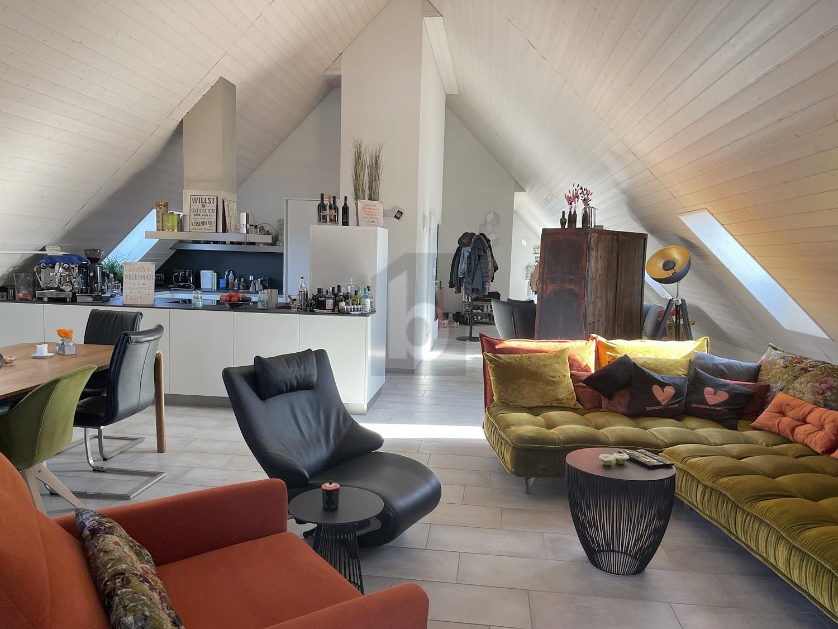
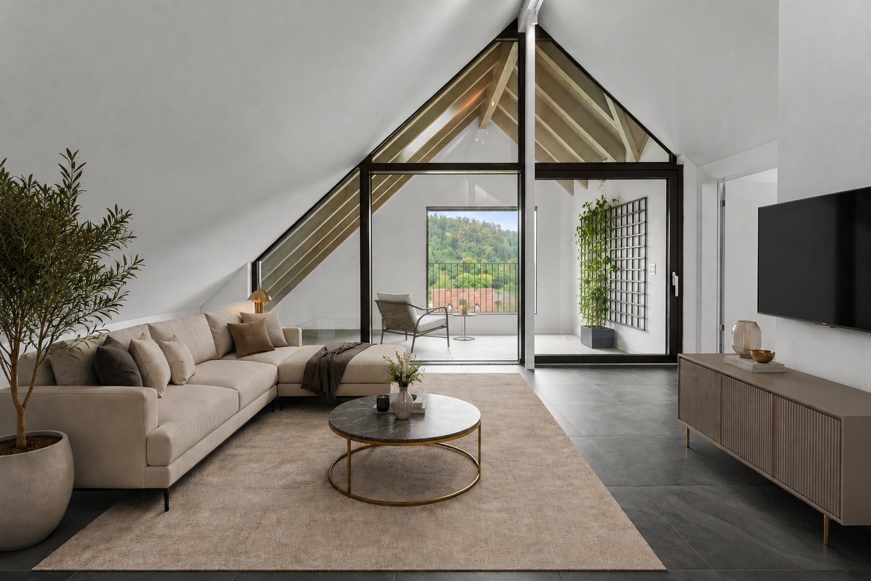
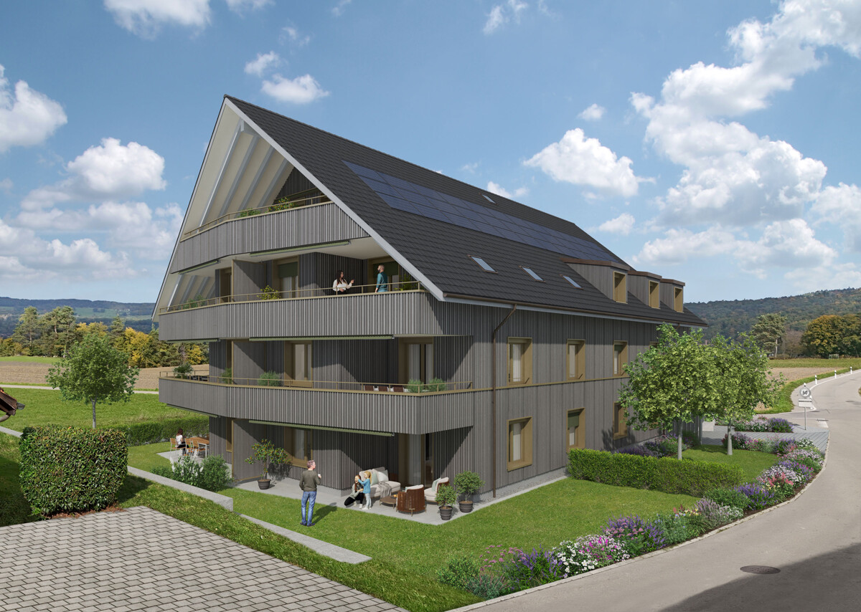
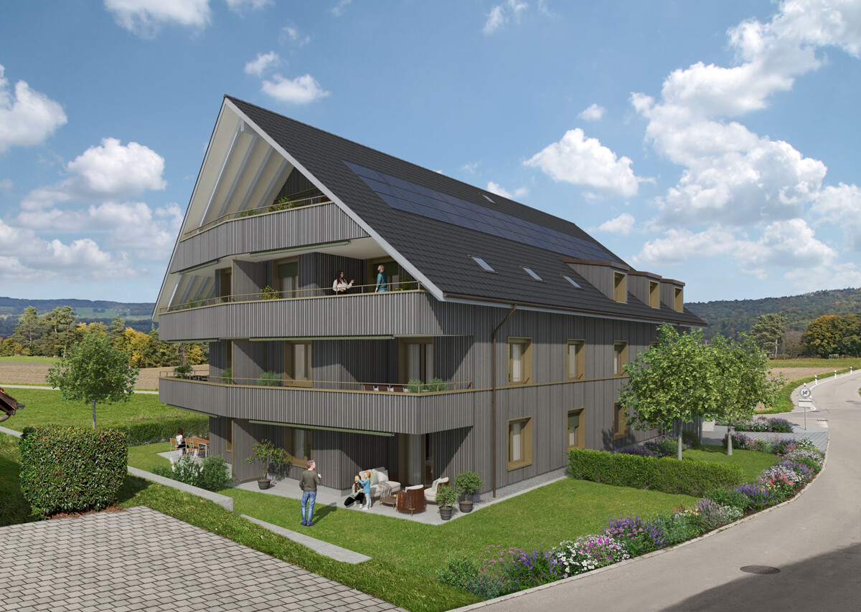
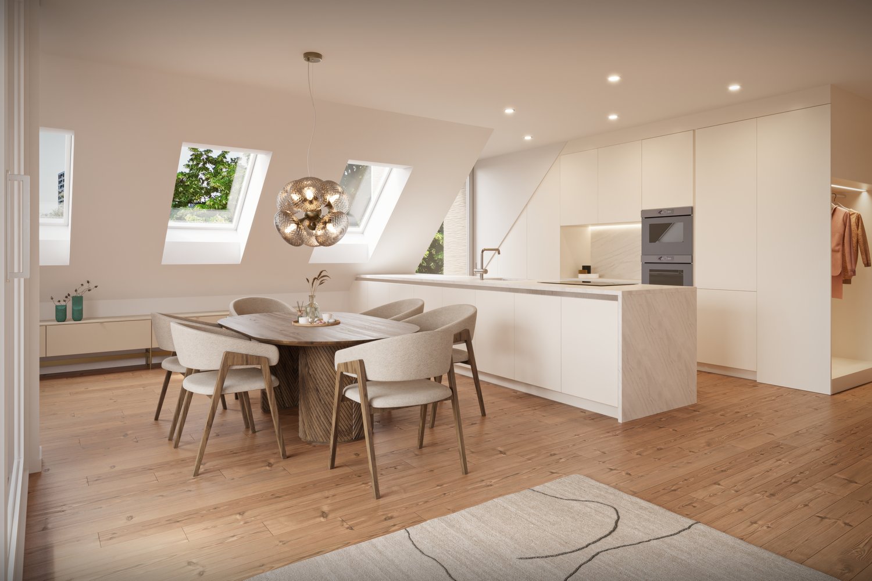
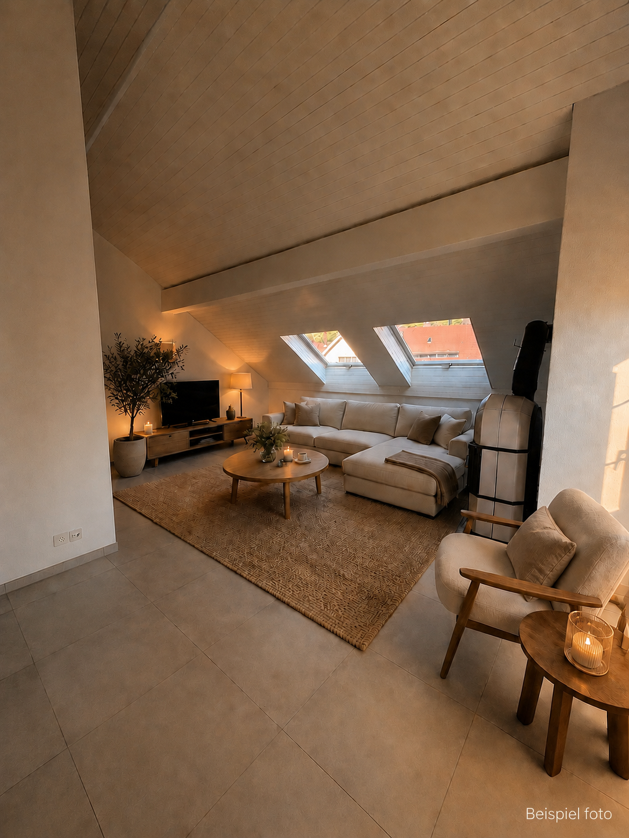
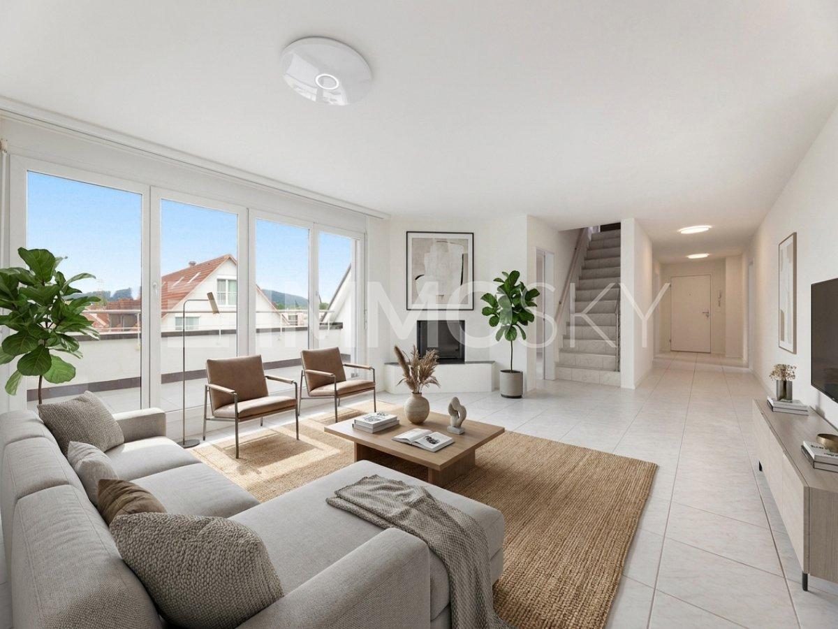
In a quiet and sunny location in Winkel, this exclusive attic apartment awaits you, combining modern living with the unique charm of a lovingly renovated old building. The building, constructed in 1987, was comprehensively renovated in 2025 and presents itself today in a stylish, as-new condition.With generous room heights, light-filled living areas, and high-quality fittings, this apartment offers a special living experience – ideal for people who appreciate peace, comfort, and good accessibility.Highlights of the apartment • Bright, open living areas with a generous sense of space • High ceilings in the living room (approx. 4.90 m) • Balcony with a generous view • Modern open kitchen with new appliances • Two wet cells with shower and bathtub • Comfortable underfloor heating • Stylish parquet and stone floors • Separate laundry room • Attic and cellar compartment for additional storage space • Lift in the building • Garage box included • Additional outdoor parking space included • Quiet and child-friendly environment Location and surroundingsThe apartment is located in an attractive, sunny residential area in Winkel with excellent infrastructure. The bus stop "Winkel Center" can be reached in just a few minutes' walk, as can the Volg for daily shopping. A pharmacy is conveniently located right outside the front door, and the Grossacher school complex is easily accessible on foot – ideal conditions for families.This stylish attic apartment combines modern living, generosity, and a quiet living atmosphere in a harmonious way. The combination of high ceilings, plenty of daylight, high-quality fittings, and good connections makes this property a special home.

  • Parking space
  • Balcony / Terrace
  • Garage
  • +4
Travel time
-
More objects in your automatically expanded search area
19 results - Radius: + 10km
1 / 13
  • Parking space
  • Balcony / Terrace
  • Pets allowed
  • +6
3.5 rooms98m²CHF 1,145,000.–
Lachenstrasse 15, 8184 Bachenbülach

Spacious living with a far-reaching view over Bachenbülach

Modern 3.5-room apartment with a view Welcome to your new home: This exceptional 3.5-room attic apartment combines modern design, high-quality materials, and a privileged location to create a unique living experience. Embedded in a well-maintained 3-family house, the apartment impresses with approximately 98 m² of living space and a beautiful view into the distance.As soon as you enter, you experience comfort at the highest level: The elevator takes you directly to the apartment - an exclusive detail that perfectly combines privacy and convenience. In the entrance area, custom-made built-in cabinets provide stylish storage and organization.The bright and airy living and dining area delights with a spacious panorama window that lets your gaze wander far over Bachenbülach. Thanks to the ideal south-west slope location, you can enjoy sunshine and an unparalleled living ambiance all day long. The adjacent south-east balcony invites you to fully enjoy the view and quiet slope location.Highlights at a glance: • 3.5-room attic apartment with approximately 98 m² of living space • Southern orientation with south-east balcony and far-reaching view • High-quality interior design with elegant parquet flooring • Panorama window with impressive views • Elevator with direct apartment access • Built-in cabinets in the entrance area and both bedrooms • 2 wet cells (bathroom/WC and shower/WC) • Available for occupancy immediately or by arrangement • Year of construction 2017 • including basement compartment in the basement • A garage space can be purchased for an additional CHF 45,000. The 3-family house is located slightly elevated in Bachenbülach and convinces with its sunny, quiet location and plenty of privacy - ideal for people who are looking for a retreat from everyday life without having to sacrifice good accessibility.Here you live relaxed and yet perfectly connected: Shopping facilities for daily needs are in the immediate vicinity - for example, you can reach the Volg with Post in just about 6 walking minutes. The Parkallée shopping center (Aldi, Lidl, Jumbo, or Coop) with various specialty stores is also conveniently accessible in about 4 minutes by car.We look forward to your inquiry.

  • Parking space
  • Balcony / Terrace
  • Pets allowed
  • +6
Travel time
-
New building
1 / 13
  • Balcony / Terrace
  • Garage
  • Pets allowed
  • +6
3.5 rooms93m²CHF 930,000.–
Schulweg 11, 8310 Grafstal

Charming 3.5-room apartment with character

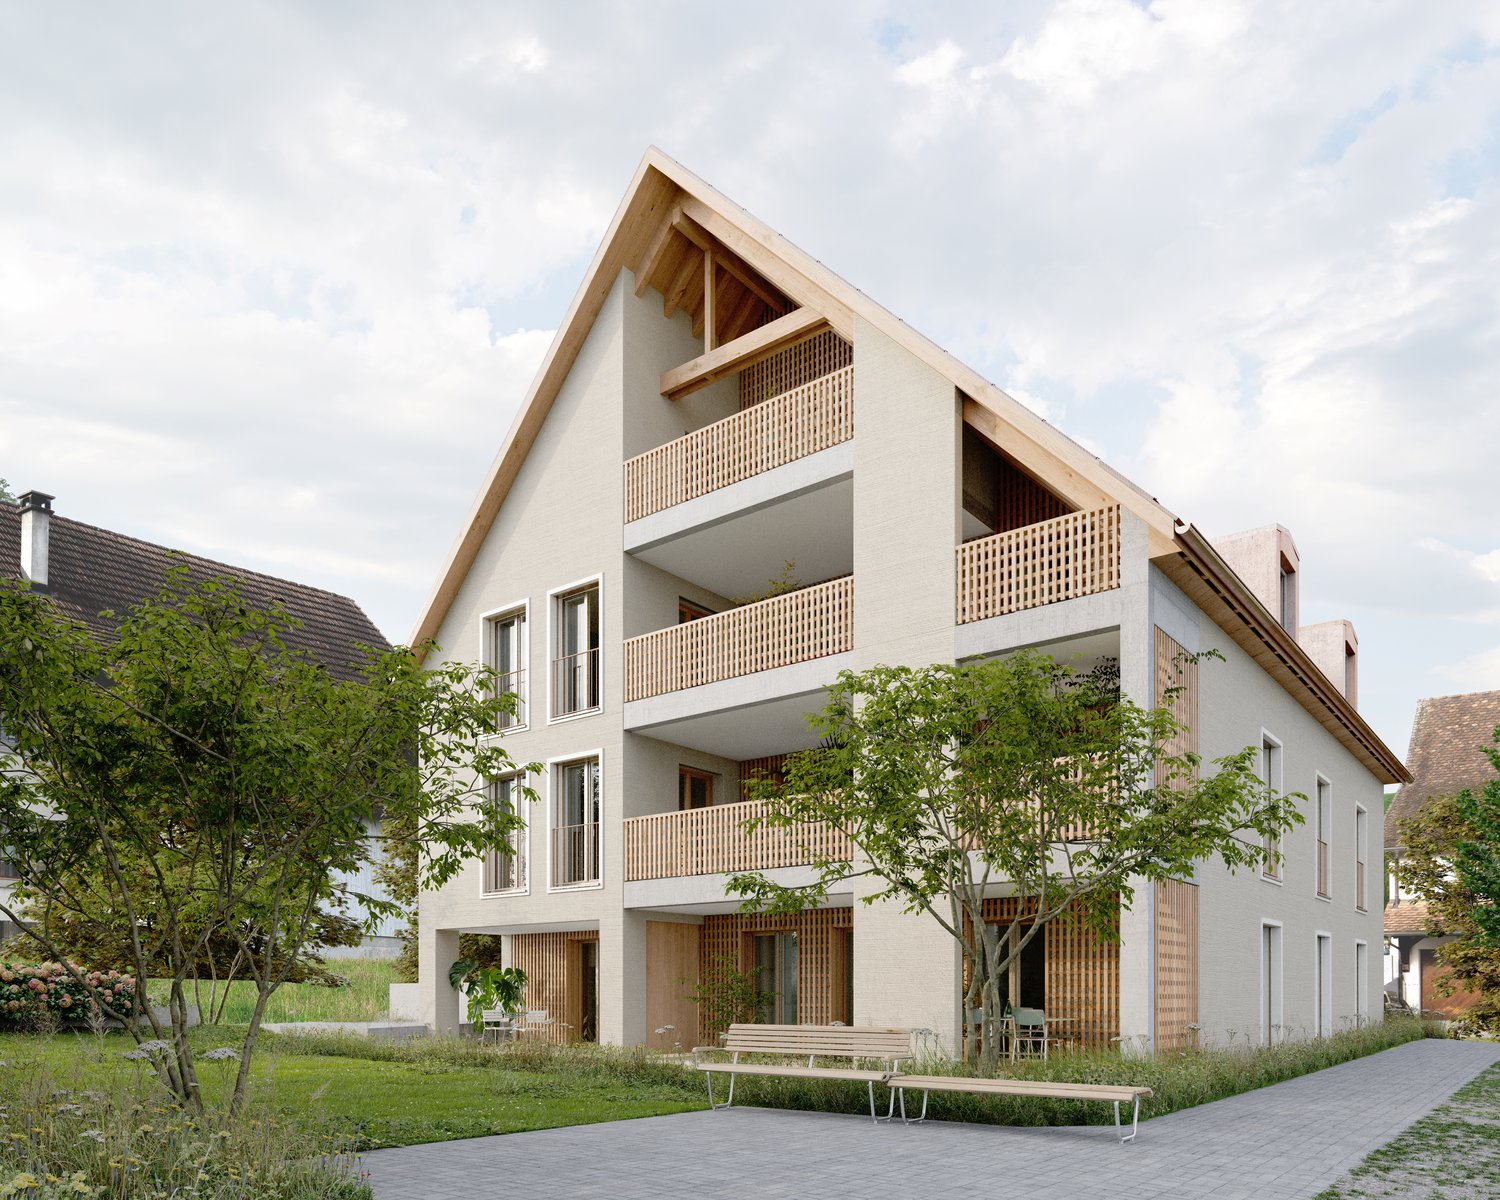
In the heart of Grafstal, the Grastal project is creating a residential ensemble with a total of 27 condominiums, harmoniously combining rural character and modern living.Large windows, private outdoor areas, and well-designed floor plans create a pleasant living atmosphere. High-quality kitchens (Herzog Küchen AG) with V-Zug appliances, elegant bathroom furniture, and integrated smartphone networking provide comfort and quality in everyday life.With the first sales phase of the houses on Schulweg 7 and 9, construction will begin. We invite you to the groundbreaking ceremony on Fri, August 28, 2026, from 4-6 pm. Join us and take the opportunity to inform yourself on site about the still available apartments in both phases.The 2nd phase consists of the houses on Schulweg 11 + 13. The sale of the 14 condominiums has just started. The construction start is planned for winter 2026/2027.All information about the project and the offer can be found at www.grastal.ch.Our highlights: • 2.5- to 4.5-room apartments with well-thought-out and versatile floor plans • Bright living rooms with spacious balconies, loggias, or garden areas • In the interior design, the project sets a high standard with plenty of room for individuality. Buyers can actively participate in shaping both the floor plan and the interior design - according to their personal ideas • Sustainable energy thanks to geothermal heat pumps and PV systems, smart home networking • Underground parking with preparation for electric mobility • Quiet and yet central location. The Volg store is within walking distance. The schoolhouse and kindergarten are just around the corner. You can reach Effretikon by bus and from there also the cities of Winterthur and Zurich in a short time. • The move-in date for the 1st phase is planned for autumn 2027. For the 2nd phase, it is planned for summer 2028. Would you like to learn more about our diverse offer in Grafstal? Then we look forward to your inquiry, call +41 55 610 47 46 or book a direct appointment at www.grastal.ch.

  • Balcony / Terrace
  • Garage
  • Pets allowed
  • +6
Travel time
-
New building
1 / 11
  • Balcony / Terrace
  • Garage
  • Pets allowed
  • +6
2.5 rooms95m²CHF 960,000.–
Schulweg 13, 8310 Grafstal

High up: modern attic apartment with special room height

In the heart of Grafstal, the Grastal project is being created, a residential ensemble with a total of 27 condominiums that harmoniously combines rural character and modern living.Large windows, private outdoor areas, and harmonious floor plans create a pleasant living feeling. High-quality kitchens (Herzog Küchen AG) with appliances from V-Zug, elegant bathroom furniture, and integrated smartphone networking provide comfort and quality in everyday life.With the first sales phase with the houses on Schulweg 7 and 9, construction will begin. We would be happy to invite you to the groundbreaking ceremony on Fri, August 28, 2026, from 4-6 pm. Join us and take the opportunity to inform yourself on site about the still available apartments in both phases.The 2nd phase consists of the houses on Schulweg 11 + 13. The sale of the 14 condominiums has just started. The construction start is planned for winter 2026/2027.All information about the project and the offer can be found at www.grastal.ch.Our highlights: • 2.5- to 4.5-room apartments with well-thought-out and versatile floor plans • Bright living rooms with spacious balconies, loggias, or garden shares • In the interior design, the project sets a high standard with plenty of room for individuality. Buyers can actively participate in shaping both the floor plan and the interior design - entirely according to their personal ideas • Sustainable energy thanks to geothermal heat pumps and PV systems, smart home networking • Underground parking with preparation for electric mobility • Quiet and yet central location. The Volg store is within walking distance. The schoolhouse and kindergarten are just around the corner. You can reach Effretikon by bus and from there also the cities of Winterthur and Zurich in a short time. • The move-in date for the 1st phase is planned for autumn 2027. This is for the 2nd phase in summer 2028. Would you like to learn more about our diverse offer in Grafstal? Then we look forward to your inquiry, the call to +41 55 610 47 46 or the direct appointment booking at www.grastal.ch.

  • Balcony / Terrace
  • Garage
  • Pets allowed
  • +6
Travel time
-
New building
1 / 12
  • Balcony / Terrace
  • Garage
  • Pets allowed
  • +6
4.5 rooms117m²CHF 1,130,000.–
Schulweg 11, 8310 Grafstal

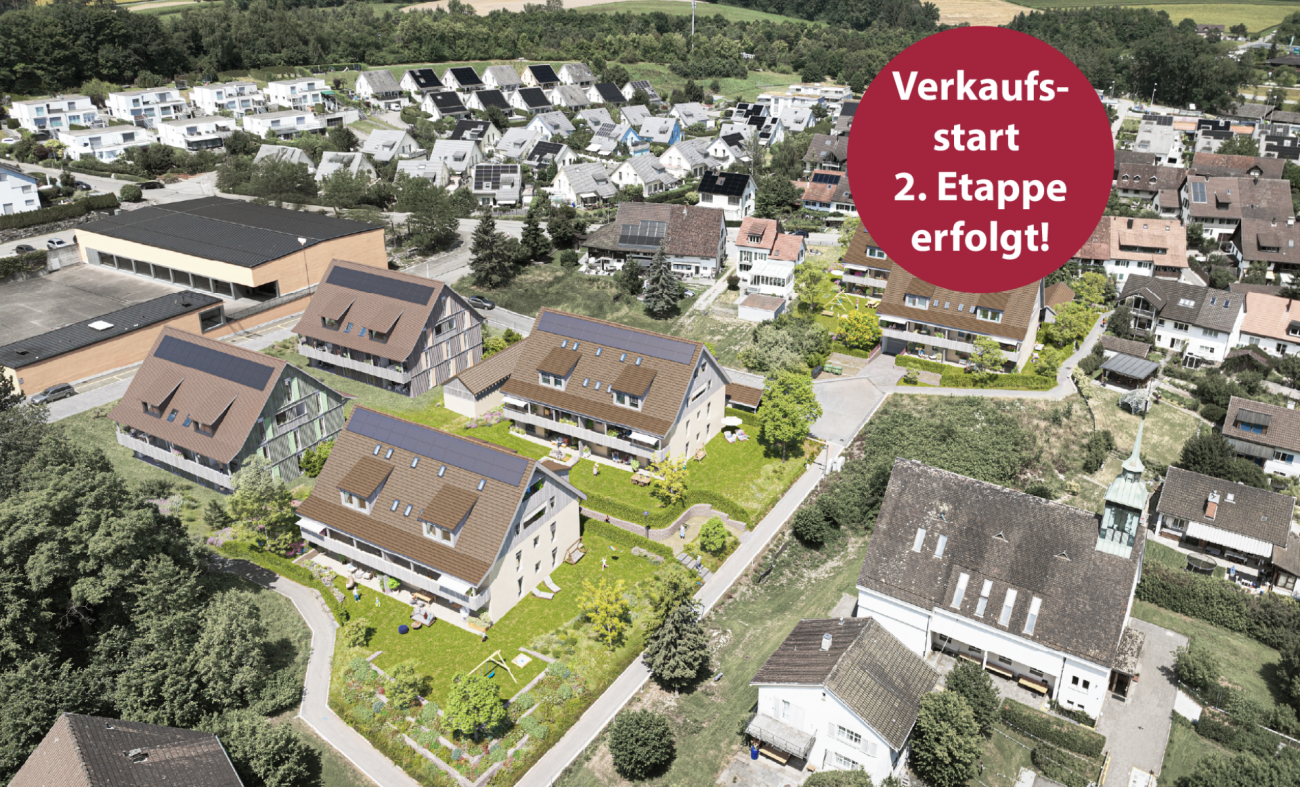
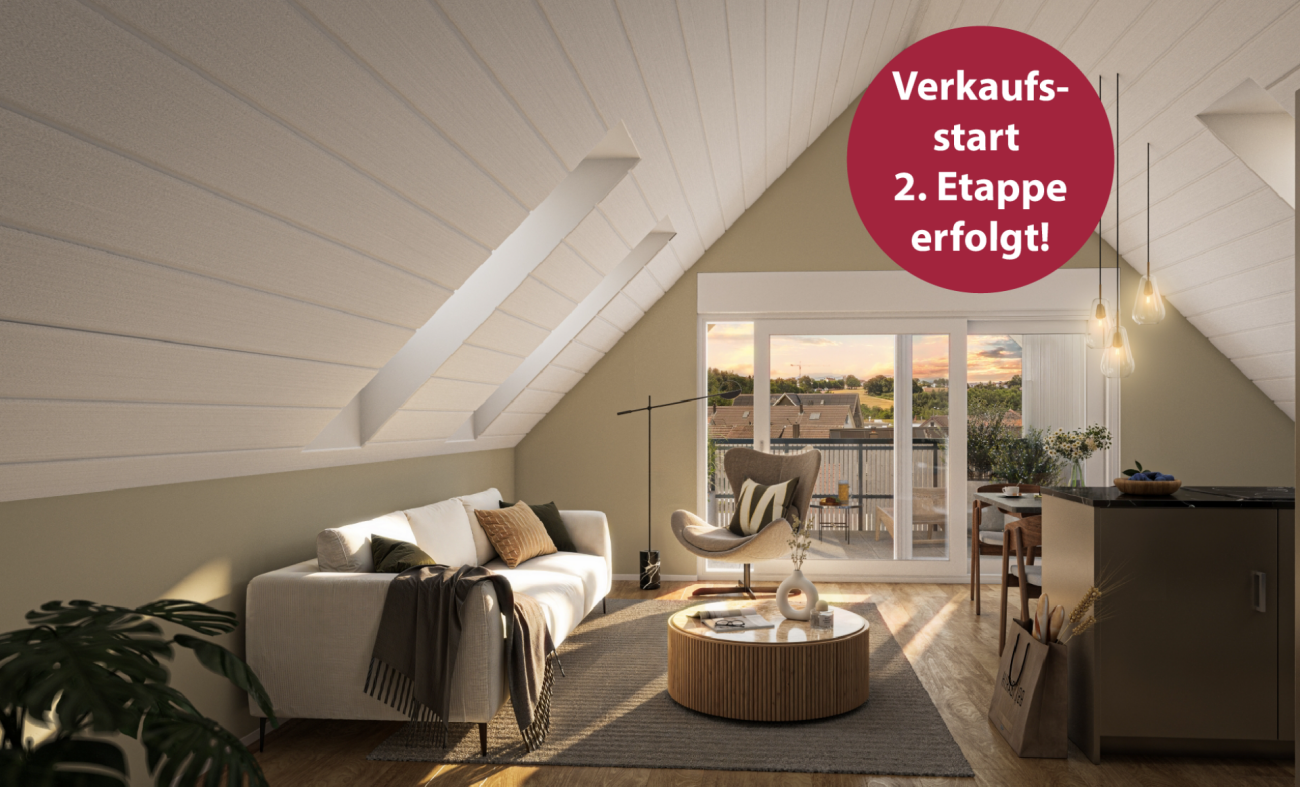
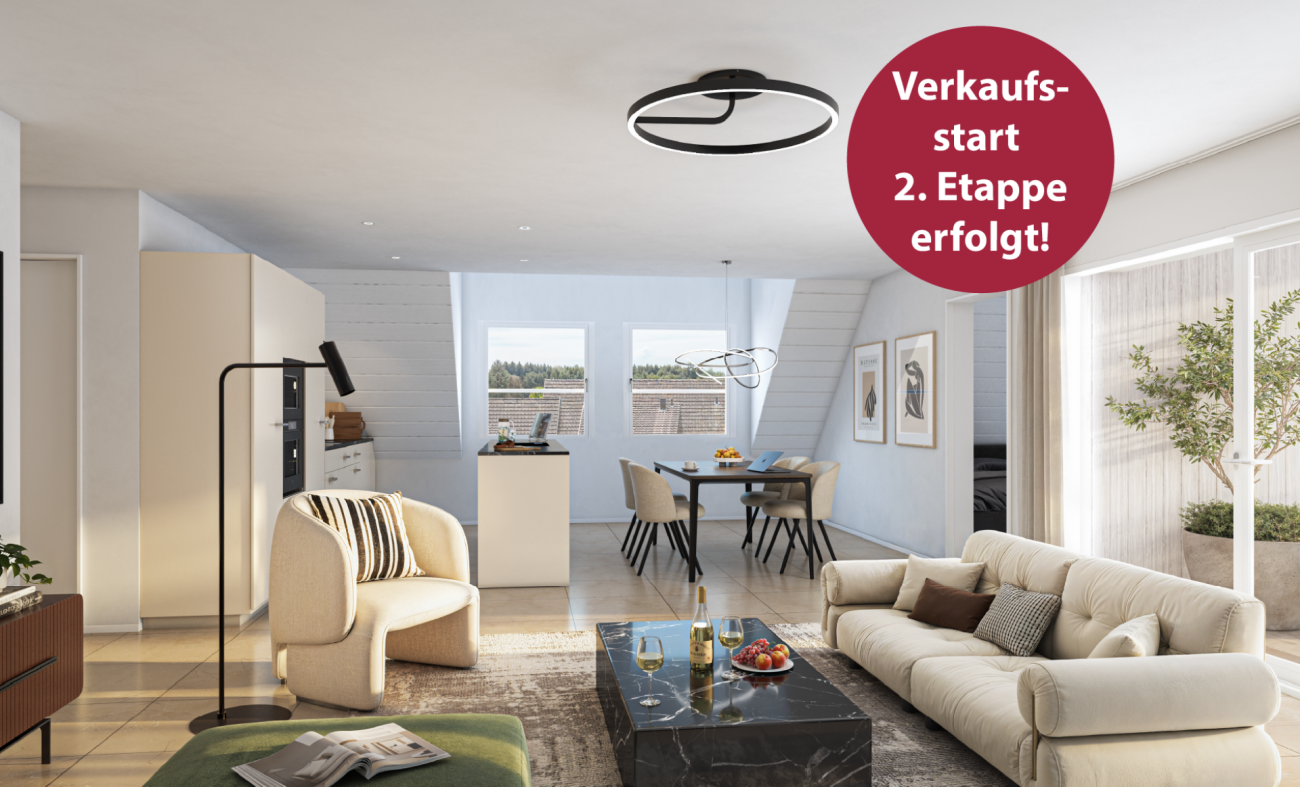
Sales launch 2nd phase - modern residential property in Grafstal

In the heart of Grafstal, the Grastal project is creating a residential ensemble with a total of 27 condominiums, harmoniously combining rural character and modern living.Large windows, private outdoor areas, and well-designed floor plans create a pleasant living atmosphere. High-quality kitchens (Herzog Küchen AG) with V-Zug appliances, elegant bathroom furniture, and integrated smartphone networking provide comfort and quality in everyday life.With the first sales phase of the houses on Schulweg 7 and 9, construction is starting. We would like to invite you to the groundbreaking ceremony on Fri, 28 August 2026 from 16-18 hrs. Join us and take the opportunity to inform yourself on site about the still available apartments of both phases.The 2nd phase consists of the houses on Schulweg 11 + 13. The sale of the 14 condominiums has just started. The construction start is planned for winter 2026/2027.All information about the project and the offer can be found at www.grastal.ch.Our highlights: • 2.5- to 4.5-room apartments with well-thought-out and versatile floor plans • Bright living rooms with spacious balconies, loggias, or garden shares • In the interior design, the project sets a high standard with plenty of room for individuality. Buyers can actively participate in shaping both the floor plan and the interior design - entirely according to their personal ideas • Sustainable energy thanks to geothermal heat pumps and PV systems, smart home networking • Underground parking with preparation for electric mobility • Quiet and yet central location. The Volg store is within walking distance. The schoolhouse and kindergarten are just around the corner. You can reach Effretikon by bus and from there also the cities of Winterthur and Zurich in a short time. • The move-in date for the 1st phase is planned for autumn 2027. For the 2nd phase, it is planned for summer 2028. Would you like to learn more about our diverse offer in Grafstal? Then we look forward to your inquiry, call +41 55 610 47 46 or book a direct appointment at www.grastal.ch.

  • Balcony / Terrace
  • Garage
  • Pets allowed
  • +6
Travel time
-
1 / 17
4.5 rooms121m²CHF 1,470,000.–
Schlosshofstrasse 32, 8400 Winterthur

Attic apartment, garage, basement compartment

The property is located in an attractive location on the lower south slope of Brühlberg and benefits from excellent sunlight and a beautiful view.The multi-family house comprises four identically designed apartments, all of which were created without barriers. Thanks to the arrangement of only one apartment per floor, the residents enjoy a high level of privacy and living quality. The access is via an external staircase with a lift.The well-thought-out floor plan is divided into two areas: the eastern building section contains the wet cells, the entrance hall, and the kitchen, while the western building section accommodates the living and sleeping areas. The spacious balconies extend along the entire south facade and lead around the corner to the west side.Details of the room layout can be found in the attached floor plan. With the lift, you can easily reach the basement, where the garage box belonging to the apartment and the basement compartment are located.The apartment was recently occupied by the ownership itself and presents itself in a well-maintained, good general condition. Depending on individual requirements and ideas, the kitchen and wet cells offer potential for modernization. The living room has a chimney connection. The hot water preparation is done via solar collectors.As an attic apartment, the object benefits from an above-average room height, a particularly pleasant light influx, and an attractive view compared to the units below.

Travel time
-
1 / 16
5.5 rooms154m²CHF 1,160,000.–
Hauptstrasse 51, 8162 Steinmaur

5.5-room attic maisonette apartment in a green area

This spacious 5.5-room attic maisonette apartment is located in a traditional building in the picturesque Steinmaur and offers you the perfect combination of rural idyll and cozy living. The bright and airy dining and living area, equipped with low-maintenance, light ceramic tiles, exudes an inviting atmosphere. In the bedrooms, robust Klötzli parquet flooring creates a warm and cozy atmosphere, making the room perfect for relaxed hours and restful nights.A special highlight of this apartment is the idyllic balcony with a view of the greenery. Whether for cozy evenings with the family or as a retreat for quiet moments - here you can enjoy the charm of nature right outside your front door.The apartment is in good condition and offers a high level of living comfort. The elevator in the stairwell is particularly practical.The apartment also features a Minergie-Eco comfort ventilation system. This provides a constant supply of fresh air and optimizes the room climate - ideal for healthy living and high quality of life.In the basement, you have four hobby rooms at your disposal, which can be purchased additionally - whether for your own office, as a studio or storage space for your personal treasures. Two parking spaces must be purchased with the apartment, which offers you additional comfort in everyday life.The apartment includes the shared use of a drying room with an exhaust fan and a playground, ideal for families with children. For your guests, there are four visitor parking spaces available, so they can also visit you in a relaxed manner.Experience the charming, traditional flair of Steinmaur and make this home your retreat, where you can find peace and security.Arrange a viewing appointment today and discover your new home!

Travel time
-
1 / 13
3.5 rooms96m²CHF 1,950,000.–
Industriestrasse 57, 8304 Wallisellen

3.5 room attic apartment with 117 m2 terrace in Wallisellen

Above the roofs of Wallisellen, an attic apartment awaits you, combining urban comfort, spacious outdoor areas, and a high standard of construction in an impressive way. This exclusive 3.5-room attic apartment in the sought-after Richti area impresses with 96 m² of living space, a wrap-around terrace of 116.9 m², and a high standard of construction. The elevator leads directly into the apartment, providing a special level of comfort and privacy. High-quality wallpapers, a consistently laid marble floor, controlled apartment ventilation, electric blinds in the interior and exterior areas, as well as an exclusive kitchen that leaves hardly any wishes unfulfilled, create a stylish living ambiance. A garage space, a cellar, and a private laundry room with a washing tower round off this attractive offer.The most important things in brief:- Top location in the Richti area near Glattzentrum and public transport- Year of construction 2013- 96 m² living space- Wrap-around terrace with 116.9 m²- Elevator directly into the apartment- Minergie standard and controlled apartment ventilation- Geothermal heating- Consistently laid marble floor- First-class kitchen with wine cooler, food center, wok, steamer, etc.- Living, dining, and cooking area with 36.9 m²- Two bedrooms with direct access to the terrace- Two wet cells (bathtub and shower)- Terrace 116 m² with sunroof, wind protection, and irrigation system- Private laundry room and cellar- Garage space for an additional CHF 50,000.--Have we piqued your interest? We would be happy to send you the sales documents.

Travel time
-
1 / 13
  • Parking space
  • Balcony / Terrace
  • Garage
  • +2
3.5 rooms97m²CHF 1,795,000.–
8052 Zürich

Zurich-City - with a view of the Uetliberg in a quiet location, with everything your heart desires. Ideal for singles or couples.

Urban living, enjoying peace and letting your gaze wander: This well-maintained 3.5-room attic apartment in Zurich Seebach combines stylish living comfort with an exceptionally pleasant location. The multi-family house, built in 2006, comprises only four units, offering a quiet, manageable environment. The apartment is located on the 3rd floor and can be easily accessed by lift from the basement.On approximately 97 m² of net living space, you can expect a bright home with generous window fronts, high-quality materials, and a well-thought-out floor plan. The open living and dining area with a fireplace forms the heart of the apartment, creating a warm, inviting atmosphere - ideal for relaxed evenings for two or cozy hours with guests.The open kitchen with a cooking island, plenty of storage space, stone countertops, and V-ZUG appliances blends harmoniously into the living area.For additional comfort, there are two wet rooms: a bathroom with a corner bathtub and shower, as well as a separate shower room with a toilet. The laundry room has its own washing machine. Parquet flooring made of stained beech in the corridor and bedroom, as well as ceramic tiles in the other rooms, underline the well-maintained interior design. A fixed wardrobe and a built-in safe provide practical details in everyday life.The private outdoor areas are particularly beautiful: the 8 m² large balcony and the 9 m² large covered terrace offer sunny seating areas on both sides of the apartment. The mountain view, the quiet neighborhood, and the evening sun make these areas wonderful retreats. The apartment also features underfloor heating with district heating, 3-fold glazed plastic windows, and energy efficiency class A/A. The facade was comprehensively renovated in 2023.A parking space in the underground garage can be purchased, and additional parking spaces can be rented. The approximately 22 m² large basement room offers generous storage space. The possibility of adding another floor also opens up an interesting perspective.Zurich Seebach offers an excellent combination of living quality and urban proximity. The Seebach tram stop is 700 m away, the highway access is about 500 m away, and Zurich Airport is approximately 4 km away. This makes this home ideal for couples who want to combine quiet living, short distances, and a high-quality lifestyle in Zurich.Some images were created with AI to show interior design ideas.

  • Parking space
  • Balcony / Terrace
  • Garage
  • +2
1 / 9
9 rooms345m²CHF 3,400,000.–
Auf Anfrage 1, 8152 Opfikon

Two attic residences with private lift directly in front of the door

Two exclusive attic residences with private lift access - a rare opportunity!In a sought-after residential area, an extraordinary opportunity arises: Two exclusive attic apartments combine generosity, privacy, and highest living comfort into a unique living experience.Thanks to private lift access with key authorization, you can enter your residence directly. Bright rooms, spacious floor plans, and a stylish ambiance create a living feeling that meets the highest standards. The larger attic apartment with approximately 180 m² of living space offers the possibility of a 5.5-room layout thanks to a flexibly usable room. The adjacent attic apartment with approximately 165 m² complements this exclusive offer in an ideal way.Currently, both apartments are harmoniously connected and form a unique living unit with impressive generosity. Whether as a representative home for several generations, for living and working, or as an exclusive total residence - the possibilities for use are diverse. Of course, both attic apartments can also be purchased separately. In this case, the existing connection will be professionally separated, so that two independent living units are created.This ImmoSky offer includes the following *additional performance*:+ 2 apartments for multiple generations or 2 families+ Attic 1: 4.5 rooms | 180 m² | CHF 1'750'000.--+ 2 garage parking spaces at CHF 45'000.-- each + 1 hobby room at CHF 25'000.--+ Attic 2: 4.5 rooms | 165 m² | CHF 1'650'000.--+ 2 garage parking spaces at CHF 45'000.-- each+ Sun-kissed balconies with a view of the greenery+ Elegant fireplace for a warm living atmosphere+ Reduit with practical connection between the two living unitsA rare opportunity with exceptional living comfort and diverse usage possibilities. I would be happy to show you this unique offer personally.

1 / 11
4.5 rooms145m²CHF 1,950,000.–
Glatttalstrasse 16, 8052 Zürich-Seebach

Stylish 4.5-room new apartments with perfect connections

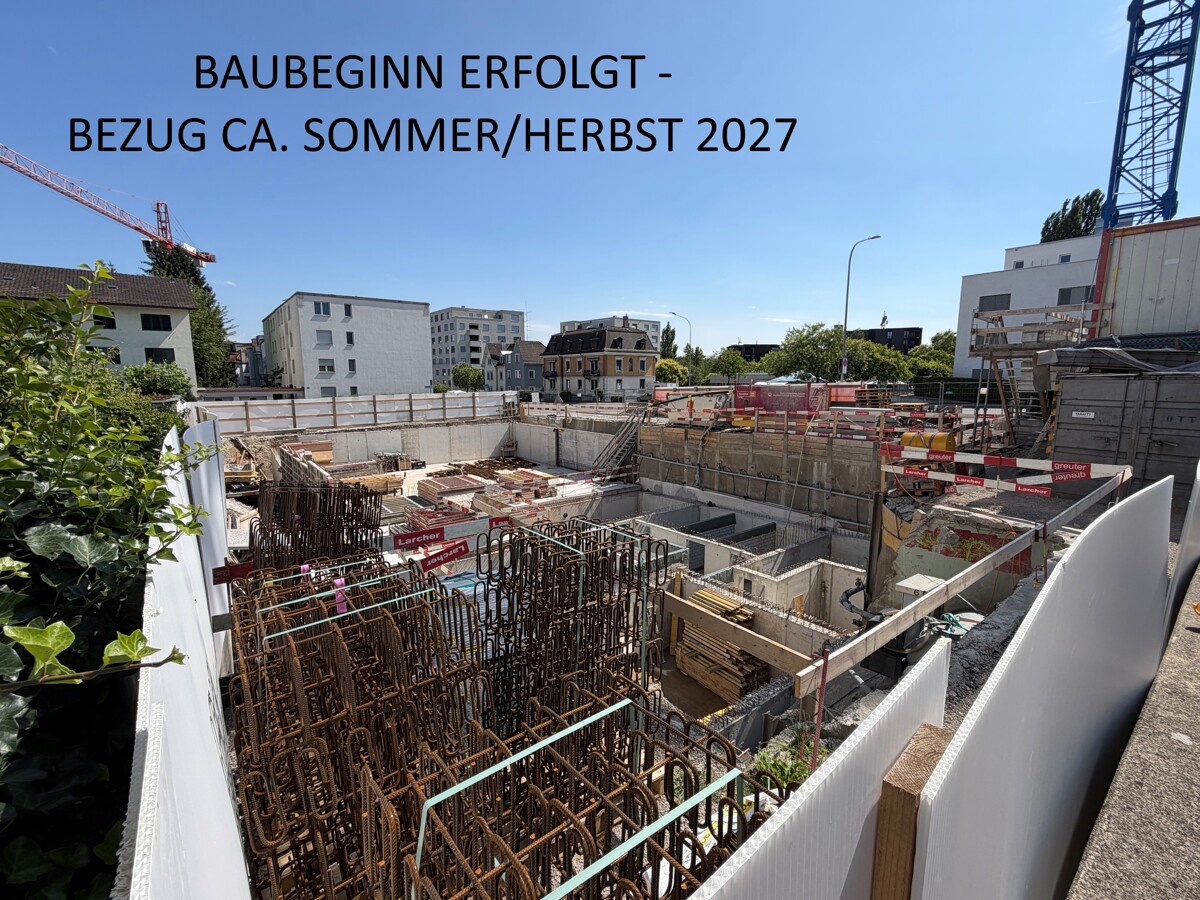
The two bright 4.5-room penthouse apartments of the new construction project DUETTO each extend over the entire top floor and have a cozy terrace. A lot of privacy and high living comfort are guaranteed here! The two penthouse apartments have sizes of 145.5 m2 and 147.80 m2 (available from CHF 1'950'000.-) and convince with: - well-thought-out floor plans - modern kitchens - bright rooms thanks to many windows/skylights and roof lights - bedrooms with separate dressing rooms - 2 wet cells with floor-level showers/sinks/toilets - covered terraces with partial long-distance views - WM/TU in the apartment - electrically operated roller shutters - electrically operated vertical awnings on the terraces - private and direct elevator access from the apartment - basement compartment in the basement The two multi-family houses DUETTO are being built in an extremely central and ideally connected location and offer a total of 18 modern and comfortable apartments. The apartments not only convince with their excellent location but also with their spacious floor plans and pleasant equipment standard. The excellent connection to public transport, diverse shopping opportunities and infrastructure facilities, as well as nearby recreational areas, make this location particularly attractive. The Zurich airport can also be reached quickly and easily. An environmentally friendly heating solution via district heating from Energie Zürich (ERZ) ensures a pleasant room climate. The self-produced solar power from the house's own photovoltaic system is prioritarily used for self-consumption. The underground garage is already equipped with an E-Mobility load management system and offers space for ten vehicles. Bicycles find a safe place in a separate storage room. In just three minutes' walk, you can reach the next bus and tram stops. After just three minutes' drive, you can reach Zurich-Oerlikon train station, and in less than a quarter of an hour, you can reach both Zurich main station and Zurich airport. For people who appreciate good infrastructure and like to live in the city, a new home is offered here that fully meets their expectations. Construction start: has taken place Completion: approx. summer/autumn 2027 We would be happy to send you further documents if you are interested and look forward to presenting the project to you in more detail in a non-binding conversation! We look forward to your contact! MATMA - MORE HUMAN - MORE HOME

Travel time
-
1 / 12
6.5 rooms194m²CHF 1,200,000.–
Hauptstrasse 51, 8162 Steinmaur

6.5-Room Attic Maisonette Apartment in the Green

This spacious 6.5-room attic maisonette apartment is located in a traditional building in the picturesque Steinmaur and offers you the perfect combination of rural idyll and cozy living. The bright and airy dining and living area, equipped with low-maintenance, light ceramic tiles, exudes an inviting atmosphere. In the bedrooms, robust Klötzli parquet flooring creates a warm and cozy ambiance, making the room perfect for relaxed hours and restful nights.A special highlight of this apartment is the idyllic balcony with a view of the greenery. Whether for cozy evenings with the family or as a retreat for quiet moments - here you can enjoy the charm of nature right outside your front door.The apartment is in good condition and offers a high level of living comfort. The elevator in the stairwell is particularly practical.The apartment also features a Minergie-Eco comfort ventilation system. This ensures a constant supply of fresh air and optimizes the room climate - ideal for healthy living and high quality of life.In the basement, four hobby rooms are available for purchase, which can be used as a home office, studio, or storage space for your personal treasures. Two parking spaces must be purchased with the apartment, which provides additional comfort in everyday life.The apartment includes shared use of a drying room with ventilator and a playground, ideal for families with children. Four visitor parking spaces are available for your guests, so they can visit you without worrying about parking.Experience the charming, traditional flair of Steinmaur and make this home your retreat, where you can find peace and security.Arrange a viewing appointment today and discover your new home!

Travel time
-
1 / 15
5.5 rooms166m²CHF 1,490,000.–
8173 Neerach

Spacious attic maisonette with air conditioning in tax-friendly Neerach

Attic maisonette in a quiet, sunny and tax-friendly locationNestled in an idyllic residential area of Neerach - one of the most tax-friendly and family-friendly municipalities in the canton of Zurich - this high-quality 5.5-room attic maisonette presents itself as a true gem among the region's residential properties. With 166 m² of living space, a well-thought-out floor plan and bright rooms, the apartment immediately convinces with its generosity, harmony and well-being.Upon entering, a spacious entrance hall greets you, offering a view of the over 40 m² large living and dining area - bright, elegant and perfect for social hours. Adjacent to it is the open kitchen with plenty of storage space, which is particularly bright due to its optimal layout and two windows - ideal for hobby cooks and family meals. Charming multi-leaf windows with aluminum shutters and solar-powered skylights/external roller shutters underline the high-quality character of the apartment.An elegant staircase leads to the open attic space of 35 m², which can be used in a variety of ways - whether as a studio, home office or private retreat. Additionally, the attic space has a separate, lockable storage room. Various storage rooms and recesses, a basement compartment and a private bicycle room parking space provide ample storage space for everything you need.The three bedrooms are optimally oriented: two to the southeast, one to the northwest, so that all rooms are perfectly lit. Two high-quality wet cells (DU/WC and bath/WC) complement the room concept. A covered balcony invites you to relax and guarantees a lot of privacy. The beautiful parquet floor in all living and sleeping rooms creates a warm, elegant atmosphere. Fly screens on all windows provide additional comfort.Technically, the apartment is convincing all along the line: a modern air-water heat pump provides sustainable, efficient heating, while a new air conditioning system on both floors guarantees pleasant temperatures at all times. Two garage parking spaces can be purchased additionally.The location rounds off the offer perfectly: quiet, sunny and located in a well-maintained residential area, Neerach offers a family-friendly environment with schools, kindergartens and leisure activities, as well as perfect connections to Zurich, Winterthur and the airport - ideal for families and commuters.Highlights: • 166 m² of living space under the roof - spacious, bright and ideally cut • Well-thought-out floor plan - for optimal room division • Open attic space 35 m² (including separate, lockable storage room) - versatile • Various storage rooms/recesses • Living and dining area over 40 m² - bright and elegant • Covered balcony with plenty of privacy • Open, adjacent kitchen with plenty of storage space and optimal layout • High-quality, beautiful parquet floor in all living and sleeping rooms • Charming multi-leaf windows & aluminum shutters • Solar-powered skylights/external roller shutters • Two garage parking spaces can be purchased • Basement compartment for additional storage space • Private bicycle room parking space • New air conditioning system on both floors • Fly screens on all windows • Air-water heat pump for sustainable, efficient heating • Quiet, sunny location in a well-maintained residential area • Tax-friendly municipality of Neerach - ideal for families and commuters • Family-friendly environment with schools, kindergartens and leisure activities • Perfect connections to Zurich, Winterthur and airport This maisonette combines charm, space, light and modern comfort. Here you will find a home that perfectly combines stylish living, technical refinement and quality of life - a place where you can immediately arrive and feel completely at ease.Convince yourself of this unique living experience - we cordially invite you to a viewing and look forward to presenting this exclusive attic maisonette to you in person.

1 / 6
  • Balcony / Terrace
  • Elevator
  • Wheelchair access
3.5 rooms147m²CHF 1,320,000.–
8315 Lindau

PREMIUM LIVING WITH LOFT CHARACTER AND ELEVATOR ACCESS

Welcome to paradise on the roof! This newly built and bright attic apartment combines modern architecture with first-class interior design. Here you will find an open kitchen, a modern bathroom with a walk-in shower, two cozy bedrooms, and a spacious living and dining area. Two underground parking spaces can also be purchased. But the absolute highlight of this apartment is the breathtaking loggia, which enchants with evening sun and wonderful views. This apartment is a true dream that only waits to be experienced by you! This BETTERHOMES offer is characterized by the following advantages:- bright rooms- direct access to the apartment with the elevator- beautiful loggia, around 30 m²- excellently equipped kitchen- 2 underground parking spaces- E-charging stations available- practical reduction directly next to the entrance- roof windows with electric roller shutters- own washing tower and cellar compartment- garden seat in co-ownership- and, and, and ...Interested? Contact us for a non-binding viewing, also online viewing possible!Not found anything suitable? Over 2,000 more offers at: www.betterhomes.ch - the real estate fair mediatorDo you want to market a property yourself?Take advantage of our know-how: https://www.betterhomes.ch/de/profitierenDo you want to have a property valued?Find out its value now through our free valuation, immediately and non-binding!https://www.betterhomes.ch/de/knowledge/estimationMore detailsLocation: between Zurich and Winterthur, quiet, but still centrally located, Zone 30, no through trafficCondition: modern, excellent comfort features. This purchase offer has been checked by Bank Linth, which will also be happy to help you with financing. Bathrooms / wet cells: 1 (1 x shower / sink / toilet) Heating system: district heating with underfloor heating Public transport: bus, 200 m Schools: kindergarten, 450 m / primary school, in immediate proximityShops: Volg, 1600 m

  • Balcony / Terrace
  • Elevator
  • Wheelchair access
1 / 9
4.5 rooms152m²CHF 1,350,000.–
8192 Glattfelden

Modern, spacious 4.5-room attic apartment with impressive ceiling heights

This exclusive 4.5-room attic apartment impresses with its open and bright room design and its high-quality interior construction. With a spacious living area of 152 m² and a construction year of 2021, this apartment combines modern living with the highest comfort – ideal for families and discerning buyers.Highlights: • Bright and spacious 4.5-room apartment: With loggia and comprehensive living comfort • Impressive ceiling height thanks to sloping roofs • Modern kitchen: High-quality equipment in elegant design and brand-name appliances • Three spacious rooms: One of them a master bedroom with en-suite bathroom and built-in closets, one with a mezzanine • Two bathrooms: with elegant equipment and modern details • Elevator: Comfortable transportation of people and goods directly to the apartment • Privacy and tranquility: Perfect combination of retreat and natural living Parking spaceA garage parking space can be purchased for CHF 45,000.Additional parking spaces are available upon request.Location & surroundings:The municipality of Glattfelden offers an attractive combination of natural living and family-friendly environment.Schools and shopping facilities are within short distance.The rural surroundings with forests, green spaces, and recreational opportunities ensure a high quality of life.Convince yourself of this exceptional attic apartment and order the detailed documentation today.We are available for initial contact both in writing and by phone.We look forward to the exchange and to showing you this attractive property on site during a viewing.
1 / 1
4.5 rooms114m²CHF 970,000.–
Dörfli-/Schwarzrütistrasse, 8192 Zweidlen

New construction project LANDLIEBI - 4.5-room apartment on the 1st floor

In the idyllic hamlet of Zweidlen, the exclusive new construction project "Landliebi" is being built, with a total of 9 modern condominiums. The well-thought-out floor plans and high-quality finishes offer living comfort for different needs, from 2.5-room apartments to spacious 5.5-room apartments. Large window fronts let in plenty of light and create a pleasant living atmosphere. Each unit has spacious outdoor areas such as terraces, seating areas or balconies, which invite relaxation and perfectly capture the rural character of the location. Design your new home according to your wishes: individual adjustments during the construction phase are possible and allow a personal touch. Here are some of the many advantages of the new construction project: - nine exclusive condominiums - apartment sizes from 2.5 to 5.5 rooms - purchase prices from CHF 520,000.00 to CHF 990,000.00 - modern, functional floor plans - spacious private outdoor areas - individual construction wishes can be realized - quiet, natural location in the hamlet of Zweidlen Let yourself be inspired by the Landliebi feeling and discover your new home in the green. Have we sparked your interest? You can find useful information at www.landliebi-zweidlen.ch. We are also happy to be available for a non-binding discussion. We look forward to your contact! MATMA - MORE HUMAN - MORE HOME
1 / 1
2.5 rooms61m²CHF 520,000.–
Dörfli-/Schwarzrütistrasse, 8192 Zweidlen

New construction project LANDLIEBI - 2.5-room apartment on the 1st floor

In the idyllic hamlet of Zweidlen, the exclusive new construction project "Landliebi" is being built, with a total of 9 modern condominiums. The well-thought-out floor plans and high-quality finishes offer living comfort for different needs, from 2.5-room apartments to spacious 5.5-room apartments. Large window fronts let in plenty of light and create a pleasant living atmosphere. Each unit has spacious outdoor areas such as terraces, seating areas or balconies, which invite relaxation and perfectly capture the rural character of the location. Design your new home according to your wishes: individual adjustments during the construction phase are possible and allow a personal touch. Here are some of the many advantages of the new construction project: - nine exclusive condominiums - apartment sizes from 2.5 to 5.5 rooms - purchase prices from CHF 520,000.00 to CHF 990,000.00 - modern, functional floor plans - spacious private outdoor areas - individual construction wishes can be realized - quiet, natural location in the hamlet of Zweidlen Let yourself be inspired by the Landliebi feeling and discover your new home in the countryside. Have we sparked your interest? You can find useful information at www.landliebi-zweidlen.ch. We are also happy to be available for a non-binding discussion. We look forward to your contact! MATMA - MORE HUMAN - MORE HOME

New building
1 / 8
3.5 rooms110m²CHF 2,350,000.–
8048 Zürich

Neubau 3.5-Zimmer-Dachwohnung mit Balkon in Zürich Altstetten

Urban wohnen mit Stil - Seidelhof73Am Robert-Seidel-Hof 73 in Zürich-Altstetten entsteht mit dem Seidelhof73 ein modernes Mehrfamilienhaus mit 15 Eigentumswohnungen. Das Projekt richtet sich an Menschen, die das Stadtleben schätzen und gleichzeitig Wert auf Ruhe, Qualität und eine durchdachte Architektur legen.Highlights auf einen Blick • 15 moderne Eigentumswohnungen • Lichtdurchflutete Grundrisse mit klarer Raumstruktur • Balkon / Loggia / Gartensitzplatz (je nach Wohnung) • Individuell gestaltbarer Innenausbau innerhalb Budget • Hochwertige Küche mit V-ZUG Geräte • Eigener Waschturm • Elektrische Storen & Markisen • Glasfaseranschluss • Photovoltaikanlage auf dem Dach • Vorbereitung für E-Mobilität (Power-to-Parking) • Lift, rollstuhlgängig Top Lage in Zürich-Altstetten • Bahnhof Altstetten ca. 8 Min. (600m) zu Fuss • Migros, Coop, Denner, Restaurants, Schulen & Sportangebote in direkter Umgebung • Nähe zu Limmat, Quartierparks und Erholungsgebieten • Sehr gute ÖV-Anbindung in die Innenstadt & Zürich-West Seidelhof73 steht für durchdachtes Wohnen an gut angebundener Lage – hochwertig, persönlich und zukunftsorientiert. Die Verkaufspreise sind Bankgeprüft. Die Baubewilligung wurde erteilt und der Bezug für Winter 2027 geplant.Gerne senden wir Ihnen die detaillierte Dokumentation oder vereinbaren einen persönlichen Beratungstermin. ------------------------------------------------------------------------------------------ Urban Living with Style – Seidelhof73At Robert-Seidel-Hof 73 in Zurich-Altstetten, Seidelhof73 is a modern residential building comprising 15 condominium apartments. The project is designed for those who appreciate vibrant city life while valuing tranquillity, refined living and thoughtful architecture.Key Highlights • 15 modern condominium apartments • Light-filled layouts with clear, well-structured floor plans • Balcony / loggia / private garden seating area (depending on unit) • Customisable interior finishes within the allocated budget • High-quality kitchen with V-ZUG appliances • Private washer and dryer in every apartment • Electric blinds and awnings • Fibre optic connection • Photovoltaic system on the roof • Prepared for e-mobility (Power-to-Parking infrastructure) • Lift, wheelchair accessible Prime Location in Zurich-Altstetten • Altstetten train station approx. 8 minutes (600 m) on foot • Migros, Coop, Denner, restaurants, schools and sports facilities nearby • Close to the Limmat river, neighbourhood parks and recreation areas • Excellent public transport connections to the city centre and Zurich-West Seidelhof73 represents carefully designed living in a well-connected location – refined, personal and future-oriented. The sales prices have been verified by the bank. The building permit has been granted, and occupancy is scheduled for winter 2027.We would be pleased to send you the detailed documentation or arrange a personal consultation.

Suggested properties for you based on search results

Other interesting objects