2 results - Flats for sale with Balcony / Terrace: Wetzikon ZH

New building
1 / 6
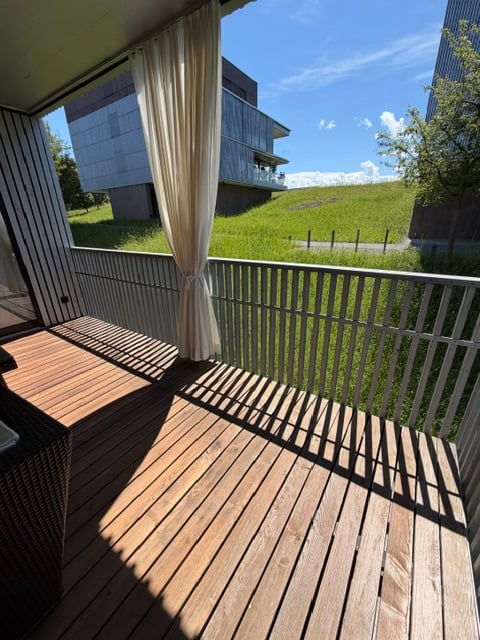
2.5 rooms, 71m², CHF 840,000.–
Bahnhofstrasse 128, 8620 Wetzikon

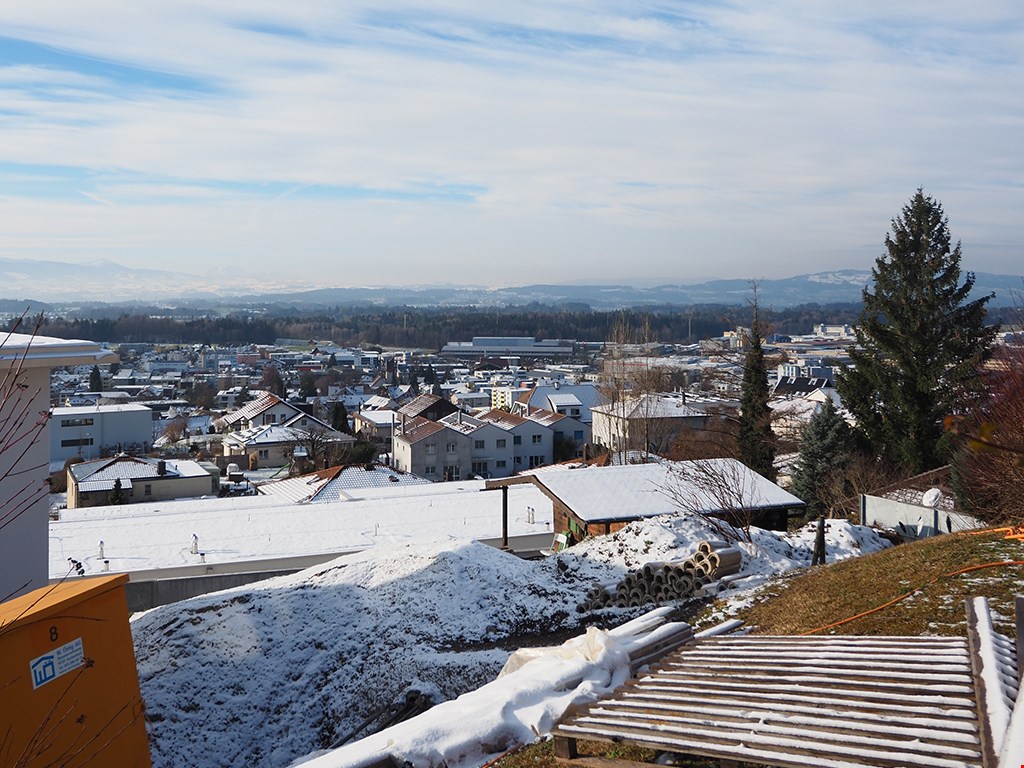
For singles who think about tomorrow today

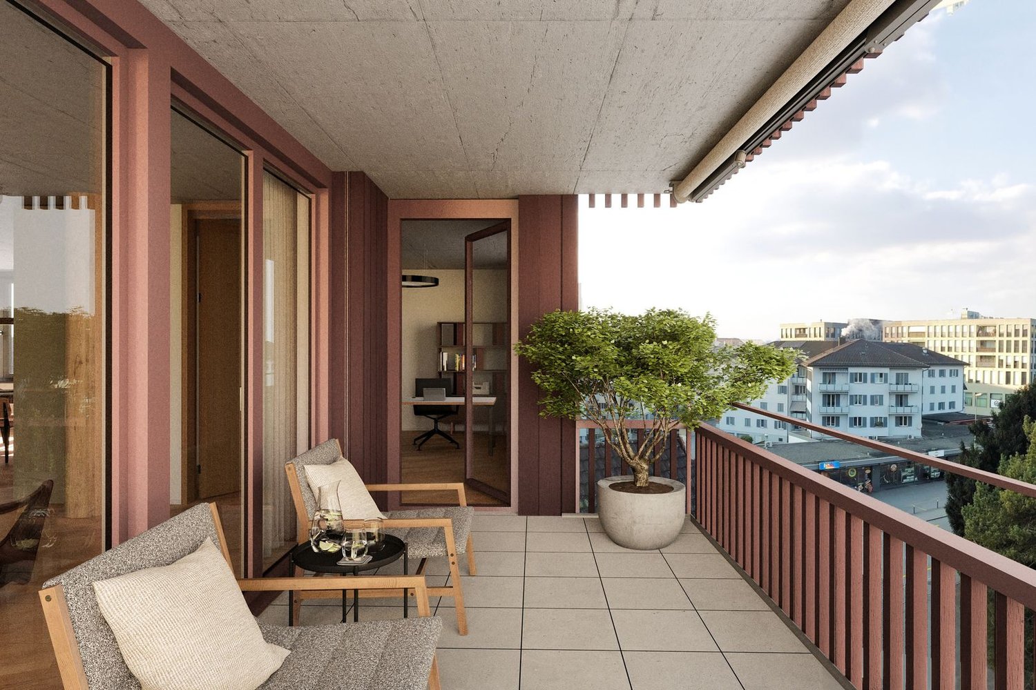
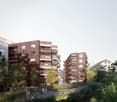
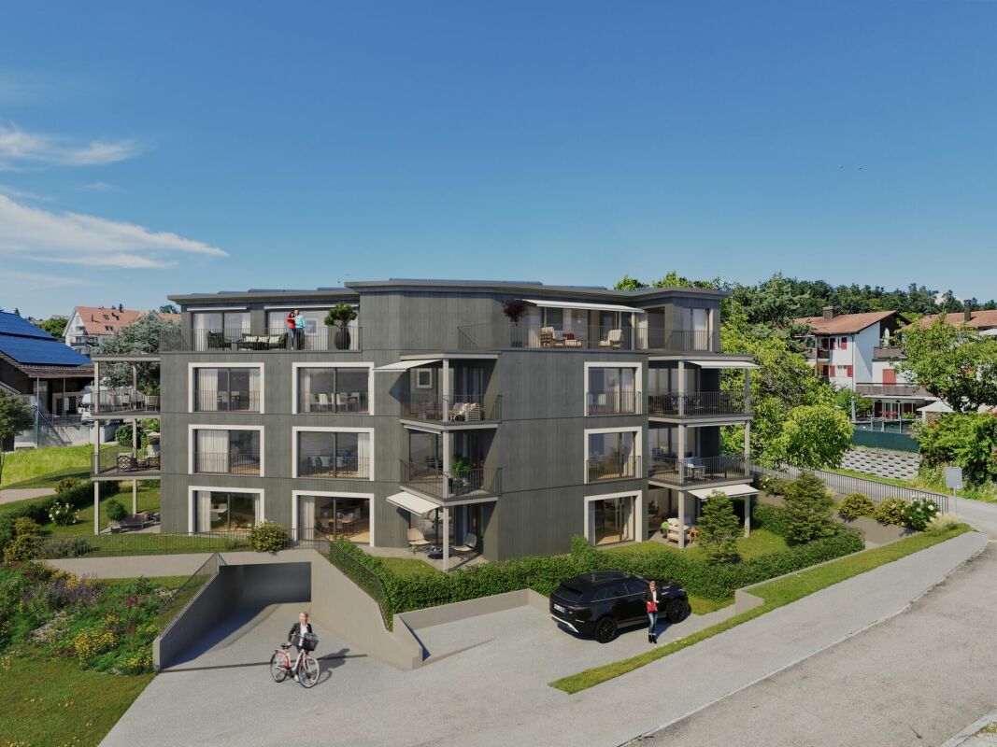
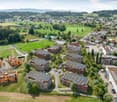
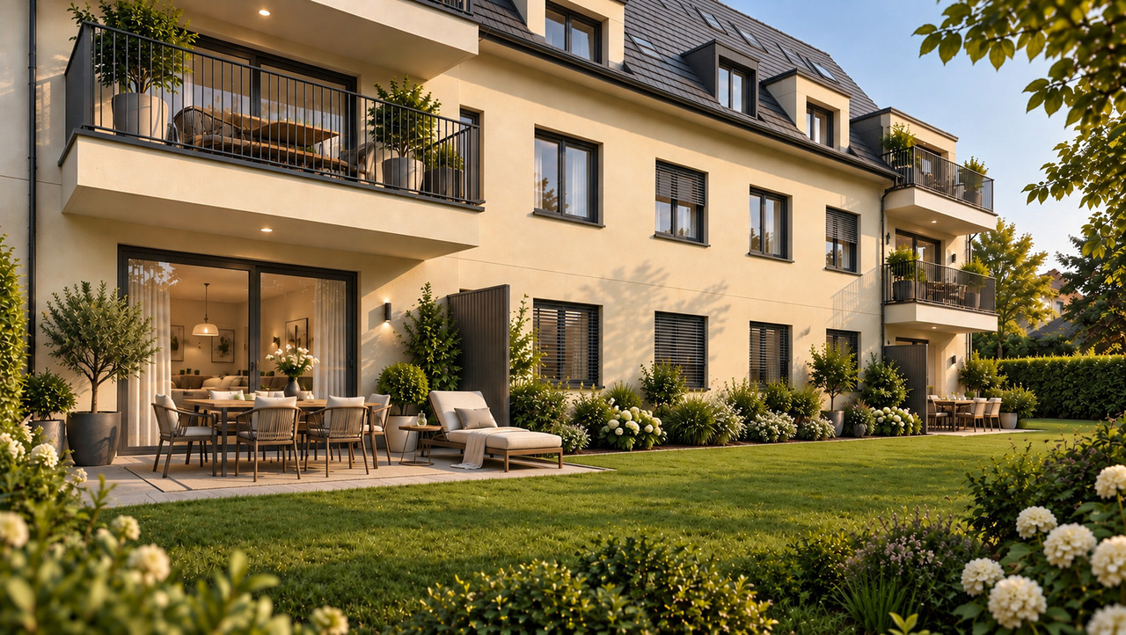
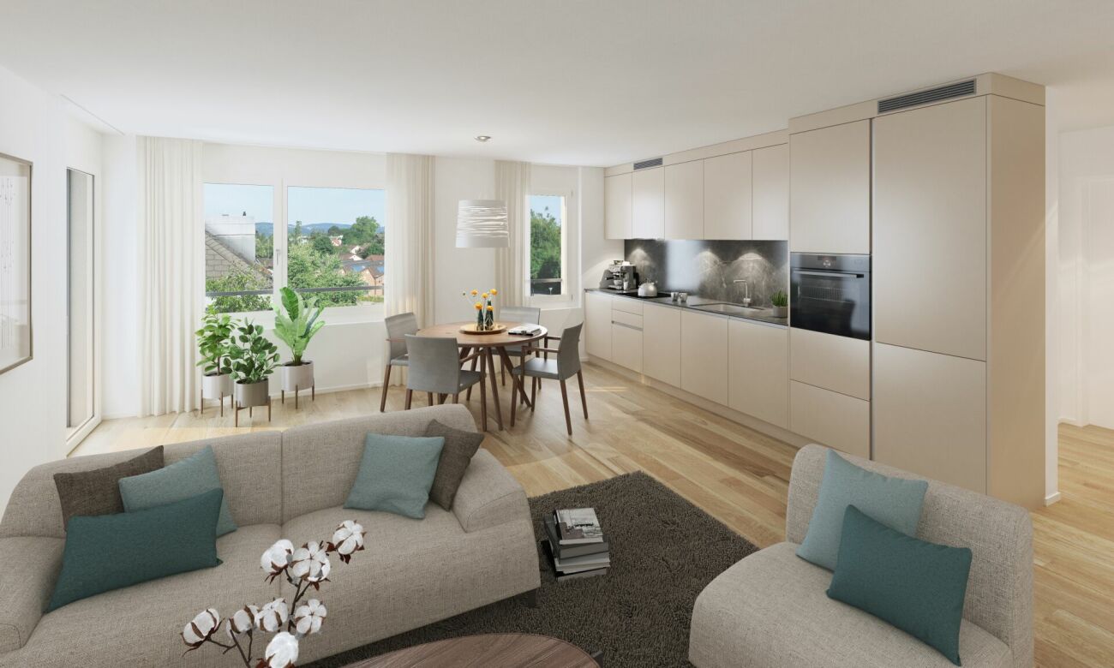
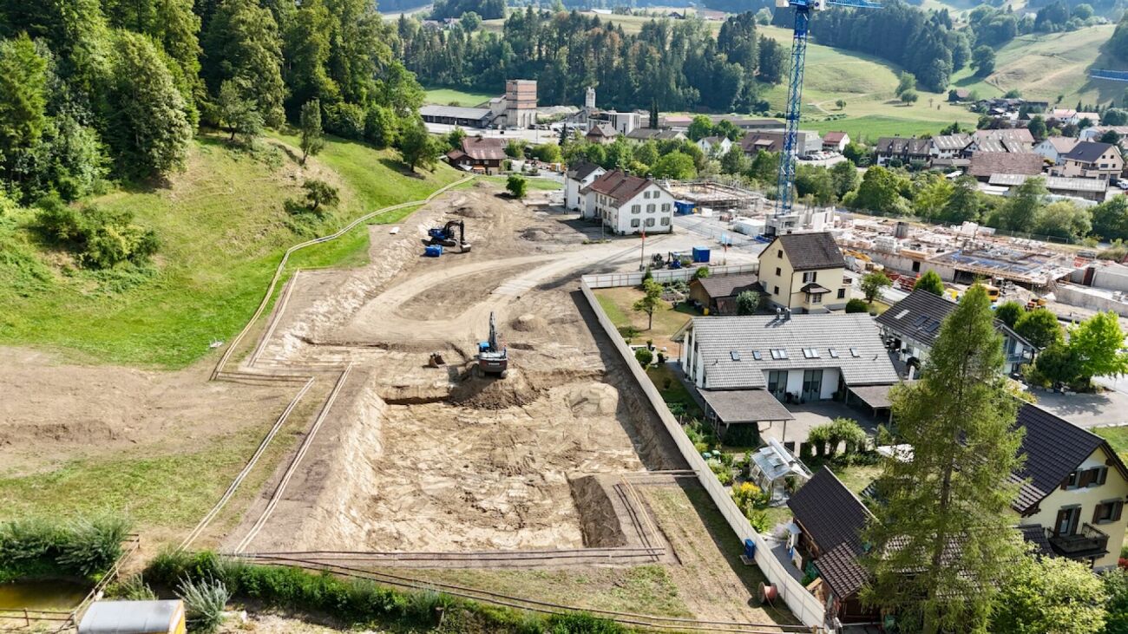
In the heart of Wetzikon, a new living space is being created on the former Ryffel site: around the listed farmhouse from 1640, two new buildings with a total of 28 condominiums and two commercial units are being built on Schlossbach.Highlights: • 28 condominiums with 2.5 to 5.5 rooms, 71-142 m², from CHF 840'000 • 2 commercial units with 61-91 m², from CHF 385'000 • GEAK-Bestklasse A, district heating, photovoltaics, green roofs • High-quality interior fittings and natural materials • Park-like surroundings with lane-like paths • Central location: city center on foot, Wetzikon train station can be reached in 4 bus minutes Rethinking mobilityThe Ryffel site is a pioneer project for people who live urban and conscious: without their own car - and yet flexible and mobile. An innovative concept relies on sharing instead of owning and creates communal solutions for sustainable mobility.How the concept works and what possibilities are open to you, we would be happy to explain in person.Discover the Ryffel site - www.blickpunkt-ryffelareal.chOn the project website, you will find further information and can directly arrange your personal appointment in the showroom with architectural model. We look forward to presenting the project and its special possibilities to you in person.Disclaimer: The visualizations shown are exemplary representations of different floor plans and serve only to illustrate possible spatial effects. They do not represent a binding representation of the offered apartment. Changes and deviations are reserved.

Travel time
-
1 / 8
2.5 rooms, 68m², Price on request
8623 Wetzikon

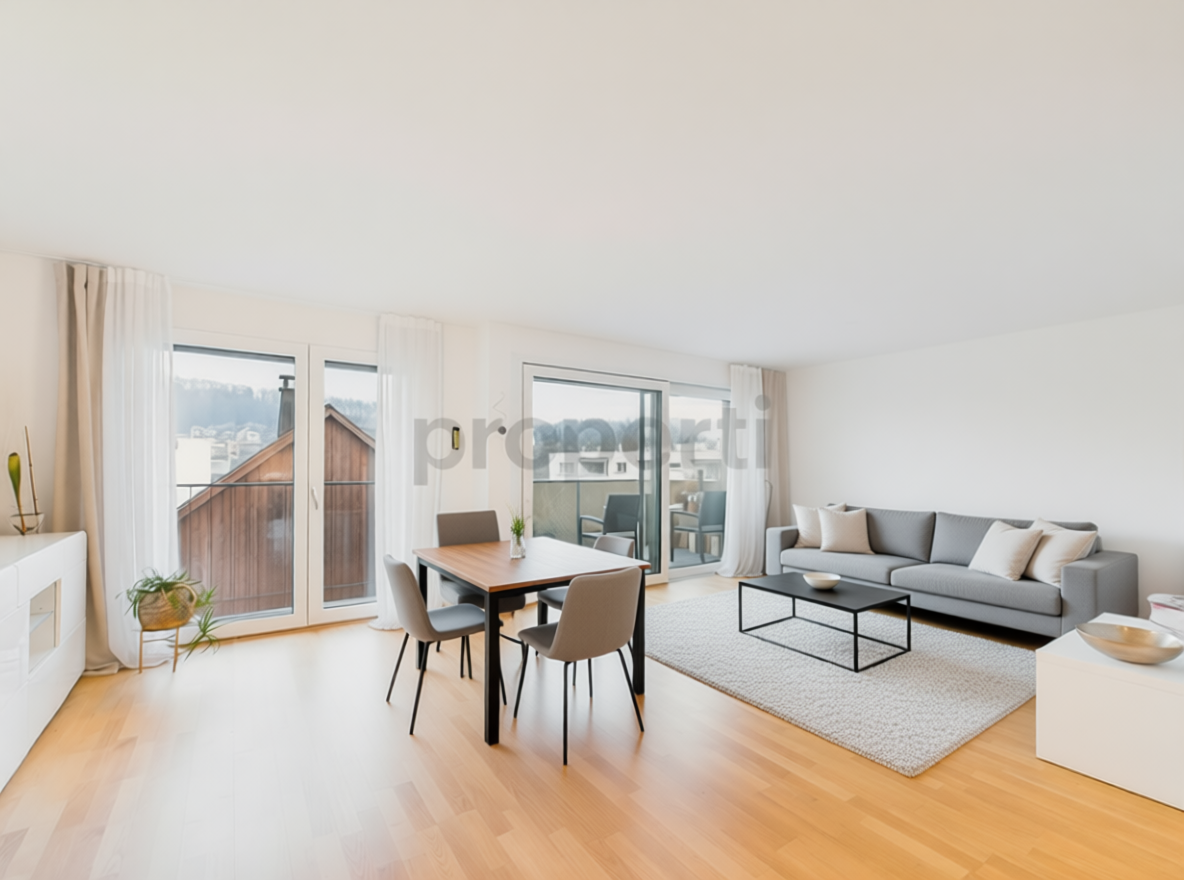
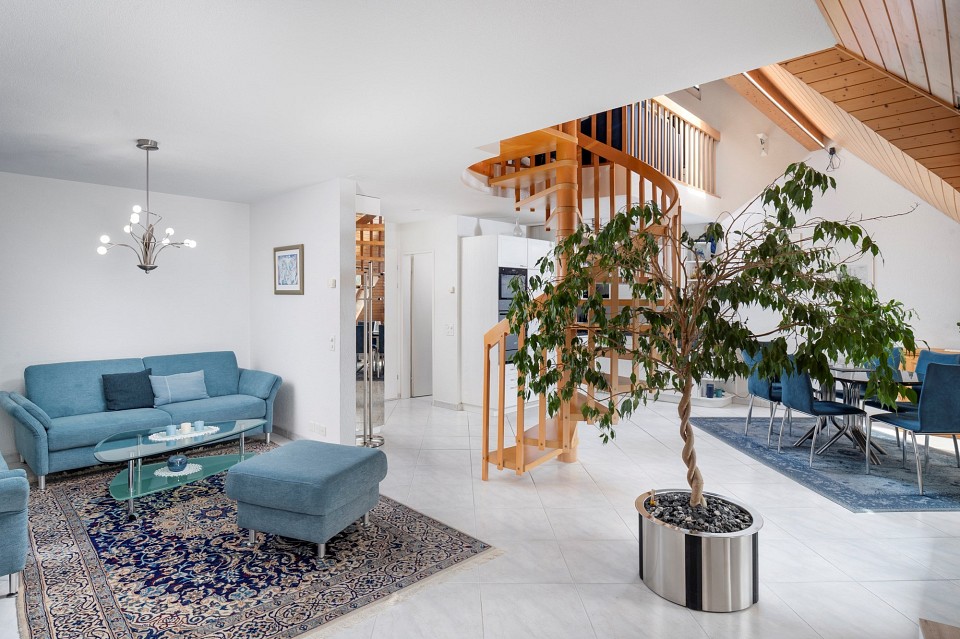
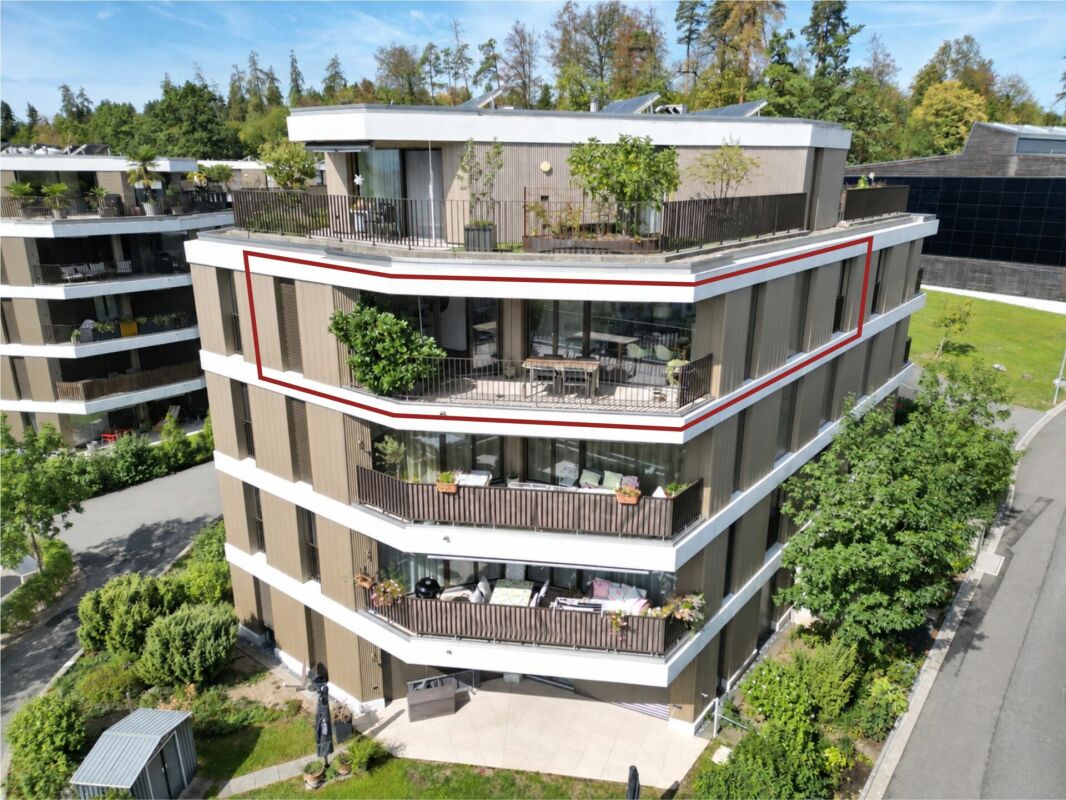
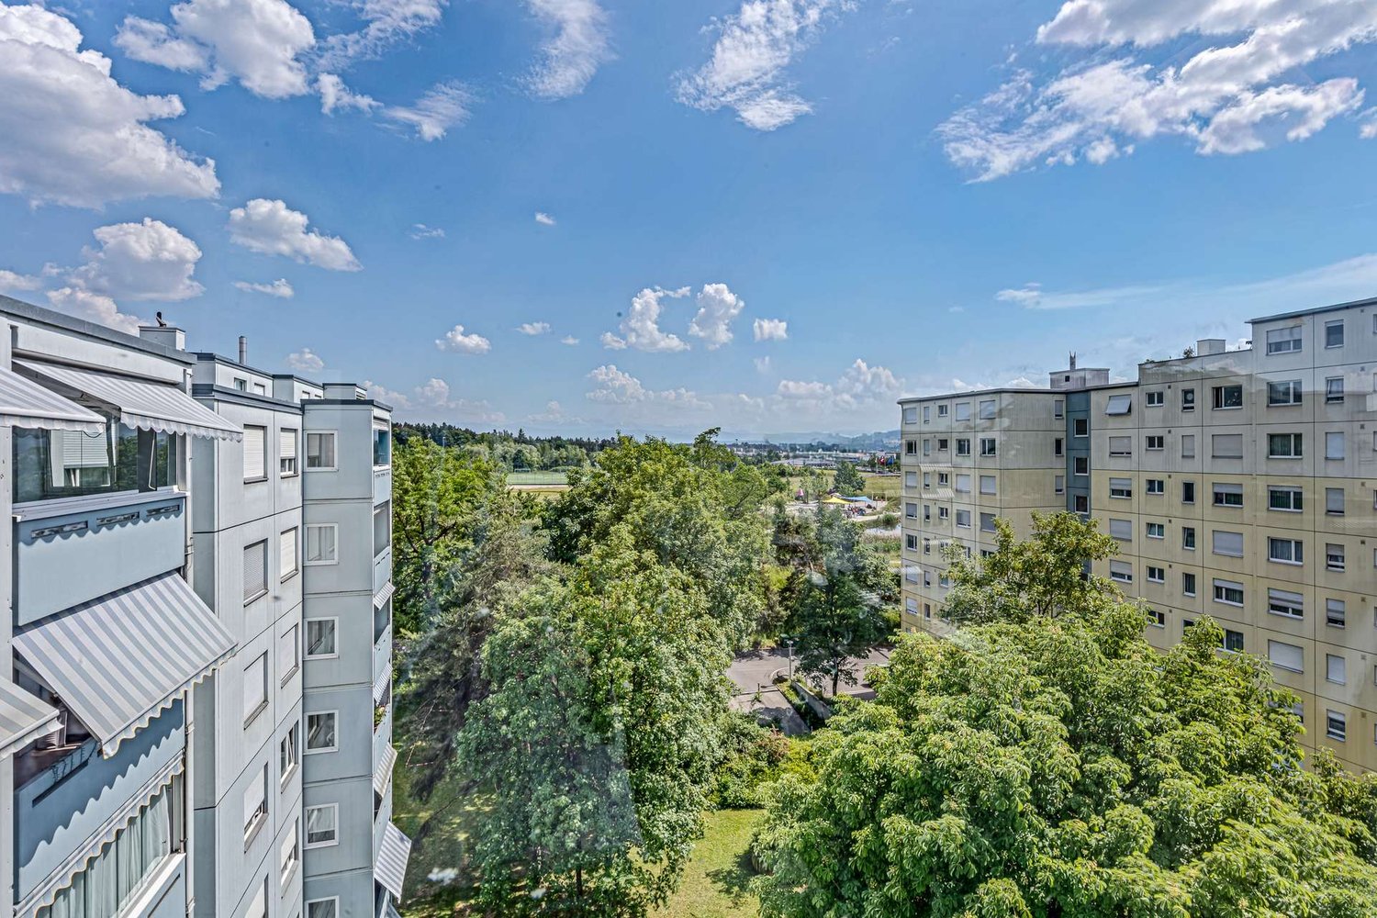
Bright 2.5-room attic apartment with balcony in Wetzikon

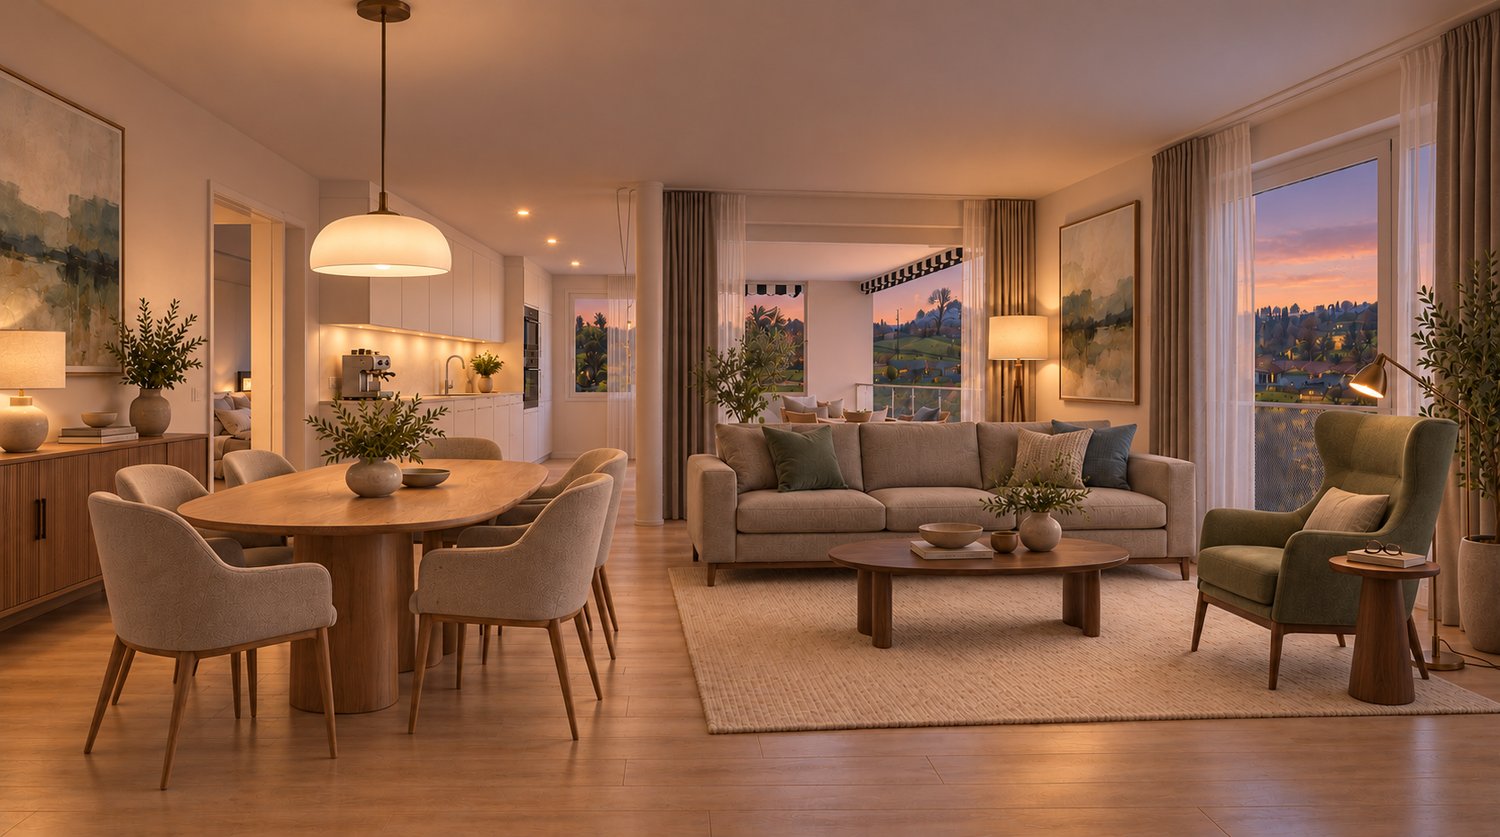
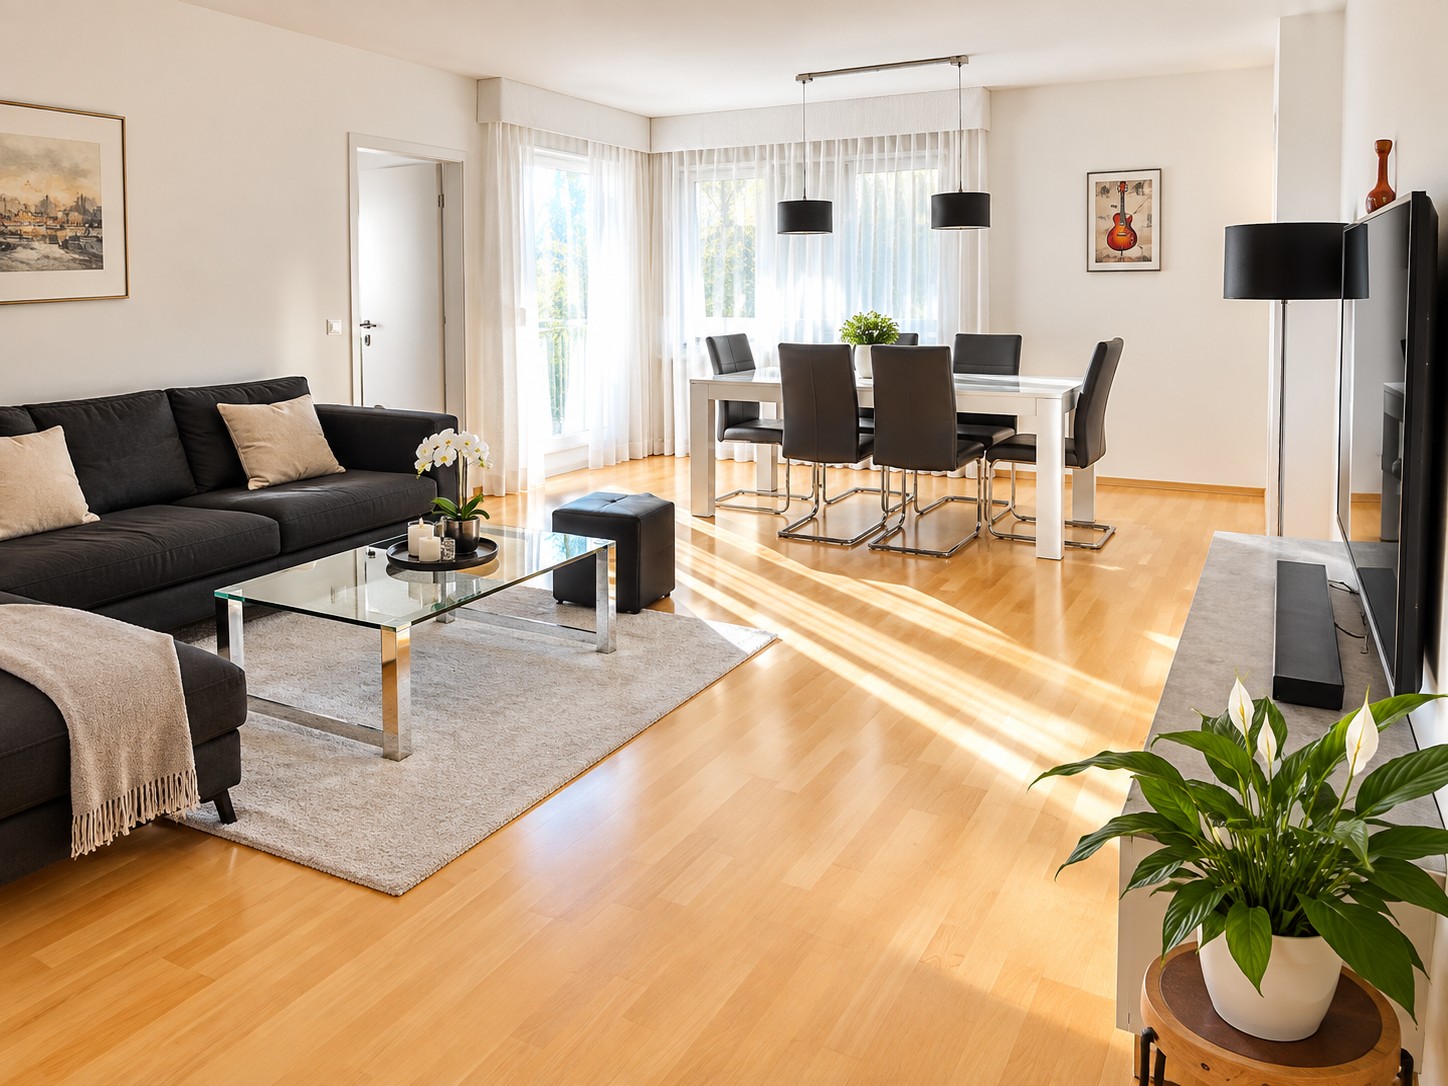
Welcome to the rooftops of Wetzikon: This exclusive and bright 2.5-room attic apartment presents itself as a stylish retreat for a life with peace, sun, and a far-reaching view. Generous window surfaces, noble parquet floors, and natural wood windows create a bright, friendly ambiance with high living quality. The spacious balcony extends the living space outdoors and invites you to relaxed evenings with inspiring views - a real highlight for people who appreciate light, views, and privacy.The modern room layout conveys an open, generous living feeling: The living and dining area is openly designed, the high-quality white kitchen blends harmoniously into the overall picture and underlines the high construction standard of the apartment. Practical details such as a private laundry tower in the apartment increase comfort in everyday life. The quiet, yet very central location makes this home particularly attractive - shopping opportunities like Coop are within 500 meters, as are public transportation and schools in the immediate vicinity. The apartment is ideal for singles, couples, or as a high-quality capital investment.The property was newly built in 2021 and meets the highest requirements for contemporary living, energy efficiency, and sustainable construction. The apartment is in excellent condition and convinces with its clear architecture, high-quality materials, and durable building quality. The unit includes two underground parking spaces, which can be purchased for CHF 35,000 each. A home that elegantly combines peace, urbanity, and value - as a personal refuge or long-term investment.This property offer is characterized by: ? Attic apartment with bright living feeling ? Spacious balcony with far-reaching views and plenty of sun ? High-quality interior design with parquet floors ? White kitchen and natural wood windows for a bright ambiance ? New building 2021 with high construction standard ? Private laundry tower in the apartment ? Two underground parking spaces for CHF 35,000 each ? Ideal location: shopping, schools, and public transportation in the immediate vicinity ? Quiet living location with proximity to urban centersInterested? Contact us for a non-binding consultation!

More objects in your automatically expanded search area
17 results - Radius: + 10km
New building
Stefan Brogli

Stefan Brogli

1 / 15
Stefan Brogli

Stefan Brogli

  • Parking space
  • Balcony / Terrace
  • Garage
  • +5
2.5 rooms, 77m², CHF 890,000.–
Schachenstrasse 11, 8618 Oetwil am See

New construction project Schachenweid - Living with a view of nature up to the Alps

On the site of the former Stork sports center, Schachenweid is emerging as a modern residential quarter that combines natural living with contemporary comfort. In eight architecturally appealing multi-family houses, 90 owner-occupied apartments are being built in different sizes - from compact 2½-room apartments to spacious 5½-room maisonettes. The offer is complemented by five attractive commercial spaces on the ground floor.A quarter with characterSchachenweid not only creates new living space, but a vibrant, well-connected quarter. Green open spaces (over 50%), meeting zones and natural play areas promote togetherness and offer space for retreat and relaxation.Sustainable, high-quality, well-thought-outThe project meets the Minergie standard and convinces with photovoltaic systems, e-mobility infrastructure and ecological open space design. Clear lines, bright floor plans and high-quality materials create a modern, flexible living feeling.Strong partners for the highest qualityIn the realization of this project, we rely on renowned Swiss traditional companies and the highest quality standards. The leading construction company Implenia is responsible for the turnkey construction execution. In the interior areas, you can expect customized fitted kitchens from Hans Eisenring, equipped with modern kitchen technology from Electrolux and a practical Quooker. The elegant sanitary areas are being realized in cooperation with Hug Baustoffe, while the high-quality parquet flooring from Bauwerk from sustainable European production ensures a natural, stylish living ambiance.All project information at a glanceDetailed information about the project and the apartments can be found on our website:www.oetwil-schachenweid.ch

  • Parking space
  • Balcony / Terrace
  • Garage
  • +5
Travel time
-
1 / 13
  • Parking space
  • Balcony / Terrace
  • Garage
  • +6
2.5 rooms, 61m², CHF 790,000.–
Belsitostrasse, 8645 Rapperswil-Jona

High-quality 2.5-room apartment with spacious living area and 10 m² southwest terrace

This attractive 2.5-room apartment in Rapperswil convinces with an exceptionally spacious room feel, high-quality equipment, and a high level of living comfort. The property was used as a second home. The heart of the apartment is the very spacious living and dining area with an elegant, individually designed designer kitchen, which is perfectly integrated into the open living space. The spacious room design creates a modern and at the same time cozy atmosphere. Another highlight is the approximately 10 m² large terrace with southwest orientation – ideal for enjoying sunny afternoons and long summer evenings outdoors. Special highlights • Spacious 2.5-room floor plan • Very large, bright living and dining area • High-quality custom-made designer kitchen • Spacious bathroom with very comfortable, large shower • Practical laundry tower directly in the apartment • Sunny bedroom • Approximately 10 m² large southwest terrace • Floor heating for comfortable living comfort • Modern cooling system for the summer, which significantly reduces the room temperature on hot days • Minergie standard for energy-efficient and sustainable living • Controlled living space ventilation for a pleasant room climate • Own cellar compartment • 1 underground parking space • Several guest parking spaces Comfort in every season The combination of Minergie standard, floor heating, controlled living space ventilation, and integrated cooling system ensures a particularly pleasant room climate throughout the year. In winter, you can enjoy a uniform and cozy warmth, while the cooling system in summer contributes to significantly reducing the heat in the apartment. An apartment with special living comfort This property is ideal for singles or couples who value spacious rooms, modern design, high-quality materials, and contemporary living comfort. The combination of a spacious terrace, a high-quality custom kitchen, energy-efficient building technology, and a well-thought-out floor plan makes this apartment a special home in Rapperswil. Underground parking space: CHF 70,000 extra.

  • Parking space
  • Balcony / Terrace
  • Garage
  • +6
Travel time
-
1 / 9
2.5 rooms, 82m², CHF 790,000.–
Talgartenstrasse 50, 8630 Rüti ZH

Stylish and modern living - close to nature in Rüti ZH

GeneralThe 2.5-room apartment for sale is located on the 3rd floor of the multi-family house F of the attractive residential building "Sechten" on Talgartenstrasse in Rüti ZH. The two multi-family houses E and F with condominiums were built at the highest point of the area and blend harmoniously into the natural surroundings on the edge of the Rüti forest. The generously designed green and recreational areas, as well as the underground access to the building, provide a quiet and pleasant living environment.The apartment has a gross floor area of around 82 m² and impresses with a spacious, well-thought-out floor plan and bright, well-maintained rooms. The entrance area leads to the spacious living and dining area, which benefits from plenty of daylight thanks to the large window areas. The continuously laid, white oiled oak parquet floor underlines the modern and cozy ambiance.The high-quality kitchen presents itself in a timeless, bright design and has generous work and storage spaces, as well as a kitchen island with additional seating. It opens into the living area, creating a communicative center of the apartment.From the living and dining area, you can access the covered balcony with around 15 m². This offers enough space for a spacious dining or lounge area and, thanks to its elevated location, provides a beautiful view of the surroundings and into the surrounding mountain world.The spacious bedroom offers a variety of furnishing options. The modern bathroom is equipped with a spacious, floor-level shower with glass partition, toilet, and a washbasin with under-counter furniture and a large mirror cabinet. A separate Reduit with a private washing tower provides additional storage space and completes the well-thought-out room offer. The apartment also includes a basement compartment and a parking space in the underground garage. The apartment can be reached comfortably and without obstacles by the personnel lift from the underground garage to the 3rd floor.A low-temperature floor heating system with a central geothermal heat pump ensures a pleasant room climate. Thanks to Free-Cooling via the floor heating, the living rooms can be cooled additionally during the warm summer months.Another plus is the quiet and natural location with short distances to the center of Rüti. The Rüti forest with its walking and recreational opportunities is practically located in front of the house door. Shopping facilities, kindergarten, and primary school are around 450 m away, the village center around 550 m, and public transport around 250 m.The combination of spacious room offer, high-quality construction, beautiful outdoor area, comfortable underground garage, and natural location makes this 2.5-room apartment an attractive home for individuals or couples with high demands on living quality and comfort.ViewingsHave we piqued your interest? We would be happy to answer any further questions or arrange a non-binding viewing of the property. We look forward to your contact.

Travel time
-
1 / 16
2.5 rooms, 86m², CHF 840,000.–
Höhenstrasse 7, 8733 Eschenbach SG

Bright and spacious 2.5-room terrace apartment with a magnificent panoramic view, living comfort, and beautiful materials

Location quality: Desirable, very sunny residential area with a beautiful, unobstructed panoramic view in an attractive and well-maintained neighborhood. The village center with shopping facilities is about 700 meters away. The room feeling: From the spacious living/dining area with a modern kitchen of a total 42 m2, you can access the south-facing terrace of 36 m2, which offers a magnificent view of the Linth area and the Glarus mountains. The bedroom (18 m2) has a separate dressing room with a sliding door and a small balcony, which is also south-facing. Practical for everyday life is the separate laundry room with washing machine and dryer, the many built-in closets (5 elements) with a bench and wardrobe in the entrance, as well as the 8 m2 basement room on the same floor. The high-quality construction: Noble, modern kitchen with white and handleless synthetic resin fronts, black natural stone cover, large induction cooktop with integrated exhaust system from V-Zug, oven and steamer from V-Zug, large refrigerator with zero-degree zone from V-Zug, Siemens dishwasher, ample workspace, many drawers, ceiling spots, curtain rail, ample sockets, window front. Perfectly coordinated materials also in the wet room: large single sink with two single-hole mixers and wooden base cabinet, illuminated mirror cabinet, walk-in shower with glass partition and Raindance shower head, Laufen brand shower toilet, towel rack. The apartment has a controlled apartment ventilation system. Furthermore, the terrace apartments were built in the certified Minergie standard, have a geothermal heat pump and a photovoltaic system on the flat roof. The car parking space in the underground garage is equipped with a wall box and a pneumatic cabinet. The apartment can be purchased with a parking space in the underground garage for CHF 40,000. The selling price has been confirmed by the seller's bank. Are you attracted to these amenities? Then we would be happy to send you our detailed sales documentation.


Travel time
-
1 / 9
2.5 rooms, 79m², CHF 695,000.–
Binzholzstrasse 27, 8636 Wald

Spacious and modern new building apartment

New building 2026: Ground-floor 2.5-room garden apartment in a quiet location in Wald ZH. The bright living/dining/kitchen area opens up to a large 18 m² covered seating area - your extended living room outdoors.Highlights • Living area approx. 79 m² with spacious living/dining/kitchen area • Modern kitchen with island: Induction cooktop with integrated extractor, high-built-in oven & Combi-Steamer, plenty of storage space • Two wet cells: DU/WC and bath/WC • Reduit/storage room with washing tower and inviting entrance • High-quality oak parquet, large-format, low-maintenance ceramic tiles • Barrier-free access, lift to all floors • Ground probe heat pump and underfloor heating: efficient & future-proof • Private basement totaling approx. 14 m² (approx. 8 m² basement + approx. 6 m² sports equipment box) • Underground parking in the house; parking space optional for CHF 40,000, direct access by lift • Quiet location, approx. 900 m to Wald ZH train station (S26), short walk to the city center • Manageable multi-family house with 8 units Figures & Facts • Rooms: 2.5 • Living area: approx. 79 m² • Seating area/terrace: approx. 18 m², covered • Bathrooms: 2 (DU/WC and bath/WC) • Floor: Ground floor (garden apartment) • Year of construction: 2026 • Availability: immediately • Purchase price: CHF 695,000 Ideal for singles, couples, or investors looking for a modern, efficient home with comfortable access in Wald ZH.

Travel time
-
1 / 6
2.5 rooms, 75m², CHF 740,000.–
Zelgackerstrasse 20, 8632 Tann

New construction project AM ZELGACKER - modern living in Tann ZH | Apartment No. 1.2

AM ZELGACKER - New residential building in Tann ZHModern living. Regionally at home.In an attractive residential location on Zelgackerstrasse 20/22 in 8632 Tann ZH, AM ZELGACKER is creating a modern residential building with 6 high-quality owner-occupied apartments and 6 parking spaces in the building's own underground garage. The new construction project combines contemporary architecture, well-thought-out floor plans, and a high-quality construction standard with the living quality of the Zurich Oberland. Spacious window areas and open living concepts create bright, inviting spaces. Depending on the apartment, private seating areas, terraces, or balconies are available.The building permit has been granted and construction has already begun. Completion is planned for June 1, 2027.Modern living with high-quality construction standardOpen living, dining, and kitchen areas form the heart of the apartments. The kitchen, sanitary facilities, as well as wall and floor coverings can be selected individually within the planned budgets. Further buyer wishes can be considered depending on the construction progress and technical feasibility.Contemporary building technology for high living comfortA floor heating system with individual room control provides comfortable living comfort. The building technology is supplemented by geothermal energy, a photovoltaic system, and electrically operated louvers. The washing machine and dryer are located directly in the respective apartment.A home that you can help designBuying during the construction phase offers the opportunity to help design the future home. The earlier you decide on your desired apartment, the greater the possibilities for individual selection of the interior design.This offer is characterized by the following advantages: • 2.5-room apartment on the 1st floor left, No. 1.2 • 75 m² living space, covered balcony with approx. 9.12 m² • Modern and well-thought-out floor plan • Spacious living, dining, and kitchen area • Bright living rooms with large window areas • Modern kitchen with individual selection within the planned budget • Selection options for sanitary facilities • Individually selectable wall and floor coverings within the planned budgets • Geothermal energy and photovoltaic system • Floor heating with individual room control • Electrically operated louvers • Washing machine and dryer directly in the apartment • Own cellar or storage compartment • Lift for comfortable access to the floors • Parking space in the building's own underground garage can be purchased for CHF 40,000 • Individual buyer wishes possible depending on construction progress and technical feasibility Secure your dream apartment now!AM ZELGACKER combines modern new construction living with an attractive location in Tann and the high quality of life in the Zurich Oberland. We would be happy to provide you with the complete sales documentation with floor plans, construction description, and price list and inform you personally about the design options and the further purchase process.

Travel time
-
1 / 9
2 rooms, 54m², Price on request
8604 Volketswil

High up - 2.0 room apartment on the 7th floor

This well-maintained 2-room apartment on the 7th floor and thus in the top floor of a large multi-family house convinces with a well-thought-out room layout on 54.4 m² of living space and offers an attractive capital investment for investors - the apartment is currently rented and thus generates a stable return from the first day. Also for singles, couples or as a domicile for part-time residents, living possibilities open up in this property. Thanks to the elevated location, you benefit from a partial view into the distance and a bright living ambiance. The existing elevator provides comfortable access to all floors, while the practical storage room in the apartment offers additional storage space. A parking space in the underground garage and a basement compartment round off the offer.The apartment is located in Volketswil, a well-connected municipality in the Zürcher Oberland with excellent infrastructure and convenient access to public transport and the highway.Highlights at a glance:- 2 rooms, 54.4 m² living space- 7th floor with partial free view- Elevator available- Parking space in the underground garage- Storage room- Central, quiet location- Currently rented - immediate returnWe would be happy to show you this exciting property in person. Please contact us for a viewing appointment!IF YOU HAVE NOT RECEIVED THE DOSSIER WITHIN 5 MINUTES AFTER SUBMITTING THE CONTACT FORM, PLEASE ALSO CHECK THE SPAM FOLDER!

1 / 5
2.5 rooms, 75m², CHF 756,000.–
Zelgackerstrasse 20, 8632 Tann

New construction project AM ZELGACKER - modern living in Tann ZH | Apartment No. 0.2

AM ZELGACKER - New residential building in Tann ZHModern living. Regional at home.In an attractive residential location on Zelgackerstrasse 20/22 in 8632 Tann ZH, AM ZELGACKER is a modern residential building with 6 high-quality owner-occupied apartments and 6 parking spaces in the building's own underground garage. The new construction project combines contemporary architecture, well-thought-out floor plans, and a high-quality construction standard with the living quality of the Zürcher Oberland. Spacious window areas and open living concepts create bright, inviting rooms. Depending on the apartment, private seating areas, terraces, or balconies are available.The building permit has been granted and construction has already begun. Completion is planned for June 1, 2027.Modern living with high-quality construction standardOpen living, dining, and kitchen areas form the heart of the apartments. The kitchen, sanitary facilities, as well as wall and floor coverings can be selected individually within the planned budgets. Further buyer wishes can be considered depending on the construction progress and technical feasibility.Contemporary building technology for high living comfortA floor heating system with individual room control provides comfortable living comfort. The building technology is supplemented by geothermal energy, a photovoltaic system, and electrically operated lamella shutters. The washing machine and dryer are located directly in the respective apartment.A home that you can help designBuying during the construction phase offers the opportunity to help design the future home. The earlier you decide on your desired apartment, the greater the possibilities for individual selection of the interior design.This offer is characterized by the following advantages: • 2.5-room garden apartment right, No. 0.2 • 75 m² living space, terrace with approx. 9.12 m² • Private outdoor area • Modern and well-thought-out floor plan • Spacious living, dining, and kitchen area • Bright living rooms with large window areas • Modern kitchen with individual selection within the planned budget • Selection options for sanitary facilities • Individually selectable wall and floor coverings within the planned budgets • Geothermal energy and photovoltaic system • Floor heating with individual room control • Electrically operated lamella shutters • Washing machine and dryer directly in the apartment • Own cellar or storage compartment • Lift for comfortable access to the floors • Parking space in the building's own underground garage can be purchased for CHF 40,000 • Individual buyer wishes possible depending on construction progress and technical feasibility Secure your dream apartment now!AM ZELGACKER combines modern new building living with an attractive location in Tann and the high quality of life in the Zürcher Oberland. We would be happy to provide you with the complete sales documentation with floor plans, construction description, and price list and inform you personally about the design options and further purchase process.

Travel time
-
1 / 3
2.5 rooms, 62m², CHF 905,000.–
Bachgasse 8, 8610 Uster

Construction start - Stylish 2.5-room ownership apartment for people who appreciate quality

Not bigger. But better.Imagine starting your day with a cup of coffee on the sunny balcony, enjoying the quiet atmosphere of the neighborhood and reaching Zurich in a short time. This is exactly the lifestyle that awaits you at Bachgasse 8 in Uster.This high-quality 2.5-room ownership apartment combines modern design with thoughtful architecture and a location that perfectly combines urban life and relaxation. Generous window areas let in plenty of daylight and create a bright, friendly living atmosphere. The open living and dining area is the heart of the apartment and invites you to cook, enjoy and linger.The modern kitchen impresses with high-quality appliances and elegant materialization. The stylish bathroom and carefully selected equipment details underline the high quality standards of this new apartment.Whether as a first home, a comfortable home for couples or as a value-stable investment, this apartment offers versatile possibilities.Your advantages at a glance- bright living and dining area with generous window fronts- sunny balcony as an extension of the living space- high-quality kitchen with modern appliances- noble materials and timeless architecture- sustainable construction and modern comfort- quiet residential area with short distances to the city center- Uster train station and shopping facilities within a few minutes' walk- attractive location with quick connection to ZurichThe new construction project Bachgasse includes only ten ownership apartments. More than half of them have already been sold, secure one of the last available apartments now.Have we sparked your interest and have you discovered your dream apartment? Do you have questions about financing, expansion or move-in date? Contact us. We advise you in an engaged, personal and discreet manner, so you can achieve your goal.Plüer & Partner Immobilien AG - always personal

Travel time
-

Suggested properties for you based on search results

Other interesting objects