Waltalingen - Flats for sale with Elevator

We recommend expanding your search criteria to get similar results. The current filters didn’t return any matches.

If you don’t want to change your current search criteria, we recommend creating a search alert, so you’ll be notified when matching offers become available.

More objects in your automatically expanded search area
26 results - Radius: + 10km
1 / 13
4.5 rooms, 121m², CHF 1,520,000.–
Schaffhauserstrasse 9c, 8442 Hettlingen

Centrally located, quiet and bright - Your new home in the heart of Hettlingen

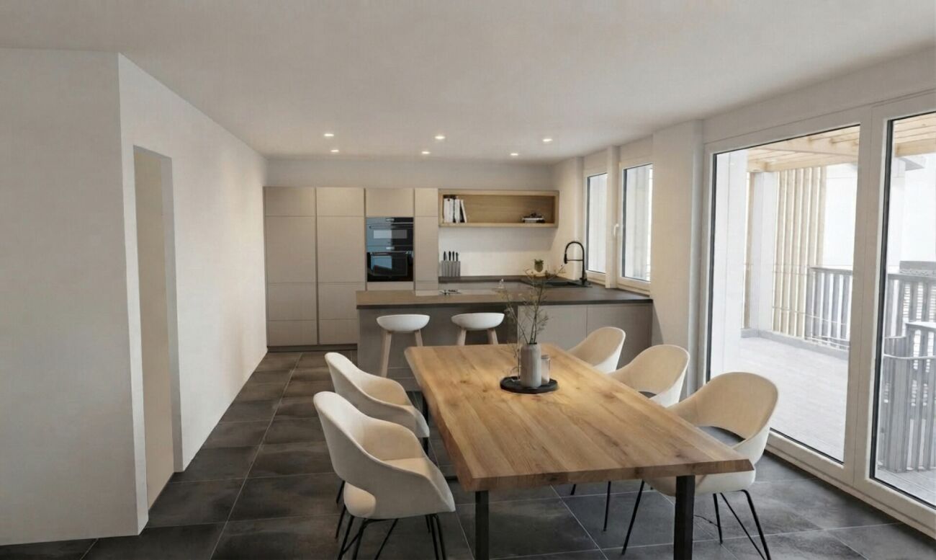
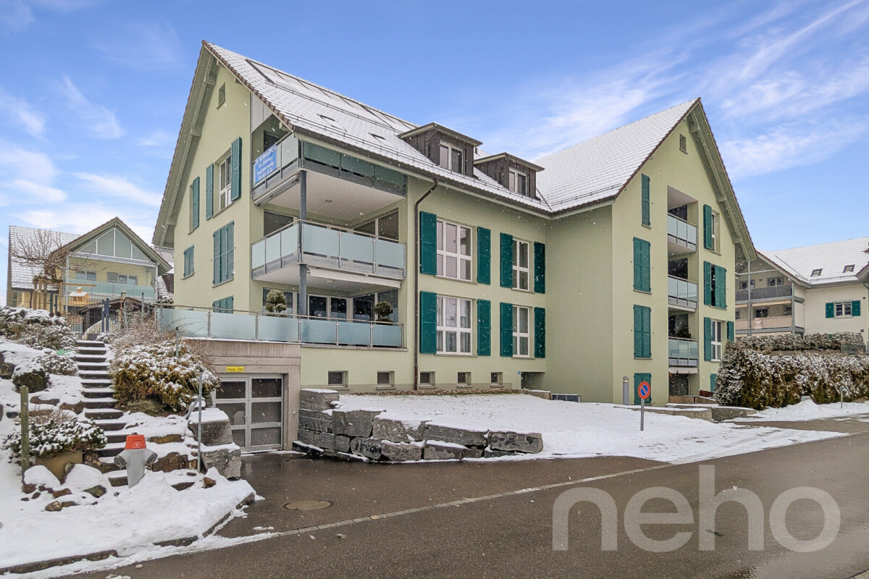
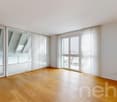
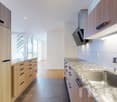
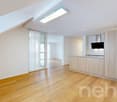
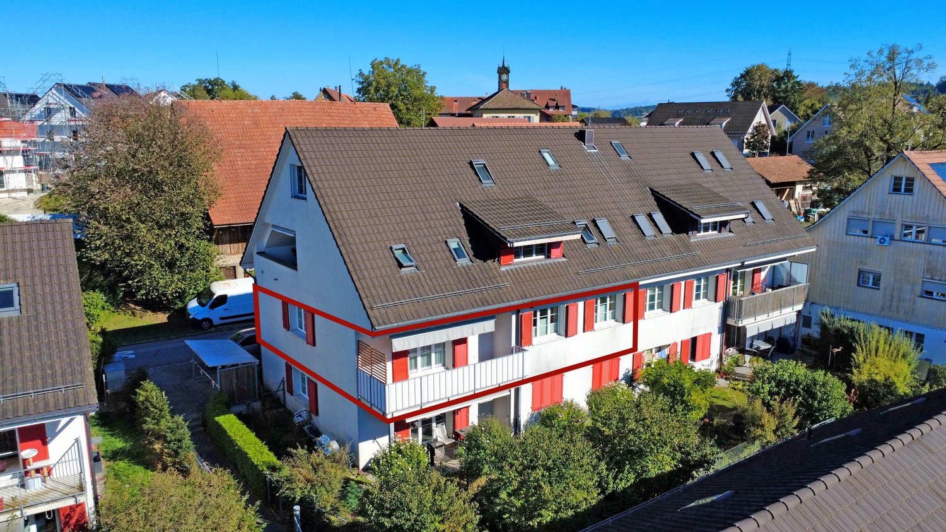
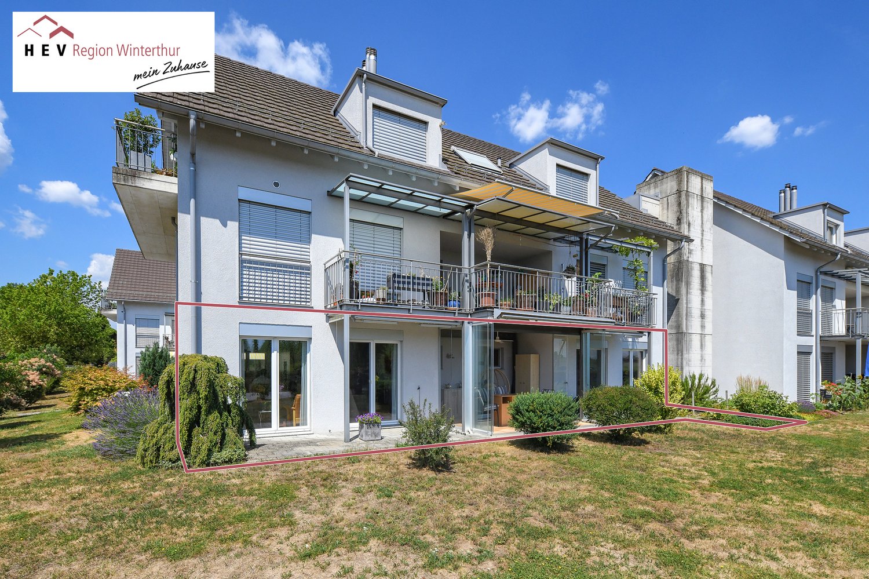
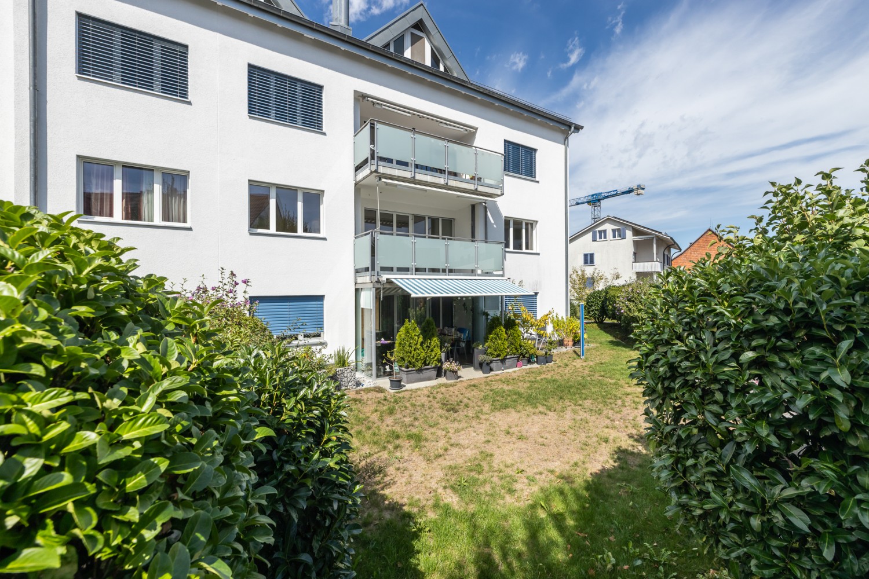
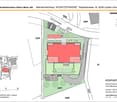
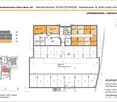
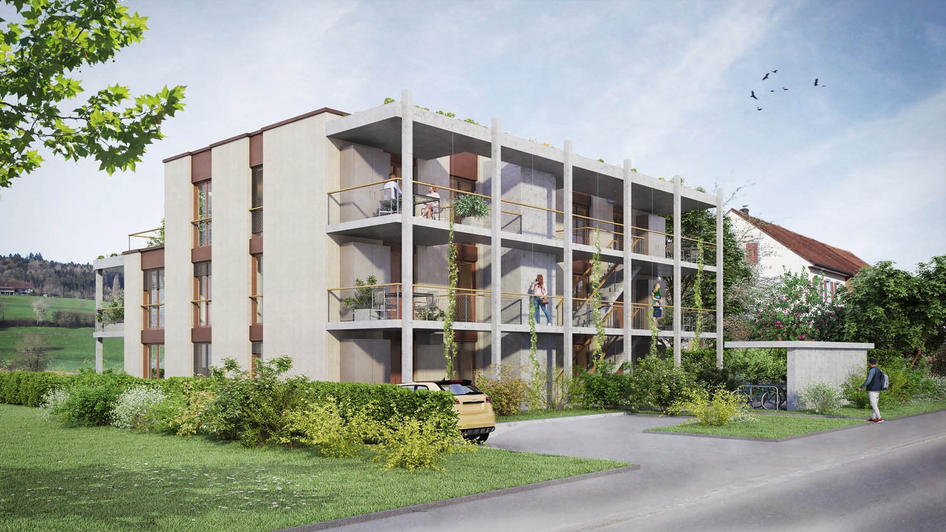
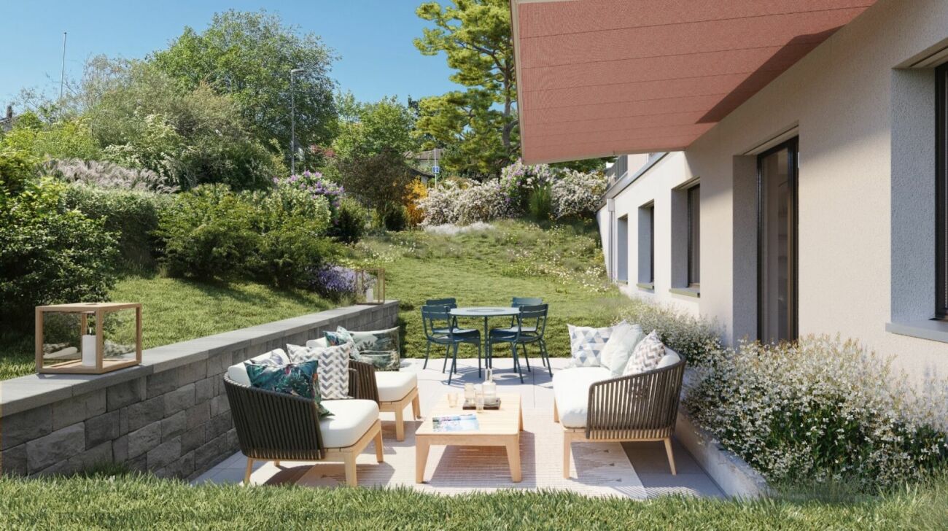
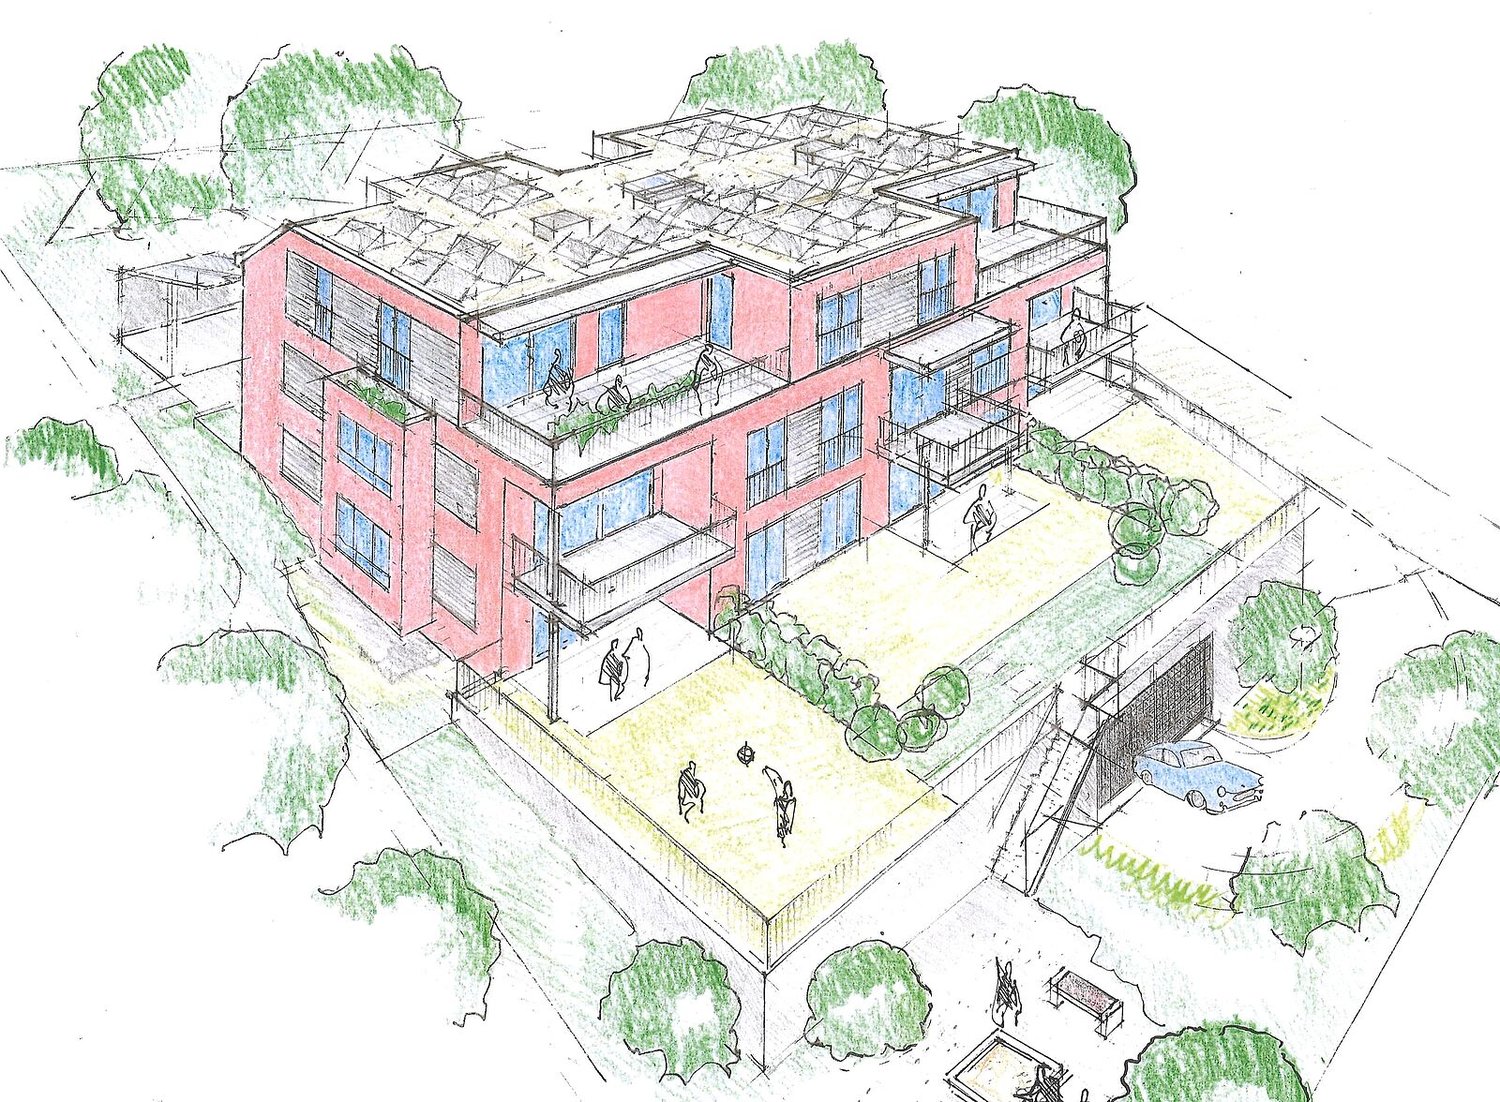
The Sagipark was created in 2023 on the site of the old Surbeck sawmill at the southern entrance of Hettlingen: 33 apartments, five row houses, and a single-family house, designed by a local architectural firm. The buildings adopt the position, shape, and volume of the Hettlingen village typology — large-volume gable roofs, wooden facades, and a deliberately calm roof landscape. This apartment is not located on Schaffhauserstrasse, but in the recessed building towards the grown core zone, with a distance to the next building. The house has only three residential units — one per floor. The ground floor belongs to this apartment alone: no neighboring party on the same floor, no shared apartment wall. Instead, there are windows on all four sides of the building. In the morning, the sun is in the dining room, at noon on the terrace, and in the evening in the large room on the west side. From the living room, you can directly access the outside: first to the covered porch of about 14 m², which remains usable even in rain and midday heat, then to the terrace and into the garden of about 145.7 m². The garden is flat, grown-in, and faces the green side — a view of the greenery instead of the facade opposite. Inside, the apartment is from 2023 and correspondingly new: flooring, open kitchen with cooking island, dark stone cladding, and partially handle-less fronts, a bathroom with bathtub and double sink, as well as a second wet room with shower and toilet. In the entrance, there is a spacious built-in closet. The corridor distributes to three bedrooms, two bathrooms, and the living room/kitchen. Heating is provided by a ground-source heat pump via underfloor heating: no oil, no gas, no heating renovation on the horizon. On the roof, there is a photovoltaic system, in the underground garage, there is a charging management system for electric vehicles, and the apartment is connected to fiber optics. The apartment includes two parking spaces in the underground garage — the two best in the house, one of which is significantly wider due to the garage layout. The garage entrance is located on Mitteldorfstrasse for reasons of local protection; the area itself is accessible via footpaths. A ground floor with elevator, everything on one level, no stairs in everyday life, the garden directly at the living room, and kindergarten, school, Volg, and bus stop within a few minutes' walk: the apartment works for a family just as well as for a couple who wants to downsize from a house without giving up their own outdoor space. The Hettlingen train station is about 1 km away. From there, the S12 and S33 trains run — Winterthur in about five minutes and Zurich in about 30 minutes, as well as the SN3 night connection. Zurich Airport is about 15 km away. You can also reach the Oberohringen motorway exit in about 5 minutes.
Travel time
-
Markus Spiegel

Markus Spiegel

1 / 13
Markus Spiegel

Markus Spiegel

  • Parking space
  • Balcony / Terrace
  • Garage
  • +3
4.5 rooms, 131m², CHF 1,129,000.–
Hünikon (Neftenbach), 8412 Hünikon (Neftenbach)

13 minutes from Winterthur - 3 garage spaces and workshop

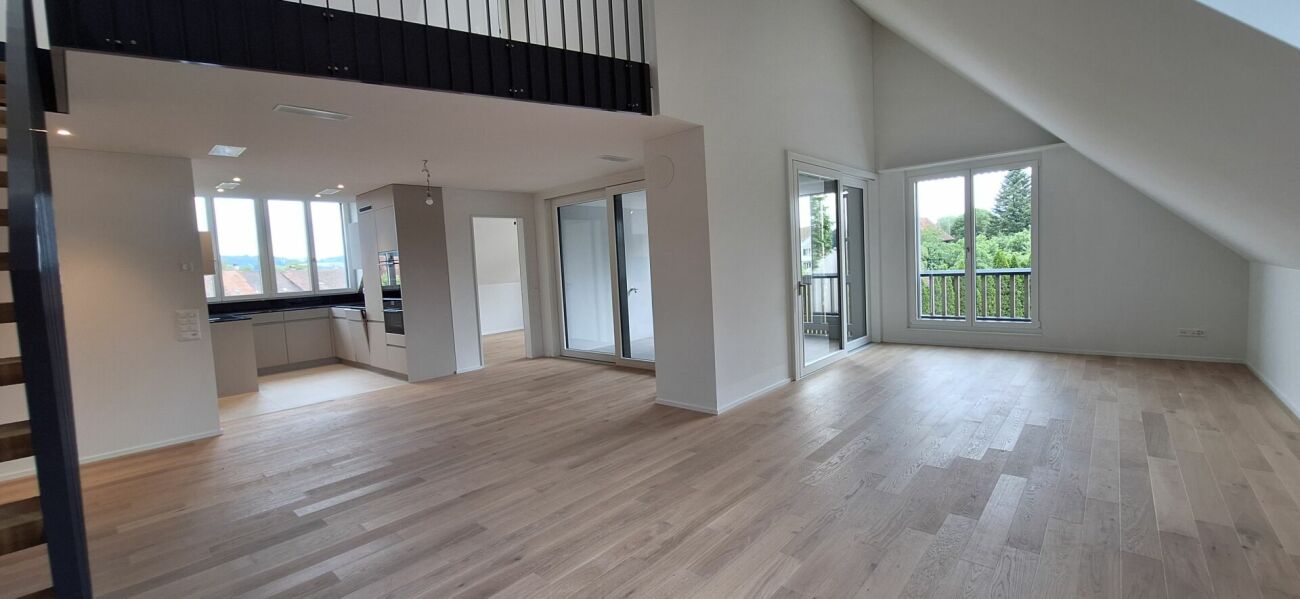
This nearly new and very well-maintained 4.5-room attic maisonette apartment impresses with its generous room layout with 131 m2, its high-quality construction and materialization. It is located near Winterthur. Winterthur can be reached by S-Bahn in under 20 minutes, and by car in under 15 minutes. The living highlights are the living and dining area with a Swedish stove, the open kitchen, the gallery on the upper floor, and the spacious bedroom and dressing room. The apartment has two balconies with a total outdoor area of around 30 m2. The western orientation provides for beautiful sunsets and a pleasant illumination of the living rooms. The apartment is equipped with two wet cells, electric shutters, mosquito screens, built-in closets in the entrance area, and additional storage space on the upper floor. The apartment includes a separate 28m2 workshop with a sink and high-current connection in the underground garage. The apartment also includes three parking spaces at CHF 35,000 each. There is the option to purchase only two or all three parking spaces.This apartment is the perfect place for all those who value peace, quality, and style. It is also ideally located for families, with kindergarten and school nearby.Exact address available after registration on neho.ch.INTERESTED IN A VIEWING? PLEASE REGISTER: https://neho.ch/b/8412-26-5

  • Parking space
  • Balcony / Terrace
  • Garage
  • +3
Rocco Vecchia

Rocco Vecchia

1 / 12
Rocco Vecchia

Rocco Vecchia

  • Parking space
  • Balcony / Terrace
  • Garage
  • +2
4.5 rooms, 114m², CHF 895,000.–
Weiningen TG, 8532 Weiningen TG

Bright 4.5-room attic apartment in Weiningen

In an attractive location in 8532 Weiningen, this bright and spacious 4.5-room attic apartment with approximately 107 m2 of living space awaits you - ideal for couples, families, or individuals with increased space requirements. The apartment convinces with a well-thought-out floor plan and a pleasant living atmosphere. The open living and dining area creates an inviting atmosphere and offers direct access to the spacious balcony with approximately 13 m2, which invites you to relax and enjoy. The attic location provides plenty of light and a particularly cozy feeling. The rooms are well-proportioned and versatile - whether as a bedroom, office, or guest room. A special plus is the separate, private laundry room, which offers additional comfort and organization. The apartment also has two bathrooms with daylight - one with a shower, the other with a bathtub - ideal for everyday life and families. Two underground parking spaces are included in the purchase price. Please note: Pets are not allowed. The property is located in a well-maintained multi-family house in a quiet location. Shopping facilities, public transport connections, and recreational areas are easily accessible. Highlights at a glance: • 4.5-room attic apartment with 107 m2 of living space • Bright living and dining area with direct balcony access • Two bathrooms with windows, shower, and bathtub • Separate, private laundry room • Practical and spacious floor plan • Two underground parking spaces included • Quiet and well-maintained residential area in Weiningen • No pets allowed This attic apartment combines spaciousness, comfort, and an attractive location - ideal for all those who value modern living with plenty of space and privacy. Exact address available after registration on neho.ch.INTERESTED IN A VIEWING? PLEASE REGISTER: https://neho.ch/b/8532-26-3
  • Parking space
  • Balcony / Terrace
  • Garage
  • +2
1 / 14
4 rooms, 103m², CHF 870,000.–
Morgenweg 14, 8404 Oberwinterthur

Charming 4-room apartment with balcony and indoor pool in Oberwinterthur

Welcome to this well-maintained 4-room apartment on the 3rd floor in a quiet location in Oberwinterthur. With a spacious living area of approximately 100m², this apartment offers everything you could wish for – ideal for families or couples who appreciate comfort and quality of life.The apartment impresses with the following highlights: • Spacious and bright rooms: The well-proportioned rooms offer versatile usage possibilities and sufficient space for the whole family. • Balcony with beautiful views: The sunny balcony invites you to linger and relax. • Garage and lift: A private garage space and a lift in the building provide additional comfort in everyday life. • Family-friendly environment: The quiet surroundings and the generous design of the residential complex make the property particularly attractive for families with children. • Attractive community facilities: An indoor pool, a fitness room, and a community room with kitchen are available to residents. The apartment is located in a quiet and sunny area in Oberwinterthur, offering a pleasant combination of relaxation and good accessibility. The Wallrüti secondary school is within approximately 8 minutes' walking distance. Shopping facilities, public transport, and the Winterthur city center are also within easy reach.Further information can be found in the sales documentation.Convince yourself of the advantages of this apartment – we look forward to your contact!
Travel time
-
1 / 13
4.5 rooms, 128m², CHF 1,050,000.–
Chesslerstrasse 24, 8477 Oberstammheim

The Luxury of Tranquility

The 4.5-room apartment is located on the southern edge of the historic village center of Oberstammheim, a district of the municipality of Stammheim. The rural character with the nearby nature and recreation areas offers an excellent quality of life and living. The landscape of the Stammertal, shaped by vineyards, and the diverse leisure and club offerings underline the attractiveness of this residential location. Despite the natural location, the surrounding centers are easily accessible.Highlights: • quiet and natural location • optimal public transportation connections • shopping within walking distance • spacious living and dining room with Swedish stove • 2 bathrooms • laundry tower in the apartment • unheated winter garden • sauna in the bathroom • private vegetable garden (approx. 7.5 m²) • private cellar compartment • communal drying room and bike parking • 1 underground parking space Interested parties are warmly invited to contact us.For a viewing appointment, a financing confirmation of at least the advertised sales starting price (at least CHF 1'050'000.--) is required.Call our sales team at 052 209 01 68 if you would like additional information or a viewing. We look forward to hearing from you.Your HEV sales teamImportant: We are exclusively commissioned with the sale. Direct contacts with the owners lead to exclusion of interested parties. S.E.&.O.

Travel time
-
1 / 8
4.5 rooms, 117m², CHF 860,000.–
Hauptstrasse 40, 8264 Eschenz

Modern 4.5-room apartment Westhöhe in Eschenz with lake proximity

Discover this exclusive 4.5-room apartment on the first floor of a brand-new Minergie-standard building in Eschenz. With a spacious living area of 117 m², this property offers modern comfort and sustainable living quality.Highlights of the apartment: • Spacious living area: Perfect for families or couples who value space and views • Two modern bathrooms: For additional comfort and privacy. • Balcony: Ideal for relaxing and enjoying the surroundings with picturesque views • Barrier-free access: Designed to be wheelchair accessible, including a lift. • Garage and parking: Secure parking space for your vehicle. (Underground parking space CHF 32,000) • Elevator: For convenient access to all floors. • Beautiful views: Enjoy the view of the picturesque surroundings. Location and surroundings: • Unobstructed views to the south • Sunny location, especially in summer • Close to the train station and lake • Only 3 minutes' walk to the "Höfen" bus stop • 7 minutes' walk to the Landi supermarket • 10 minutes' walk to the Eschenz primary school • 15 minutes' walk to the Stein am Rhein train station This new apartment, which will be completed in 2027, combines modern design with energy efficiency and offers a perfect balance between urban comfort and rural tranquility. The central location in Eschenz allows for easy access to all important facilities for daily needs.Whether you're starting a family, working from home, or simply looking for a comfortable retreat - this apartment offers you all the possibilities. Don't miss the chance to become part of this exclusive residential complex and find your new home in the charming community of Eschenz.More details at www.weitsicht-eschenz.ch

Travel time
-
1 / 9
4.5 rooms, 141m², CHF 1,140,000.–
Marthalerstrasse 1, 8461 Oerlingen

Still 2 available 4.5-room maisonette apartments

Modern gallery apartments with plenty of light and a unique sense of space These two still available new apartments combine modern architecture with an open, airy living concept. Thanks to the generous ceiling heights, the gallery, and the numerous window surfaces, a bright and pleasant living atmosphere with plenty of daylight is created.On the lower floor, there are two well-cut rooms and the inviting living and dining area with an open kitchen. The modern kitchen impresses with thoughtful planning and has a practical recess that provides additional storage space.Through the elegant staircase, you reach the upper floor. Here, you will find another room, a bathroom, and a spacious gallery area that can be used in a variety of ways - for example, as a home office, library, fitness area, or cozy lounge. The open design and the large skylights also ensure a particularly bright and friendly living feeling here.For a high-quality living atmosphere, the living rooms and rooms are equipped with noble oak parquet, which gives the apartment warmth and elegance. The sustainable earth probe heating with comfortable underfloor heating rounds off the modern living concept.Highlights at a glance: • Modern new apartment • Airy living feeling thanks to generous ceiling height • Bright, open living and dining area • Gallery with versatile usage possibilities • Modern kitchen with practical recess • Noble oak parquet in living area and rooms • Earth probe heating • Lift available • Own washing machine and dryer • 2 parking spaces in the underground garage included • An apartment for all who appreciate modern living, spacious rooms, and plenty of light. Virtual tour:https://360.feelestate.ch/view/fullscreen/id/VZD0F www.landolt-immobilien.ch

Travel time
-
New building
1 / 9
4.5 rooms, 119m², CHF 1,050,000.–
Madwiesstrasse 13, 8450 Andelfingen

Spacious living, close to nature - Your new home from autumn 2027

The ProjectIn the Oerlingen district of the municipality of Kleinandelfingen, a modern multi-family house with a total of seven residential units is being built. The apartments are being built to modern new building standards and meet high demands for sustainability and energy efficiency. Thanks to the elevator and wheelchair-accessible access, the home is suitable for every stage of life.The Apartment on the 1st FloorThe centerpiece of the apartment is the spacious, open living and dining area with kitchen of around 45 m². Thanks to the large window fronts, a bright and inviting living feeling is created. Two balconies with morning and evening sun extend the living space outdoors and offer ideal conditions for relaxed hours at home.The room concept includes three flexibly usable bedrooms. The master bedroom has a practical dressing room and its own bathroom en suite with shower. Another bathroom with bathtub and a separate toilet provide additional comfort in everyday life.Highlights at a Glance • 4.5-room apartment on the 1st floor • Approx. 119 m² living space • Open living/dining area with kitchen (approx. 45 m²) • Two balconies with 14.7 and 9 m² • Master bedroom with dressing room and bathroom en suite • Second bathroom with bathtub • Separate toilet with washing machine/dryer • Spacious entrance with wardrobe and built-in cabinets • Sustainable energy concept with solar system • Elevator and wheelchair-accessible access • Well-kept and quiet living location Sales Price: CHF 1'050'000.–Garage Spaces: à CHF 40'000.–Planned Move-in: Autumn 2027We would be happy to provide you with the sales documentation with the entire range of apartments and advise you personally.Best regardsVerita Partners AGMirjam Fehr

Travel time
-

Other interesting objects