Waldhäusern AG - Flats for sale with Balcony / Terrace, Elevator

We recommend expanding your search criteria to get similar results. The current filters didn’t return any matches.

If you don’t want to change your current search criteria, we recommend creating a search alert, so you’ll be notified when matching offers become available.

More objects in your automatically expanded search area
53 results - Radius: + 10km
New building
1 / 20
  • Balcony / Terrace
  • Garage
  • Pets allowed
  • +7
3.5 rooms102m²CHF 1,606,000.–
Premium
Eichacherstrasse 21, 8904 Aesch ZH

Your retreat in the green with Uetliberg panorama

Peace, sun, and an impressive view - is that your idea of modern living?Enjoyment, relaxation, and individuality are at the center of the Eichacher project. In a privileged location, with a clear view of the green, over Aesch ZH, and onto the Uetliberg, ten stylish and high-quality condominiums have been created.Available immediately or by arrangement. For more information, visit www.ameichacher.chThe 3.5- to 5.5-room apartments convince with spacious living areas of around 102 m² to 191 m². Whether relaxing hours with a book and a glass of wine or sociable evenings with a BBQ on the seating area - here, living becomes a daily pleasure and your home becomes a personal wellness oasis.Your advantages at a glance: • Apartment No. 3 has spacious 3.5 rooms and is located on the ground floor with over 90 m² of garden space and a balcony. • dreamy view over Aesch • versatile apartment offer in the Eichacher project: from garden apartments with over 170 m² of green space to floor apartments with two balconies each to the penthouse apartment with a beautiful view. • sustainable & forward-looking: earth probe heat pump combined with photovoltaic system and passive cooling in summer • state-of-the-art SMART-HOME technology: light and blinds can be controlled conveniently via smartphone • quiet, yet central location with ideal infrastructure: shopping opportunities (Volg), kindergarten, nursery, and primary school within short walking distance For more information, visit www.ameichacher.ch or call +41 55 610 47 46. We look forward to your contact.

  • Balcony / Terrace
  • Garage
  • Pets allowed
  • +7
Travel time
-
New building
1 / 12
  • Balcony / Terrace
  • Garage
  • Pets allowed
  • +7
3.5 rooms102m²CHF 1,455,400.–
Premium
Eichacherstrasse 21, 8904 Aesch ZH

Unbeatable view of the agricultural zone and the Uetliberg guaranteed!

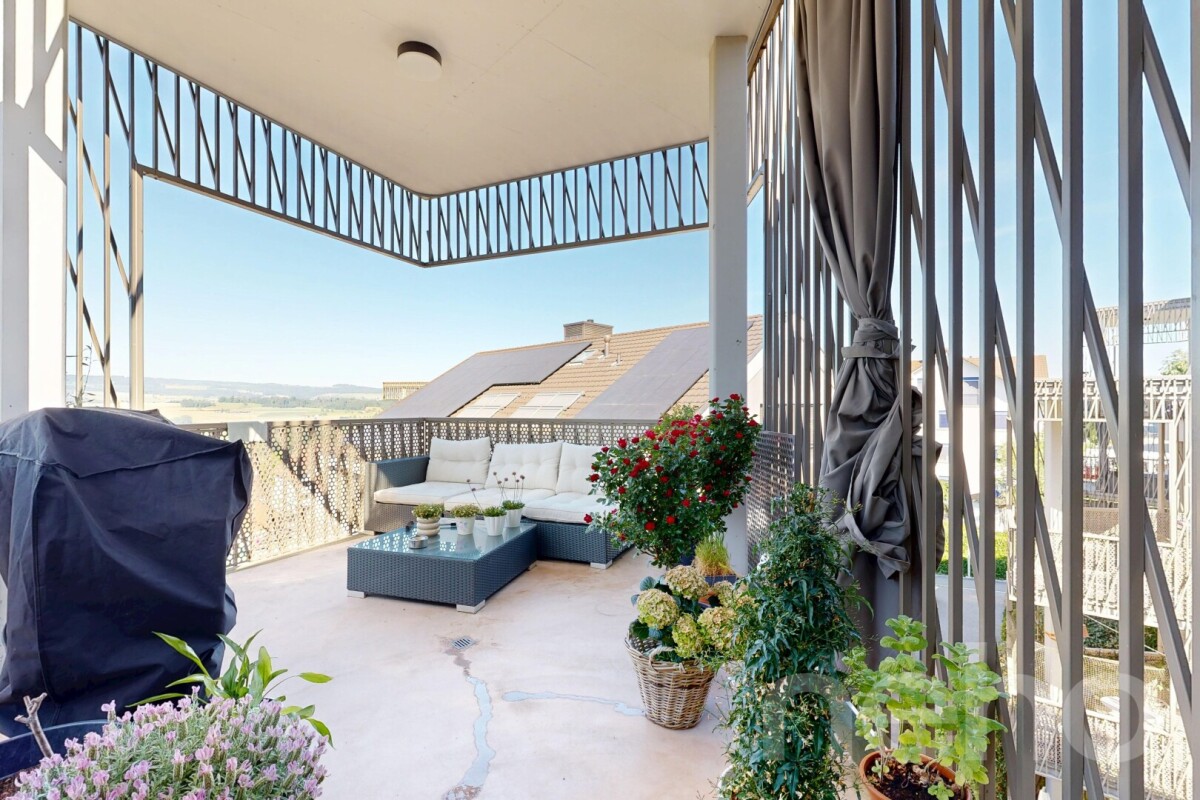
Peace, sun, and an impressive panoramic view - is this your idea of modern living?Enjoyment, relaxation, and individuality are at the heart of the Eichacher project. In a privileged location, with an unobstructed view of the greenery, over Aesch ZH, and onto the Uetliberg, ten stylish and high-quality owner-occupied apartments have been created.Available immediately or by arrangement. For more information, visit www.ameichacher.chThe 3.5- to 5.5-room apartments convince with spacious living areas of approximately 102 m² to 191 m². Whether relaxing hours with a book and a glass of wine or sociable evenings with a BBQ on the seating area - here, living becomes a daily pleasure, and your home becomes a personal wellness oasis.Your advantages at a glance: • The apartment No. 203 is located on the top floor and, with its 3.5 rooms, has a unique charm thanks to its high ceilings and wonderful panoramic view directly into the agricultural zone and the Uetliberg. • Varied apartment offer in the Eichacher project: from garden apartments with over 170 m² of green space to floor apartments with two balconies each to the penthouse apartment with a beautiful view. • Sustainable and forward-looking: earth probe heat pump combined with a photovoltaic system and passive cooling in summer • State-of-the-art SMART-HOME technology: light and blinds can be conveniently controlled via smartphone • Quiet, yet central location with ideal infrastructure: shopping opportunities (Volg), kindergarten, nursery, and primary school within walking distance For more information, visit www.ameichacher.ch or call +41 55 610 47 46. We look forward to your contact.

  • Balcony / Terrace
  • Garage
  • Pets allowed
  • +7
Travel time
-
New building
1 / 6
3.5 rooms95m²CHF 890,000.–
Premium
Lettenstrasse 1, 8916 Jonen

Loft flair - modern design, quiet location

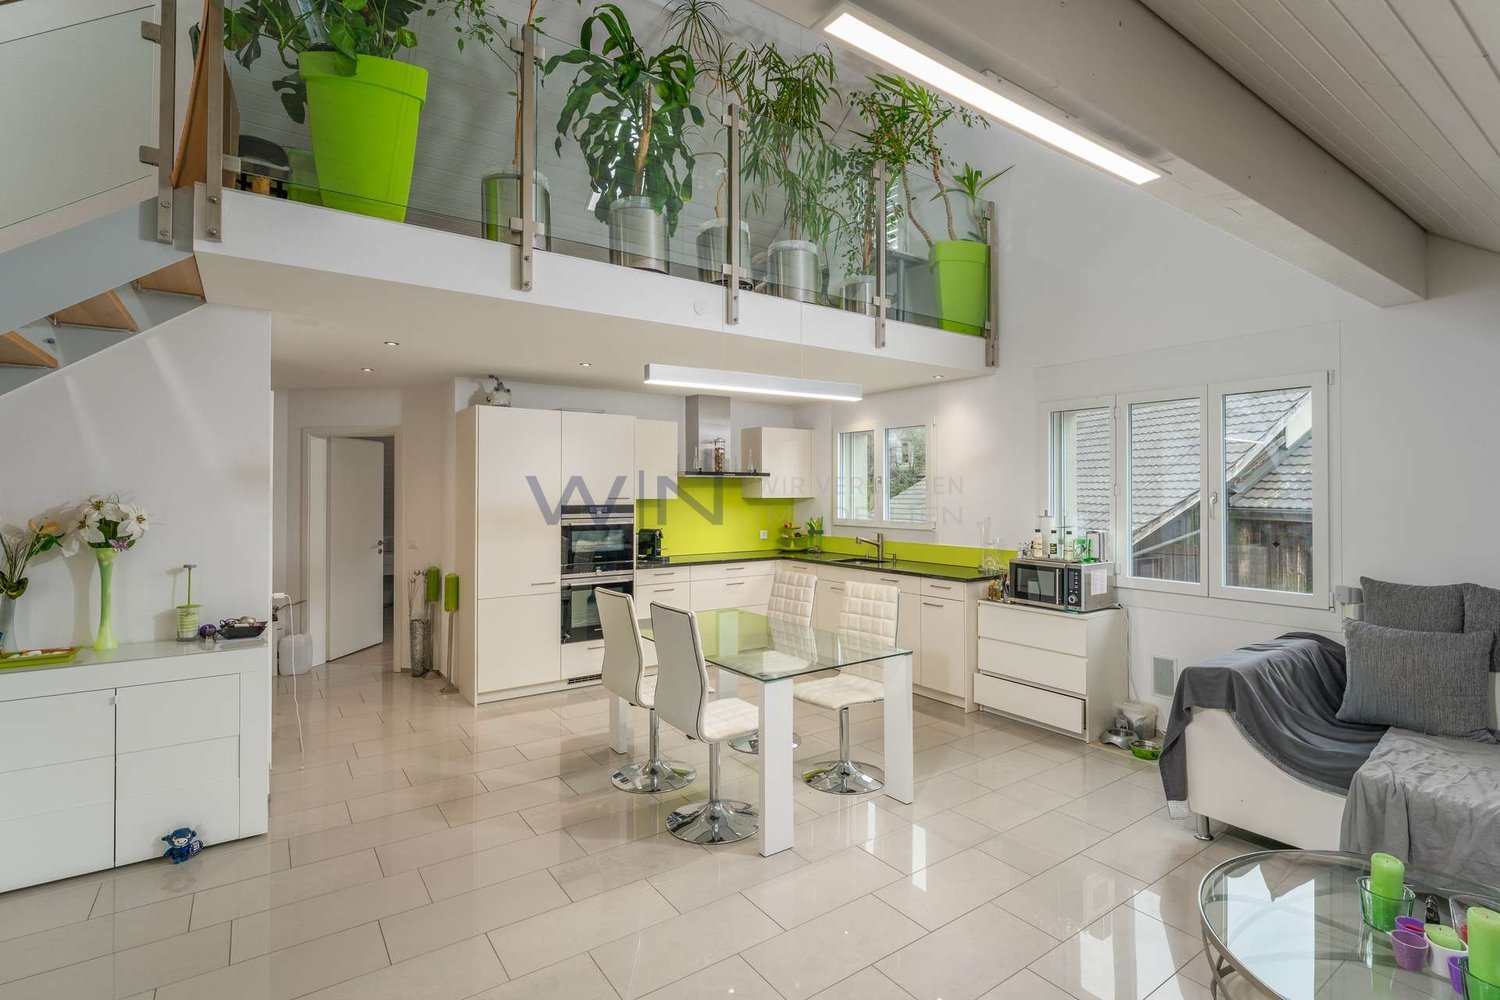
MFH VIVEA - Where life is at home In Jonen, a high-quality new construction project is being built, which combines modern living comfort with a well-kept environment. The 3.5-room ownership apartment offered here on the 1st floor of the attic impresses with a well-thought-out room layout and high-quality materials. Large window fronts create a friendly atmosphere and a seamless transition between living and balcony, allowing you to enjoy the ambiance of nature at any time.The spacious living and dining area forms the heart of the apartment and flows smoothly into a modern kitchen, which is equipped with high-quality appliances, elegant surfaces, and plenty of workspace. Two well-sized bedrooms offer flexibility for families, couples, or a home office, while another room can be used flexibly - for example, as a guest room or dressing area. The elegant bathroom convinces with modern fittings, a spacious shower, and high-quality details. Additionally, a separate toilet provides additional comfort in everyday life. A practical storage room and sufficient storage space round off the space offer sensibly.These highlights await you: • Spacious living and dining area • Direct access to a sunny balcony • Possibility of floor plan adjustment • Modern kitchen with high-quality appliances • Elegant main bathroom and practical guest toilet • Attractive budget for high-quality materials • Various usage options This 3.5-room ownership apartment is ideal for couples or singles who appreciate modern living. We would be happy to inform you in detail about floor plan variants, equipment features, purchase ancillary costs, and individual design options. Contact us for a non-binding initial consultation at 044 800 87 78 or verkauf@meinwohntraum.ch.

Travel time
-
1 / 9
3.5 rooms105m²CHF 1,130,000.–
Top
Buacherstrasse, 5452 Oberrohrdorf

Living in the village center - "Bänkliwiese" Oberrohrdorf

Are you looking for a home in a central location with a family-friendly environment that is also ideal for living in old age?Then an apartment in the Bänkliwiese development might be exactly what you're looking for. Thanks to barrier-free access, well-thought-out floor plans, and proximity to shopping facilities, the project offers the highest living comfort for all phases of life.The project:- Construction has started!- Modern 2.5- to 5.5-room apartments with versatile floor plans- Attic and maisonette apartments with high ceilings and charm- High-quality finish and attractive materials to design with- Bright rooms with a well-thought-out layout for an open living feeling- Spacious outdoor areas in the form of loggias or roof balconies- All apartments are wheelchair accessible and easily accessible by elevator - ideal also for comfortable living in old age- Practical reduction with own washing machine and dryer in each apartment- Photovoltaic system on the roof- Sustainable heat generation thanks to geothermal heat pump- Available from winter 2028/2029The location:- Central, family-friendly location near the village center- A large Coop is being built directly in the development - for convenient shopping without distances- Further shopping facilities, services, and restaurants are easily accessible on foot- Very good traffic connections (car and public transport)- Kindergarten, primary and secondary school within a few minutes' walk- Nearest cantonal schools in Baden and Wettingen- Diverse leisure activities and idyllic local recreation areasYou can find more information on our project website: www.baenkliwiese.chDo you have questions or would you like personal advice?Don't hesitate to contact us - we look forward to your call at 056 203 50 12.We would be happy to send you the detailed project brochure and look forward to getting to know you better in a personal conversation.

Philipp Schlatter

Philipp Schlatter

1 / 14
Philipp Schlatter

Philipp Schlatter

  • Balcony / Terrace
  • Garage
  • Pets allowed
  • +6
3.5 rooms83m²CHF 660,000.–
Schmittengässli 4, 5604 Hendschiken

RESERVED

Whether as a home or as a long-term investment - this apartment offers you a combination of high-quality living comfort, solid construction, and a quiet, privileged location.The entrance leads you directly into the open kitchen, living, and dining area. A special highlight is the modern kitchen with an integrated reduction - elegant, practical, and functional. The spacious balcony extends the living space outdoors and creates space for relaxation. The room concept is complemented by a bright work or bedroom, a modern wet cell, and the comfortable master bedroom with a bathroom en suite and an open dressing room.This LIVING ESTATES offer scores with the following facts: • Building permit available • Solar system • Privileged, quiet residential location • Lift access to every floor • High-quality construction standard and flexible floor plans • Interior design according to buyer's wishes • Solid demand due to few rental offers • and other advantages that convince in the long term In the basement, there is a private and closed cellar compartment, a room for bicycles, and a spacious underground garage. For this apartment, an underground parking space is planned, which can be purchased for CHF 35,000.- Are you interested in this investment? Then please contact us directly. We look forward to your inquiry. OFFER OVERVIEW WH 1001 | EG | 5.5 rooms | RESERVEDWH 1002 | EG | 3.5 rooms | NWF 108 m² | outdoor area 145 m² | CHF 895,000.-WH 1011 | 1st floor | 4.5 rooms | NWF 108 m² | balcony 8 m² | CHF 820,000.-WH 1012 | 1st floor | 3.5 rooms | RESERVEDWH 1013 | 1st floor | 4.5 rooms | NWF 110 m² | balcony 10 m² | CHF 835,000.-WH 1021 | 2nd floor | 4.5 rooms | RESERVEDWH 1022 | 2nd floor | 3.5 rooms | RESERVEDWH 1023 | 2nd floor | 4.5 rooms | NWF 110 m² | balcony 10 m² | CHF 855,000.-WH 1031 | 3rd floor | 4.5 rooms | RESERVED

  • Balcony / Terrace
  • Garage
  • Pets allowed
  • +6
Travel time
-
Philipp Schlatter

Philipp Schlatter

1 / 12
Philipp Schlatter

Philipp Schlatter

  • Balcony / Terrace
  • Garage
  • Pets allowed
  • +6
3.5 rooms83m²CHF 680,000.–
Schmittengässli 4, 5604 Hendschiken

RESERVED

Welcome to an apartment that is more than just four walls. The open living and dining area with modern kitchen invites you to cook together, receive guests and enjoy. Large window areas ensure bright rooms and a pleasant living atmosphere. The sunny balcony provides additional outdoor space - perfect for a cozy start to the day or a glass of wine in the evening. The master area with en-suite bathroom and open dressing room offers high-level living comfort. Another room is available to you flexibly - whether as a home office or guest room. The thoughtful concept is rounded off by another elegant wet room and practical details such as a recess.This LIVING ESTATES offer scores with the following facts: • Quiet and preferred residential location • Lift for more comfort • Solar system • High-quality interior design that can be co-determined • Open, modern room concept with plenty of light • Sunny and large balcony for moments of enjoyment • Private, closed cellar compartment • and many other advantages In the basement, you have access to a private cellar compartment, a bicycle room, and an underground garage. A parking space in the underground garage can be purchased for CHF 35,000.-.Best to contact us immediately and secure this opportunity! OFFER OVERVIEW WH 1001 | EG | 5.5 rooms | RESERVEDWH 1002 | EG | 3.5 rooms | NWF 108 m² | Outdoor area 145 m² | CHF 895,000.-WH 1011 | 1st floor | 4.5 rooms | NWF 108 m² | Balcony 8 m² | CHF 820,000.-WH 1012 | 1st floor | 3.5 rooms | RESERVEDWH 1013 | 1st floor | 4.5 rooms | NWF 110 m² | Balcony 10 m² | CHF 835,000.-WH 1021 | 2nd floor | 4.5 rooms | RESERVEDWH 1022 | 2nd floor | 3.5 rooms | RESERVEDWH 1023 | 2nd floor | 4.5 rooms | NWF 110 m² | Balcony 10 m² | CHF 855,000.-WH 1031 | 3rd floor | 4.5 rooms | RESERVED

  • Balcony / Terrace
  • Garage
  • Pets allowed
  • +6
Travel time
-
New building
1 / 13
3.5 rooms115m²CHF 840,000.–
Bündtenstrasse 9, 5615 Fahrwangen

Bündten Fahrwangen – Enjoy. Live. Dream

Project Video: https://youtu.be/N037ZB-w868Construction Progress End of April 2026: https://youtu.be/Kk6bmUGztPQConstruction Progress June 2026: https://youtu.be/dmn-L8VrUhoWebsite: www.bündten-fahrwangen.chWith great commitment, the wonderful project "Bündten" has been designed by all parties involved, who are regionally based and active. The four multi-family houses with 33 condominiums in various sizes and shapes are being built in the heart of the municipality of Fahrwangen, in close proximity to Lindenberg and Hallwilersee.The "Bündten" project focuses on sustainable building: the solar systems, e-mobility management, and high-quality wood construction are just a few of the valuable details that make the project a showcase example for ecological and forward-looking building.The "Bündten" project is characterized by modern, openly designed concepts and functional floor plans that meet high standards of quality and sustainability.Highlights & Facts • New construction project "Bündten" with four multi-family houses and a shared garage • Modern and timeless architecture with spacious play and meeting areas • Sustainable architecture with solar systems & wood construction • Apartments – thoughtfully designed in terms of space and high-quality interior finishing • Attractive outdoor areas – balconies and seating areas • Garden apartments with assigned garden areas (lawn areas) • Co-design of interior surfaces (kitchen, flooring, wet cells) • Construction start in summer 2025 / completion from spring 2027 Would you like to learn more about this exciting new construction project?Upon request, we will be happy to send you the detailed sales documents. You can also find more information at www.bündten-fahrwangen.ch. We also take the time for a personal meeting. We look forward to introducing you to the "Bündten" project in Fahrwangen.

Travel time
-
1 / 10
  • Balcony / Terrace
  • Garage
  • Elevator
  • +1
3.5 rooms104m²CHF 998,000.–
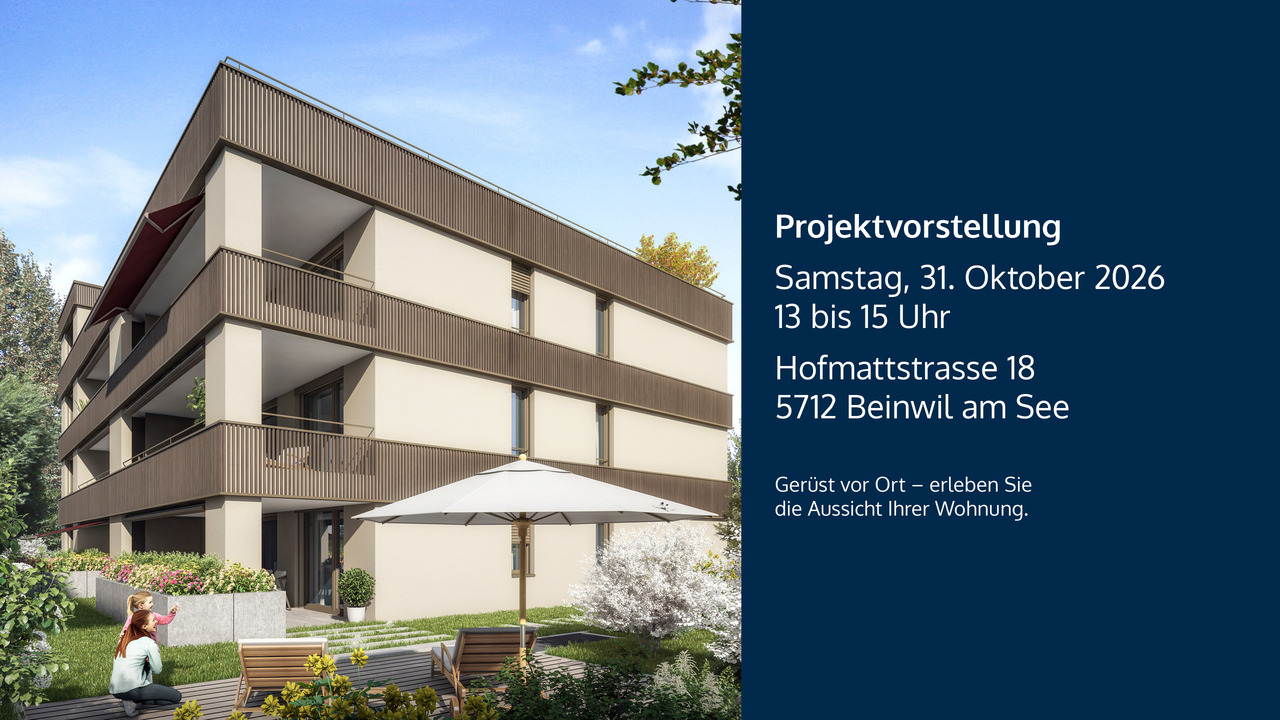
Hofmattstrasse 18, 5712 Beinwil am See

3.5-room garden apartment - living with privacy, light, and nature

Your personal retreat with a spacious garden area, two terraces, and plenty of space to enjoyIn the exclusive multi-family house Hofmatt, a 3.5-room garden apartment awaits you, combining stylish living, nature experience, and privacy in a unique way. Experience spacious outdoor areas, combined with a modern interior ambiance and a direct connection to nature - a place where you can breathe, arrive, and feel at home every day.A home that arrives - in the Hofmatt developmentIn a dreamlike location in Beinwil am See, the Hofmatt development is being created as a retreat for people who are looking for something special. The architecture convinces with clear lines, natural materials, and a harmonious integration into the landscape. The surroundings with a playground, seating areas, a fire pit, and spacious green areas invite you to linger - for a relaxed togetherness and individual moments of retreat.Imagine: The day begins with a coffee on the sunny terrace, accompanied by the gentle rustling of the trees and the scent of fresh meadows. In the evenings, you enjoy the peace in your own garden - a place that invites you to slow down and linger. Hofmatt offers you not only living space but a feeling of life that touches.Your highlights of this exceptional apartment • Spacious 3.5-room garden apartment with 104 m² of net living space • Private garden area with 151 m² - your green living room under the open sky • Two terraces with a total of 44 m² for relaxed hours outside • Basement with 10 m² - additional storage space for your hobbies and needs • Open, light-flooded living areas with modern equipment • Two outdoor areas - perfect for every time of day • High-quality construction and stylish details • Comfort ventilation with Freecooling, Minergie-P, photovoltaic system • Parking garage for your vehicles • Immediate proximity to Lake Hallwil and nature Experience the Hofmatt multi-family house and discover all the details at www.hofmatt-beinwil.ch.Personal consultation and salesFor further information or a non-binding viewing, our sales partner Marcel Breithaupt from Immoleo GmbH is at your disposal.

  • Balcony / Terrace
  • Garage
  • Elevator
  • +1
Travel time
-
1 / 13
3.5 rooms98m²CHF 1,235,000.–
Im Föhret 6, 8962 Bergdietikon

Penthouse apartment with 120 m² terrace and unobstructed view of forest and countryside

In the "Im Föhret" development in Bergdietikon, an exclusive 3.5-room penthouse apartment with a spacious terrace, well-thought-out floor plan, and a living ambiance that harmoniously combines tranquility, comfort, and modern architecture awaits you.Highlights of the apartment: • Exclusive 3.5-room penthouse apartment on the top floor with 98.5 m² living space • Spacious terrace with approximately 121 m² and unobstructed view of the forest and countryside • Bright rooms thanks to generous window areas • High-quality interior design with elegant oak parquet • Modern open kitchen with high-quality appliances and practical reduction • Two stylish bathrooms with bath/WC and shower/WC • Minergie® standard with comfort ventilation for a pleasant room climate, pellet heating, and modern building technology • Private basement compartment included The terrace is the actual heart of this apartment: with 121 m², it offers space for lounge, dining table, and planting at the same time, protected and private on the top floor. The view extends over the adjacent forest into the distance.The slightly elevated location above the Limmattal combines natural living with excellent accessibility to the centers of Zurich, Baden, and Aarau, ideal for those who appreciate the proximity to the city and yet want to live quietly. The Dietikon train station is just a stone's throw away. Shopping facilities, schools, and public transportation are also located in the immediate vicinity.For more information and details on the other available apartments, as well as viewing appointments, please visit www.im-foehret.ch.We look forward to your contact.

Travel time
-
1 / 13
3.5 rooms101m²CHF 1,190,000.–
Asylstrasse 9, 8953 Dietikon

Original residential experience with attic - flair quality of life on two levels!

*** More pictures on www.remax.ch/119711017-10 ***Located on Asylstrasse 9, this charming 3.5-room maisonette apartment in the center of Dietikon presents itself as an ideal home for couples and young families who want to combine spacious living with flexible usage options. The well-thought-out floor plan and the bright living atmosphere create a pleasant living feeling from the very first moment.The heart of the apartment is the openly designed living and dining area with an open, modern kitchen. Generous window surfaces provide plenty of daylight and lead directly to the covered balcony, which invites you to linger and relax. Two well-cut bedrooms and a bathroom with a bathtub, shower, and toilet complete the room offer on this level.A special highlight is the expanded attic with additional approx. 34 m², which can be accessed via an internal staircase. This area is not included in the living space, but offers versatile usage options - whether as a home office, play area, creative retreat, home cinema, or even as a personal fitness area.Practical and comfortable at the same time, the exceptionally large, private laundry room with around 21 m² presents itself, which can also be used ideally as a hobby room or additional storage space. A parking space in the underground garage also belongs to the apartment and provides convenient parking.The property is currently heated using gas in combination with a pleasant underfloor heating, which ensures a uniform room climate. The already prepared connection to the district heating network allows for a future switch to a modern and more sustainable heat supply.The location convinces with its proximity to the center: Dietikon train station is within walking distance and offers optimal connections in all directions. Shopping facilities, schools, and other infrastructure are located in the immediate vicinity.Here, well-thought-out space planning, versatile usage options, and urban living comfort come together - a place to arrive and feel good.Interested? We would be happy to provide you with the detailed sales documentation in a first step. In a second step, let us convince you on site during a viewing appointment. We look forward to your contact.

Travel time
-
1 / 13
3.5 rooms130m²CHF 970,000.–
Funkenweg, 8913 Ottenbach

Spacious 3½ to 4½-room ground-floor apartment with development potential

This spacious 3½ to 4½-room ground-floor apartment impresses with its bright, sun-drenched rooms and quiet, sunny location on the outskirts of Ottenbach.The open kitchen seamlessly transitions into the spacious living and dining room, creating a warm and inviting atmosphere - a place where memories are made. High-quality parquet flooring runs throughout the apartment, creating a harmonious overall picture.Two spacious bedrooms provide ample space for the whole family. Thanks to the clever room layout, an additional room can also be realized if the space requirements grow - ideal conditions for families with future plans.Two private terraces invite you to linger outdoors - whether during a joint breakfast in the morning or a cozy get-together in the evening. The private garden seat offers retreat and peace, surrounded by greenery and yet close to the village center.Practical everyday aspects have also been considered: a spacious bathroom with a bathtub and a separate shower/WC with its own washing machine connection provide comfort and privacy for the whole family. An additional storage room offers space for a washing machine, tumble dryer, and further storage.The apartment includes two parking spaces in the garage. Thanks to the private electric line from the apartment to the garage, nothing stands in the way of charging an electric vehicle. A lift in the house rounds off the living comfort - practical for family and visitors alike.- Apartment purchase price: CHF 970,000.-- Purchase price for 2 parking spaces: CHF 70,000.-- Total offer: CHF 1,040,000.-

1 / 13
3.5 rooms84m²CHF 755,000.–
Stafflerstrasse 15a, 5626 Hermetschwil-Staffeln

Exclusive 3.5-room garden apartment with heated hobby room

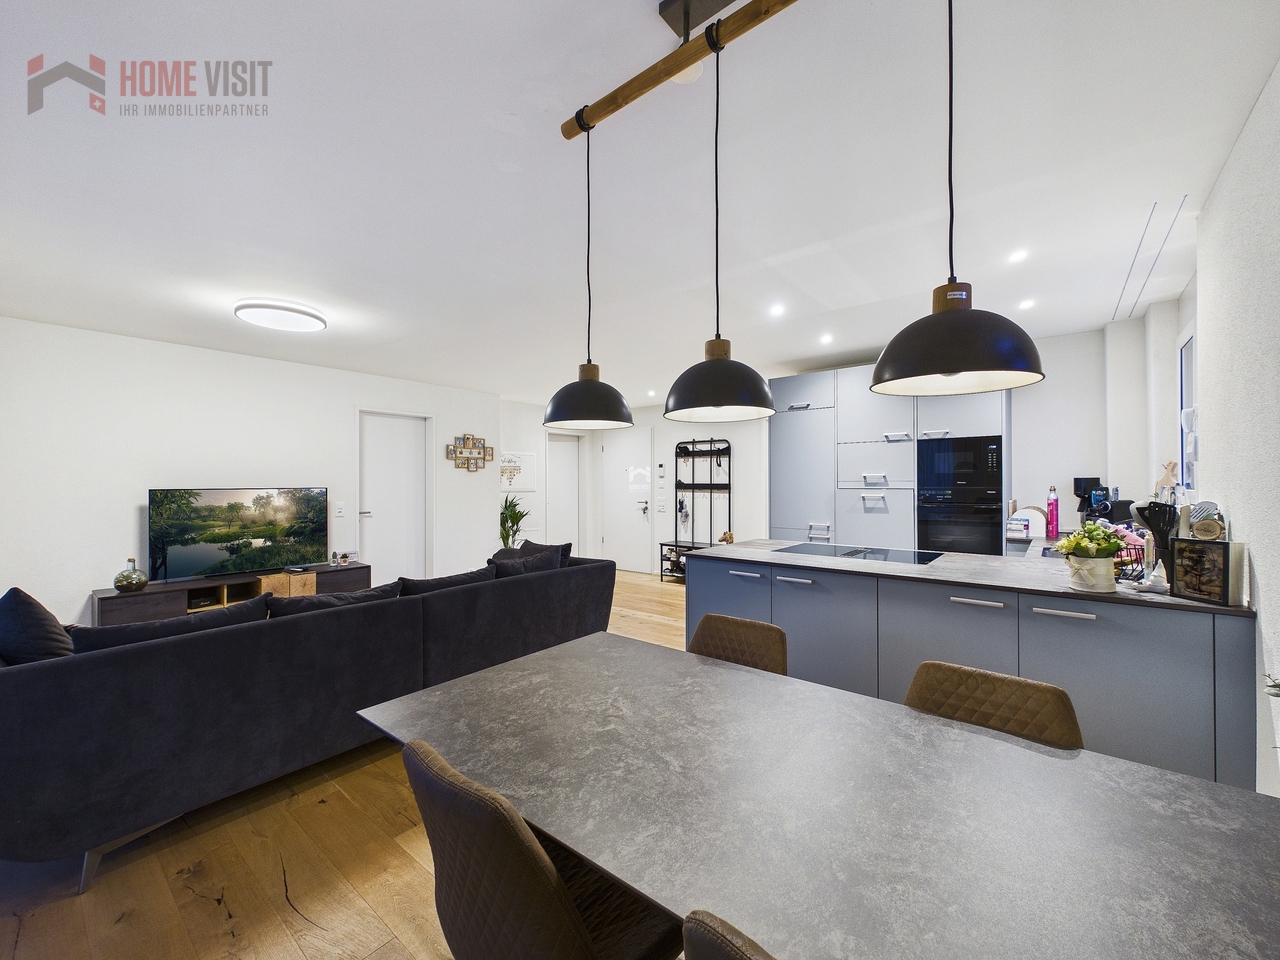
Modern 3.5-room garden apartment with exclusive garden seating and hobby room This high-quality 3.5-room owner-occupied apartment on the ground floor convinces with its modern architecture, a well-thought-out room layout and a living feeling that perfectly combines peace, comfort and quality. Ideal for couples, small families or discerning owners who appreciate high-level living. The property consists of only three parties and extends over ground floor to 2nd floor - a quiet, private living environment is thus guaranteed. Living with style & light The spacious living/dining/kitchen area is the heart of the apartment. Floor-to-ceiling windows provide plenty of daylight and create a pleasant connection to the covered garden seating area and the exclusively usable garden - perfect for relaxed hours outdoors, family moments or guests. In all rooms, the kitchen and the living area, a high-quality country house plank floor was laid, which gives the apartment a warm and at the same time elegant atmosphere. Design kitchen for the highest demands The open kitchen leaves no wishes unfulfilled: • High-quality built-in kitchen with Miele appliances • Miele steamer with air pressure • Integrated Miele steam extractor (Bora-like system) • Modern, timeless design with high functionality Here, cooking becomes an experience - whether for everyday life or for guests. Retreats & additional space The apartment has two bright bedrooms, ideal as bedrooms, children's or workrooms.A real highlight is the hobby room in the basement, which is included in the net living area and can be used in a variety of ways - fitness room, home office, guest room or hobby area. Bathroom The modern bathroom convinces with: • Shower & bathtub • High-quality materials • Timeless design Outdoor area • Garden seating area approx. 13 m² • Exclusive garden use • Quiet, sunny location • Perfect for families, pet owners or garden lovers Further highlights • Net living area 84 m² (including hobby room in the basement) • Year of construction 2023 • Floor heating & heat pump • Very good condition, high-quality equipment • The underground parking space must be purchased for CHF 35,000.- • Lift & wheelchair-accessible entrance • Quiet, child-friendly environment Conclusion This apartment offers the rare combination of modern living comfort, private garden, high-quality equipment and quiet location - a real home to arrive and feel good.Arrange a viewing appointment today and convince yourself of the special living feeling of this property. More information and additional pictures can be found under the following link:https://angebot.home-visit.ch/de/objects/detail/6167651Virtual tour - EG commercial space and UG storage spacehttps://tour.giraffe360.com/73a72876827e4ad989d484fd0a4f2bb3/?nocookieInterest aroused?Arrange a non-binding viewing today and discover the full potential of this property.Are you planning to sell your own property?We determine the current market value for you - free of charge, discreetly...

Travel time
-

Other interesting objects