1 result - Maisonette / Duplex buy: Wädenswil

More objects in your automatically expanded search area
6 results - Radius: + 10km
1 / 28
  • Parking space
  • Balcony / Terrace
  • Garage
  • +3
4.5 rooms, 160m², CHF 2,790,000.–
Hintere Bergstrasse 48, 8942 Oberrieden

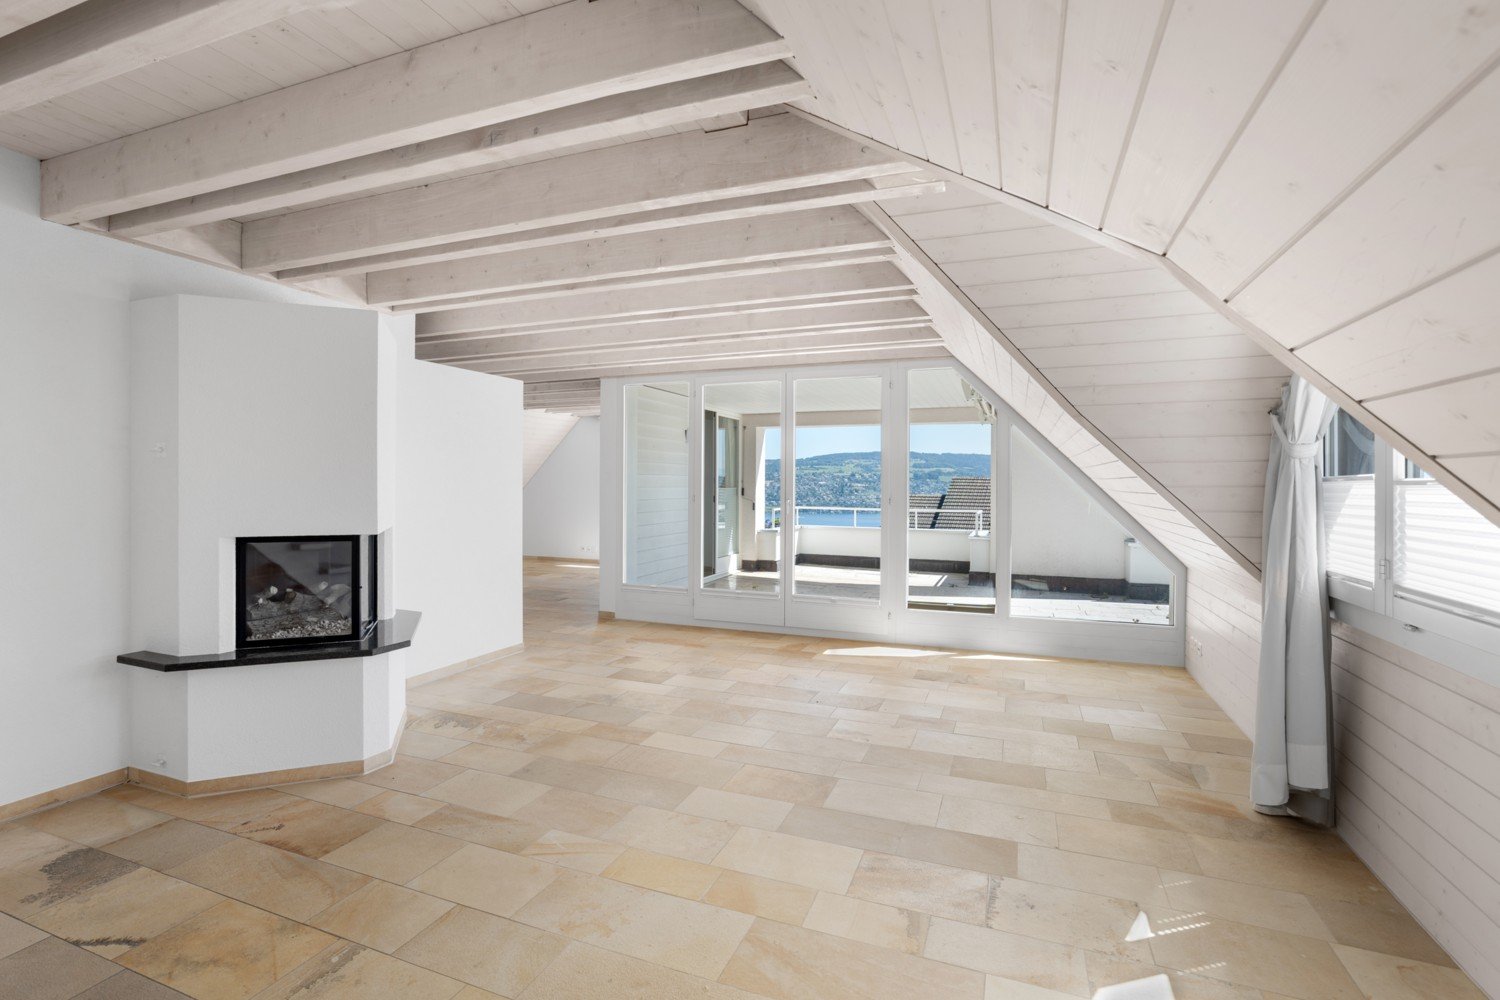
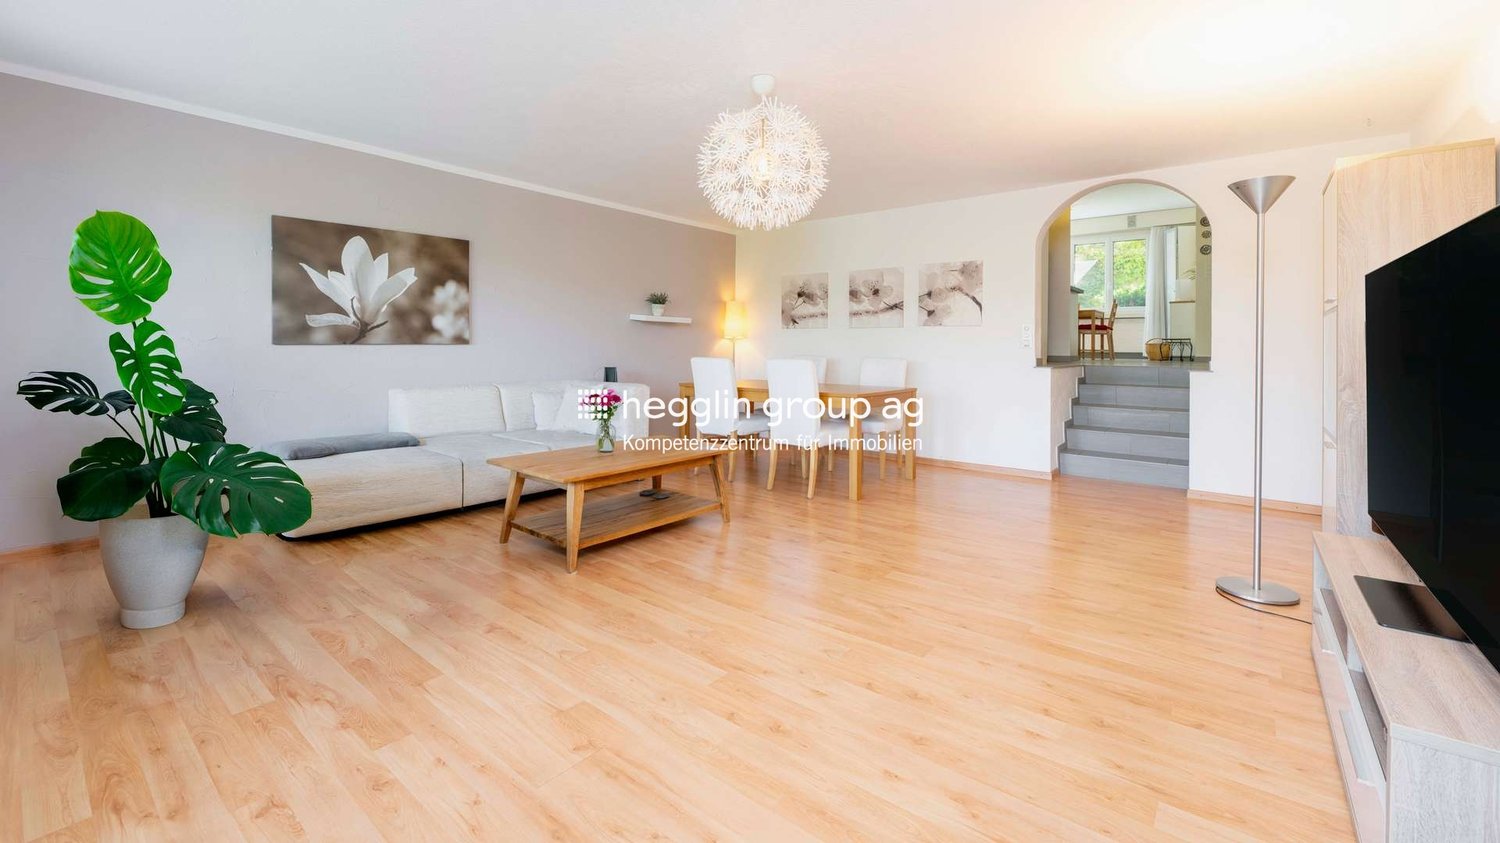
Dreamy 4.5-room apartment with lake view in Oberrieden

Discover this beautiful 4.5-room apartment spanning 3 floors of a well-maintained multi-family house from 1994 on Hinteren Bergstrasse in Oberrieden. With 160 m² of living space and a 24 m² terrace, this property offers a perfect home for families or couples who value peace and a magnificent view.The apartment impresses with: • Spacious living area: Open room with wooden ceiling, white walls, and a cozy fireplace - ideal for relaxed evenings • Dreamy balcony/terrace: With tiled floors and white railings, it offers a breathtaking view of the lake and the mountains • Additional winter garden: On the 1st floor • Kitchen: Fully equipped with dishwasher, cabinets, and windows under a charming wooden ceiling, including a separate pantry for food supplies and a freezer (connection available) • Two bathrooms: With double sinks, mirrors, bathtub, shower, and tiled walls • Separate toilet: With sink • Additional attic space: Attic room with wooden ceiling and two windows, offering a view of the lake and mountains, suitable for various uses such as a TV room or office • Elevator: This goes up to the 1st floor (no elevator in the apartment) • Additional hobby room in the basement (with its own value quota) Equipment and comfort: The apartment has an elevator, two garage spaces, and a parking space (included in the price). The quiet location guarantees restful nights, while the sunny orientation provides plenty of natural light.Location and surroundings:Oberrieden is one of the most attractive municipalities on the left bank of Lake Zurich. Located between the lake and the Zimmerberg, it combines natural recreation with proximity to the city of Zurich and offers a high quality of life. Thanks to good S-Bahn connections, Zurich can be reached quickly. The lake and the Zimmerberg offer a variety of individual leisure activities such as jogging, cycling, and water sports. Well-kept residential areas, good infrastructure, an active club life, and the proximity to the Zurich economic area make Oberrieden particularly worth living in. The most beautiful beach on Lake Zurich is just a 10-minute walk away and offers a wonderful cooling in the summer.The most important facilities such as Coop (600 m), shopping center (1000 m), leisure facilities (within walking distance), Lake Zurich (1000 m), the forest (25 m), and the train stations Dorf with Migrolino (650 m) and See (850 m) are conveniently and quickly accessible.For further information, request our complete sales documentation and arrange a viewing appointment.

  • Parking space
  • Balcony / Terrace
  • Garage
  • +3
Travel time
-
1 / 3
4.5 rooms, 159m², CHF 2,275,000.–
Mühlehaldenstrasse 9, 8135 Langnau am Albis

MAISONETTE WITH PRIVATE GARDEN OASIS

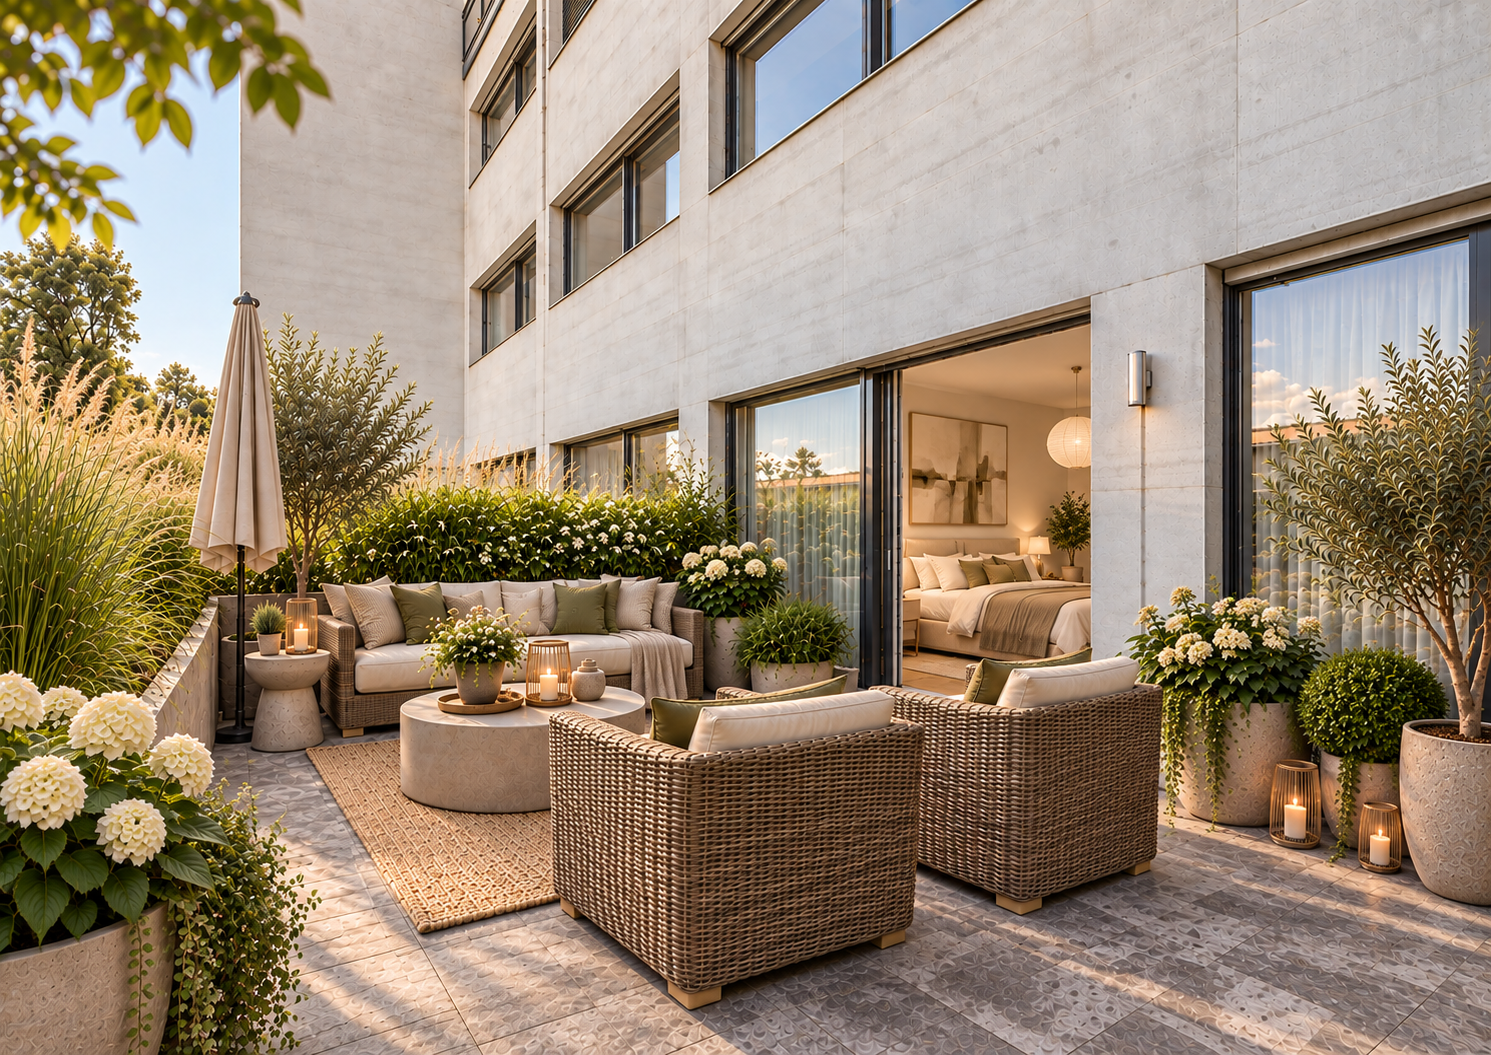
This home offers the absolute privacy of a single-family house, combined with the comfort of a modern new building. The exceptional 4.5-room maisonette apartment breaks with classic patterns and conveys a completely independent living feeling, also thanks to the direct access from the outside to the apartment. The absolute highlight is the spacious, privatized garden area including a terrace of around 100 m². By deliberately surrounding the garden area with planting, a green, natural barrier is created that ensures a private and protected character. The well-thought-out maisonette concept extends over two divided floors and offers an exceptionally large space with a net living area of 155 m². On the upper level, you can expect a room, a dressing room, and a bathroom, as well as the bright living area: a living, dining, and cooking landscape of around 60 m², which seamlessly merges into the terrace thanks to floor-to-ceiling glazing. The lower level serves as an inviting retreat with two rooms, two bathrooms, and a reduit. The basement is also directly accessible from the apartment. The materialization can be designed according to personal style, as six exclusive design lines are available for the high-quality interior design. The floor plan is also flexible thanks to fewer load-bearing walls. The living experience is rounded off by the convenient accessibility, which leads directly from the parking space in the underground garage to the apartment level via a lift. With a future-proof earth probe heat pump and its own photovoltaic system, the apartment is also energetically sustainable, with the move-in date planned for spring 2027. The locationLangnau am Albis is located just a few kilometers from Zurich and combines natural recreation with proximity to the city. The emerging ownership units impress with a wide view of the greenery and benefit from optimal southwest orientation with sunshine until the evening hours. The surroundings are quiet, family-friendly, and offer privacy. The charming village center with shopping facilities, schools, and restaurants is easily accessible on foot. The nearby Langnau am Albis train station provides direct connections to Zurich Stadelhofen and the main station. We look forward to your contact and are happy to provide you with detailed project information.

Travel time
-
1 / 3
4.5 rooms, 162m², CHF 2,350,000.–
Mühlehaldenstrasse 9, 8135 Langnau am Albis

4.5-Room Maisonette with Private Garden Oasis

This home offers the absolute privacy of a single-family house, combined with the comfort of a modern new building. The exceptional 4.5-room maisonette apartment breaks with classic patterns and conveys a completely independent living feeling, also thanks to the direct access from the outside to the apartment. The absolute highlight is the generous, privatized garden area including a terrace of around 117 m². The well-thought-out maisonette concept extends over two divided floors and offers an exceptionally large space with a net living area of 159 m². On the upper level, you can expect a room, a dressing room, and a bathroom, as well as the bright living area: a living, dining, and cooking landscape of over 48 m², which seamlessly transitions into the terrace thanks to floor-to-ceiling glazing. The lower level serves as an inviting retreat with two rooms, two bathrooms, and a study. The basement is also directly accessible from the apartment. The materialization can be designed according to personal style, as six exclusive design lines are available for the high-quality interior design. The floor plan is also flexible thanks to fewer load-bearing walls. The living experience is rounded off by the convenient accessibility, which leads directly from the parking space in the underground garage to the apartment level via a lift. With a future-proof earth heat pump and its own photovoltaic system, the apartment is also energetically sustainable, with occupancy planned for spring 2027. The LocationLangnau am Albis is located just a few kilometers from Zurich and combines natural recreation with proximity to the city. The emerging ownership units impress with a wide view of the greenery and benefit from optimal southwest orientation with sunshine until the evening hours. The environment is quiet, family-friendly, and offers privacy. The charming village center with shopping facilities, schools, and restaurants is easily accessible on foot. The nearby Langnau am Albis train station enables direct connections to Zurich Stadelhofen and the main train station. We look forward to your contact and are happy to provide you with detailed project information.

Travel time
-

Suggested properties for you based on search results

Other interesting objects