Vufflens-la-Ville - Flats for sale with Balcony / Terrace, Elevator

We recommend expanding your search criteria to get similar results. The current filters didn’t return any matches.

If you don’t want to change your current search criteria, we recommend creating a search alert, so you’ll be notified when matching offers become available.

More objects in your automatically expanded search area
20 results - Radius: + 10km
New building
1 / 13
  • Balcony / Terrace
  • Garage
  • Elevator
  • +2
6.5 rooms156m²CHF 2,490,000.–
1024 Ecublens

Résidence du Trèfle – Exceptional Duplex Apartment!

Résidence du Trèfle – Exceptional Duplex Apartment! Exclusive at GAIA Immobilier. Discover the Résidence du Trèfle, an exclusive new project consisting of only three units, nestled in the most sought-after neighborhood of Ecublens. You will enjoy a green and peaceful environment, while being just a few steps away from amenities, public transportation, and the EPFL, accessible within a few minutes on foot. In the exclusive setting of this residence, let yourself be seduced by a rare and elegant duplex apartment, with contemporary architecture, offering an intimate and privileged living space. Benefiting from its own private entrance and a decidedly independent character, it combines the comfort of a spacious living space with the advantages of a modern and secure habitat. Developed over two main levels plus a vast private basement, this apartment offers approximately 156m² of living space, complemented by a private basement of approximately 41m², and seduces with its generous volumes and exceptional luminosity. The ground floor welcomes an elegant entrance hall, a large open kitchen opening onto a bright living/dining room with pure lines, as well as an ideal home office and a guest toilet. On the upper floor, the night area consists of three spacious bedrooms and a common bathroom, complemented by a superb parental suite with an adjacent shower and private balcony, a true haven of intimacy. Outside, a magnificent landscaped garden enhances this property, punctuated by several sun-drenched terraces, creating a unique outdoor living space where intimacy and serenity are the master words. The private basement, of very beautiful dimension, offers numerous possibilities for layout: fitness room, home cinema, wine cellar, or wellness area - according to your desires. A garage (in addition to CHF 50'000.–) completes this exceptional property. A true heart's desire, the Résidence du Trèfle embodies the perfect balance between contemporary architecture, refinement, and quality of life, in the heart of a green environment, just a few minutes from the EPFL and all amenities. Contact us today to obtain more information or discover the detailed plans of this exceptional apartment with a unique character.

  • Balcony / Terrace
  • Garage
  • Elevator
  • +2
Nikola KOVACEVIC

Nikola KOVACEVIC

Courtier

1 / 9
  • Parking space
  • Balcony / Terrace
  • Garage
  • +6
5.5 rooms125m²CHF 2,200,000.–
Chemin de Sous-Mont 3, 1008 Prilly

At the gates of Lausanne — Brand new 5.5-room attic apartment · Unobstructed view · Prilly

At the gates of Lausanne, in the green residential area of Prilly, discover this beautiful 5.5-room apartment on the top floor of the AUREALAGO residence. With its 125 m² of living space, its 68 m² of south-east facing terraces, ideal for enjoying the morning light and a pleasant outdoor space. Its contemporary layout, optimized spaces, and beautiful brightness offer a comfortable and functional living space. AUREALAGO is a contemporary residence of 17 apartments, certified MINERGIE and developed by NORWOOD SA. It was designed according to high energy standards and integrates a geothermal heat pump, photovoltaic solar panels, a freecooling system, and controlled ventilation, ensuring excellent thermal comfort while controlling energy consumption. This apartment is offered on plan, allowing you to personalize your future interior by choosing the finishes: floor coverings, kitchen, sanitary and equipment elements. Main features: • Weighted area of 154 m²• Covered terrace of 48 m²• Terrace of 16 m²• Beautiful unobstructed view• Certified MINERGIE• Personalization of finishes• Excellent public transportation links (LEB, bus TL, Prilly-Malley train station)• Expected delivery: summer 2028• Underground parking space available as an option Sales price: CHF 2'200'000.– Contact us today to receive the full brochure and organize a project presentation.Project website: https://residence-aurealago.ch/?utm_source=smg&utm_medium=cpa&utm_campaign=aurealago-2025 📩 Brochure, plans, and additional information available upon request. ContactNORWOOD SAvente@norwood.ch+41 79 339 44 60

  • Parking space
  • Balcony / Terrace
  • Garage
  • +6
Maricelly Rod

Maricelly Rod

Business Development, Acquisition and Sales Manager

Travel time
-
1 / 12
  • Parking space
  • Balcony / Terrace
  • Garage
  • +3
5.5 rooms133m²CHF 1,815,000.–
Morges, 1110 Morges

Spacieux rez-de-jardin de 5,5 pièces à Morges, entièrement rénové

Le privilège du plain-pied et d'un jardin privé à MorgesIdéalement niché dans un quartier résidentiel paisible de Morges, ce superbe appartement en rez-de-jardin de 5,5 pièces offre le parfait compromis entre le confort d'une villa et la simplicité d'une copropriété.Baigné de lumière naturelle grâce à son orientation optimale Sud-Ouest, ce bien rare de 133 m² habitables nets se déploie intégralement de plain-pied, offrant une fluidité de vie exceptionnelle pour toute la famille.Dès l'entrée, vous serez séduit par la clarté des espaces et la vue dégagée sur une zone verte protégée. Le prolongement naturel de la pièce de vie s'ouvre directement sur un magnifique jardin privé, véritable havre de paix sécurisé pour les jeux des enfants, les barbecues entre amis ou vos moments de détente en plein air. Un intérieur contemporain haut de gamme et "prêt à vivre" (Rénovations 2020-2024) Le bien a bénéficié de rénovations récentes et importantes réalisées avec des matériaux de premier choix, garantissant une sérénité totale à ses futurs propriétaires : • Espace dînatoire (2020) : Une cuisine haut de gamme entièrement refaite à neuf (valeur env. CHF 30'000.-) dotée d'un plan de travail en granit, d'un évier XL et de rangements ultra-fonctionnels. • Espace Parental (2024) : Une réfection complète de la salle de bains et du dressing attenant (valeur env. CHF 40'000.-) offrant une baignoire XL et une double vasque au design épuré. • Technique & Copropriété (2024) : La tranquillité d'esprit grâce au remplacement complet du système de chauffage de la PPE (chaudière à gaz et boiler, valeur env. CHF 35'000.-). Une distribution fluide et intelligente L'agencement de plain-pied élimine toute perte d'espace et propose une superbe sectorisation. Le logement dispose de 3 chambres spacieuses, de 2 salles de bains modernes et de pièces de vie lumineuses en accès direct avec l'extérieur.En excellent état général et entretenu de manière irréprochable, ce rez-de-jardin représente une opportunité exclusive sur le marché morgien. Une place de parking en souterrain est éventuellement disponible à négocier en plus. Contactez-nous dès aujourd'hui pour organiser une visite et laissez-vous charmer par ce cadre de vie idyllique.Adresse exacte disponible après inscription sur neho.ch.VOUS SOUHAITEZ VISITER ? MERCI DE BIEN VOULOIR VOUS INSCRIRE D'ABORD : https://neho.ch/b/1110-26-3The luxury of a single-level home and a private garden just outside Morges Ideally situated in a peaceful residential neighborhood of Morges, this superb 5.5-room garden-level apartment offers the perfect balance between the comfort of a villa and the convenience of a condominium. Bathed in natural light thanks to its optimal southwest-facing orientation, this rare 146-square-meter property is entirely on one level, offering exceptional living flow for the whole family. As soon as you enter, you'll be captivated by the spaciousness of the rooms and the unobstructed view of a protected green area. The living area flows naturally out onto a magnificent private garden?a true haven of peace, safe for children to play, for barbecues with friends, or for...

  • Parking space
  • Balcony / Terrace
  • Garage
  • +3
Alexis Del Sale

Alexis Del Sale

Agent

1 / 12
  • Parking space
  • Balcony / Terrace
  • Garage
  • +2
5 rooms156m²CHF 1,535,000.–
Lausanne, 1012 Lausanne

Spacieux appartement de 5.5 pièces avec balcon ? Lausanne-Chailly

Situé dans le quartier très prisé et verdoyant de Chailly à Lausanne, ce magnifique appartement séduit immédiatement par ses volumes généreux et son cadre de vie privilégié. Offrant une surface totale de plus de 147 m², il constitue un véritable cocon, idéal pour une famille à la recherche d'espace, de confort et de proximité immédiate avec toutes les commodités de la ville. Développant une distribution parfaitement optimisée, le bien bénéficie d'une agréable luminosité. La pièce de vie, conviviale et élégante, se compose d'un vaste séjour de plus de 43 m² qui s'ouvre sur un généreux balcon de 17.34 m², parfait pour profiter des beaux jours. Cet espace de réception est complété par une cuisine fermée. Un hall d'entrée accueillant dessert de manière fluide ces espaces de jour. La partie nuit, judicieusement séparée, comprend trois grandes chambres à coucher très confortables (de 16.5 m², 18 m² et une très spacieuse de 21 m²), idéales pour accueillir la famille dans les meilleures conditions. En complément, un grand espace central de plus de 14 m² offre un véritable volume supplémentaire pouvant facilement faire office d'espace de télétravail ou de salle de jeux, renforçant le caractère unique et fonctionnel du bien. L'appartement dispose également de trois salles d'eau (une salle de bains, une salle de douche et un WC visiteur), apportant un confort indéniable au quotidien pour toute la famille. L'immeuble, idéalement implanté, offre un accès très rapide aux transports publics, aux écoles de renom ainsi qu'aux nombreux commerces du centre de Chailly. Grâce à son emplacement privilégié et à la générosité de ses surfaces, ce bien représente une opportunité rare sur le marché lausannois, alliant espace, fonctionnalité et qualité de vie exceptionnelle. Une cave d'environ 6 m² est incluse avec l'appartement.Adresse exacte disponible après inscription sur neho.ch.VOUS SOUHAITEZ VISITER ? MERCI DE BIEN VOULOIR VOUS INSCRIRE D'ABORD : https://neho.ch/b/1012-26-8Located in the highly sought-after and leafy district of Chailly in Lausanne, this magnificent apartment immediately impresses with its generous living spaces and exceptional residential setting. Offering a total surface area of over 147 m², it provides a true haven of comfort, ideal for a family seeking space, convenience, and immediate access to all city amenities. Designed with a perfectly optimized layout, the property benefits from abundant natural light throughout. The elegant and welcoming living area features a spacious lounge of over 43 m² opening onto a generous 17.34 m² balcony, perfect for enjoying sunny days. This inviting reception area is complemented by a separate fully enclosed kitchen. A welcoming entrance hall provides seamless access to the living spaces. The sleeping area, thoughtfully separated from the day area, comprises three large and comfortable bedrooms (16.5 m², 18 m², and an exceptionally spacious 21 m²), offering ideal accommodation for the whole family. In addition, a large central area of more than 14 m² provides valuable extra living space that can easily be used as a home office, playroom, or multipurpose area, further enhancing the property's unique character and functionality. The apartment also features three bathrooms, including a family bathroom, a shower room, and a separate guest WC, ensuring excellent everyday comfort for the entire household. Ideally located, the building enjoys quick access to public transport, renowned schools, and the many shops and services of Chailly's centre. Thanks to its prime location and exceptionally generous living areas, this property represents a rare opportunity on the Lausanne market, combining spaciousness, practicality, and an outstanding quality of life.Exact address available upon registration on neho.ch.INTERESTED IN VISITING THE PROPERTY? PLEASE REGISTER FIRST : https://neho.ch/b/1012-26-8

  • Parking space
  • Balcony / Terrace
  • Garage
  • +2
Adrien Grelaud

Adrien Grelaud

Agent immobilier

1 / 12
  • Parking space
  • Balcony / Terrace
  • Garage
  • +4
5.5 rooms145m²CHF 1,230,000.–
Echallens, 1040 Echallens

A family-friendly apartment in Echallens

Discover this large, bright apartment with a living area of 135 m2, benefiting from a totally independent entrance, offering a living space that is both comfortable, functional and serene. Just a few minutes' walk from the LEB and all shops, located on the raised ground floor, the ensemble presents high-quality finishes. Carefully maintained over the years, this apartment is immediately habitable and does not require any major work. The generous main living space opens onto a 20 m² balcony, allowing you to enjoy an entirely unobstructed view of the surrounding fields, offering a pleasant feeling of openness and tranquility. The property includes four bedrooms of beautiful dimensions. The parental suite has its own shower room. One of the bedrooms has an independent access, thus offering the possibility of an autonomous guest room or a place perfectly suited to a teenager. The apartment also meets the highest requirements in terms of energy performance: it is equipped with photovoltaic and thermal solar panels, a reversible geothermal heat pump (geocooling), triple glazing as well as a charging point for electric vehicles (parking space in addition - CHF 20'000). An additional parking space can be rented if necessary.Exact address available after registration on neho.ch.DO YOU WANT TO VISIT? PLEASE REGISTER FIRST: https://neho.ch/b/1040-25-6

  • Parking space
  • Balcony / Terrace
  • Garage
  • +4
1 / 12
  • Parking space
  • Balcony / Terrace
  • Garage
  • +2
5.5 rooms150m²CHF 1,710,000.–
A Préverenges, 1028 Préverenges

Attic of 5.5 rooms with a view of Lake Geneva

Exclusively at BERNARD NICOD! Ideally located in a high-quality residential area, away from all nuisances, this attic in a duplex offers an exceptional living space.You will find a peaceful and green atmosphere, while being in immediate proximity to all amenities. This high-end apartment on the top floor of a 2010-built PPE building will seduce you with its comfort and quality amenities. Offering great brightness in all rooms, it has a living area of 150m2 and 2 terraces of 12m2 and 25m2.A beautiful entrance with wall cabinets leads you to a large living area, including a kitchen with a central island open to the living and dining room. This convivial space opens onto the 2 large terraces with a view of Lake Geneva and the Alps.Then, the sleeping area offers 4 large bedrooms, including a parental bedroom with a private shower/WC on the upper floor. One of the bedrooms has access to the terrace and is currently arranged as a dressing room. The apartment has 3 bathrooms, a bathroom/WC, and two shower/WC rooms. Two indoor parking spaces (CHF 40,000.-/unit extra) and a cellar complete this exceptional property.Some numbers: - Monthly PPE fees (apartment + 2 parking spaces): approx. CHF 770.-- Renovation fund as of 31.12.24: CHF 346'028.55INFORMATION AND VISITS: TANIA LEITE & ALEXANDRA JEREZ 024 424 24 26

  • Parking space
  • Balcony / Terrace
  • Garage
  • +2
1 / 13
  • Parking space
  • Balcony / Terrace
  • View
  • +2
5.5 rooms155m²CHF 960,000.–
1020 Renens

Very beautiful apartment in viager with pool and lake view

Very beautiful apartment in viager with pool and lake viewValue of the property: 1'700'000.-You only pay:The bouquet: 960'000.-Rent: none73-year-old manIn the heart of a sought-after residential area in Renens, discover this magnificent apartment in viager with pool and lake view, located on the first floor of a PPE residence of four levels.Its privileged location allows you to quickly reach public transport, shops, schools, and all the daily amenities, offering a practical and pleasant living environment.As soon as you enter, you will be seduced by the generous volumes and the quality of the finishes. The modern open kitchen, which opens onto the living room and dining room, creates a bright and convivial living space, extended by a superb balcony ideal for enjoying the beautiful days and a nice view of Lake Geneva.The sleeping area includes three large bedrooms equipped with built-in closets and has a bathroom with a bathtub, a second bathroom with an Italian shower, as well as a guest toilet, ensuring optimal comfort in daily life. A study area opens onto a second balcony ideally oriented.A private elevator serves the apartment directly and reinforces the exclusive character of this property.The residence offers rare amenities, including a heated indoor pool, a fitness room, a rest room, locker rooms, and a meeting room reserved for co-owners.The comfort is complemented by a closed box with an adjacent storage room, as well as a cellar. Many visitor spaces are also available inside and outside the residence.The building benefits from high-performance energy equipment thanks to a heat pump and solar panels, contributing to better energy efficiency.This property represents a first-rate patrimonial opportunity for an investor wishing to acquire a high-quality apartment in a dynamic municipality in western Lausanne.

  • Parking space
  • Balcony / Terrace
  • View
  • +2
Christophe Andrié

Christophe Andrié

Expert en viager et en immobilier

1 / 9
5.5 rooms122m²CHF 1,800,000.–
Chemin des Planches 7, 1008 Prilly

ESPACE-LUMIERE-VUE-3 ou 4 CHAMBRES-TERRASSE en ATTIQUE

Dernier 4,5 pièces disponible à Prilly - Une opportunité unique dans un cadre privilégiéDécouvrez un bien d'exception au sein d'une nouvelle promotion de standing à Prilly, composée de seulement 19 logements en PPE. Il s'agit du tout dernier attique 4,5 pièces encore disponible - un véritable coup de coeur pour celles et ceux qui recherchent espace, lumière et qualité de vie.Travaux en cours - Livraison été 2028Situé dans un quartier résidentiel calme, à proximité immédiate des commodités, ce superbe attique séduit par son architecture contemporaine, ses finitions haut de gamme personnalisables et son emplacement dominant offrant une vue spectaculaire.Un attique rare aux volumes généreux : 167 m² habitables utiles et terrasse vue ciel. • Hall d'entrée avec armoires encastrées • Vaste séjour de près de 65 m² avec cuisine ouverte haut de gamme • Trois chambres confortables et baignées de lumière • Deux salles d'eau élégantes • Accès direct à une terrasse de près de 80 m² avec vue panoramique sur le lac Léman et les Alpes • Cave privative incluse • Place de parking souterrain disponible (à l'achat ou à la location) Des prestations à la hauteur de vos attentes • Choix de parquets et carrelages • Cuisine et sanitaires de qualité supérieure • Construction répondant aux standards énergétiques les plus exigeants (Minergie P) Un bien pensé pour durerCet attique représente une véritable valeur sûre, autant pour une résidence principale que pour un investissement patrimonial. Grâce à ses prestations durables, ses volumes rares et sa situation idéale, il répond aux exigences d'aujourd'hui tout en anticipant les besoins de demain.Dernières unités disponibles - Ne tardez pas !Sur les 19 logements de la promotion, seuls 2 restent disponibles. Ne manquez pas cette occasion d'acquérir un attique hors normes, alliant espace, confort et vue à couper le souffle.Contactez-nous dès maintenant pour recevoir la brochure complète ou organiser une présentation personnalisée de ce bien unique.--------------------------------------------------------------------------Last Available 4.5-Room Penthouse in Prilly - A Unique Opportunity in a Prime LocationDiscover a truly exceptional property in a prestigious new development of just 19 condominiums in Prilly. This is the very last available 4.5-room penthouse -- a rare find for those seeking space, light, and outstanding quality of life.Construction underway - Completion scheduled for Spring 2027Nestled in a quiet residential neighborhood, just steps from all amenities, this stunning penthouse impresses with its contemporary design, customizable high-end finishes, and elevated position offering breathtaking views.A rare and spacious penthouse: 167 m² of living space and an 80 m² south-facing terrace • Entrance hall with built-in wardrobes • Expansive living area of nearly 65 m² with open-plan, fully equipped kitchen • Three bright and comfortable bedrooms • Two stylish bathrooms • Direct access to an exceptional 80 m² terrace with panoramic views of Lake Geneva and the Alps • Private cellar included • Underground parking available (for sale or rent) Premium features designed to meet your expectations • Choice of parquet floors and tiles • Fully equipped, high-quality kitchen • Top-of-the-line bathroom fittings • Built to the highest energy standards (Minergie P certification) A long-lasting investmentThis penthouse offers long-term value, whether as a primary residence or a sound investment. With its rare layout, sustainable construction, and ideal location, it meets today's...

Travel time
-
1 / 23
5.5 rooms116m²CHF 1,905,000.–
Rue du Centre 158, 1025 Saint-Sulpice

Five and a half room triplex with independent space, close to the lake and EPFL

Situated in the heart of Saint-Sulpice, just a few minutes' walk from the shores of Lake Geneva and the port, this spacious 5.5-room triplex apartment offers a sought-after living environment, combining prestige, functionality, and immediate proximity to the lake and EPFL. Located in a high-quality PPE built in 2012, the apartment is spread over three levels, ground floor, 1st and 2nd floor, and benefits from a contemporary design thought out for sustainable comfort. It has a useful surface area of approximately 172 m², for a weighted living area of approximately 130 m², offering rare volumes and a real sense of space. The interior distribution allows for a clear reading of the functions and a natural circulation between the levels. The living areas, bright and well-proportioned, open harmoniously to the outside, while the upper floors accommodate the sleeping areas, preserving calm and intimacy. Each level finds its place, in a successful balance between conviviality and daily comfort. The apartment benefits from direct access to a terrace and a garden in exclusive servitude, a true extension of the interior spaces, ideal for moments of relaxation, outdoor meals, or family life. This private exterior is a valuable asset in such a sought-after residential environment. One of the major advantages of this property lies in its lower level of approximately 56 m², perfectly equipped and having totally independent access to the main accommodation. This space offers great flexibility of use and lends itself ideally to accommodating a child seeking more autonomy, family members, or creating a space for telework, leisure, or activity compatible with the dwelling. Its configuration allows for preserving the independence of each while maintaining a harmonious coherence with the main apartment. This versatility gives the property a precious evolving dimension, capable of adapting to the different stages of family or professional life. The residence benefits from a particularly appreciated situation, in immediate proximity to amenities, public transport, motorway axes, and EPFL. Nature and leisure enthusiasts will appreciate the proximity to the lake, walks, and surrounding sports facilities. A cellar of approximately 10 m² usefully completes the property, offering a comfortable storage space. An indoor parking space is available in addition to the sale price for CHF 45,000.-, guaranteeing optimal comfort in all seasons. The sale price of the apartment is CHF 1,905,000.-, the total sale price is CHF 1,950,000.-. This triplex represents a rare opportunity to acquire a high-standard property, offering beautiful volumes, a private exterior, and a privileged location within one of the most sought-after municipalities in the Lausanne region. For any additional information, obtaining a complete file, or organizing a personalized visit, we are at your disposal.


Travel time
-
1 / 12
  • Balcony / Terrace
  • View
  • Elevator
  • +1
5.5 rooms200m²CHF 1,290,000.–
1306 Daillens

Calme, espace et qualité de vie aux portes de Lausanne

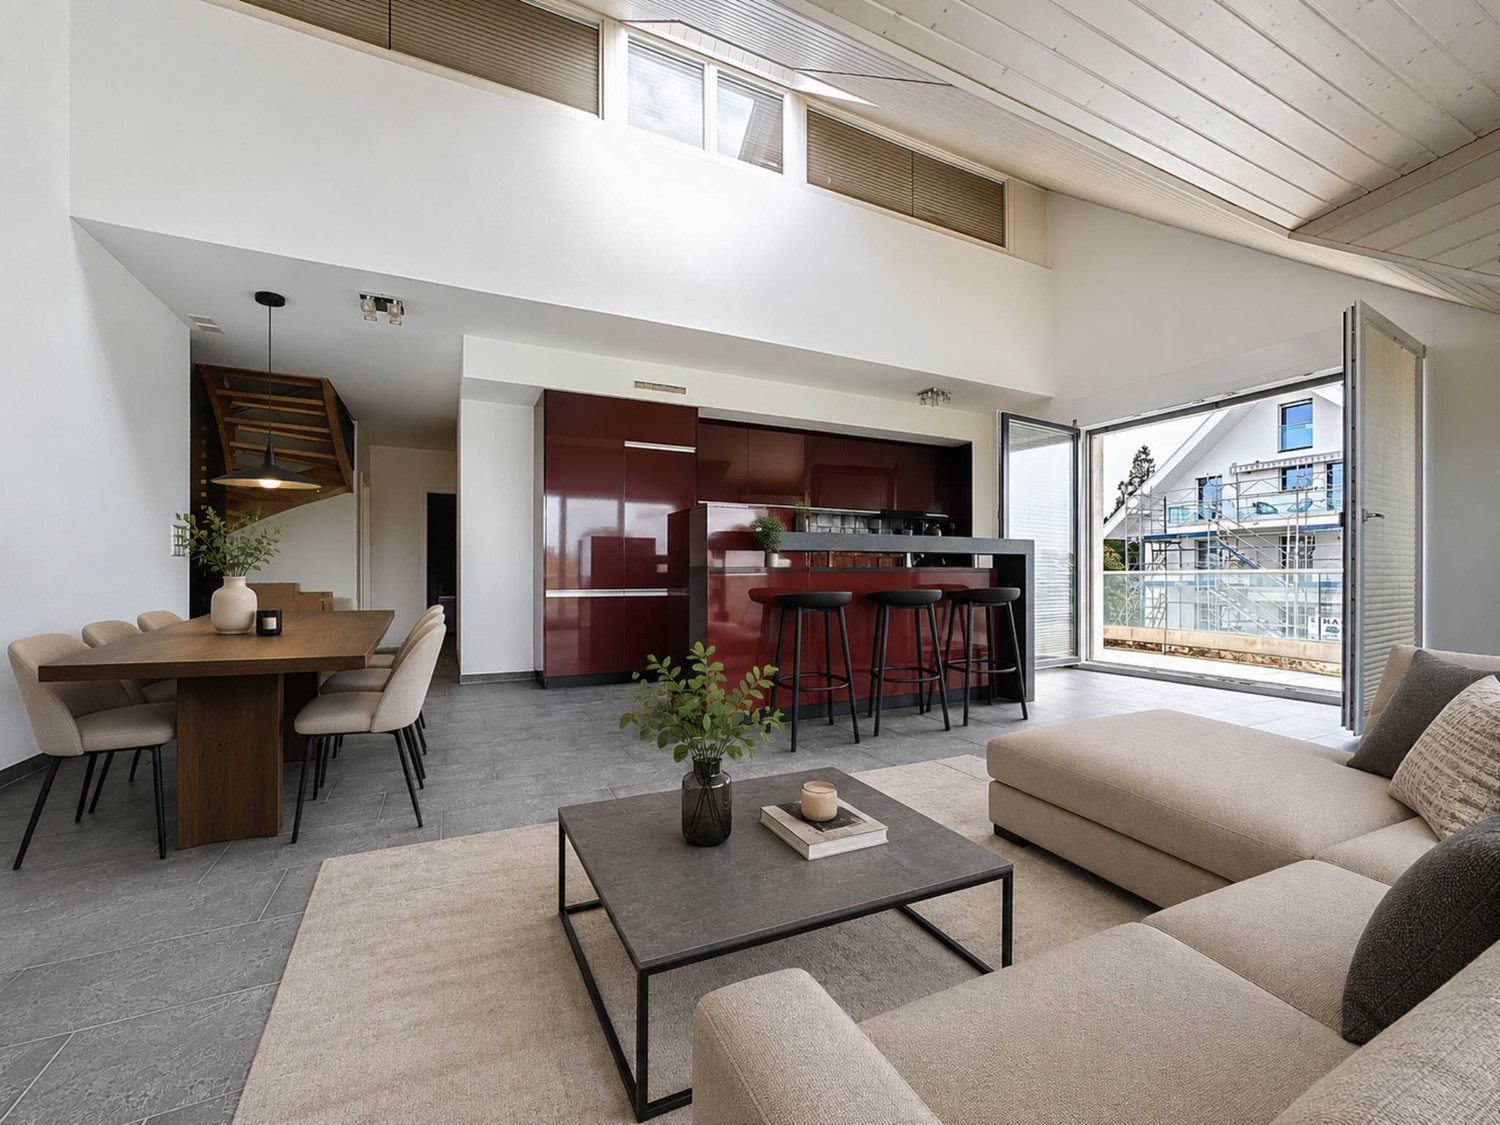
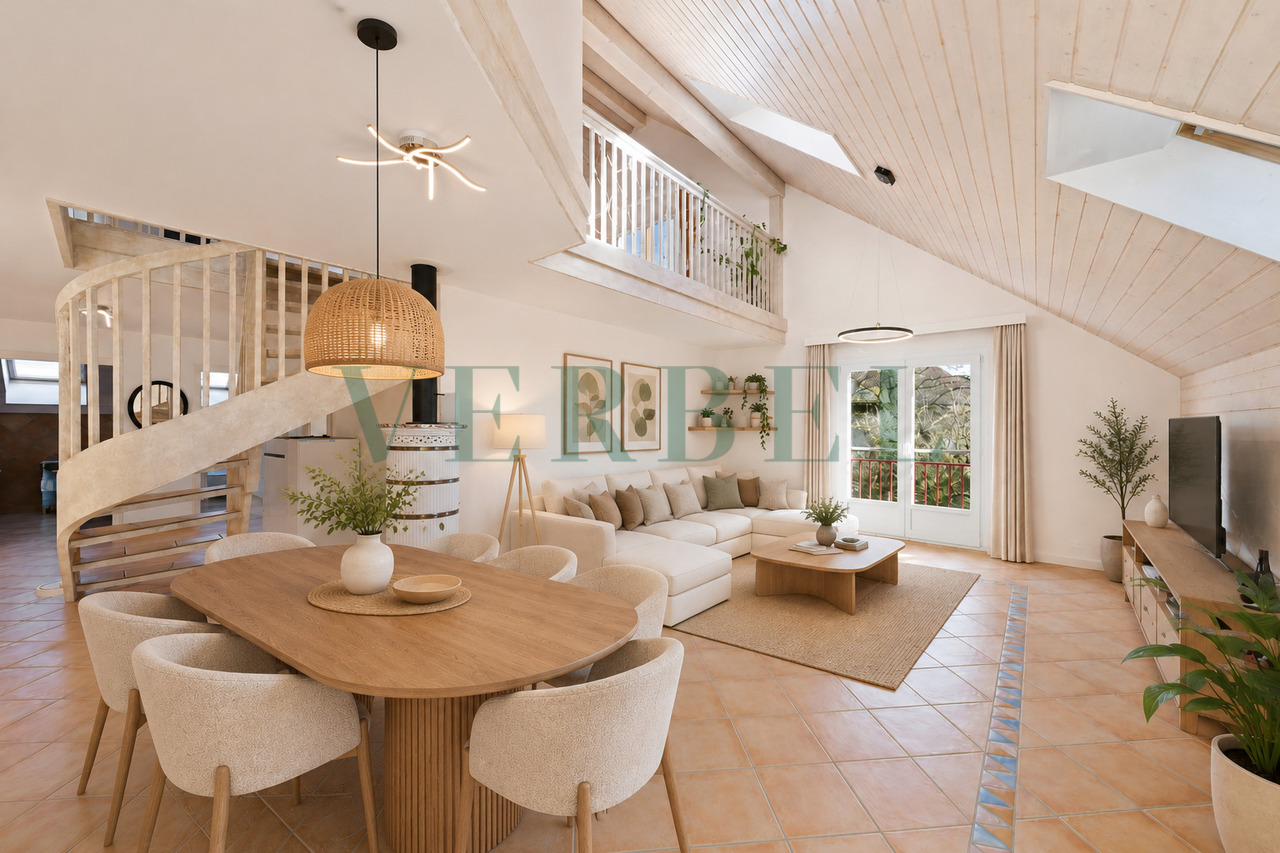
À Daillens, charmante commune située à seulement 15 minutes de Lausanne, découvrez ce magnifique duplex niché dans un environnement calme et verdoyant. Grâce à ses généreux volumes, sa belle luminosité et son agencement optimisé, il offre un cadre de vie privilégié, idéal pour les familles comme pour les personnes en quête de sérénité tout en restant proches des commodités urbaines.Dès l'entrée, vous découvrirez une vaste pièce de vie baignée de lumière naturelle, créant une atmosphère chaleureuse et conviviale. Les espaces sont généreux et parfaitement pensés pour le quotidien comme pour les moments de partage.L'appartement dispose de trois chambres, dont une charmante chambre en mezzanine qui apporte caractère et cachet à l'ensemble.Un véritable atout de ce bien est sa salle indépendante, idéale pour le télétravail, une profession libérale, un atelier ou un espace dédié aux loisirs. Une solution rare permettant de concilier harmonieusement vie privée et activité professionnelle.Les points forts :- Duplex lumineux aux beaux volumes- 3 chambres, dont une en mezzanine- Grande pièce de vie conviviale- Salle indépendante polyvalente- Environnement calme et résidentiel- Proximité immédiate de Lausanne et des axes de communicationStationnement (en sus du prix de vente)Place de parc extérieure : CHF 15'000.-Place de parc couverte : CHF 20'000.-Une opportunité rare à DaillensAlliant confort, fonctionnalité et qualité de vie, ce bien saura séduire les acquéreurs à la recherche d'un logement spacieux dans un cadre privilégié, tout en restant proche des commodités et de Lausanne.*Certaines images ont fait l'objet d'un home staging virtuel.Entdecken Sie in Daillens, einer reizvollen Gemeinde nur 15 Minuten von Lausanne entfernt, diese wunderschöne Maisonette-Wohnung inmitten einer ruhigen und grünen Umgebung. Dank ihrer großzügigen Raumaufteilung, der schönen Helligkeit und der optimierten Gestaltung bietet sie ein privilegiertes Wohnumfeld, ideal sowohl für Familien als auch für Menschen, die Ruhe suchen und dennoch in der Nähe städtischer Annehmlichkeiten bleiben möchten.Gleich beim Betreten erwartet Sie ein großzügiger, von Tageslicht durchfluteter Wohnbereich, der eine warme und gemütliche Atmosphäre schafft. Die Räume sind großzügig geschnitten und sowohl für den Alltag als auch für gemeinsame Momente perfekt durchdacht.Die Wohnung verfügt über drei Schlafzimmer, darunter ein charmantes Schlafzimmer im Zwischengeschoss, das dem Ganzen Charakter und Flair verleiht.Ein echter Pluspunkt dieser Immobilie ist ihr separater Raum, ideal für Homeoffice, eine freiberufliche Tätigkeit, ein Atelier oder einen Raum für Freizeitaktivitäten. Eine seltene Lösung, die es ermöglicht, Privatleben und Beruf harmonisch miteinander zu vereinbaren.Die Highlights:- Helle Maisonette-Wohnung mit großzügigen Räumlichkeiten- 3 Schlafzimmer, darunter eines im Zwischengeschoss- Großer, gemütlicher Wohnbereich- Separater, vielseitig nutzbarer Raum- Ruhige Wohnlage- Unmittelbare Nähe zu Lausanne und den HauptverkehrsachsenParkplatz (zusätzlich zum Verkaufspreis)Parkplatz im Freien: CHF 15'000.-Überdachter Parkplatz: CHF 20'000.-Eine seltene Gelegenheit in DaillensDiese Immobilie vereint Komfort, Funktionalität und Lebensqualität und wird Käufer ansprechen, die auf der Suche nach einem geräumigen Zuhause in einer privilegierten Lage sind, das dennoch in der Nähe von Annehmlichkeiten und Lausanne liegt.*Einige Bilder wurden virtuell inszeniertIn Daillens, a charming town located just 15 minutes from Lausanne, discover this magnificent duplex nestled in a quiet, green setting. With its spacious rooms, abundant natural light, and well-designed layout, it offers an exceptional living environment, ideal for families as well as those seeking tranquility while remaining close to urban amenities.As soon as you enter, you'll discover a spacious living area bathed in natural light, creating a warm and inviting...

  • Balcony / Terrace
  • View
  • Elevator
  • +1
1 / 4
  • Balcony / Terrace
  • Elevator
  • Wheelchair access
5.5 rooms116m²CHF 1,750,000.–
Chemin des Ramiers 8, 1009 Pully

Appartement loué avec jardin privatif

Situé dans une belle résidence composée de 3 bâtiments au coeur d'un parc, ce bien construit en 2002 bénéficie d'un environnement calme tout en restant à proximité de la ville.Cet appartement de 5,5 pièces d'une surface habitable de 116 m², se compose d'un bel espace de vie comprenant un séjour / salle à manger, un bureau sud, une cuisine habitable, trois chambres à coucher, une salle de bains ainsi qu'une salle de douche. A noter que le bureau et le séjour étaient initialement une grande pièce.À l'extérieur, une agréable terrasse couverte de 48m2 se prolonge sur un jardin privatif richement planté. Son entretien est à charge de la copropriété et l'usage est réservé aux résidents occupant l'appartement.L'état d'entretien tant de l'immeuble que de l'appartement est suivi. La chaufferie a été changée en 2025 et certains appareils électroménagers ont déjà été changés depuis la construction.Un rafraîchissement sera fort probablement à prévoir au moment du changement d'occupant (sols ,murs, plafonds).Actuellement loué, ce bien représente une opportunité intéressante pour un investisseur.Les transports publics, commerces, écoles et autres infrastructures essentielles se trouvent à seulement quelques minutes.La situation privilégiée dans le quartier de la Rosiaz est particulièrement appréciée des familles.Les établissements scolaires (Collège de Chantemerle, Collège des Alpes, Collège Arnold-Reymond) sont facilement accessibles à pied ou en transports publics, les arrêts de bus étant situés à quelques minutes de marche.La ligne de bus n48 permet de rejoindre rapidement le centre de Pully, tandis que la ligne n7 assure une liaison directe avec le centre de Lausanne.La ligne de bus n 47 ainsi que la gare de Pully Nord sont à moins de 10 minutes à pied.La commune offre également de nombreuses infrastructures sportives ainsi qu'un large choix de clubs et d'associations. Son taux fiscal est de 61%.Côté commerces, une épicerie de quartier avec dépôt de pain est accessible en moins de 5 minutes à pied.Les centres commerciaux de Chailly et du centre de Pully sont quant à eux atteignables en quelques minutes en bus ou en voiture.Les accès autoroutiers sont également aisément accessibles, notamment via les entrées de Lausanne-Vennes et de Lutry-Belmont.Prix de vente de l'appartement : CHF 1'750'000.-Prix des deux places de parc intérieures : CHF 100'000.-Prix total : CHF 1'850'000.-Par respect pour l'intimité du locataire, aucune photographie de l'intérieur n'est disponible.Located in a beautiful complex consisting of three buildings in the heart of a park, this property--built in 2002--enjoys a quiet setting while remaining close to the city.This 5.5-room apartment, with 116 m² of living space, features a beautiful living area comprising a living/dining room, a south-facing office, a kitchen with dining area, three bedrooms, a bathroom, and a shower room. Note that the office and the living room were originally a single large room.Outside, a pleasant 48 m² covered terrace opens onto a private, lushly landscaped garden. Maintenance of the terrace is the responsibility of the condominium, and its use is reserved for the residents of the apartment.The condition of both the building and the apartment is well maintained. The boiler system was replaced in 2025, and some electrical appliances have already been replaced since the building was constructed.A refurbishment will most likely be needed when there is a change of occupants (floors, walls, ceilings).Currently rented, this property represents an attractive opportunity for an investor.Public transportation, shops, schools, and other essential amenities are just a few minutes away.The prime location in the Rosiaz neighborhood is particularly popular with families.Schools (Collège de Chantemerle, Collège des Alpes, Collège Arnold-Reymond) are easily accessible on foot or by public...

  • Balcony / Terrace
  • Elevator
  • Wheelchair access
Travel time
-
1 / 7
  • Balcony / Terrace
  • View
  • Elevator
  • +1
5.5 rooms145m²CHF 1,550,000.–
1110 Morges

Sale - Morges Apartment

OMNIA Immobilier is pleased to present this spacious apartment offering rare volumes and remarkable flexibility in layout. Developing approximately 145 m² of living space, this property was initially designed as a 5.5-room apartment. However, the owners have preferred a large parental bedroom and rearranged it into a 4.5-room apartment. This configuration offers a particularly appreciable comfort today, while also allowing, if desired, to easily return to its original distribution in 5.5 rooms to meet the needs of a family or create an independent office for teleworking. The apartment seduces from the entrance with its harmonious volumes and omnipresent luminosity. The reception areas offer numerous possibilities of organization and allow to envision different configurations according to the life projects of each one. The living room, particularly spacious, constitutes the true heart of the apartment. Its generous dimensions create a warm and convivial atmosphere, ideal for receiving family and friends. The independent kitchen benefits from a comfortable space and direct access to the outside. The sleeping area currently comprises three bedrooms of beautiful dimensions, including a parental suite benefiting from its own private bathroom. A second bathroom as well as a guest toilet complete the complex advantageously. The numerous integrated storage spaces, the built-in wardrobes, and the functional distribution ensure a particularly appreciable comfort of life in everyday life. Two balconies allow to enjoy pleasant outdoor spaces and a beautiful opening onto the surroundings throughout the day. A cellar also comes to complete this property. An indoor parking space as well as a garage box are available in addition to the sale price for a total amount of CHF 80'000. The residents also benefit from particularly sought-after infrastructures, including an indoor pool, an outdoor pool, a reception room, a billiard room, a ping-pong room, as well as a washing station located in the underground parking. The situation offers an ideal balance between residential tranquility and proximity to amenities. Schools, shops, public transport, medical services, as well as the main road axes are quickly accessible. This property represents a rare opportunity for buyers looking for a spacious, evolving, and family-friendly apartment. With its approximately 145 m² of living space, its current configuration in 4.5 rooms transformable into 5.5 rooms, its three existing bedrooms, its parental suite with private bathroom, its two balconies, its numerous storage spaces, and the exclusive services offered by the residence, this apartment brings together all the advantages to offer a comfortable and lasting living environment. For the organization of a visit or for more information: Fréd Stauffer 079 550 88 68 frederic.stauffer@omnia.ch

  • Balcony / Terrace
  • View
  • Elevator
  • +1
1 / 7
  • Parking space
  • Balcony / Terrace
  • View
  • +2
5.5 rooms134m²CHF 1,965,000.–
1023 Crissier

Residence with 5.5 rooms and high-end amenities, with unobstructed view

The TerraVista residence benefits from a privileged location, less than 10 minutes from Crissier...where intimacy, charm, and modernity are linked in perfect harmony With its prime location in the Renens commune, just a few minutes from the center of the dynamic city of Lausanne, the residence enjoys a peaceful and green setting while being close to all amenities.With its gardens, balconies, large windows, and stunning views of the lake and the Alps, it is a true invitation to tranquility in a city in full transformation.This contemporary realization, with an industrial design, offers a high-quality construction and finishes for an optimal level of comfort.The residence stands out for its intimate, human-scale character and comprises 4 premium apartments, each occupying its own level and all accessible by a staircase or directly by an elevator with personal access. Located on the first floor, this apartment (n101) is distributed over approximately 134m2 of living space, as follows: • A cozy entrance hall with a guest toilet • A spacious living area with a fully equipped, open kitchen leading to the dining area and the living room • A parental suite with closets and a bathroom (shower, WC, double sink) • Three bedrooms with closets and a bathroom A vast balcony of 48m2 stretches along the entire length of the south and east facades of the apartment. It allows you to enjoy different views of the surroundings, including the unobstructed view of the lake and the Alps, as well as optimal sunlight throughout the day.The outdoor areas offer a private vegetable garden as well as a shared area in the garden with various leisure facilities. A private "workshop" of 12m2 in the basement, a cellar of 10m2, a bicycle room with 4 spaces for this apartment, and an outdoor parking space (in addition) complete the services offered by this property. Electric charging stations can also be installed for cars and e-bikes.Personalization, flexibility, and supportThe high-end finishes and surfaces will be fully personalized by the buyers. They will be individually supported by a renowned team of interior architects. Their expertise and professionalism will be valuable assets to guide the residents, offering them recommendations and advice to concretize their vision of the ideal space.Availability : Delivery is scheduled for autumn 2026.Innovative and environmentally friendly, the building focuses on energy efficiency (including air/water heat pump through geothermal energy, solar panels, etc.).This prestigious residence embodies values such as ecology, elegance, comfort, and places particular emphasis on security and intimacy, the fundamental elements of the project. It is a true oasis of tranquility, representing the ideal place to live for families who want to enjoy the benefits of city life without neglecting their personal well-being.

  • Parking space
  • Balcony / Terrace
  • View
  • +2
1 / 7
  • Parking space
  • Balcony / Terrace
  • View
  • +2
5.5 rooms134m²CHF 1,965,000.–
1020 Renens VD

5,5pcs de standing avec vue idéalement situé aux portes de Lausanne

La résidence TerraVista... ...où intimité, charme et modernité se lient en parfaite harmonie Bénéficiant d'un emplacement de choix au sein de la commune de Renens, à quelques minutes seulement du centre de la dynamique ville de Lausanne, la résidence jouit d'un cadre paisible et verdoyant tout en étant à proximité de toutes commodité.Avec ses jardins, ses balcons, ses grandes baies vitrées ainsi que sa magnifique vue sur le lac et les Alpes, elle est une véritable invitation à la quiétude dans une ville en pleine transformation.Cette réalisation contemporaine, au design industriel, offre une construction et des finitions de haute qualité pour un niveau de confort optimal.La residence se distingue par son caractere intime a taille humaine et comprend 4 appartements premiums, occupant chacun sur son propre niveau et tous accessibles par un escalier ou directement par un ascenseur avec acces personnel. Situé au premier étage, ce lot n101 est distribué sur près de 134m2 habitables comme suit : • Une chaleureuse entrée avec WC visiteurs • Une grande pièce de vie comprenant une cuisine entièrement équipée ouverte sur l'espace dînatoire et le séjour • Une suite parentale avec penderies et salle d'eau (douche, WC, lavabo double vasques) • Trois chambres avec penderies et une salle de bains Un vaste balcon de 48m2 s'étend sur toute la longueur des façades sud et est de l'appartement. Il permet de profiter de différents points de vue sur les environs, notamment du dégagement sur le lac et les Alpes, d'un ensoleillement optimal tout au long de la journée.Les extérieurs proposent un potager privé ainsi qu'une partie commune dans le jardin avec différents espaces de loisirs. Une pièce "atelier" privée de 12m2 au sous-sol, une cave de 10m2, un local à vélo avec 4 places pour ce lot et une place de parc extérieure (en sus.) complètent les prestations proposées par ce bien. Des bornes electriques peuvent etre installees, tant pour les voitures que pour les velos a assistance electrique.Personnalisation, flexibilité et accompagnementLes choix et finitions haut de gamme seront entierement personnalises par les acquereurs. Ils beneficieront d'un accompagnement sur-mesure par une equipe d'architectes d'interieurs de renom. Leur professionnalisme et leur expertise seront des atouts precieux pour guider les residents, leur offrant des recommandations et conseils avises afin de concretiser leur vision de l'espace ideal.Disponibilité : livraison prévue automne 2026.Novateur et respectueux de l'environnement, l'immeuble mise sur l'efficacite et l'efficience energetique (not. pompe à chaleur air/eau par geothérmie, panneaux solaires, etc.).Cette résidence de prestige porte des valeurs fortes d'ecologie, d'elegance, de confort et met un accent particulier sur la securite et l'intimite, des elements primordiaux du projet. Véritable oasis de tranquillité, elle représente le lieu de vie idéal pour les foyers souhaitant profiter des avantages d'une vie citadine sans faire l'impasse sur leur bien-être personnel.Lien vidéo de présentation : InstagramDie Wohnanlage TerraVista... ...wo Privatsphäre, Charme und Modernität in perfekter Harmonie miteinander verschmelzen Dank ihrer erstklassigen Lage in der Gemeinde Renens, nur wenige Minuten vom Zentrum der dynamischen Stadt Lausanne entfernt, bietet die Wohnanlage eine ruhige und grüne Umgebung und liegt dennoch in der Nähe aller Annehmlichkeiten.Mit ihren Gärten, Balkonen, großen Fensterfronten sowie dem...


  • Parking space
  • Balcony / Terrace
  • View
  • +2

Other interesting objects